601 Chris David Drive Steilacoom, WA 98388
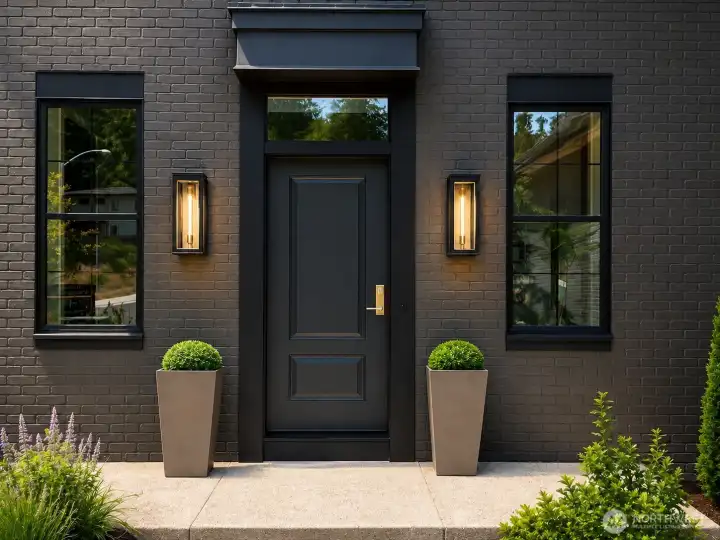
Welcome to the Wellington
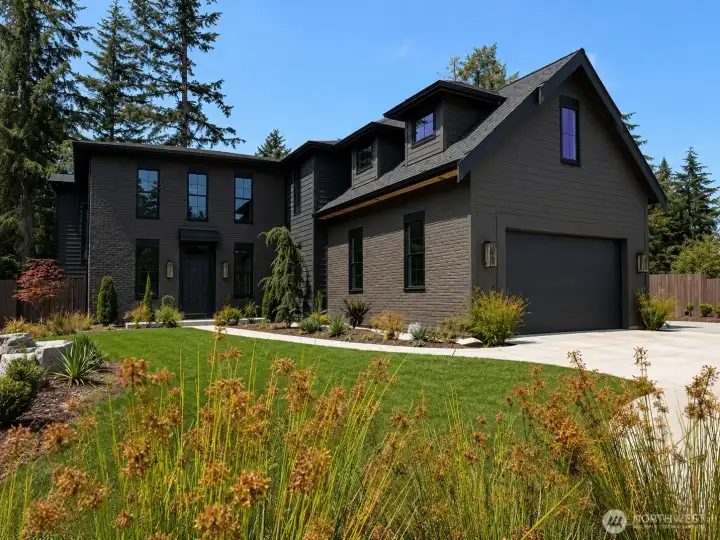
This New construction home is Steilacoom is move in ready for you.
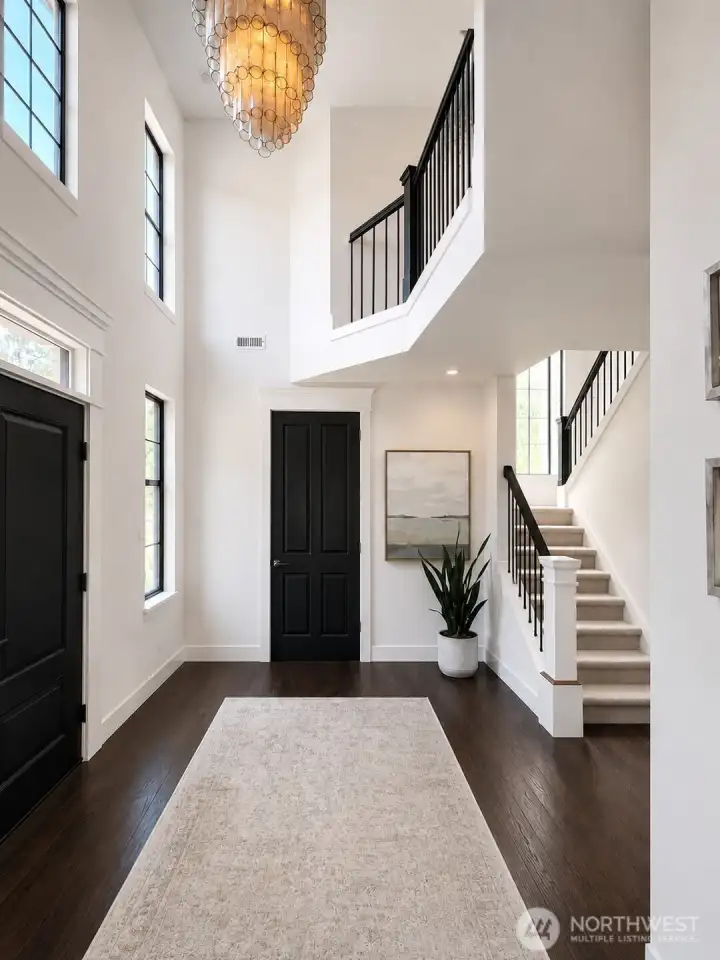
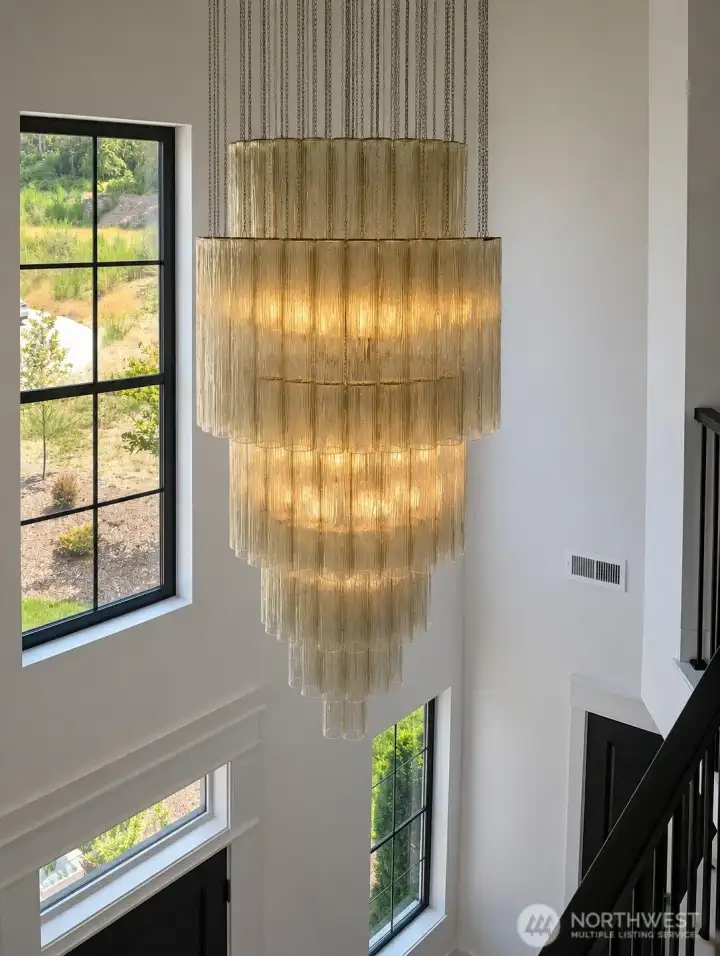
Grand entry with French inspired architecture.
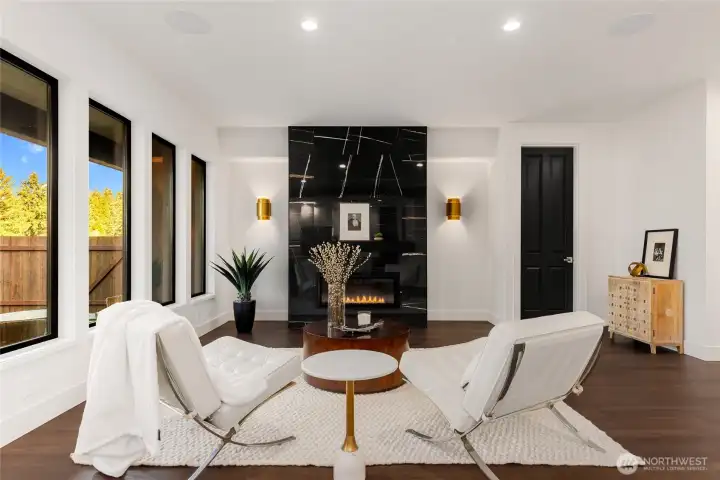
Open light living room with propane fireplace.
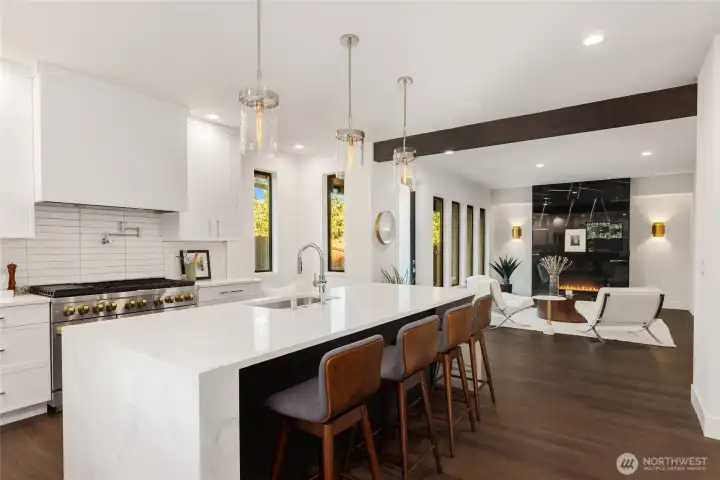
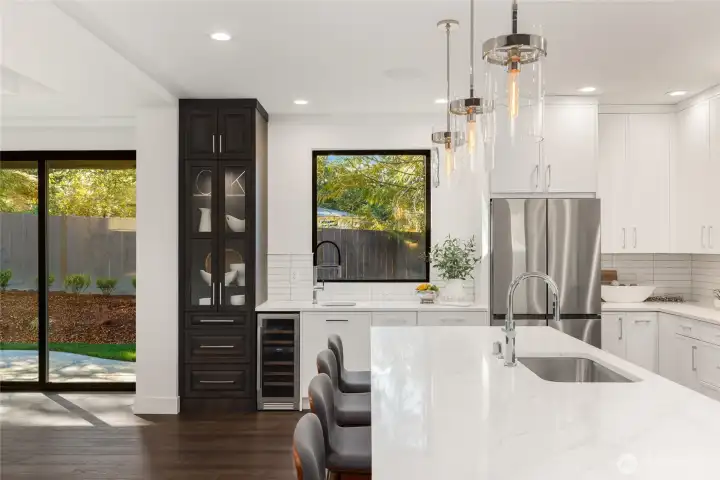
Waterfall island design. 10' Island perfect for baking and enertaining.
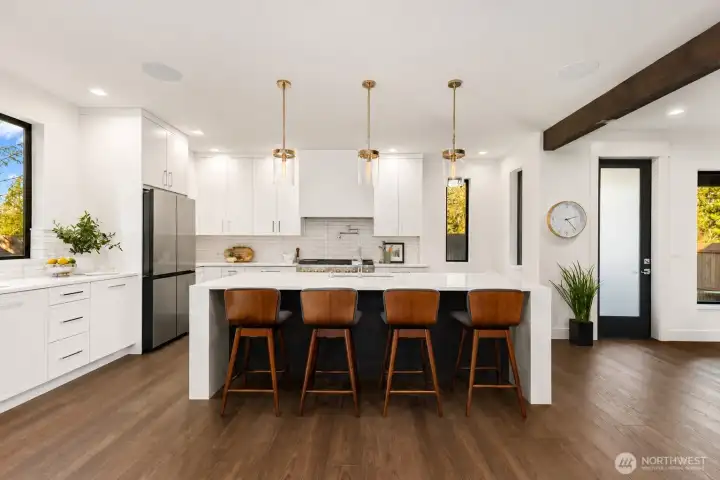
Eat in kitchen with every extra you wish your kitchen would have.
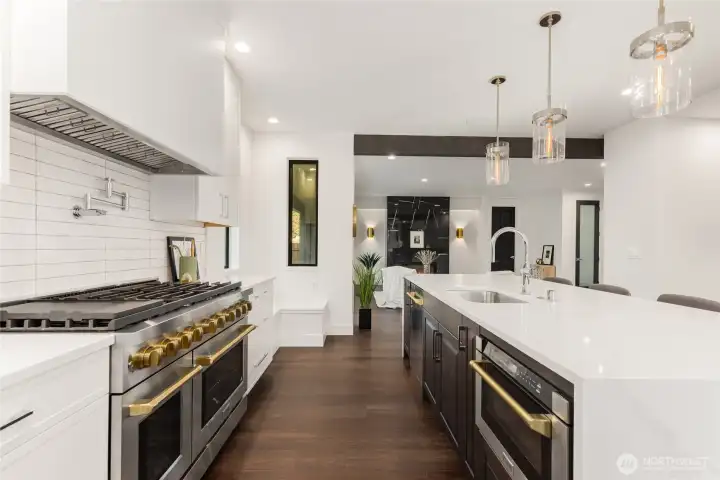
8 Burner Zline stove
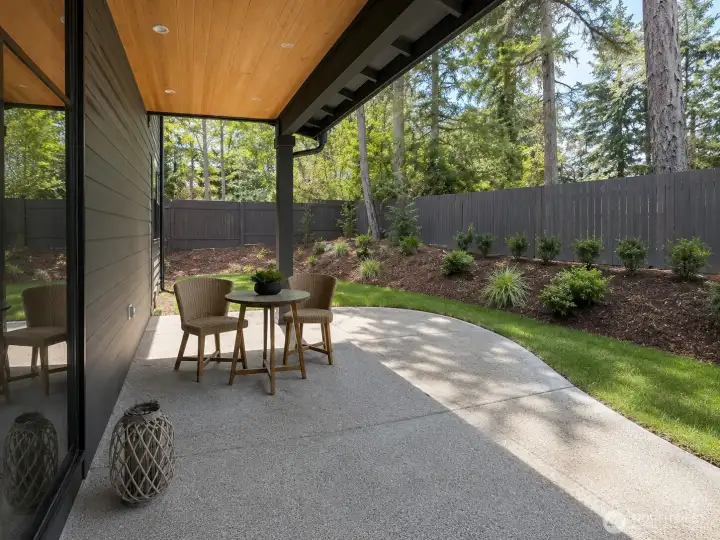
One of 2 covered patios
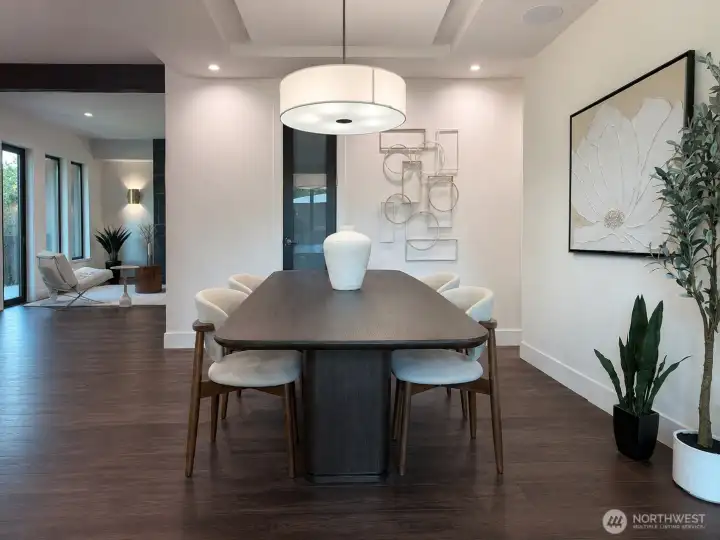
Dining area
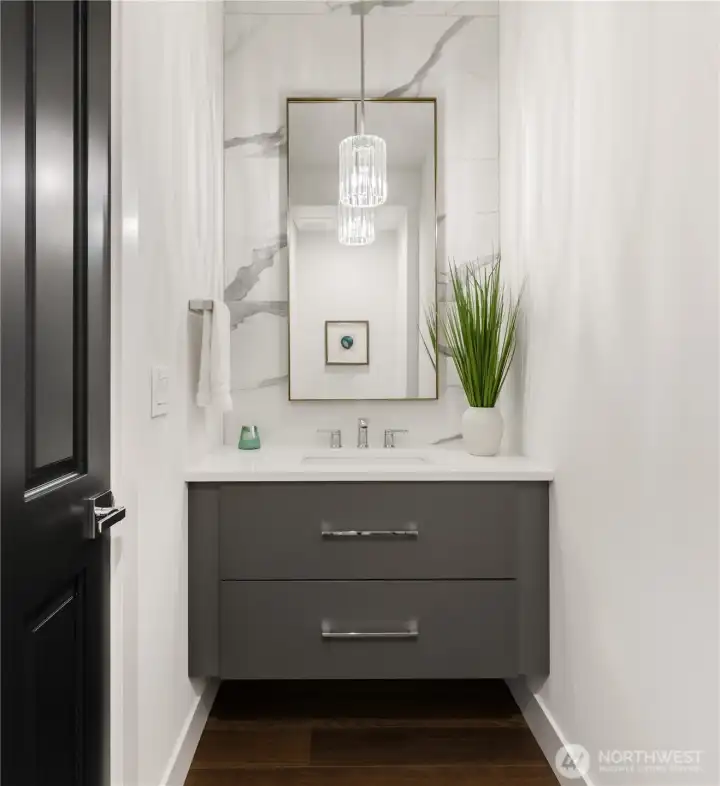
Half bath
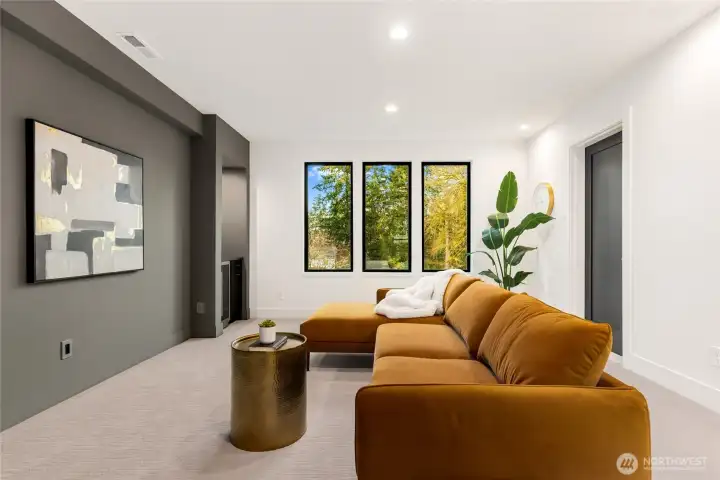
Rec room up stairs
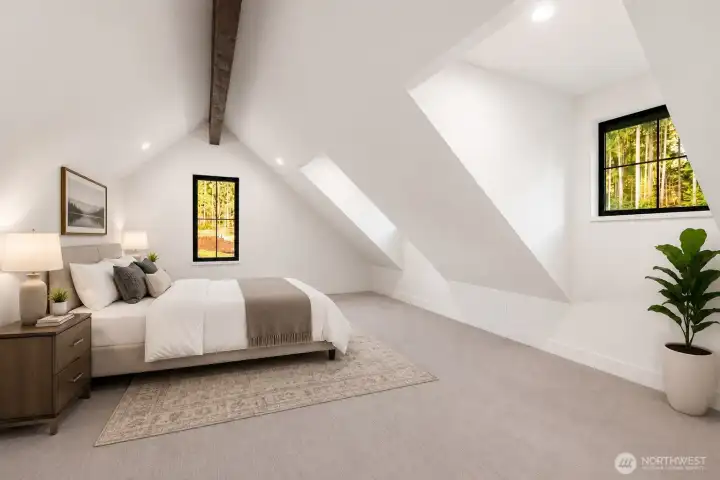
One of the upstairs bedrooms with vaulted ceilings
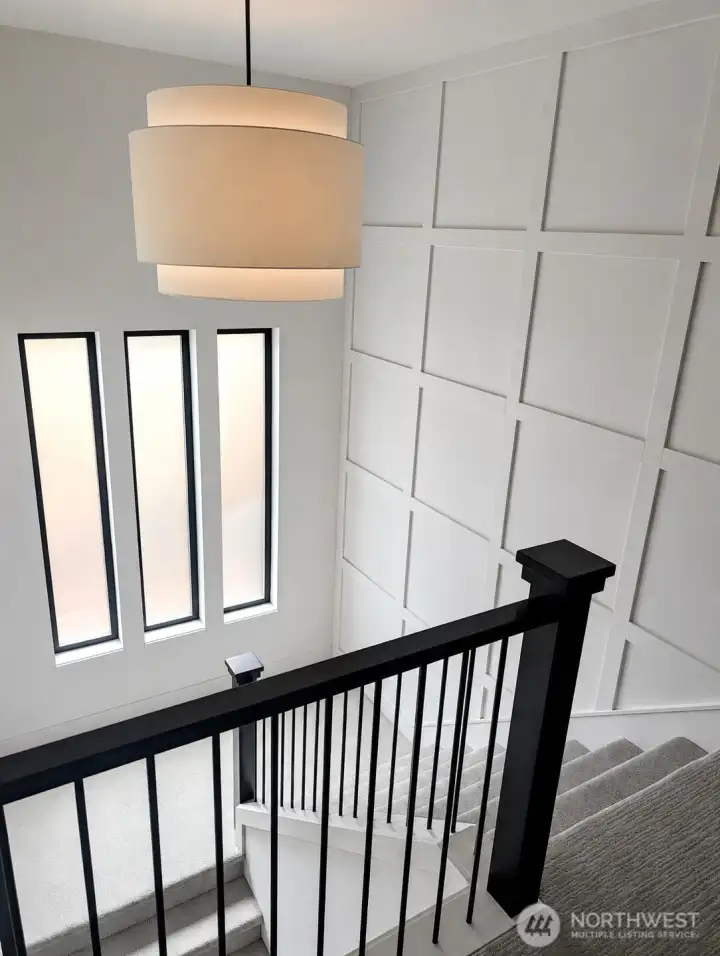
Every detail in this house speaks to the custom craftsmanship & details that make your home have a feel of luxury & be inviting at the same time.
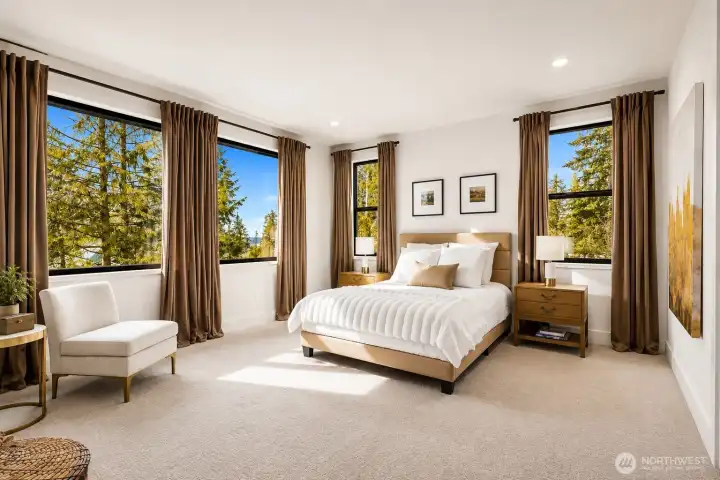
Your bedroom is bathed in light.
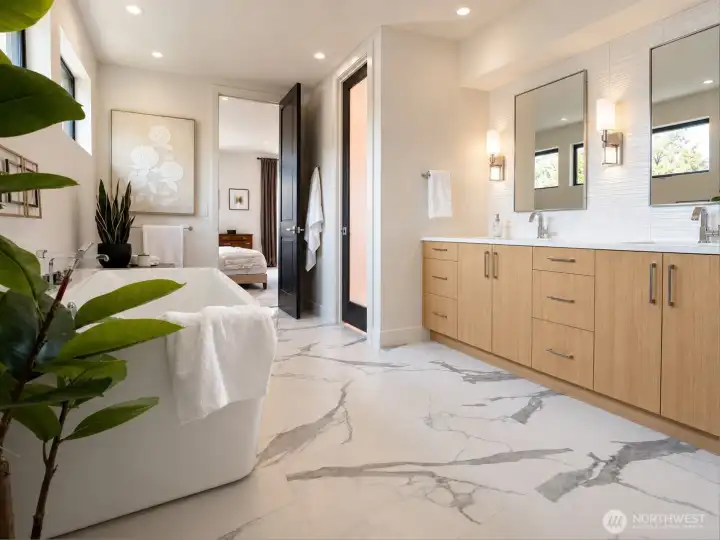
Your luxury ensuite bath.
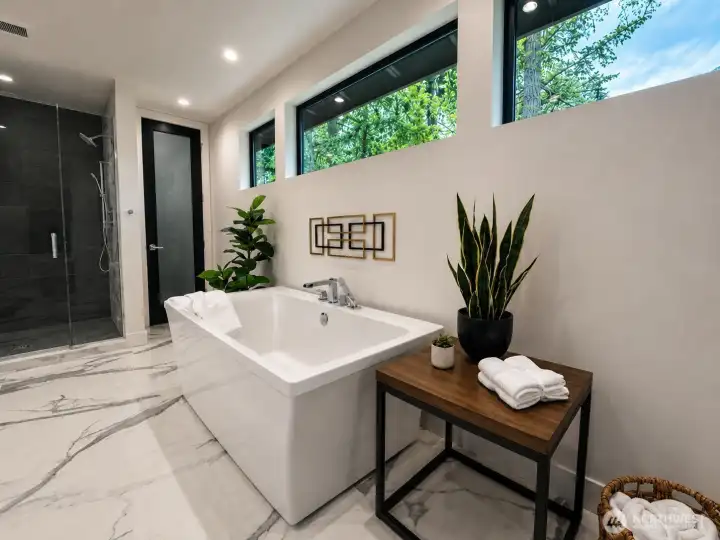
Soaking tub fits 2.
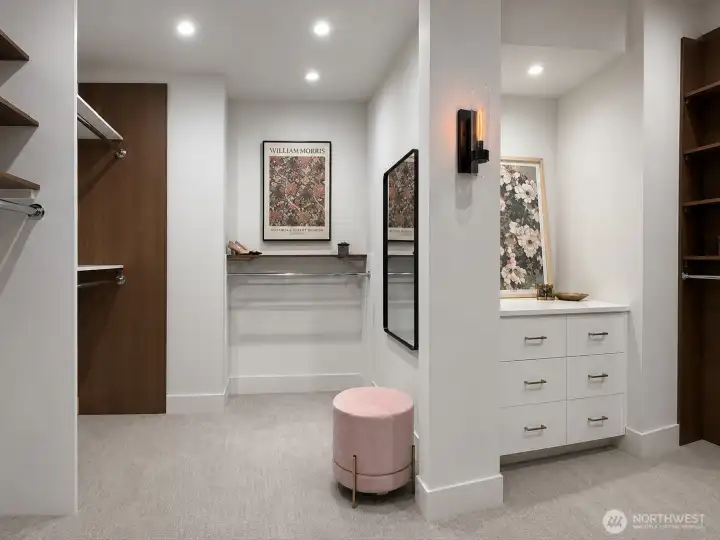
This closet is bigger than a lot of rooms.
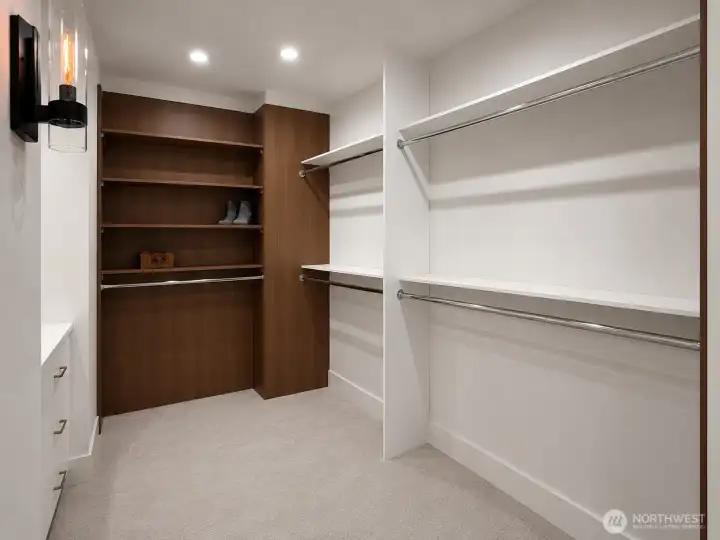
Roof for all of your clothes and a lot more.
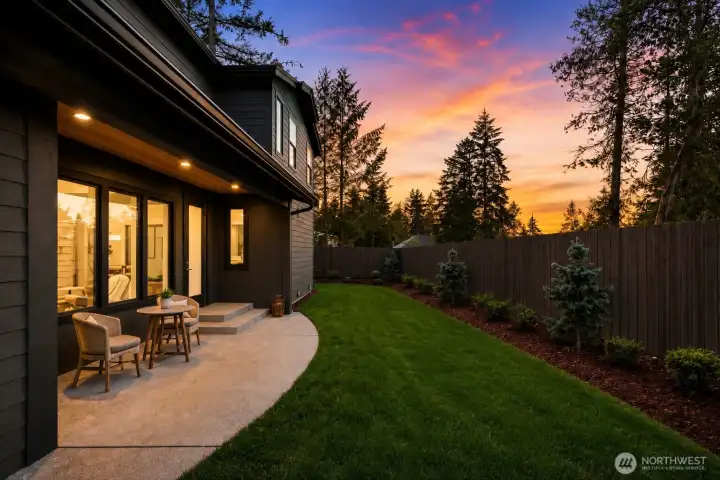
patio area for evening drinks or snacks and morning coffee.
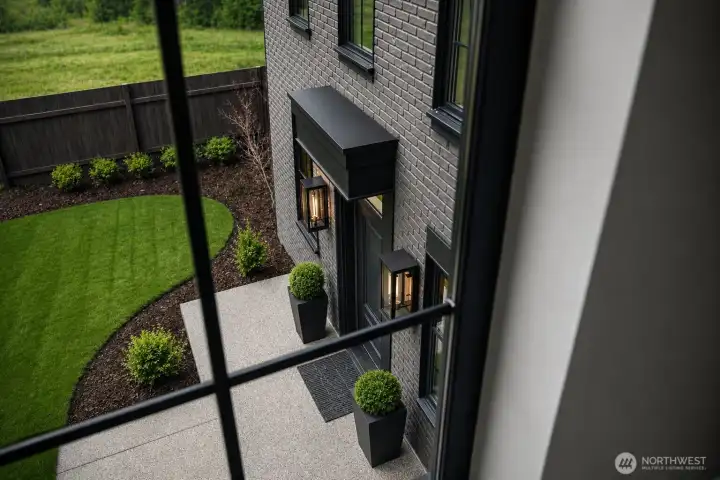
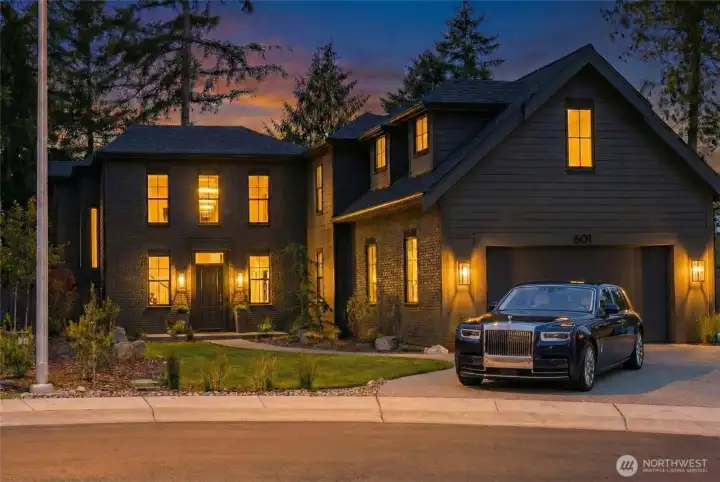
Another view of the thoughtful archetectural design
Call for your tour today.
601 Chris David Drive
Steilacoom, WA 98388
$1,795,000
Residential
4 Beds
3.25 Baths
3701 SqFt
Active
The Wellington, a brick Modern English Tudor from the Bradford Collection. This home plan is copyrighted and showcases the highest level of finishes offered by Connie Kay Design. A towering, light-filled entry opens to sophisticated modern living, with exposed beams and rich woods- creating timeless architecture that feels unmistakably luxurious. Custom 8’ solid and etched glass doors, enormous chandeliers and a built-in sound system reflect meticulous attention to detail. The kitchen features a massive quartz waterfall island in rich Ash cabinetry, framed with beautiful dimmable pendants. Premium ZLine 8 burner gas range with griddle, double ovens, commercial-style hood, pot filler, microwave drawer, prep sink, undercabinet lighting and a wine fridge. Walk-in pantry with quartz countertops and wine storage. Dual patios for quiet mornings or entertaining guests. The upstairs primary suite offers a 2-person soaking tub and a large custom walk-in closet with built-in cabinetry. A main-floor guest suite has dual closets and a spacious ensuite bath, ideal for multigenerational living, or a luxury home office. Additional amenities include laundry rooms on both floors, designer RH lighting, custom landscaping with sprinkler system, premium aggregate driveways and patios, dawn-to-dusk exterior lighting, tech panel, oversized finished garage, EV charging and additional custom parking. Located in historic Steilacoom, Just a short walk to the ferry and waterfront.
Property Features
Community: Steilacoom
2 Story
View: Territorial
Cable TV
Fenced-Fully
Patio
Propane
Sprinkler System
New Construction: Yes
Bus Line Nearby: Yes
Leased: propane tank
Exterior: Brick
Exterior: Cement Planked
Exterior: Wood
Exterior: Wood Products
Roof: Composition
Parking: Attached Garage
Parking: Off Street
Year Built: 2025
HOA Dues: $75
2026 Taxes: $9308.23
Buyer Broker Comp.: 1.75%
Listing #: 2556902
Lot Details
Lot Size: 0.05 acres
Cul-De-Sac
Curbs
Secluded
Sidewalk
Appliances That Stay
Dishwasher
Disposal
Double Oven
Microwave
Refrigerator
See Remarks
Stove(s)/Range(s)
Interior
Second Primary Bedroom
Bath Off Primary
Dining Room
Fireplace
High Tech Cabling
Pantry
Sprinkler System
Triple Pane Windows
Vaulted Ceiling(s)
Walk-In Closet(s)
Water Heater
Wet Bar
Dbl Pane/Storm Window
Cooling: 90%+ High Efficiency, Heat Pump, See Remarks
Heating: HRV/ERV System, High Efficiency (Unspecified), 90%+ High Efficiency, Heat Pump
Electric
Fireplaces: 1
Open Houses
Jul 18: 3:00 PM - 5:00 PM
Jul 19: 3:00 PM - 5:00 PM
Schools
District: Steilacoom Historica
Elem: Cherrydale Elem
Middle: Pioneer Mid
High: Steilacoom High
Call or Email:
Grace Wamwere
What's Near 601 Chris David Drive Steilacoom, WA 98388?

Information is based on data available to the associate, including county records. The information has not been verified by the associate and all information presented should be verified by the buyer. Listings are provided by Northwest Multiple Listing Service as distributed by MLS GRID. The associate represented on this web site is not a multiple listing service but is a member of a local MLS.
DMCA Notice 
 Courtesy of Keller Williams Rty Tacoma


