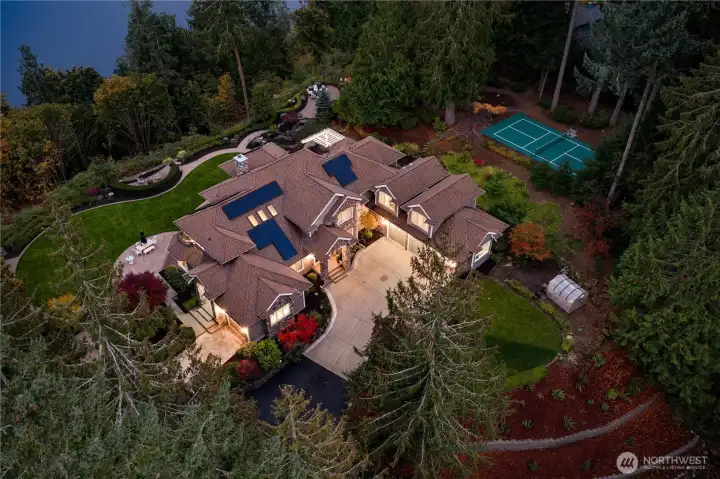
The shy seven acres includes a pickball court, multiple waterfalls, and several outdoor entertaining spaces.
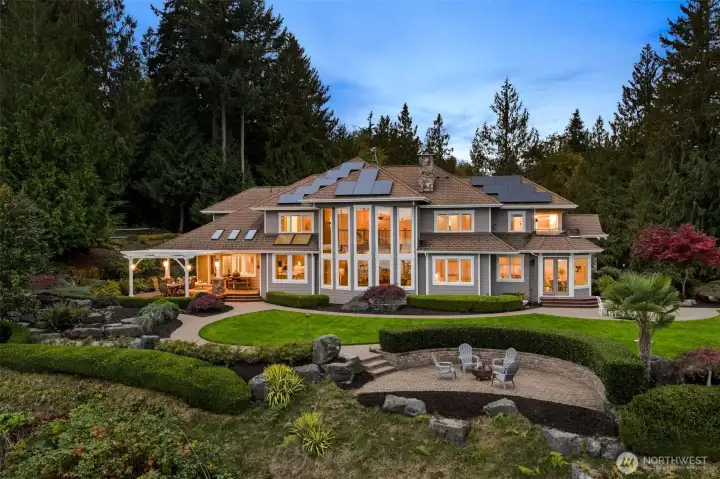
Eagle Crest Estate at twilight

Mt. Rainier in all its glory. Sunrises and sunsets are simply incredible.
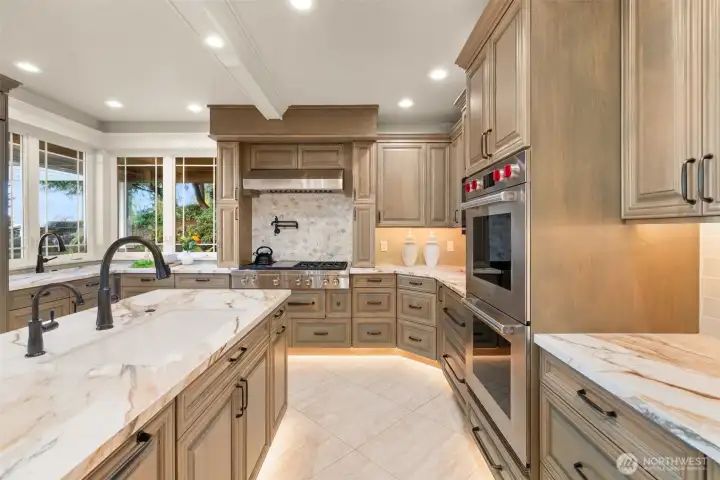
Expansive kitchen with porcelain slab counters and luxury appliances.
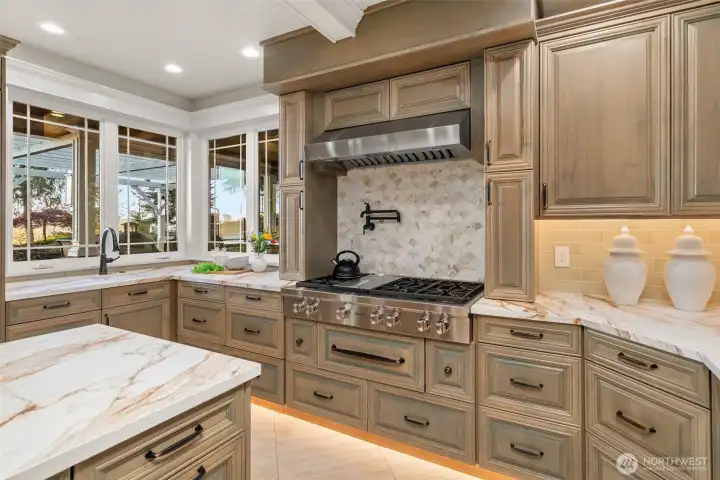
A pot filler, food warmer and a separate prep sink make cooking easy.
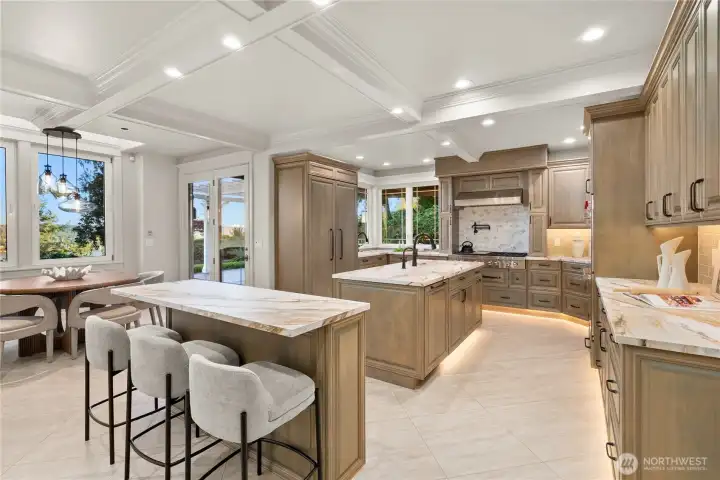
Dual islands for grand entertainment
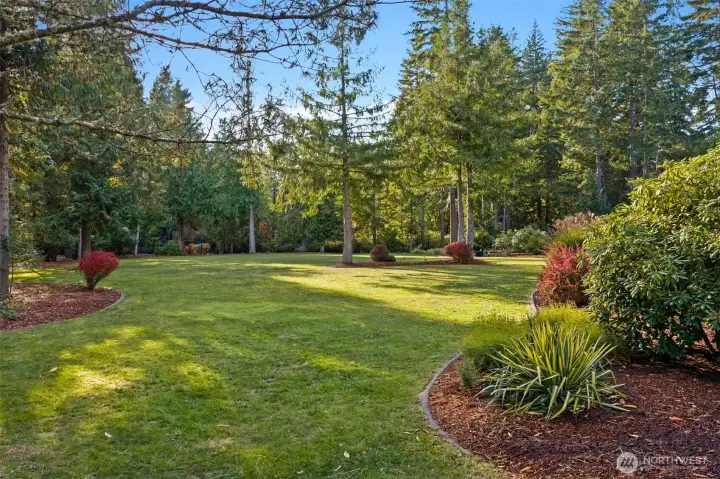
The park in the upper property provides a place to play. Plans are also available for a large garage perfect for an RV, boat or car collection.
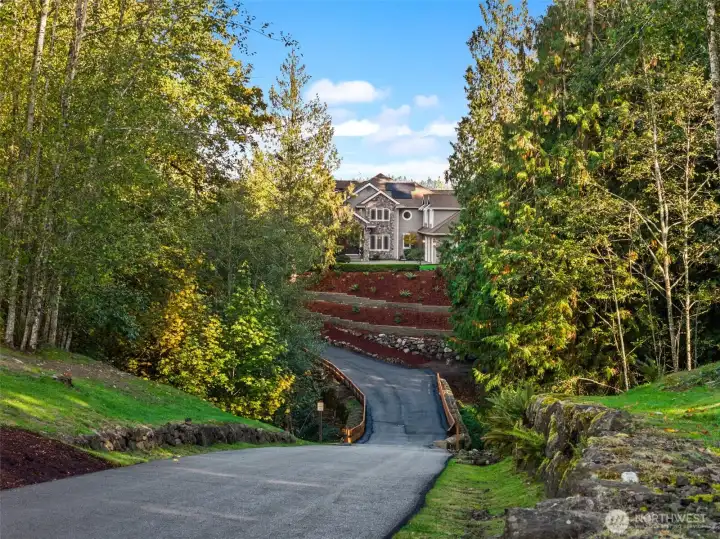
A wide paved drive makes for a grand entrance.
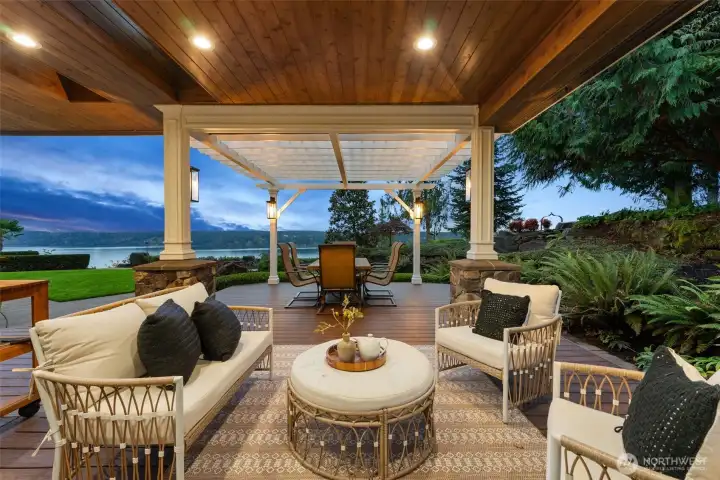
Covered seating allows for entertaining in all seasons.
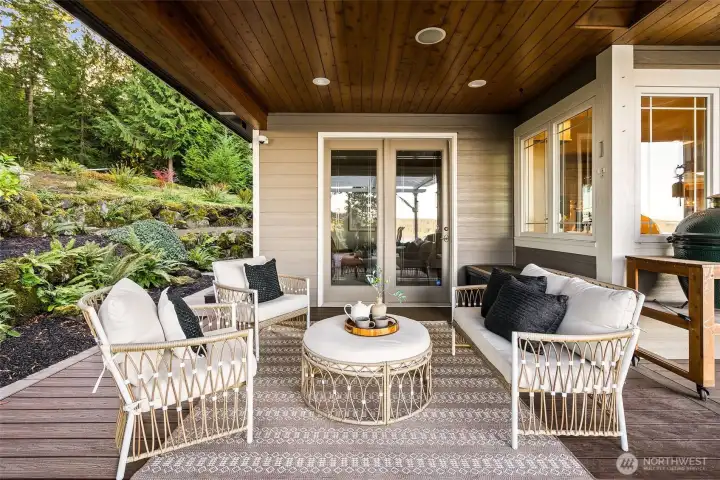
Plumbed for natural gas, the outdoor covered area is ready for your dream outdoor kitchen.
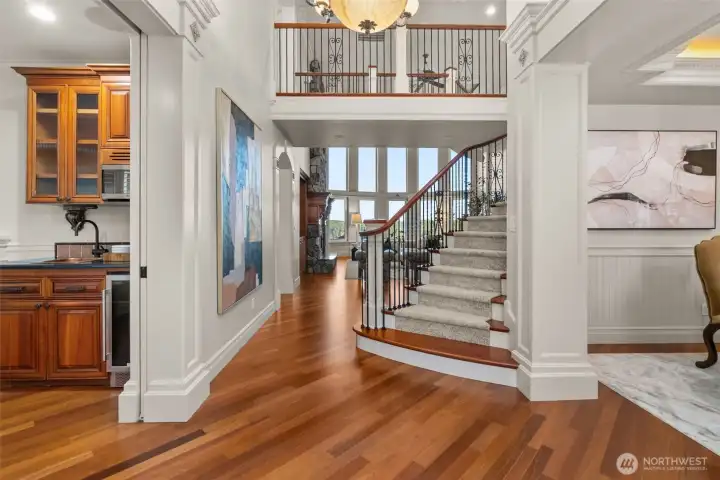
The grand entry starts with a view of the Sound.
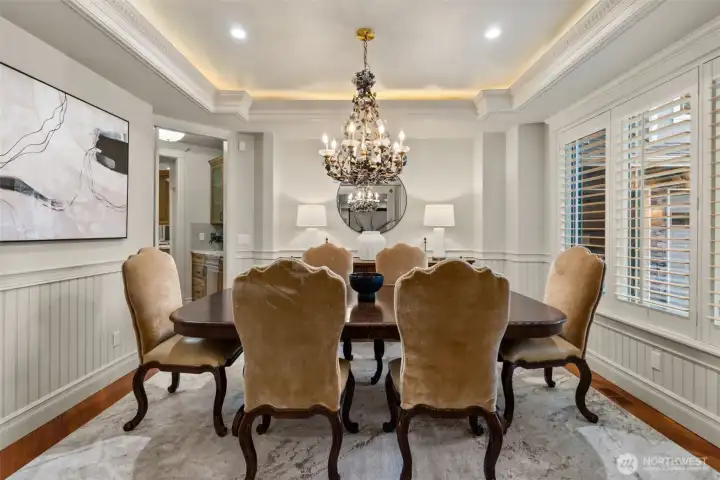
Entertain under the hand-painted 200 year old chandelier from Paris.
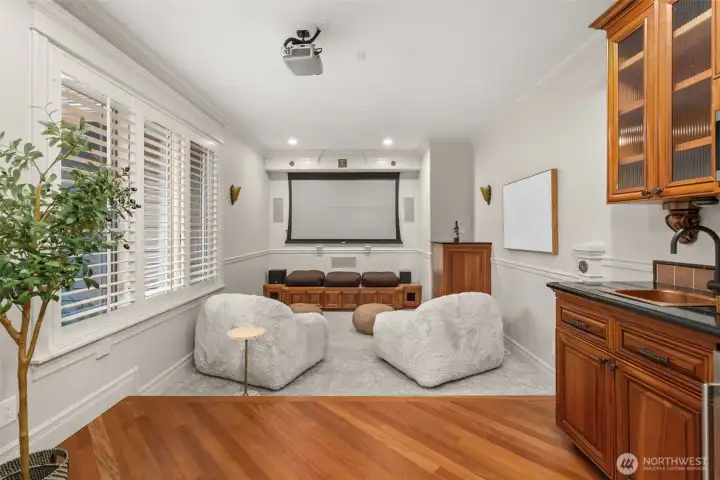
Unwind at the end of the day with a movie in the media room, complete with a wet bar and beverage fridge.
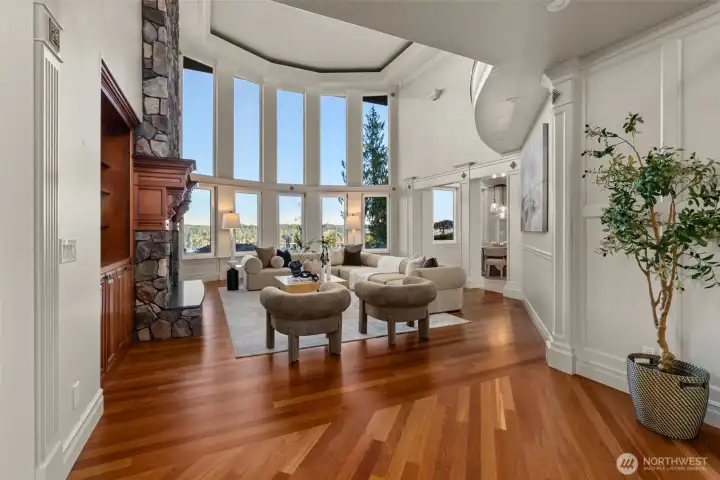
The grand entry continues into the great room with floor to ceiling windows allowing the outside, in.
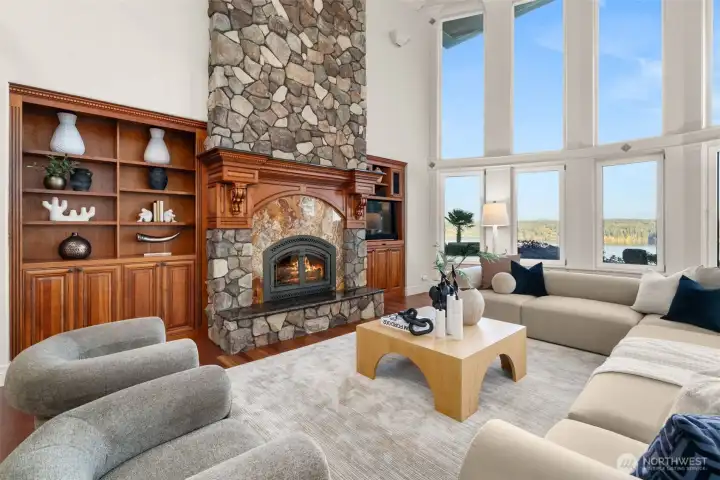
Cozy up around the wood burning fireplace.
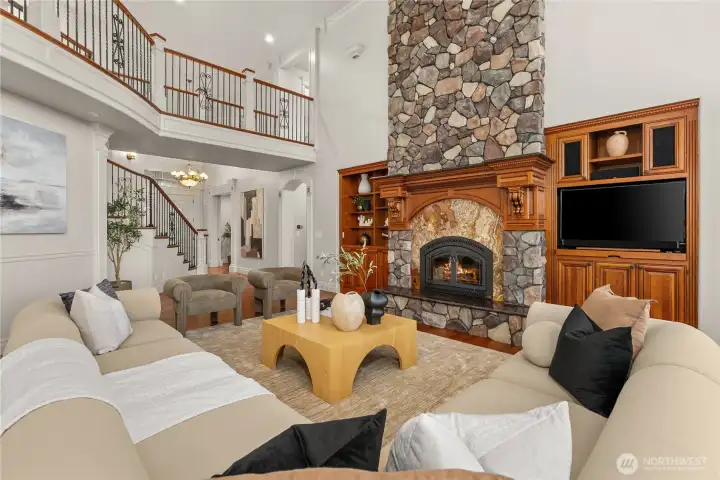
The second floor breezeway looks down upon the great room.
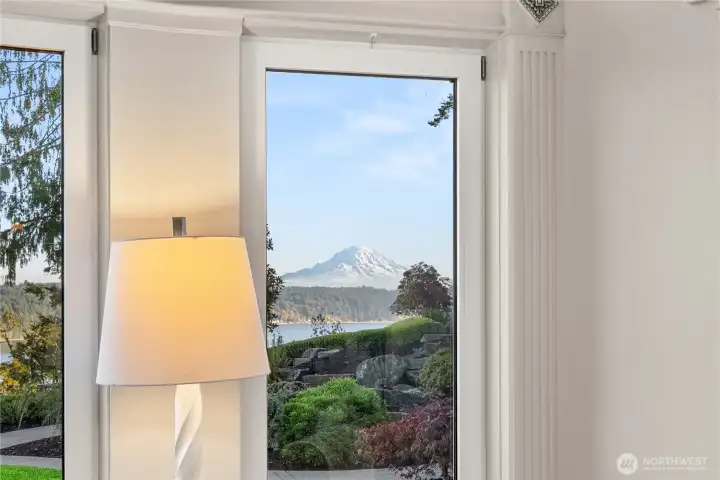
Mt. Rainier shows herself from most rooms.
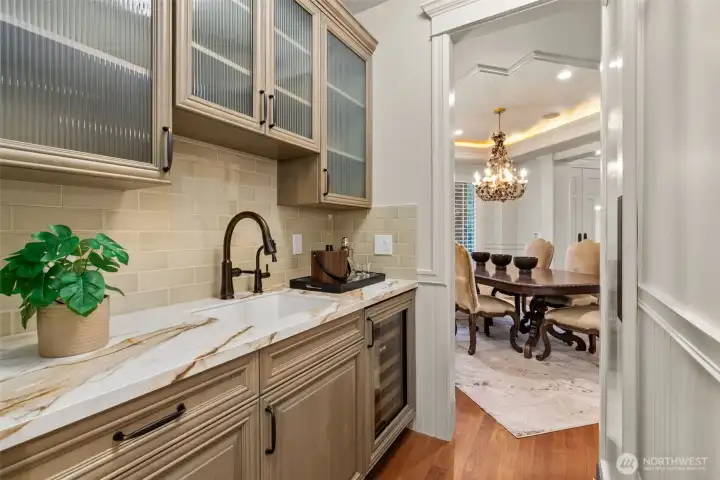
A wet bar located between the kitchen and dining room makes entertaining easy.
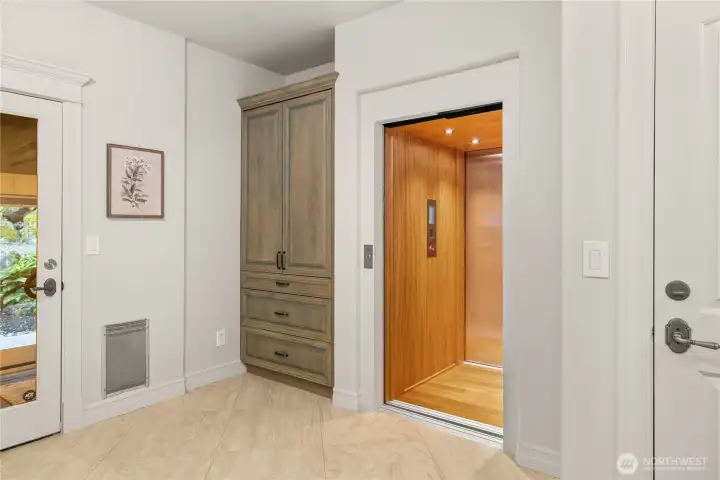
A Brazilian cherry wrapped elevator takes you between the garage, main and upper floors.
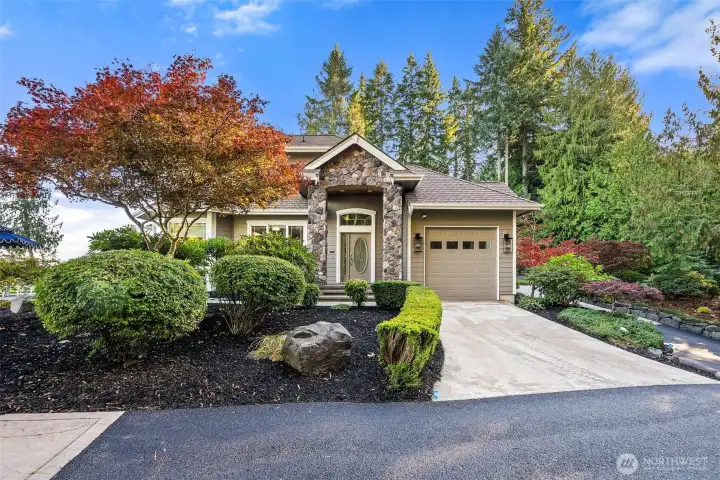
View from outside the attached multi-generational suite, complete with its own entrance, one-car garage, and laundry room.
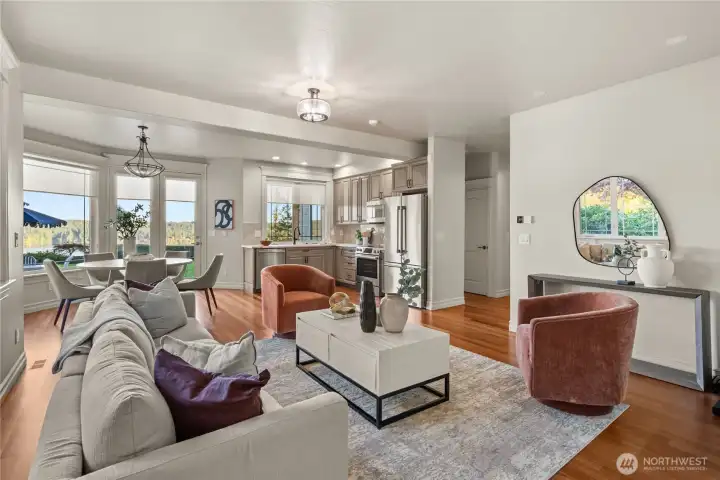
The fully-equiped luxury ADU also has a remarkable view of the mountains and Sound.
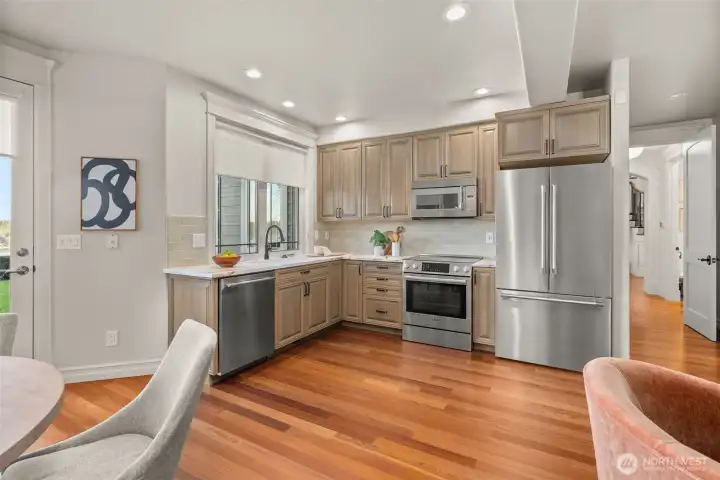
Custom cabinetry and high-end appliances in the ADU.
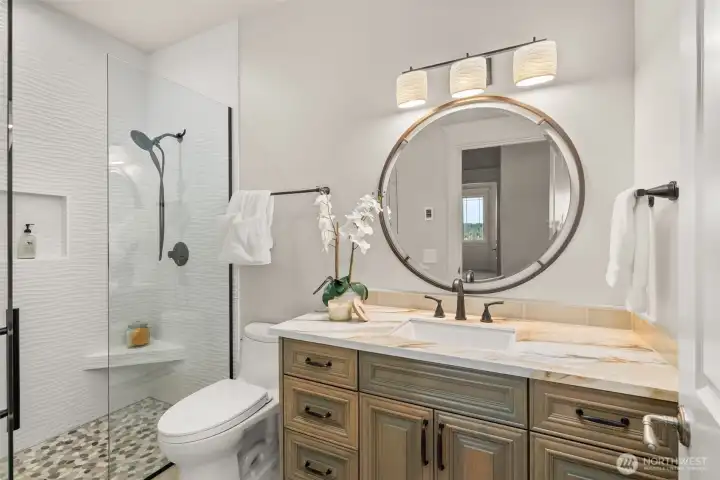
A curbless shower in the ADU bathroom.
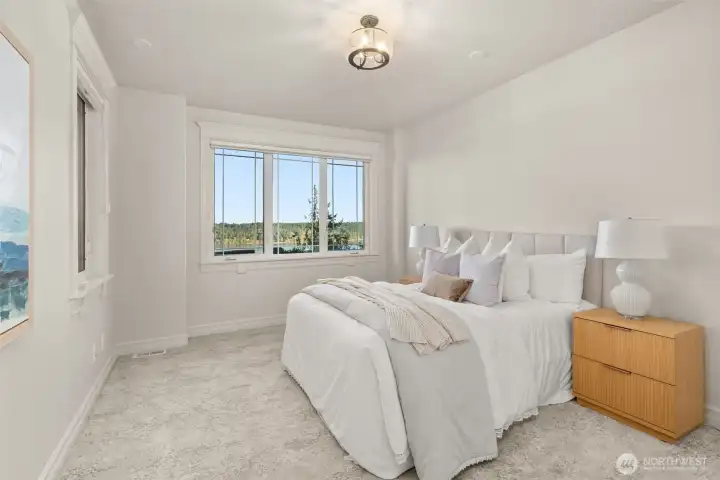
The ADU easily fits a king size bed.
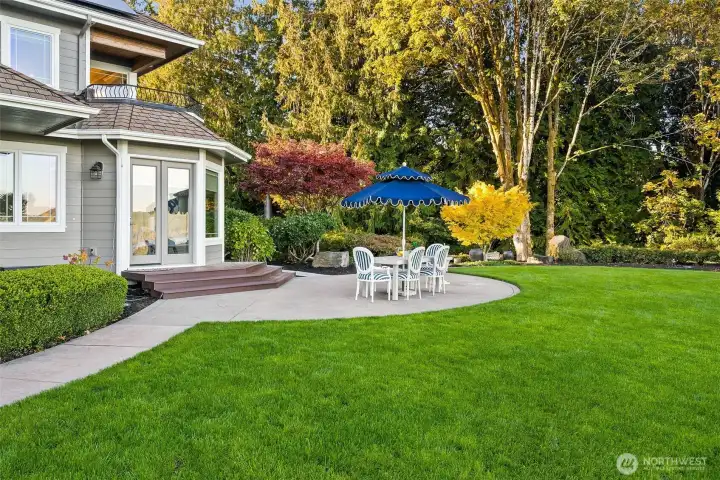
The multi-generational suite has french doors that open up to its own patio.
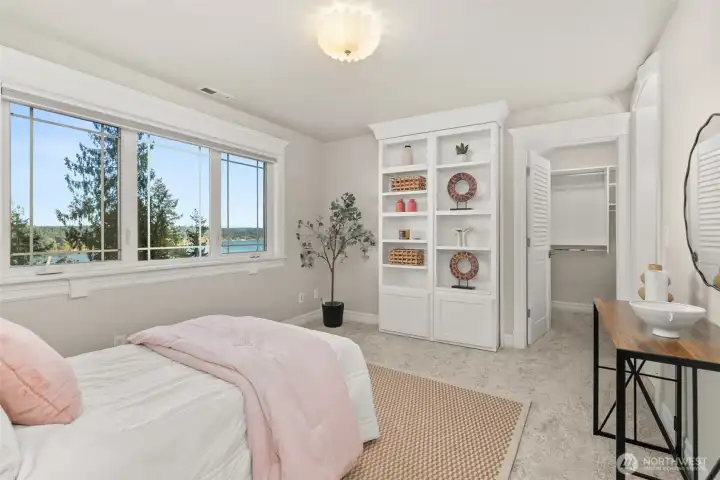
One of three secondary bedrooms in the main residence.
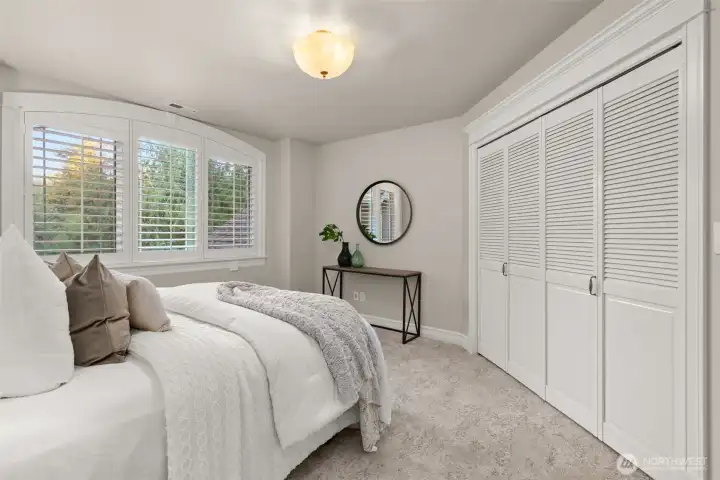
One of three secondary bedrooms on the main floor.
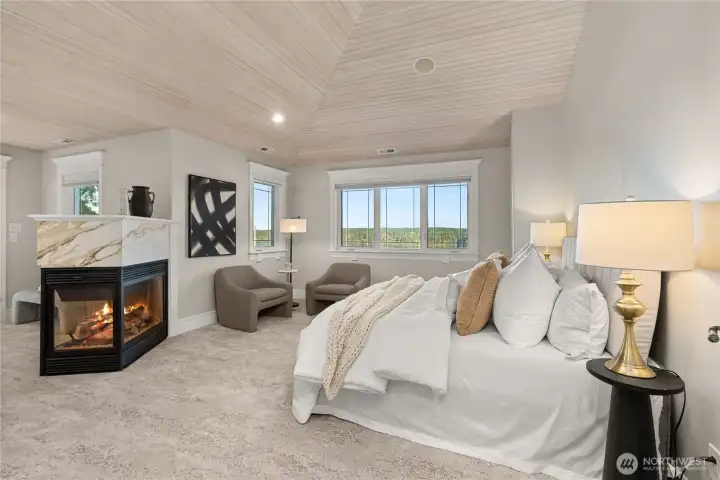
The primary suite has vaulted ceilings, a fireplace, sitting area and covered balcony.
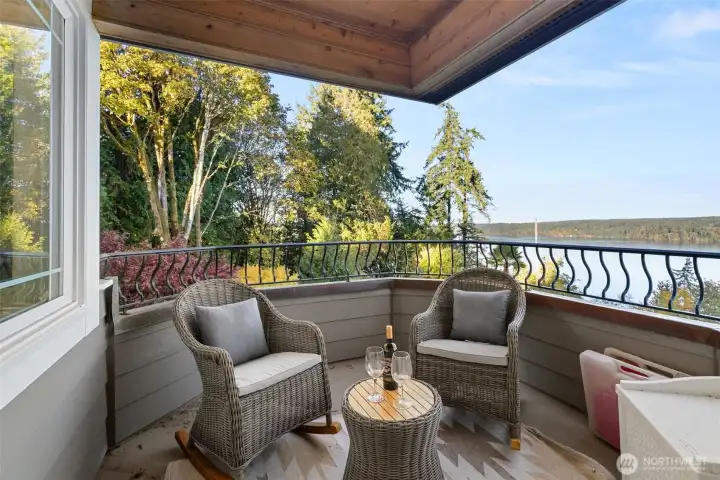
The balcony off the primary bedrooms has unlimited views.
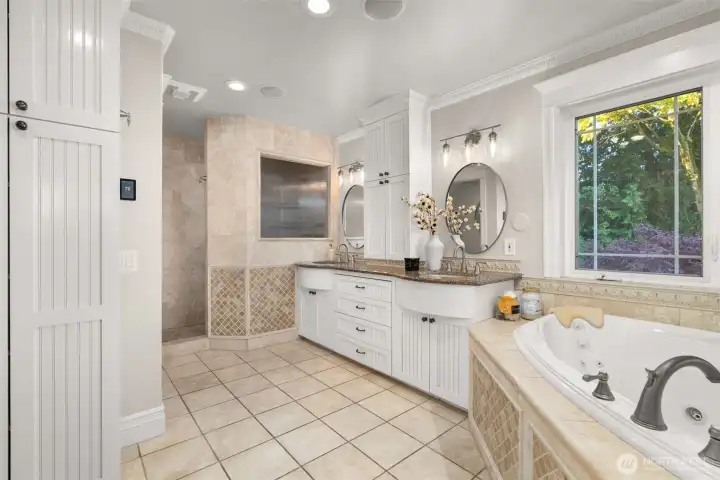
The expansive primary bathroom with dual sinks, a jetted tub, heated floors and more.
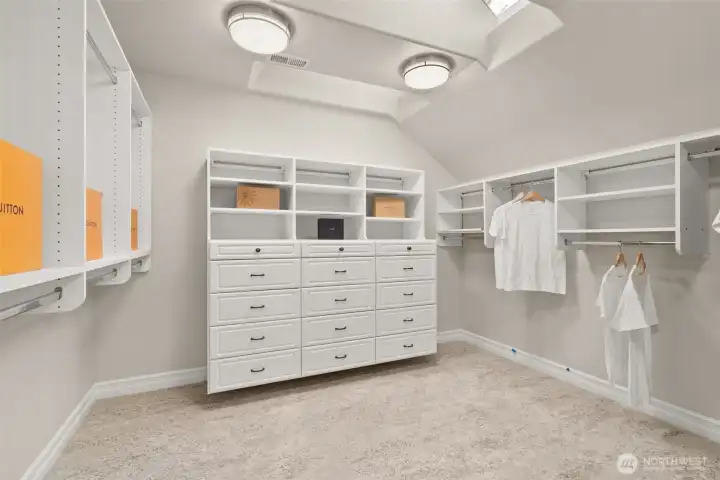
The primary suite closet and dressing room.
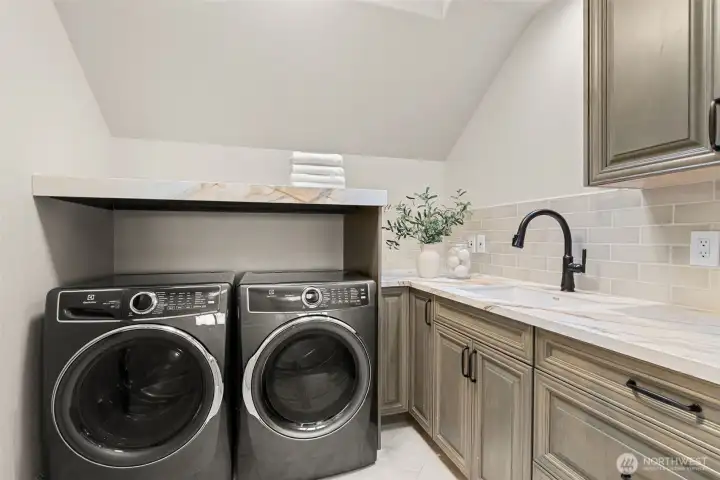
Second-floor laundry room serving the second-floor bedrooms.
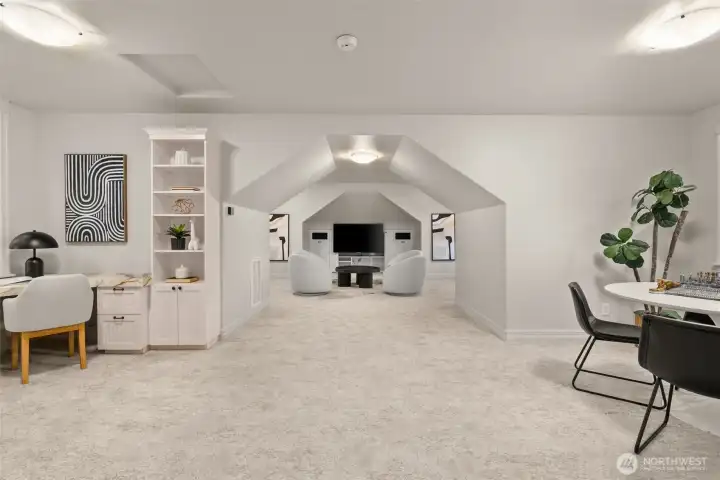
The expansive bonus room above the garage.
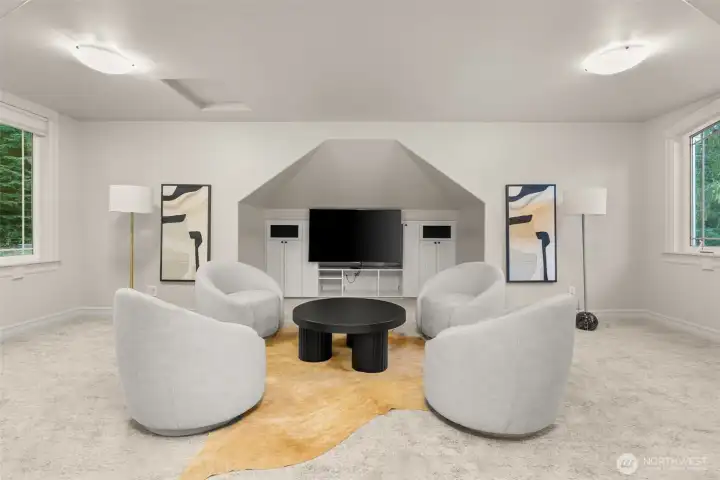
The bonus room continues.
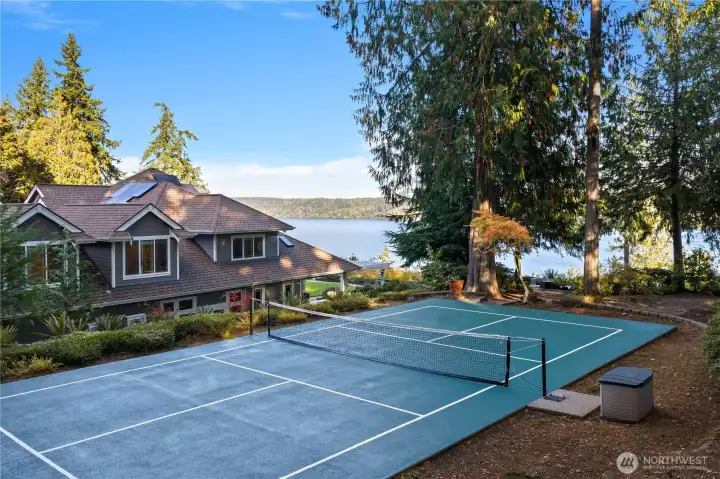
The pickleball court has regulation lines.
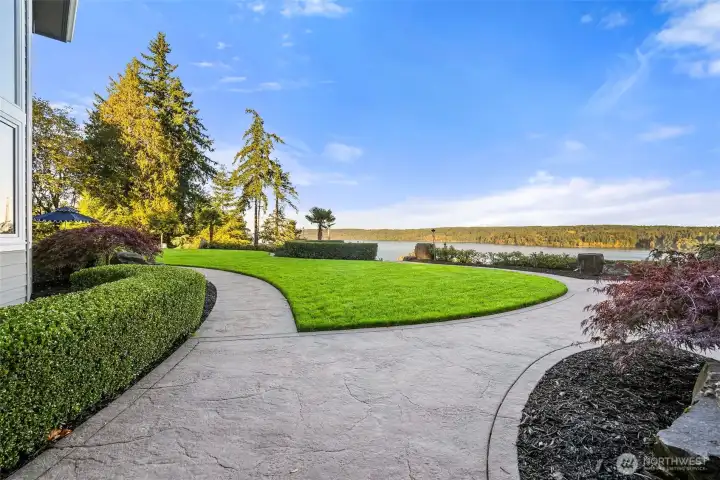
Manicured grounds perfect for quiet reflection or hosting a garden party.
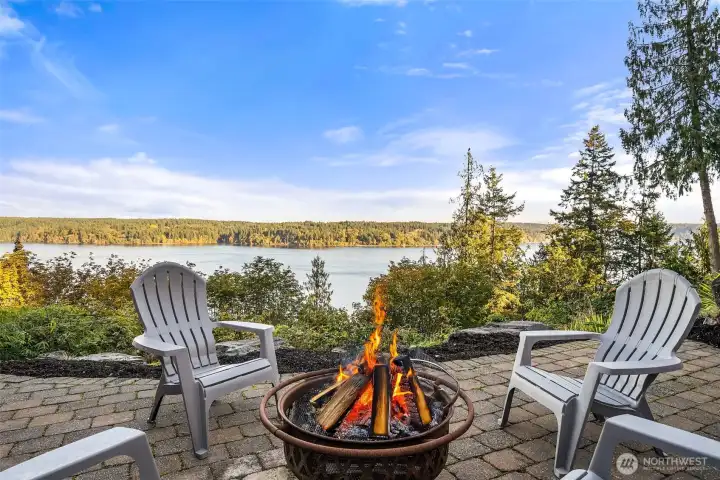
One of several entertaining areas overlooking the water.
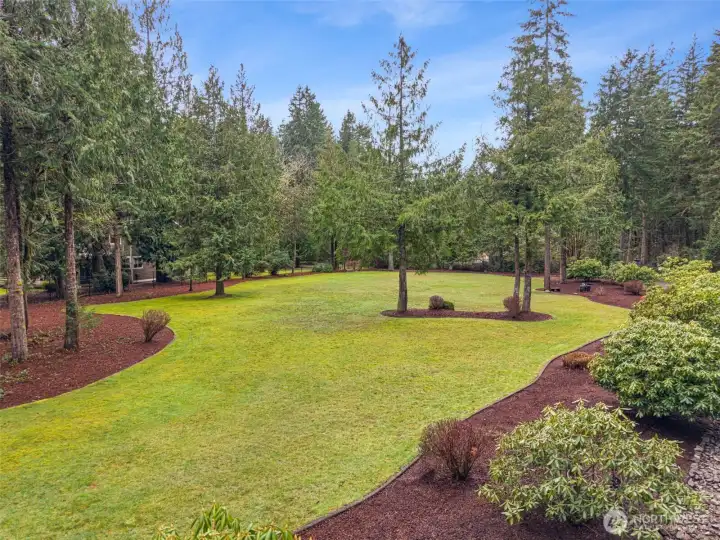
Shy acre of flat landscaped grounds on the property. Plans are available for a detached 3-car oversized garage with an RV space.
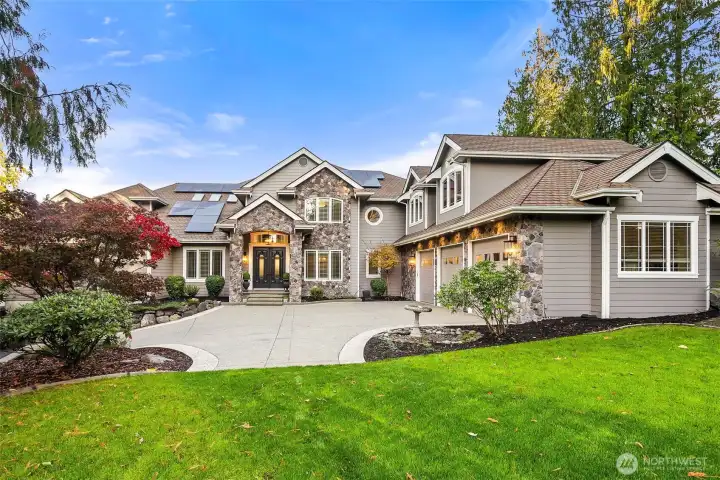
The estate is truly remarkable from every direction.

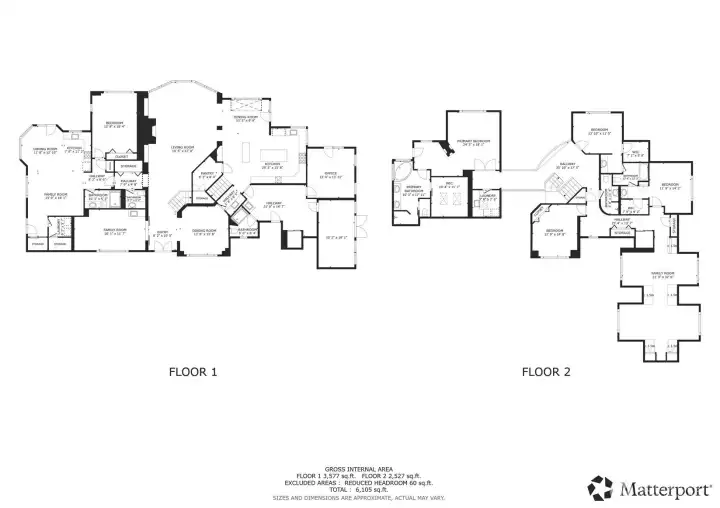
 Courtesy of PropertiesNW of Gig Harbor Ltd


 Information is based on data available to the associate, including county records. The information has not been verified by the associate and all information presented should be verified by the buyer. Listings are provided by Northwest Multiple Listing Service as distributed by MLS GRID. The associate represented on this web site is not a multiple listing service but is a member of a local MLS.