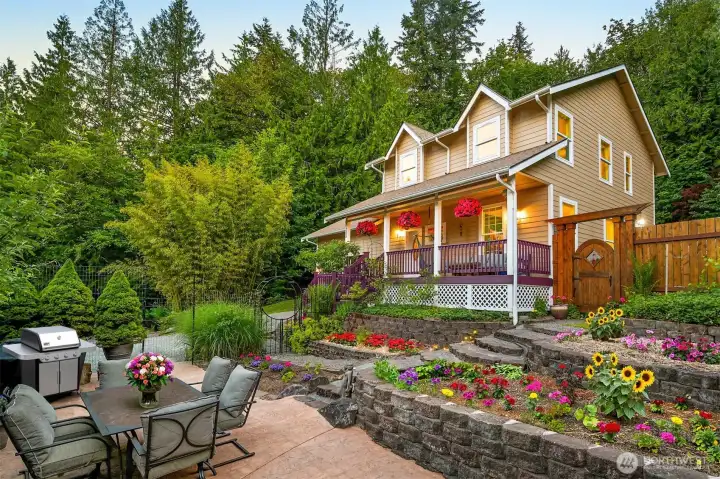
Welcome to 755 Top Place, also known as Forest Haven. The terraced gardens and patio create a series of outdoor living spaces that connect the home to the surrounding landscape. This is one of several areas on the property designed for gathering, dining outdoors, or simply enjoying the privacy and gardens.
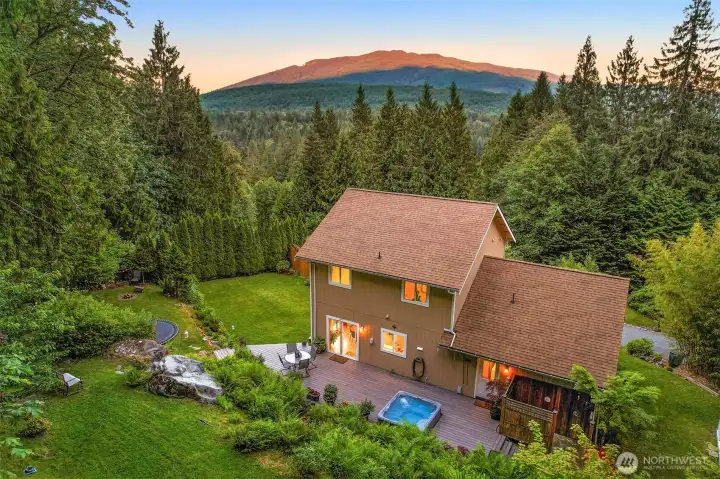
The backyard opens to a remarkably private setting, with mature forest in every direction and views toward to the south and beyond. The deck, hot tub, lawn, and gardens create a natural extension of the home's living space.
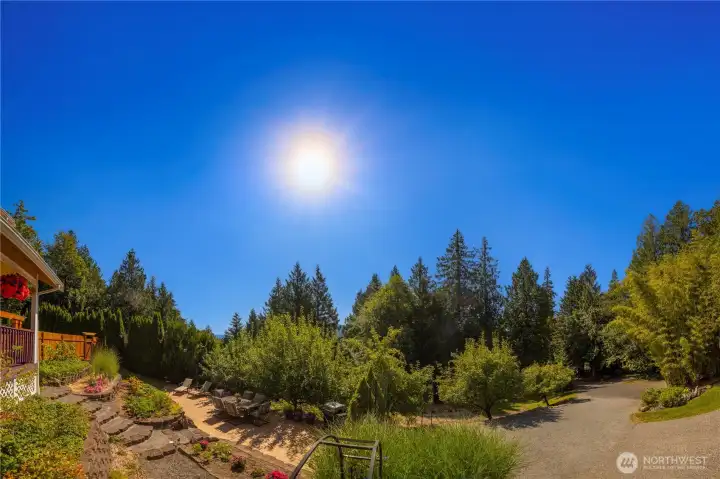
Abundant Sunlight!
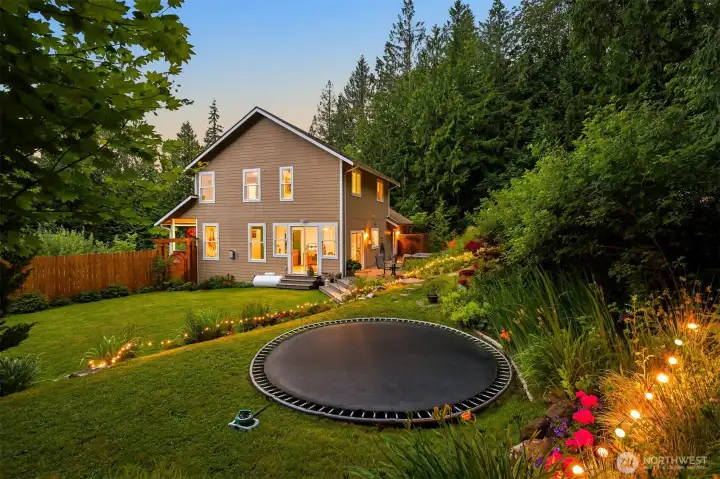
The open lawn provides plenty of room for play, gatherings, or simply enjoying the outdoors, all surrounded by gardens and mature forest. The trampoline area sits on the terrace above the main lawn, creating an easy connection between the home and backyard.
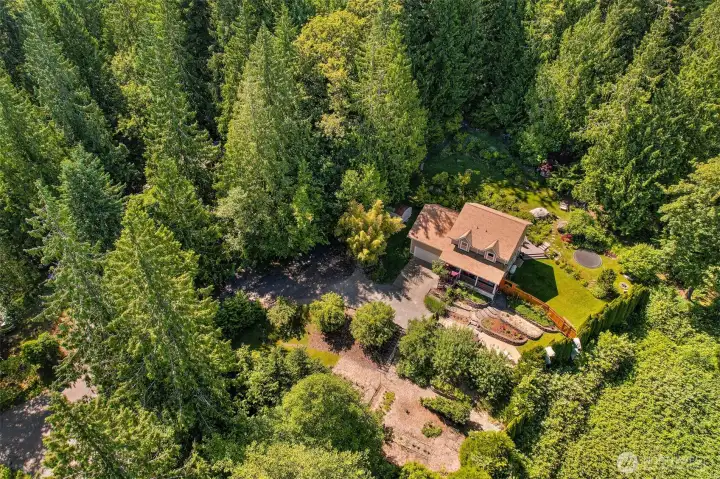
This aerial view helps illustrate how the home, gardens, lawn, and outdoor living spaces are surrounded by a much larger forested setting. The property includes five lots, creating a level of privacy and usable outdoor space that's difficult to find in a typical neighborhood setting.
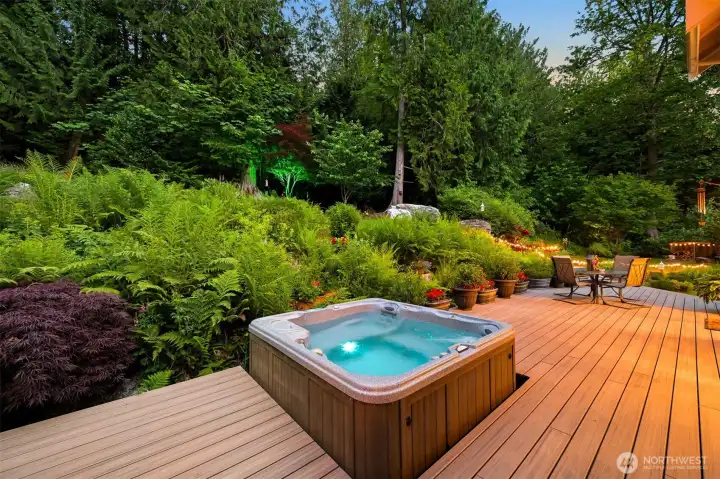
The brand-new composite deck creates a comfortable outdoor living space surrounded by gardens, mature landscaping, and forest. The hot tub and seating areas make this a natural place to unwind, entertain, or enjoy a quiet evening outdoors.
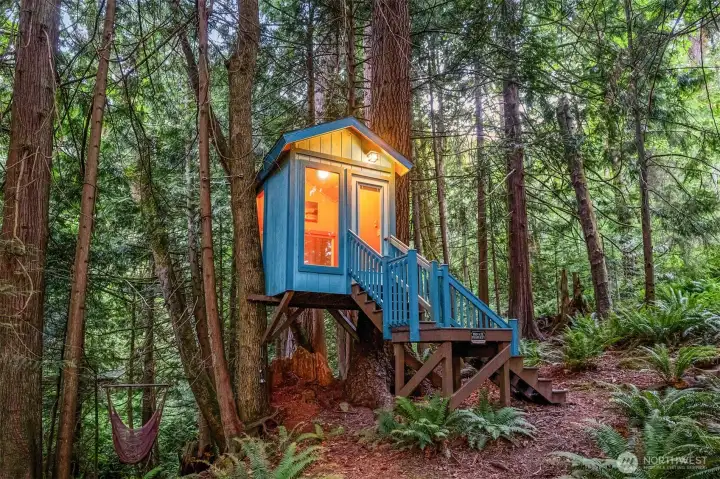
The insulated and heated treehouse is tucked into the forest and designed for year-round use as a quiet retreat, creative space, or place for kids and guests to escape into the woods. It's connected to a network of trails, gathering spaces, camping areas, and other features woven throughout the property's forested acreage.
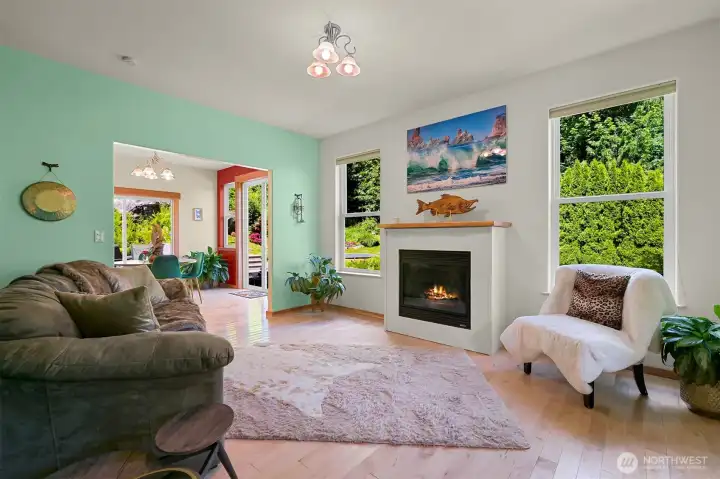
The large windows bring in natural light and provide views of the surrounding gardens and forest, helping the indoors feel connected to the landscape outside. The living room flows easily into the dining area and outdoor spaces, creating a comfortable layout for both everyday living and entertaining.
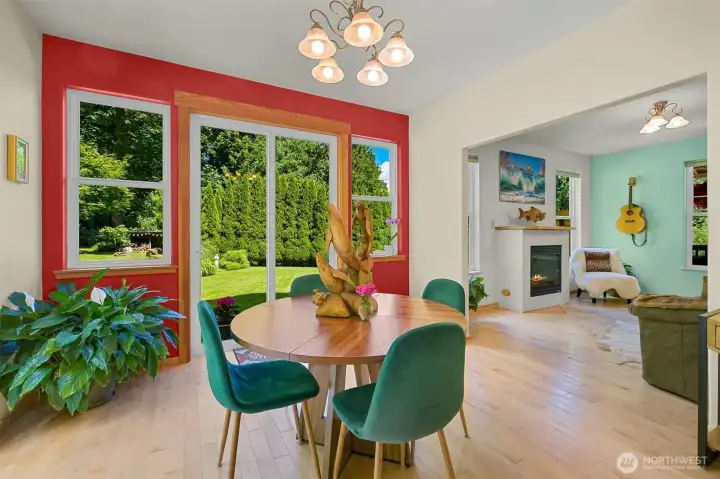
The dining area enjoys views of the backyard and gardens through large sliding glass doors, making it easy to step outside for meals on the deck or patio. Like much of the home, it was designed to take advantage of the property's private, natural setting.
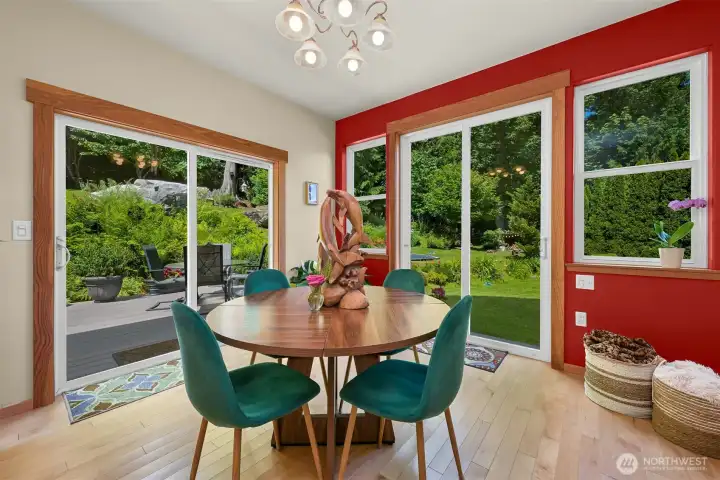
The dining area is wrapped in windows and garden views, creating a bright space that feels connected to the outdoors year-round. Sliding doors on both sides provide easy access to the deck, patio, and surrounding gardens.
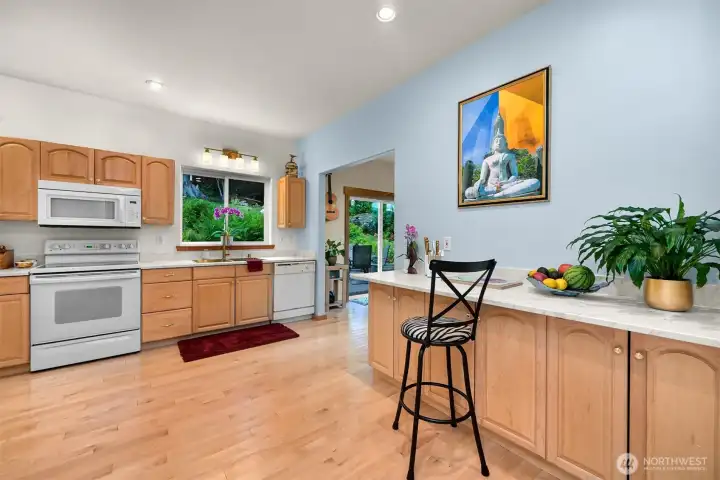
The kitchen offers generous workspace, abundant cabinetry, and views into the surrounding gardens from the sink window. Its central location connects easily to the dining area, deck, and main living spaces.
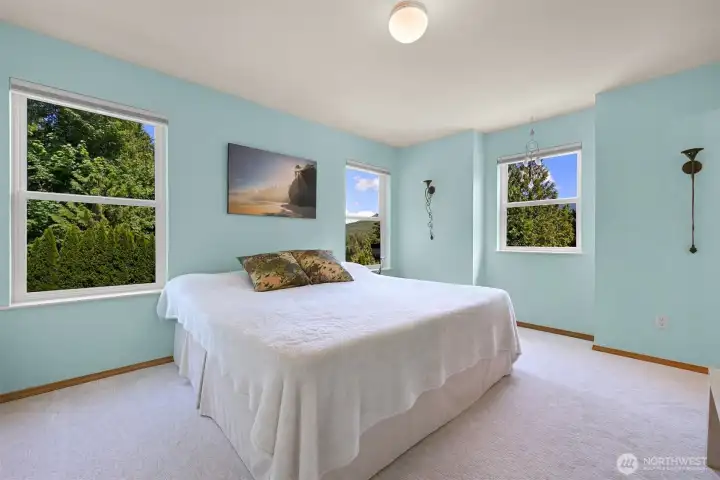
The spacious primary bedroom enjoys windows on two walls, filling the room with natural light and views of the surrounding forest, gardens, and the iconic Twin Sisters Mountains. It's a peaceful retreat that reflects the property's connection to nature.
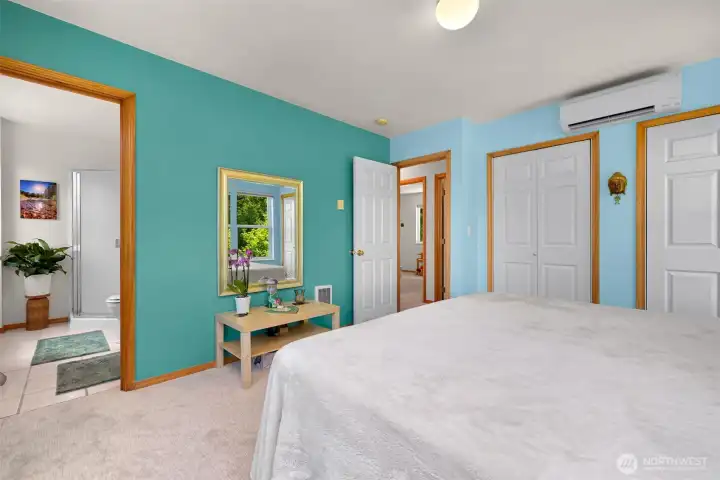
The primary suite includes a private bath, generous closet space, and a ductless mini-split for efficient year-round heating and cooling. Large windows bring in natural light and maintain the home's connection to the surrounding landscape.
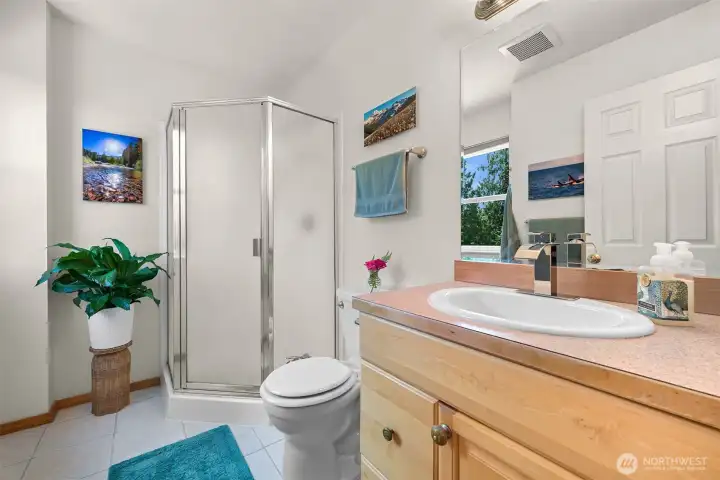
The primary bath features a walk-in shower, natural light, and a functional layout that serves the primary suite. A large window brings in views of the surrounding trees while maintaining privacy.
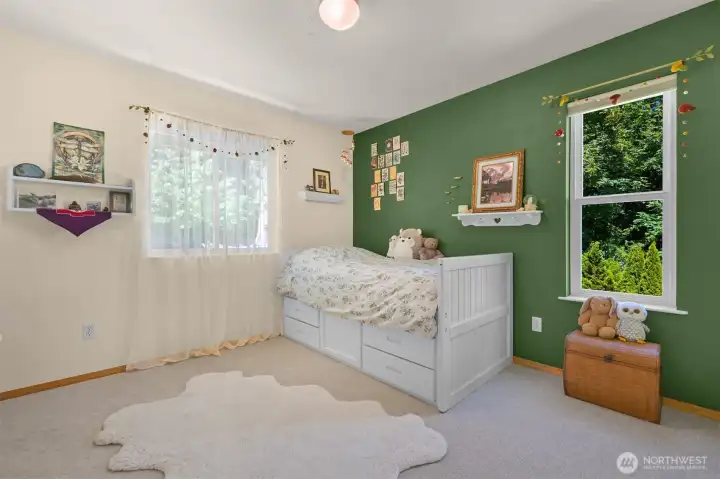
This guest bedroom enjoys views of the surrounding forest and offers a quiet, comfortable space for family, guests, or a home office. Like the rest of the home, large windows bring in natural light and maintain a connection to the outdoors.
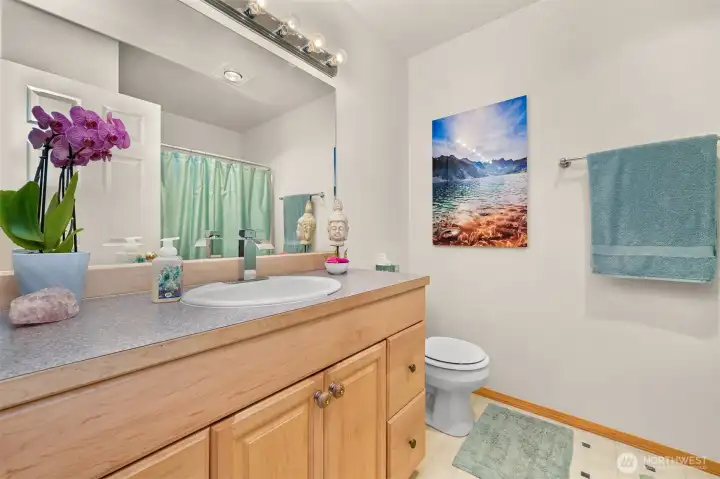
The upstairs full bath serves the secondary bedrooms and features a spacious vanity with plenty of storage. Clean, functional, and centrally located, it's designed to comfortably accommodate family and guests.
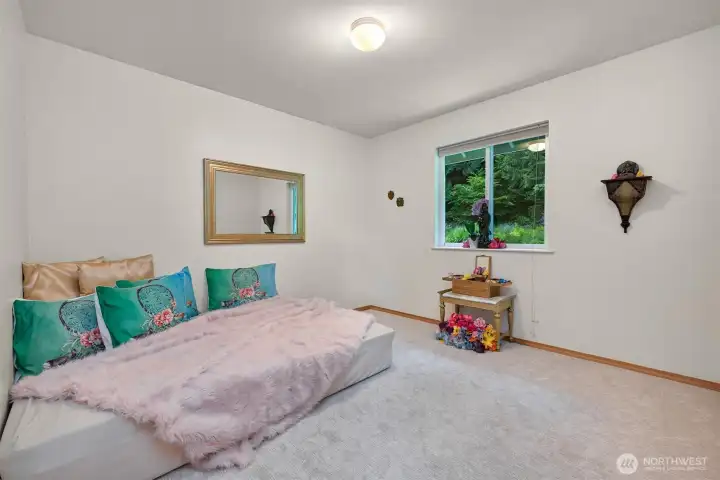
This secondary bedroom on the home's 2nd level offers generous floor space and a large window overlooking the property's gardens and forest. It works equally well as a bedroom, guest room, hobby space, or home office.
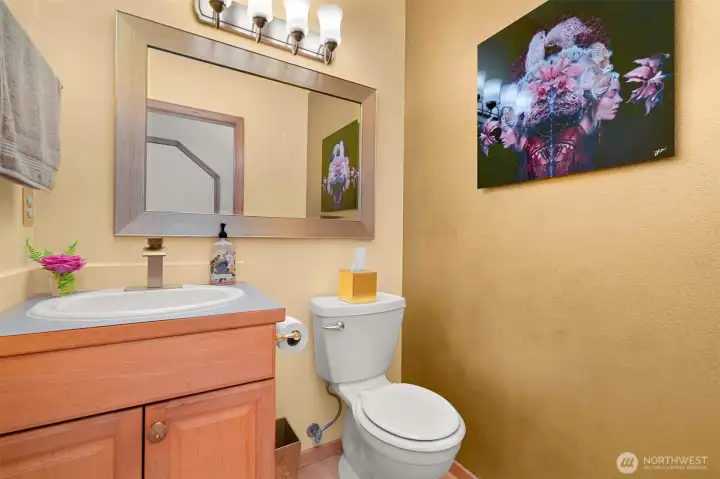
The main floor powder room provides convenient access for guests and day-to-day use, tucked just off the home's main living areas. Its central location makes it easily accessible from both the indoor and outdoor gathering spaces.
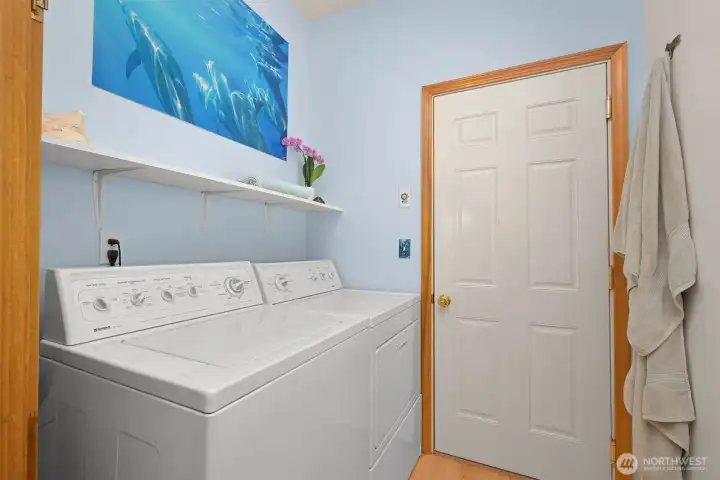
The dedicated laundry room provides additional storage and workspace while keeping everyday chores separate from the home's main living areas. Conveniently located on the main level, it's positioned near the garage and outdoor spaces for easy access.
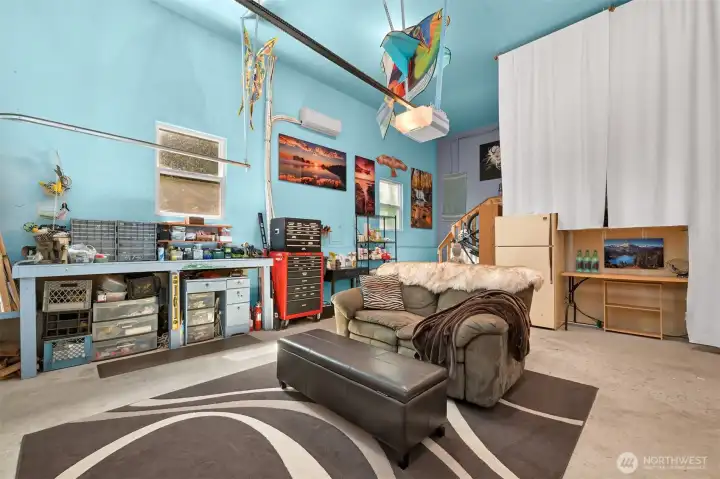
The overheight garage offers far more than vehicle storage, with enough space to function as a workshop, hobby room, gear staging area, rec room, or creative studio. Its flexible layout has been used for everything from projects and storage to gatherings and indoor recreation.
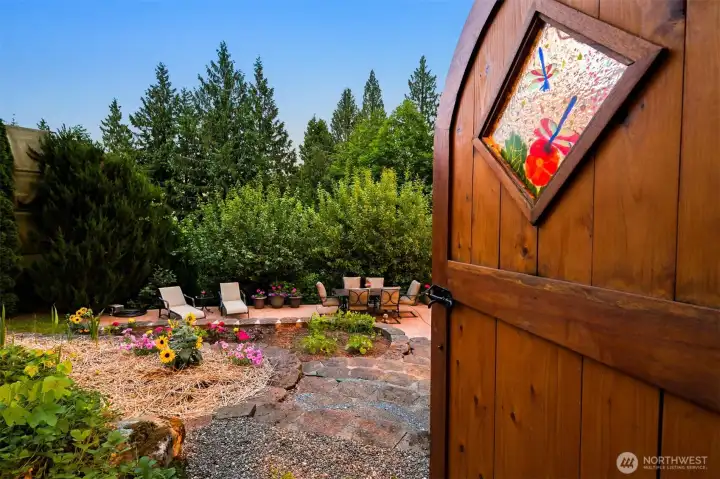
A handcrafted gate opens into one of the property's central outdoor gathering spaces, surrounded by gardens, patios, and mature landscaping. Throughout Forest Haven, pathways and garden rooms create a sense of exploration that unfolds as you move through the landscape.
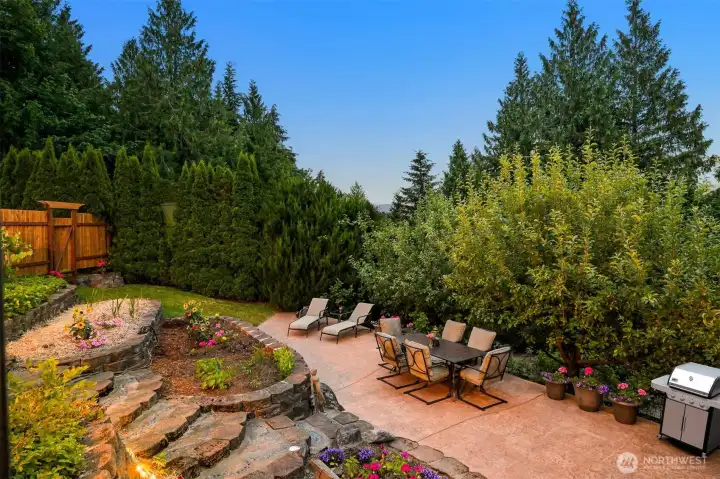
This paved patio serves as one of the property's primary outdoor gathering spaces, surrounded by gardens, mature landscaping, and forest. It's an ideal spot for outdoor dining, morning coffee, or relaxing with friends while enjoying the privacy created by the surrounding greenery.
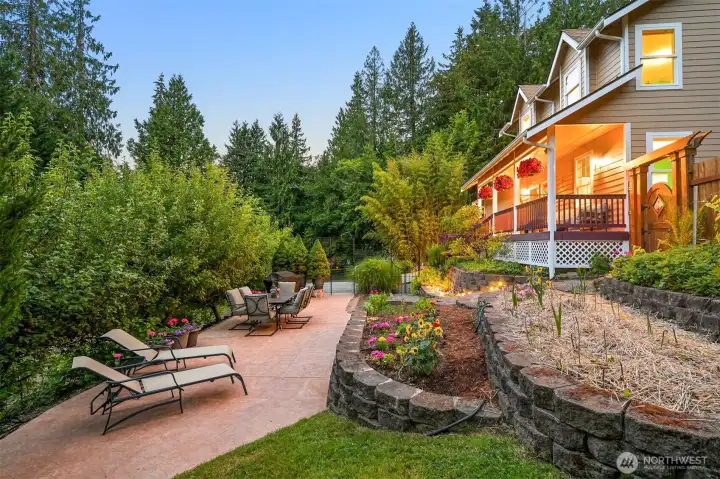
From the terraced gardens to the patio below, the outdoor spaces at Forest Haven were designed to be used and enjoyed every day. Multiple seating areas, mature landscaping, and a thoughtful layout create natural places to gather, relax, and connect with the surrounding landscape.
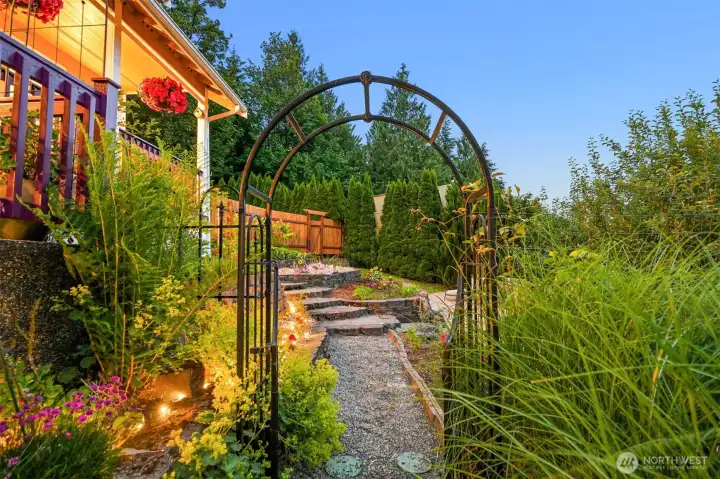
Garden pathways connect the home's various outdoor spaces, leading through flower beds, gathering areas, and productive gardens. Much of Forest Haven is experienced on foot, with each turn revealing another pocket of the landscape to explore and enjoy.
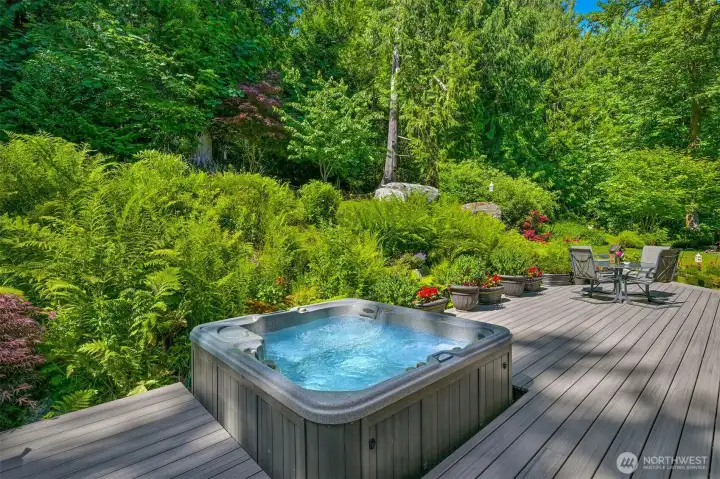
The hot tub is set into the new composite deck and surrounded by mature gardens, creating a private place to relax at the end of the day. From here, you're immersed in the landscape, with forest, birdsong, and greenery in every direction.
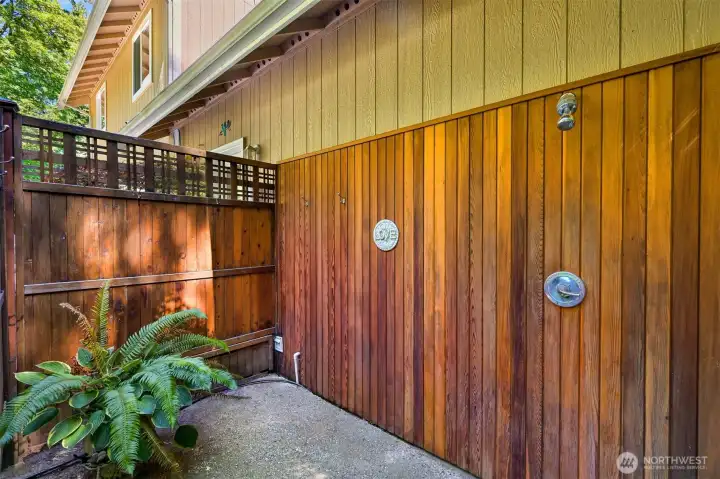
The custom outdoor shower is tucked beside the deck and gardens, providing a convenient place to rinse off after gardening, hiking, swimming, or a soak in the hot tub. It's one of many thoughtful features that reinforces the property's connection to outdoor living.
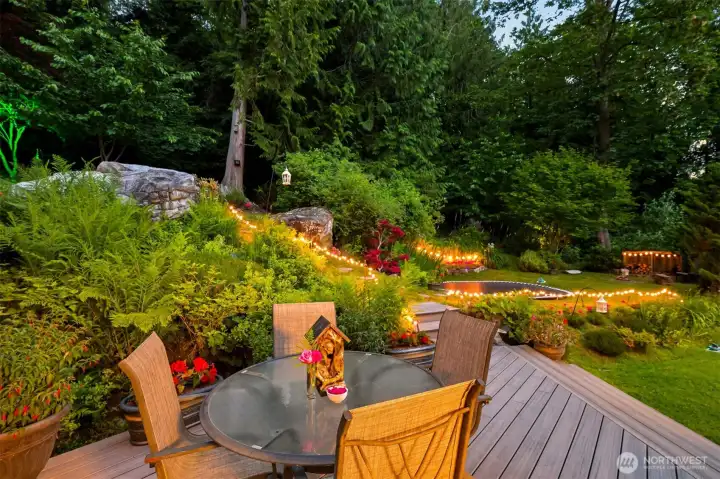
Looking out from the deck, you'll find layers of gardens, pathways, gathering spaces, and forest that make the property feel much larger than its footprint suggests. The landscape was thoughtfully developed over many years to create a series of outdoor rooms connected by trails and garden paths.
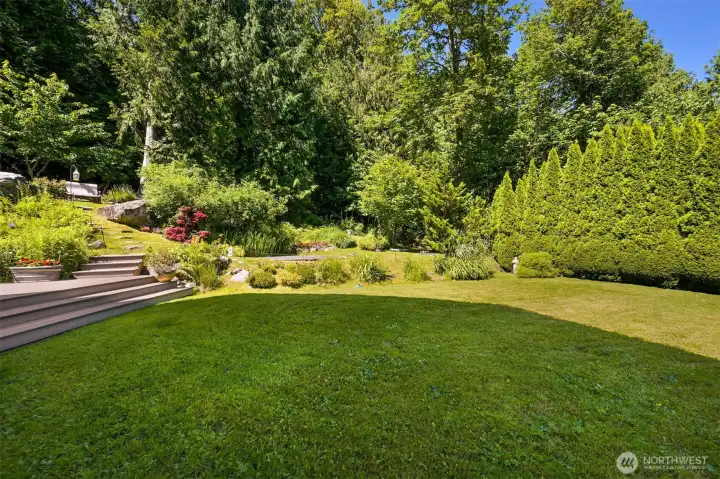
The level lawn provides a rare amount of usable outdoor space, with room for games, gatherings, pets, or simply enjoying the sunshine. Surrounded by gardens, mature landscaping, and forest, it serves as the central open space within the property's larger landscape.
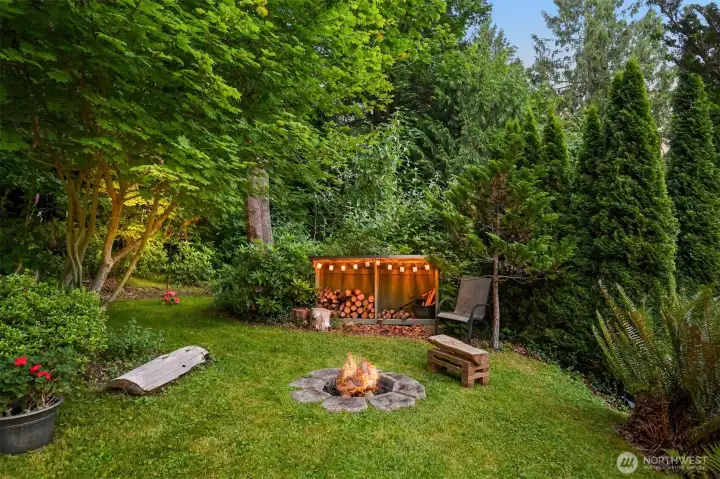
This lower fire pit is tucked into the gardens near the home, creating a cozy gathering spot for evenings with family and friends. It's one of two dedicated fire pit areas on the property, each offering a different setting and experience.
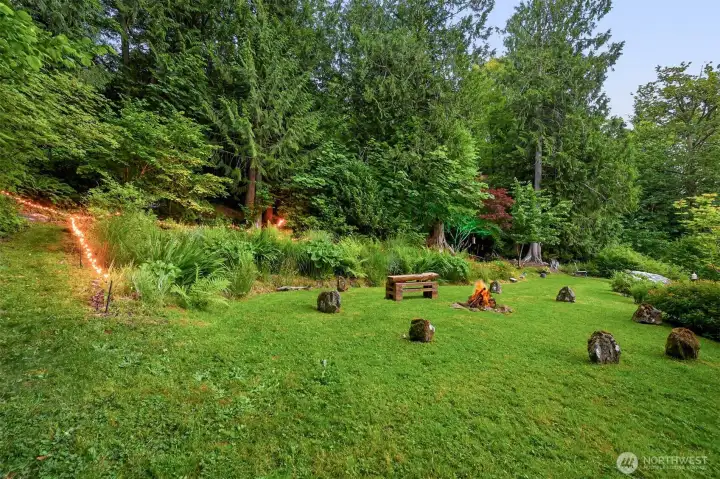
The upper fire pit sits at the edge of the forest and was designed for larger gatherings, with a circular seating area that has become known as "Stonehenge." Connected to the property's trail network and wooded areas, it offers a completely different atmosphere from the lower garden fire pit near the house.
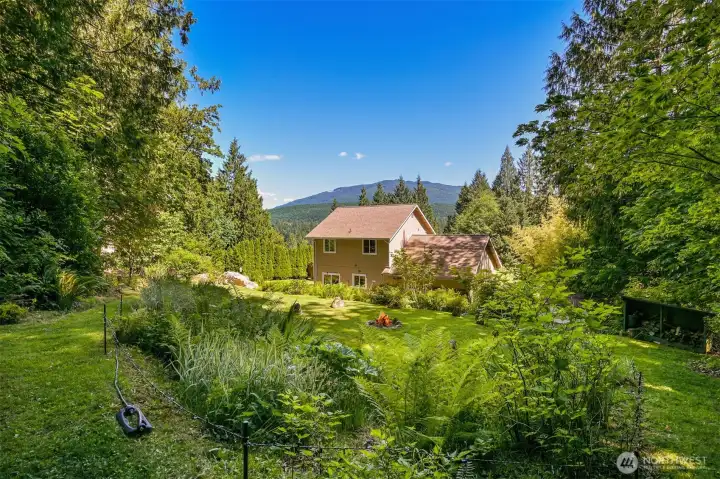
From the upper lawn and fire pit area, the home sits within a sunny clearing surrounded by forest, gardens, and distant mountain views. This perspective helps illustrate the property's unique combination of open usable space and natural privacy.
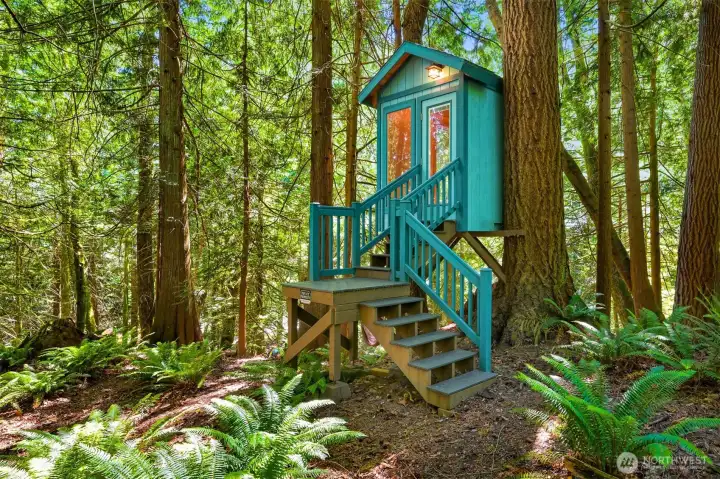
Hidden among the trees, the insulated and heated treehouse provides a quiet retreat for reading, writing, remote work, or simply spending time in nature. Built with year-round use in mind, it's one of the property's most memorable features and a favorite destination along the forest trail network.
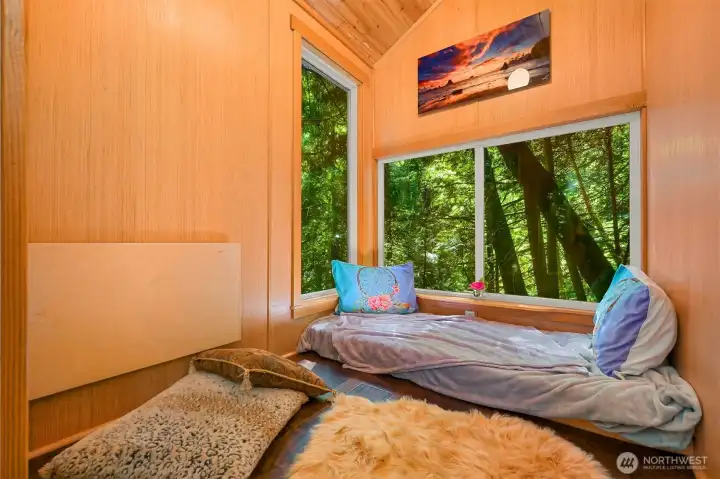
Inside, the treehouse feels immersed in the forest, with large windows framing the surrounding trees and natural light. The insulated interior includes a fold-down desk and cozy sitting area, creating a quiet space to read, write, work remotely, or simply enjoy being among the trees.
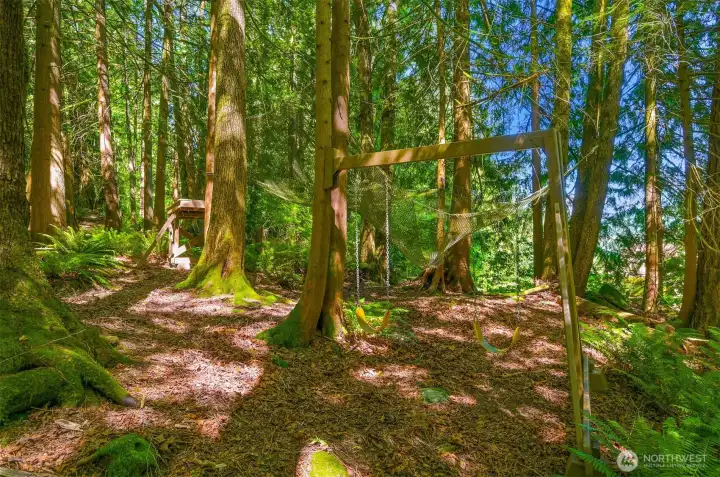
Beyond the gardens and lawn, the forest becomes an extension of the property itself, with play areas, swings, trails, and gathering spaces tucked among the trees. Unlike many wooded properties, the terrain here is remarkably usable, making it easy to explore and enjoy the forest on a daily basis.
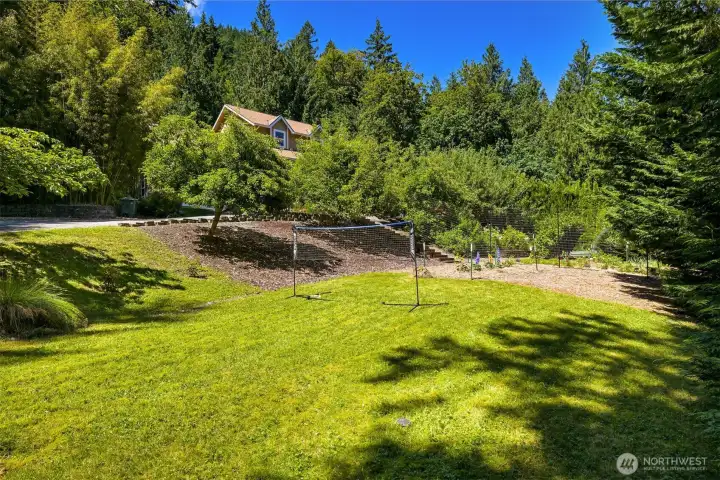
The lower lawn provides additional usable outdoor space adjacent to the orchard, berry gardens, and vegetable beds. Whether it's a soccer game, lawn games, pets, or simply room to spread out, this area adds another layer of functionality to the property's landscape.
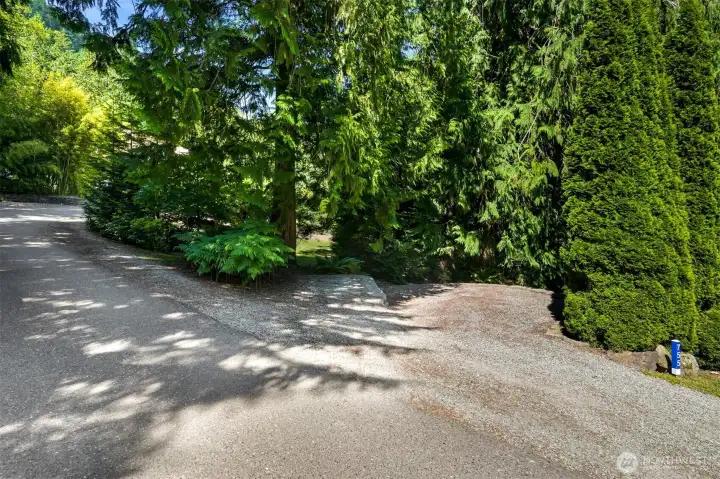
A dedicated parking area provides space for a small RV, boat, trailer, or additional vehicles, helping keep the main driveway and living areas uncluttered. It's a practical feature that's increasingly difficult to find on typical residential properties.
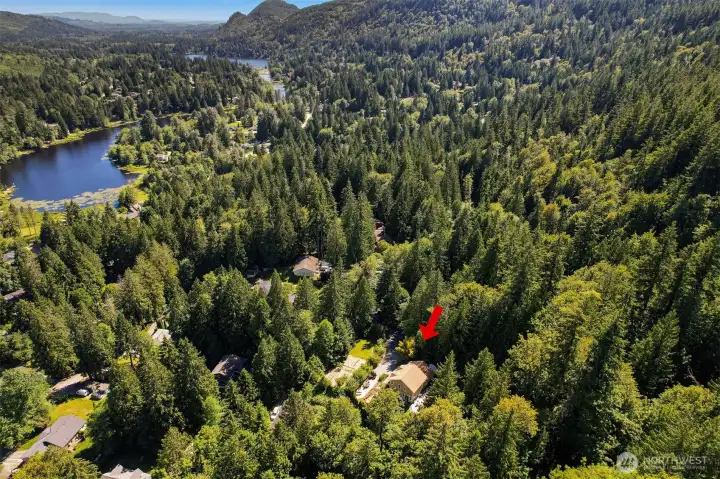
This aerial view highlights Forest Haven's unique setting within the Glenhaven community, surrounded by mature forest, nearby lakes, and miles of trails. While the property feels private and tucked away, it's also part of a neighborhood known for its access to swimming, kayaking, fishing, hiking, and outdoor recreation.
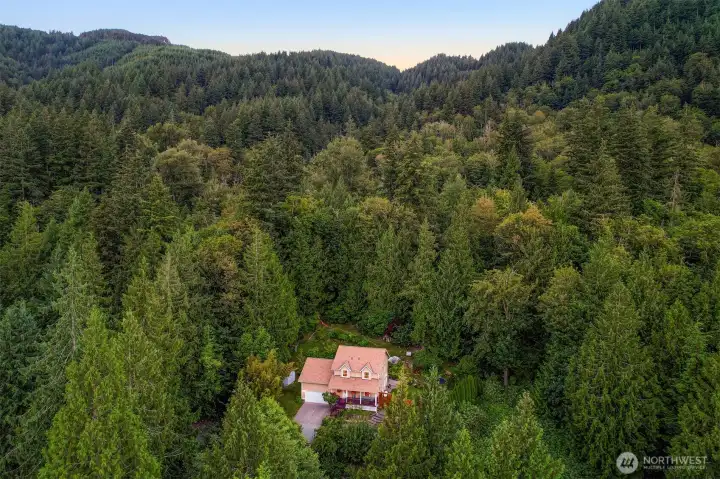
This aerial view illustrates one of Forest Haven's most unique attributes: the home sits within a private clearing surrounded by forest that is largely under the owner's control. The three additional forested lots were acquired to preserve privacy, protect the natural setting, and create a buffer that's increasingly difficult to find in a residential property.
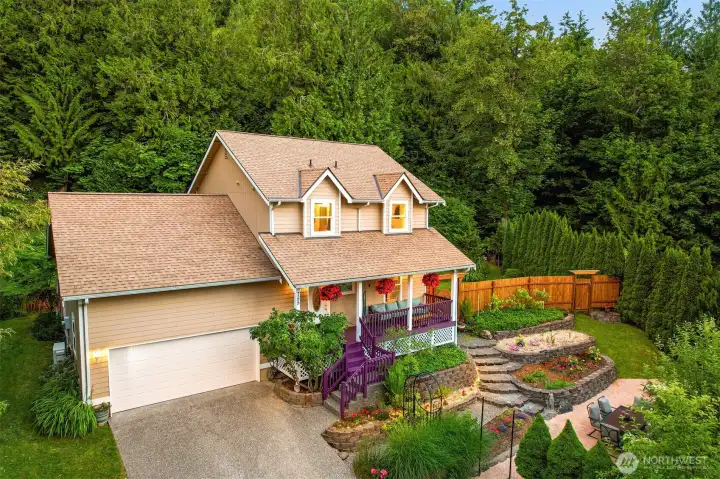
The home is nestled within a sunny clearing surrounded by mature forest, gardens, and additional privately owned lots that help preserve the property's sense of space and seclusion. It's a setting that feels remarkably private while still offering convenient access to the lakes, trails, and amenities of the Glenhaven community.
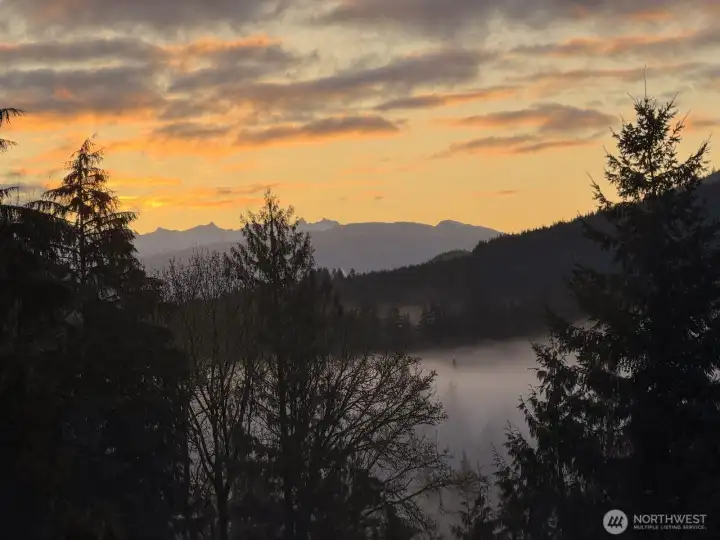
The primary bedroom enjoys views toward the Twin Sisters and the surrounding foothills, with morning light and seasonal fog often creating scenes like this right from the window. It's a reminder that while the property feels tucked away in the forest, it also enjoys a surprising sense of openness and connection to the broader landscape.

 Courtesy of COMPASS


 Information is based on data available to the associate, including county records. The information has not been verified by the associate and all information presented should be verified by the buyer. Listings are provided by Northwest Multiple Listing Service as distributed by MLS GRID. The associate represented on this web site is not a multiple listing service but is a member of a local MLS.