PROPERTIES FOR SALE

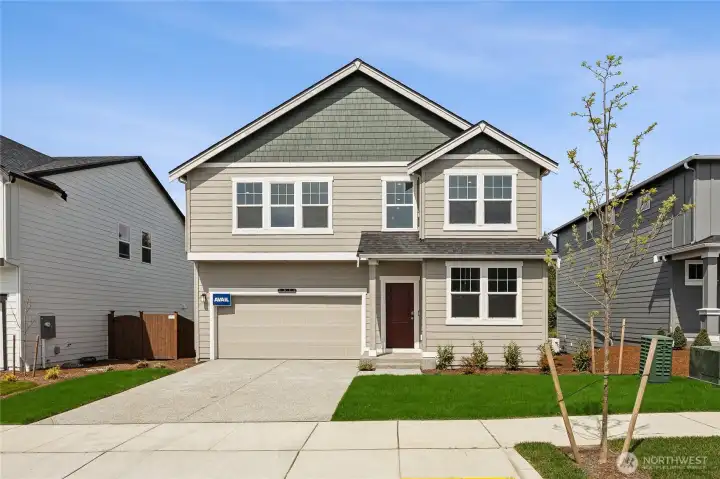
28803 77th Drive NW #93 Stanwood, WA 98292

Depictions of homes or other features are artist conceptions. Hardscape, landscape, and other items shown may be decorator suggestions that are not included in the purchase price and availability may vary. No view is promised. Views may also be altered by subsequent development, construction and tree growth and landscaping.
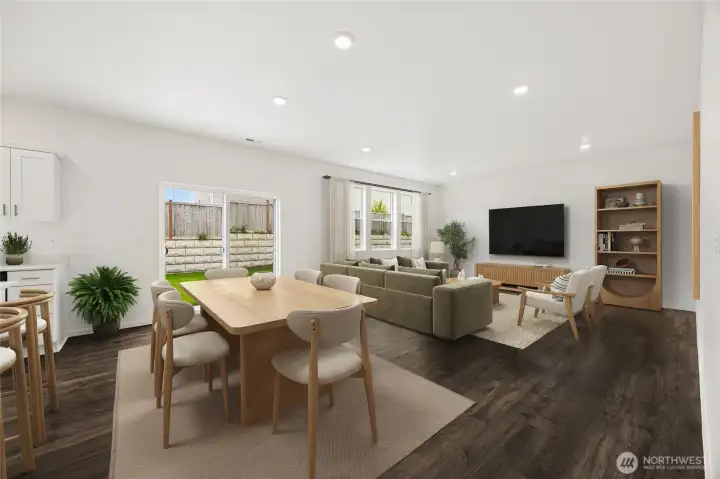
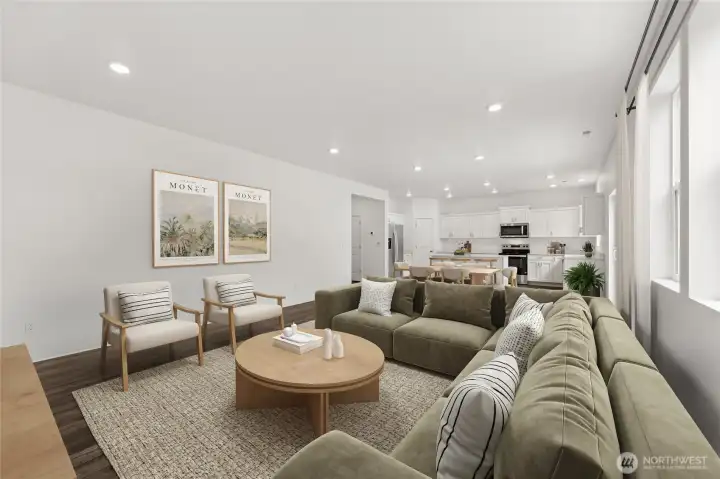
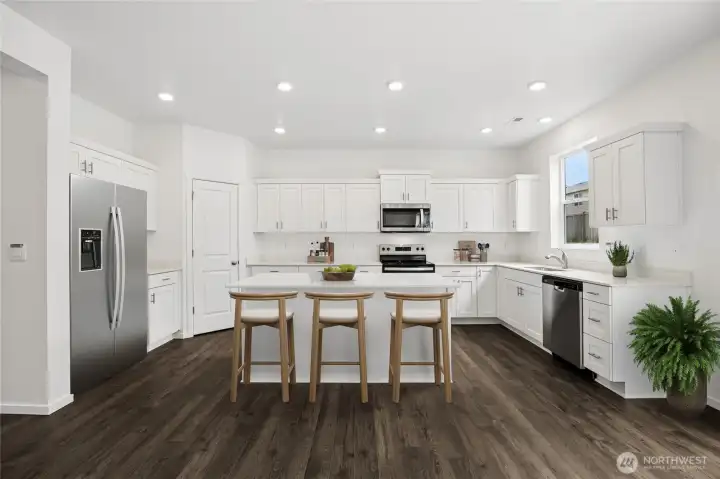
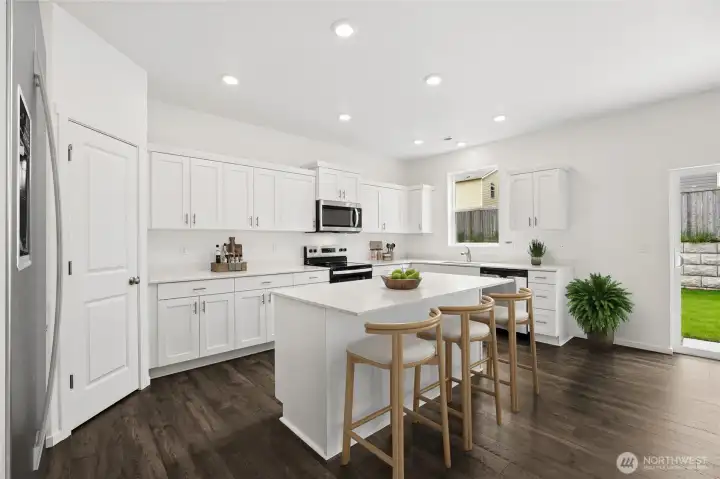
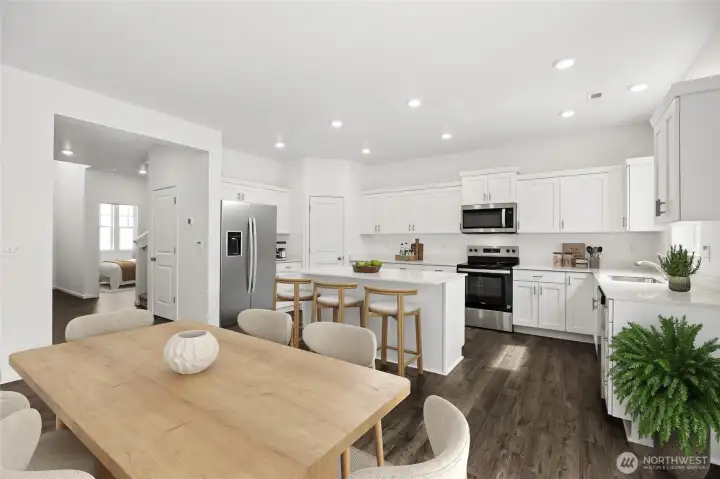
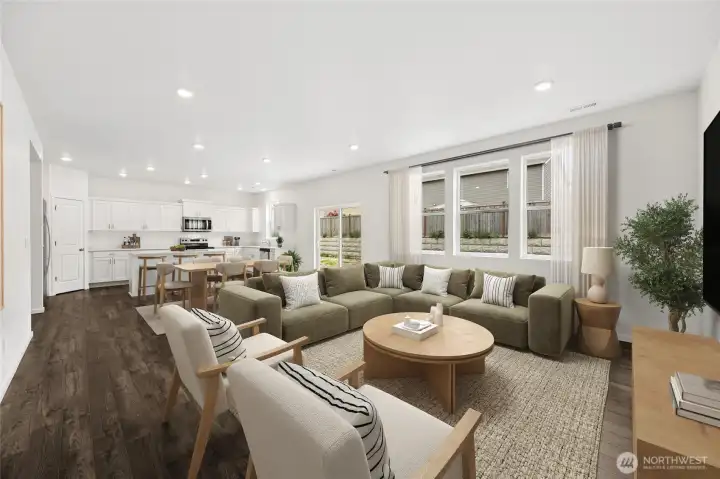
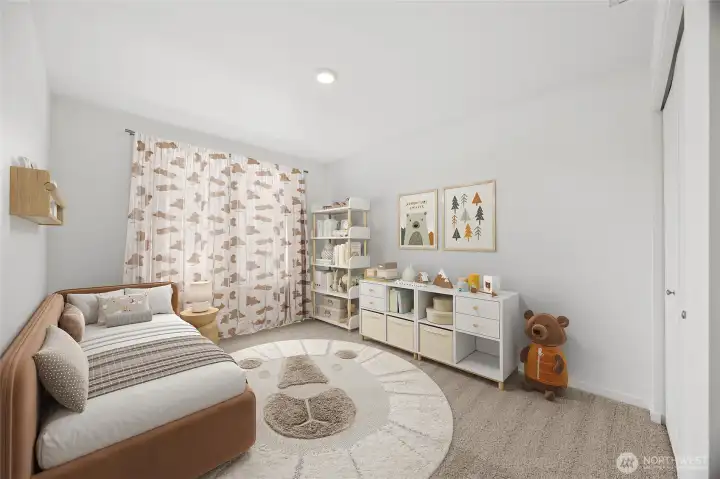
Virtual staging. Photo rendering is representational. Actual home finishes, elevation, and paint colors may vary. See site agent for details.
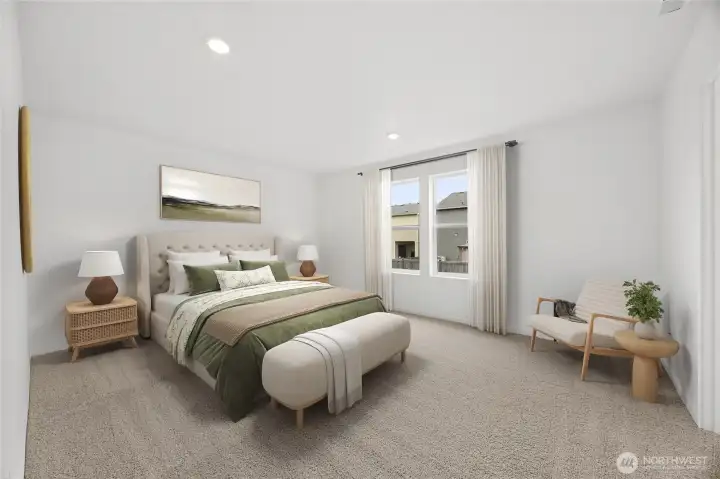
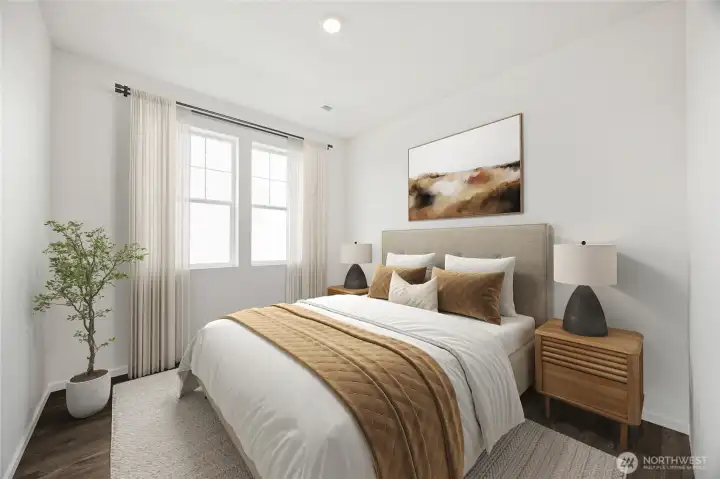
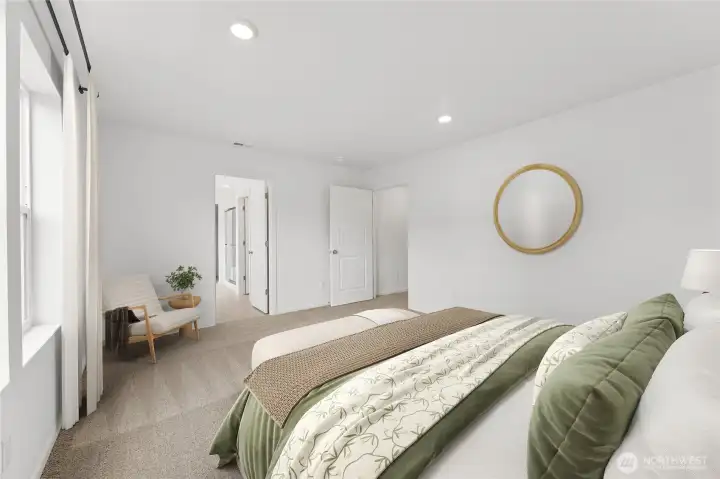
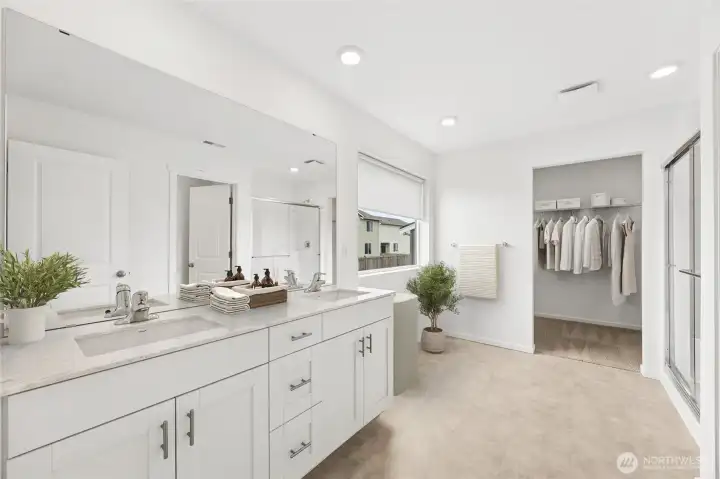
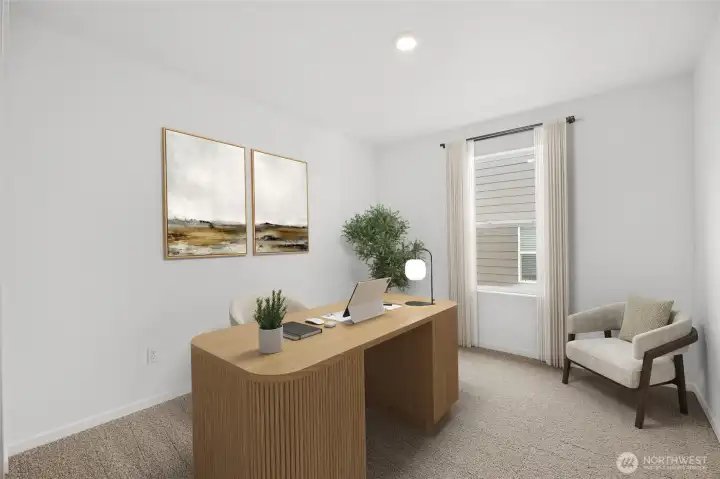
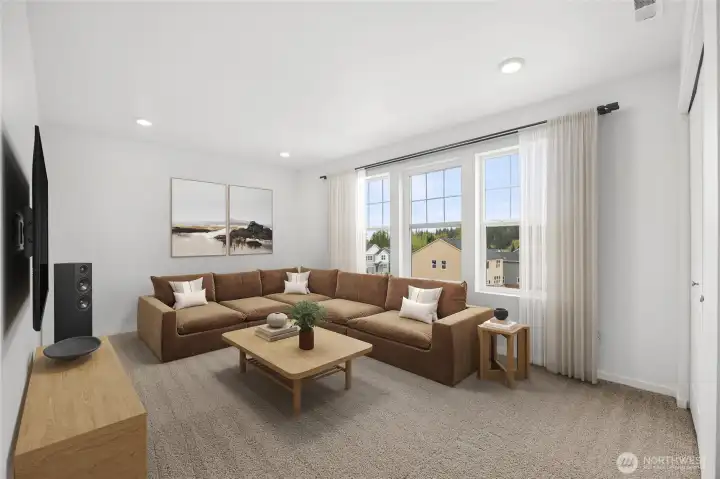
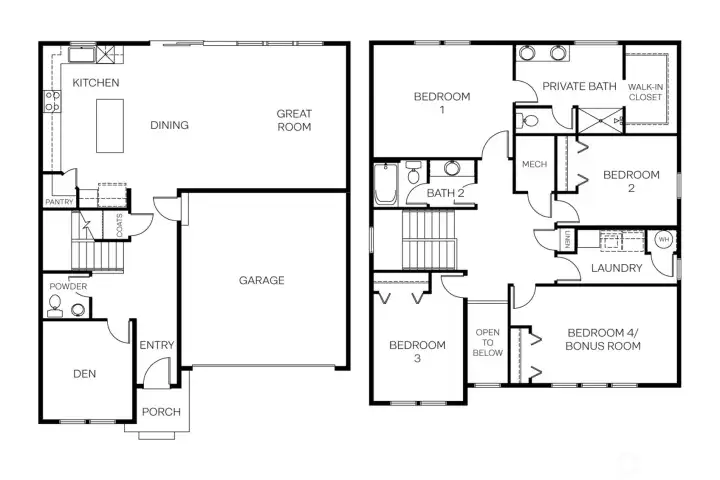
Wellington Floorplan
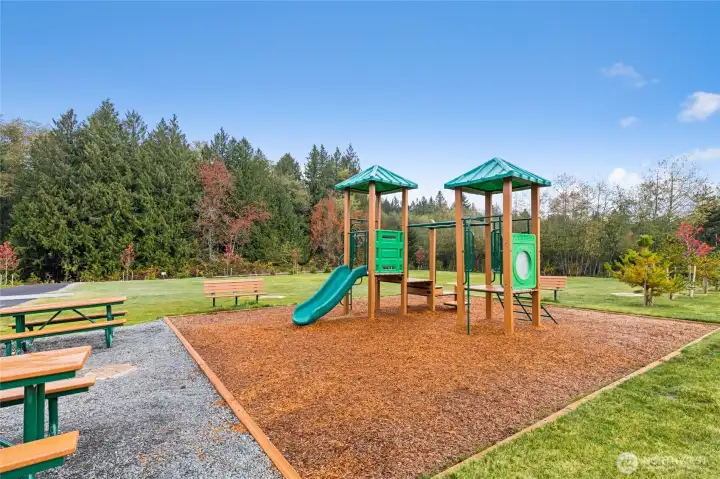
Picnic tables and play space
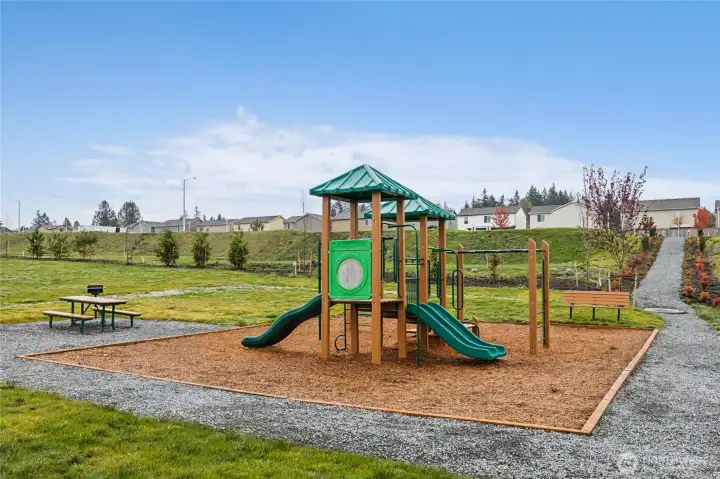
Play structure and trails
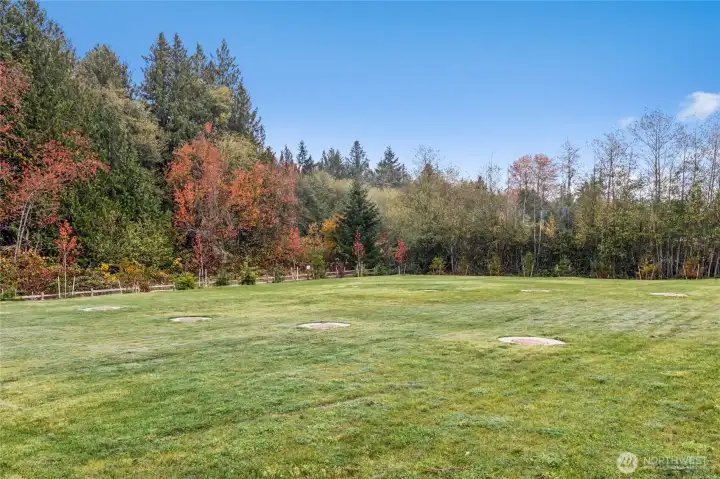
Open space to enjoy.

NWMLS Courtesy of D.R. Horton
28803 77th Drive NW #93
Stanwood, WA 98292
$609,995
Residential
4 Beds
2.25 Baths
2270 SqFt
Active
Share: Share to FacebookShare to TwitterShare to BlueSkyLinked inEmail
*Move-in Ready* Welcome to Meadow Hawk by D.R. Horton in Stanwood. You will love coming home to the Wellington plan. The two-story entry is filled with light from the picture window above which also casts light on the upstairs landing. The main floor den boasts large picture windows and overlooks the front streetscape. Spacious flat backyard for outdoor. The home features hard surface flooring throughout the main level, white cabinets, white millwork & doors throughout, stainless steel appliances, quartz countertops and undermount sinks. Upstairs landing overlooks entry below. Air Conditioning, home automation package, 240Volt outlet for a car charger, plus a 1-2-10 year builder warranty, and so much storage capacity. Meadow Hawk is a stunning new home community featuring streetlights, parks, play areas, trails & tree lined sidewalks. Buyers must register their Broker on the first visit, including open houses. HUGE Buyer Advantage-Up to $20,000 and special interest rate with preferred lender for qualified buyers. Photos are for representational purposes only and may not be of actual home, colors and finishes may vary.

Property Features

Community: Stanwood
2 Story
Cable TV
Deck
Electric Car Charging
Fenced-Fully
High Speed Internet
New Construction: Yes
Exterior: Cement Planked
Roof: Composition
Parking: Attached Garage
Year Built: 2025
HOA Dues: $65
2025 Taxes: $0.00
Buyer Broker Comp.: 2%
Listing #: 2556803

Lot Details

Lot Size: 0.12 acres
Curbs
Paved
Sidewalk

Appliances That Stay

Dishwasher
Disposal
Microwave
Refrigerator
Stove(s)/Range(s)

Interior

Bath Off Primary
Dining Room
Loft
Pantry
SMART Wired
Walk-In Closet(s)
Dbl Pane/Storm Window
Cooling: Forced Air, 90%+ High Efficiency, Heat Pump
Heating: 90%+ High Efficiency, Heat Pump, Forced Air
Electric

Community Features

CCRs
Park
Playground

Open Houses

Jul 18: 10:00 AM - 6:00 PM
Jul 19: 10:00 AM - 6:00 PM
Jul 20: 10:00 AM - 6:00 PM
Jul 21: 10:00 AM - 6:00 PM
Jul 23: 10:00 AM - 6:00 PM
Jul 24: 10:00 AM - 6:00 PM
Jul 25: 10:00 AM - 6:00 PM
Jul 26: 10:00 AM - 6:00 PM

Schools

District: Stanwood-Camano
Elem: Buyer To Verify
Middle: Buyer To Verify
High: Buyer To Verify
Call or Email:
Grace Wamwere

What's Near 28803 77th Drive NW #93 Stanwood, WA 98292?

More Homes Near 28803 77th Drive NW #93 Stanwood, WA 98292

Information is based on data available to the associate, including county records. The information has not been verified by the associate and all information presented should be verified by the buyer. Listings are provided by Northwest Multiple Listing Service as distributed by MLS GRID. The associate represented on this web site is not a multiple listing service but is a member of a local MLS.

DMCA Notice
Board of Ethics
