PROPERTIES FOR SALE

13426 121st Avenue NE Kirkland, WA 98034

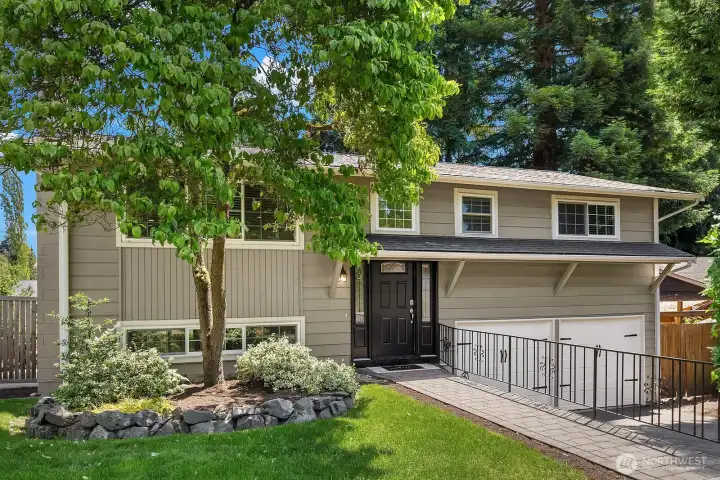
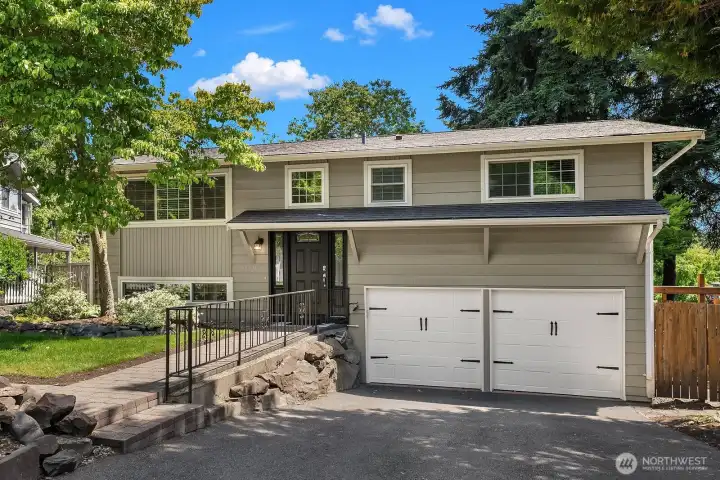
A second exterior view highlights the home's beautiful mature trees and manicured landscaping, with a charming front walkway leading to the covered entry.
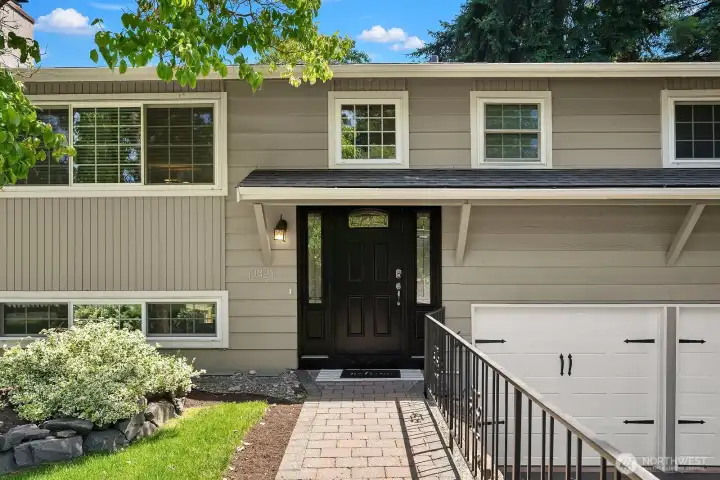
This close-up of the front entry showcases the home's updated exterior with fresh paint, a welcoming covered porch, and lush greenery framing the approach.
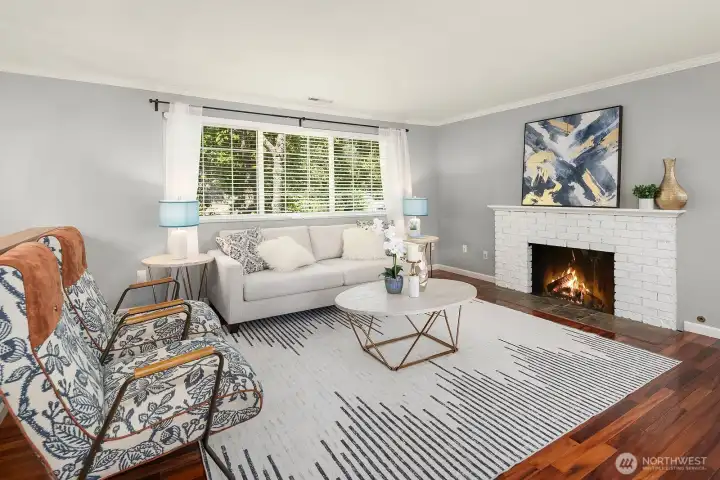
The bright and inviting living room features rich Brazilian Cherry hardwood floors, a classic fireplace, and abundant natural light streaming through large windows.
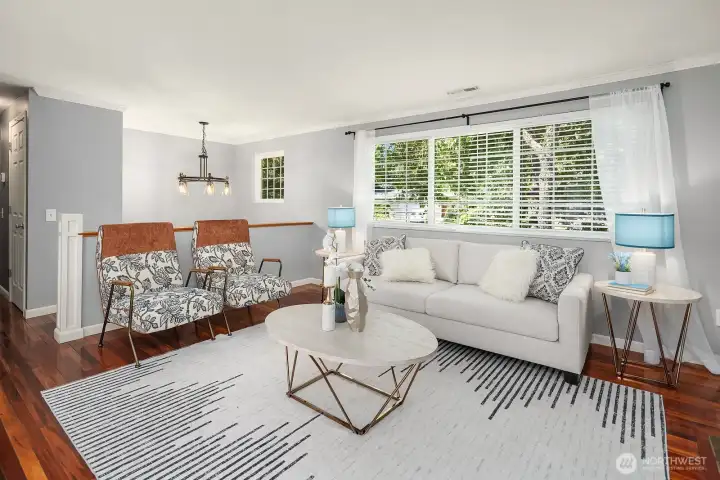
This wider angle of the living room showcases the open flow into the dining area, with gleaming hardwood floors and natural light creating a warm, connected living space.
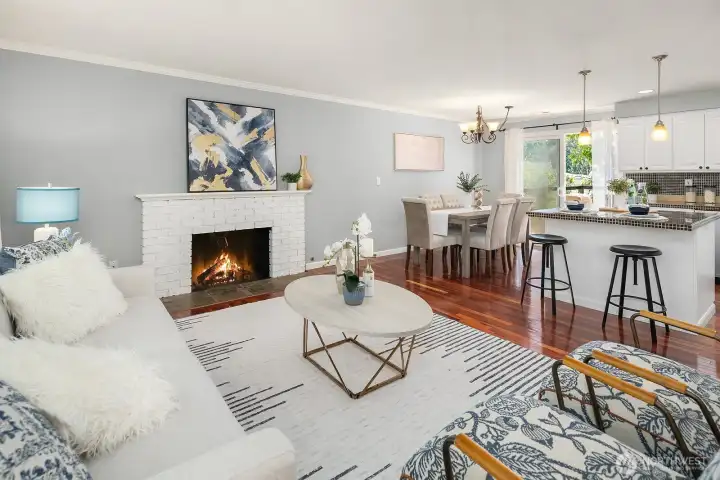
Another perspective of the living space highlights the cozy fireplace, elegant hardwood floors, and seamless connection to the dining area and updated kitchen beyond.
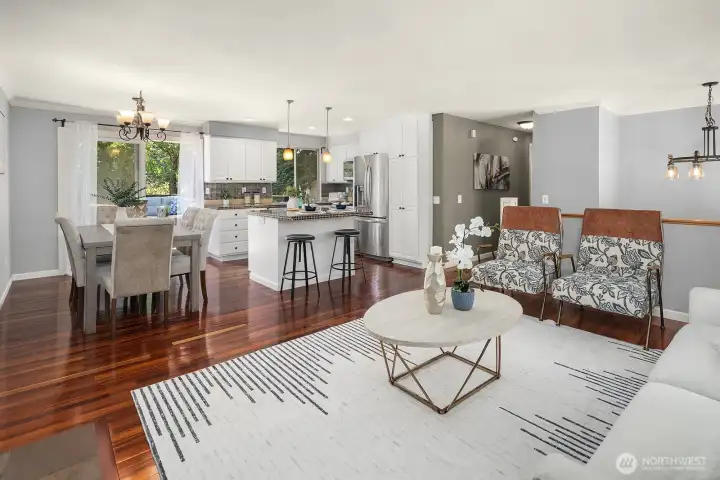
This view from the living room draws the eye through to the dining area and chef-style kitchen, showcasing the home's excellent flow and open, light-filled layout.
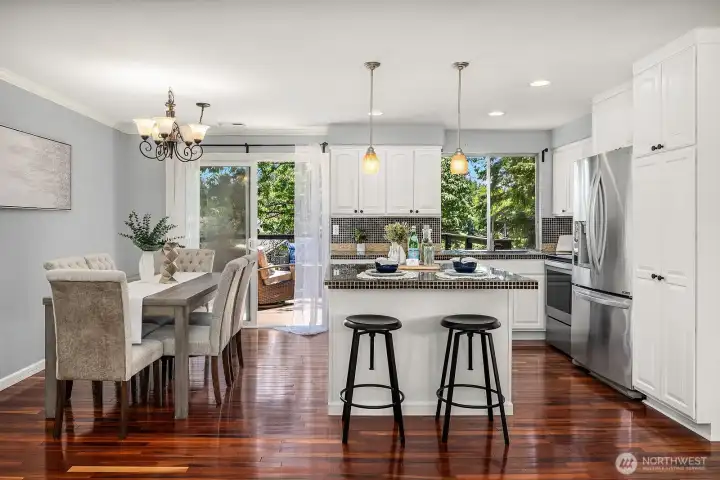
The chef-style kitchen shines with freshly updated cabinetry, island seating, and pendant lighting, opening beautifully to the dining area and deck beyond.
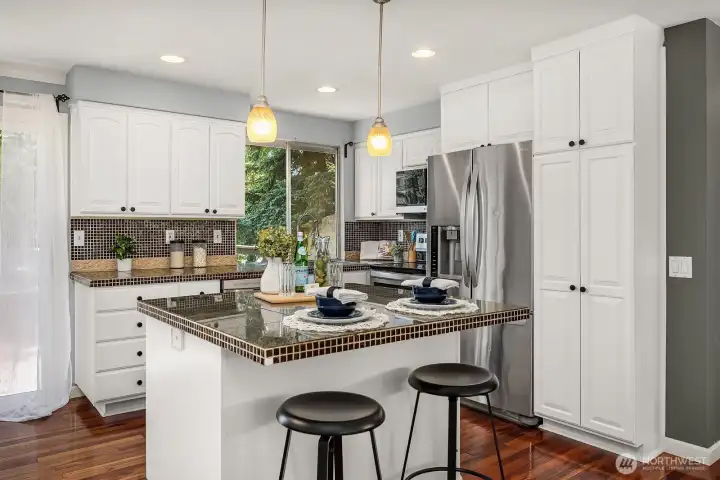
A closer look at the kitchen reveals sleek stainless steel appliances, a classic tile backsplash, and a generous island with bar seating perfect for casual dining or entertaining.
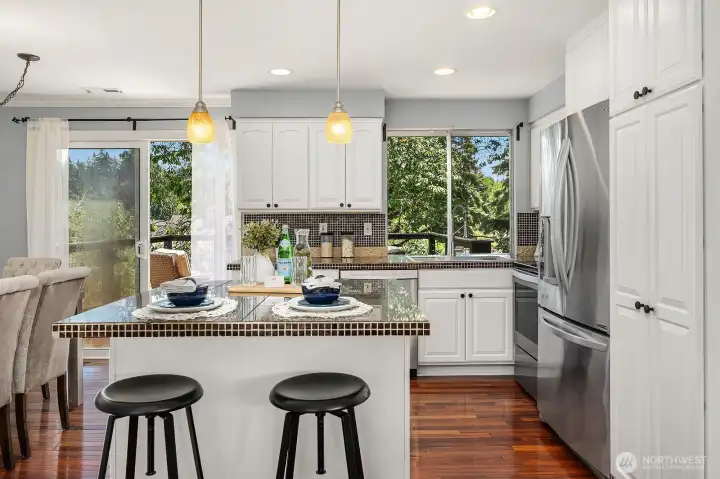
This angle highlights the kitchen's bright window overlooking the backyard, crisp white cabinetry, and island storage, creating a functional and inviting space for the home chef.
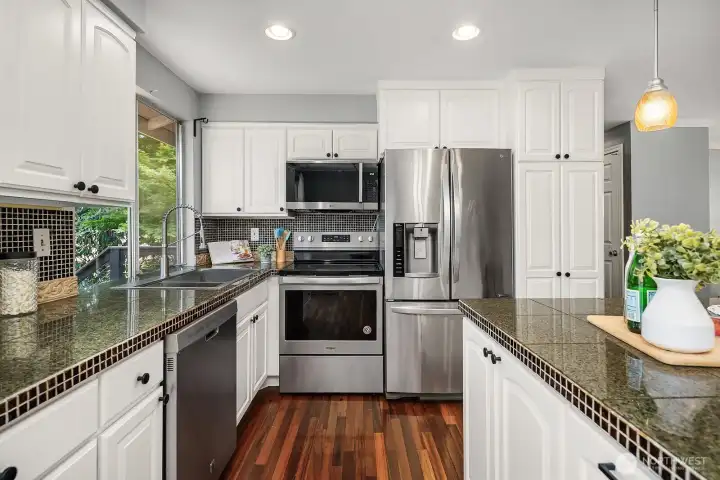
This view showcases the full run of updated white cabinetry, stainless steel appliances, and rich hardwood floors, delivering a polished and highly functional kitchen layout.
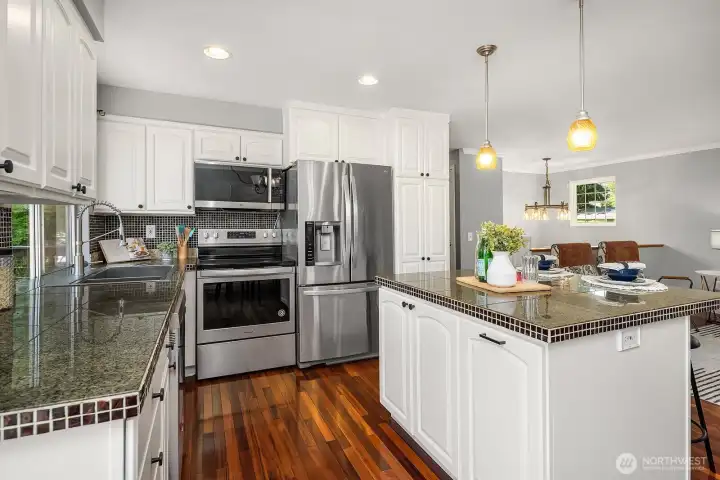
A final kitchen perspective captures the generous counter space, warm granite surfaces, and seamless flow between the cooking and dining areas, ideal for everyday living and entertaining.
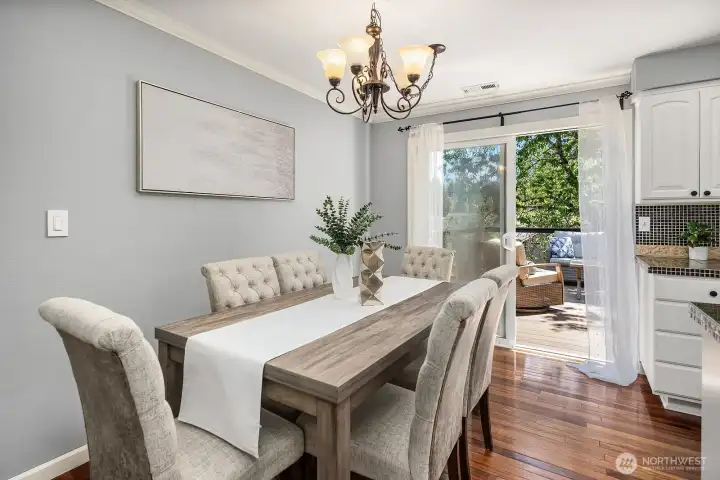
The elegant dining area features a classic chandelier, rich hardwood floors, and a bright sliding door opening to the entertainer's deck, perfect for indoor-outdoor gatherings.
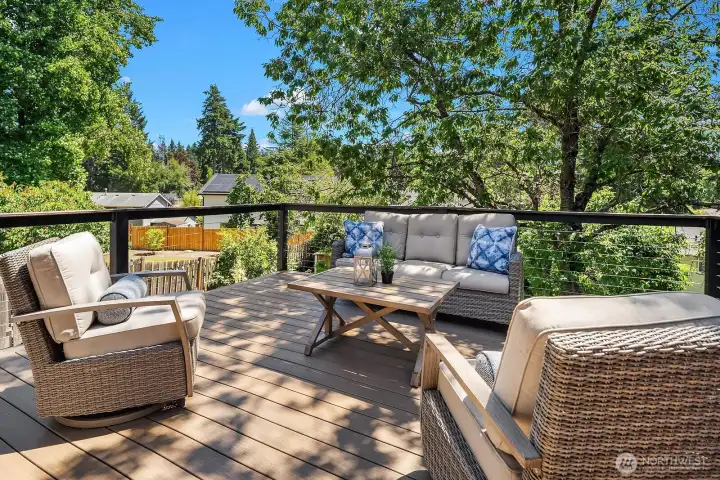
The expansive entertainer's deck offers a generous seating area surrounded by lush mature trees, providing a private and tranquil outdoor retreat perfect for relaxing or hosting guests.
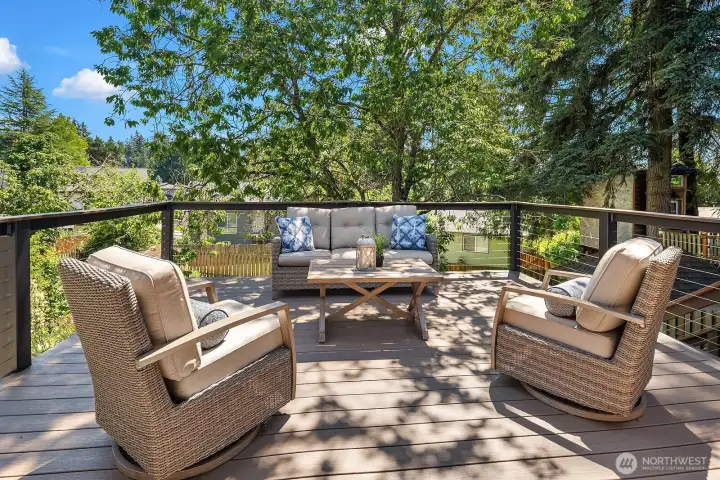
Another view of the deck highlights the comfortable outdoor seating and serene tree-lined backdrop, making this an ideal space for morning coffee or evening entertaining.
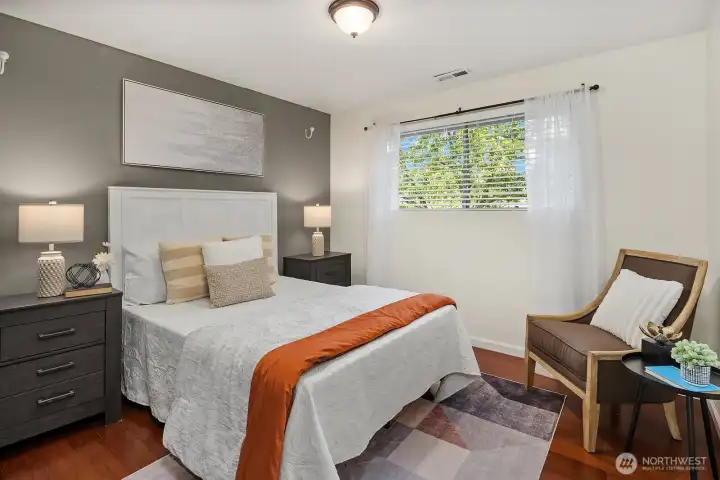
One of three upstairs bedrooms offers a comfortable and cozy retreat with hardwood floors, a bright window, and ample space for furniture and storage.
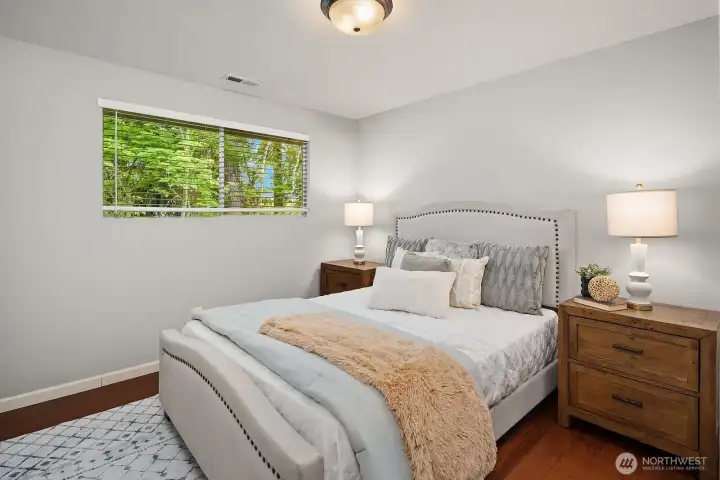
A second view of this bedroom showcases its warm, inviting atmosphere with natural light and hardwood floors, offering a quiet sanctuary for rest and relaxation.
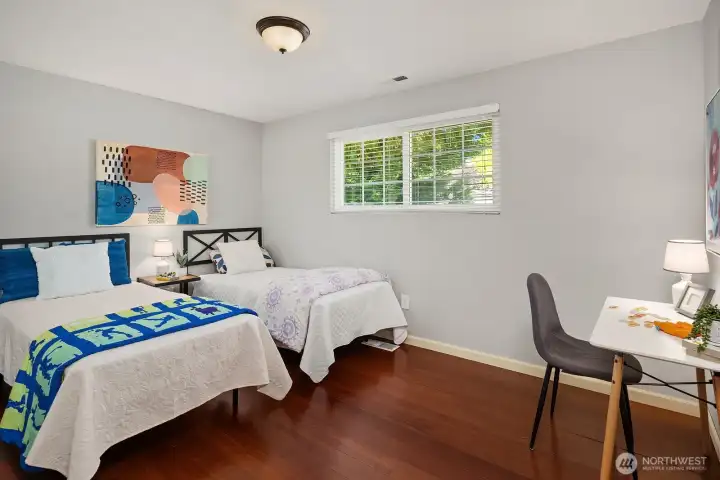
A additional bedroom features rich hardwood floors, a large window filling the space with natural light, and plenty of room for a desk or sitting area, ideal as a guest room or home office.
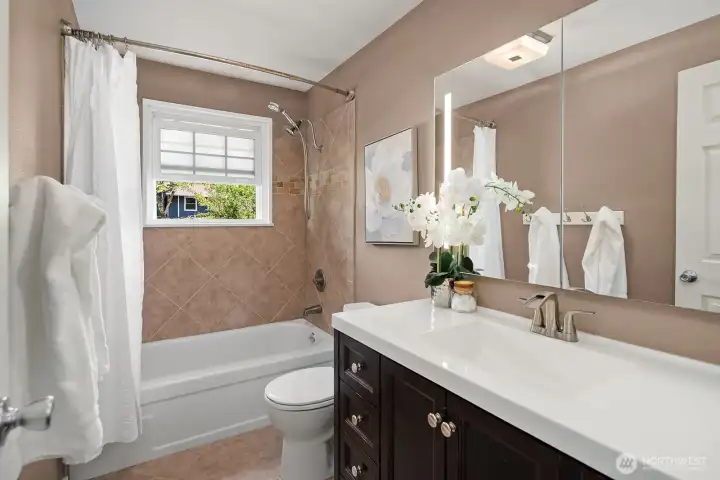
The full bathroom features a classic vanity with ample counter space, a shower-tub combo, and elegant finishes, offering a clean and functional space for the whole family.
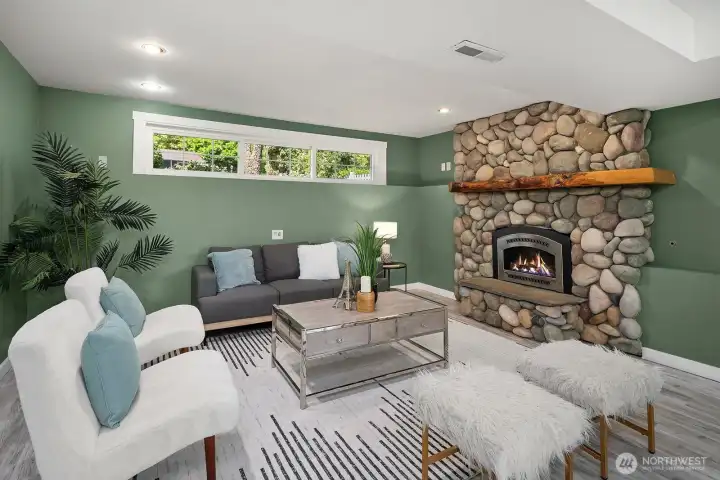
The lower level living room offers flexible bonus space with a striking stone fireplace, cozy seating area, and warm tones, perfect for a media room, home office, or guest retreat.
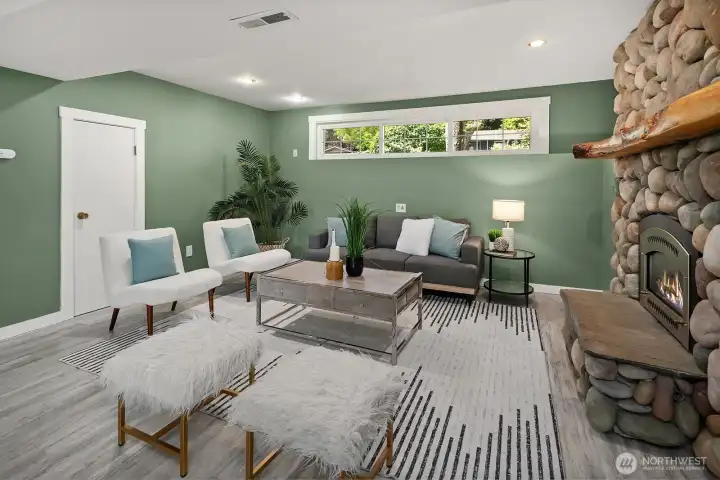
A second view of the lower living room highlights the abundant natural light, stylish finishes, and inviting layout, making this versatile space equally suited for relaxing or entertaining.
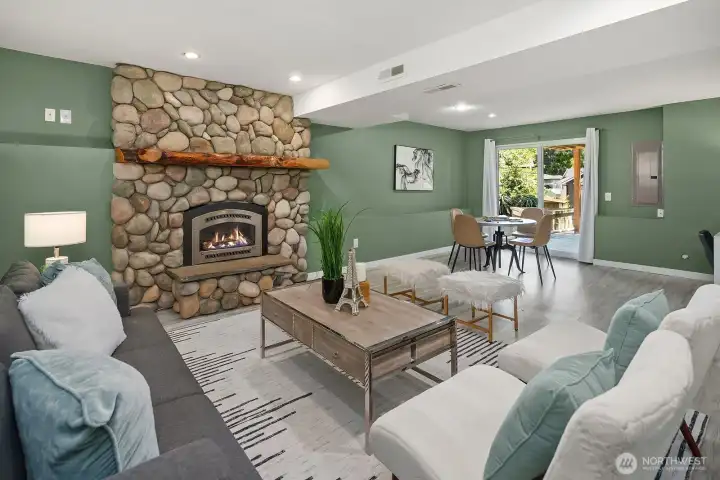
This angle of the lower living room showcases the full beauty of the stone fireplace and the bright doorway beyond, reinforcing the space's warmth and easy flow to the rest of the home.
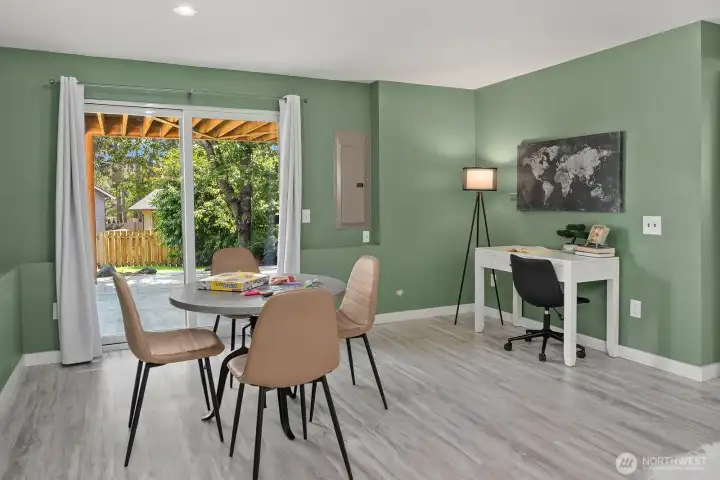
The lower level also offers a bright and flexible dining or workspace area with large windows framing colorful outdoor greenery, ideal for a home office setup or casual dining.
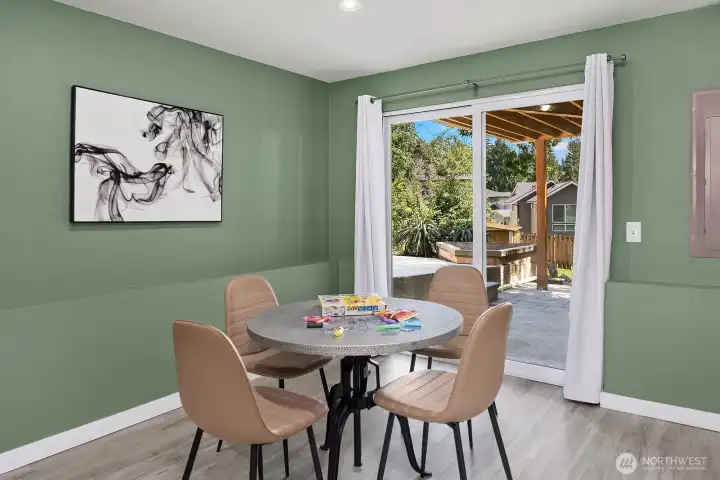
A closer view of this versatile lower level space highlights the sliding door to the backyard, creating a seamless indoor-outdoor connection perfect for everyday living or working from home.
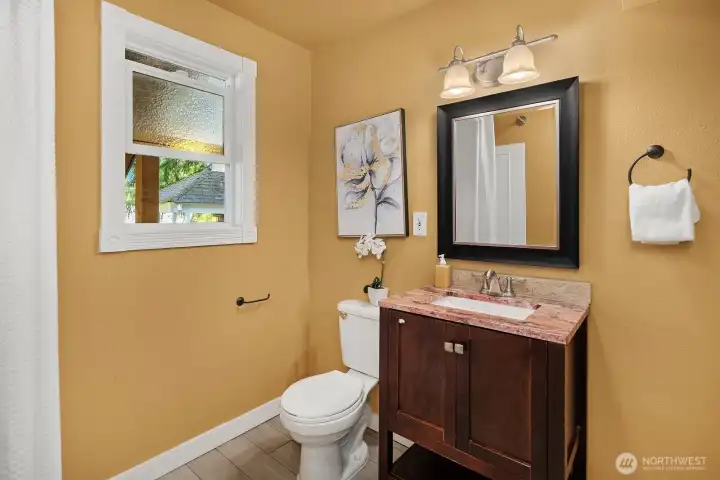
The lower level three-quarter bath features a stylish dark wood vanity, warm tones, and convenient access from the bonus living space below.
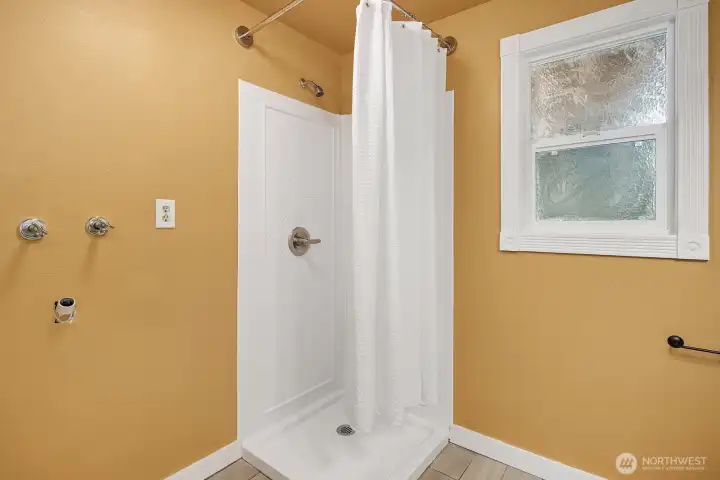
The three-quarter bath's walk-in shower offers a clean and functional layout with a bright window providing natural light and ventilation.
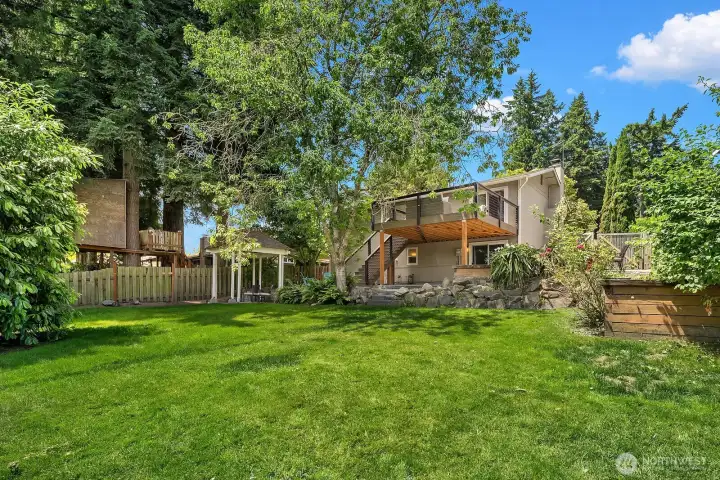
The fully fenced backyard offers a lush lawn, mature trees, and glimpses of the gazebo and entertaining zones beyond, providing a private outdoor oasis for pets, play, and gatherings.
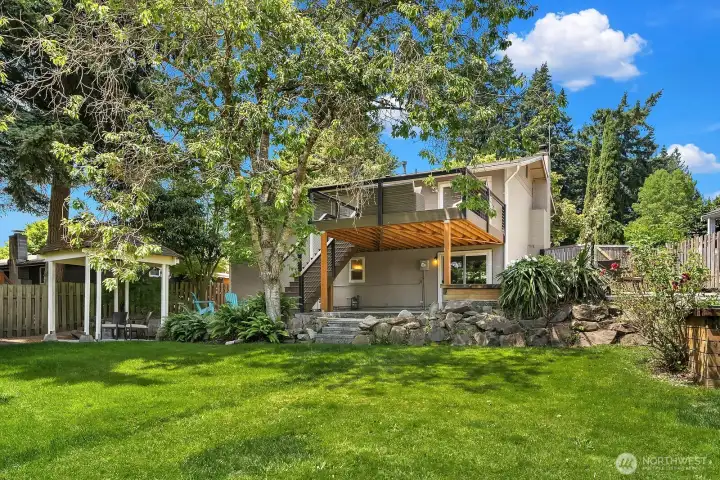
Another backyard view showcases the generous green space, beautiful mature trees, and the entertainer's deck above, highlighting the multiple outdoor living zones this property has to offer.
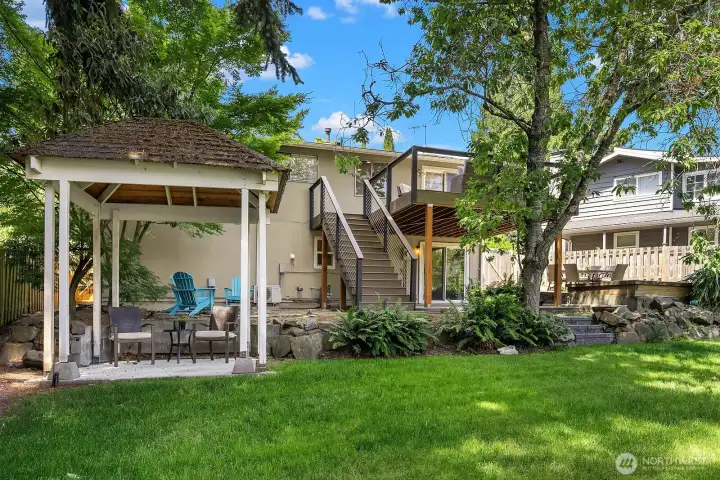
The charming backyard gazebo provides a shaded retreat for outdoor dining or relaxing, complementing the expansive lawn and creating yet another inviting entertaining zone in this beautifully landscaped yard.
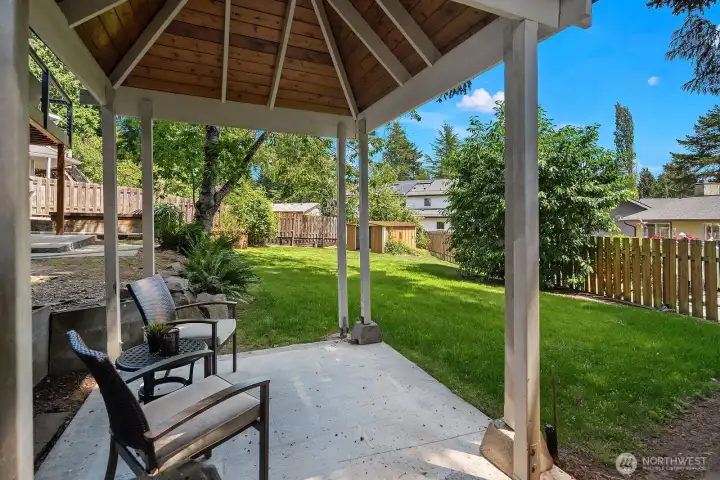
A closer look at the gazebo reveals a spacious patio area with comfortable seating, perfect for shaded outdoor relaxation while overlooking the fully fenced backyard and garden spaces.
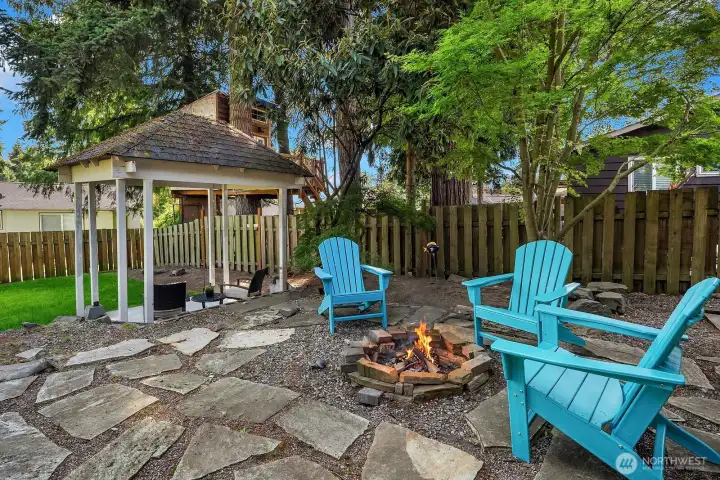
The flagstone fire pit area with bright Adirondack chairs offers a cozy and inviting outdoor gathering spot, rounding out the backyard's multiple entertaining zones perfectly.
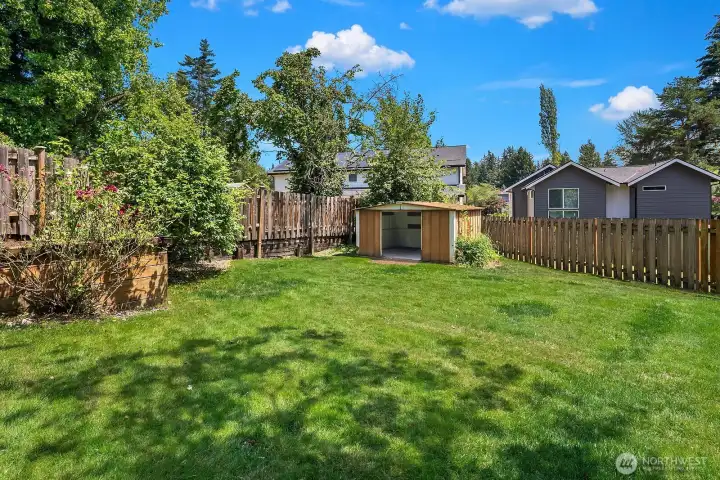
The expansive fully fenced backyard features a generous lawn, garden shed, and raised planter boxes, offering ample space for gardening, pets, and outdoor activities.
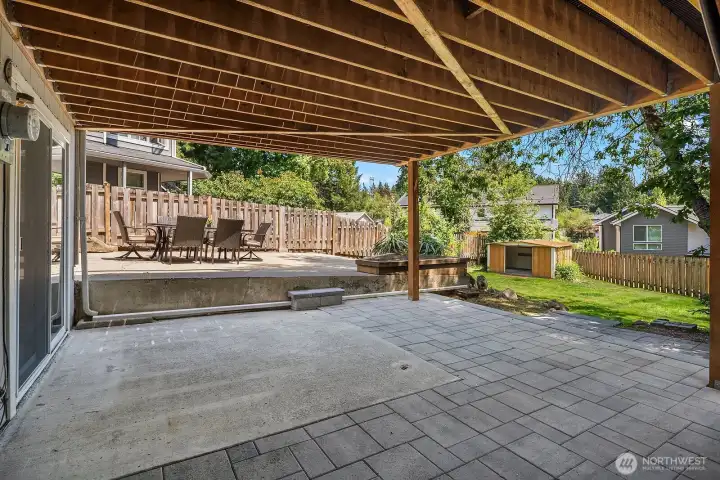
The large covered patio beneath the deck provides a spacious all-weather outdoor living area, extending the home's entertaining space and offering a seamless transition to the backyard beyond.
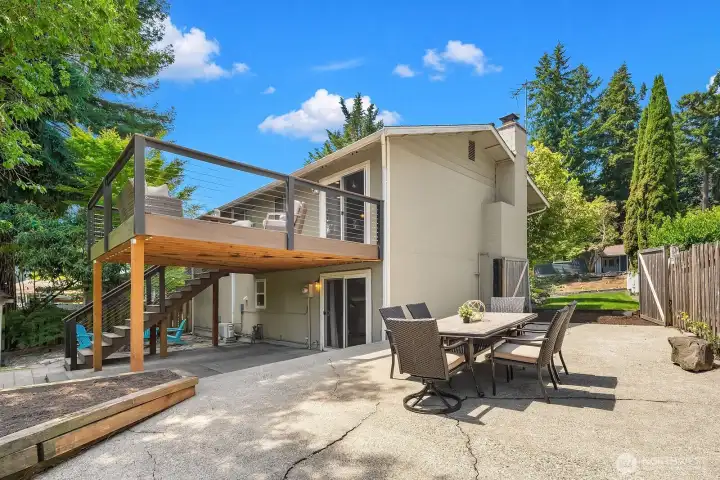
This exterior view showcases the impressive elevated deck, covered patio below, and alfresco dining area, illustrating the exceptional multi-level outdoor living this home provides.
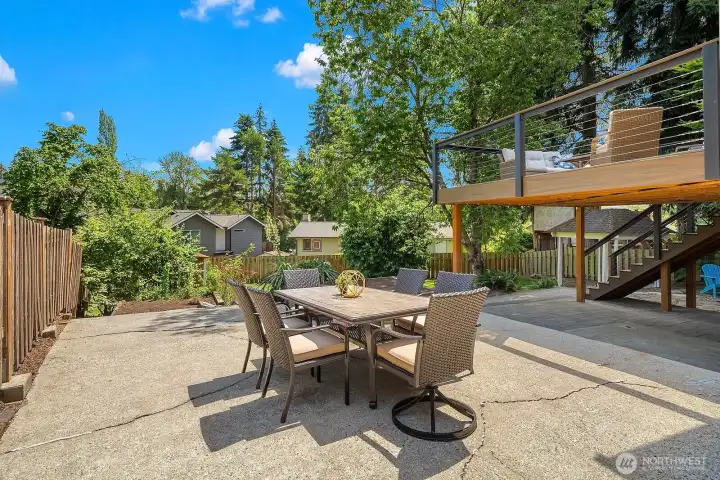
The spacious patio dining area is framed by lush mature landscaping and the striking deck structure above, creating a beautiful and private outdoor setting for al fresco meals and entertaining.
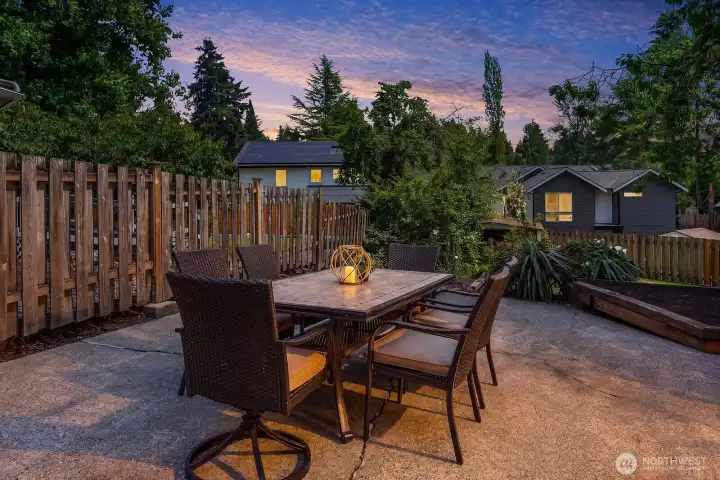
A stunning twilight view of the patio dining area captures the warm evening ambiance, lush surroundings, and inviting atmosphere that make this backyard a true outdoor retreat.
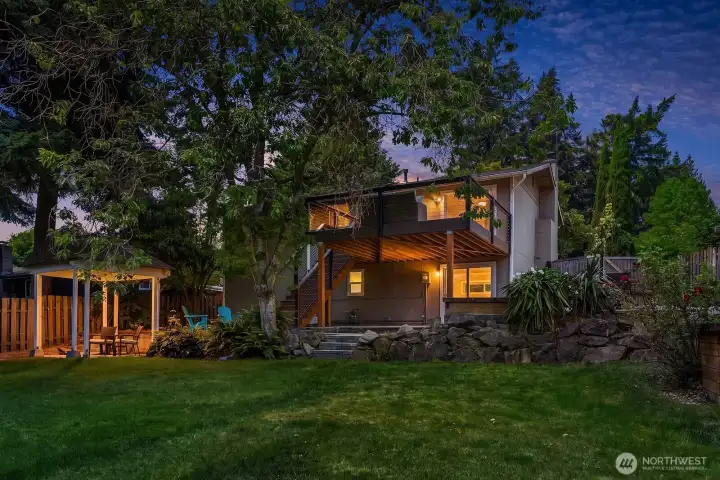
This breathtaking dusk shot of the home's rear exterior beautifully highlights the glowing deck, gazebo, and lush landscaping, perfectly capturing the warmth and charm of this exceptional outdoor living space.
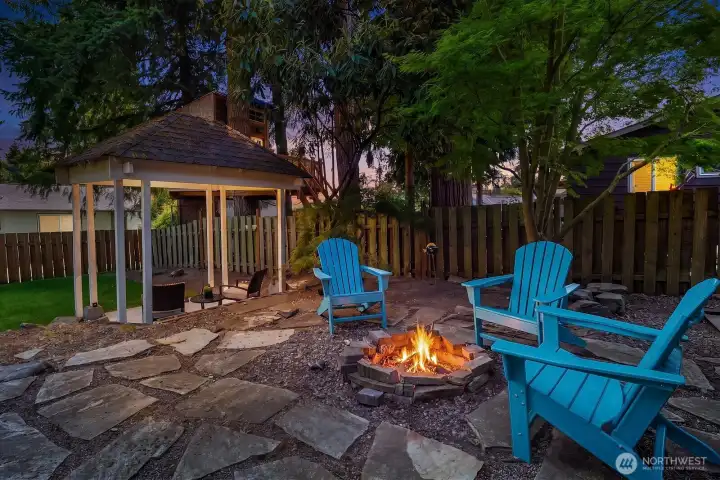
A magical twilight view of the flagstone fire pit and Adirondack chairs, with the gazebo glowing softly in the background, perfectly showcasing this backyard's enchanting evening ambiance.
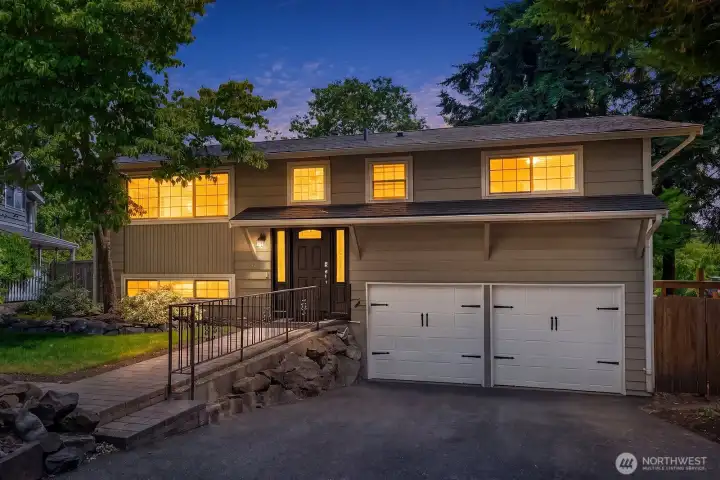
The exterior of this charming Hazen Hills home showcases classic curb appeal with a welcoming covered entry, 2-car garage, and lush mature landscaping bathed in warm evening light.

NWMLS Courtesy of COMPASS
13426 121st Avenue NE
Kirkland, WA 98034
$948,000
Residential
3 Beds
1.75 Baths
1540 SqFt
Active
Share: Share to FacebookShare to TwitterShare to BlueSkyLinked inEmail
Tucked into Hazen Hills, a favorite Kirkland neighborhood, this inviting 1,540 sq ft home offers 3 bedrooms and 1.75 baths in a convenient location. Seller credit offered toward a 3-2-1 rate buydown, meaningfully lowering payments for the first three years. Rich Brazilian Cherry floors anchor the sunlit living room, glowing with natural light from sunrise into the golden afternoon. The chef-inspired kitchen features refreshed cabinetry and island storage, flowing into the dining space and out to a generous deck well suited to entertaining. Three comfortable bedrooms upstairs create restful retreats, with an efficient heat pump keeping temperatures steady in every season. Downstairs, a second living area and three-quarter bath adapt easily to a media lounge, home office or possible future master suite. The heated, finished 2-car garage doubles as bonus space for hobbies, utility needs or recreation. The fully fenced backyard offers a gazebo, a flagstone fire pit, planter boxes for gardening, and distinct zones for relaxing and entertaining outdoors. An oversized parking slab opens the yard to boat, RV or extra vehicle storage. Located in the Lake Washington School District, and close to parks, medical offices, dining, shopping and entertainment at The Village at Totem Lake. Quick SR-405 access puts downtown Bellevue roughly 15 minutes away. Move-in ready, this home combines everyday comfort, convenience, and lasting value.
Watch Virtual Tour #1

Property Features

Community: Kingsgate
Split Entry
Cabana/Gazebo
Cable TV
Deck
Fenced-Fully
Gas Available
High Speed Internet
Outbuildings
Patio
RV Parking
Sprinkler System
Exterior: Wood
Roof: Composition
Parking: Attached Garage
Parking: RV Parking
Year Built: 1968
2025 Taxes: $7367.00
Buyer Broker Comp.: 2.5%
Listing #: 2556597

Lot Details

Lot Size: 0.17 acres
Curbs
Paved
Sidewalk

Appliances That Stay

Dishwasher
Disposal
Microwave
Refrigerator
Stove(s)/Range(s)
Watch Virtual Tour #2

Interior

Dining Room
Fireplace
Water Heater
Dbl Pane/Storm Window
Cooling: Forced Air, Ductless HP-Mini Split, Heat Pump
Heating: Ductless HP-Mini Split, Heat Pump, Forced Air
Electric
Natural Gas
Fireplaces: 2

Open Houses

Jul 18: 12:00 PM - 2:00 PM

Schools

District: Lake Washington
Elem: Frost Elem
Middle: Kamiakin Middle
High: Juanita High
Call or Email:
Grace Wamwere

What's Near 13426 121st Avenue NE Kirkland, WA 98034?

More Homes Near 13426 121st Avenue NE Kirkland, WA 98034

Information is based on data available to the associate, including county records. The information has not been verified by the associate and all information presented should be verified by the buyer. Listings are provided by Northwest Multiple Listing Service as distributed by MLS GRID. The associate represented on this web site is not a multiple listing service but is a member of a local MLS.

DMCA Notice
Board of Ethics
