Huntley House
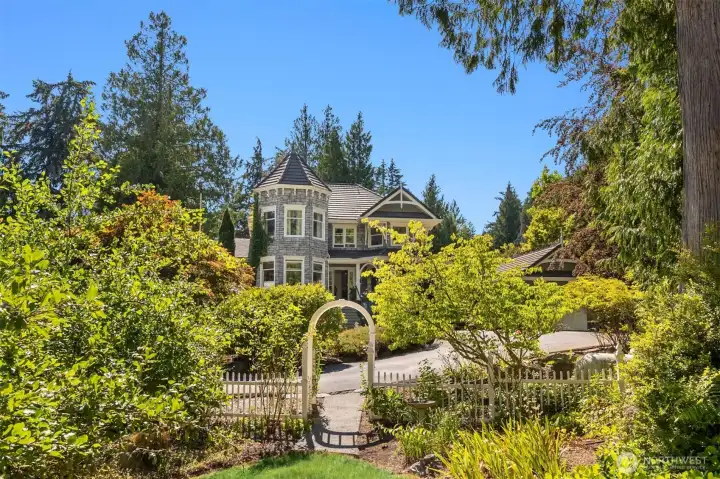
A view of the house from the first garden area.
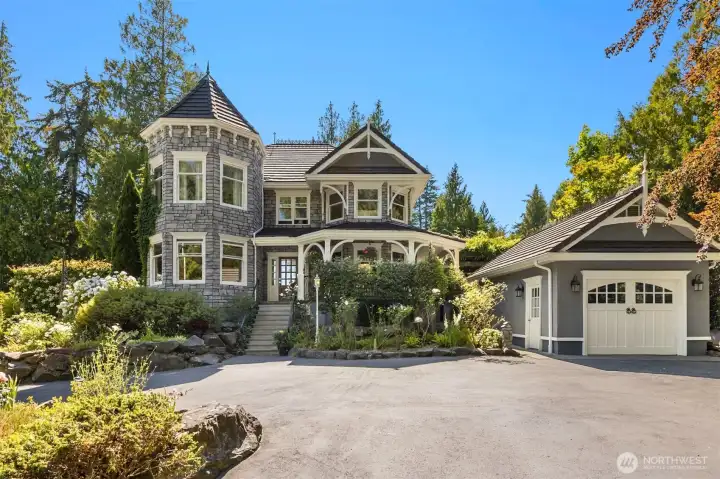
The main house and one of the detached garages
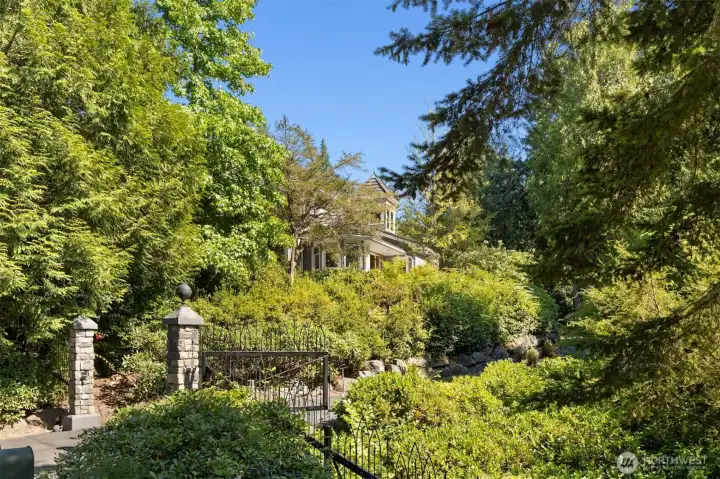
A gated entry welcomes you to Huntley House.
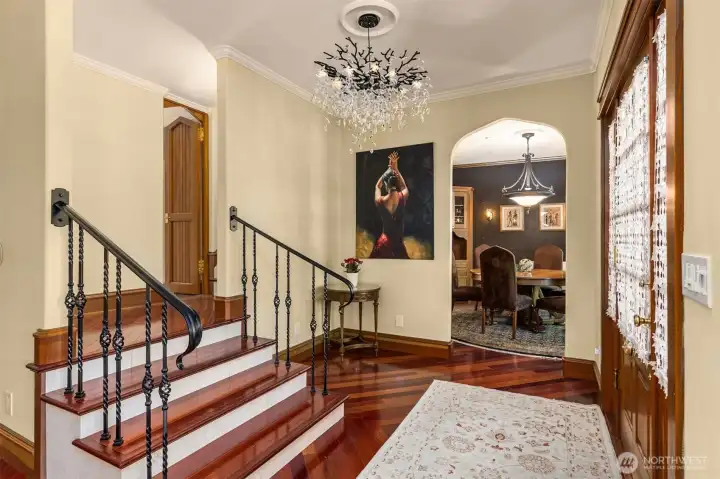
A view of the entryway looking toward the dining room
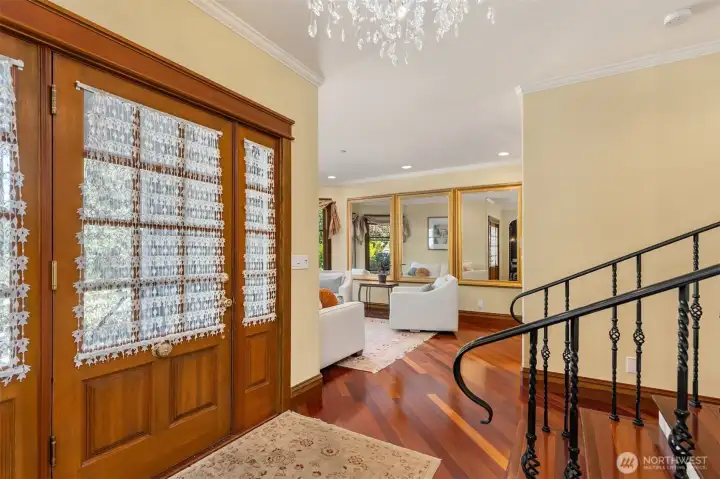
Looking toward the living room from the entryway.
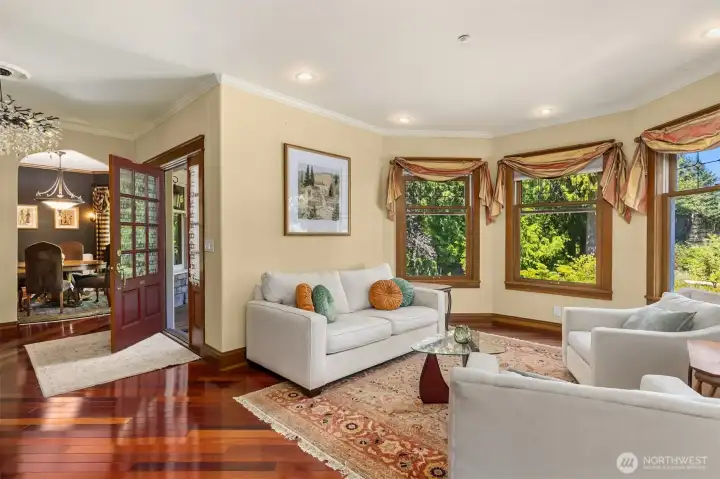
Living room, entryway, and dining room.
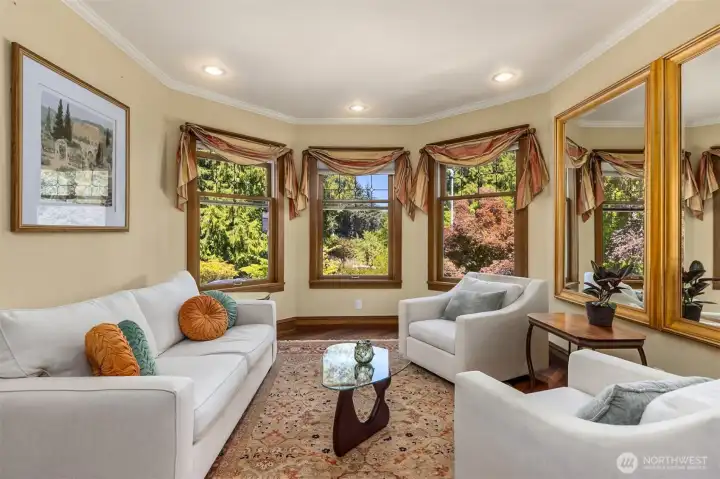
Living room
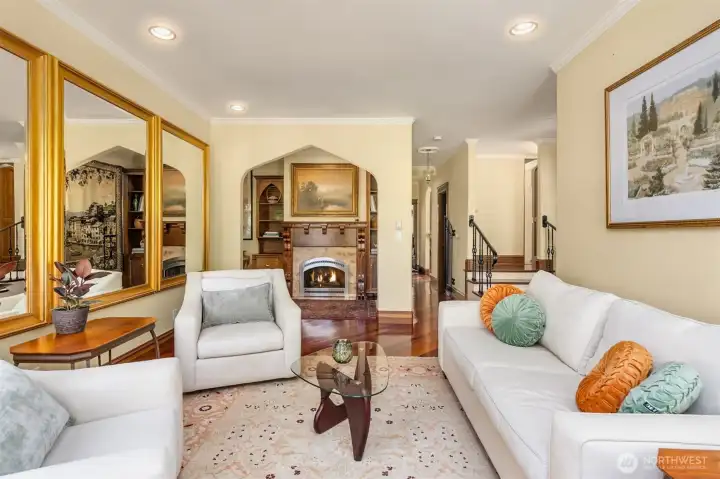
A view from the exterior wall of the living room, looking toward office area.
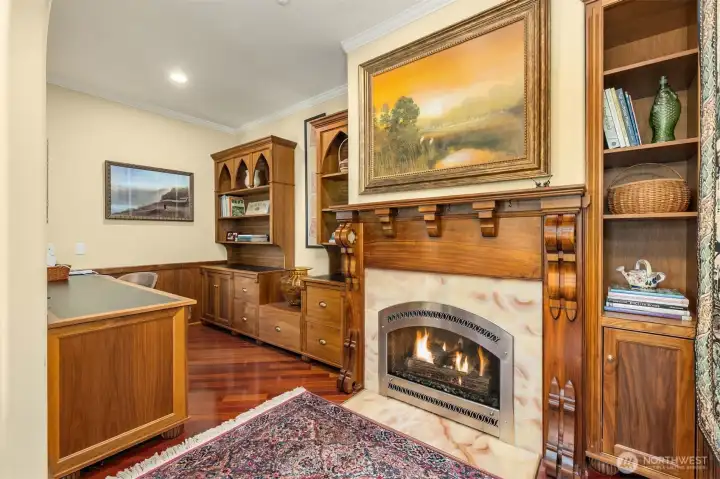
Office adjacent to the living room. Originally meant to be a reception area for the owners dream of a B&B.
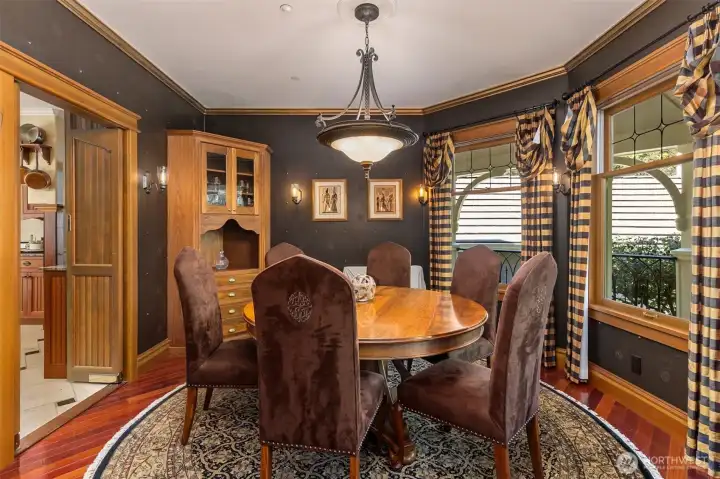
The dining room. The symbols (a Celtic shield knot) are featured in multiple places throughout the property.
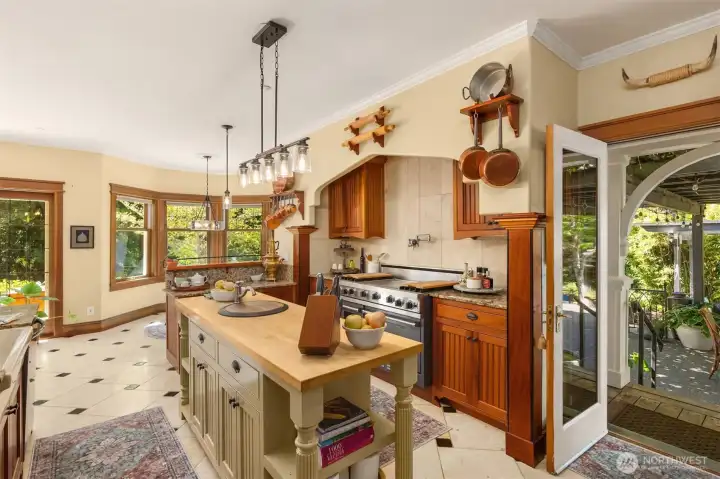
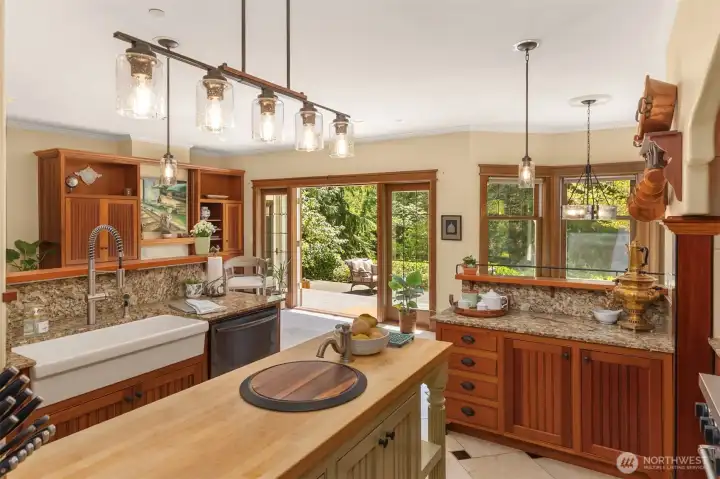
Kitchen view from the dining room. Door to one of the patio's is on the right.
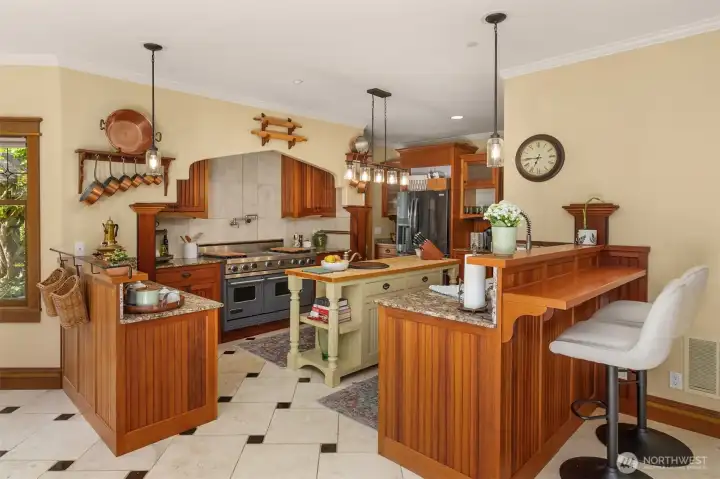
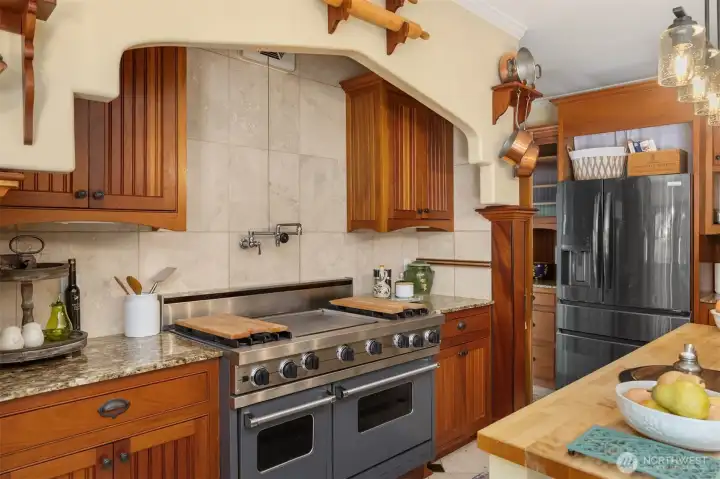
Kitchen
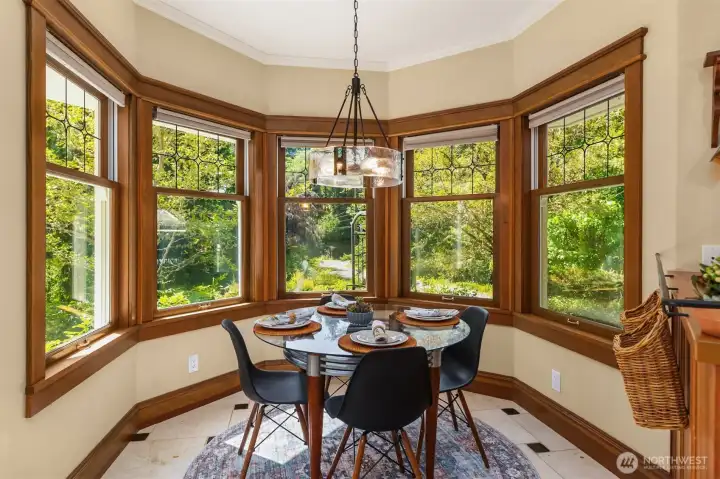
Dining nook
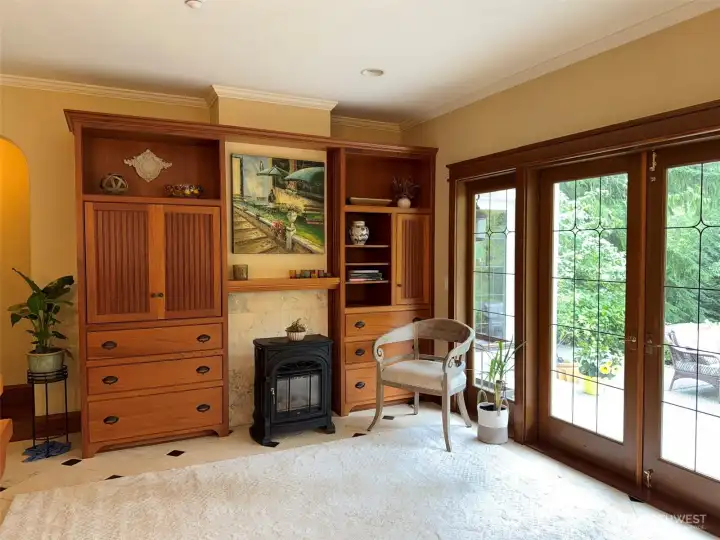
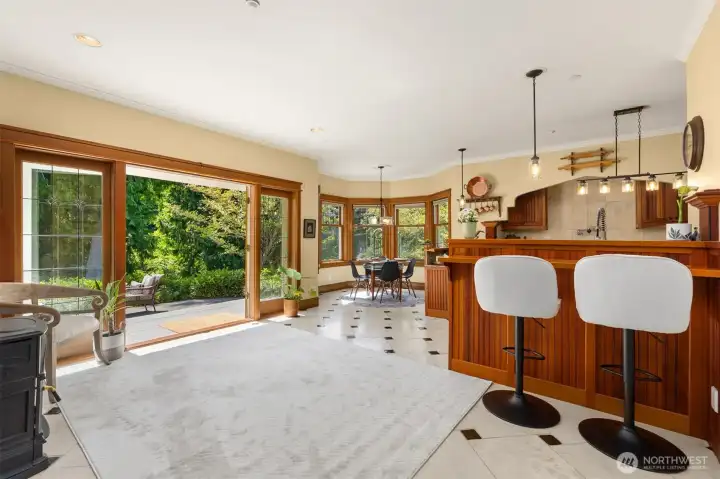
Lounge area off of the kitchen and french doors opening to patio.
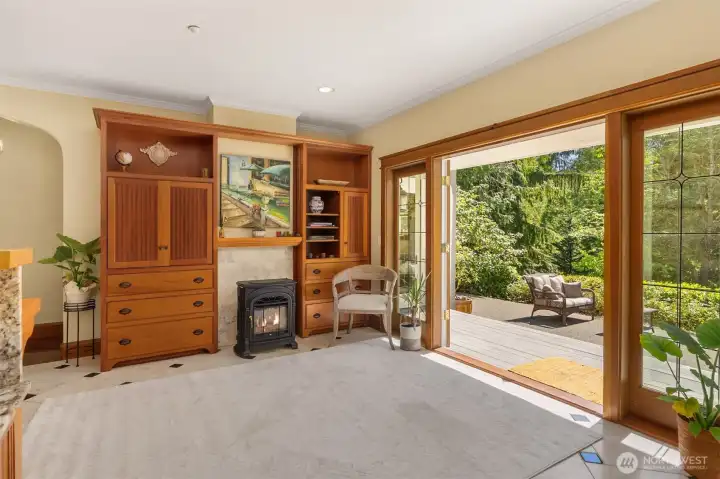
Lounge area off kitchen
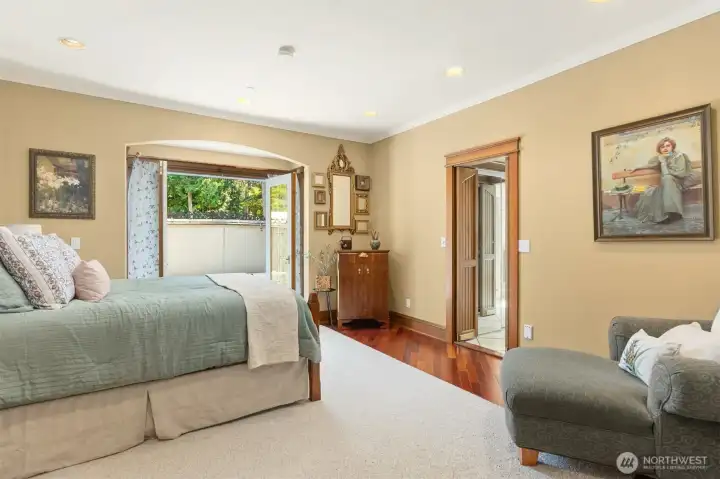
Main floor primary bedroom
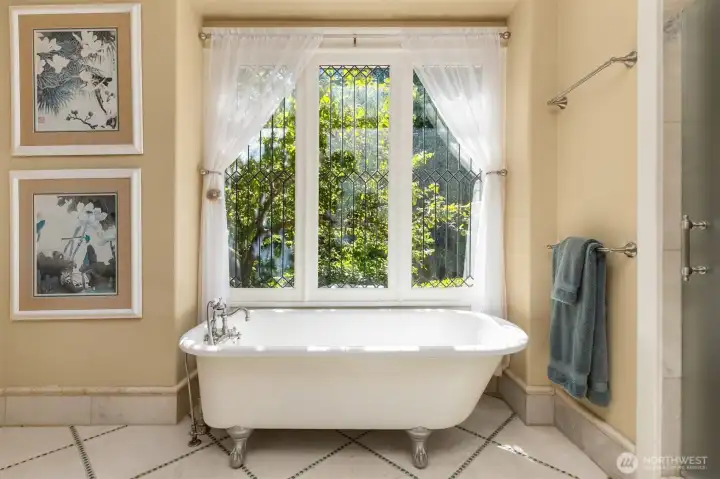
Clawfoot tub in primary bath
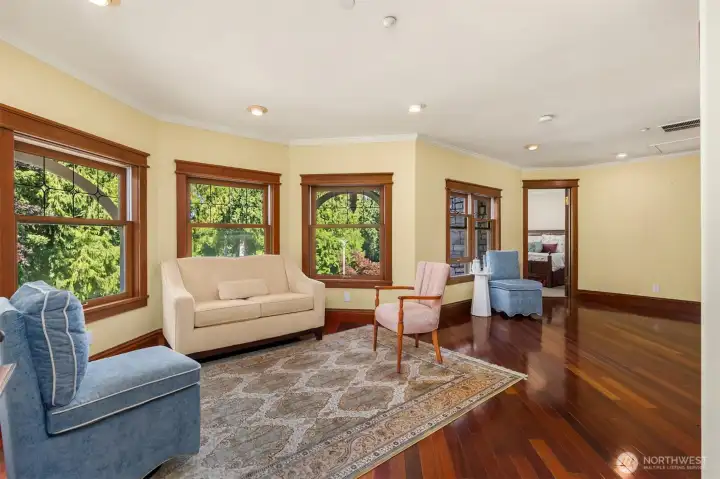
Upper lounge
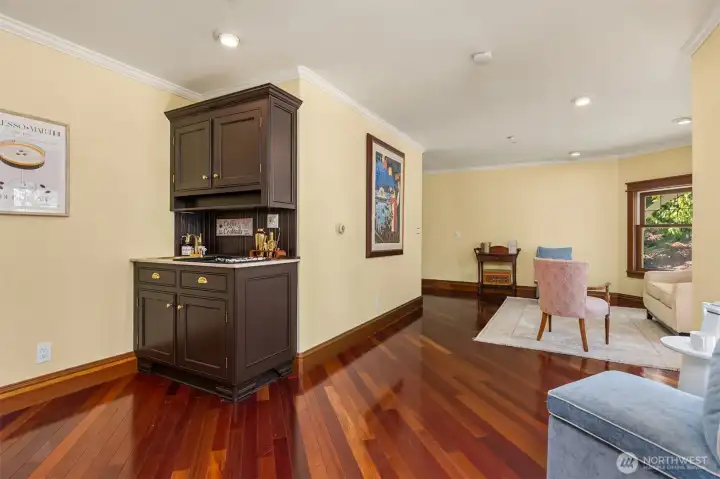
Upper lounge and coffee bar
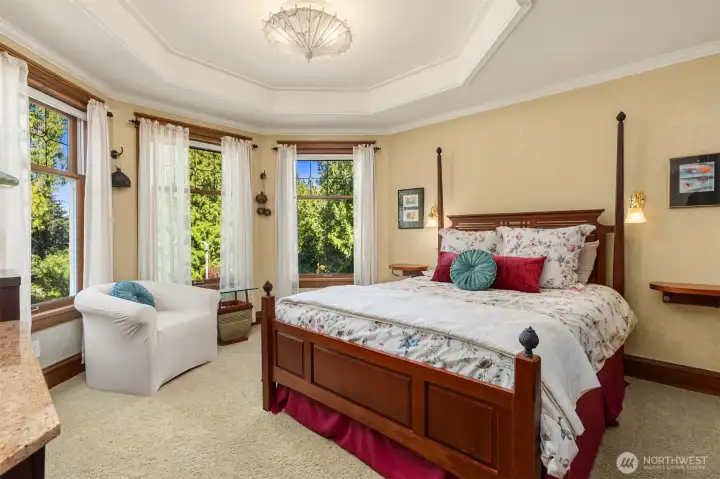
1 of 3 second floor bedrooms
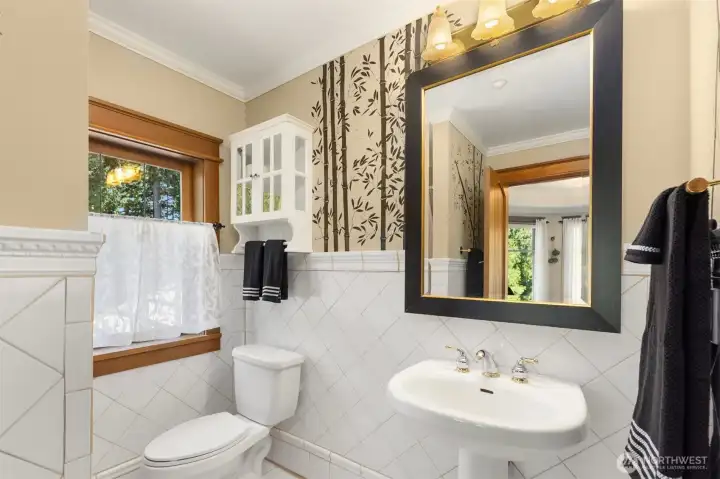
Bath attached to 1 of 3 second floor bedrooms.
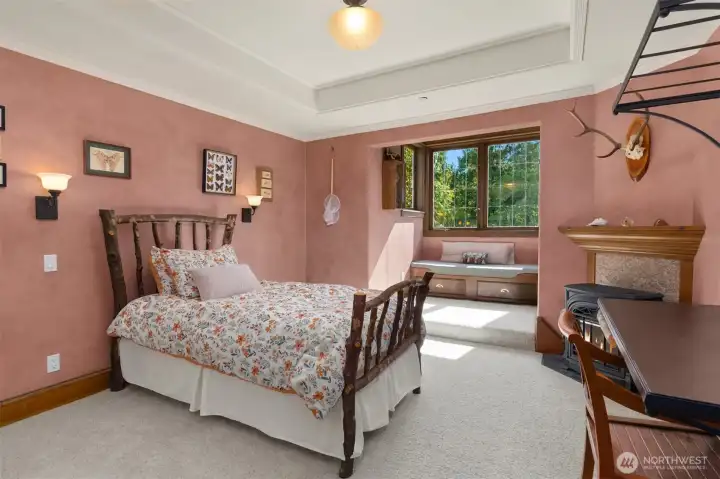
1 of 3 second floor bedrooms.
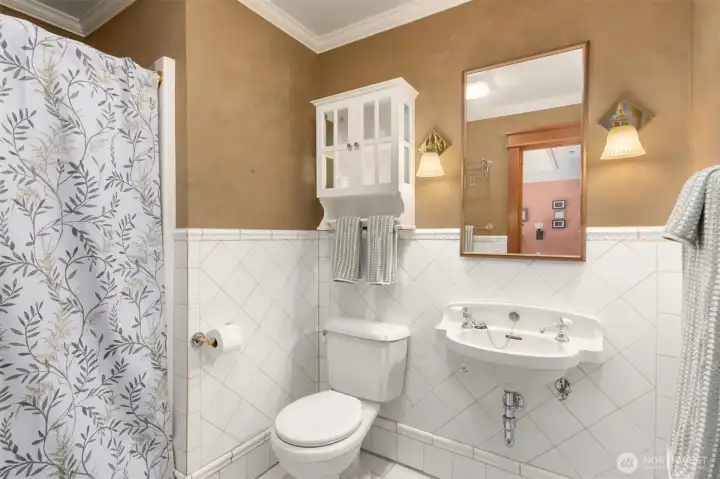
Bath attached to 1 of 3 second floor bedrooms.
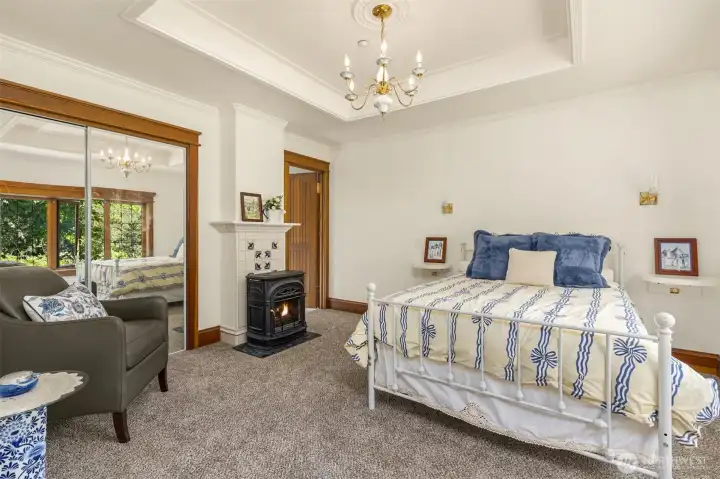
1 of 3 second floor bedrooms
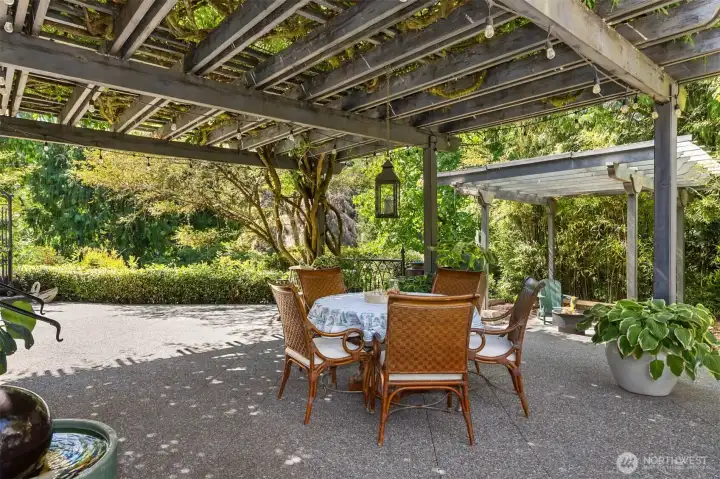
Patio off the kitchen
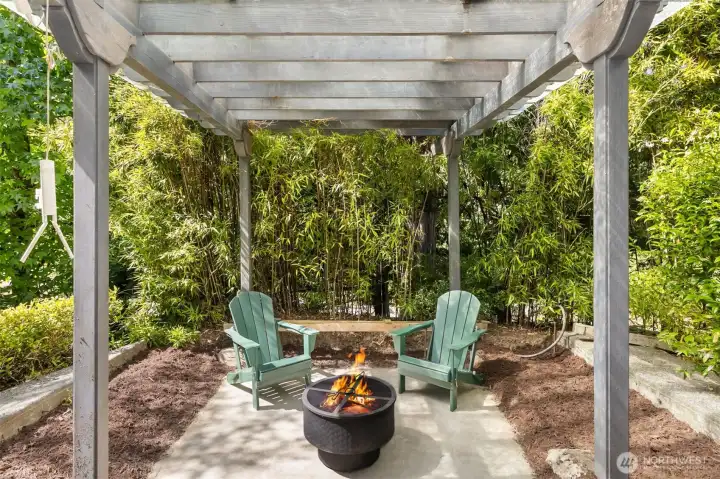
The "bus stop." Lounging area attached to patio off the kitchen with repurposed metro bus stop glass as a roof.
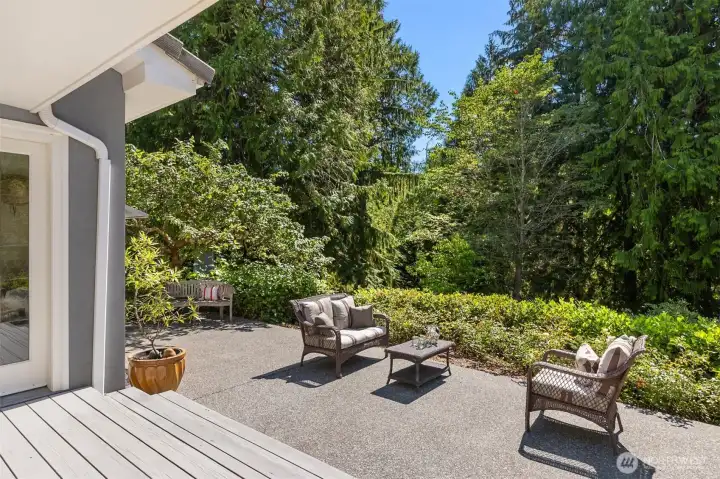
Deck and patio off of the lounge room adjacent to kitchen
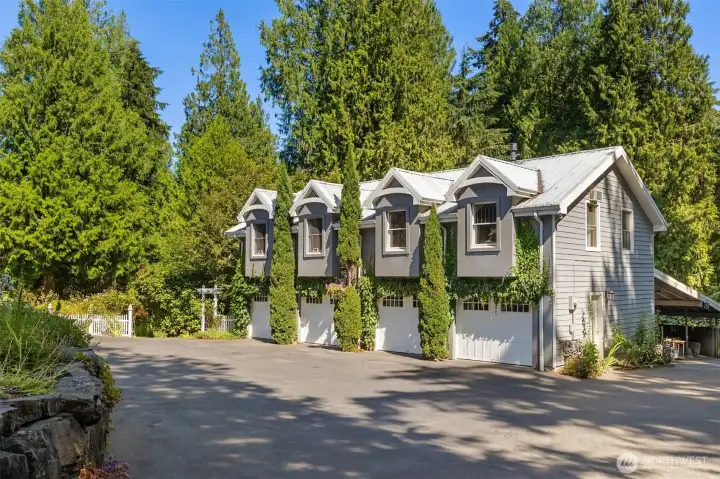
4 car detached garage. Two non-conforming 1-bedroom "apartments" sit above garages.
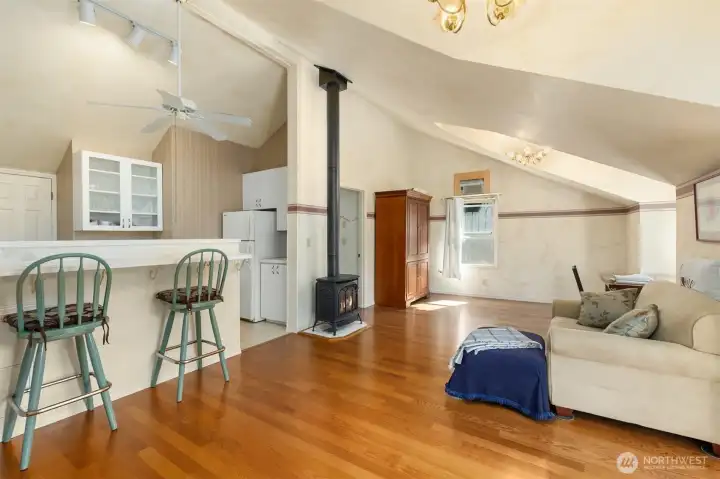
The living room and kitchen of one of the (non-conforming) "apartments." The other apartment is mirrored.
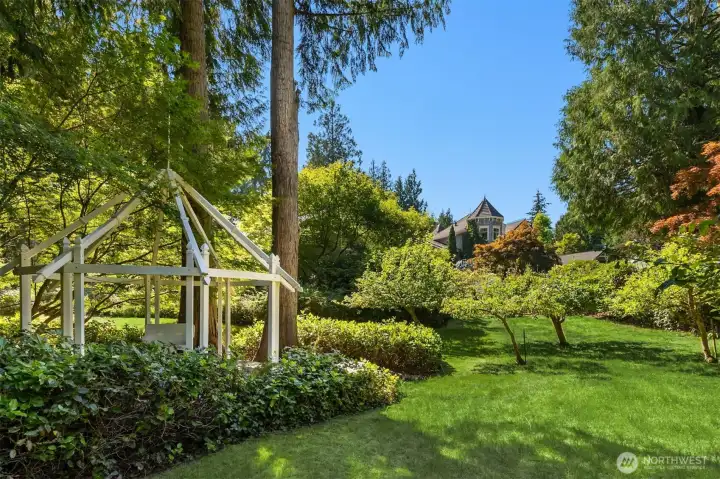
One of the lawns and gazebo.
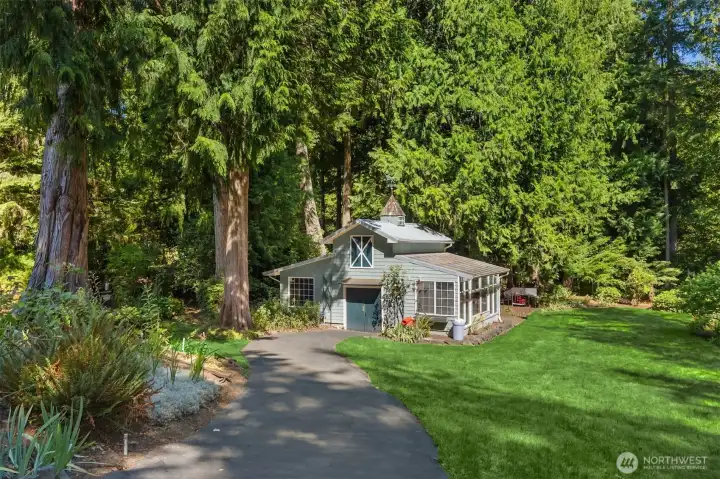
The barn and another lawn area, which sits on the lower portion of the property.
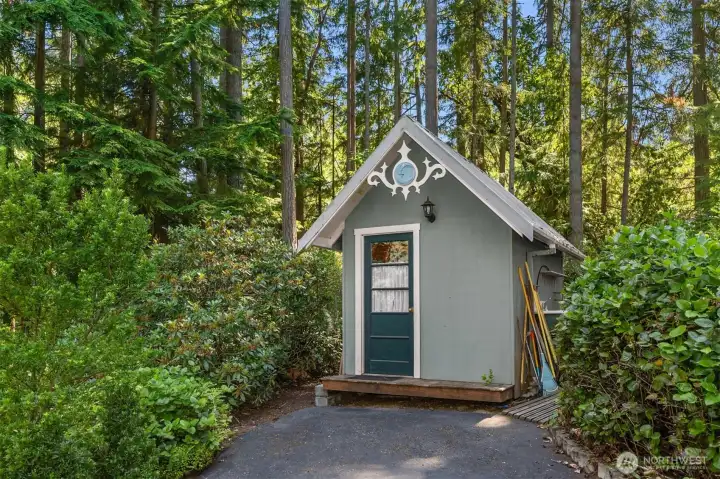
The potting shed
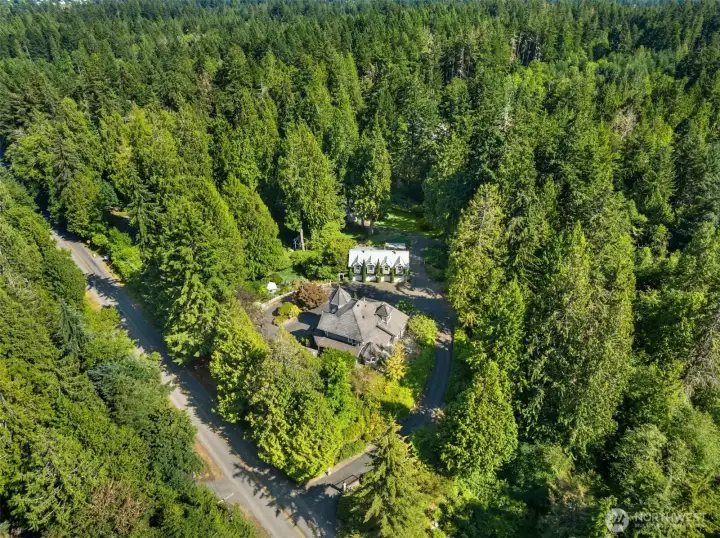
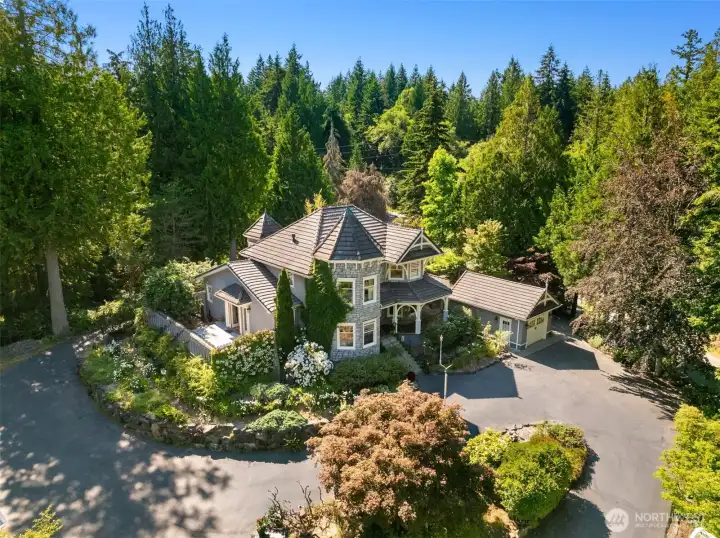
Aerial view of the entire property.
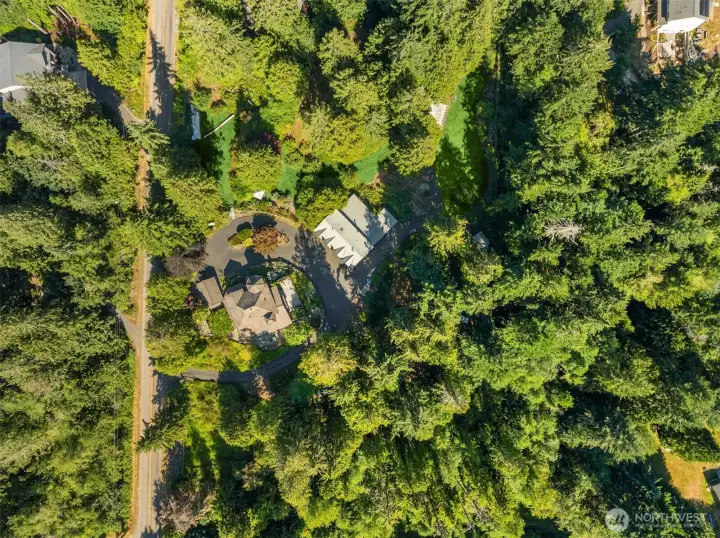
Aerial view capturing the entire property and all buildings.
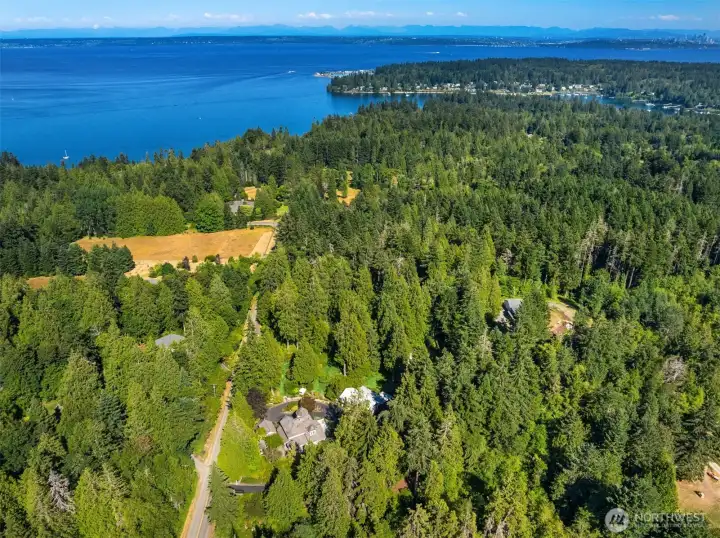
Another aerial view

 Courtesy of Xequity


 Information is based on data available to the associate, including county records. The information has not been verified by the associate and all information presented should be verified by the buyer. Listings are provided by Northwest Multiple Listing Service as distributed by MLS GRID. The associate represented on this web site is not a multiple listing service but is a member of a local MLS.