23150 NE 126th Street Redmond, WA 98053
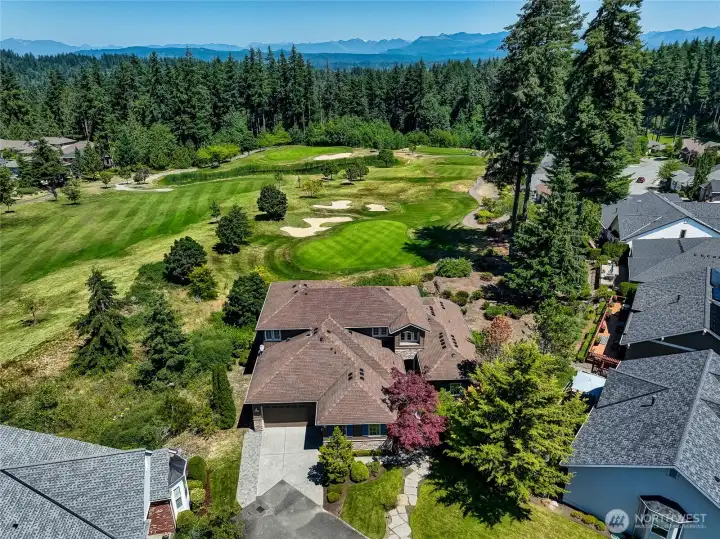
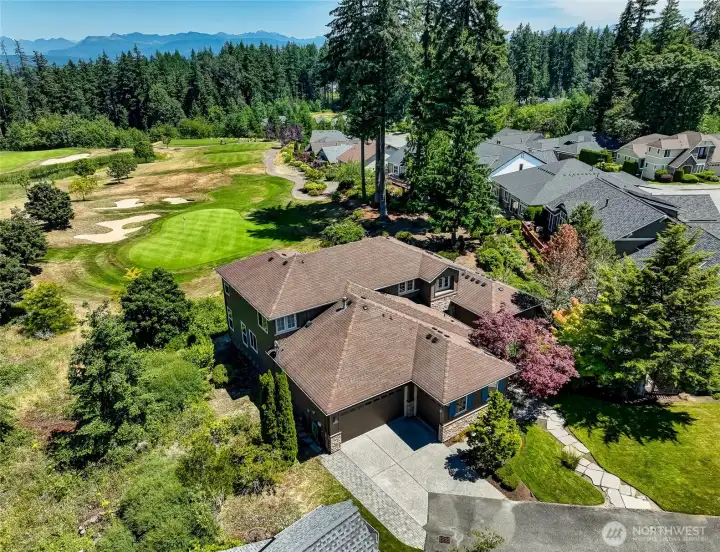
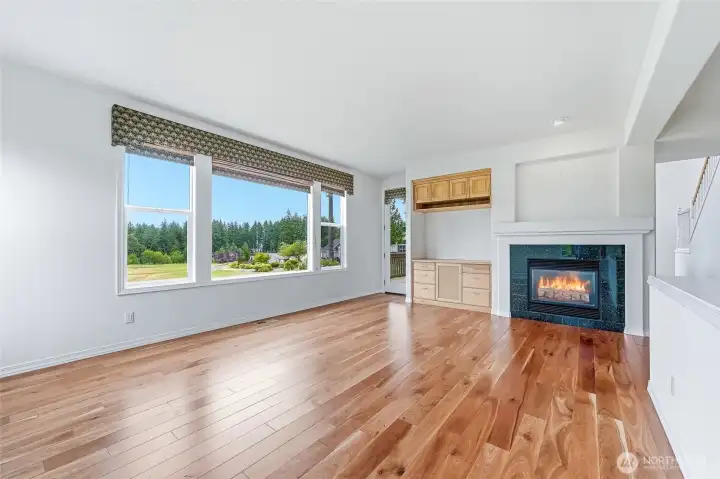
This Maryhill home enjoys golf course views from almost every room!
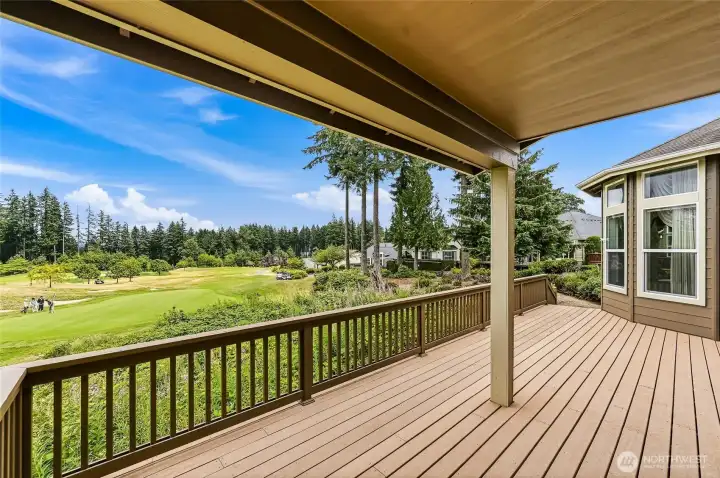
Photos don't do the views justice; you really have to visit the home to see them in person to appreciate how unique this setting is.
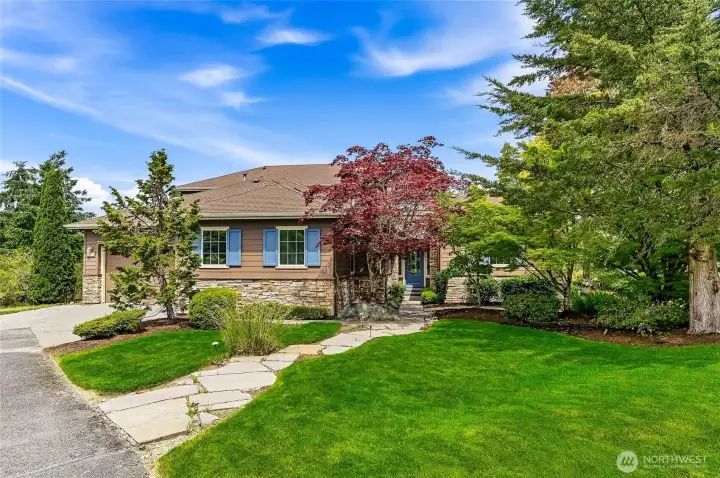
Tucked at the end of a long drive, it's very private and still just a short stroll to the clubhouse.
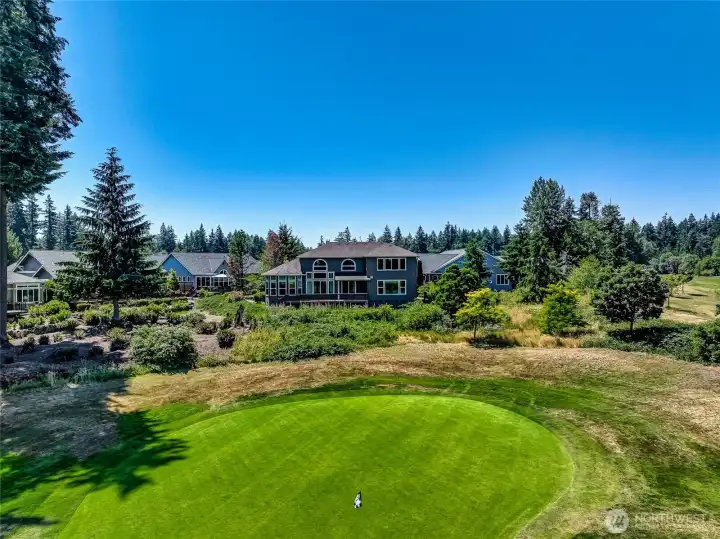
Looking back at the house from the course, you can see how wide open the view is!
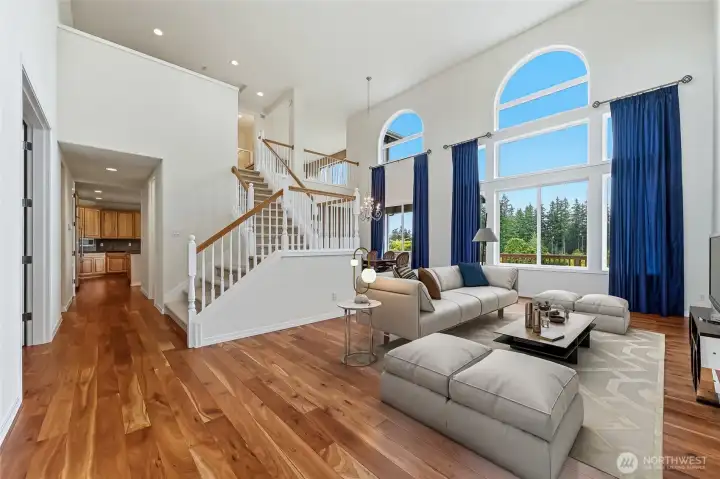
Virtually staged.
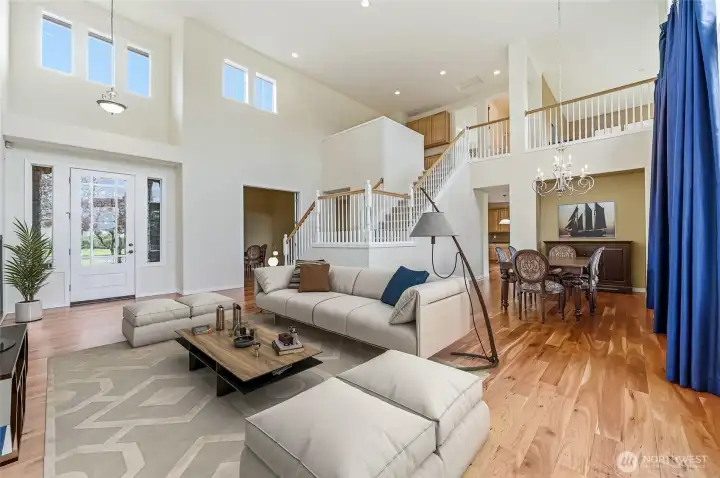
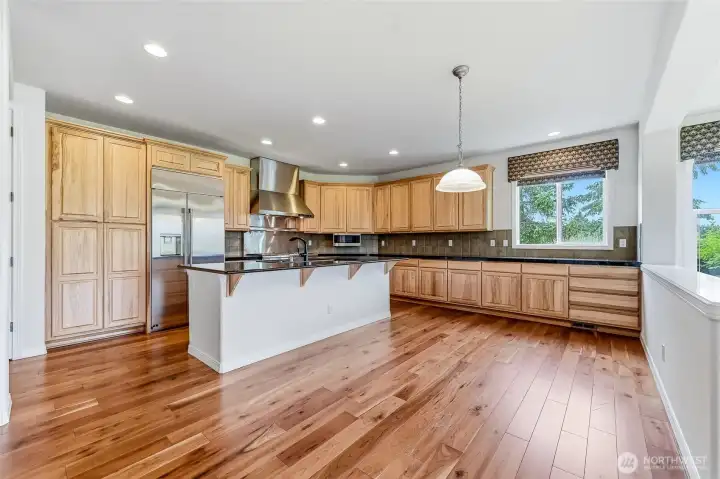
Virtually staged.
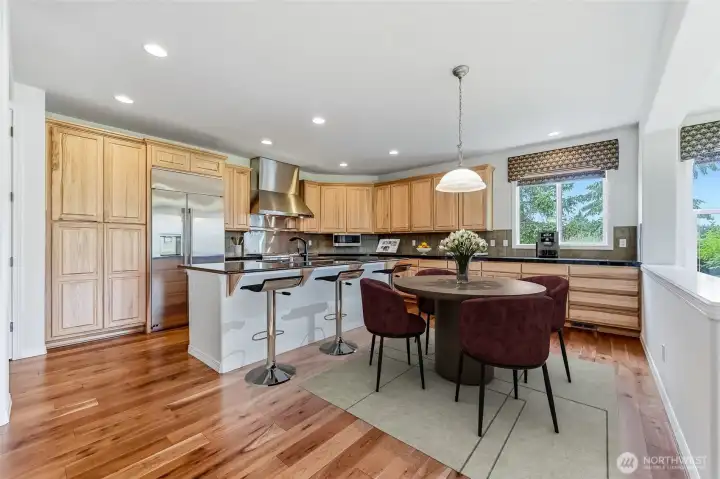
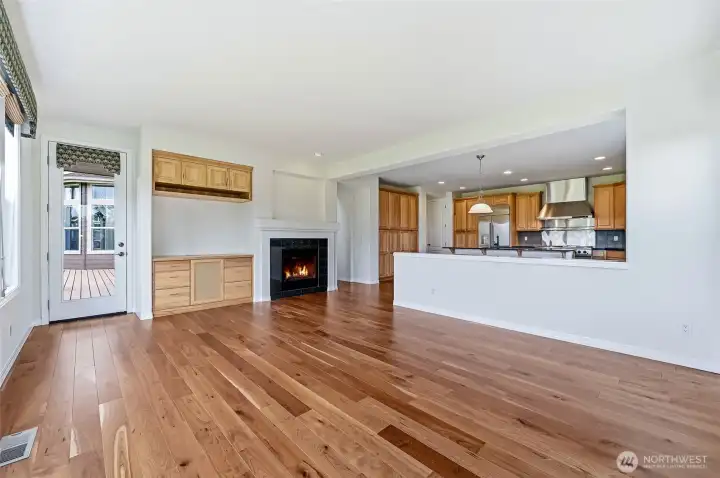
Virtually staged.
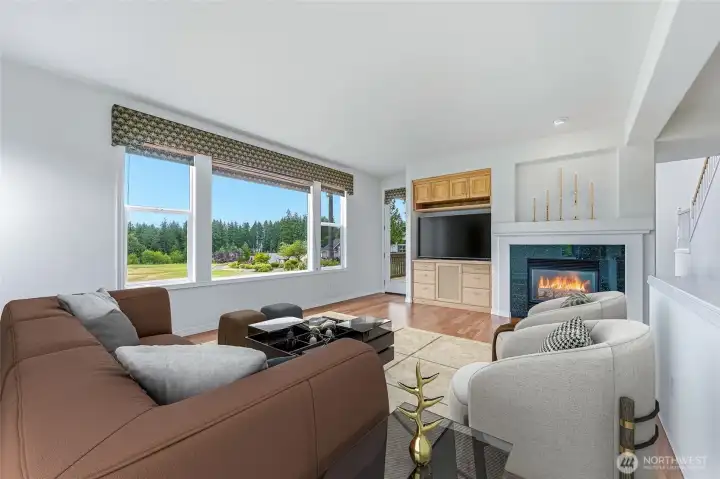
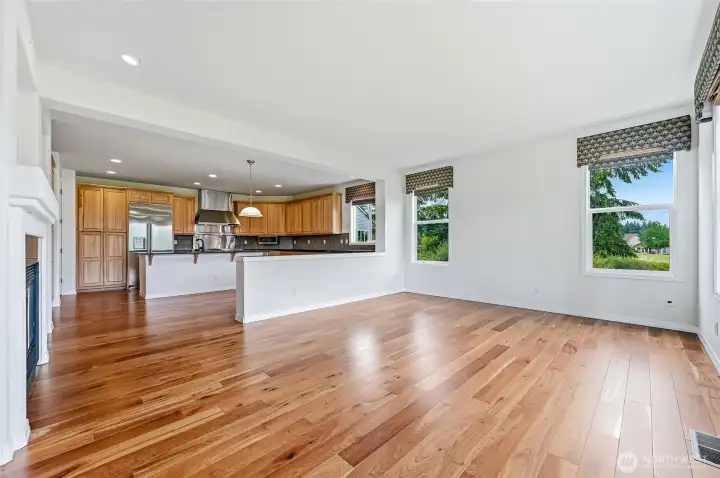
Virtually staged.
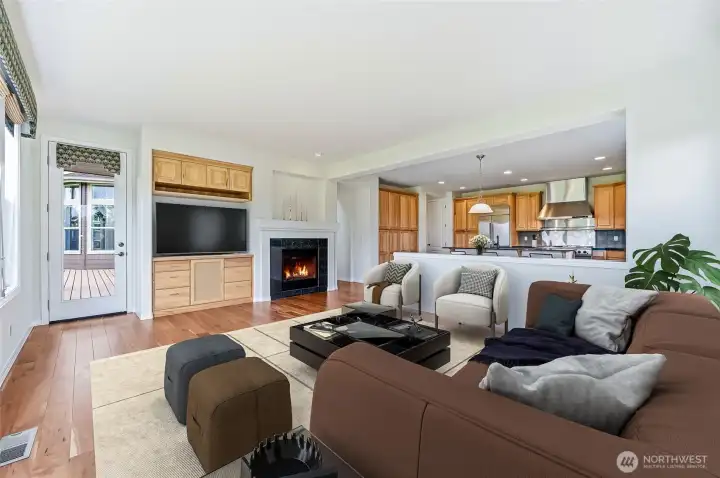
Virtually staged.
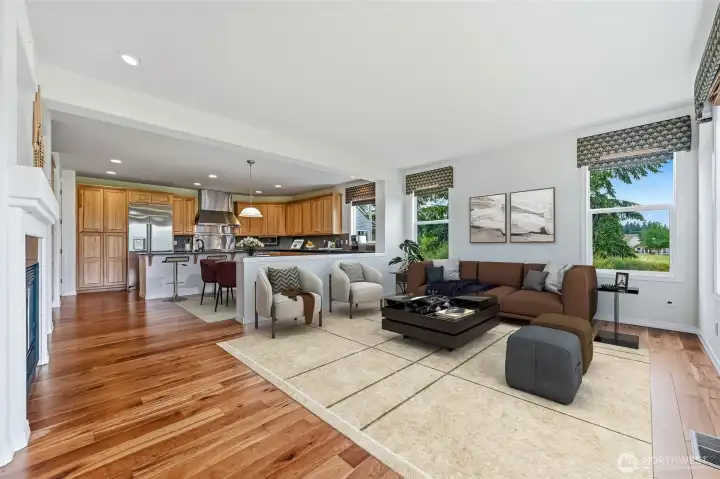
Virtually staged.
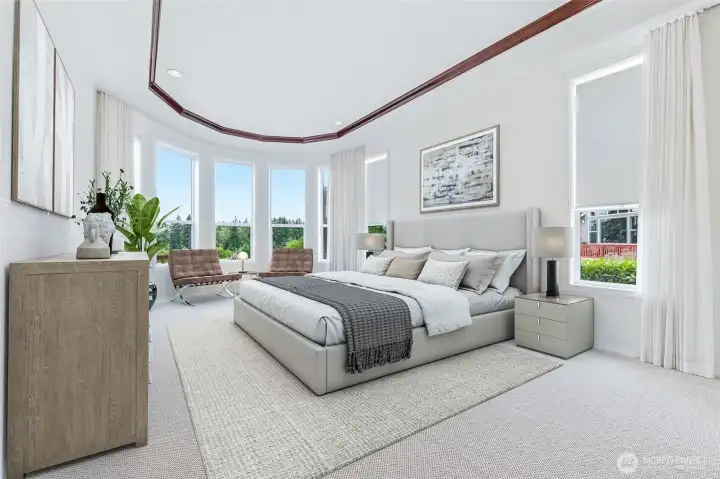
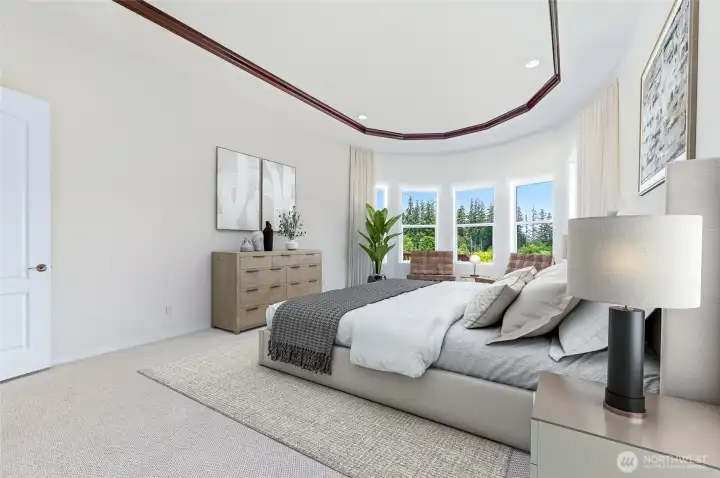
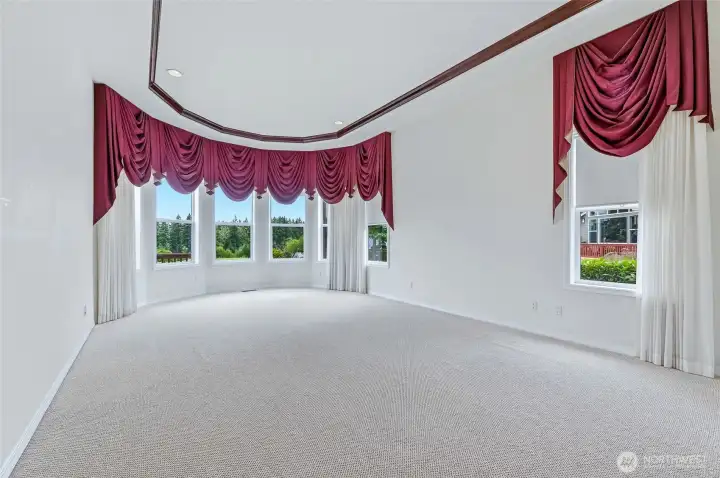
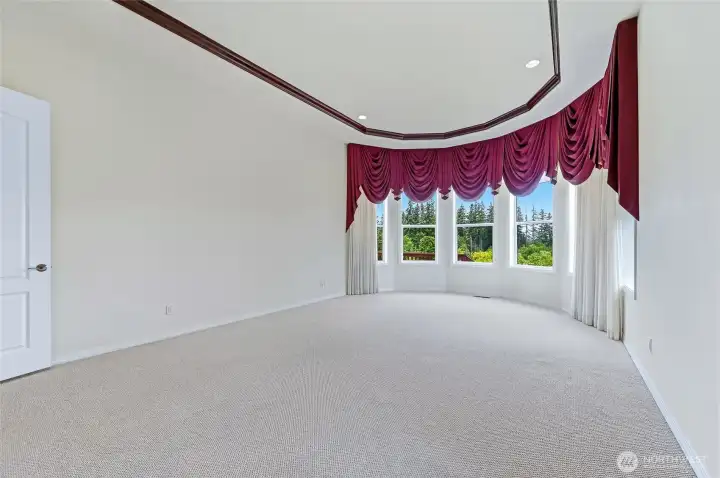
Main floor primary. Virtually staged.
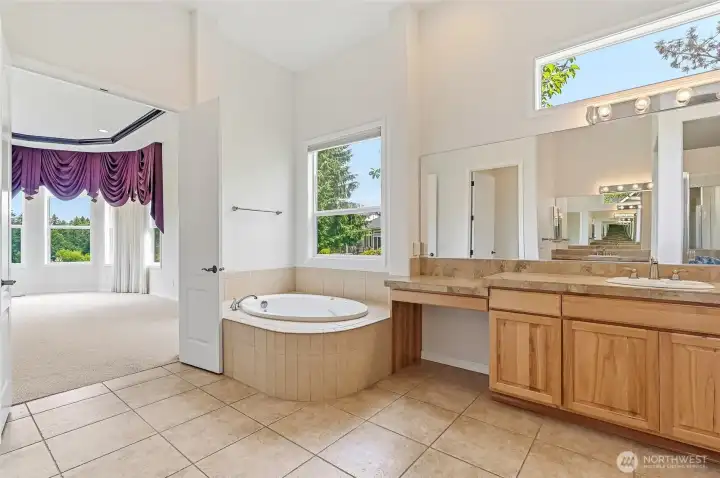
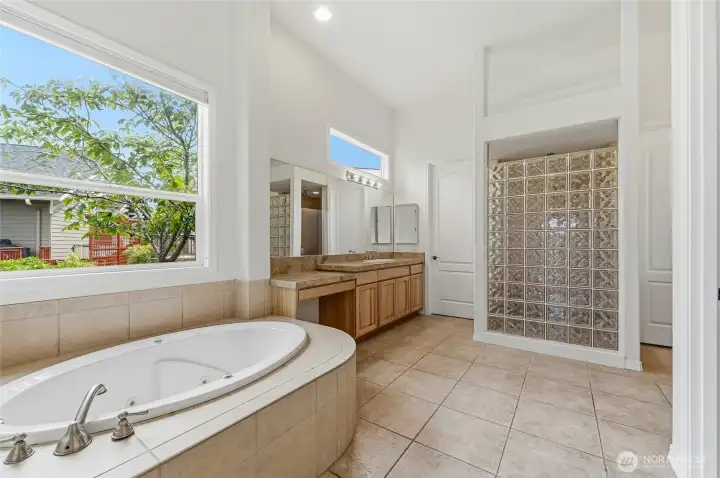
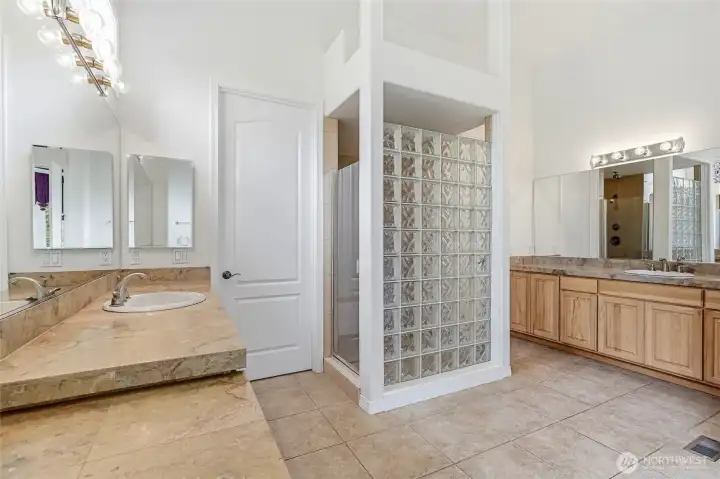
Main floor primary 5 - piece bathroom.
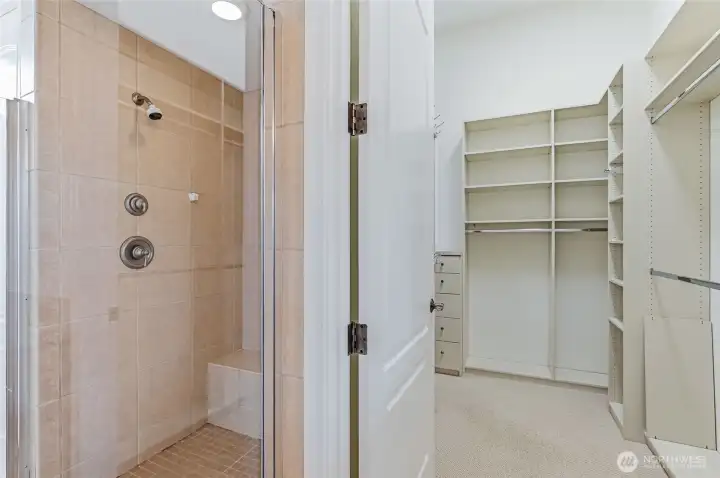
Walk through primary closet with organizers.
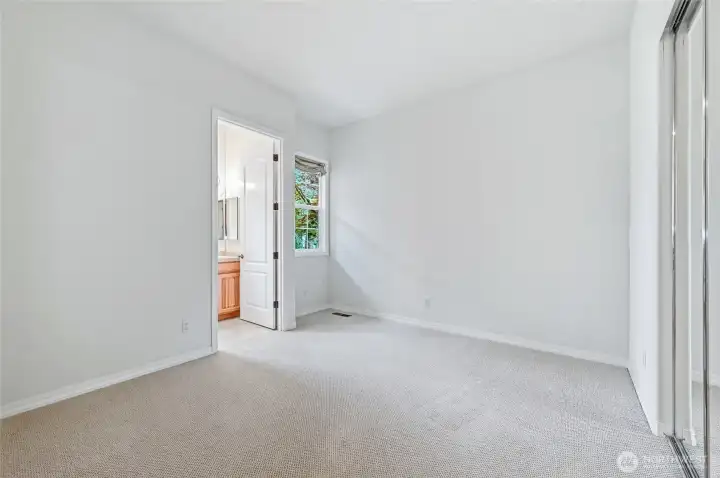
2nd primary bedroom on main floor with full en-suite bath.
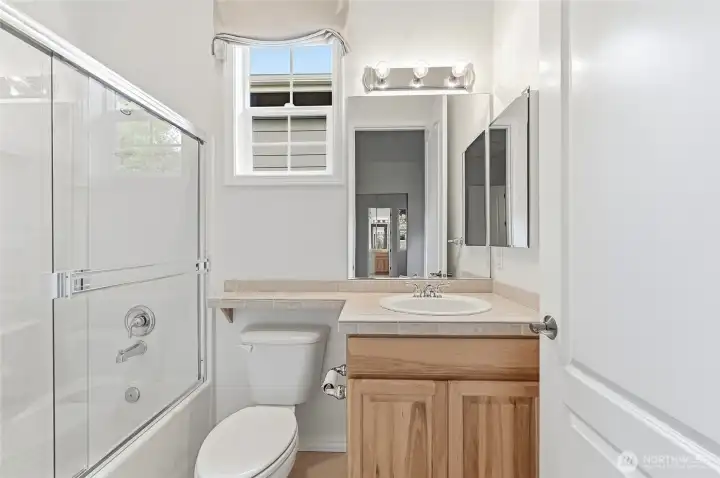
2nd bedroom en-suite bathroom.
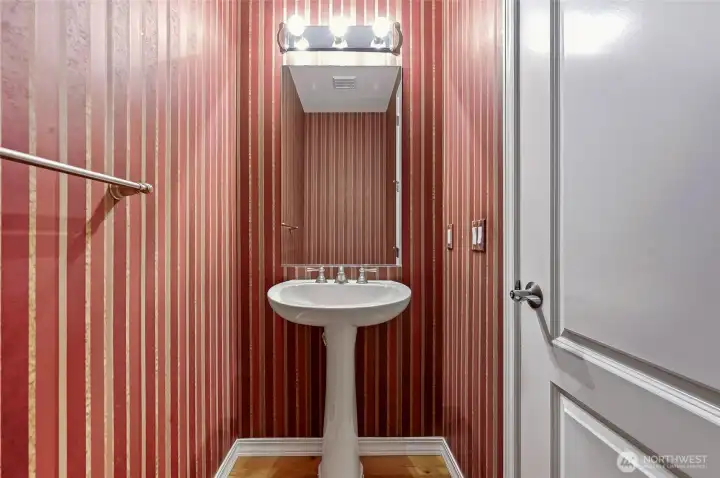
Main floor half bath.
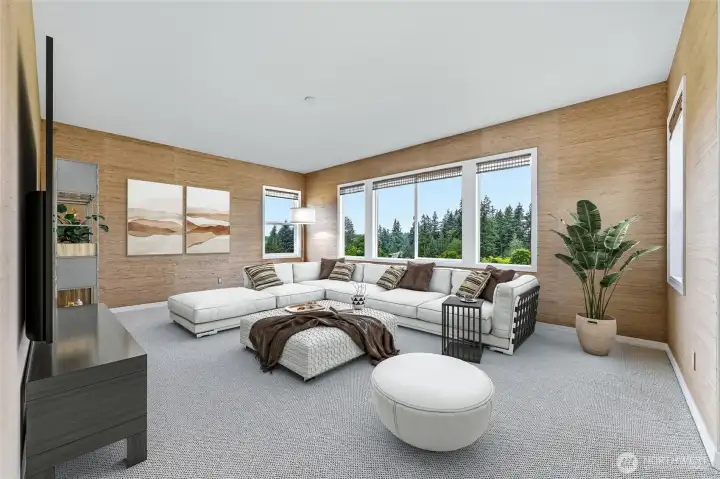
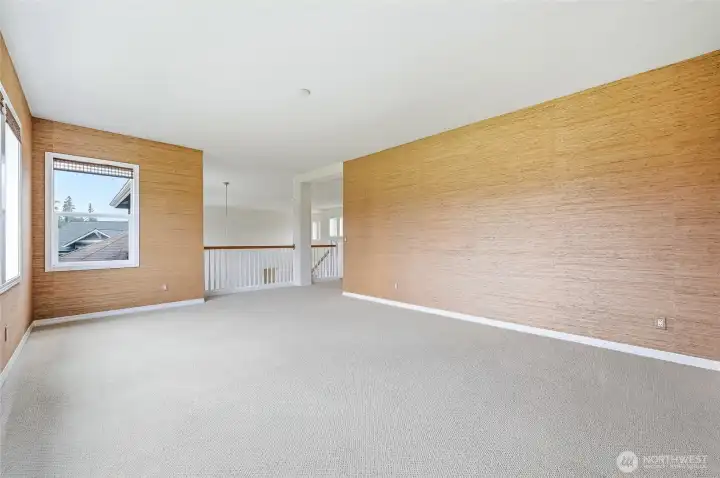
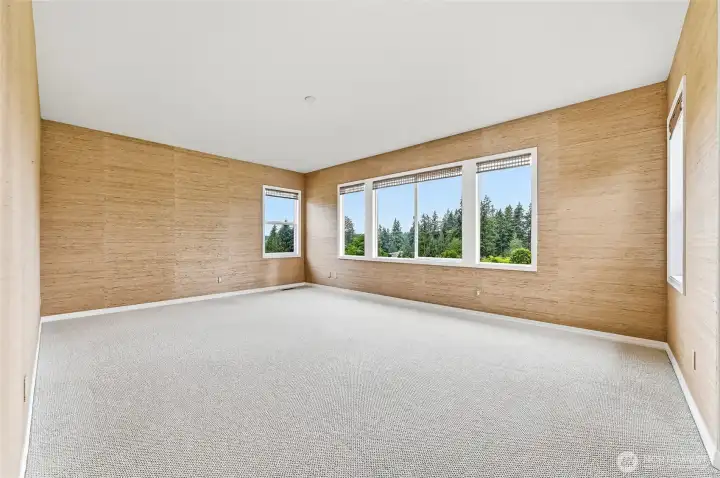
Upstairs bonus room. Virtually staged.
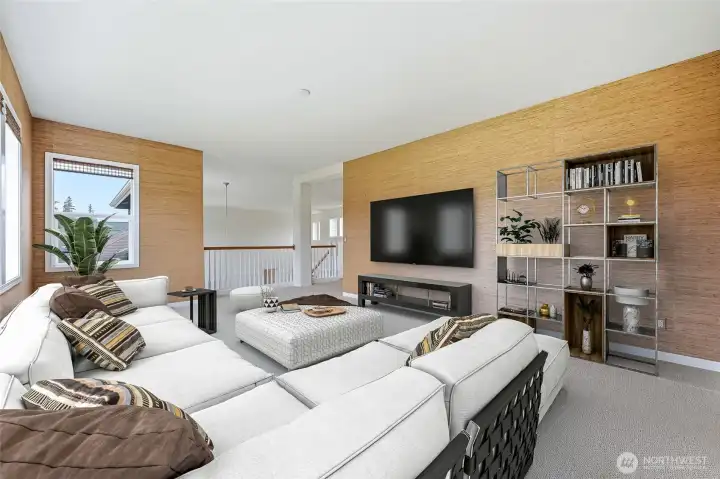
Virtually staged.
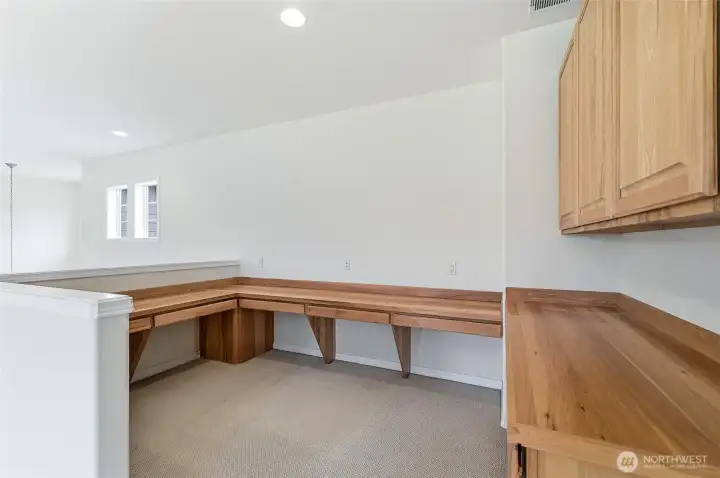
Upstairs loft workstation.
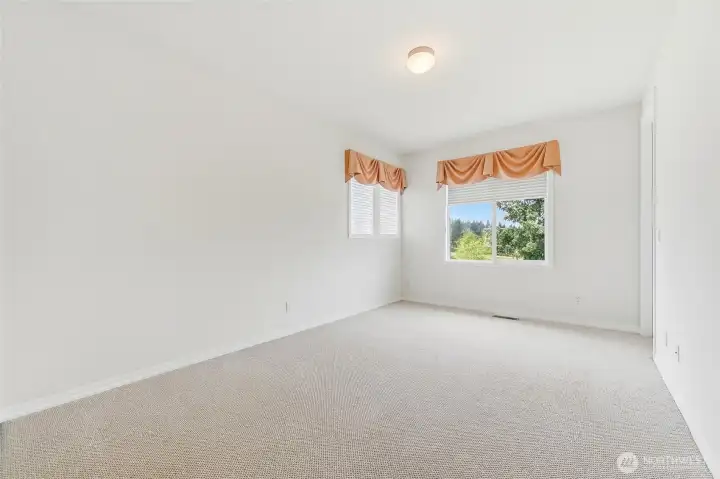
Upstairs 3rd bedroom.
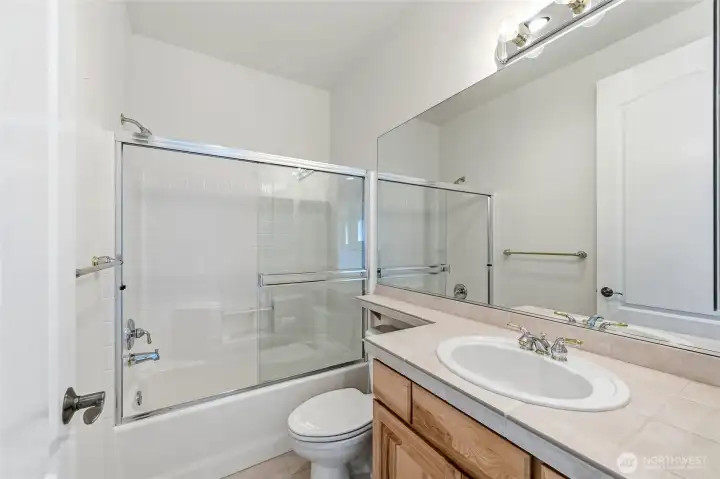
Upstairs full bathroom.
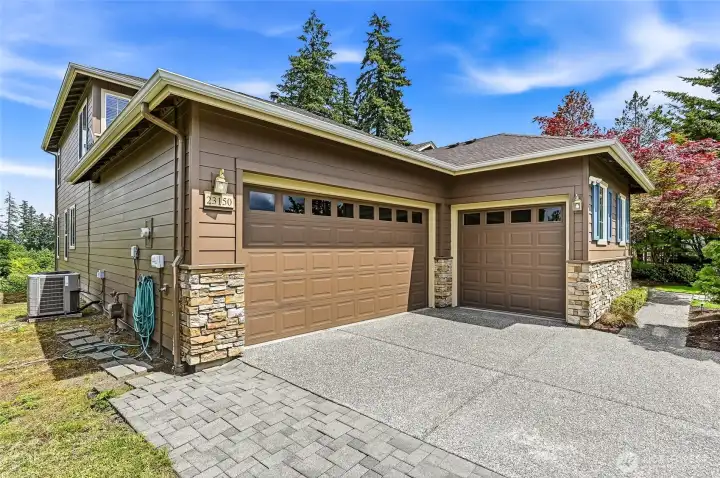
Two car garage plus 3rd bay perfect for workshop, golf cart, storage.
23150 NE 126th Street
Redmond, WA 98053
$2,195,000
Residential
3 Beds
3.50 Baths
3360 SqFt
Active
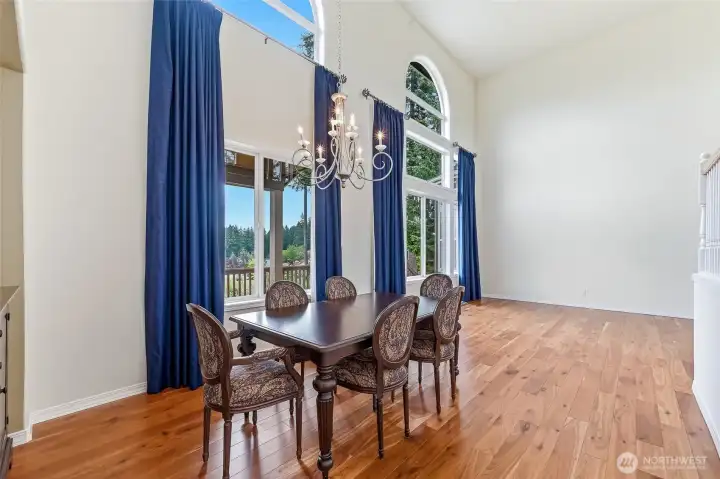
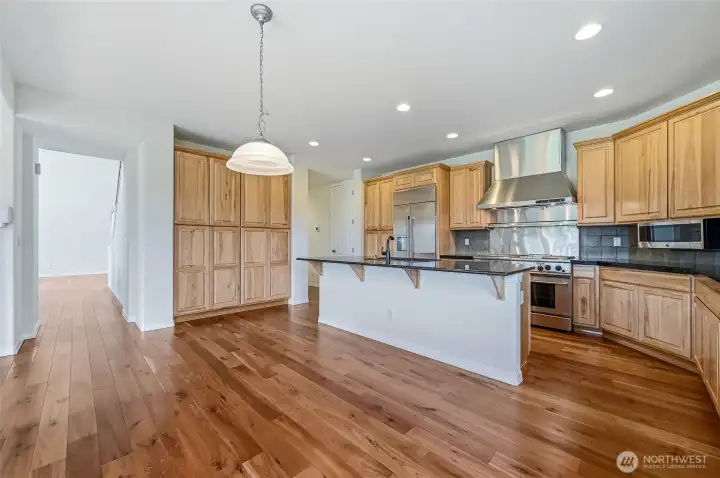
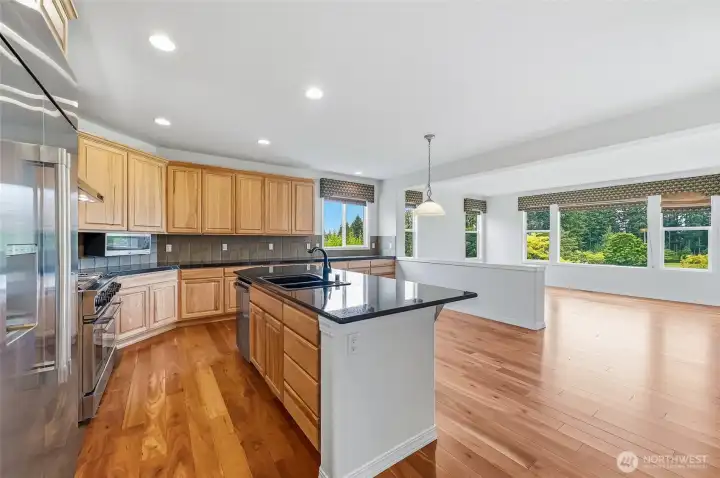
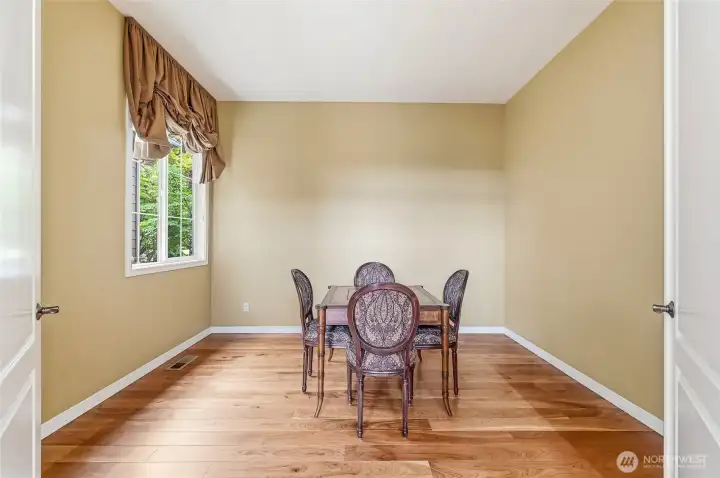
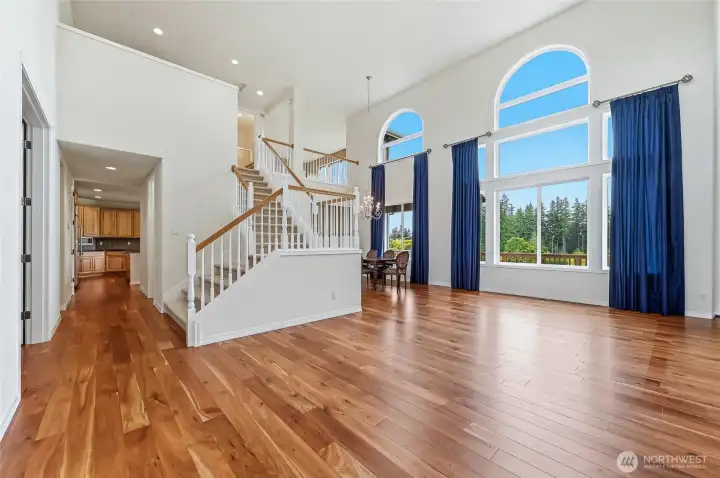
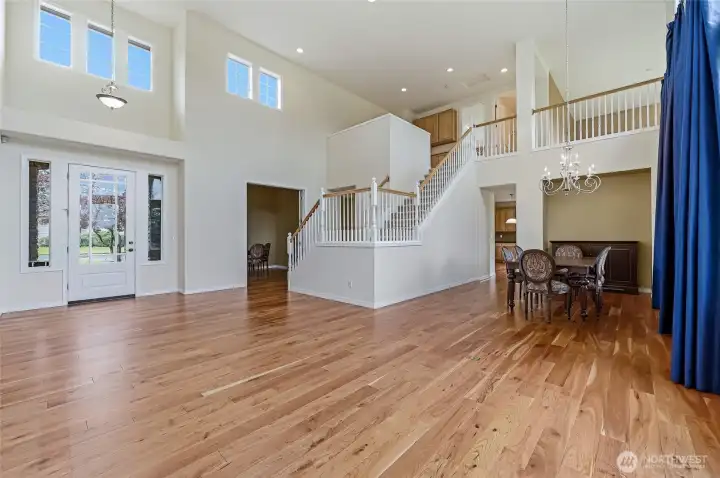
Enjoy unrivaled golf course views from almost every room in this 3 bedroom, 3.5 bathroom 3,360 asf Maryhill, Trilogy’s largest plan. This home offers spacious and elegant areas for entertaining while conveying a feeling of casual intimacy. All main living areas have warm, hardwood floors. The great room combo of kitchen, casual dining and family room is paired with formal living and dining rooms with 21’ ceilings and walls of windows. For the chef, high-end GE Monogram appliances including double ovens and 6 burner gas range complemented by an abundance of cabinets and prep space. Colossal primary suite with a dramatic curved wall, coffered ceiling, lux carpeting, a 5 piece bath and customized wrap-around walk-in closet. The second en-suite bedroom, large office and laundry complete the main floor. Upstairs is the bonus room that enjoys sweeping golf course views, third bedroom w/a walk-in closet, adjacent full bath and loft workspace. Seamless flow to the backyard deck and low maintenance lot. Minutes to the clubhouse, this home blends luxury, livability & a premier location. One occupant must be 55 years or older, no permanent occupant under the age of 18.
Property Features
Community: Trilogy
1 1/2 Story
View: Golf Course
Cable TV
Deck
Gas Available
High Speed Internet
Sprinkler System
Pool: Community
Age Restriction: Yes
Exterior: Cement Planked
Exterior: Stone
Exterior: Wood
Roof: Composition
Parking: Driveway
Parking: Attached Garage
Year Built: 2004
HOA Dues: $347
2026 Taxes: $19153.00
Buyer Broker Comp.: 2%
Listing #: 2556570
Lot Details
Lot Size: 0.19 acres
Dead End Street
Paved
Appliances That Stay
Dishwasher
Disposal
Double Oven
Dryer
Microwave
Refrigerator
Stove(s)/Range(s)
Washer
Interior
Second Primary Bedroom
Bath Off Primary
Dining Room
Fireplace
French Doors
Vaulted Ceiling(s)
Walk-In Closet(s)
Water Heater
Dbl Pane/Storm Window
Cooling:
Heating: Forced Air
Electric
Natural Gas
Fireplaces: 1
Community Features
Age Restriction
Athletic Court
CCRs
Club House
Park
Playground
Trail(s)
Open Houses
Jul 19: 1:00 PM - 3:00 PM
Schools
District: Lake Washington
Call or Email:
Grace Wamwere
What's Near 23150 NE 126th Street Redmond, WA 98053?

Information is based on data available to the associate, including county records. The information has not been verified by the associate and all information presented should be verified by the buyer. Listings are provided by Northwest Multiple Listing Service as distributed by MLS GRID. The associate represented on this web site is not a multiple listing service but is a member of a local MLS.
DMCA Notice 
 Courtesy of Home Team Real Estate


