PROPERTIES FOR SALE

7226 NE 171st Lane Kenmore, WA 98028

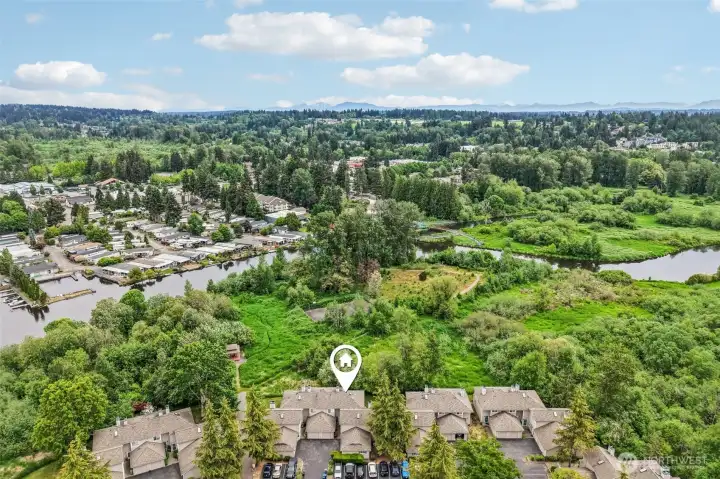
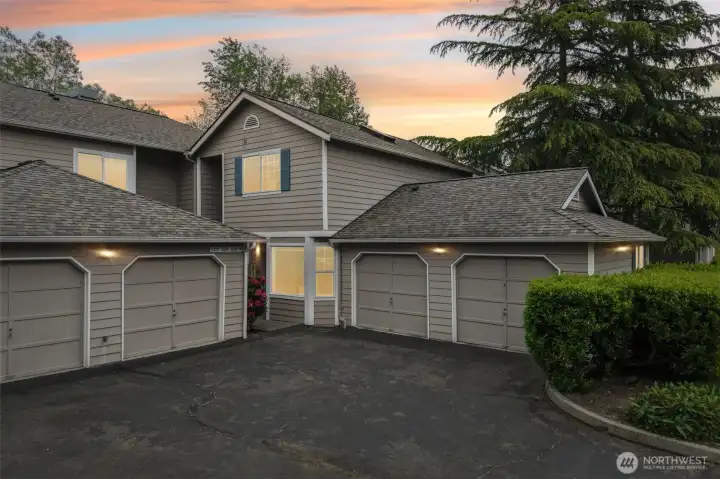
Welcome to Wildcliffe Shores, a peaceful Kenmore townhome community surrounded by mature trees and natural beauty.
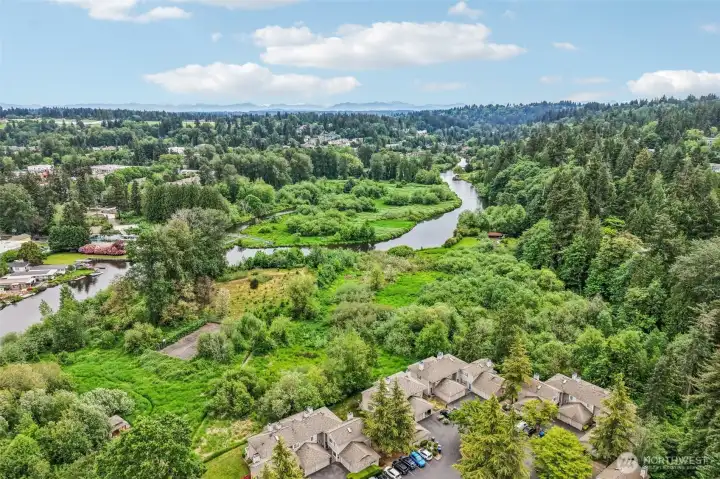
A scenic aerial highlights the community’s setting beside the Sammamish River and expansive protected greenbelt.
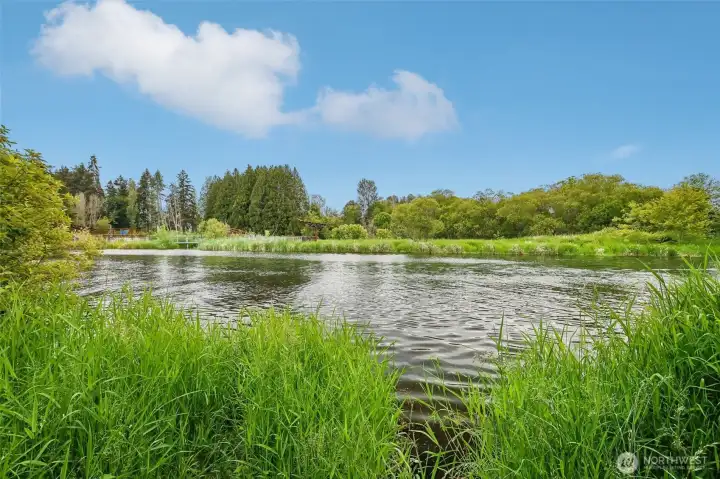
Launch a kayak or paddleboard, fish close to home or simply enjoy direct access to the Sammamish River
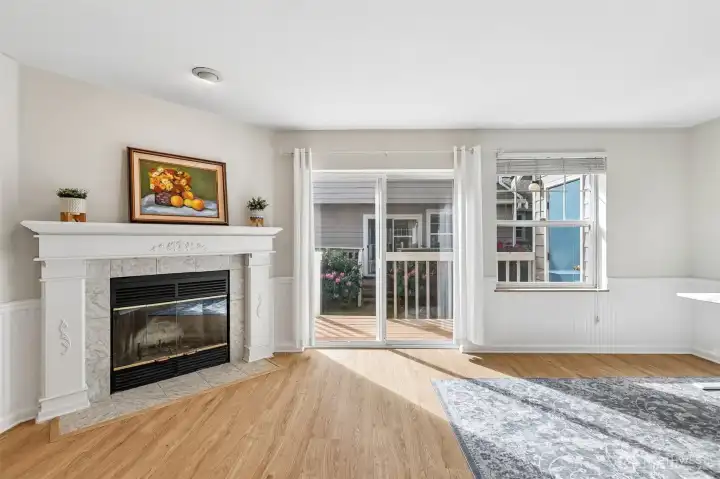
The light-filled living room features newer floors, a wood-burning fireplace and direct access to the private deck.
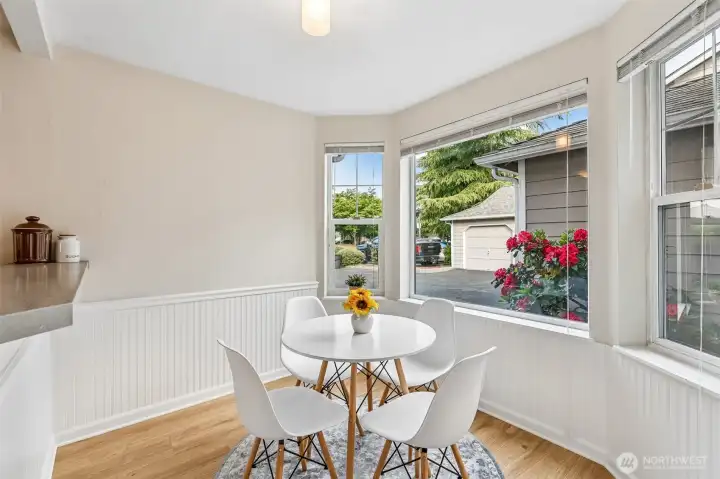
A bright dining nook surrounded by windows creates an inviting place to gather and enjoy everyday meals.
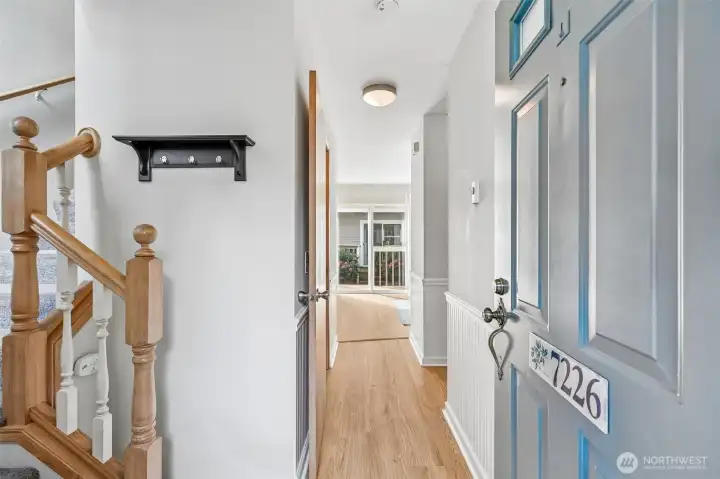
Step inside to a welcoming entry with newer floors and a comfortable, functional layout.
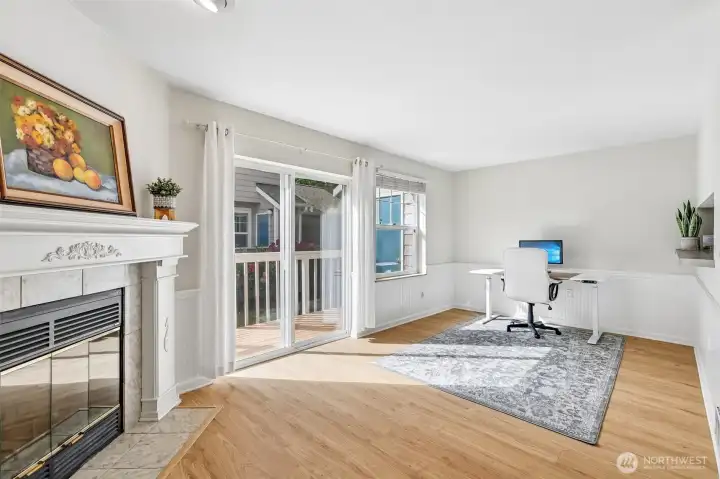
The main living area offers plenty of flexibility for relaxing, entertaining or working from home.
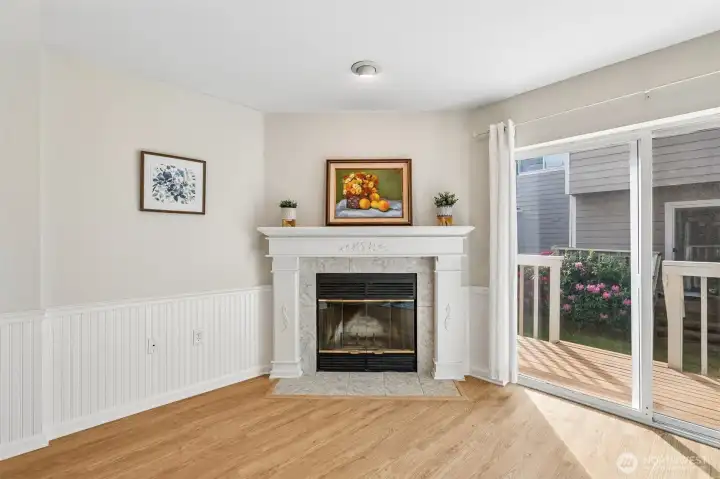
Cozy up beside the wood-burning fireplace or step outside through the sliding door to the private deck.
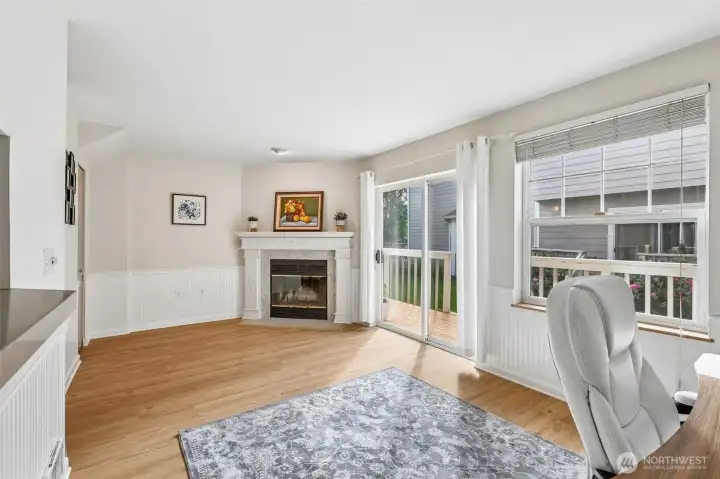
The main living area offers plenty of flexibility for relaxing, entertaining or working from home.
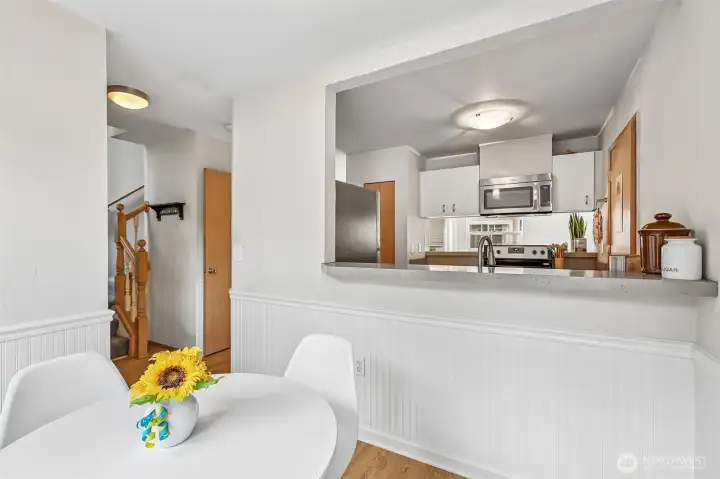
The open pass-through keeps the kitchen connected to the dining and living spaces.
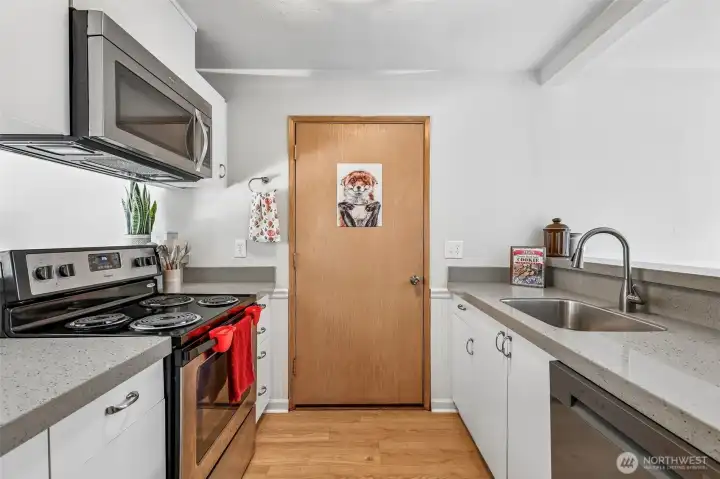
The kitchen features quartz countertops, white cabinetry and stainless steel appliances.
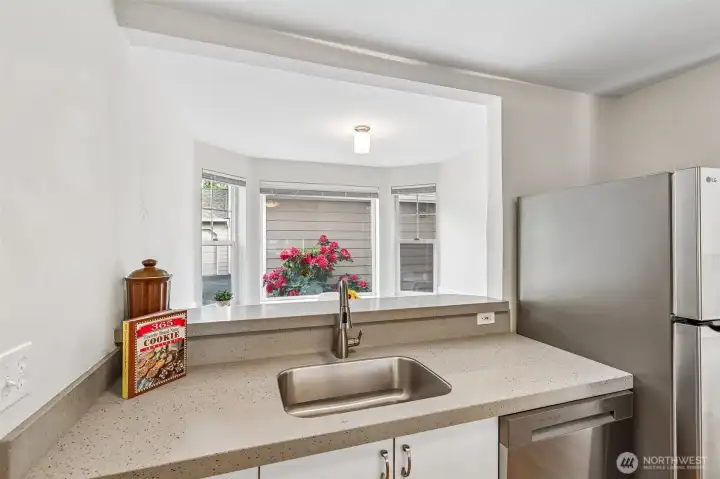
Ample counter space, a stainless steel sink and a convenient connection to the sunny dining nook.
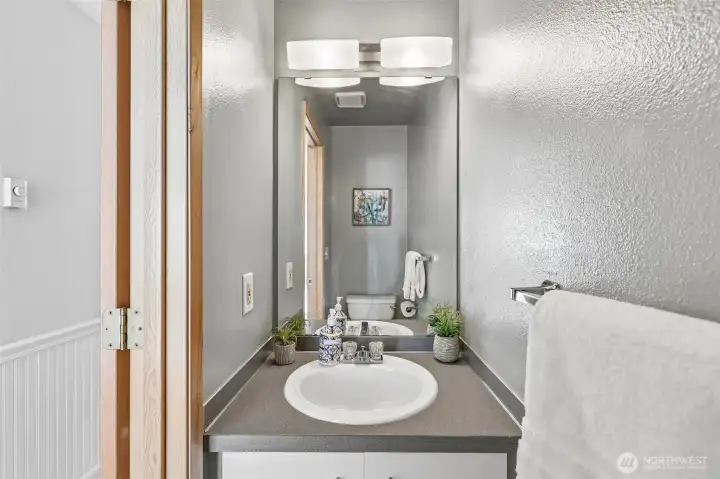
A convenient powder room completes the main level.
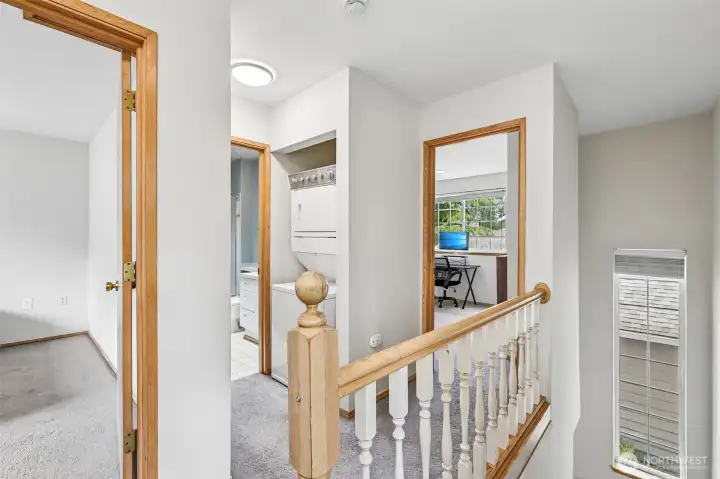
The bright upper landing includes a skylight and conveniently located in-unit laundry.
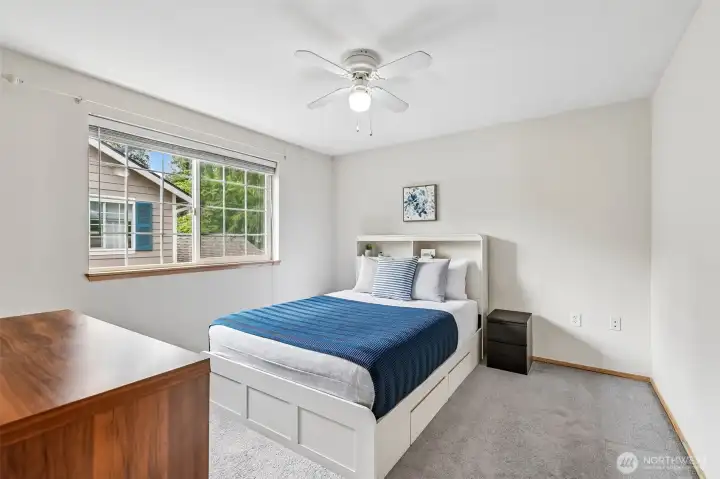
The spacious primary bedroom offers abundant natural light and room for additional furniture with a walk-in closet.
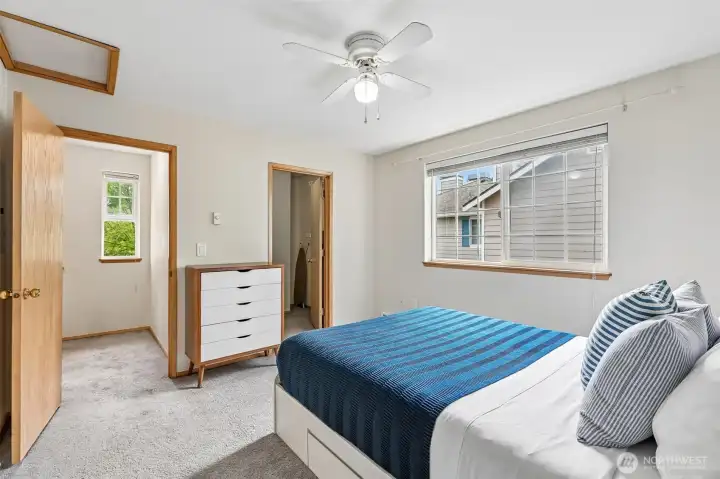
Another view of the primary bedroom highlights its generous proportions and adjoining walk-in closet.
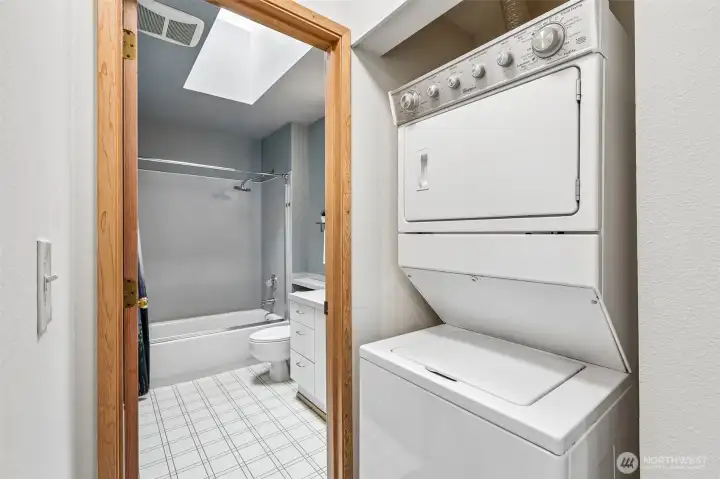
Convenient upstairs laundry is located just outside the full bathroom and bedrooms.
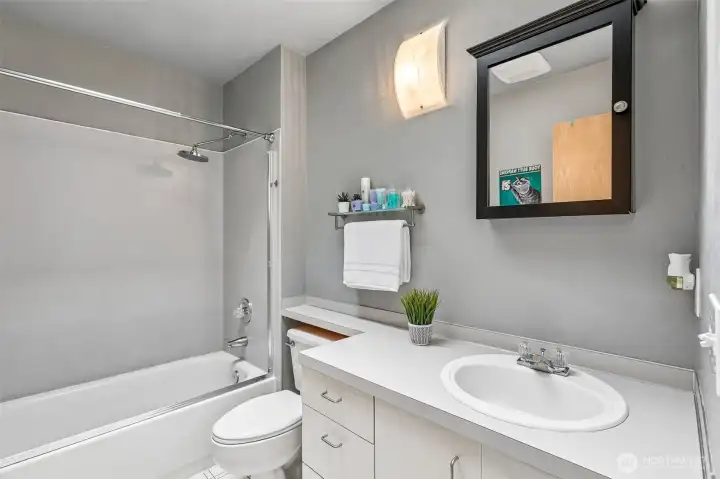
The full bathroom includes a tub and shower combination, skylight and ample vanity storage.
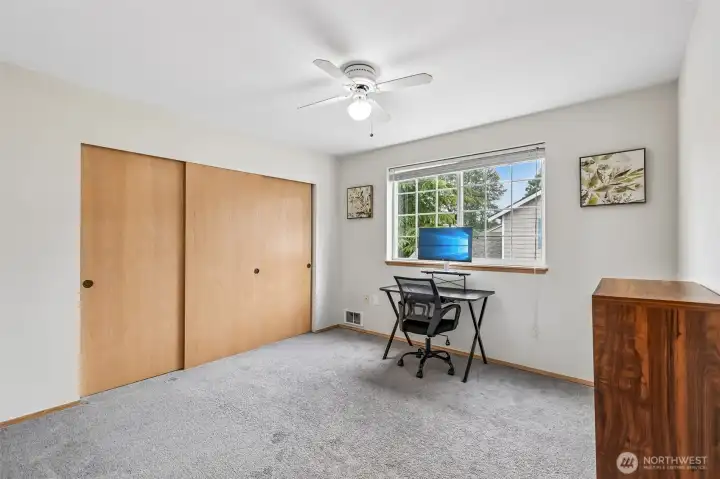
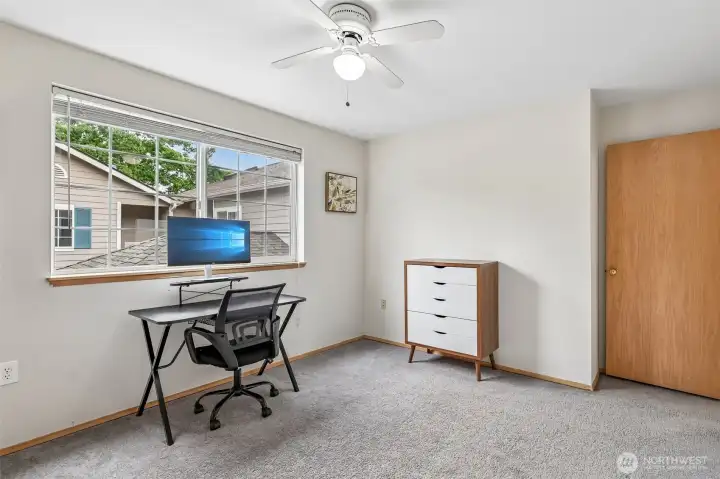
The spacious second bedroom offers a large closet and flexibility as a bedroom, guest room or office.
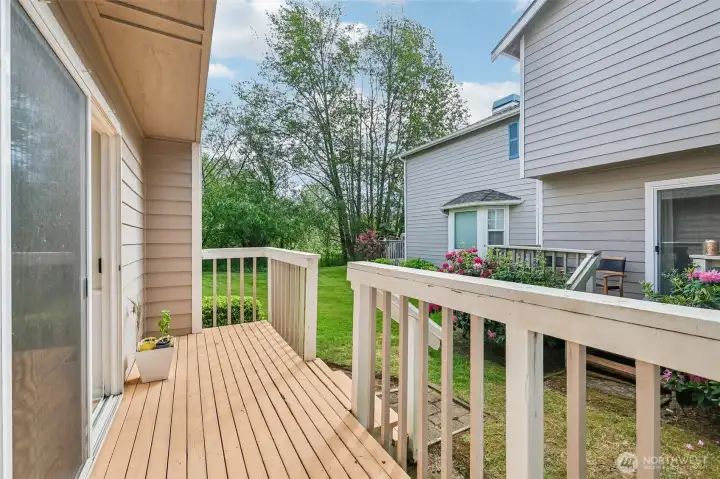
Relax, BBQ or enjoy the surrounding greenery from the private deck with an exterior storage closet.
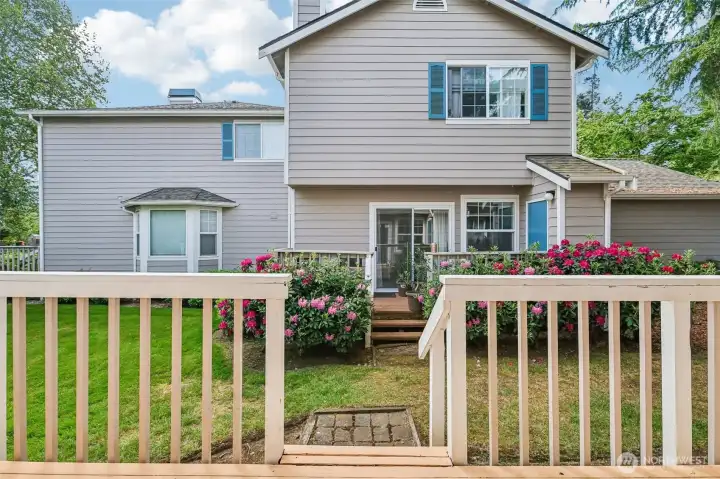
The deck opens toward landscaped grounds framed by colorful rhododendrons and mature greenery.
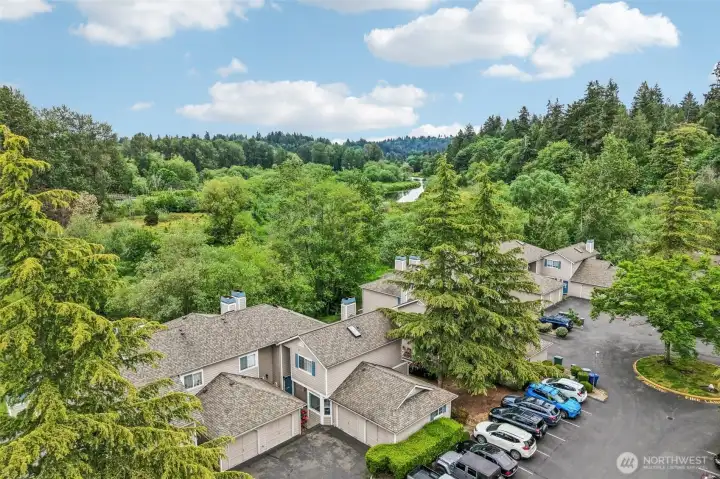
Wildcliffe Shores is tucked beside a protected greenbelt, offering a peaceful setting close to nature.
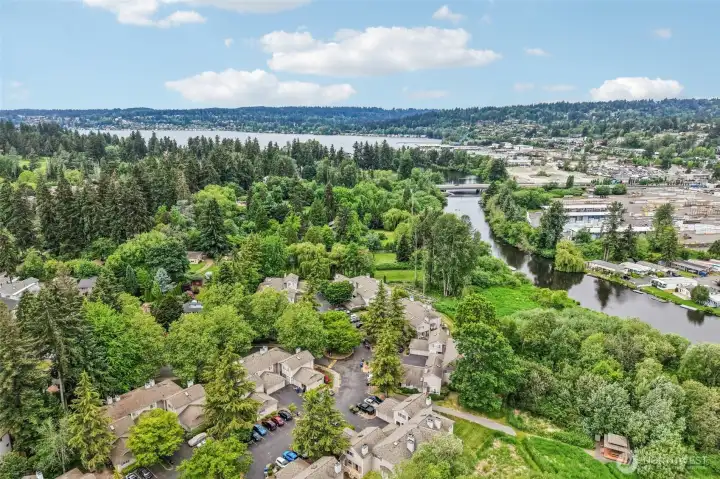
A wide aerial captures the community’s remarkable setting along the Sammamish River corridor.
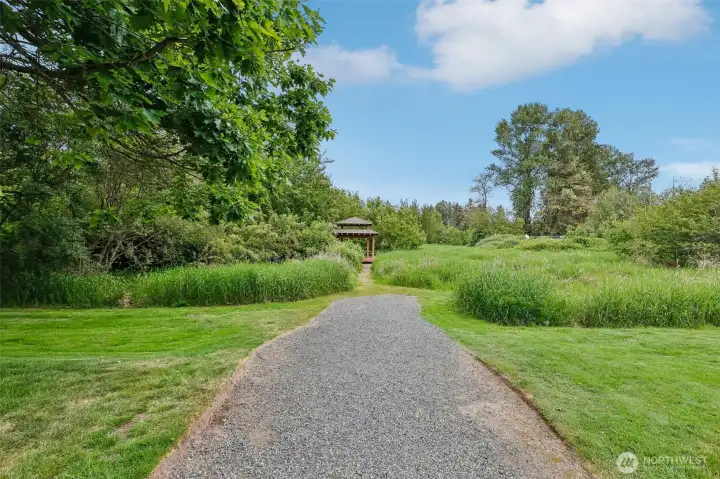
Private community trails wind through the greenbelt and lead toward the covered picnic area.
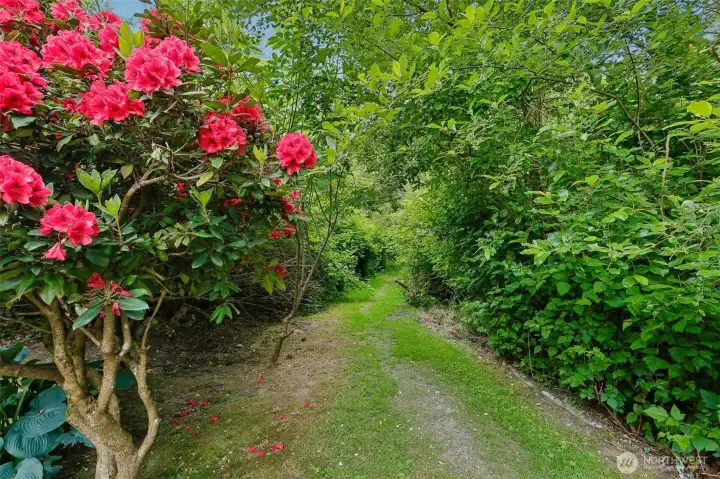
Enjoy peaceful walks along trails surrounded by lush greenery and flowering rhododendrons.
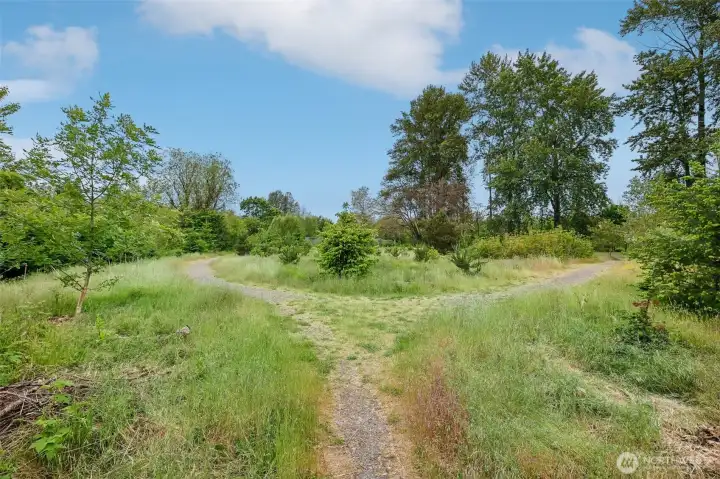
Explore the community’s expansive greenbelt and network of private walking trails.
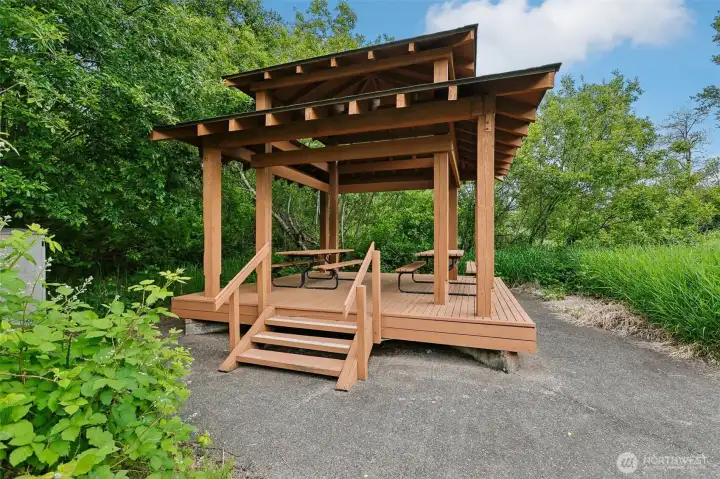
A covered picnic gazebo provides a relaxing spot to gather, dine outdoors or enjoy the natural surroundings.
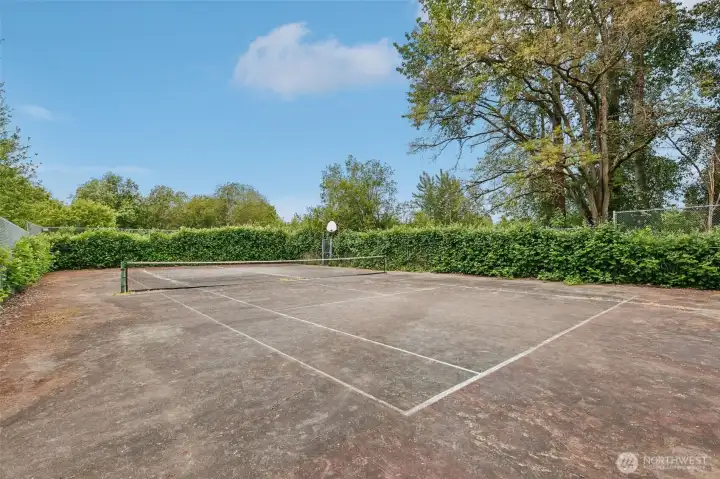
Community amenities include a tennis court with a basketball hoop.
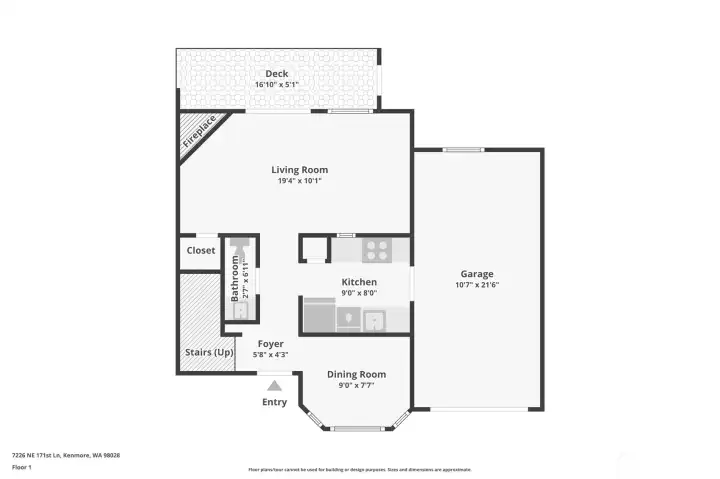
1st floor - floor plan
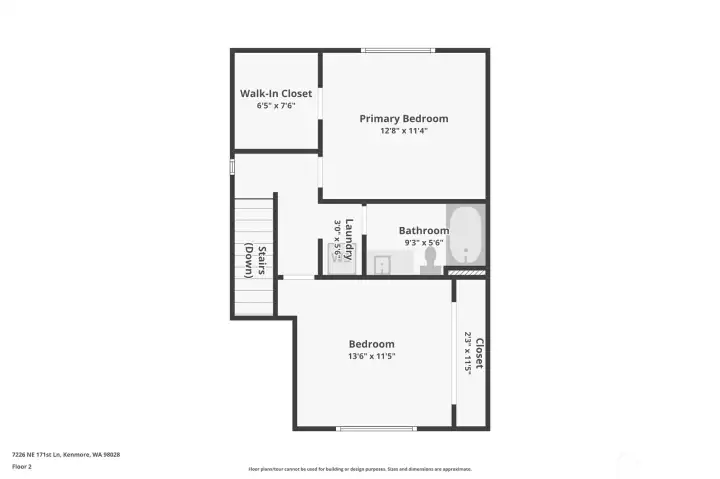
2nd story - floor plan
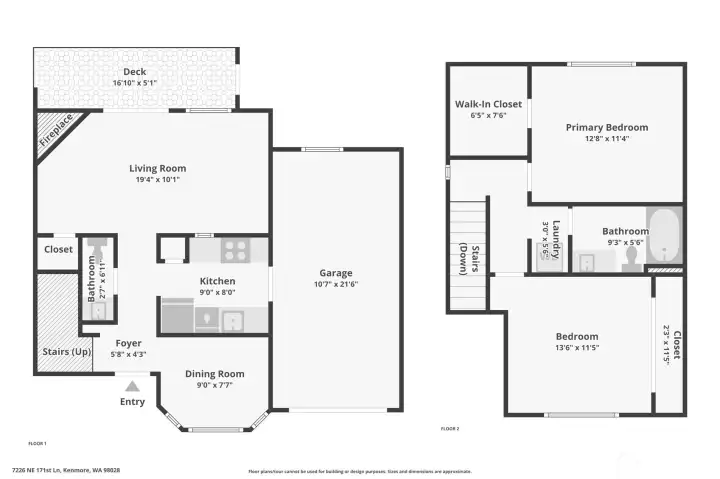
Combined floor plan

Combined floor plan
NWMLS Courtesy of Portico Real Estate
7226 NE 171st Lane
Kenmore, WA 98028
$445,000
Residential
2 Beds
1.50 Baths
1068 SqFt
Active
Share: Share to FacebookShare to TwitterShare to BlueSkyLinked inEmail
Own both the home and the land beneath it while enjoying peaceful Pacific Northwest living in this charming 2-bedroom, 1.5-bath Wildcliffe Shores townhome, surrounded by a 9+ acre protected greenbelt along the Sammamish River. Filled with natural light, the main level features a spacious living room with a wood-burning fireplace, dining area, and access to a private deck with storage, perfect for relaxing or BBQs. The kitchen offers quartz countertops, stainless steel appliances, and a convenient dining bar. Upstairs includes a primary bedroom with a large walk-in closet, spacious second bedroom, full bath, laundry, and skylight. With only one shared wall, this home offers added privacy, plus an attached one-car garage and ample guest parking. Enjoy private trails, riverfront access for launching kayaks or paddleboards, fishing close to home, a gazebo, sport court, and nearby Rhododendron Park with a public boat launch offering access to Lake Washington. Close to the Burke-Gilman Trail, downtown Kenmore, The Hangar at Town Square, local restaurants, shopping, and commuter routes including SR 522, I-5, and I-405. HOA dues include water, sewer, common-area maintenance, and exterior maintenance. Priced $140,000 below its 2026 tax-assessed value.
Watch Virtual Tour #1

Property Features

Community: Kenmore
Townhouse
Athletic Court
Cabana/Gazebo
Dock
Bus Line Nearby: Yes
Exterior: Wood Products
Roof: Composition
Parking: Attached Garage
Parking: Off Street
Year Built: 1990
HOA Dues: $554
2026 Taxes: $6568.84
Buyer Broker Comp.: 2.5%
Listing #: 2556529

Lot Details

Lot Size: 0.03 acres
Cul-De-Sac
Curbs
Paved

Appliances That Stay

Dishwasher
Disposal
Dryer
Microwave
Refrigerator
Stove(s)/Range(s)
Washer

Interior

Ceiling Fan(s)
Dining Room
Fireplace
Skylight(s)
Walk-In Closet(s)
Water Heater
Dbl Pane/Storm Window
Cooling: None
Heating: Insert
Electric
Fireplaces: 1

Community Features

Athletic Court
CCRs
Park
Trail(s)

Schools

District: Northshore
Elem: Arrowhead Elem
Middle: Northshore Middle School
High: Inglemoor Hs
Call or Email:
Grace Wamwere

What's Near 7226 NE 171st Lane Kenmore, WA 98028?

More Homes Near 7226 NE 171st Lane Kenmore, WA 98028

Information is based on data available to the associate, including county records. The information has not been verified by the associate and all information presented should be verified by the buyer. Listings are provided by Northwest Multiple Listing Service as distributed by MLS GRID. The associate represented on this web site is not a multiple listing service but is a member of a local MLS.

DMCA Notice
Board of Ethics