9042 Wendy Drive SE Olympia, WA 98513
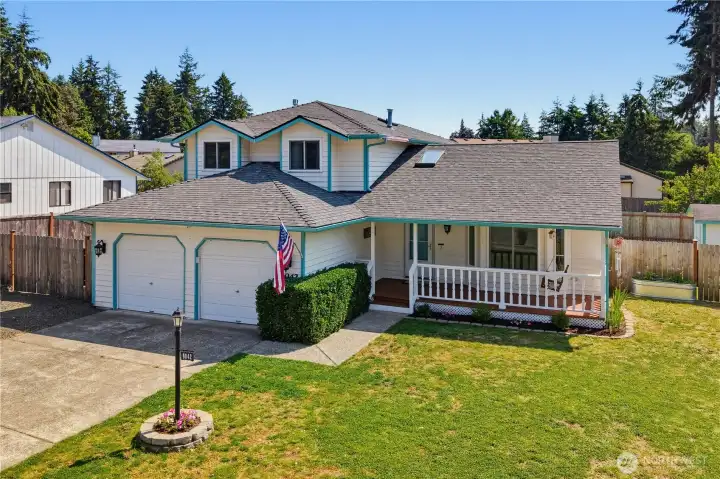
Aerial front exterior
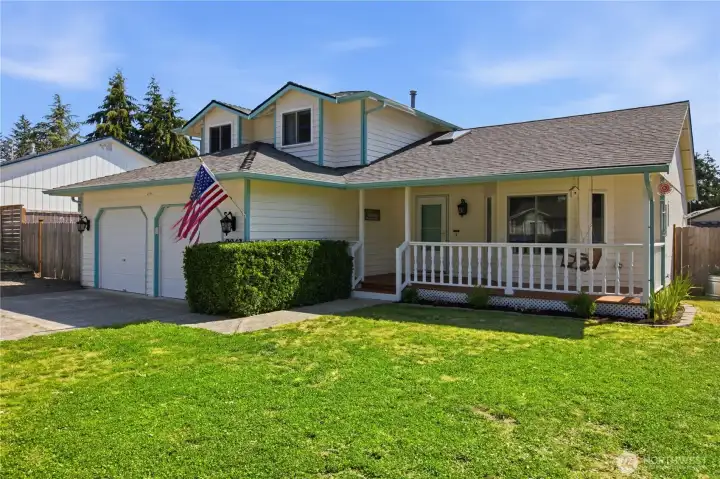
Angled front exterior
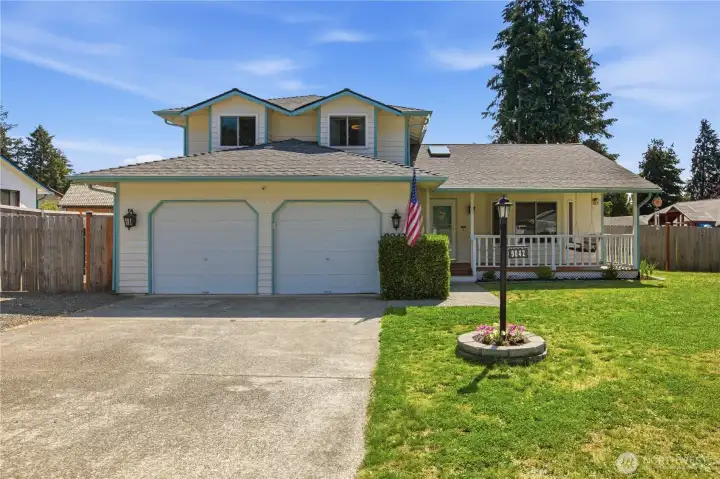
Straight on, front exterior
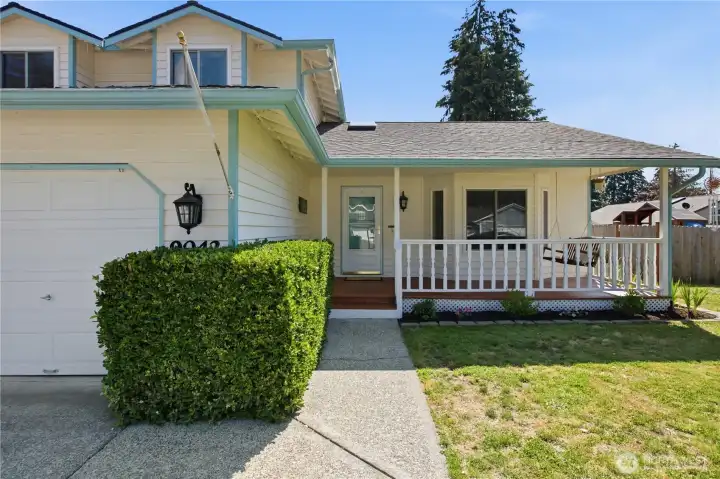
Pathway to front door & porch
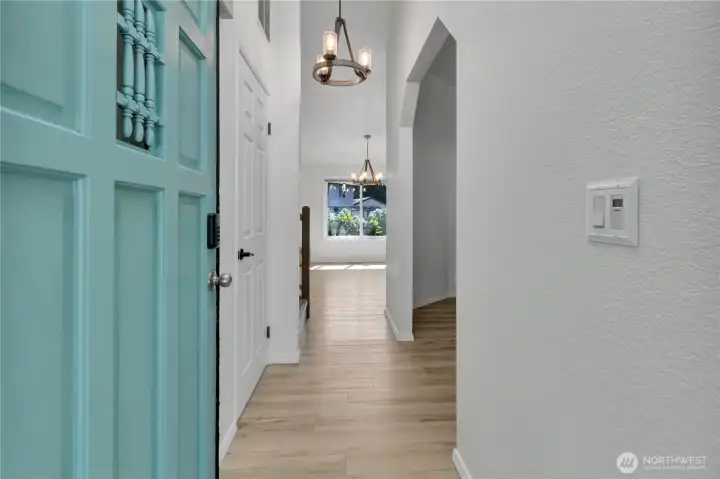
Front entry way
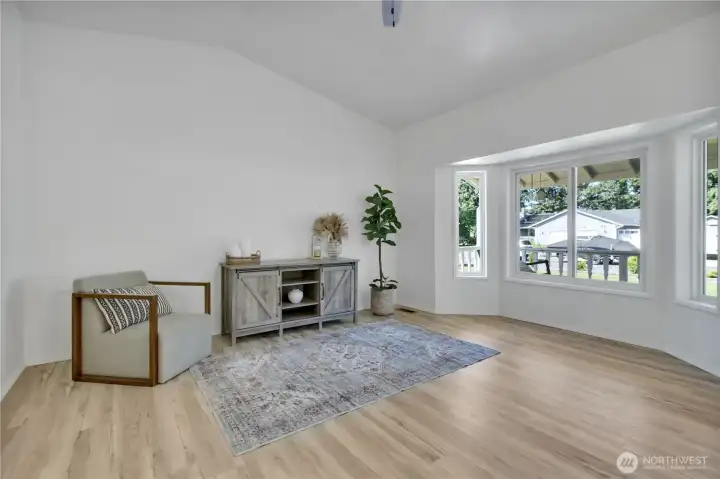
Spacious Living Room
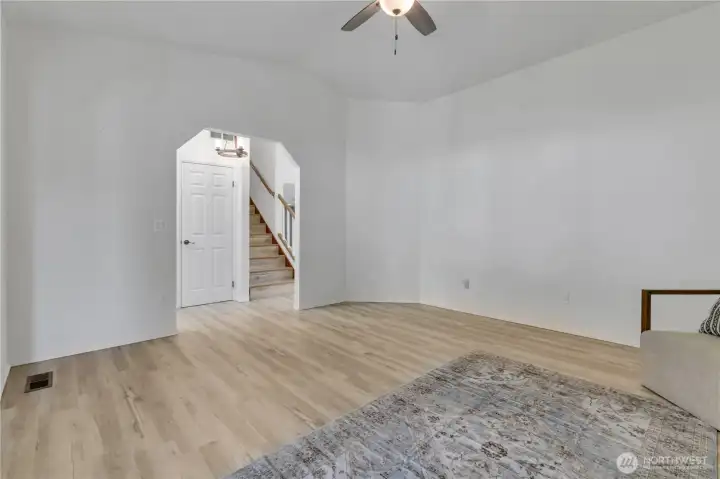
Living room
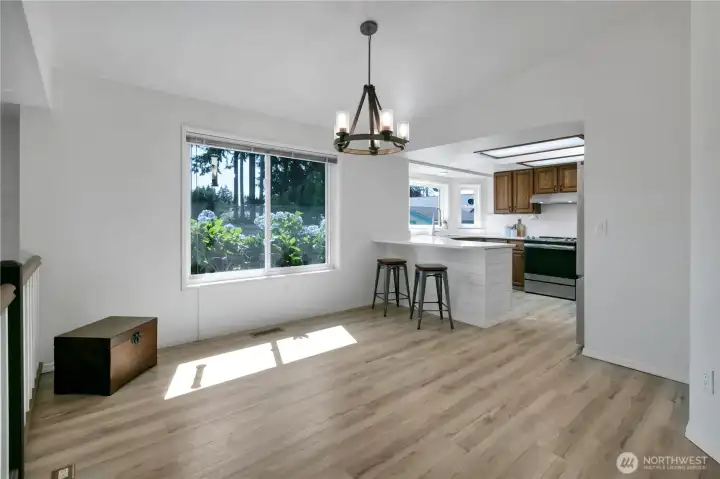
Dining room
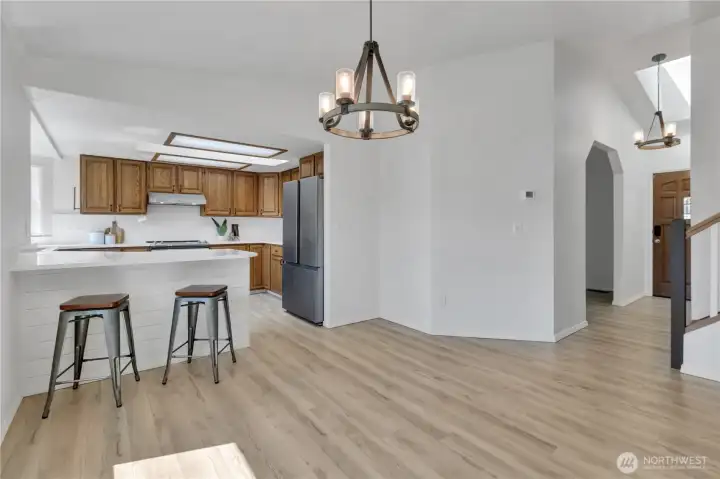
Dining room and kitchen
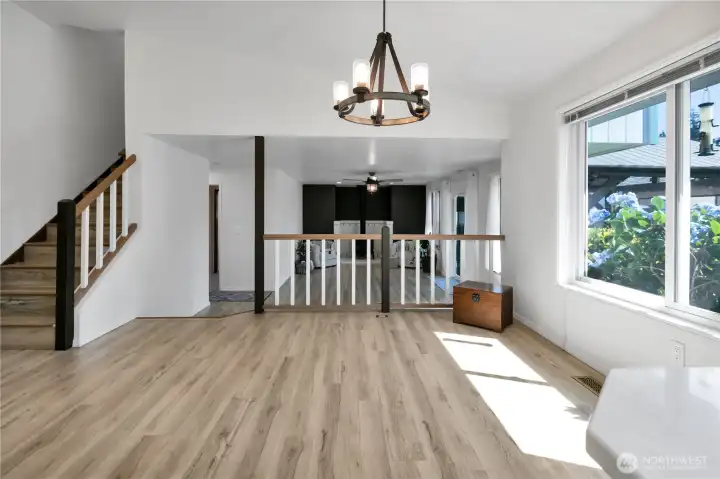
Dining room and family room
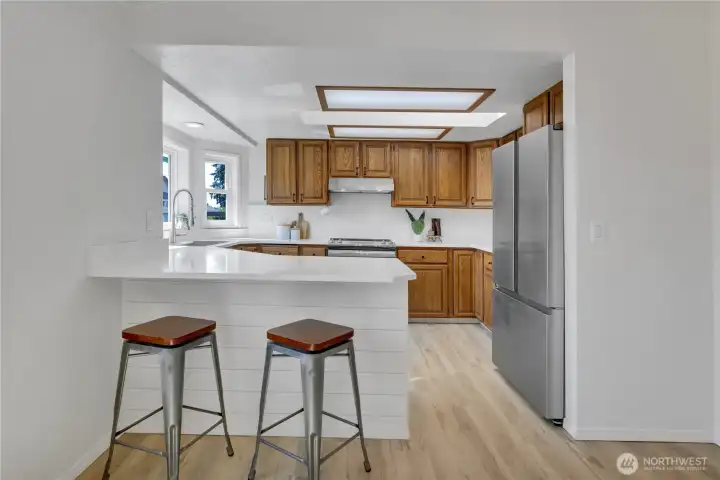
Eat in kitchen
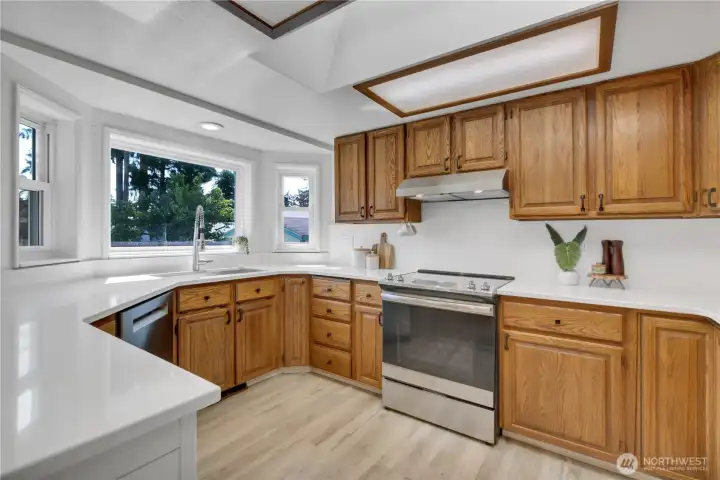
Kitchen with new quartz counter tops
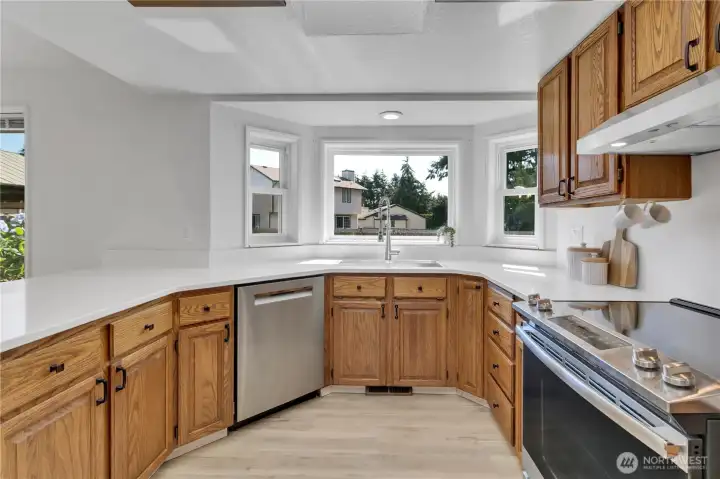
kitchen with backyard view
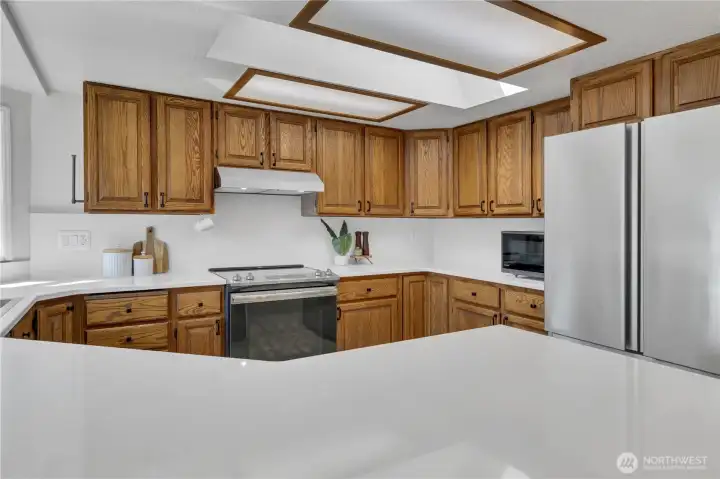
kitchen with brand new stainless steal appliances
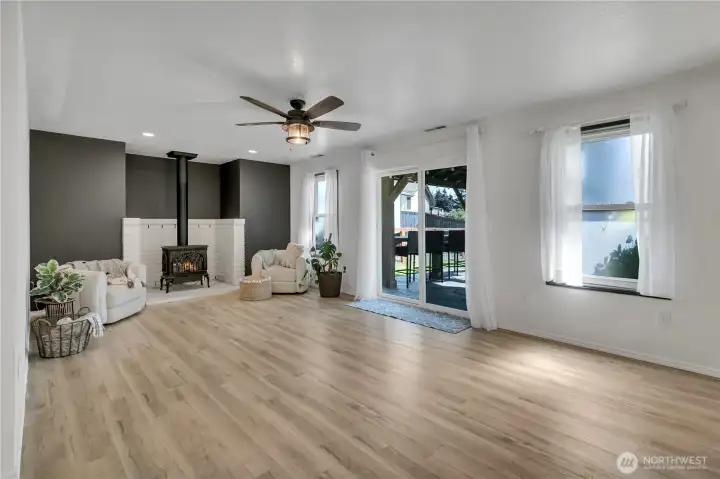
Family room with cozy fireplace
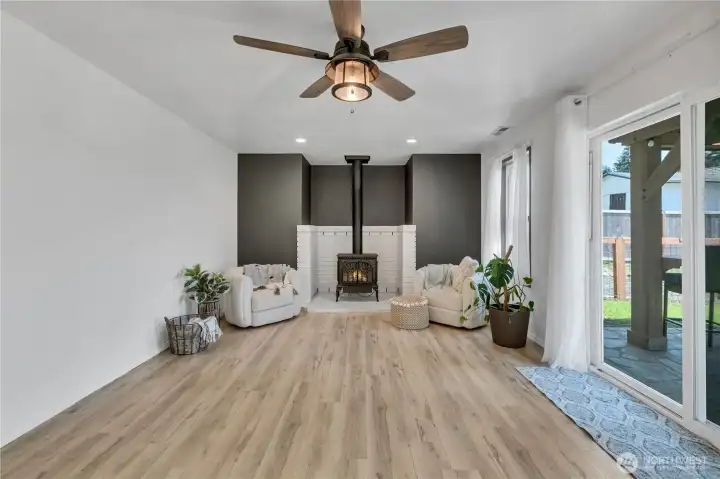
Family room with cozy fireplace
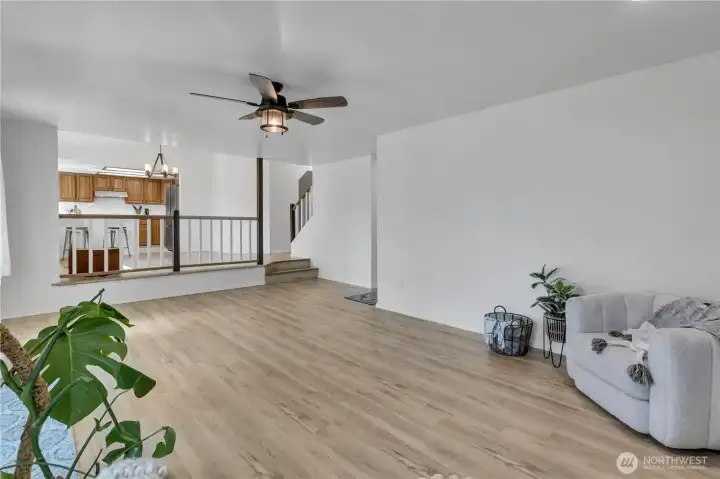
Family Room
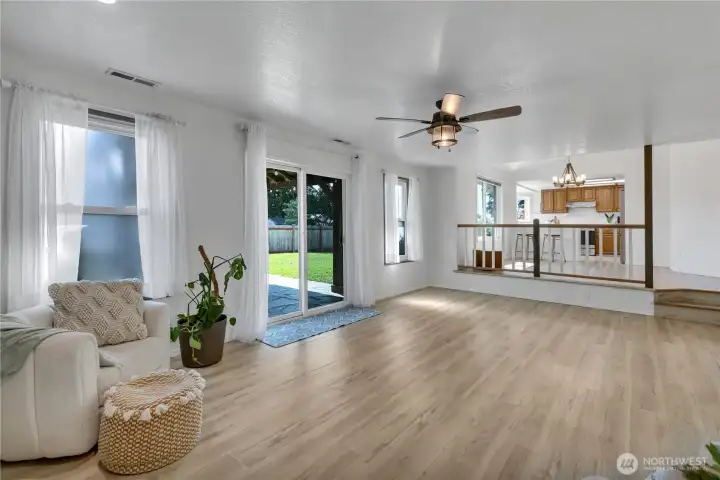
Family Room
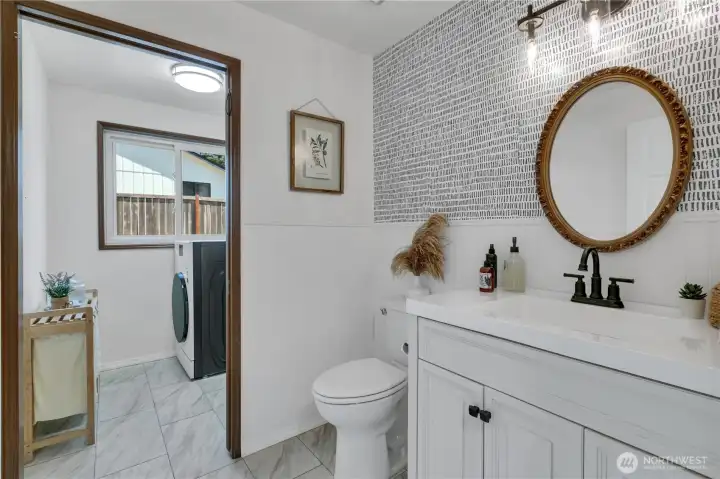
Mud room & half bath
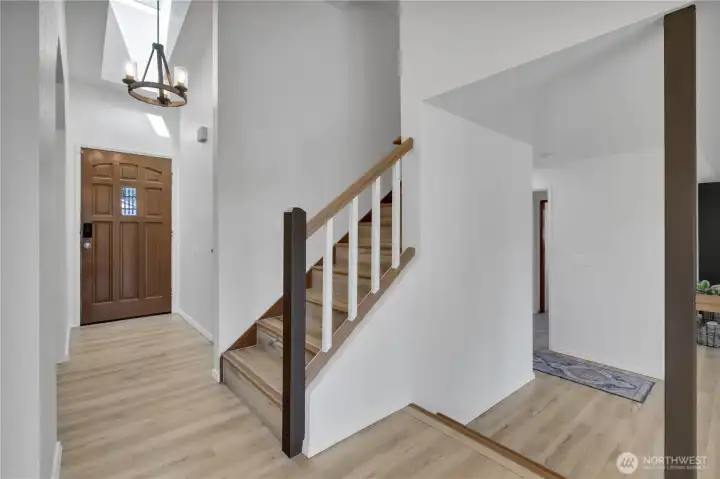
Entry way and staircase
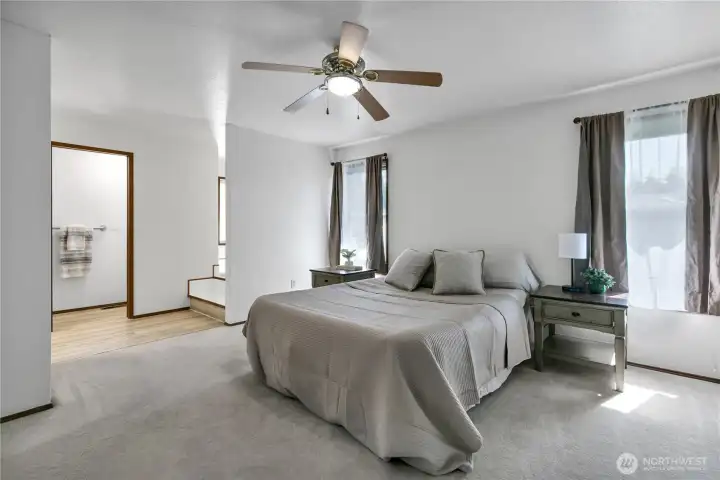
Primary bedroom
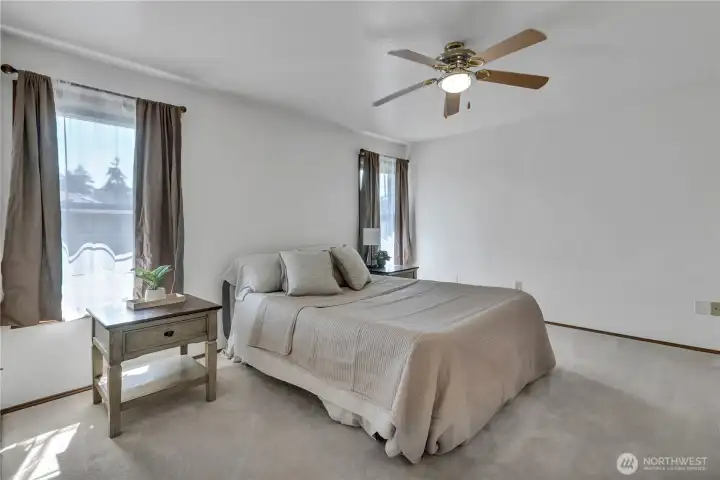
Primary bedroom
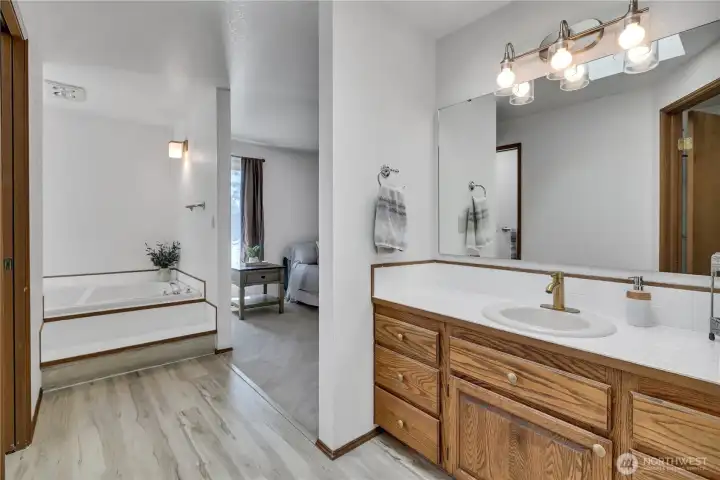
Full en-suit primary bathroom
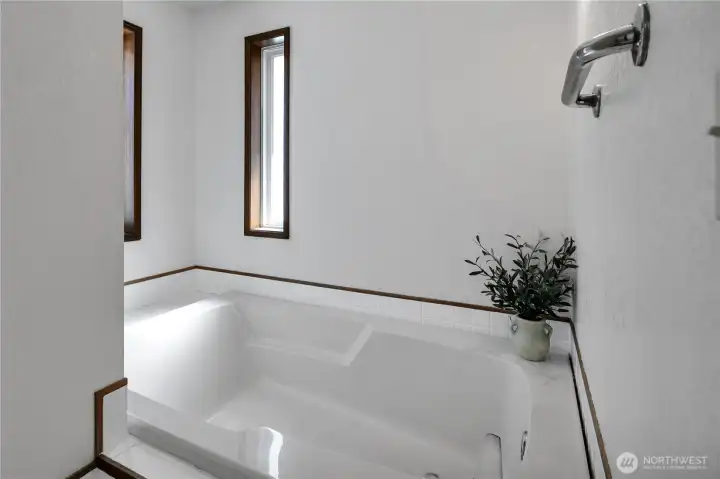
spa soaking tub
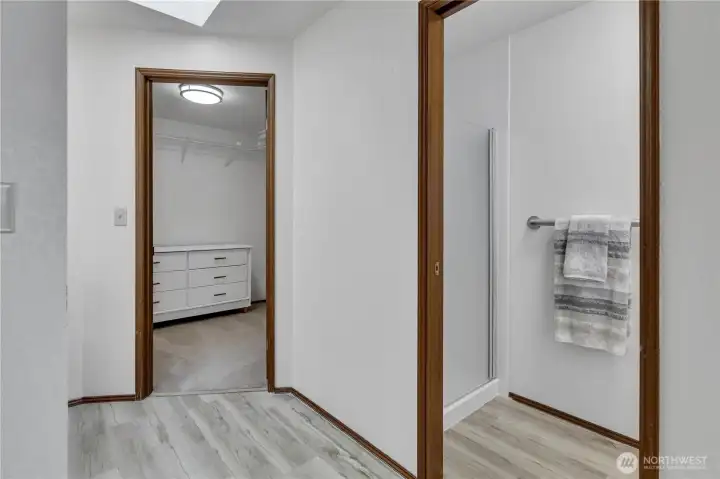
Walk in closet, private toilet & shower
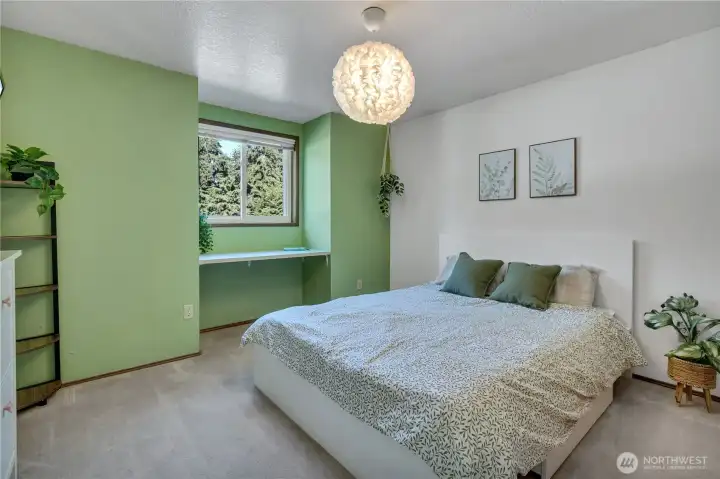
Bedroom with built in desk
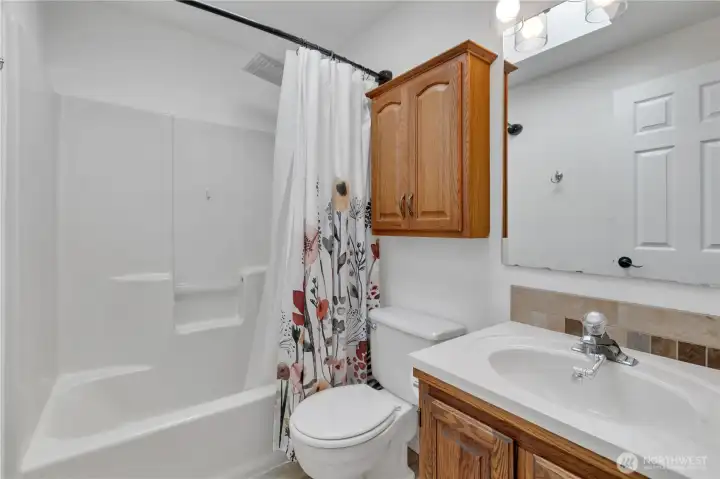
Full hallway bathroom
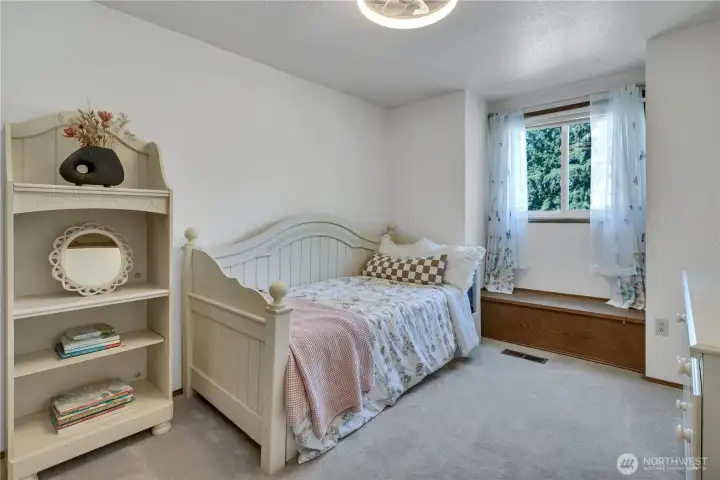
bedroom with built in window seat
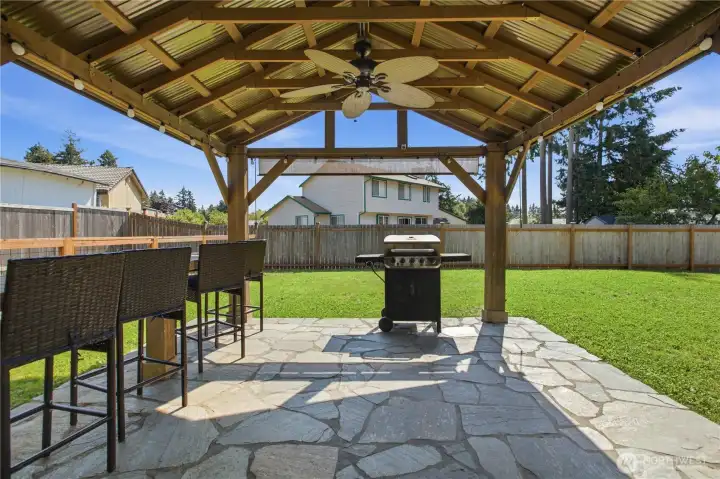
Back covered patio, bar top & gazebo
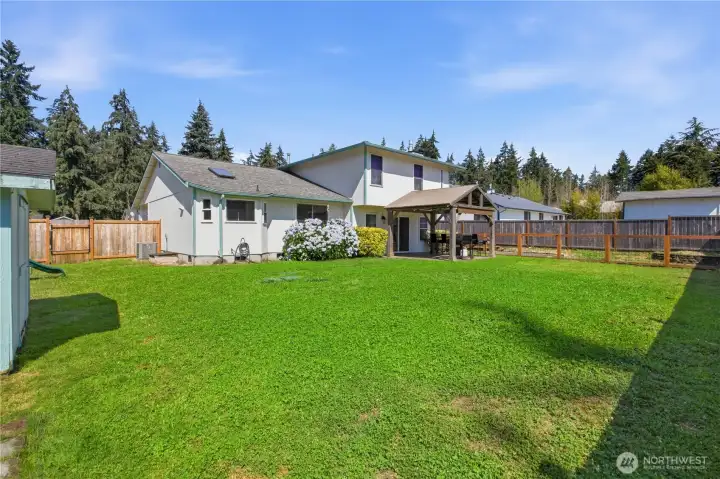
Large backyard
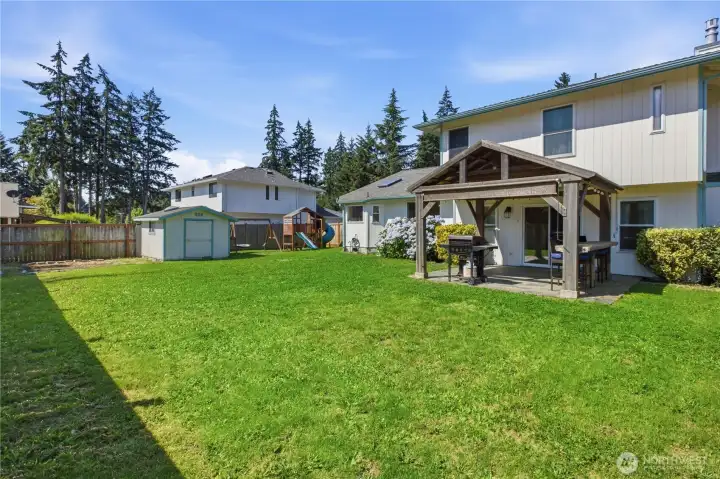
Large backyards with shed and potential garden space
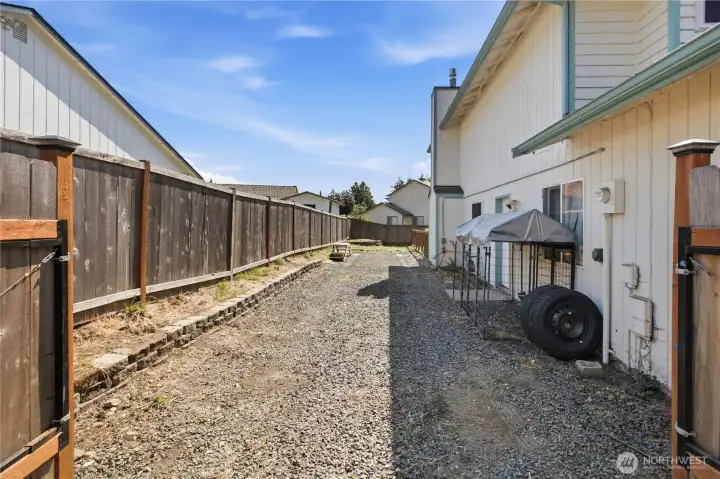
Expansive RV parking & dog run
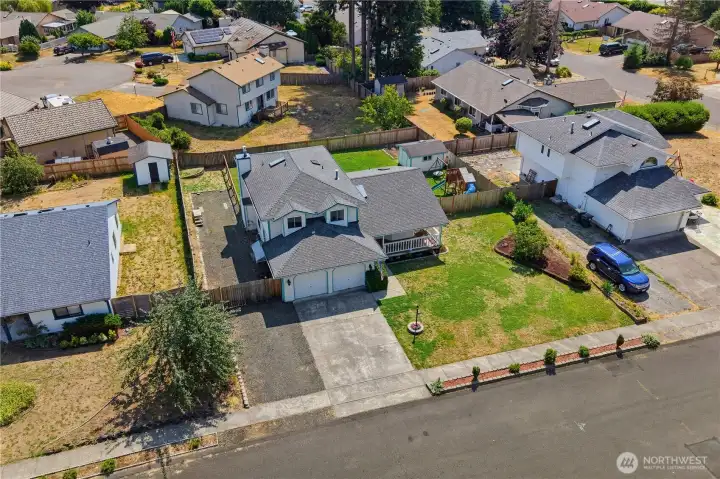
Exterior front aerial shot
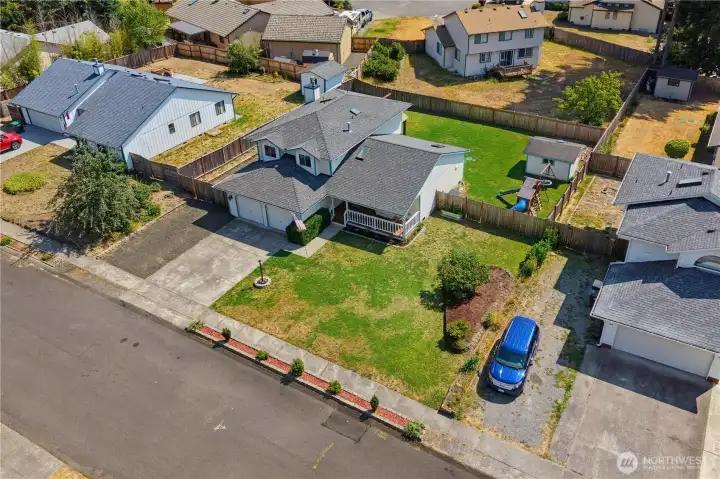
Exterior front aerial shot
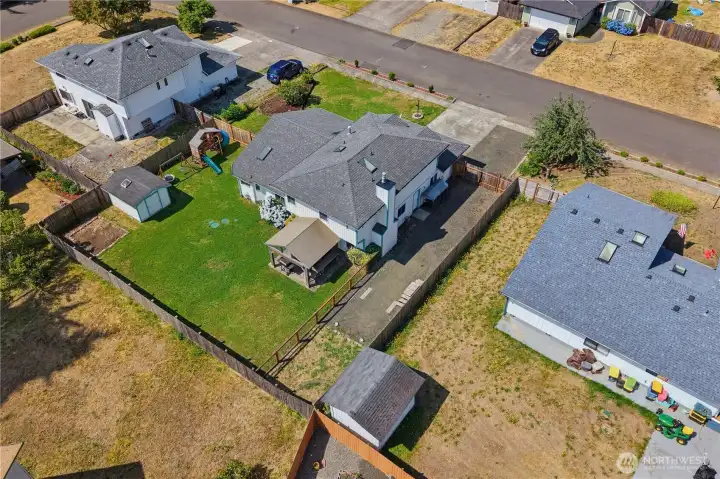
Backyard aerial shot
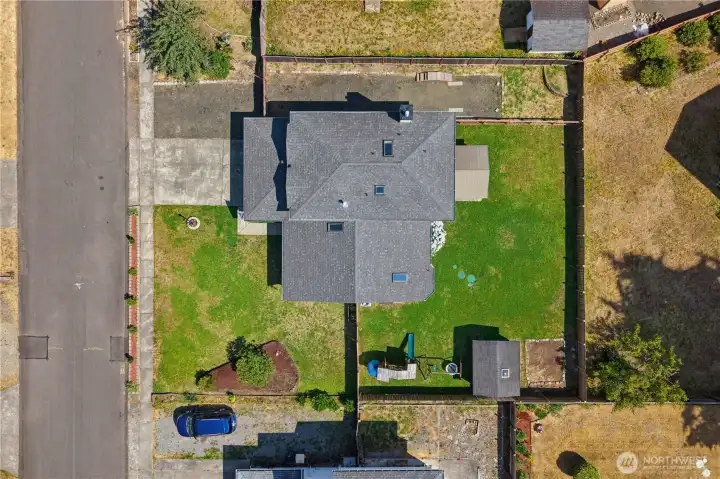
Aerial property view
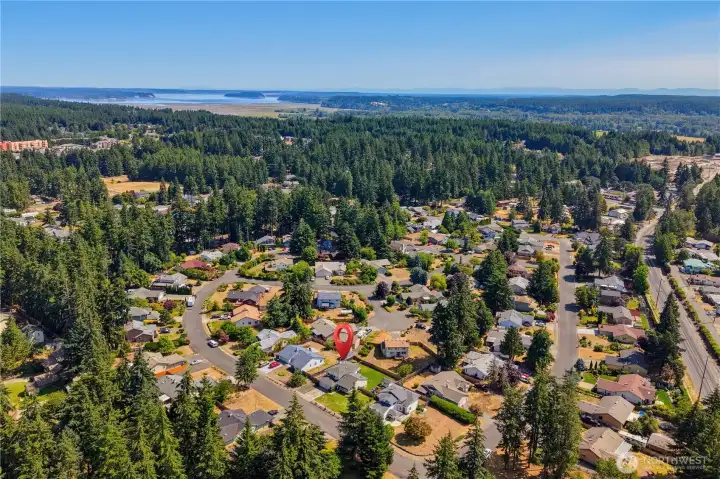
Aerial shot of community
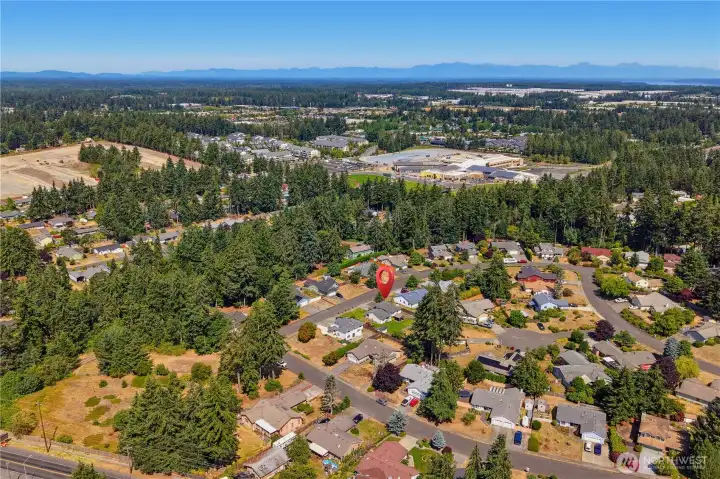
Aerial shot of community
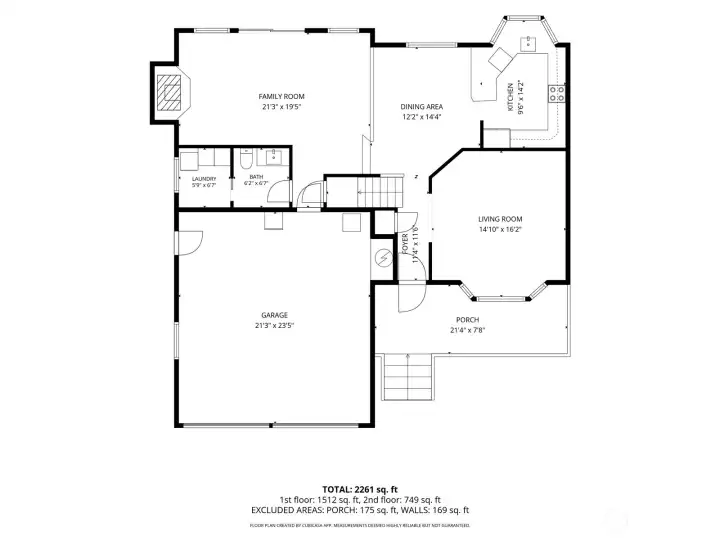
Main Level floor plan
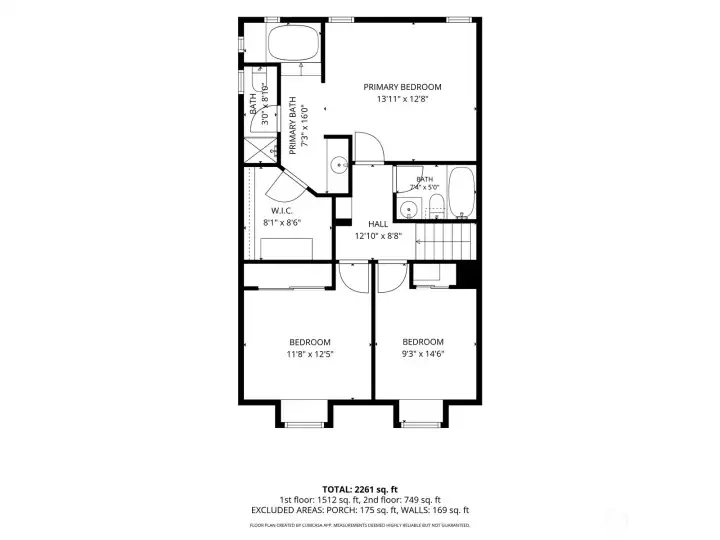
2nd level floor plan
9042 Wendy Drive SE
Olympia, WA 98513
$499,900
Residential
3 Beds
2.50 Baths
1898 SqFt
Active
Welcome to this charming home tucked away in the desirable Meridian Acres community. This property offers comfort and ample space. Built in 1989, this 3-bedroom, 2.5-bathroom home offers 1,898 sq. ft. of living space. The main floor welcomes you with a living room oasis, a cozy family room with a fireplace, a mudroom, and a ½ bath, complete with NEW interior paint and NEW vinyl plank flooring throughout. At the heart of this home is a beautiful kitchen that offers the perfect blend of modern elegance and timeless character, featuring brand-NEW white quartz countertops that seamlessly extend into a backsplash for a clean, cohesive look. This striking modern surface contrasts with the rich character of the original wood cabinetry. The space is fully equipped with brand-NEW stainless steel appliances. Upstairs, the primary suite offers a full ensuite bath with a deep soaking spa tub and walk-in closet, accompanied by two additional spacious bedrooms and a full hallway bath. Major systems have been serviced for peace of mind. Don't miss the cozy front porch with a porch swing, flower beds, a built-in sprinkler system, and a spacious 2-car garage. Step outside to the fully fenced backyard with a bar top, covered patio, and gazebo, perfect for entertaining. Additional features include a storage shed, potential garden space, a gated dog run, and extensive RV parking with hookup. Home includes custom full RGB smart permanent outdoor lights. This home truly has it all, don't miss out!
Property Features
Community: Olympia
2 Story
Cable TV
Deck
Dog Run
Fenced-Fully
Gas Available
High Speed Internet
Outbuildings
Patio
RV Parking
Sprinkler System
Bus Line Nearby: Yes
Exterior: Wood
Roof: Composition
Parking: Driveway
Parking: Attached Garage
Parking: RV Parking
Year Built: 1989
HOA Dues: $15
2020 Taxes: $3412.00
Buyer Broker Comp.: 2.5%
Listing #: 2556489
Lot Details
Lot Size: 0.23 acres
Lot Dimensions: .230 ac/10,035 sf
Curbs
Paved
Sidewalk
Appliances That Stay
Dishwasher
Disposal
Dryer
Microwave
Refrigerator
Stove(s)/Range(s)
Washer
Interior
Bath Off Primary
Ceiling Fan(s)
Dining Room
Fireplace
High Tech Cabling
Hot Tub/Spa
Skylight(s)
Sprinkler System
Vaulted Ceiling(s)
Walk-In Closet(s)
Wired for Generator
Dbl Pane/Storm Window
Cooling:
Heating: Forced Air
Natural Gas
Fireplaces: 1
Open Houses
Jul 18: 11:00 AM - 1:00 PM
Jul 19: 2:30 PM - 4:30 PM
Schools
District: North Thurston
Elem: Buyer To Verify
Middle: Buyer To Verify
High: Buyer To Verify
Call or Email:
Grace Wamwere
What's Near 9042 Wendy Drive SE Olympia, WA 98513?

Information is based on data available to the associate, including county records. The information has not been verified by the associate and all information presented should be verified by the buyer. Listings are provided by Northwest Multiple Listing Service as distributed by MLS GRID. The associate represented on this web site is not a multiple listing service but is a member of a local MLS.
DMCA Notice 
 Courtesy of KW Mountains to Sound Realty


