PROPERTIES FOR SALE

16456 Thorpe Road NE Poulsbo, WA 98370

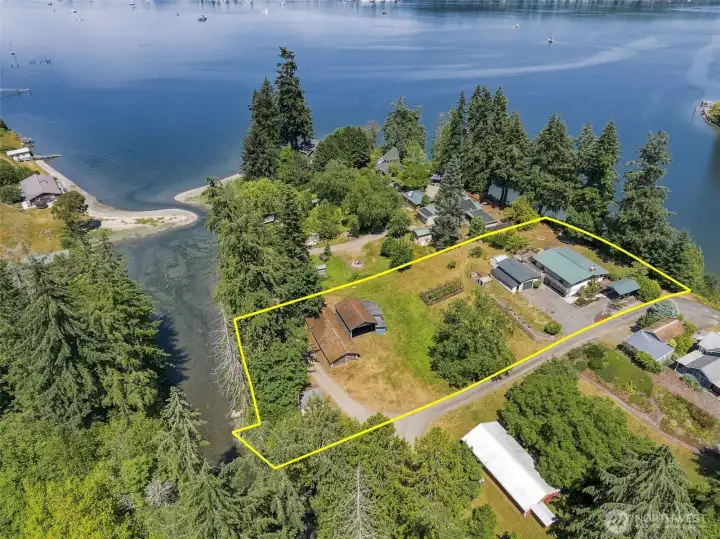
A private, tree-lined road leads to a 1.16-acre ribbon of land shaped by two very different waters. 145ft saltwater to the west and approximately 85ft low bank estuary to the east.
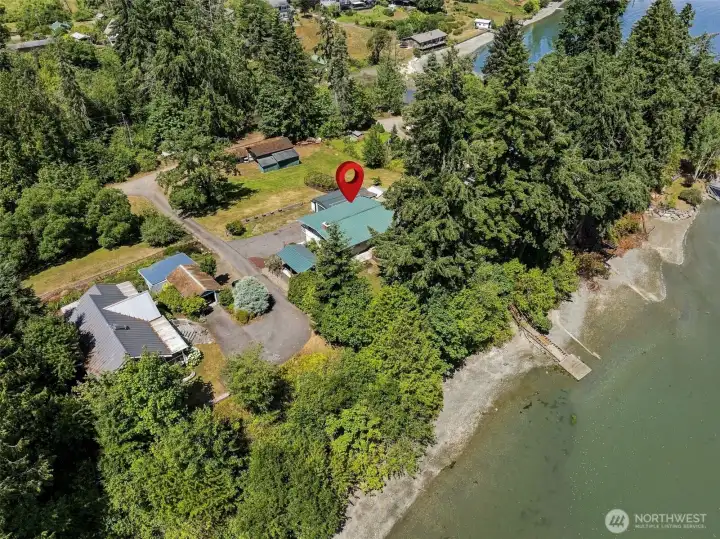
145 feet of medium-bank saltwater opens to the bay with stairs to the beach and floating dock.
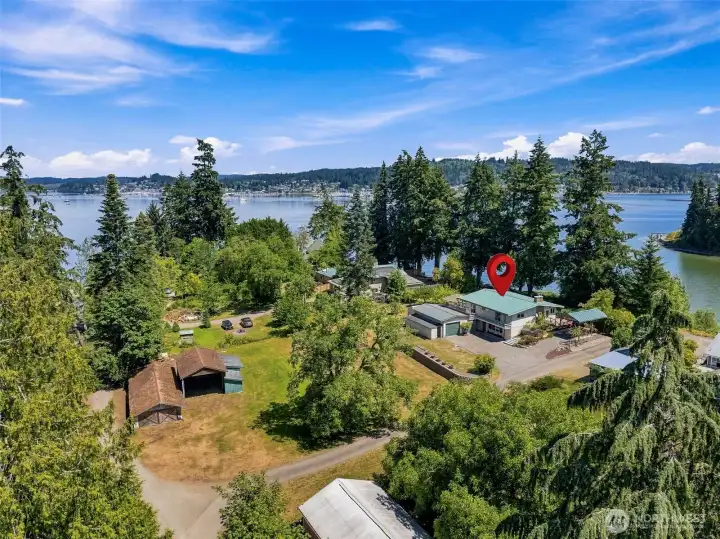
A place where saltwater, estuary, orchard and farm history meet.
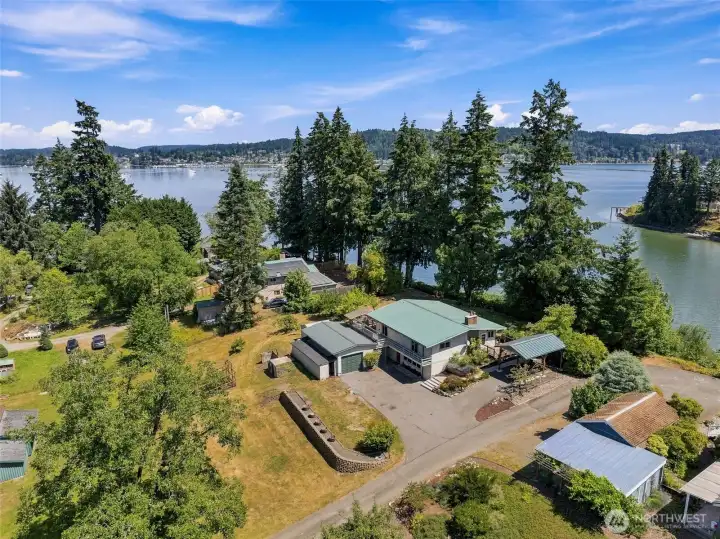
Rare peninsula-like setting, with mature landscaping, an heirloom orchard, and waterfront along two sides.
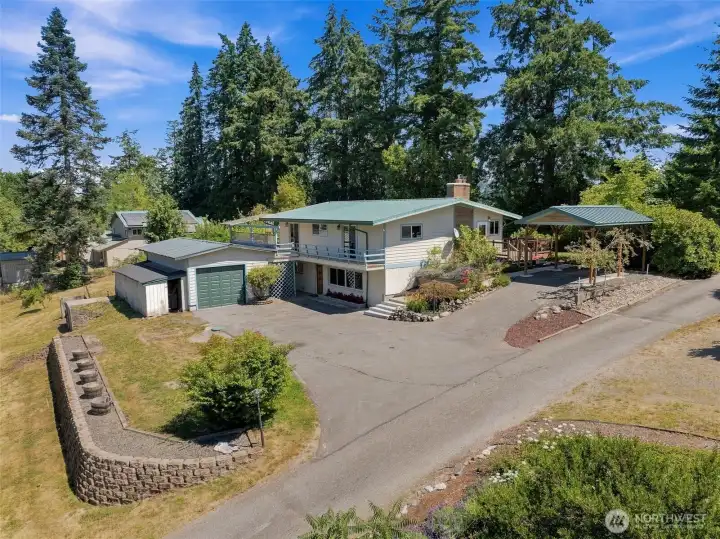
1-level home with partially finished daylight basement, paved driveway, detached garage and carport. Plenty of parking!
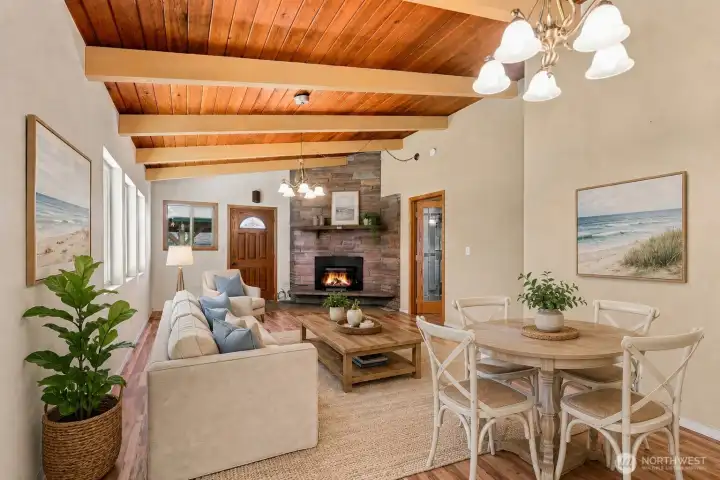
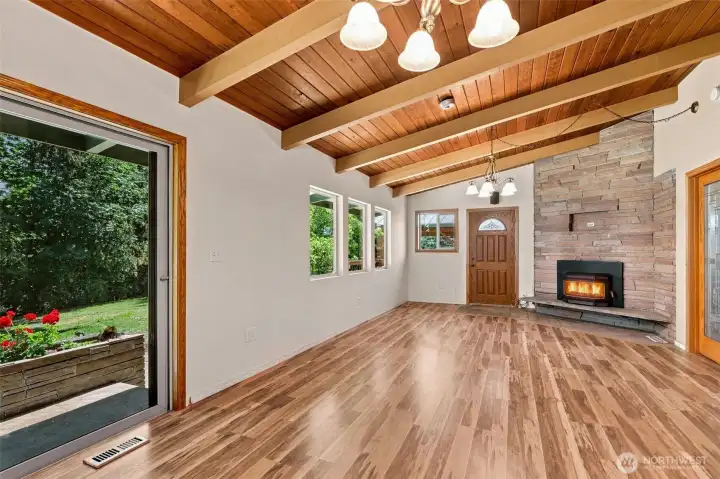
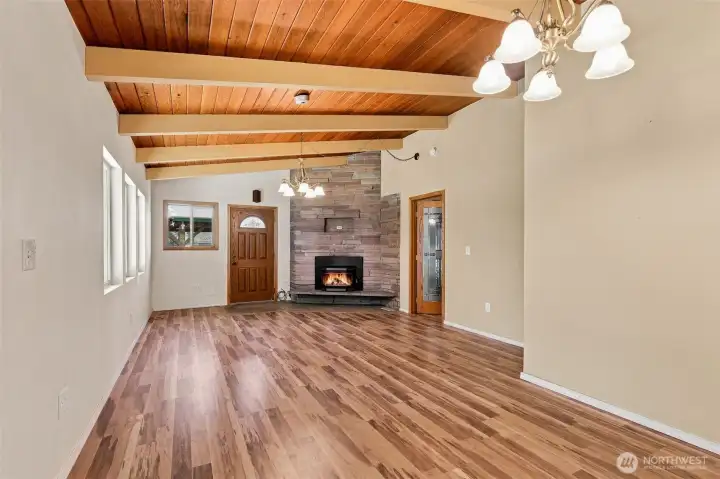
Light-filled living room with a warm wood-plank ceiling, cozy pellet stove, expansive windows, and flexible space for dining, and relaxing. (Virtually Staged)
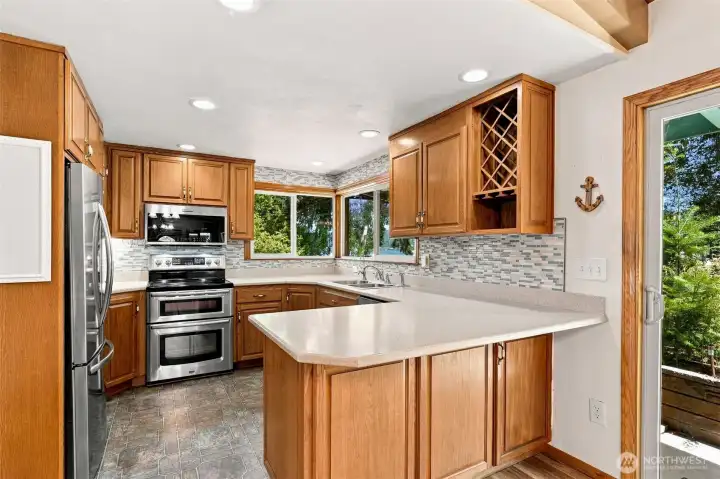
Well-appointed kitchen with warm wood cabinetry, stainless steel appliances, bar seating, and easy flow into the adjoining living spaces.
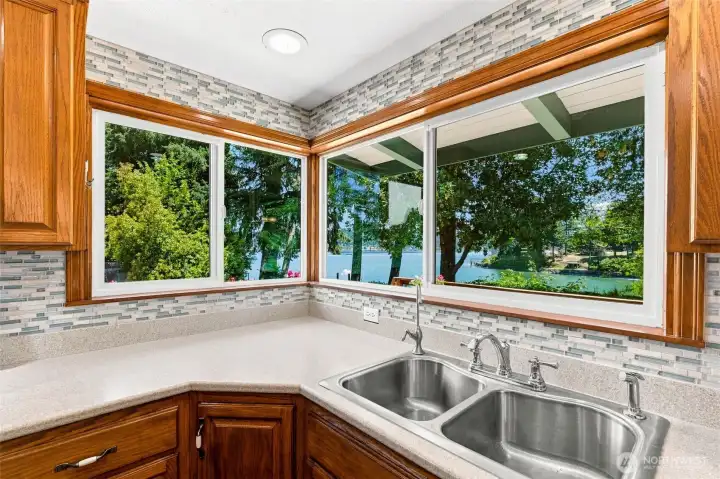
Corner kitchen windows bring in abundant natural light and frame private views of the water.
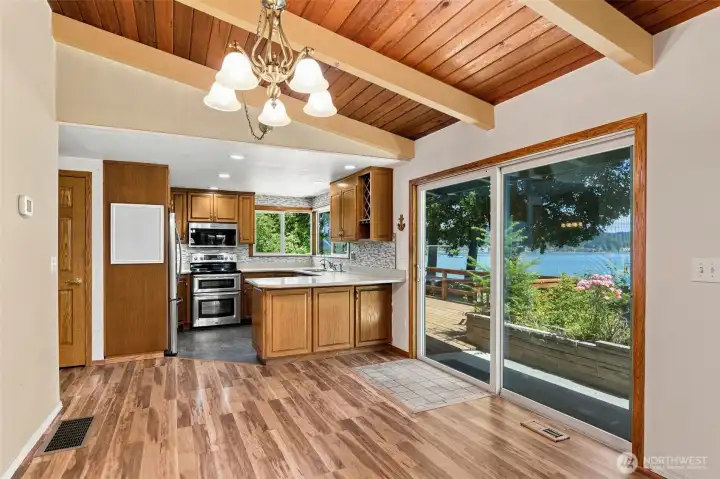
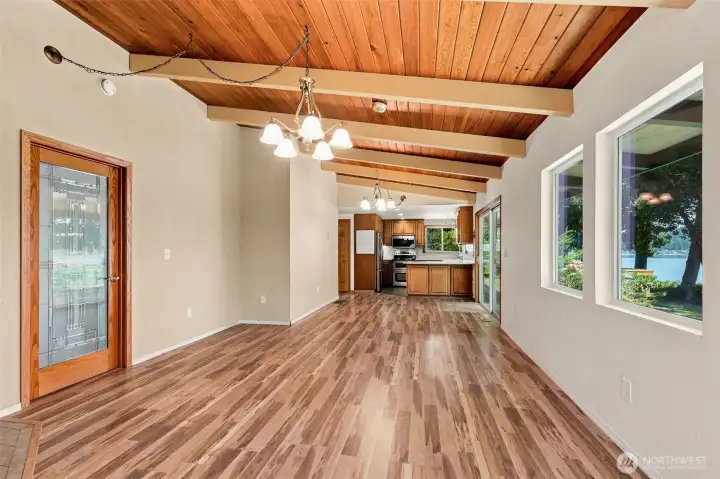
Open kitchen and dining area featuring vaulted wood ceilings, exposed beams, stainless steel appliances, and an oversized sliding glass door framing the lush outdoor setting and bay views.
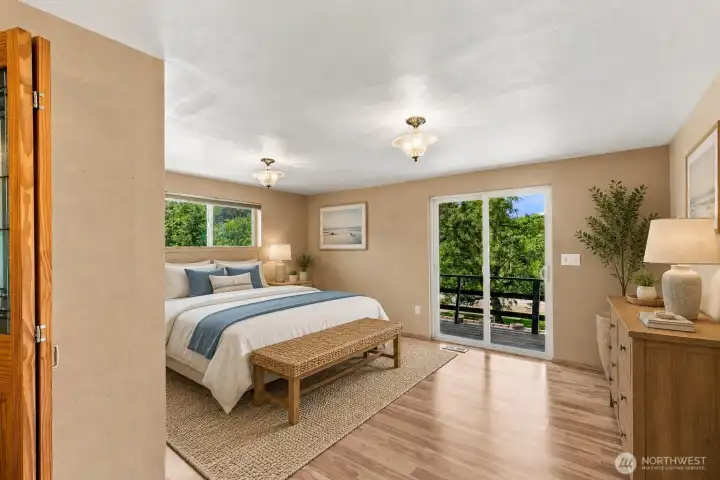
Spacious primary bedroom with walk-in closet and balcony access looking over the property. (Virtually Staged)
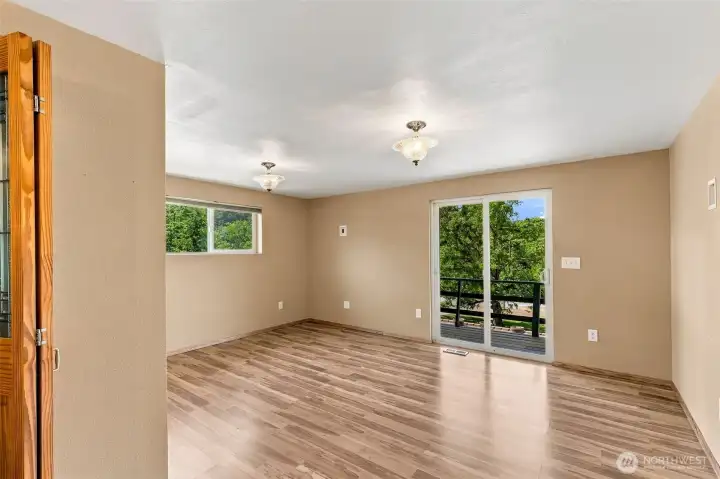
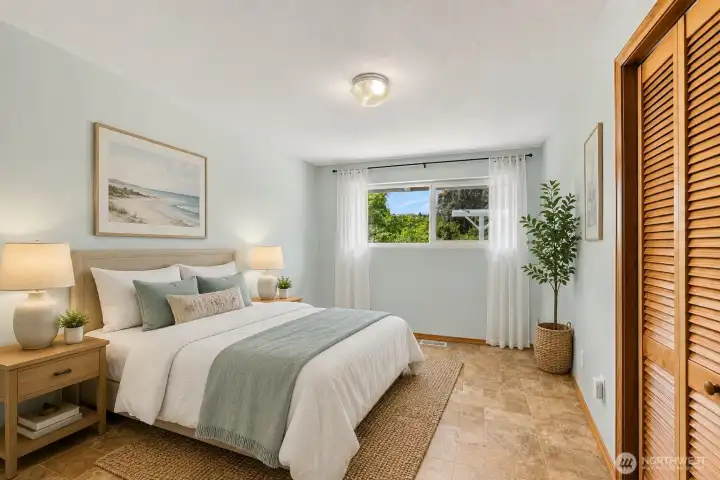
Spacious primary bedroom with walk-in closet and balcony access looking over the property.
Comfortable secondary bedroom with a generous closet (with dumbwaiter). (Virtually Staged)
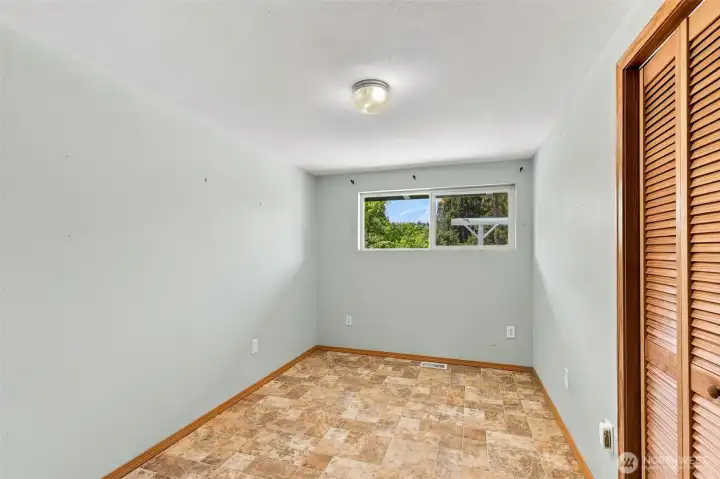
(Secondary bedroom without virtual staging).
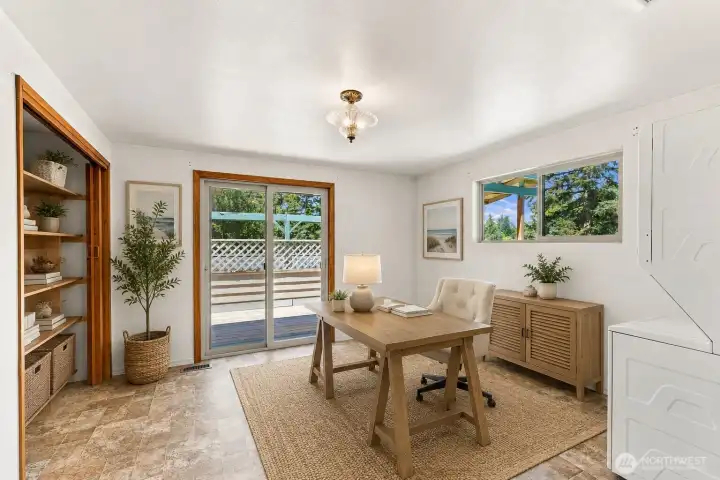
Third bedroom upstairs easily converted to office and upstairs utility room. Sliding glass door leads to wrap around balcony. (Virtually Staged)
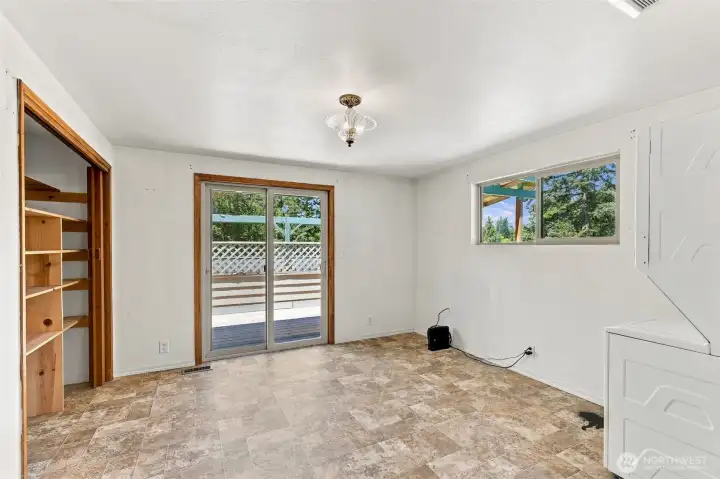
(Third bedroom without virtual staging).
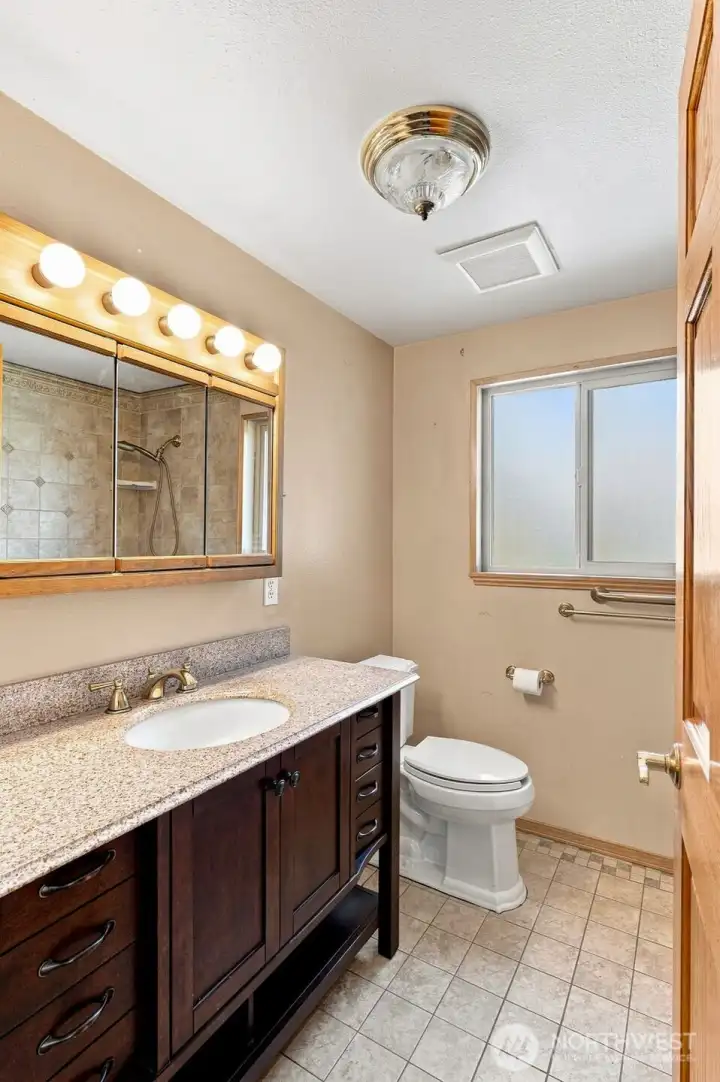
Full bathroom on main floor.
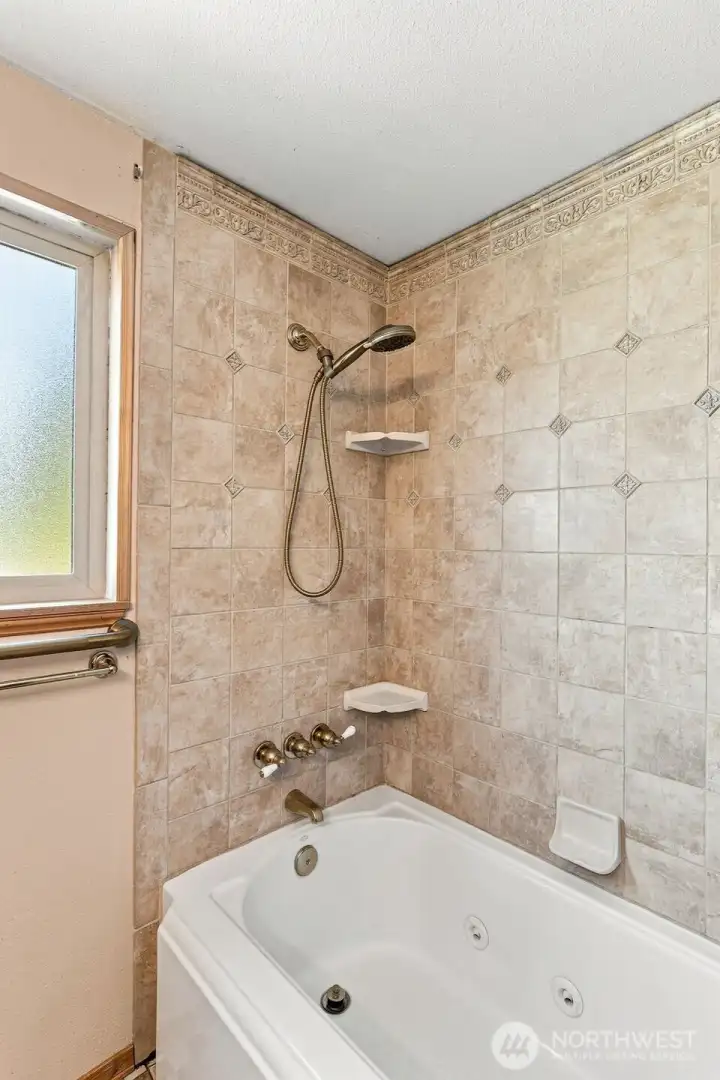
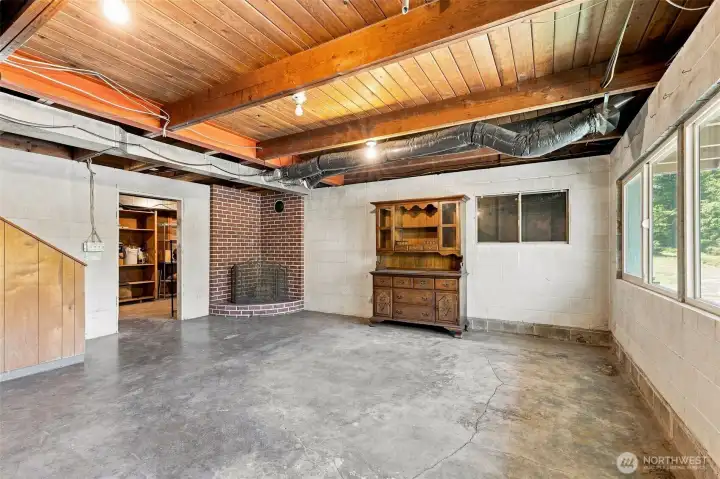
Full daylight basement is accessible from interior stairs and 2 exterior basement level entrances.
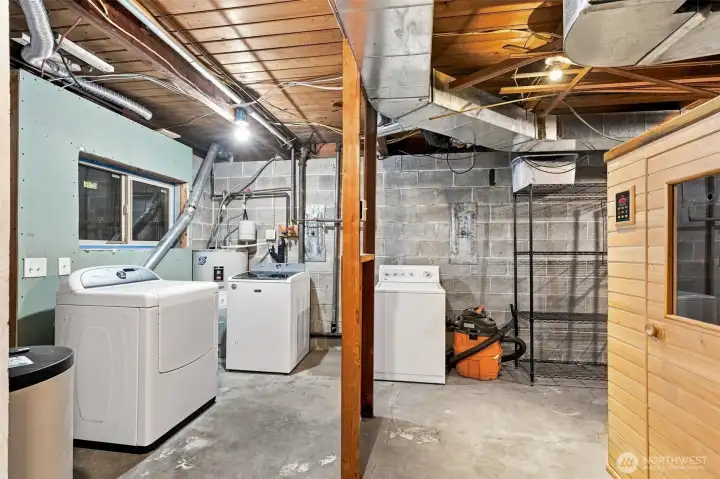
Secondary sets of washer, dryer, and refrigerator stay with the home as well as barely used sauna!
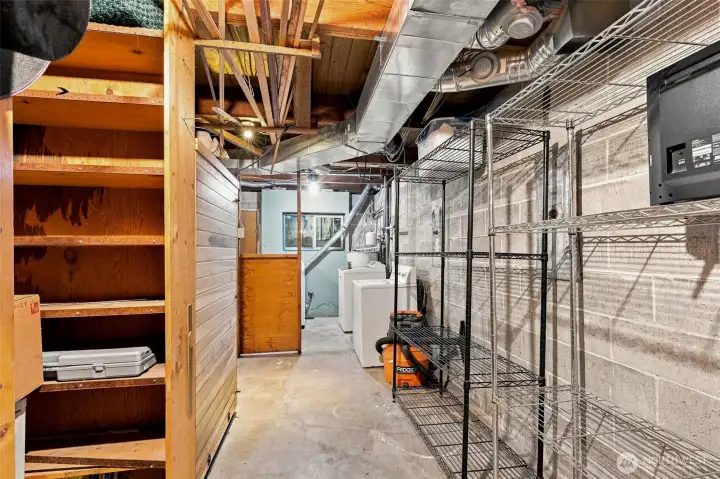
Expansive storage space or apartment conversion.
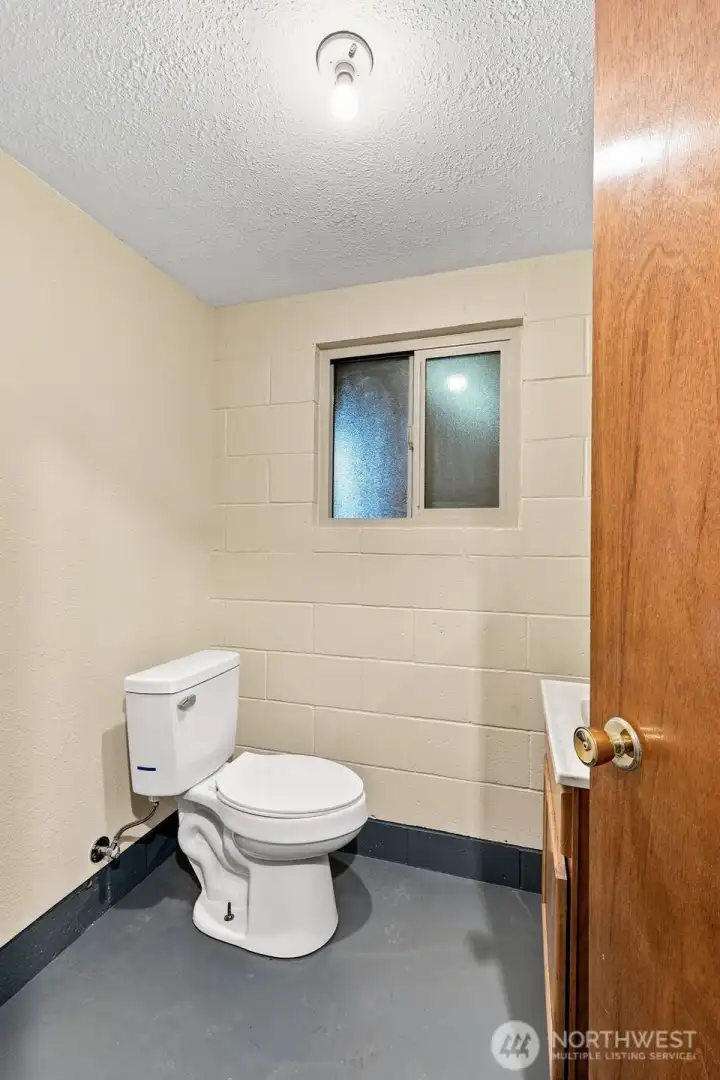
Basement also features a half bath and shower plumbing in wall.
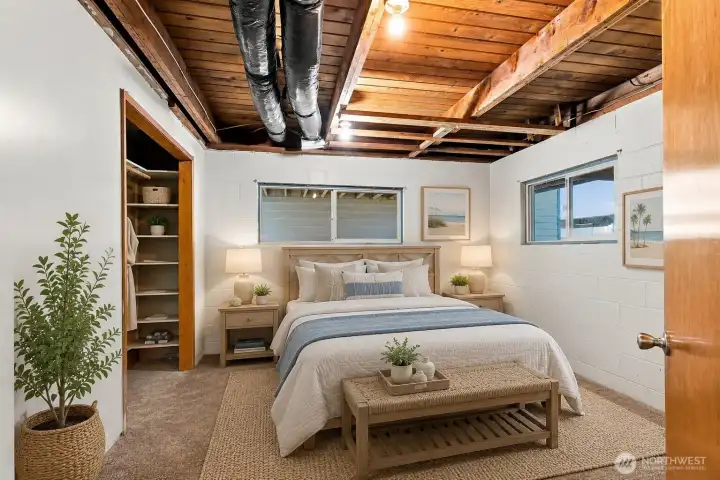
Basement bedroom is partially finished and has been used as a bedroom in the past. (Virtually Staged).
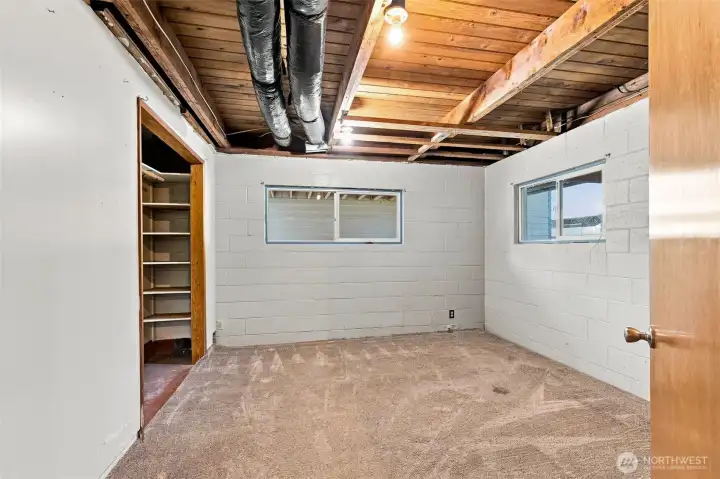
Partially finished basement bedroom (without virtual staging).
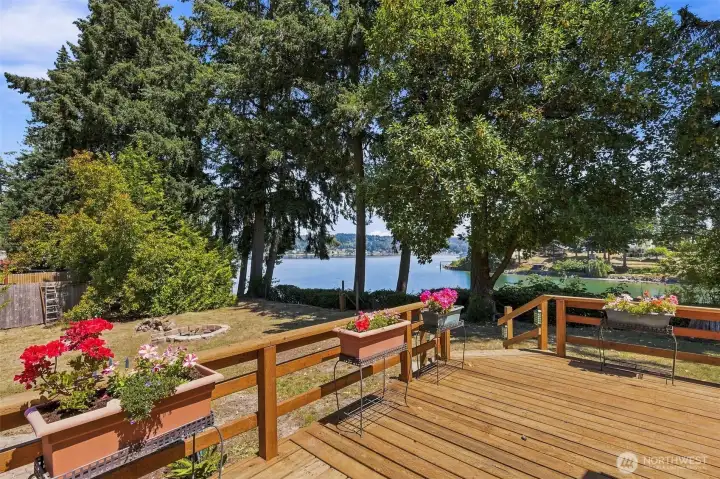
Spacious wrap around deck. Plumbed for in-deck hot tub (not pictured) and overlooking the north garden, concrete pond, and bay views.
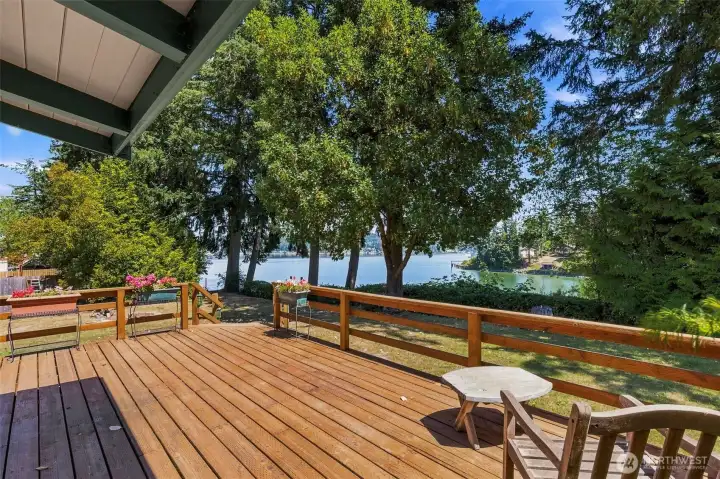
Spacious deck overlooking the heirloom orchard with peaceful water views beyond—an inviting setting for outdoor dining, entertaining, or quiet relaxation.
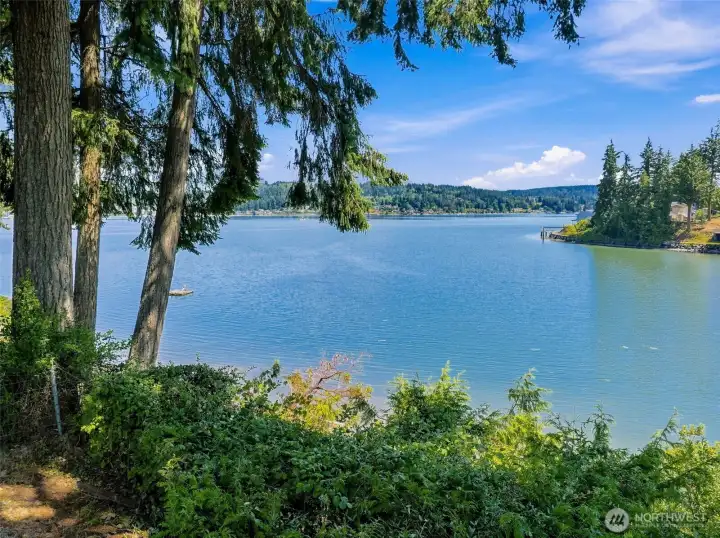
Private tree lined view of the bay.
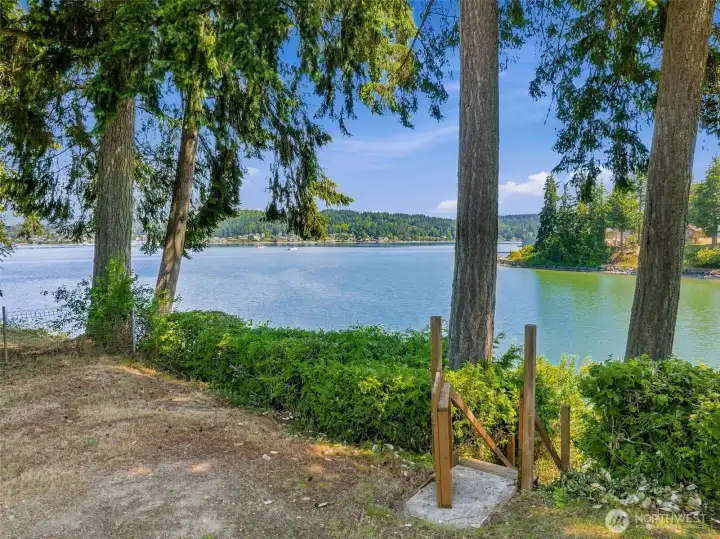
Stairs to the beach have been maintained and offer a beautiful meandering among cedar and madrona trees. Must see for yourself!
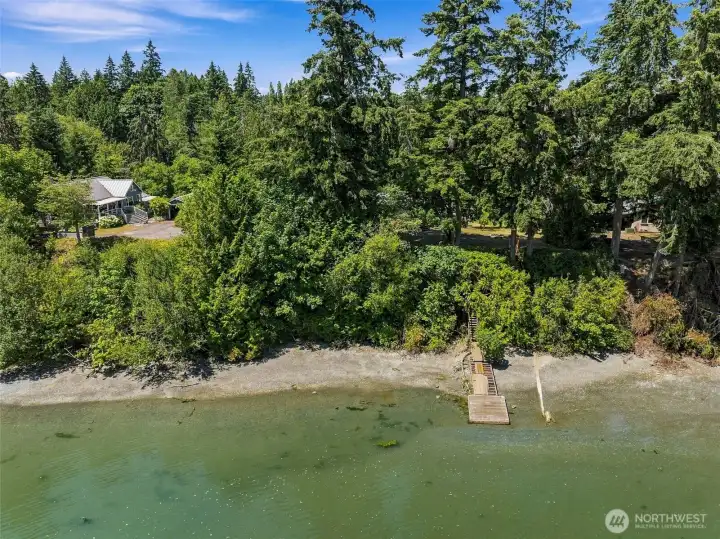
145ft waterfront with floating dock to launch canoes and kayaks. The beach is rocky/sand. Photos taken almost at high-tide.
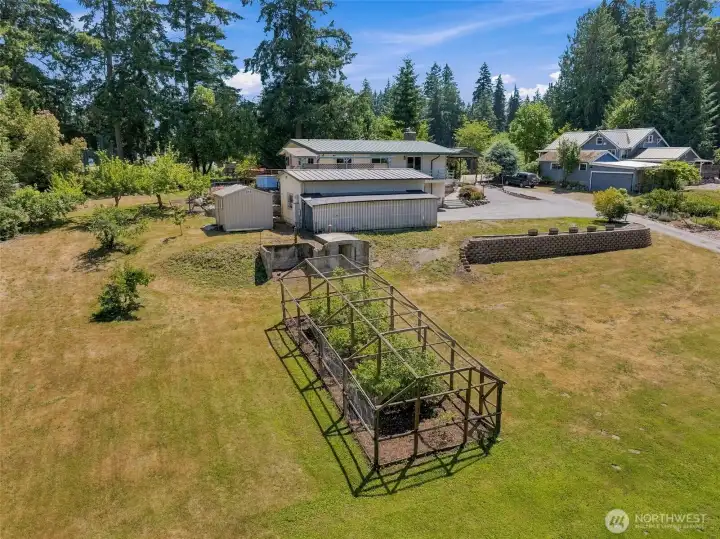
From the home, the ground wanders gently sloped through an heirloom orchard, productive blueberry patch and a prominent century-old walnut tree. These are not simply remnants of another time—the trees and bushes still produce generously.
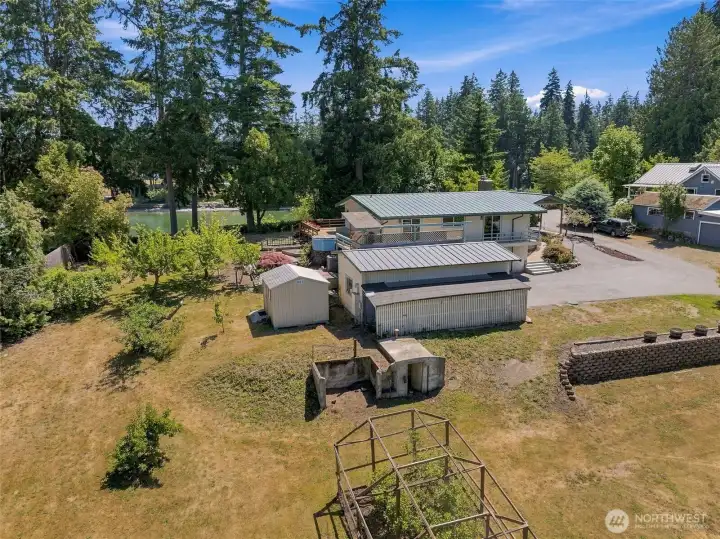
The property’s history appears throughout the grounds. An intriguing early concrete outbuilding is believed to have served as a farm smokehouse.
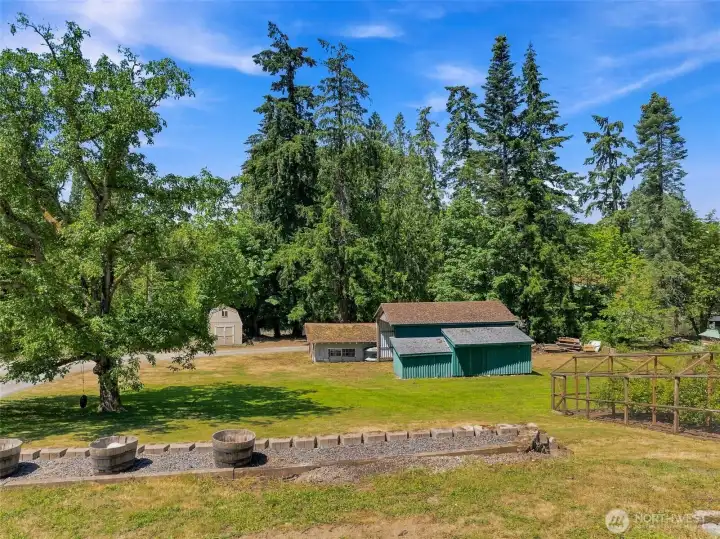
16ft pole barn, tuff shed, and 800-square-foot barn with horse stall on the west side of the property.
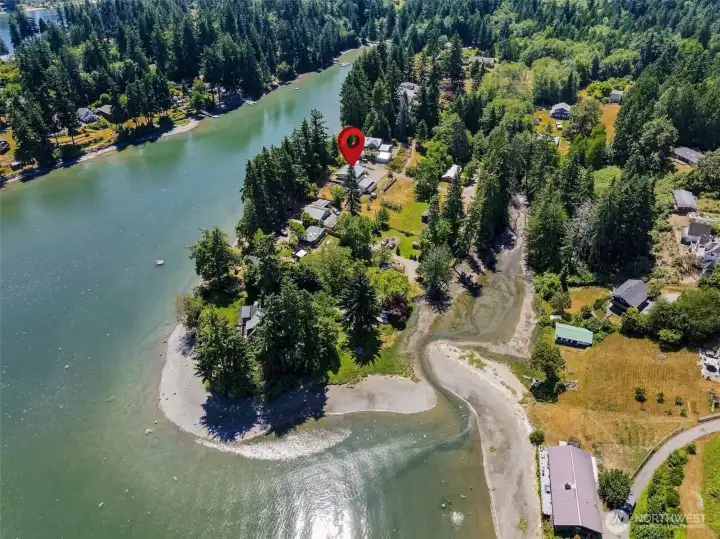
The fresh water estuary that borders the East side of the property, mark the time of day with a rise and fall of the tide.
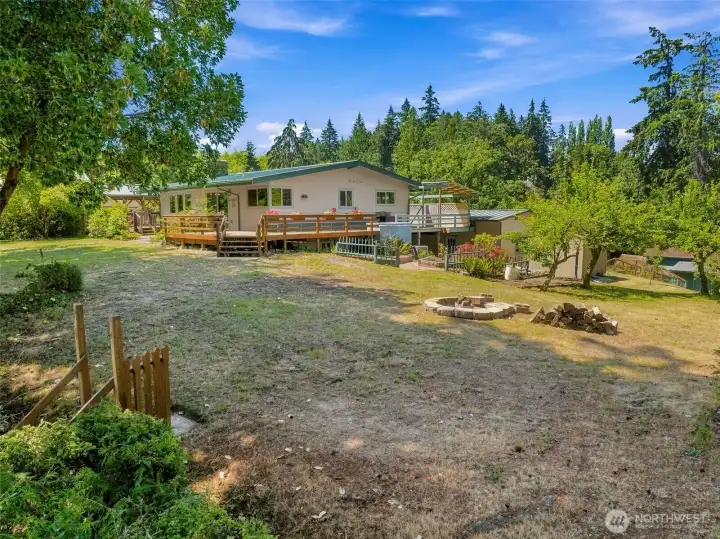
The heirloom orchard on the North side of the home produces Golden Delicious, Red Delicious, sour cherries, Italian prumes and more!
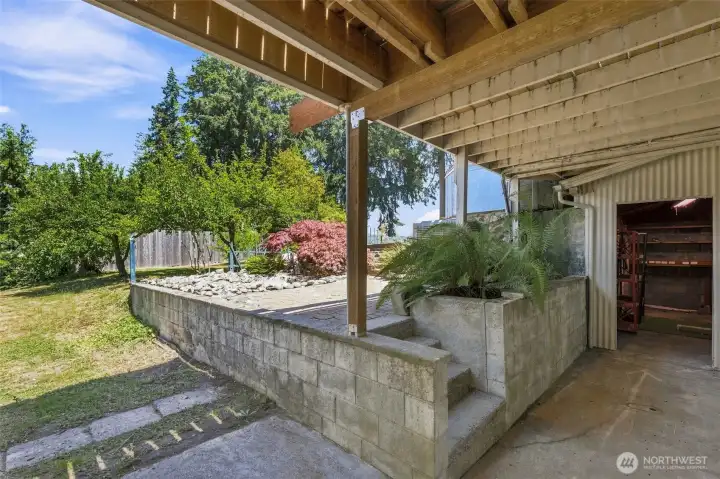
So many unique finds on this property - like this extra cellar-style storage space.
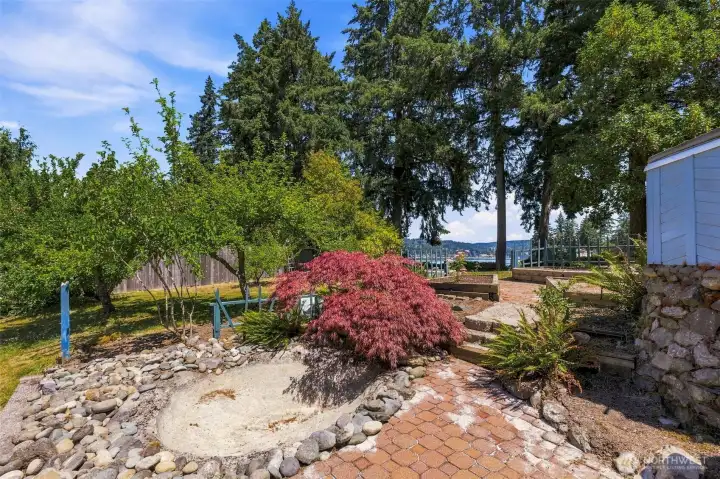
Custom pond and raised garden beds are ready for you!
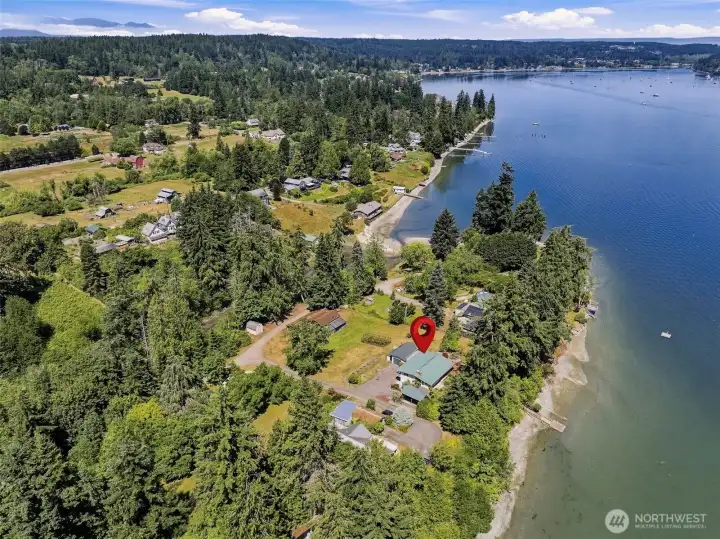
A special place where saltwater, estuary, orchard and farm meet—quietly preserved at the end of the trees.

NWMLS Courtesy of Coldwell Banker Bain
16456 Thorpe Road NE
Poulsbo, WA 98370
$895,000
Residential
3 Beds
1.50 Baths
2475 SqFt
Active
Share: Share to FacebookShare to TwitterShare to BlueSkyLinked inEmail
A private, tree-lined road leads to a 1.16-acre ribbon of land shaped by two very different waters. Along the east boundary, 145 feet of accessible medium-bank saltwater with floating dock opens to the bay; along the west, roughly 85 feet of low-bank meets the freshwater estuary. Few properties hold both landscapes within the same set of boundaries. From the mid-century home, the grounds wander gently sloped through an heirloom orchard, blueberry patch and a prominent century-old walnut tree. These are not simply remnants of another time—the trees and bushes still produce generously! The property’s history appears throughout the grounds. An intriguing early concrete structure built into the hillside is believed to have served as a farm smokehouse, while the 800-square-foot barn recalls North Kitsap’s early waterfront farming era, when chickens were raised locally and eggs, poultry and other goods traveled by dock and Mosquito Fleet vessel to markets around Puget Sound. The home pairs its mid-century character with thoughtfully updated systems, including heat pump (AC), electrical, plumbing, water filtration and more. A full daylight basement, partially finished, offers room to grow and build equity over time. All appliances remain, including the basement washers, dryer, refrigerator, safe, and barely used sauna. A place where saltwater, estuary, orchard and agriculture meet—quietly preserved at the end of the trees. No drive-bys please. Showings by appointment only.
Watch Virtual Tour #1

Property Features

Community: Scandia
1 Story w/Bsmnt.
View:
View: Bay
View: See Remarks
View: Sound
Waterfront: Creek
Waterfront: Saltwater
Waterfront: Low Bank
Waterfront: Medium Bank
Waterfront: Bayfront
Barn
Deck
Dock
Fenced-Partially
High Speed Internet
Outbuildings
Patio
RV Parking
Shop
Outdoor Fireplace
Exterior: Cement/Concrete
Exterior: Wood
Exterior: Wood Products
Roof: Metal
Parking: Detached Carport
Parking: Detached Garage
Parking: RV Parking
Year Built: 1964
2026 Taxes: $8951.52
Buyer Broker Comp.: 2.5%
Listing #: 2556423

Lot Details

Lot Size: 1.16 acres
Dead End Street
Secluded

Appliances That Stay

Dishwasher
Dryer
Microwave
Refrigerator
See Remarks
Stove(s)/Range(s)
Washer
Watch Virtual Tour #2

Interior

Dining Room
Fireplace
Jetted Tub
Sauna
Walk-In Closet(s)
Water Heater
Wired for Generator
Dbl Pane/Storm Window
Cooling: Heat Pump
Heating: Heat Pump
Electric
Pellet
Fireplaces: 1

Schools

District: North Kitsap #400
Elem: Buyer To Verify
Middle: Buyer To Verify
High: Buyer To Verify
Call or Email:
Grace Wamwere

What's Near 16456 Thorpe Road NE Poulsbo, WA 98370?

More Homes Near 16456 Thorpe Road NE Poulsbo, WA 98370

Information is based on data available to the associate, including county records. The information has not been verified by the associate and all information presented should be verified by the buyer. Listings are provided by Northwest Multiple Listing Service as distributed by MLS GRID. The associate represented on this web site is not a multiple listing service but is a member of a local MLS.

DMCA Notice
Board of Ethics