PROPERTIES FOR SALE

6307 Nathan Place SE Auburn, WA 98092

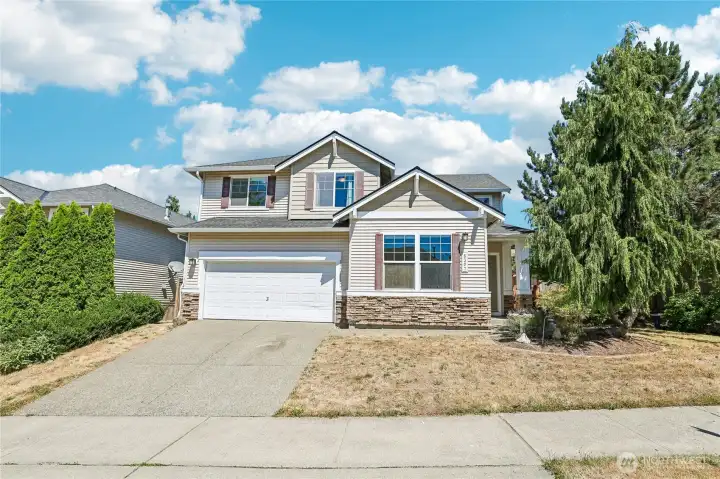
Wonderful 2 story home in the Evergreen neighborhood of Lakeland.
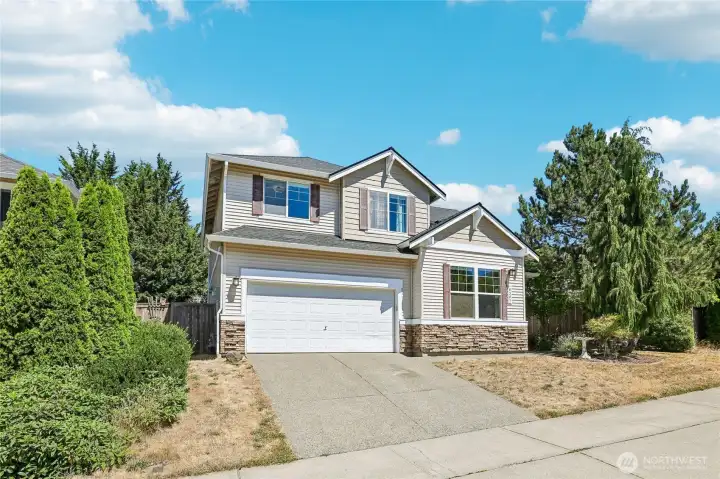
Located on a quiet cul de sac street, walking distance to the elementary school, shopping center & parks
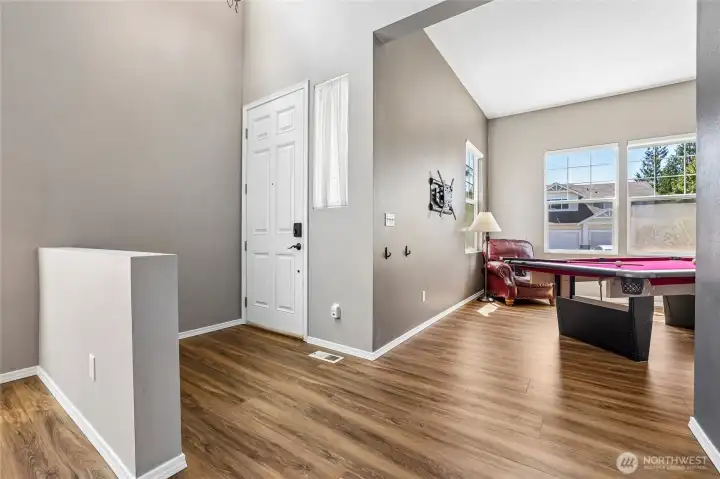
Welcome Home!
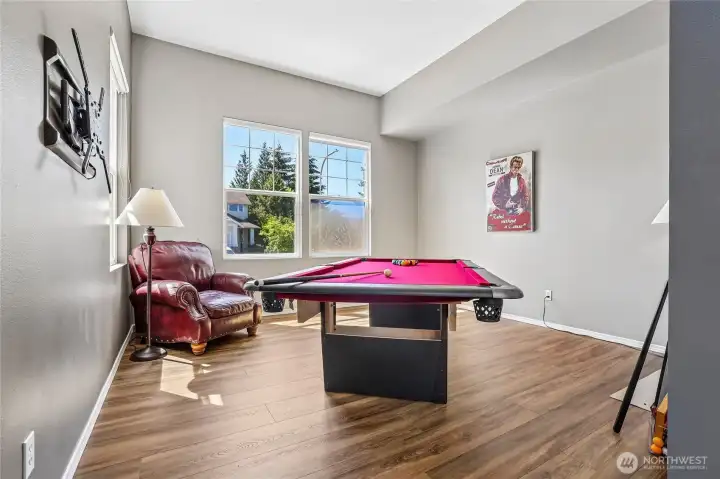
Welcome Home!
The living room is good size & can be used however you like. Great spot for a pool table!
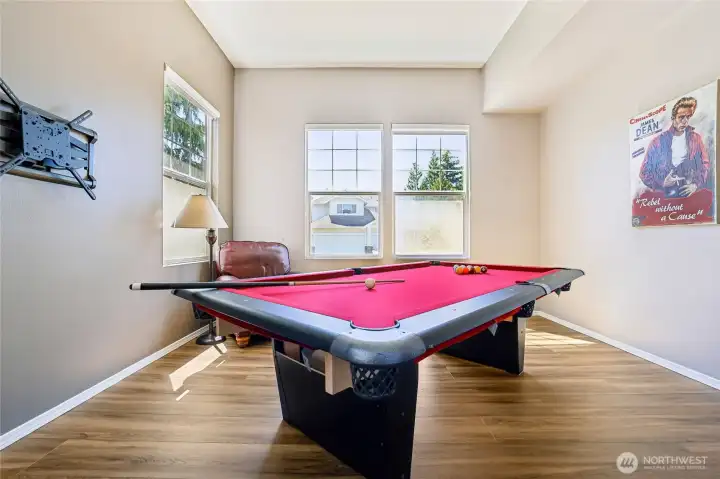
Good size room will also fit your furniture no problem or maybe turn this into a home office with some French doors. Options are always good.
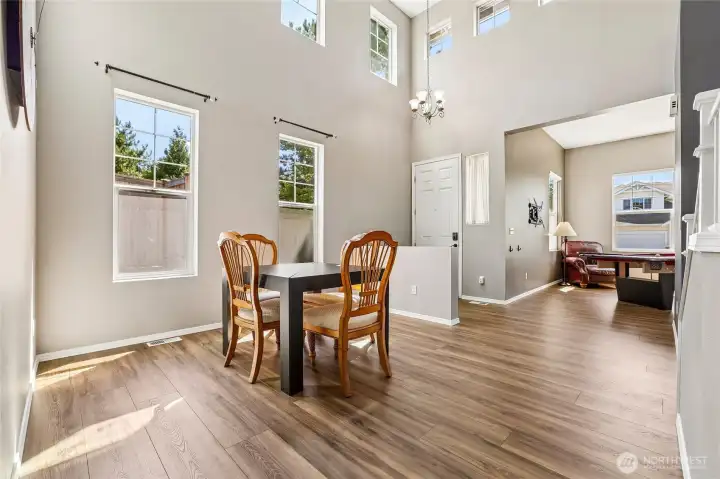
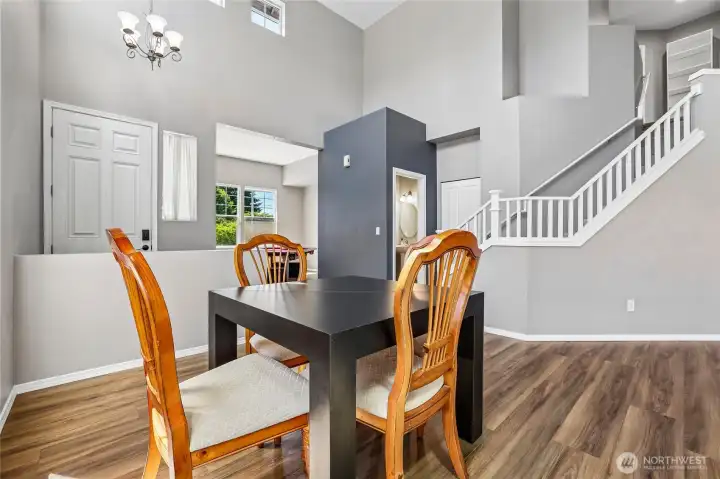
Spacious dining room with soaring 2 story ceilings & lots of natural light.
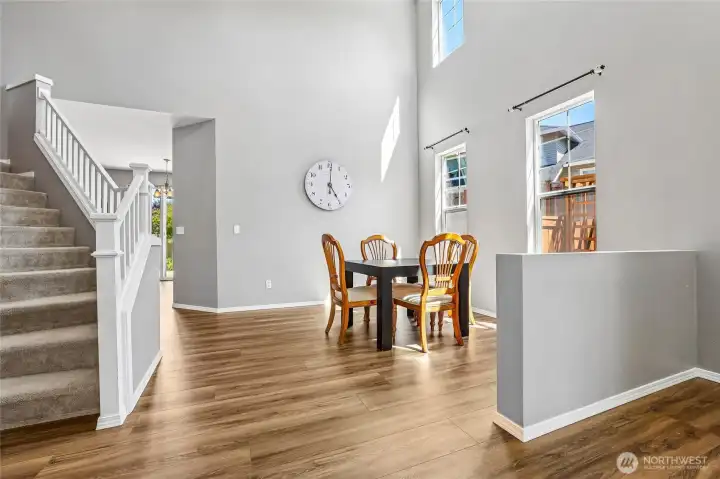
Need another room? Add one above the dining room. It's been done many times or leave as is & enjoy all the natural light
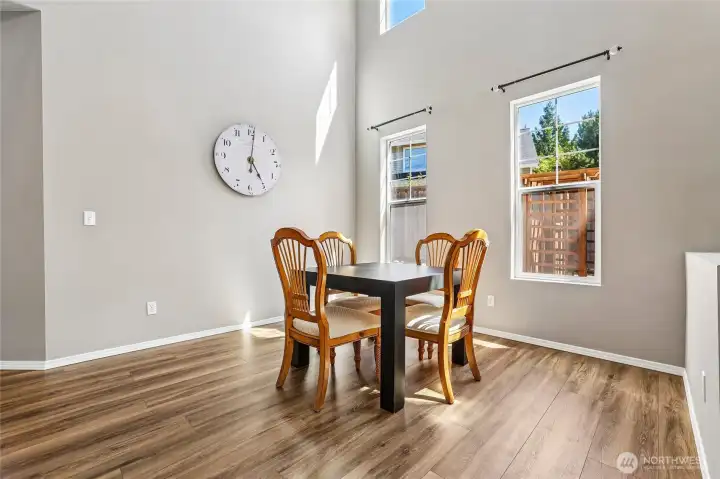
This dining room will be big enough to fit all your furniture.
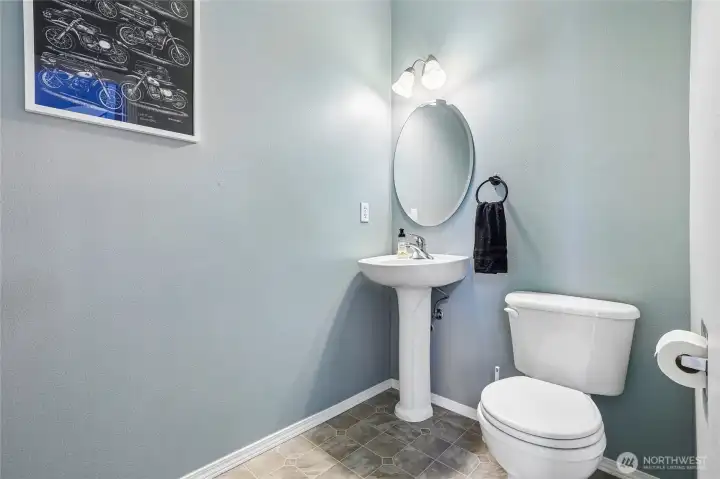
Main floor powder room
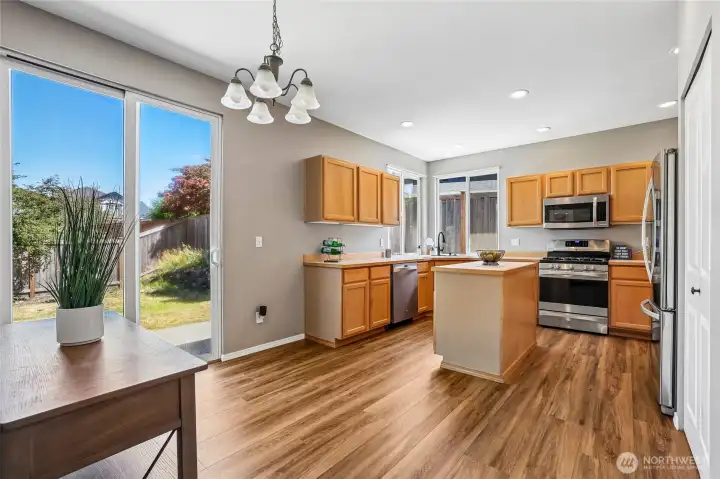
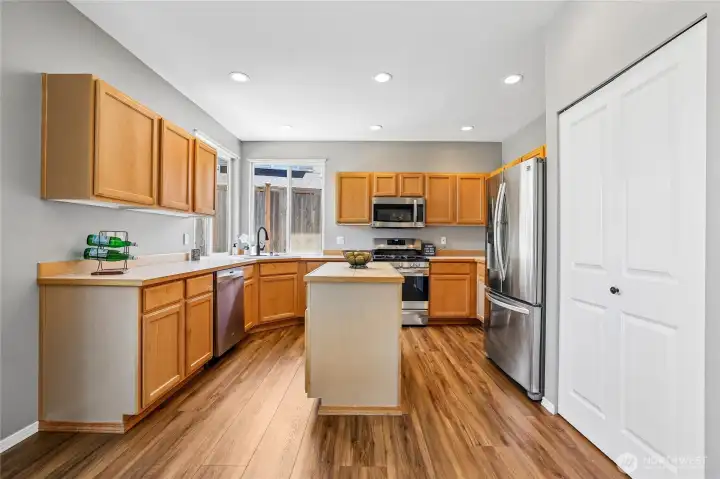
Great island kitchen & eating nook
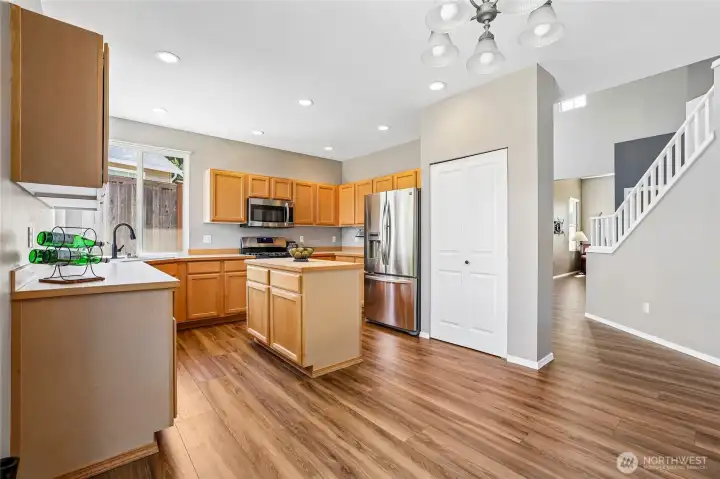
Great island kitchen with stainless steel appliances, extensive LVP flooring, pantry closet, gas range, corner sink with big windows overlooking the backyard
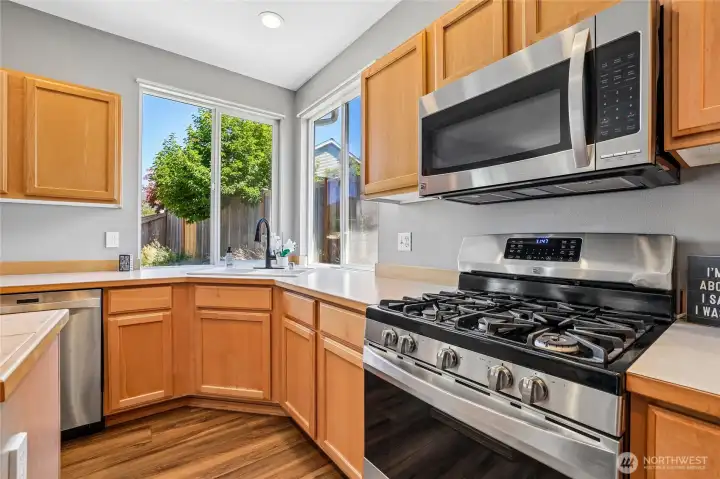
Gas range, corner sink & lots of counter space
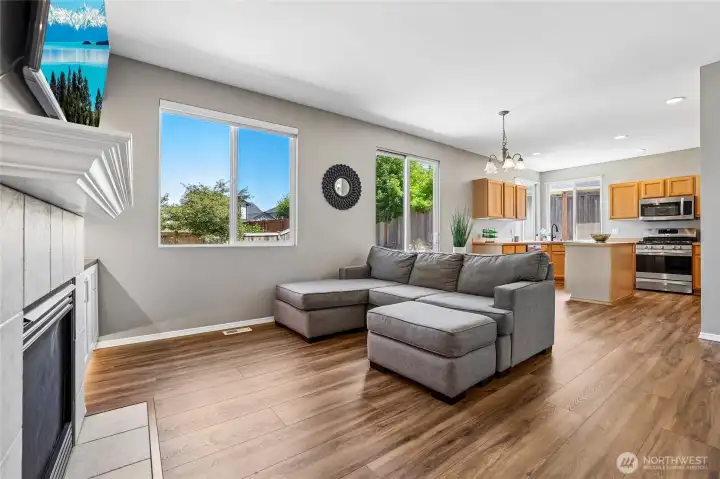
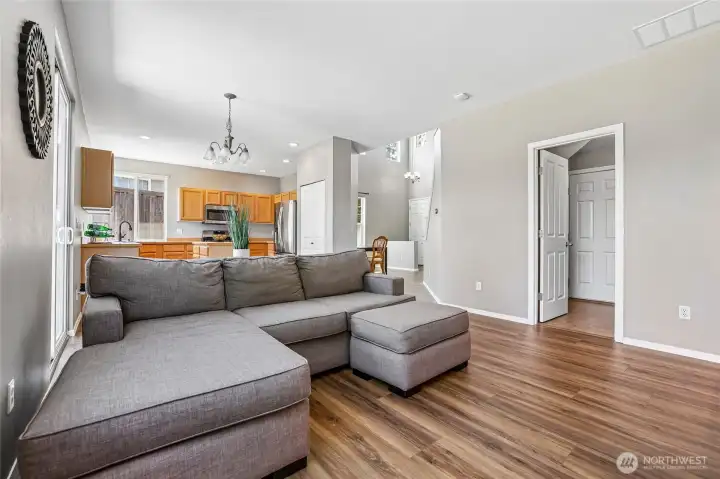
Wonderful family room off of the kitchen
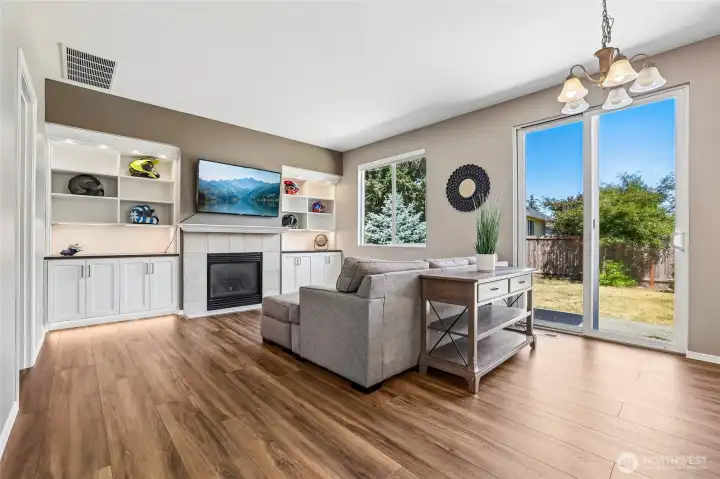
Amazing custom built-in cabinets & shelving on each side of the gas fireplace. Accent lighting above adds a wonderful touch.
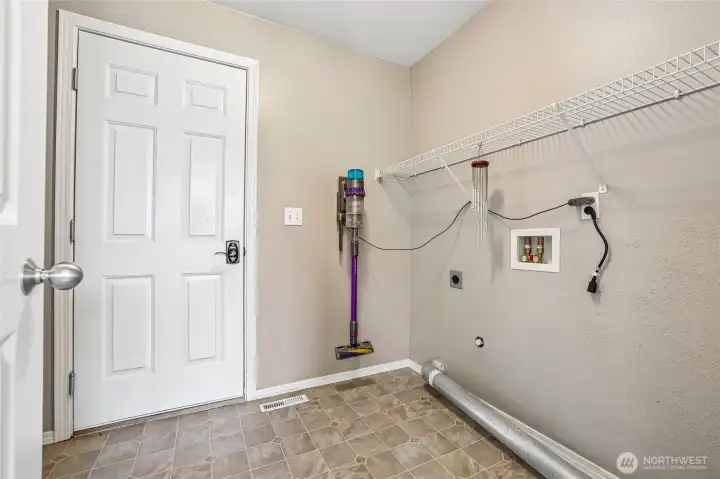
Big laundry room with shelving
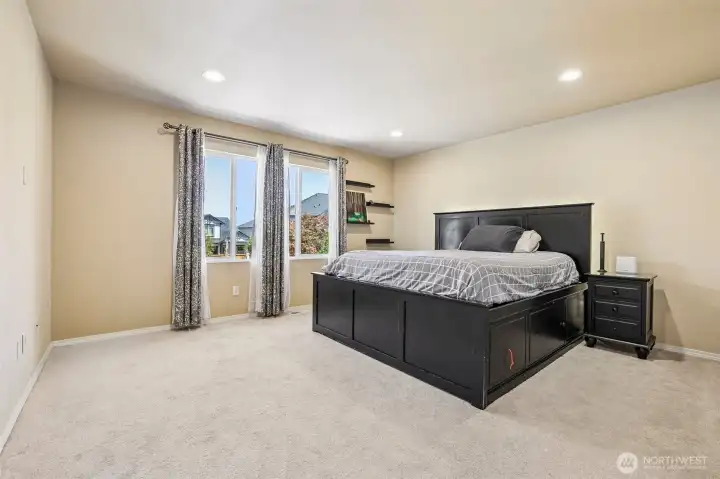
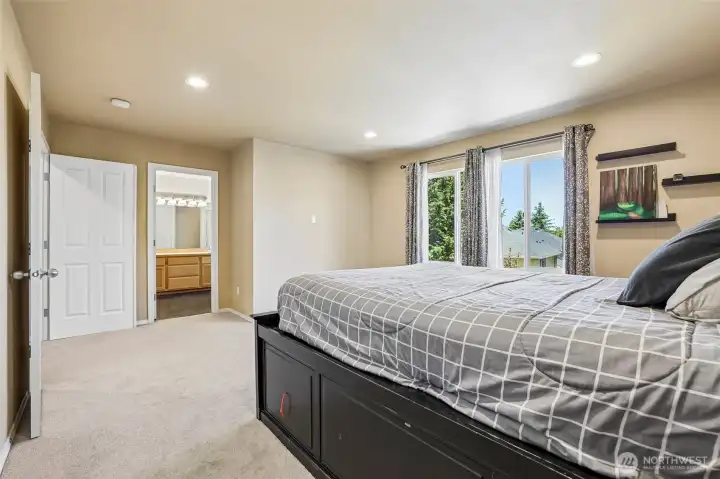
Spacious primary suite
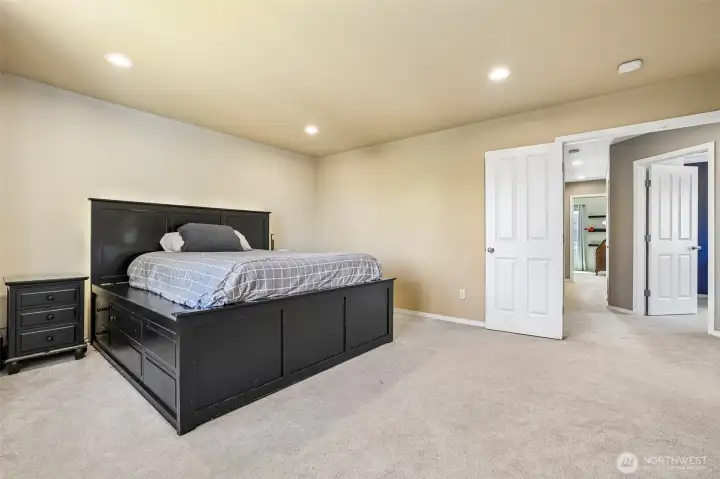
Double doors lead into the primary suite
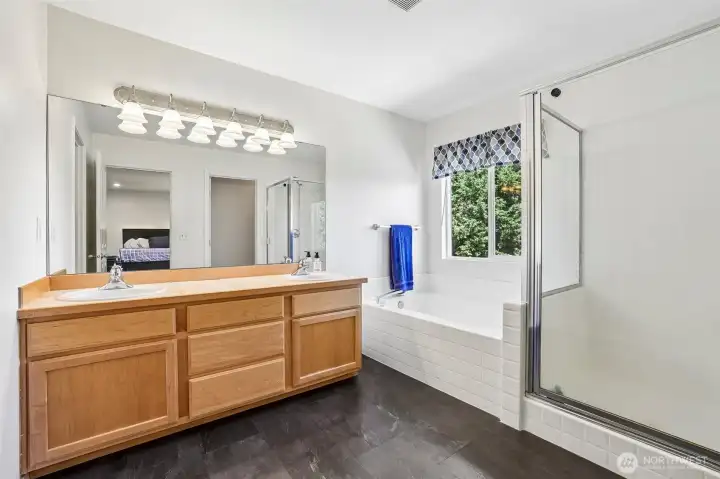
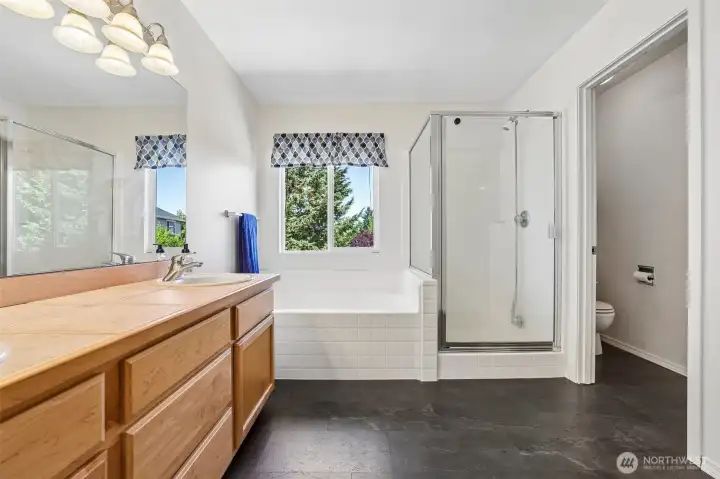
Primary 5 piece bath with dual sink vanity, soaking tub, big shower, private water closet & large walk-in closet
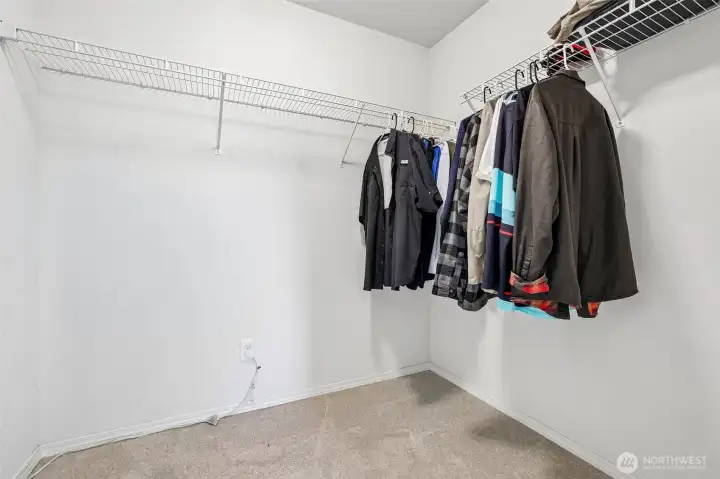
Big walk-in closet
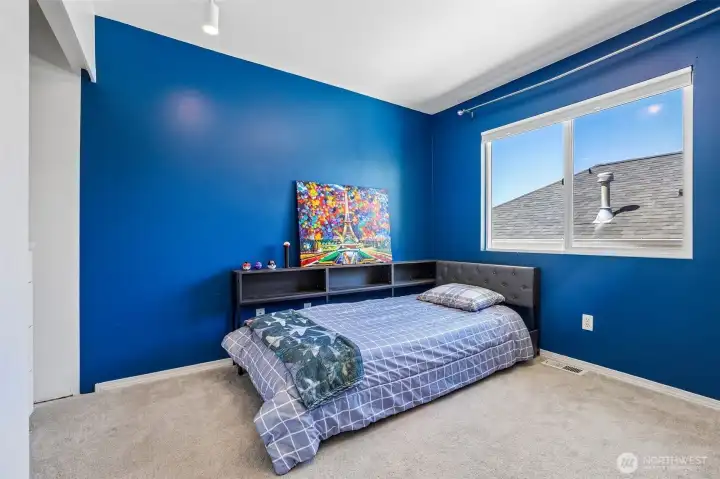
Big walk-in closet
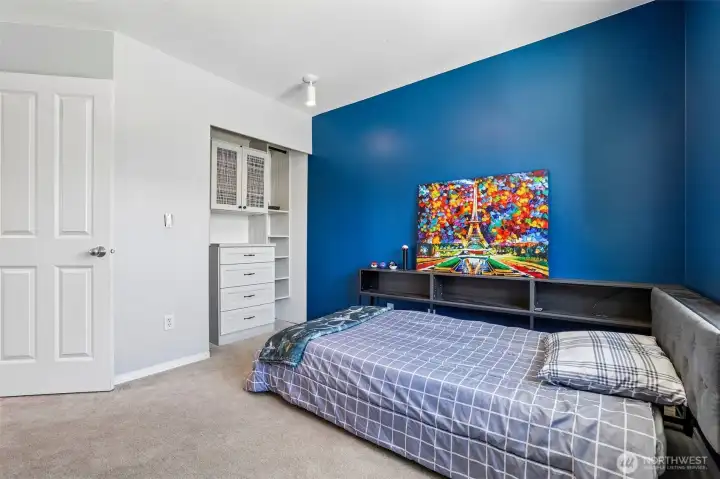
Secondary bedroom
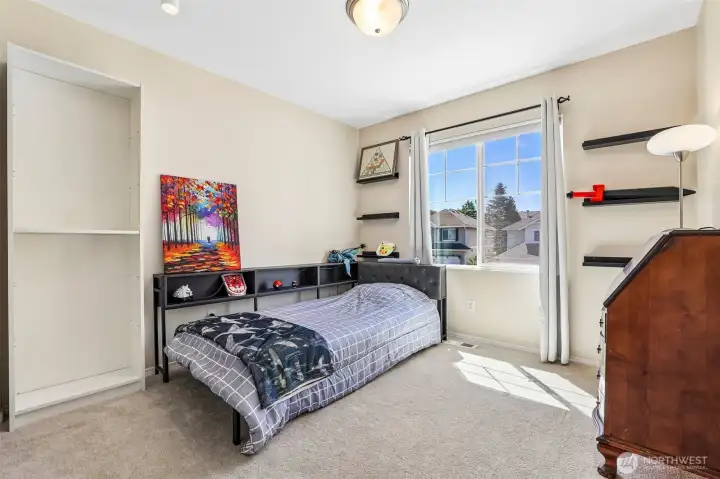
Secondary bedroom
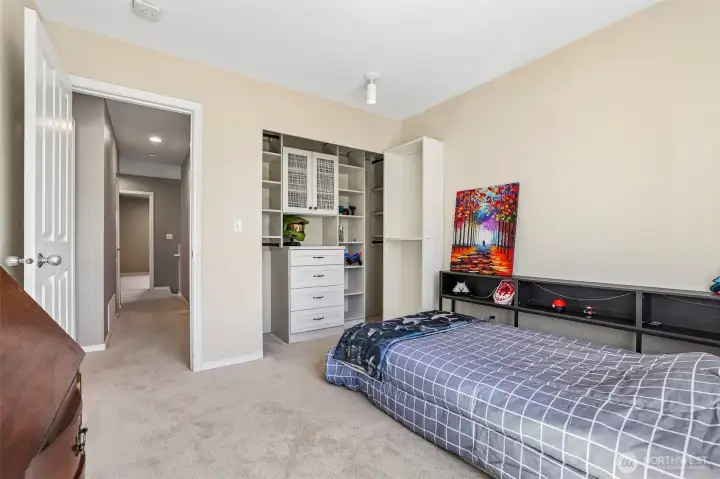
2nd secondary bedroom
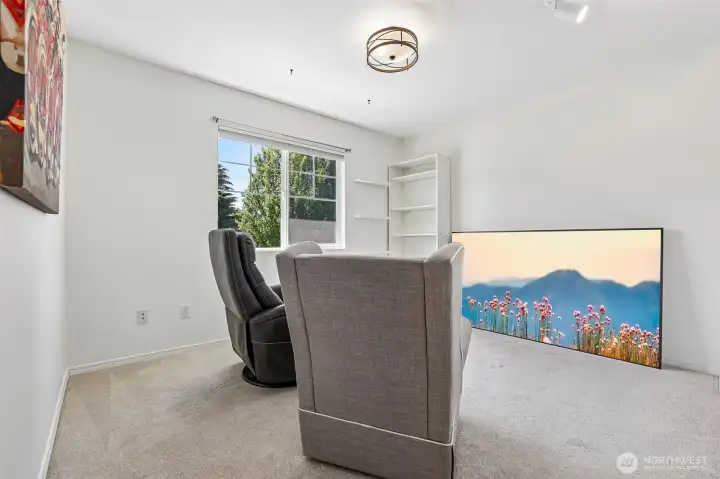
3rd secondary bedroom or bonus room-you decide.
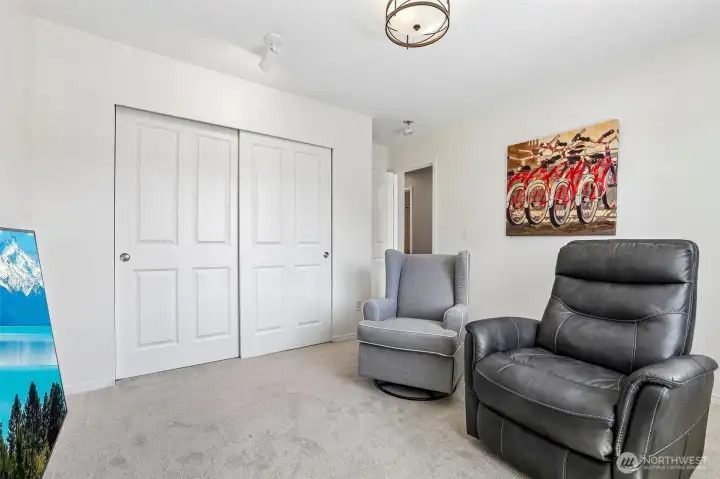
3rd bedroom or bonus room
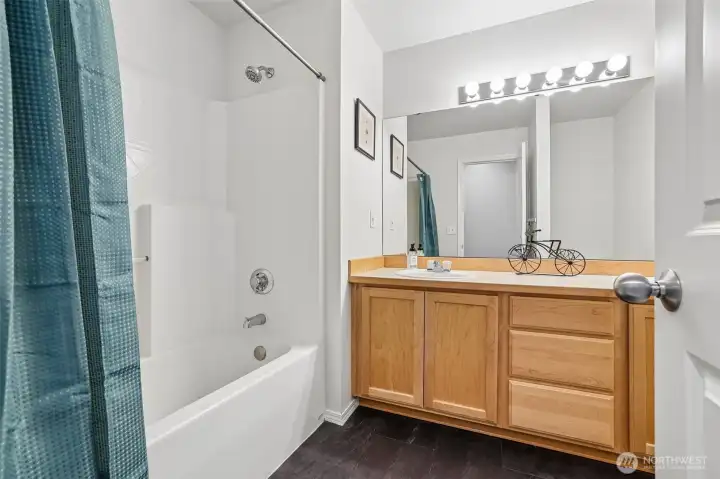
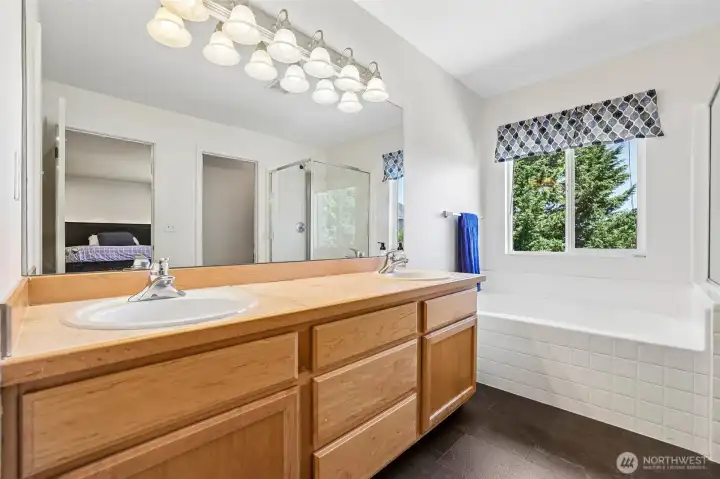
Hall bathroom with double sink vanity
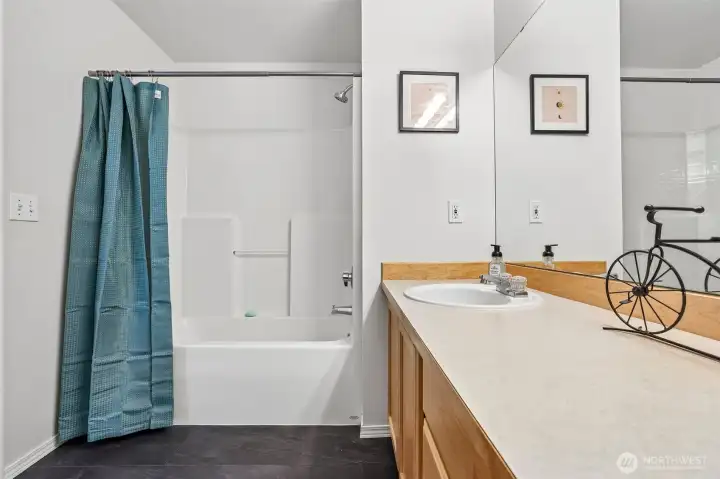
Lots of counter space in this bathroom. Good size tub/shower also
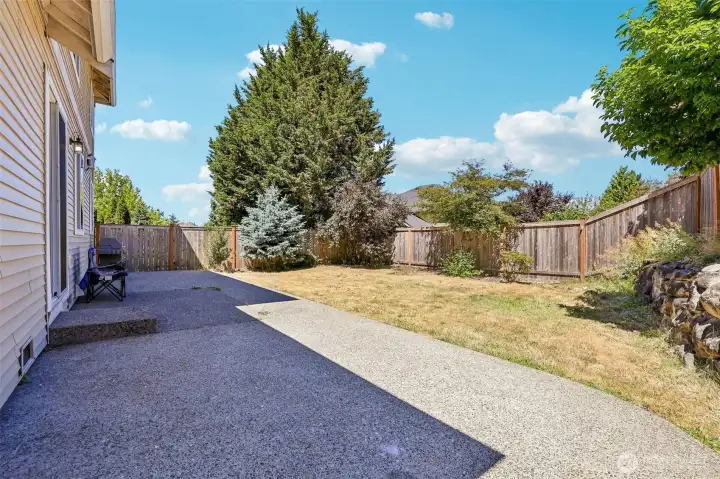
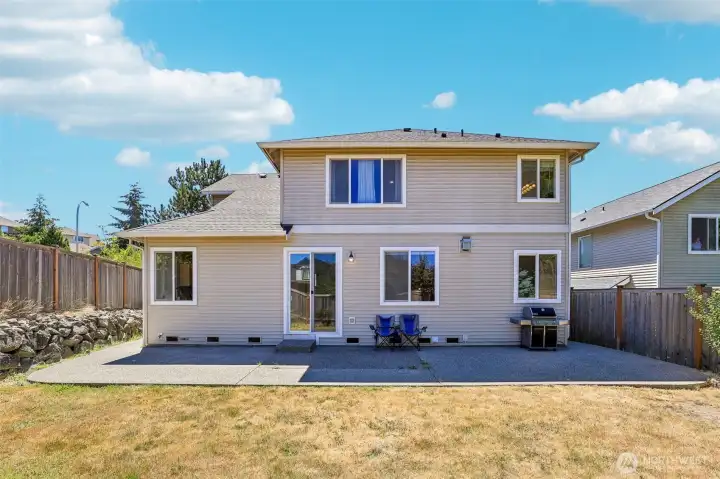
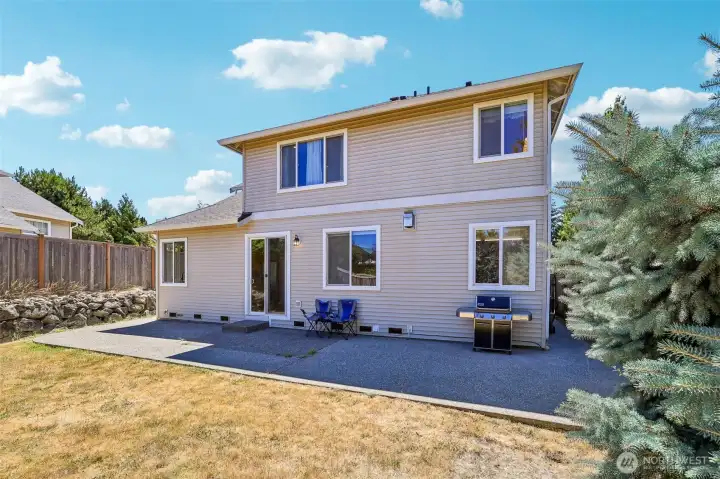
Large private backyard with extensive patio & sidewalks around both sides, that lead to the front
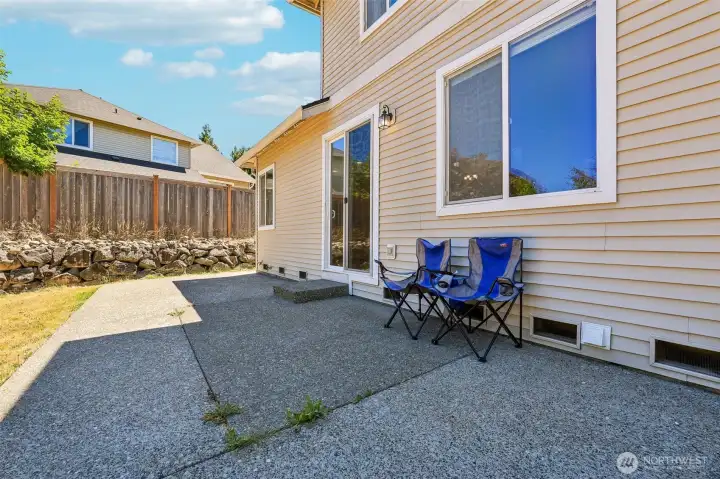
Great patio for relaxing or entertaining
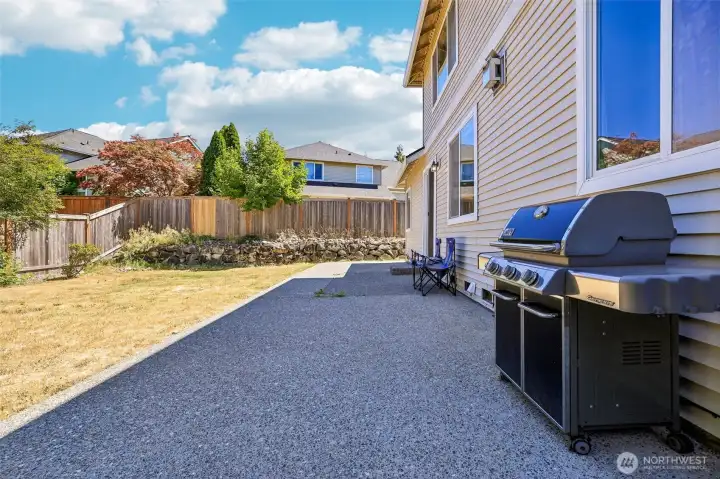
Fully fenced backyard
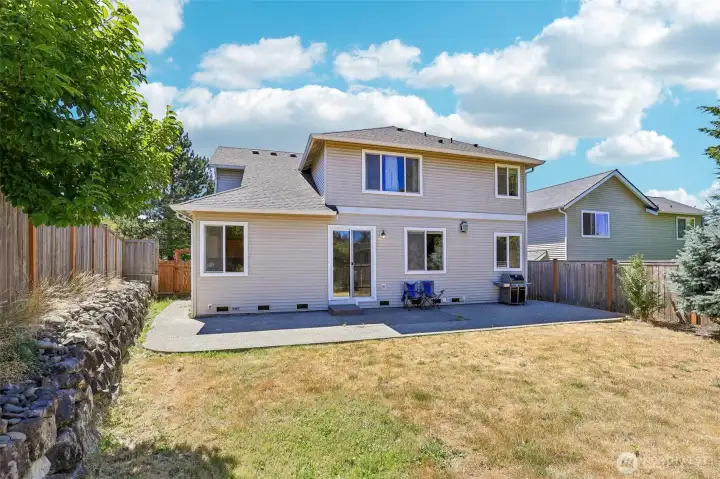
Great backyard & walking distance to the parks, elementary school & town center with Haggens, McDonalds, Starbucks, & more!
This home also features AC & a 3 car tandem garage!
This is a great house in a great location at a great price! Come take a look!

NWMLS Courtesy of John L. Scott, Inc
6307 Nathan Place SE
Auburn, WA 98092
$668,000
Residential
4 Beds
2.50 Baths
2051 SqFt
Active
Share: Share to FacebookShare to TwitterShare to BlueSkyLinked inEmail
Welcome home to this beautifully appointed 2,051 sq. ft. two-story nestled on a quiet cul-de-sac street, where comfort, style, and thoughtful design come together. Rich luxury vinyl plank flooring flows throughout most of the main level, creating a warm, inviting atmosphere. The elegant living room and dramatic dining room with soaring two-story ceilings are perfect for everyday living and memorable gatherings. At the heart of the home, the island kitchen features stainless steel appliances, a pantry closet, corner sink overlooking the private backyard, and a spacious eating nook that opens seamlessly to the expansive family room with a cozy gas fireplace and stunning custom built-ins with cabinets, display shelves, and accent lighting. Upstairs, retreat to the generous primary suite with an ensuite 5 piece bath offering dual sink vanity, a soaking tub, separate shower, private water closet and large walk-in closet. Three additional bedrooms provide exceptional flexibility, including an oversized bedroom ideal as a bonus room, media room, or home office. The hall bath features a dual sink vanity and a large tub/shower. Central A/C keeps you comfortable all summer long. The tandem 3-car garage offers space for two vehicles plus a workshop, gym, or abundant storage. Relax or entertain in the private backyard with a spacious patio and sidewalks that wrap around to the front, completing this exceptional home you'll love coming home to every day.
Watch Virtual Tour #1

Property Features

Community: Lakeland
2 Story
Cable TV
Fenced-Fully
Gas Available
High Speed Internet
Patio
Sprinkler System
Bus Line Nearby: Yes
Exterior: Metal/Vinyl
Exterior: Stone
Roof: Composition
Parking: Attached Garage
Year Built: 2003
HOA Dues: $380
2026 Taxes: $6753.00
Buyer Broker Comp.: 2.5%
Listing #: 2556316

Lot Details

Lot Size: 0.13 acres
Curbs
Paved
Sidewalk

Appliances That Stay

Dishwasher
Disposal
Microwave
Refrigerator

Interior

Bath Off Primary
Dining Room
Fireplace
High Tech Cabling
Vaulted Ceiling(s)
Walk-In Closet(s)
Water Heater
Dbl Pane/Storm Window
Cooling:
Heating: Forced Air
Natural Gas
Fireplaces: 1

Community Features

CCRs
Club House
Park
Playground
Trail(s)

Open Houses

Jul 19: 1:00 PM - 3:00 PM

Schools

District: Auburn
Elem: Lakeland Hills Elem
Middle: Mt Baker Mid
High: Auburn Riverside Hig
Call or Email:
Grace Wamwere

What's Near 6307 Nathan Place SE Auburn, WA 98092?

More Homes Near 6307 Nathan Place SE Auburn, WA 98092

Information is based on data available to the associate, including county records. The information has not been verified by the associate and all information presented should be verified by the buyer. Listings are provided by Northwest Multiple Listing Service as distributed by MLS GRID. The associate represented on this web site is not a multiple listing service but is a member of a local MLS.

DMCA Notice
Board of Ethics