PROPERTIES FOR SALE

11428 128th Drive NE Lake Stevens, WA 98258

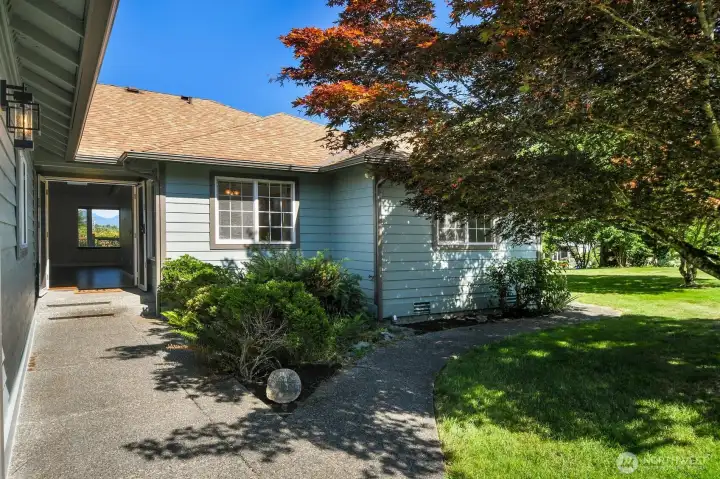
Upon entering the home, you are immediately greeted by breathtaking views of Mt. Pilchuck, creating a stunning first impression and setting the stage for everything this exceptional property has to offer.
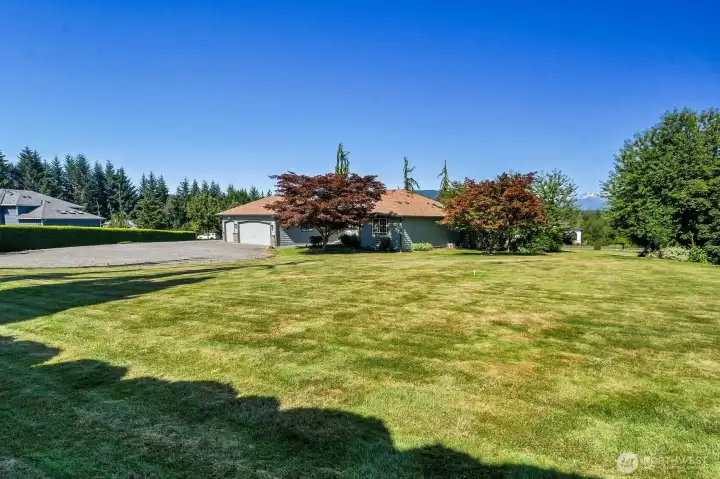
Beyond the tree, the front of the home comes into view, showcasing its charming curb appeal, spectacular views, and expansive outdoor space with plenty of room for gardening, recreation, or simply enjoying the peaceful surroundings.
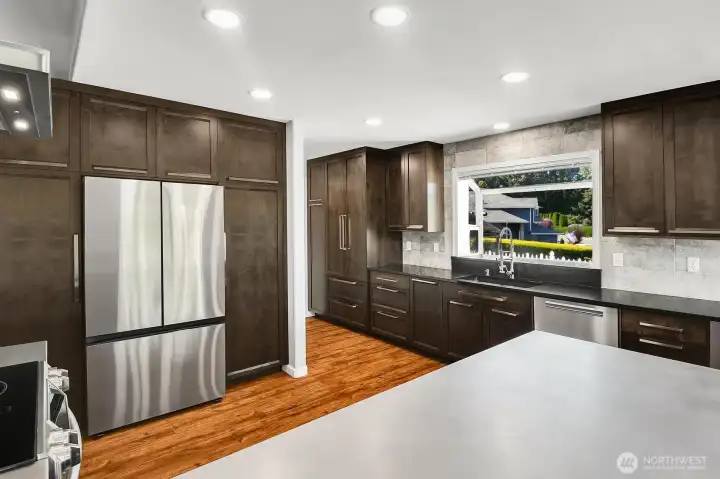
The beautifully designed custom chef's kitchen showcases exceptional craftsmanship and premium finishes throughout. Featuring all-new, high-end appliances and custom top-of-the-line cabinetry, this space offers the perfect blend of luxury, style, and functionality.
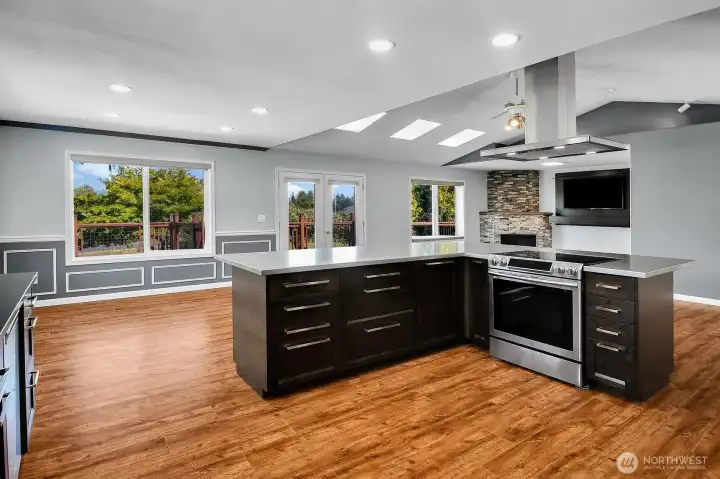
The spacious, open-concept kitchen flows seamlessly into the dining area and family room. The French doors open to the expansive wraparound deck, extending the living space outdoors.
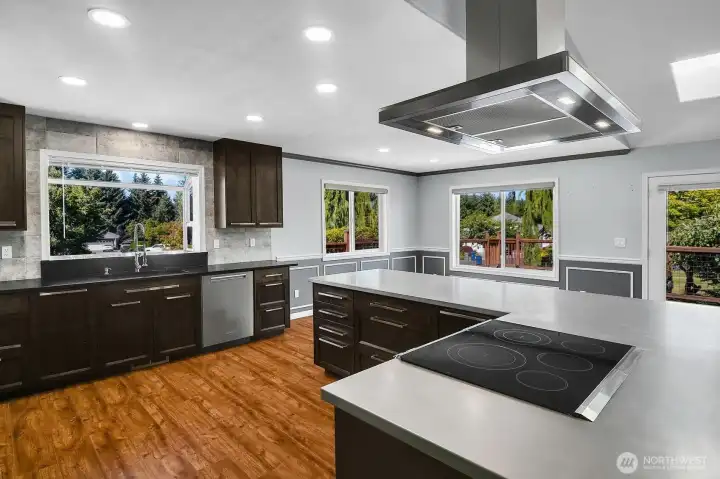
Quartz countertops complement the oversized stainless-steel island, creating exceptional prep space and ample storage space.
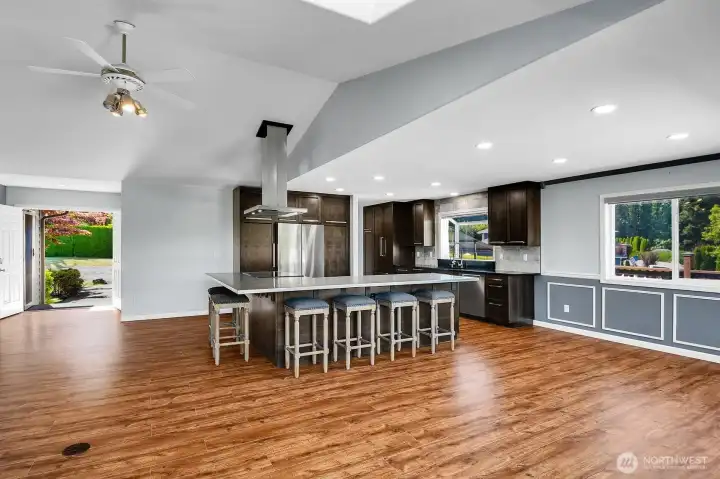
An expansive center island serves as the heart of the kitchen, offering the perfect space for entertaining, casual dining, and everyday gatherings.
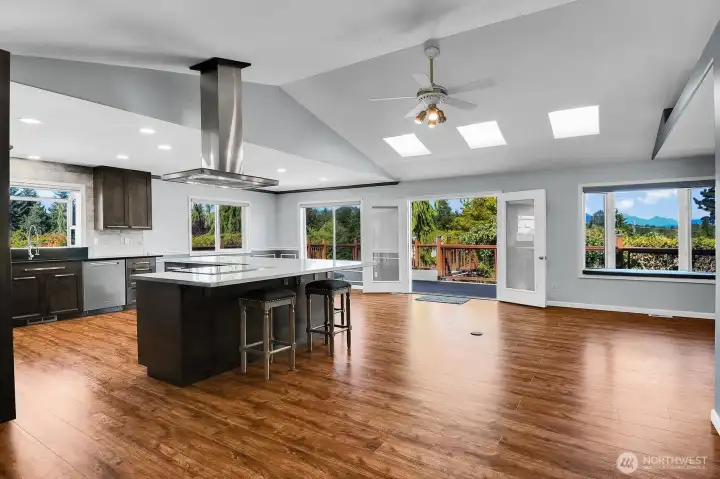
One of the home's standout features is its abundance of natural light, with expansive picture windows and multiple skylights creating a bright, open, and inviting atmosphere throughout.
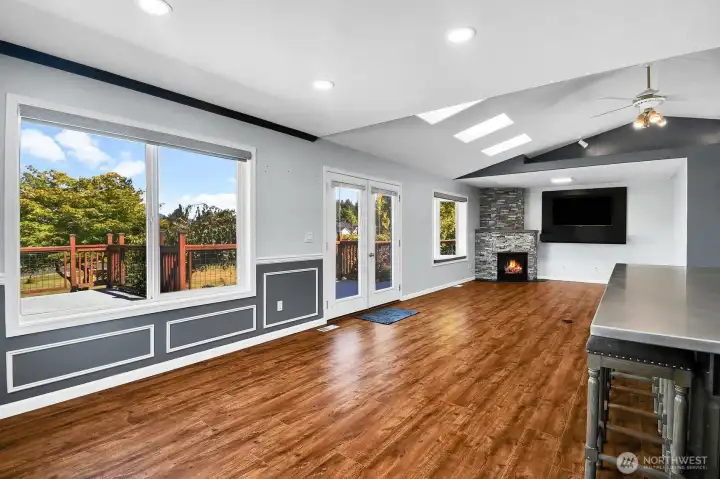
Fresh interior paint in a modern, neutral color palette beautifully complements the warm tones of the flooring, creating a cohesive and inviting aesthetic throughout the home.
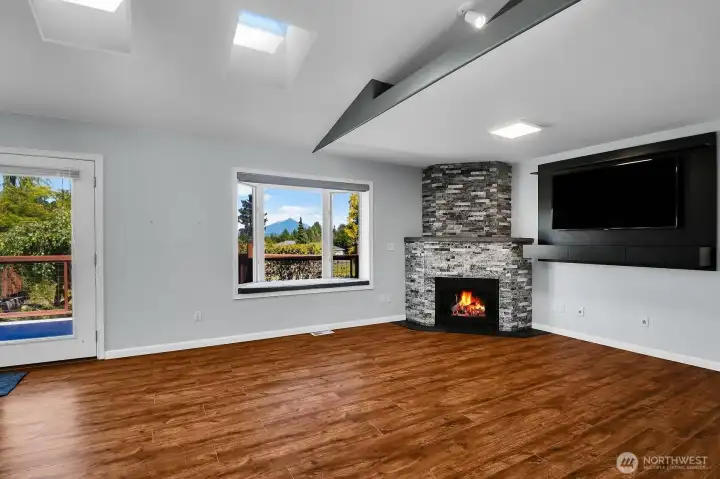
Gather around the cozy fireplace while taking in the stunning views of Mt. Pilchuck through the expansive window, creating a warm and inviting living space you'll enjoy year-round.
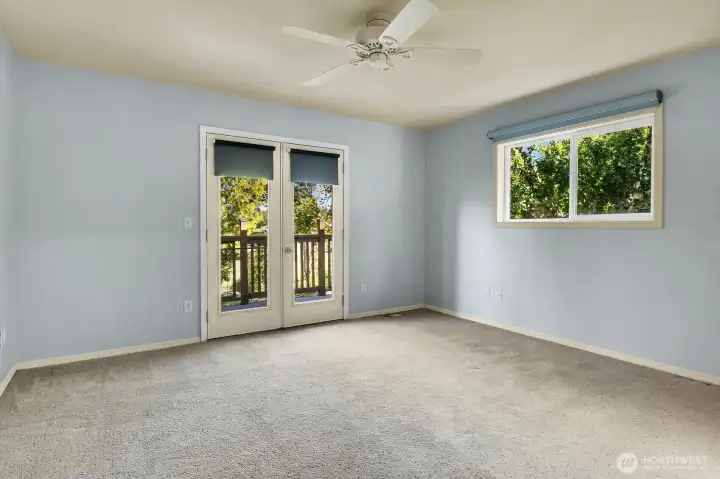
The primary suite features its own French doors that open directly to the deck, providing a private retreat to enjoy your morning coffee, unwind in the evening, or simply take in the peaceful surroundings.
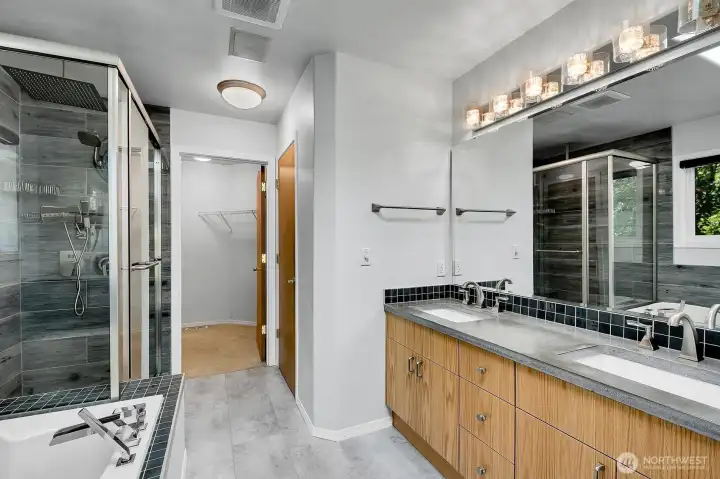
The beautifully updated en-suite bathroom offers a spa-inspired experience, featuring dual shower heads, a relaxing jetted soaking tub, and thoughtfully selected finishes.
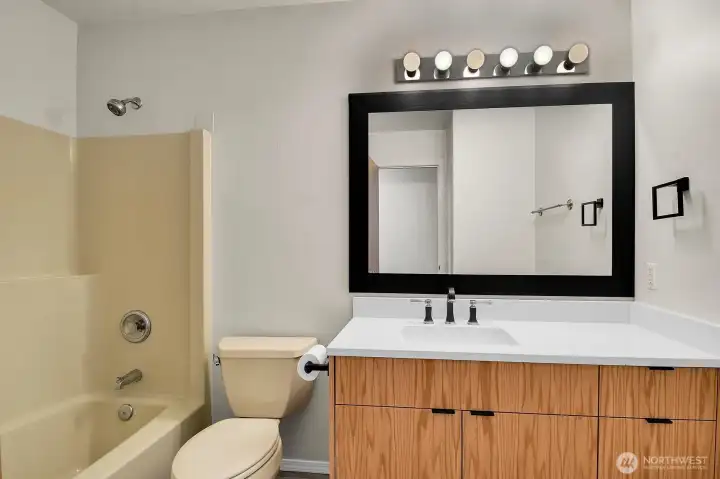
The updated main bathroom features a stylish new vanity, modern sink, and countertop.
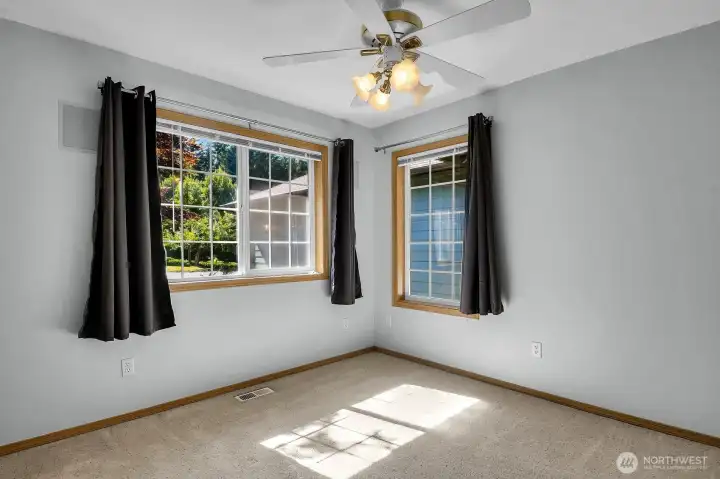
The second bedroom is filled with natural light, creating a bright, welcoming space.
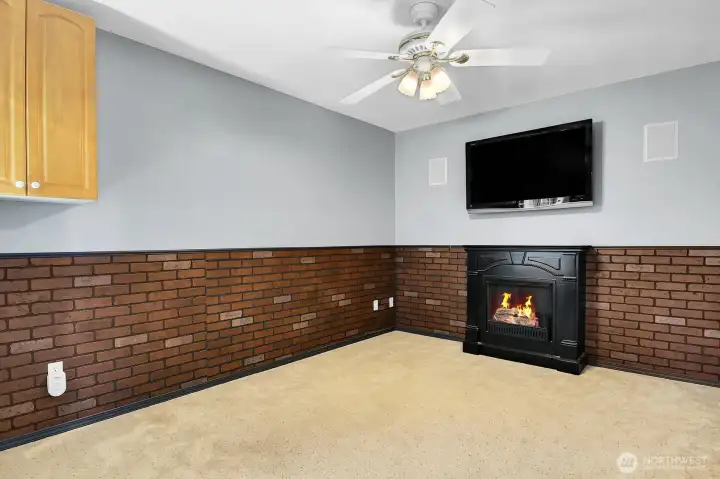
This versatile space can easily serve as a home office, media or hobby room.
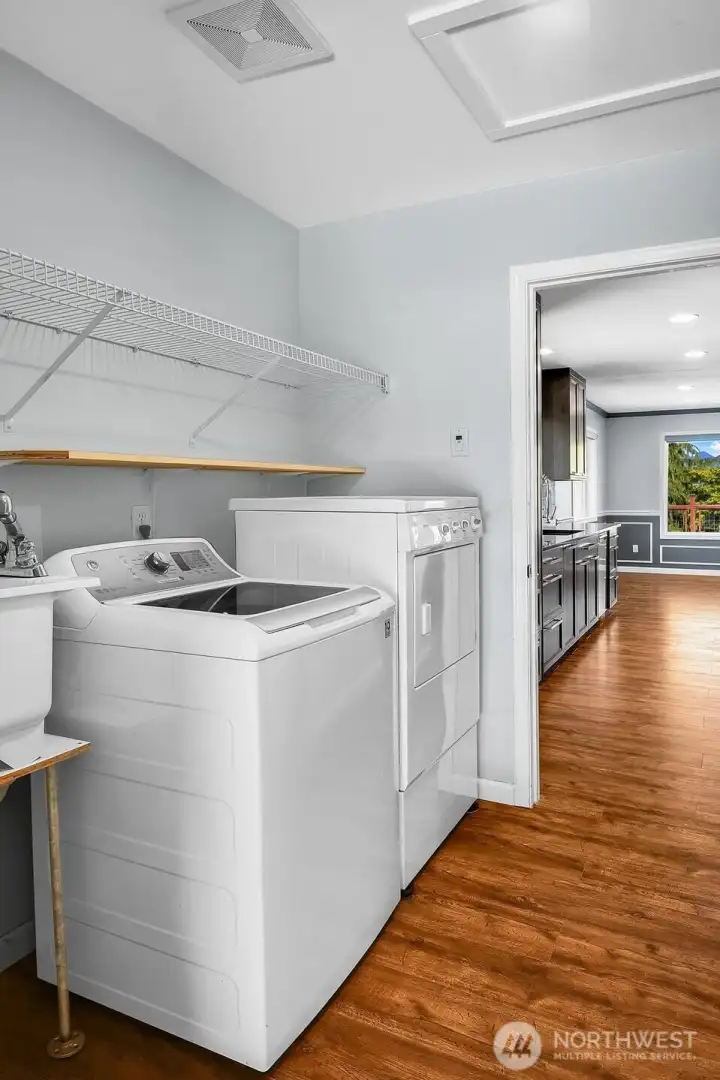
The laundry room includes a washer and dryer, along with a convenient utility sink that adds functionality for everyday household tasks.
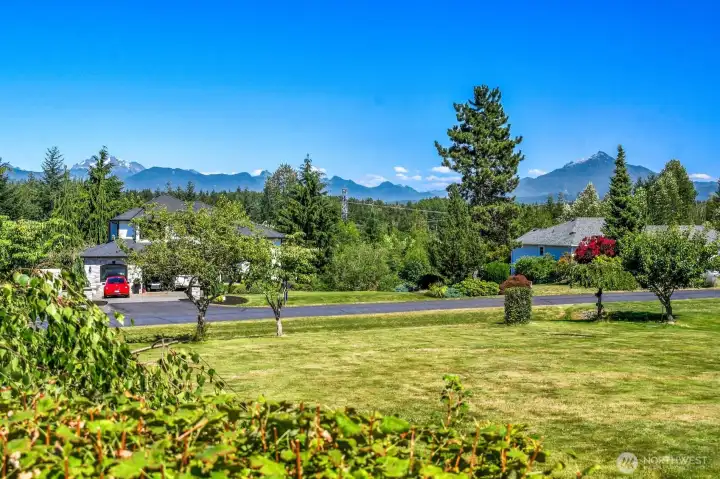
Enjoy stunning views of the Cascade mountain range—a truly exceptional setting that makes this property as memorable as it is beautiful.
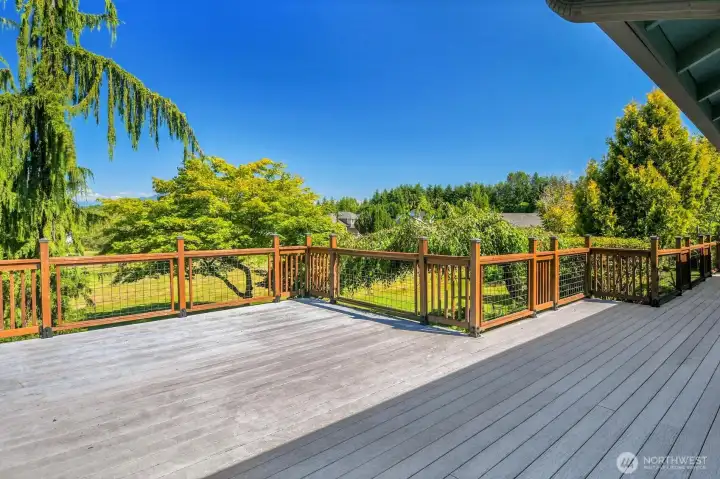
The gated wraparound deck extends your living space outdoors, providing the perfect setting for entertaining, dining al fresco, or simply relaxing.
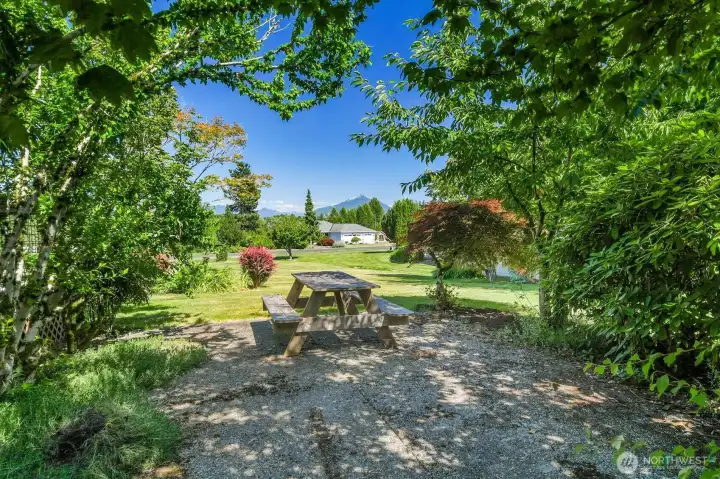
Just off the deck, a private, shaded seating area offers the perfect retreat for relaxing, enjoying the outdoors in comfort, or escaping the warmth on sunny afternoons.
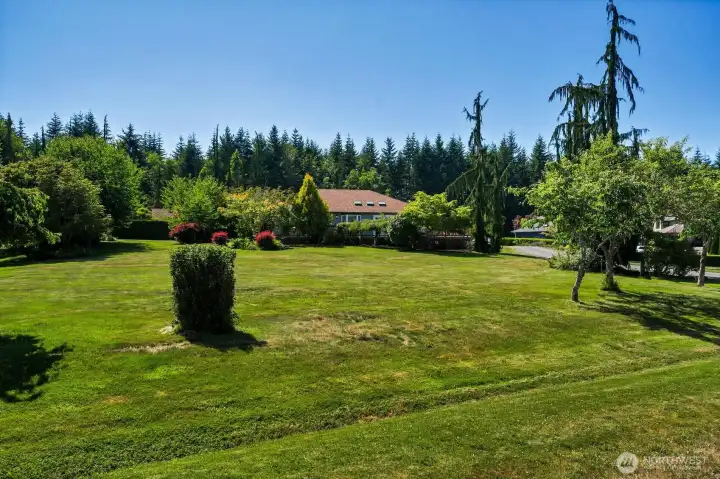
The rear of the home showcases the expansive property, with a spacious fenced dog run (not pictured) offering a secure and convenient space for pets.

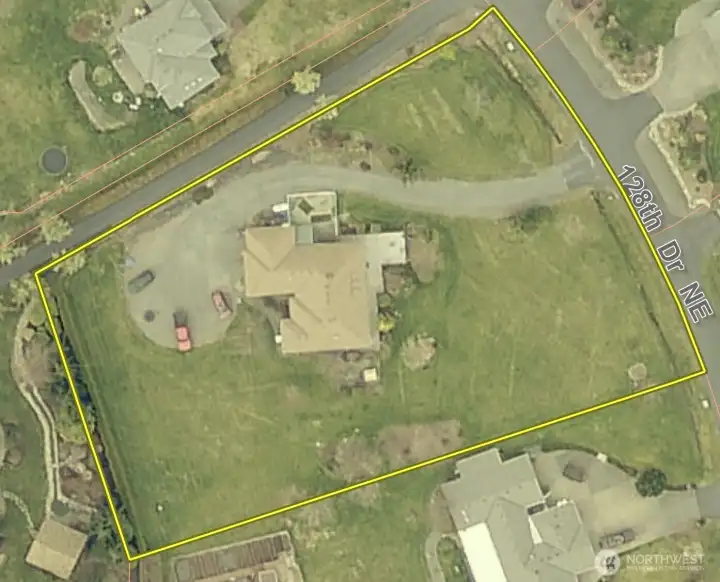
NWMLS Courtesy of KW Everett
11428 128th Drive NE
Lake Stevens, WA 98258
$899,950
Residential
3 Beds
2.00 Baths
1844 SqFt
Active
Share: Share to FacebookShare to TwitterShare to BlueSkyLinked inEmail
Welcome home to the prestigious gated community of Jordan Cliffs! This beautifully updated 3-bedroom + den, 2-bath rambler offers an open-concept floor plan designed for comfortable everyday living and effortless entertaining. At the heart of the home is an impressive custom chef's kitchen, thoughtfully designed with no detail overlooked. Features include an oversized stainless-steel island, premium custom cabinetry, elegant quartz countertops, abundant storage, and high-end finishes throughout. Situated on 1.2 private acres, the property enjoys breathtaking views of Mt. Pilchuck and a peaceful setting that perfectly complements its exceptional updates. Recent improvements include a new furnace, top-of-the-line heat pump providing both heating and air conditioning, new well holding tank, on-demand hot water system, interior and exterior paint, updated flooring, and more. The home also features a newer roof and gutters, along with a backup generator for added peace of mind. Step outside to the expansive wraparound deck and take in the scenic surroundings. Additional amenities include a fenced dog run and a tall crawl space offering generous storage.This meticulously maintained home combines quality craftsmanship, thoughtful upgrades, and an outstanding location in one exceptional package.

Property Features

Community: Getchell
1 Story
View:
View: Territorial
Cable TV
Deck
Dog Run
Gated Entry
Patio
Propane
RV Parking
Leased: Propane Tanks
Exterior: Brick
Exterior: Wood Products
Roof: Composition
Parking: Driveway
Parking: Attached Garage
Parking: RV Parking
Year Built: 1999
HOA Dues: $500
2026 Taxes: $5736.00
Buyer Broker Comp.: 2.5%
Listing #: 2556301

Lot Details

Lot Size: 1.20 acres
Cul-De-Sac
Open Space
Paved

Appliances That Stay

Dishwasher
Disposal
Dryer
Microwave
Refrigerator
Stove(s)/Range(s)
Washer

Interior

Bath Off Primary
Ceiling Fan(s)
Fireplace
French Doors
High Tech Cabling
Jetted Tub
Skylight(s)
Vaulted Ceiling(s)
Walk-In Closet(s)
Water Heater
Wired for Generator
Dbl Pane/Storm Window
Cooling: Heat Pump
Heating: Heat Pump, Forced Air
Propane
Fireplaces: 1

Community Features

Athletic Court
CCRs
Gated
Park

Open Houses

Jul 18: 12:00 PM - 2:30 PM
Jul 19: 11:00 AM - 1:00 PM

Schools

District: Marysville
Elem: Buyer To Verify
Middle: Buyer To Verify
High: Buyer To Verify
Call or Email:
Grace Wamwere

What's Near 11428 128th Drive NE Lake Stevens, WA 98258?

More Homes Near 11428 128th Drive NE Lake Stevens, WA 98258

Information is based on data available to the associate, including county records. The information has not been verified by the associate and all information presented should be verified by the buyer. Listings are provided by Northwest Multiple Listing Service as distributed by MLS GRID. The associate represented on this web site is not a multiple listing service but is a member of a local MLS.

DMCA Notice
Board of Ethics
