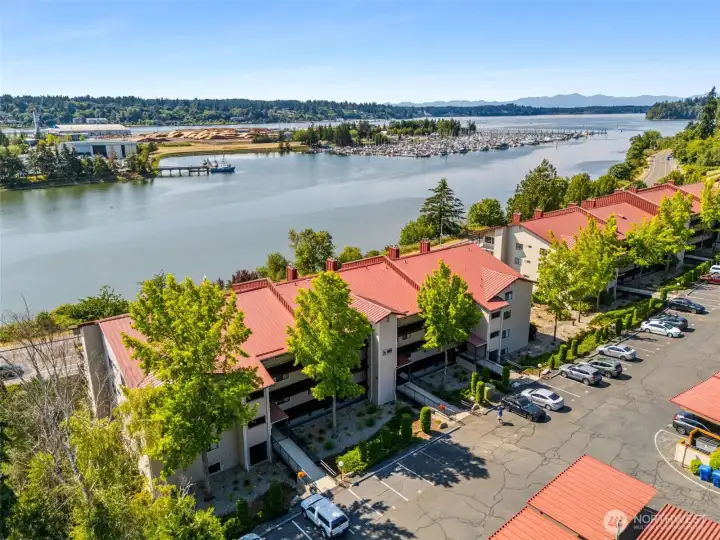
East Bay Harbor Condominium A201 with corner unit, 3 bedrooms, 2 baths, one level (no stairs) and over 1700 square feet!
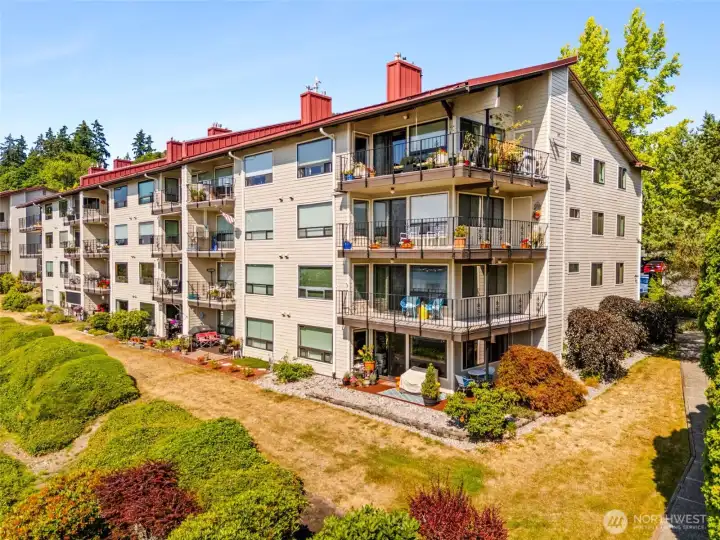
Another aerial view of the building...Unit A201 is the corner unit with wrap-around balcony-patio on the 2nd floor with no stairs.
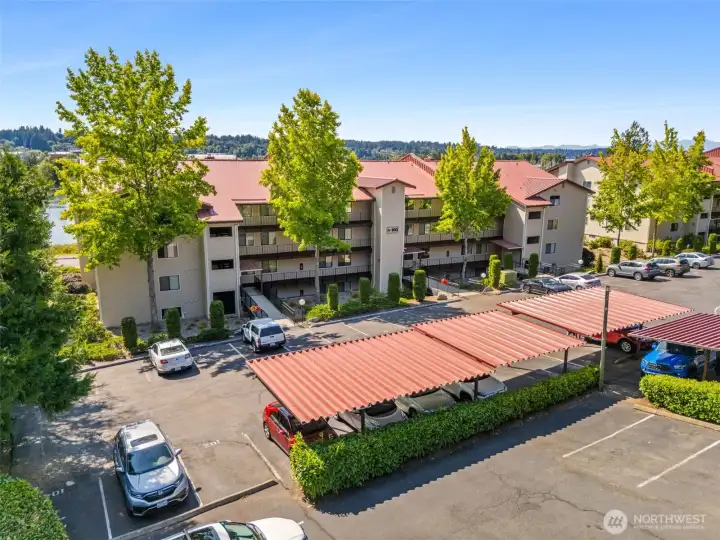
East Bay Harbor Condo Building A, no stairs, corner unit and one covered and one uncovered parking space.
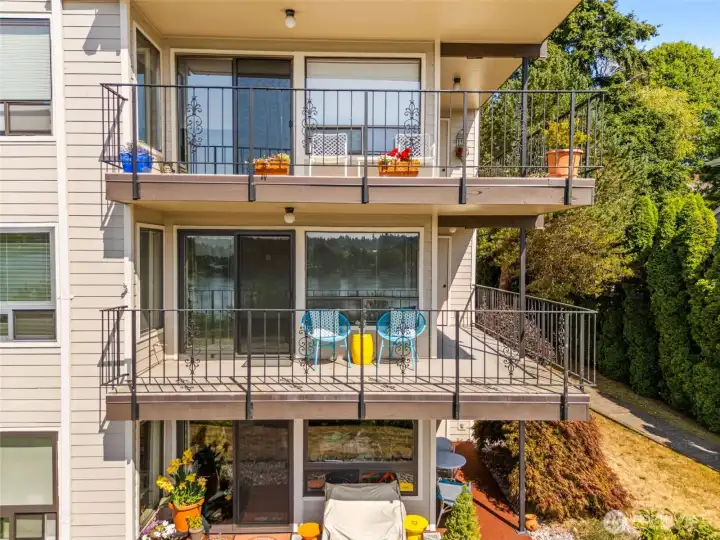
Front view of the balcony/patio (teal chairs) showing the wrap-around patio and storage closet on the right side of the balcony.
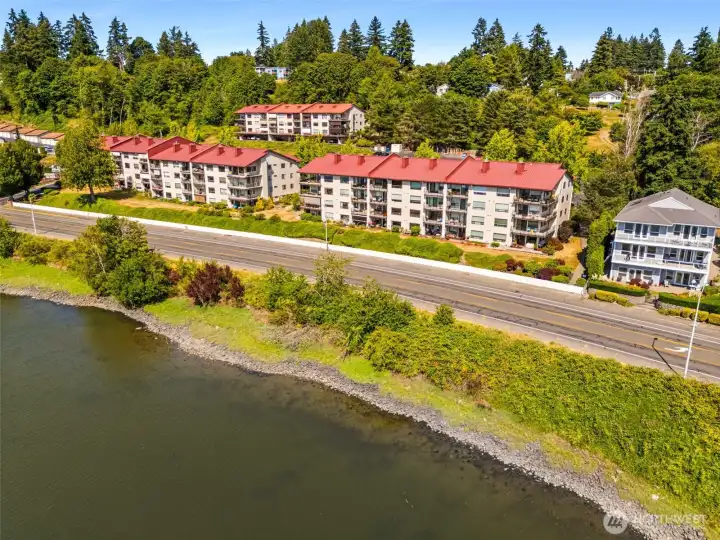
Front view of East Bay Harbor Condominiums.
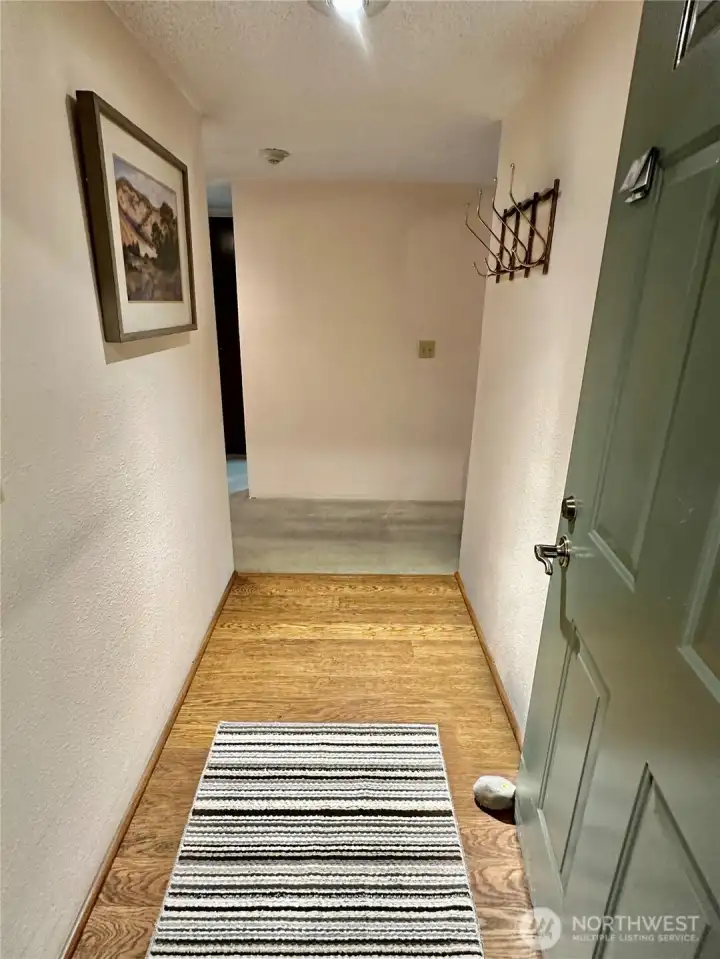
View of the entry from the front door.
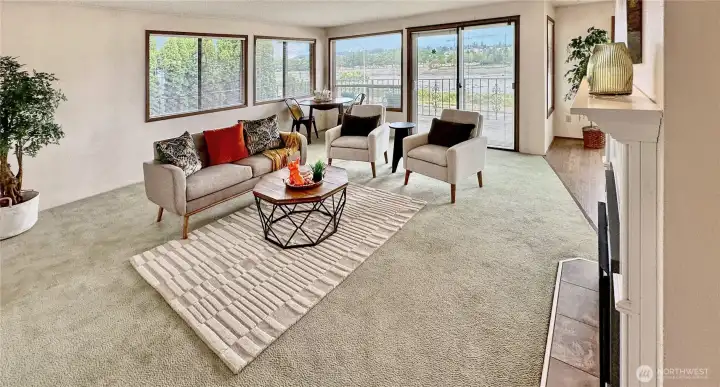
What a lovely view as you entry the living room from the front hall.
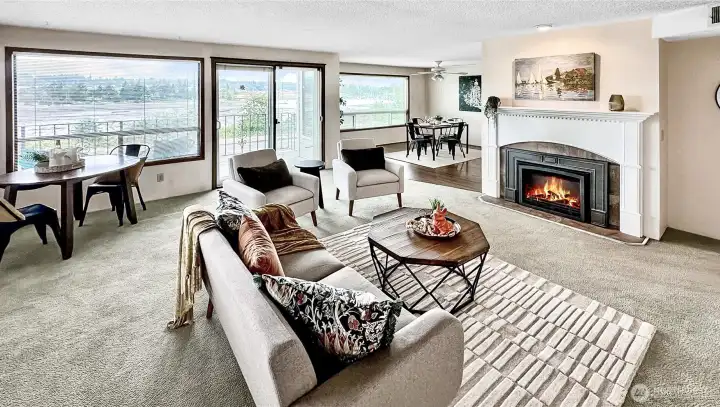
Light and airy formal living room with gas fireplace and commanding views of the water, mountains and city lights!
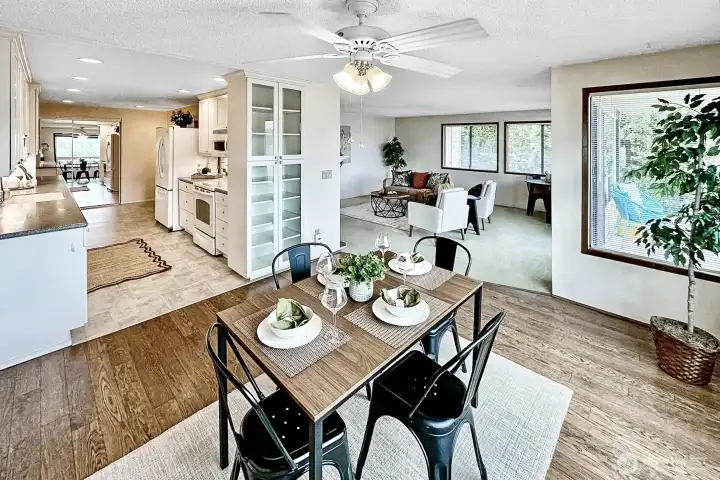
Open floor plan with south and west facing windows assuring natural light and beautiful Northwest views. Notice the floor to ceiling cabinet with glass doors.
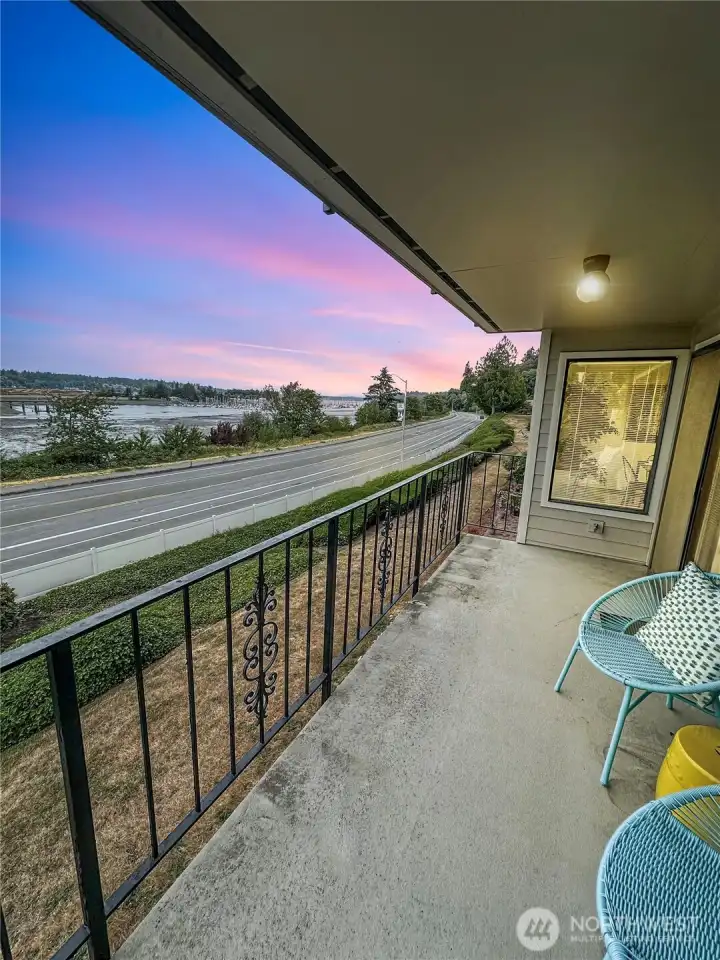
View from the wrap-around balcony/deck.
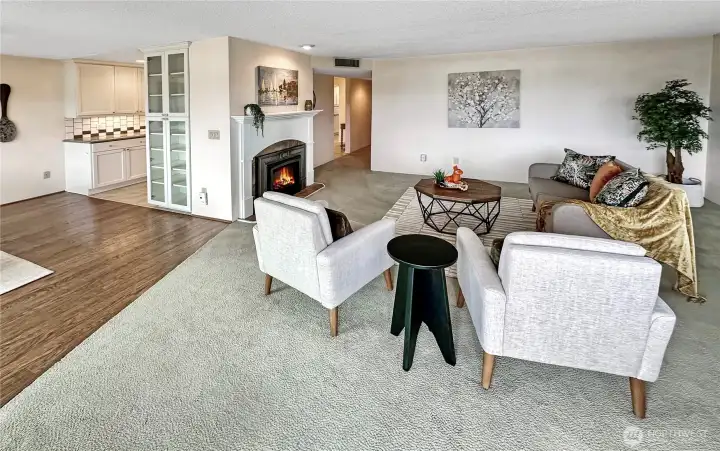
Photo of the living room looking back toward the dining room and kitchen areas.
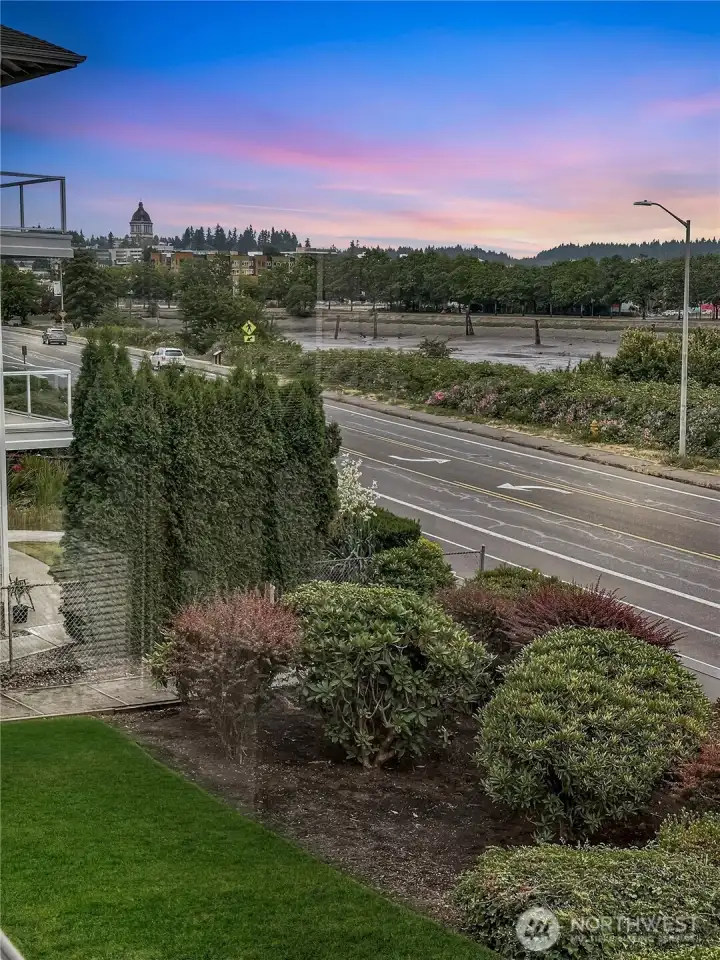
You will enjoy views of Budd Inlet and State Capitol Dome from the dining room.
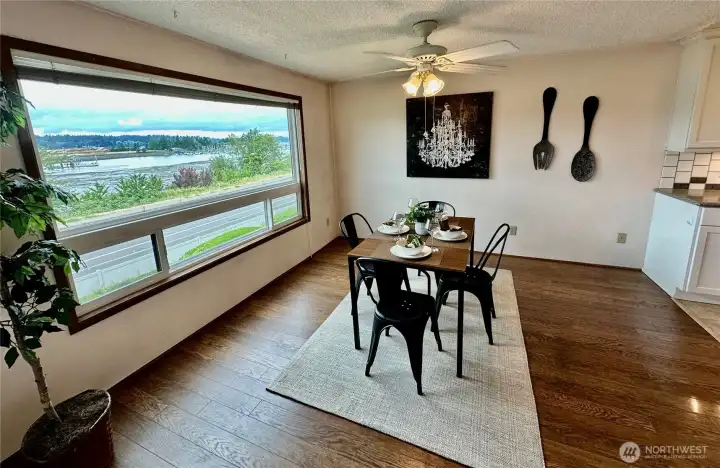
Formal dining with hardwood floors and spectacular views!

The View from the condo during low tide.
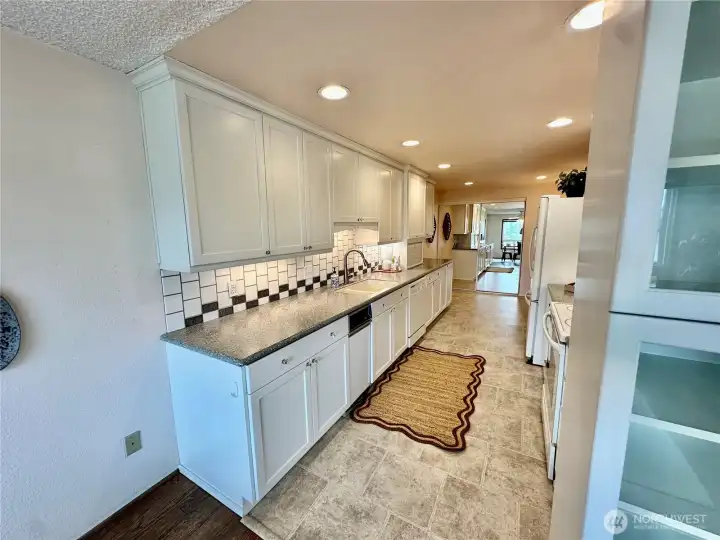
Updated kitchen with under cabinet lighting, all appliances, breakfast nook area and huge pantry closet.
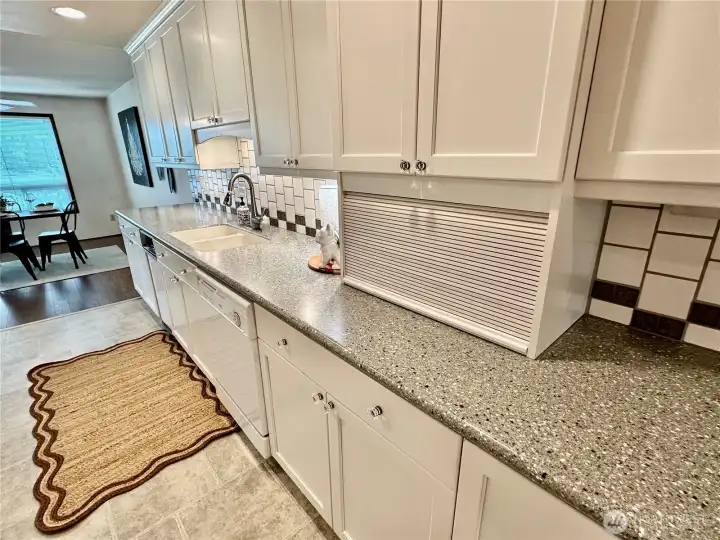
Another view of the kitchen, complete with Corian counters with full height tile back splash and appliance garage storage.
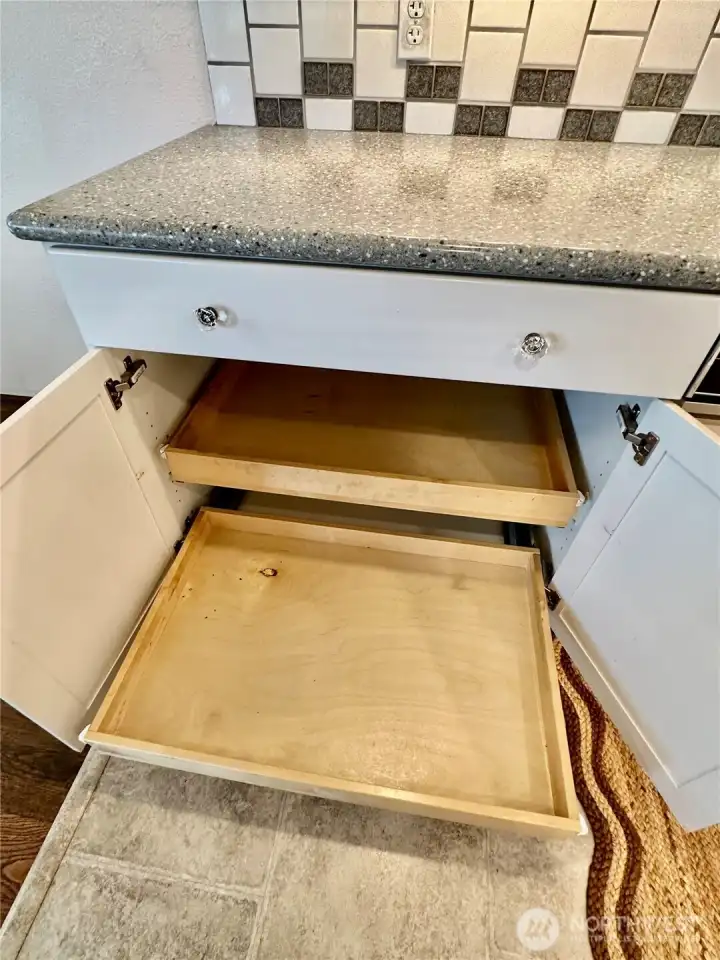
Cabinets with pull-outs.
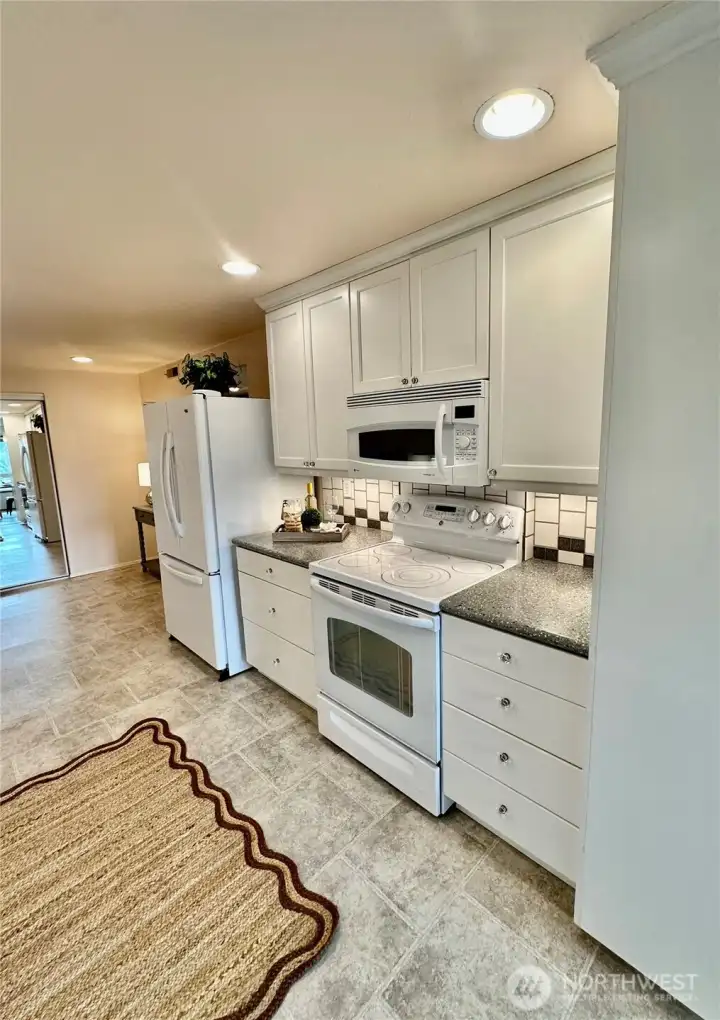
Looking through the kitchen toward the breakfast area.
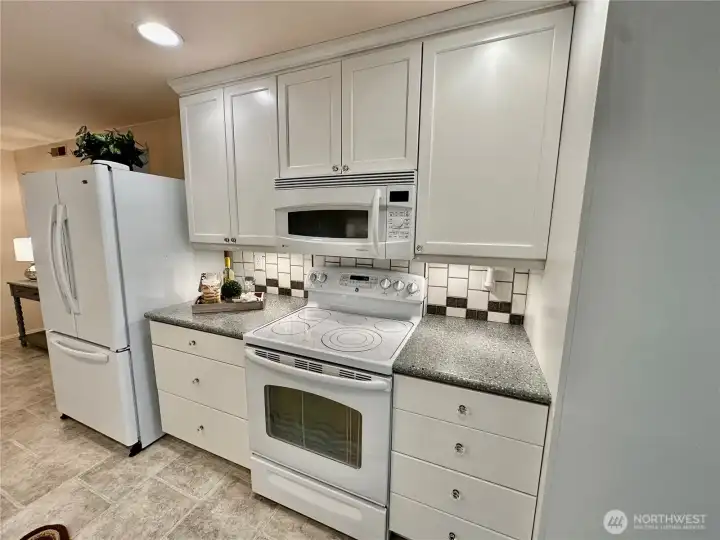
Close-up view of the range/oven, microwave and tile back-splash.
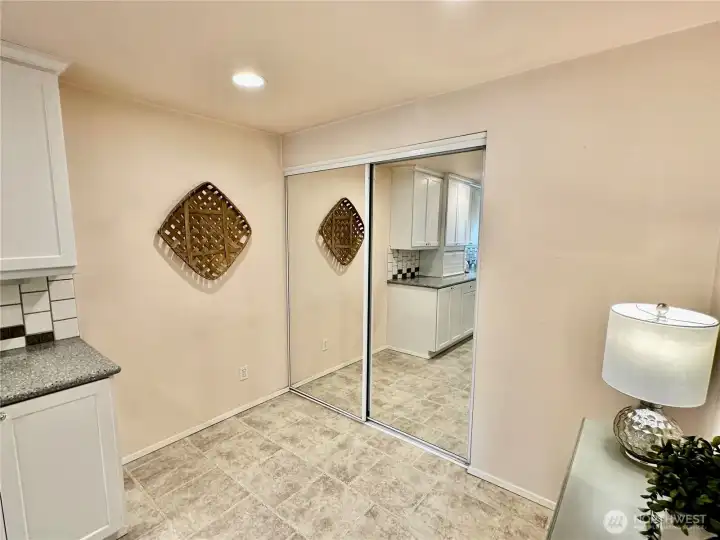
This shows the breakfast nook area and access to the huge pantry behind the glass sliding doors.
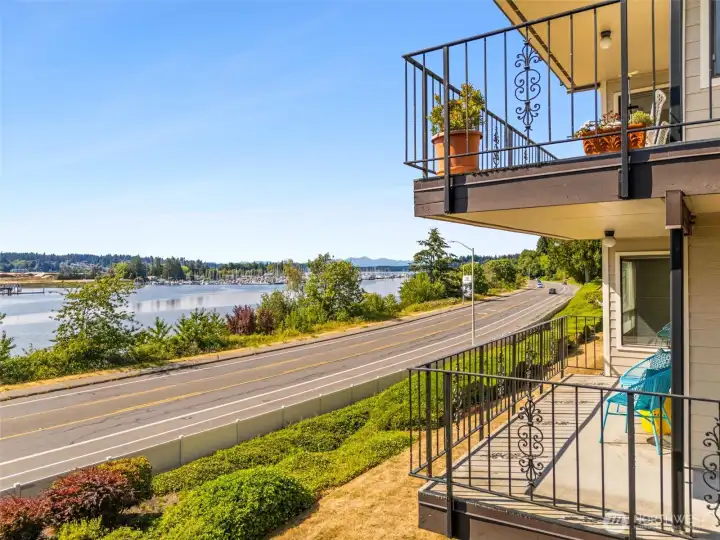
Budd Inlet view at high tide.
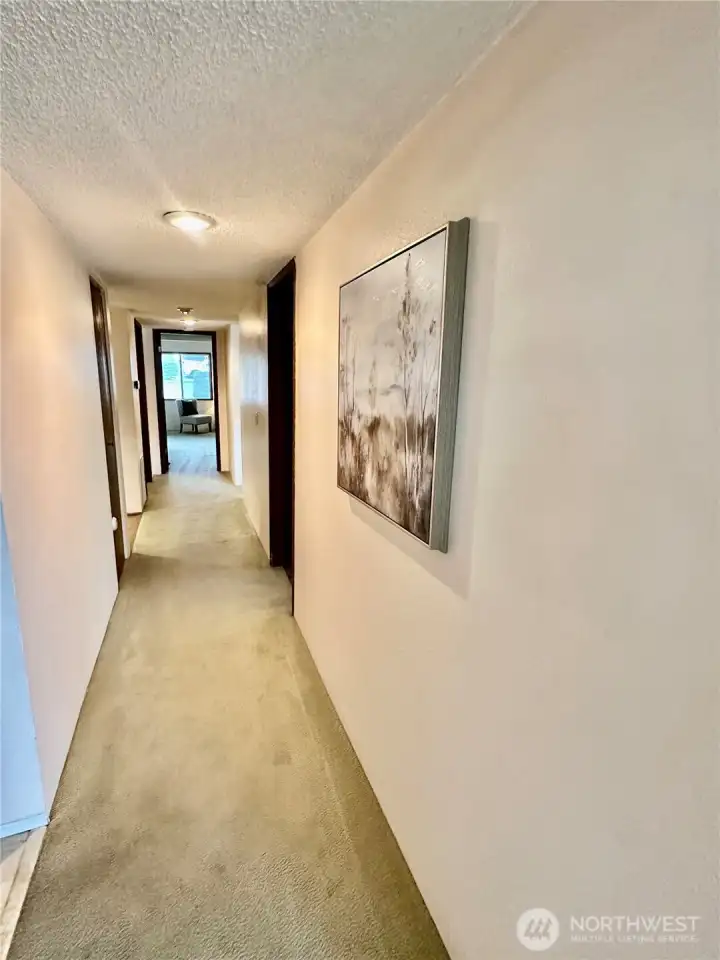
Looking down the hall toward the bedrooms and guest bath.
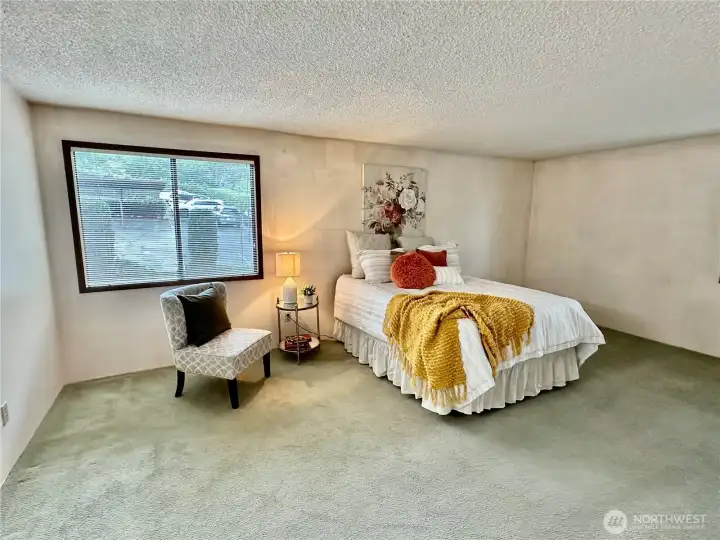
Ample primary bedroom with walk-in closet and en-suite.
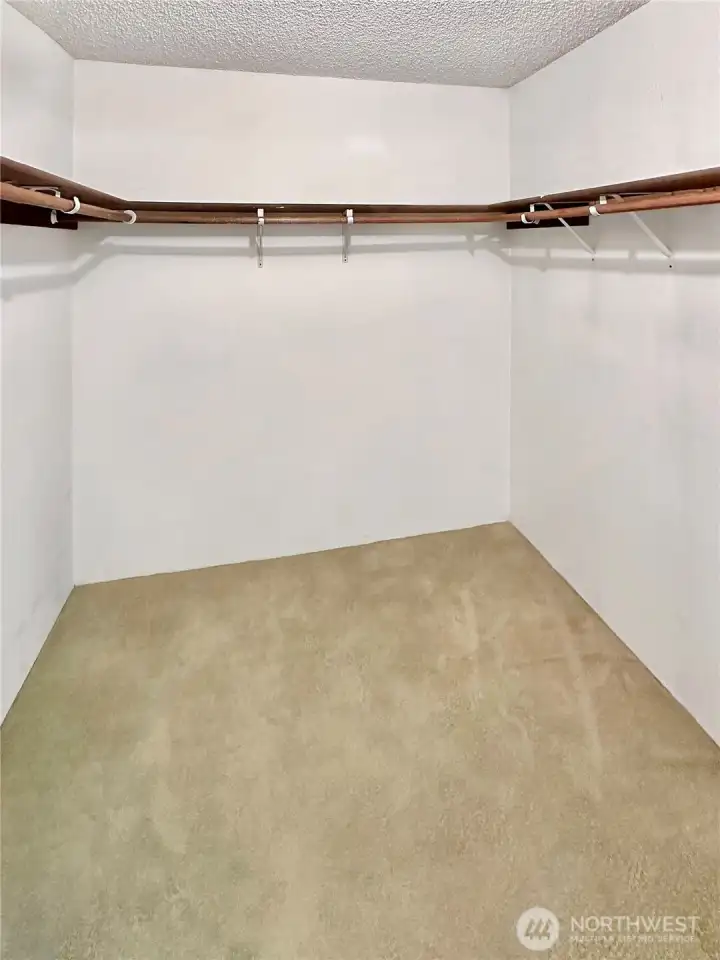
Primary walk-in closet.
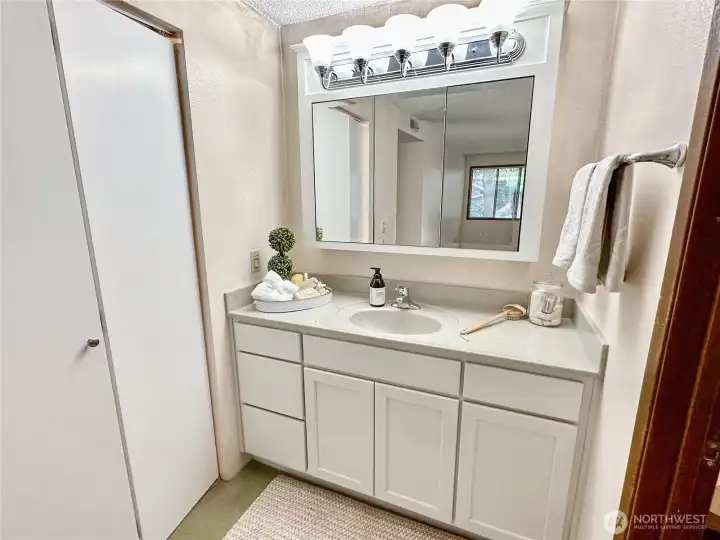
View of the primary vanity with access to the walk-in closet on the left.
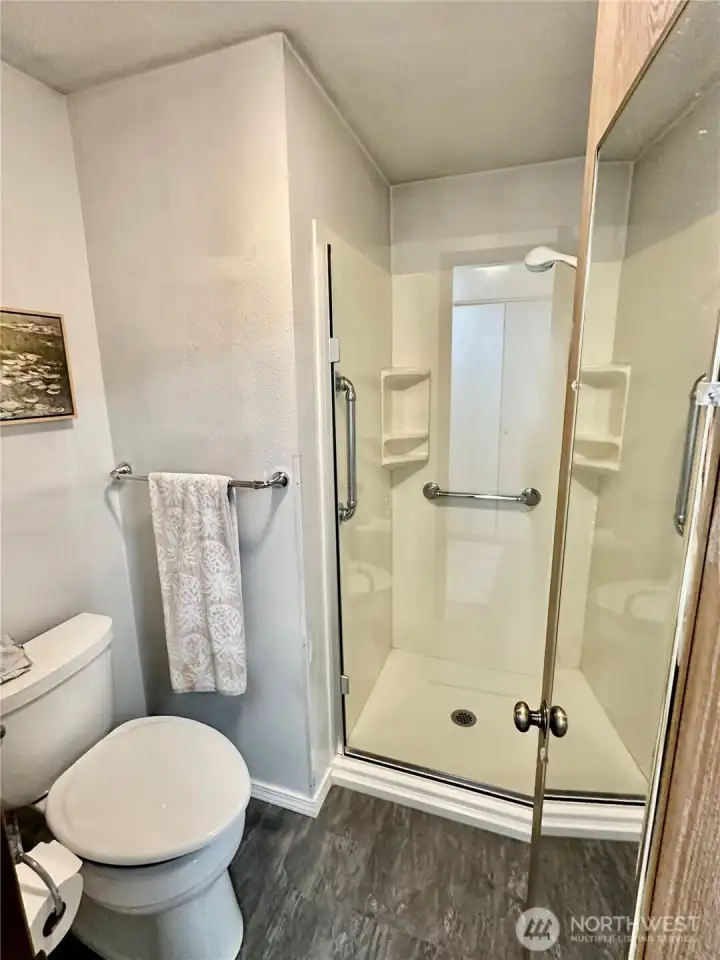
Primary commode and shower stall with glass door.
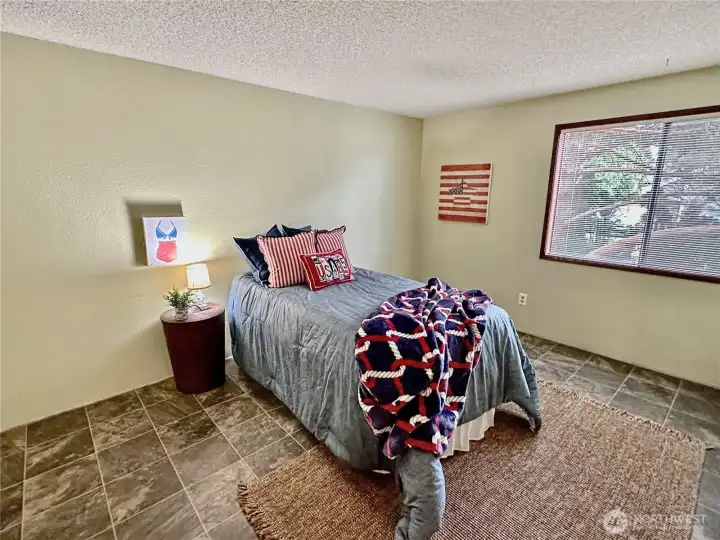
2nd bedroom with easy care vinyl flooring.
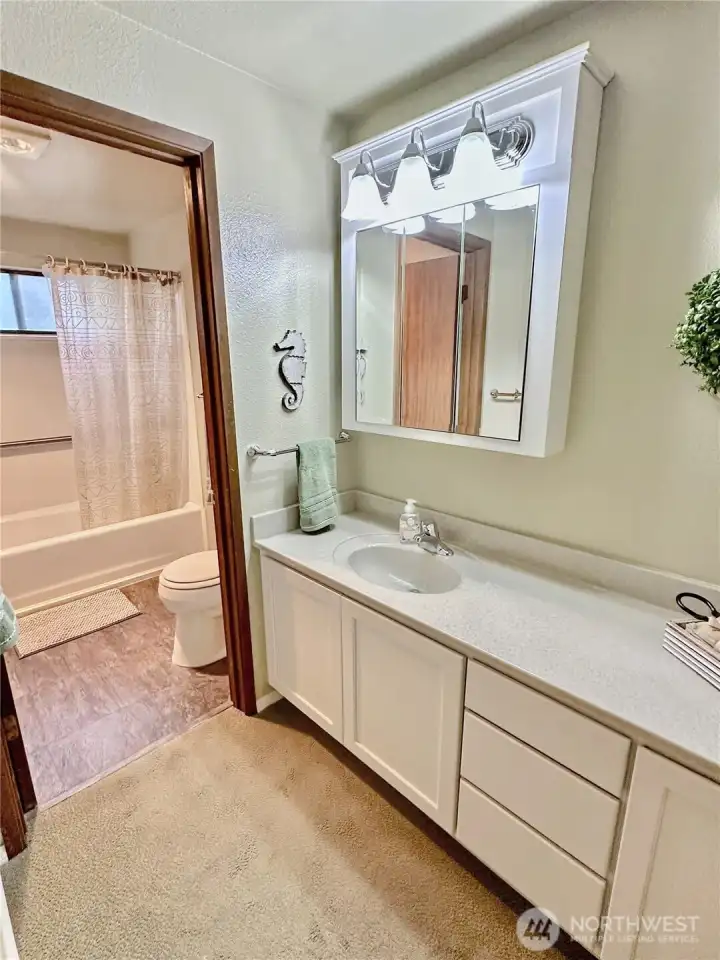
Updated hall bath.
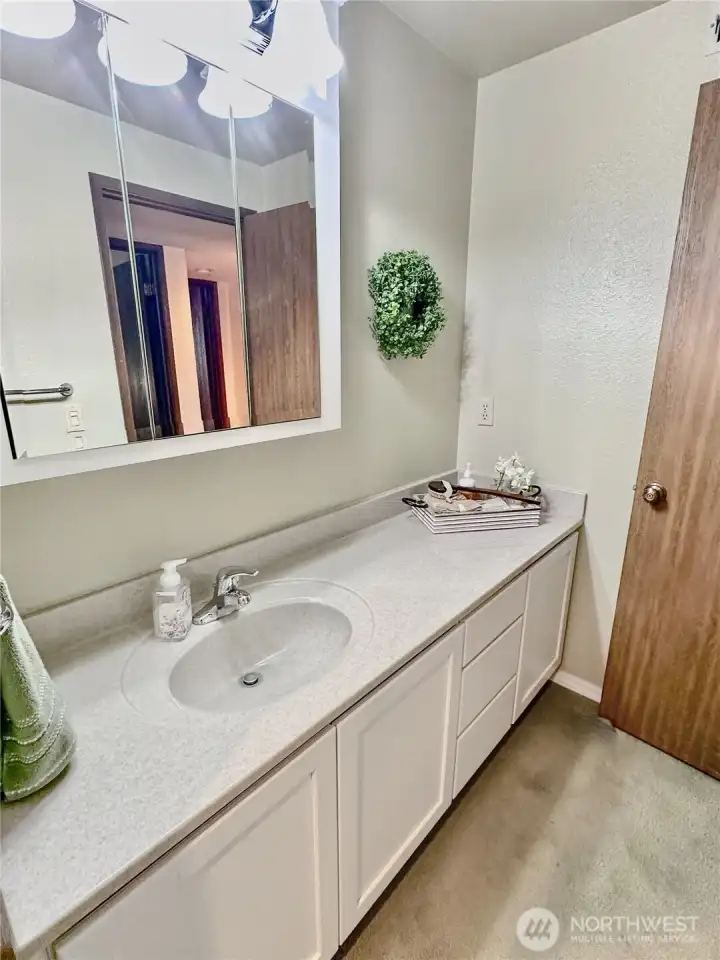
A closer look at the hall bath with updated vanity.
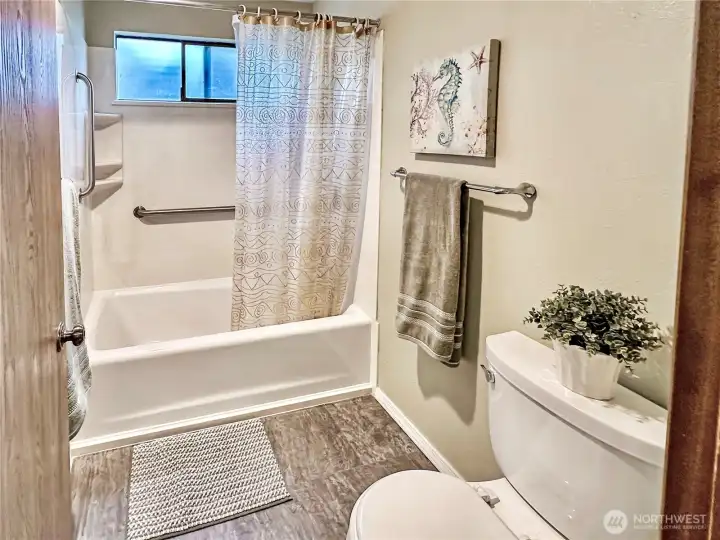
Another view of the full bath which is just off the hall and conveniently located next to the guest bedrooms.
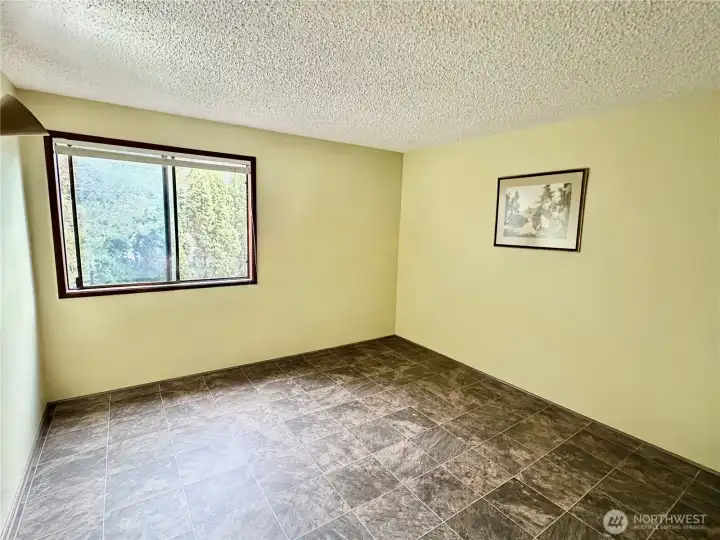
3rd bedroom or office space, also with easy care vinyl flooring.
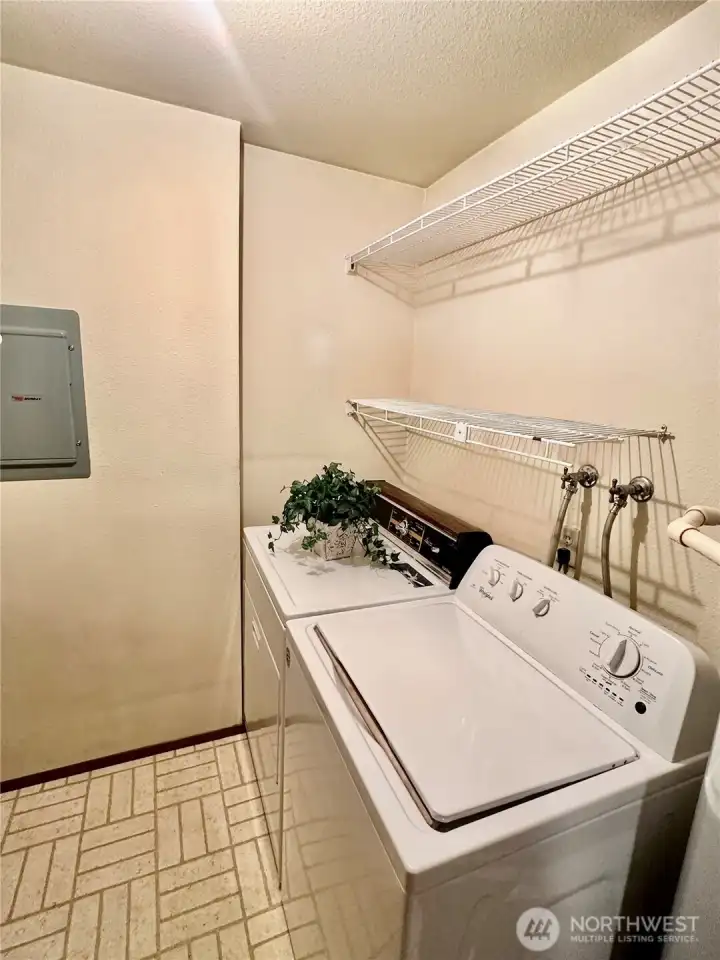
Laundry room with upper shelves for storage space.
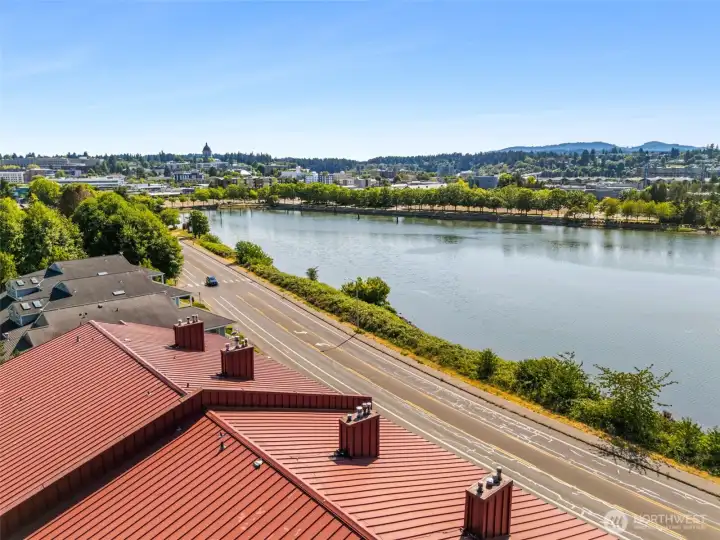
Centrally located minutes from Farmer's Market, shopping and I-5 access.
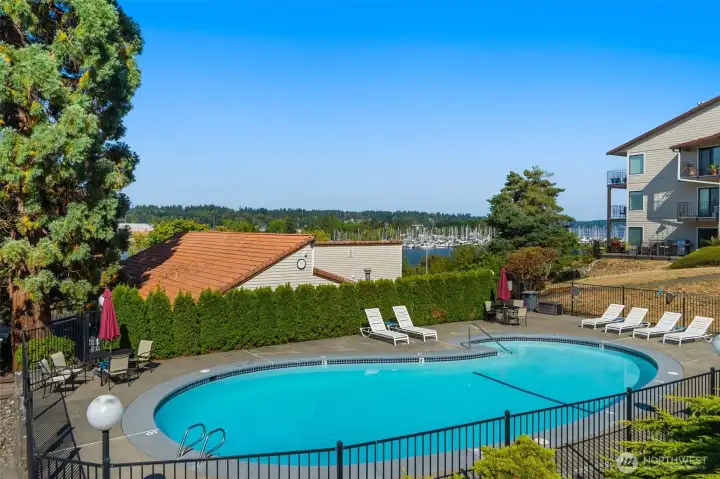
Community pool is perfect for the hot summer days ahead.
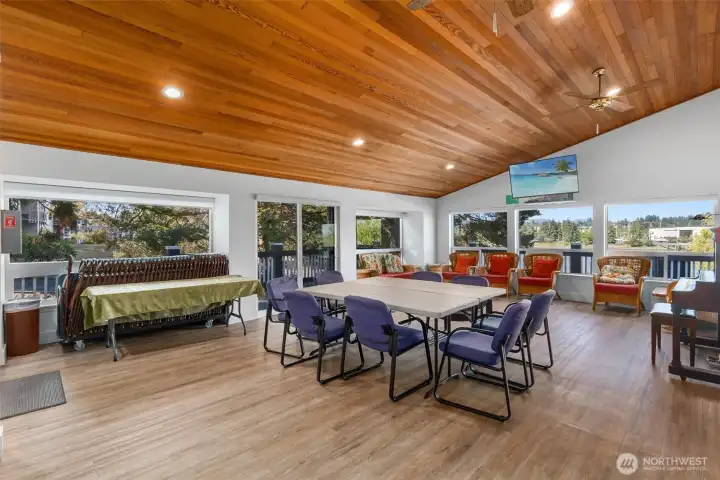
View of the inside to the community club house.
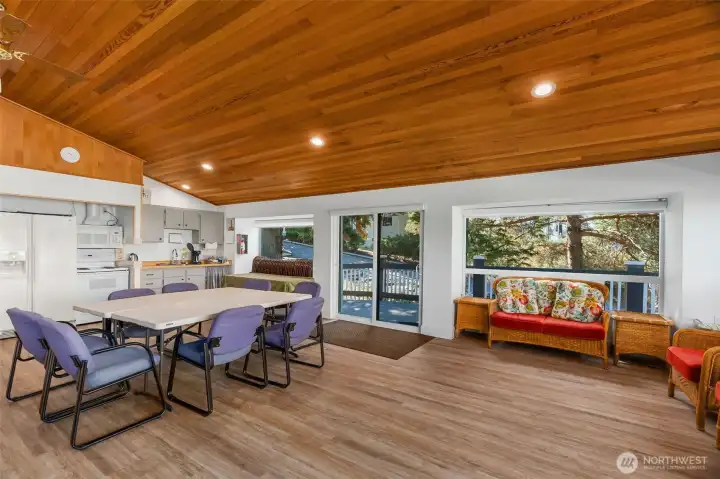
Club house with kitchen.
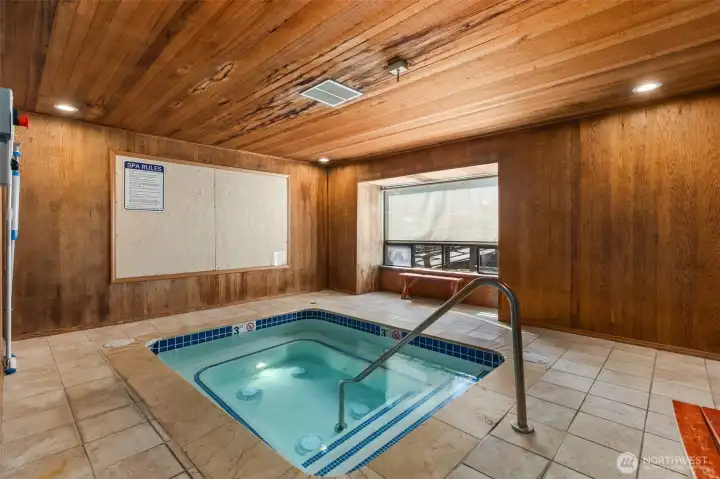
You will love relaxing in the community hot tub.
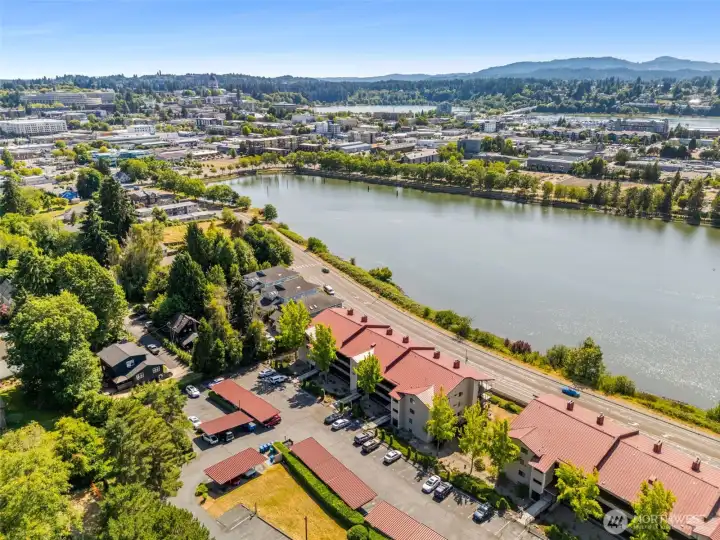
Aerial view of the complex.

 Courtesy of NextHome Northwest Group


 Information is based on data available to the associate, including county records. The information has not been verified by the associate and all information presented should be verified by the buyer. Listings are provided by Northwest Multiple Listing Service as distributed by MLS GRID. The associate represented on this web site is not a multiple listing service but is a member of a local MLS.