PROPERTIES FOR SALE

13642 NW Red Maple Way Bremerton, WA 98312

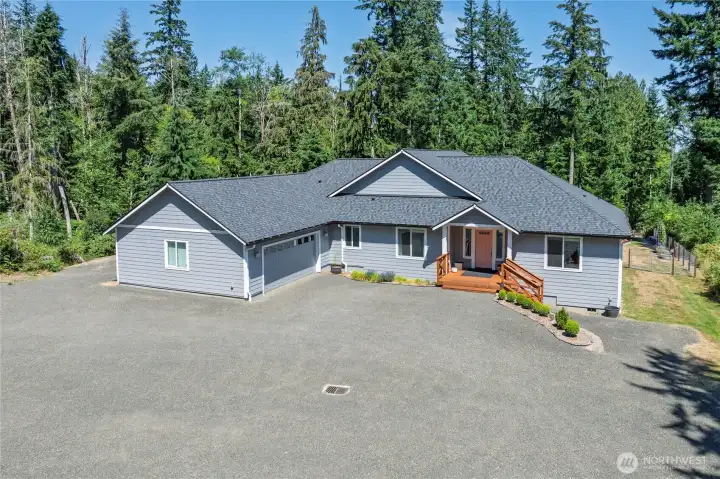
A 2019 immaculately maintained rambler on 2.46 acres. Newly installed 50-year architectural roof with new gutters. Cement fiber lap siding wraps this home with durability. Exterior was completely painted this year ensuring maintenance free living and peace of mind for years to come. Your very own groomed trail starts at the driveway and winds through the woods to a gate accessing the backyard...6 loops equal one mile. An abundance of parking and many more surprises await you!
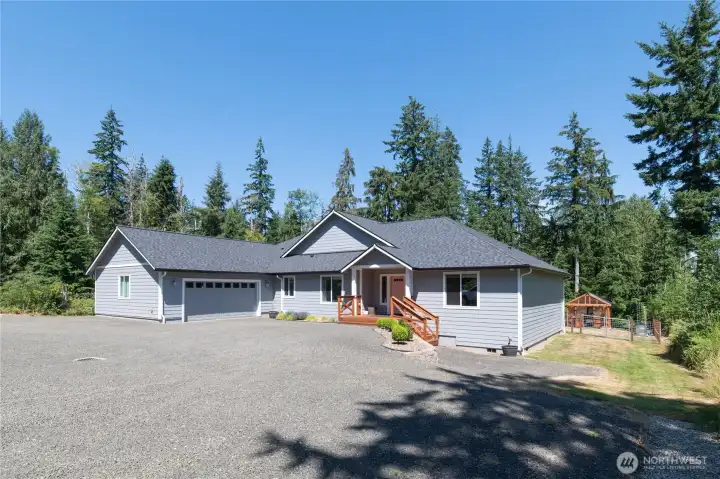
To the right, the gate leading to the backyard is wide allowing machinery access.
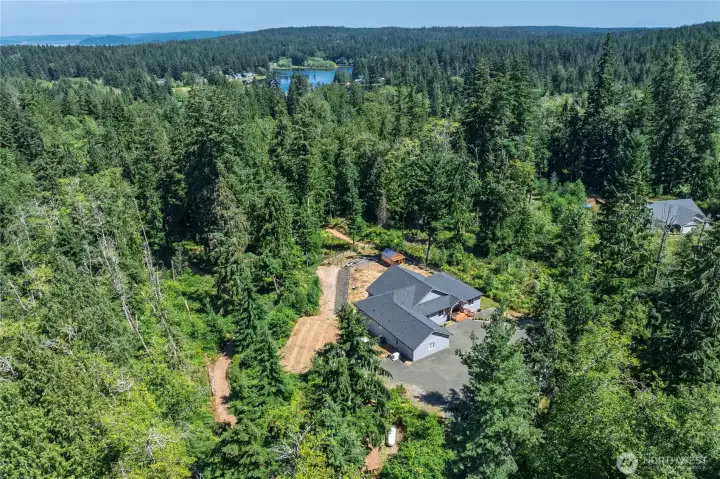
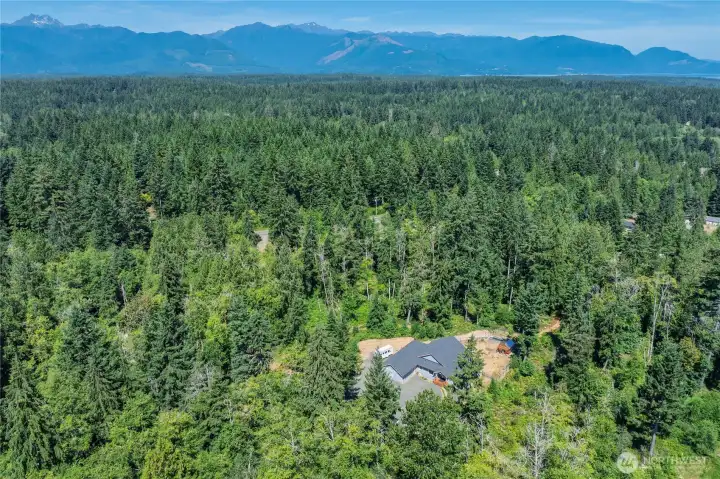
Aerial view of property. Bottom center is a 500-gallon (owned) propane tank used to power the Generac 22kW whole house generator. The groomed trail begins near the propane tank and is the light brown path furthest left in the photo. It meanders through the trees around backside of property up to the fenced-in/gated backyard.
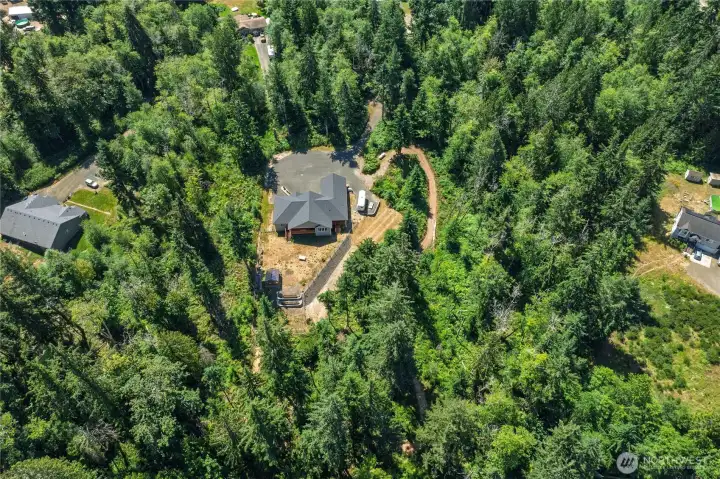
This aerial captures a portion of the trail prior to it getting into denser forest area. View of fenced-in back yard and private setting.
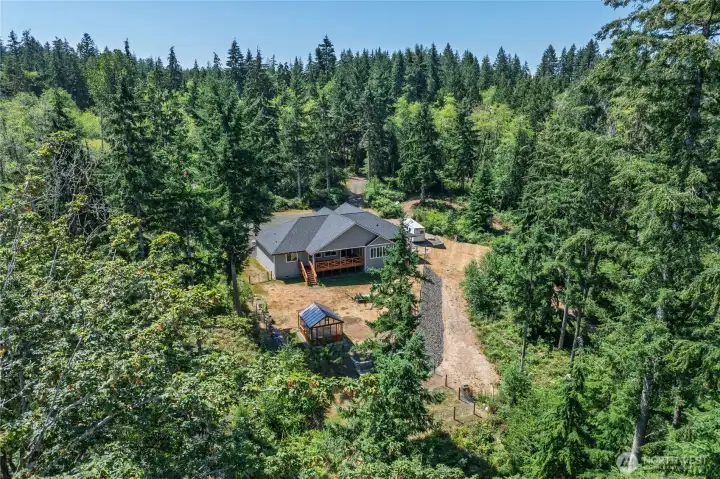
Trail is to the right through the trees of the pictured large cleared out section on right-side of home. A small, curved section of the trail is pictured above horse trailer @ top of photo. A postcard perfect, picturesque setting!
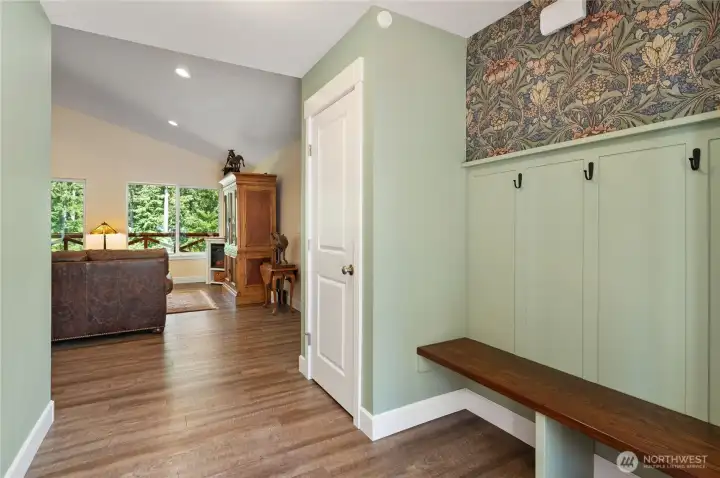
A beautiful, customized entry way with bench, hooks, and shelving on adjacent wall (not pictured). LVP flooring flows throughout living space. New carpet in all bedrooms.
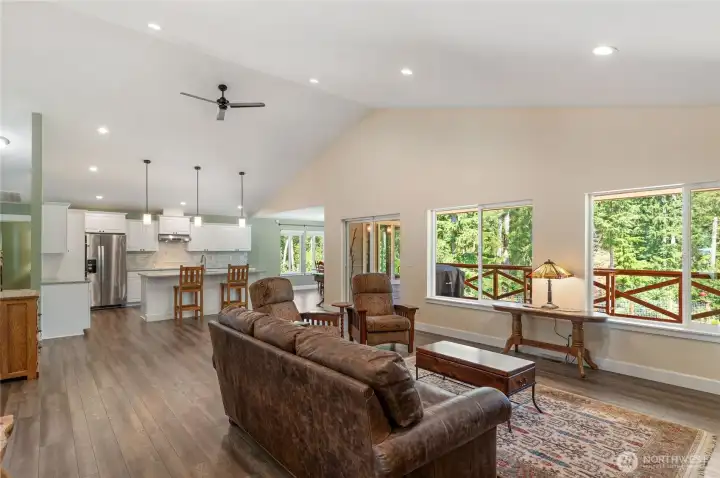
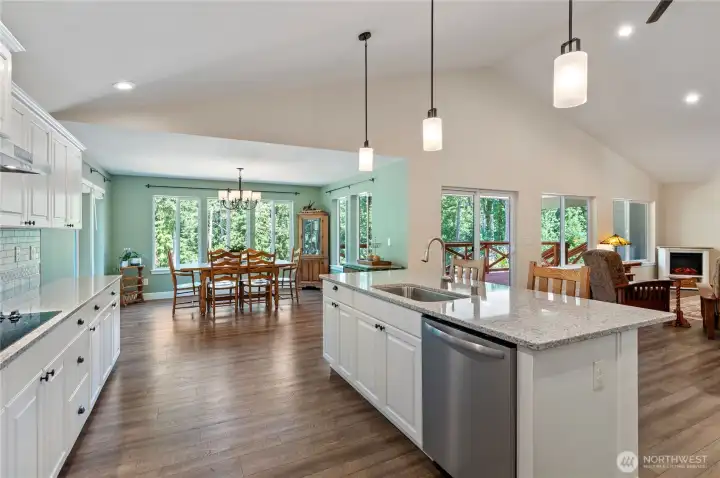
Sprawling great room with vaulted ceilings and a wall of windows that drench the living space with natural light creating an uplifting atmosphere.
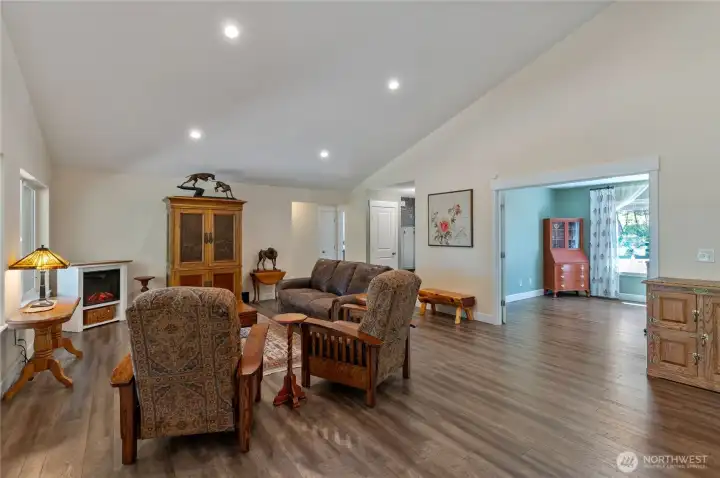
French doors off great room lead to the den/office. Office has a closet and could double as an additional bedroom, if needed.
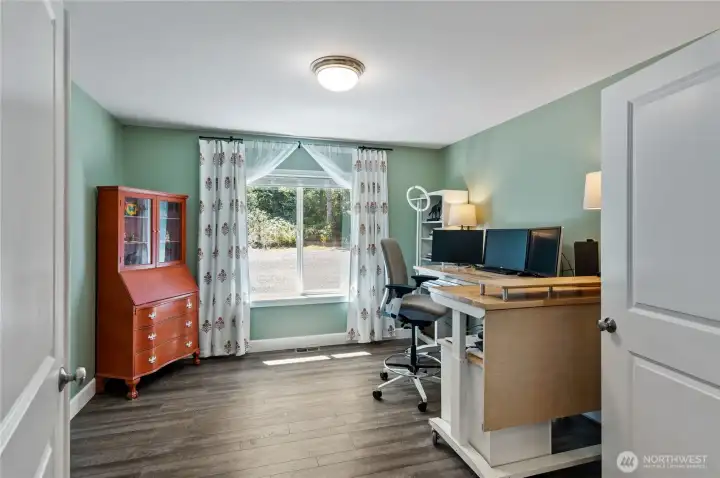
Den/Office. Closet located behind left side door.
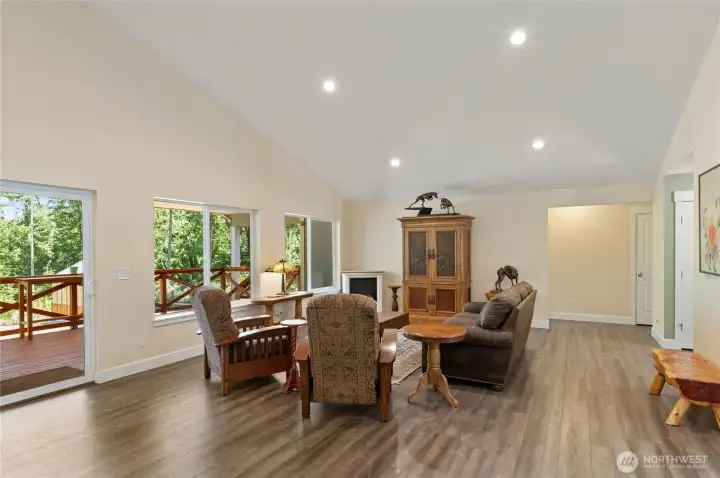
Hallway in back right of picture leads to the 2nd, and 3rd bedrooms. Hallway bathroom is off this wing too. The Primary bedroom is located behind kitchen area creating separation of bedrooms for added privacy.
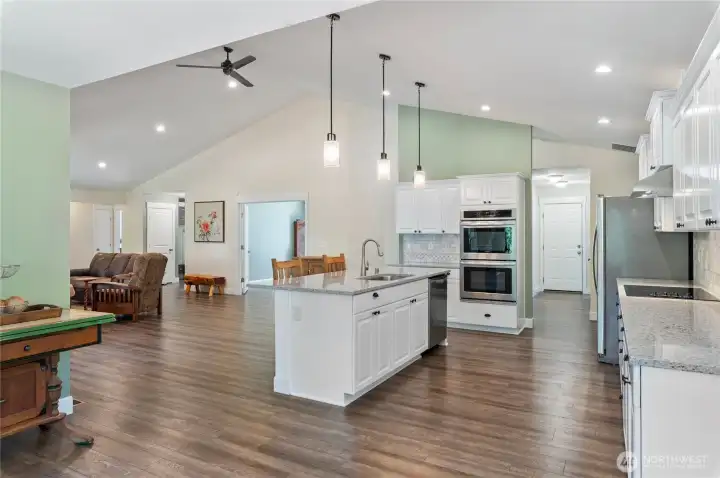
Light and bright spaces create a warm and inviting vibe.
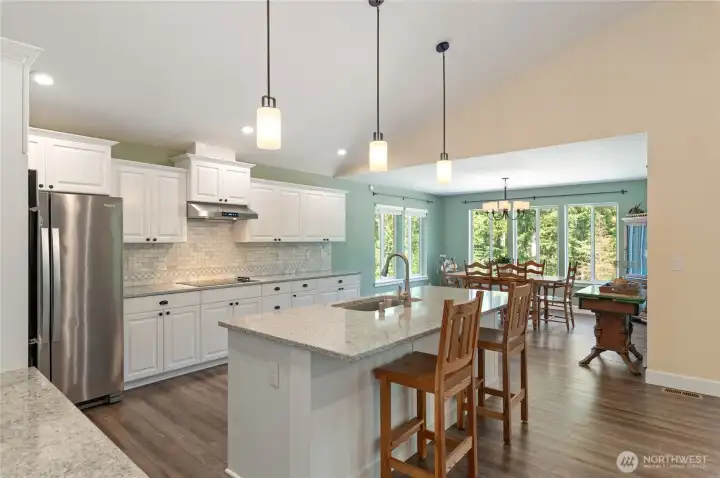
Quartz counters, with newly installed tile backsplash & pendent lights, stainless appliances, double ovens, and bar counter create an attractive and functional cooking environment.
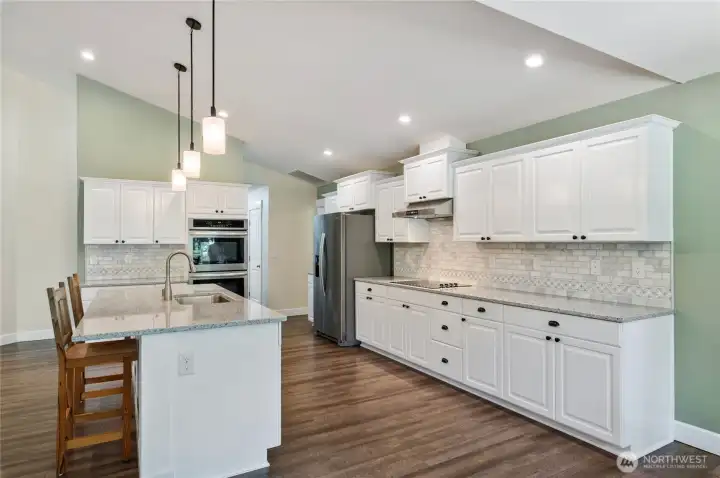
Extensive cabinet storage for small appliances and cookware. Abundant counter space ensures multiple cooks can prep simultaneously. The walk-in pantry is just beyond the double ovens and offers a wealth of additional storage space.
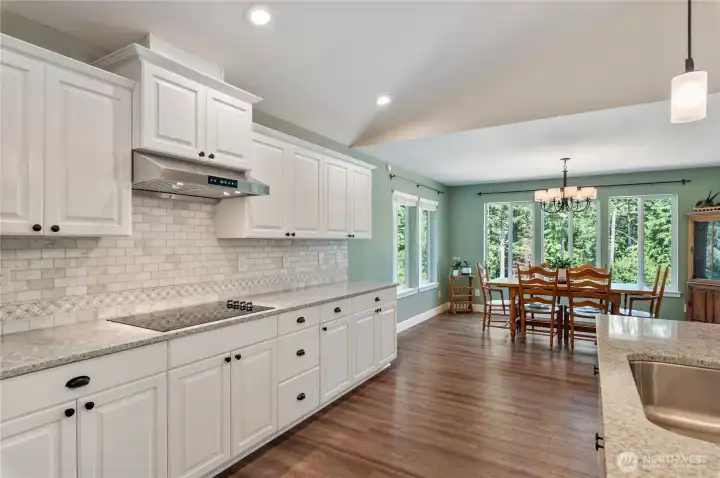
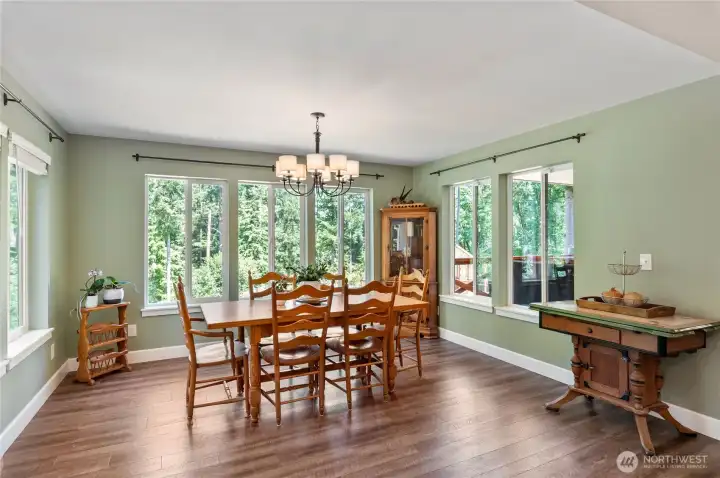
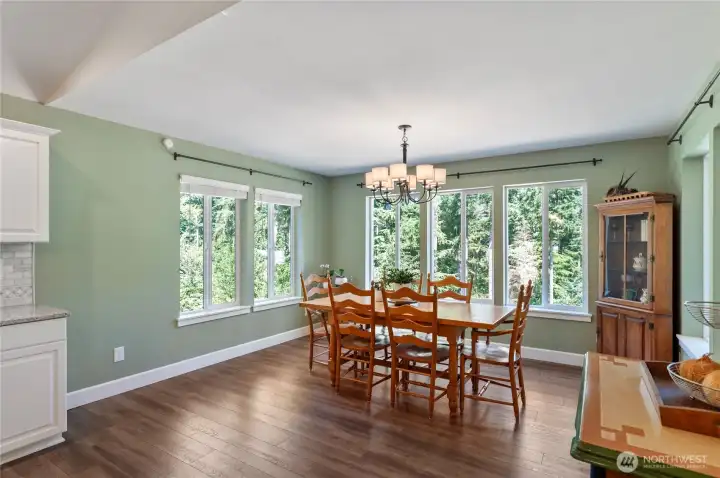
Easy flow to the dining room which is framed by oversized windows capturing majestic vistas of your very own property. A perfect backdrop for entertaining guests or a quiet evening.
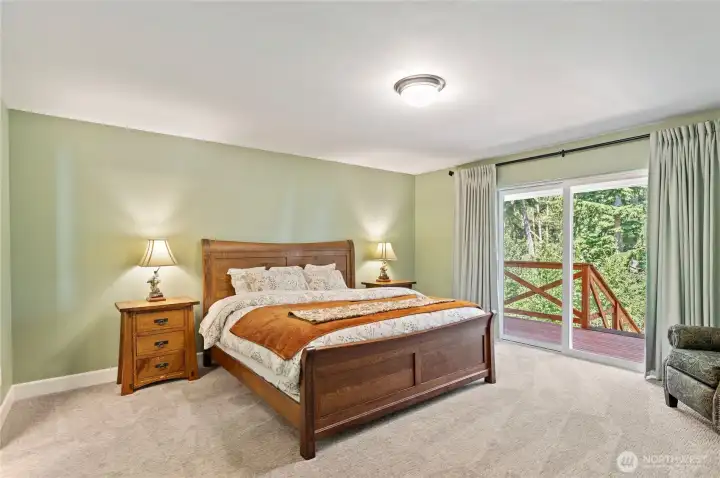
The grand Primary suite is spacious and offers your own private covered veranda. Enjoy morning coffee or evening lounges in complete tranquility.
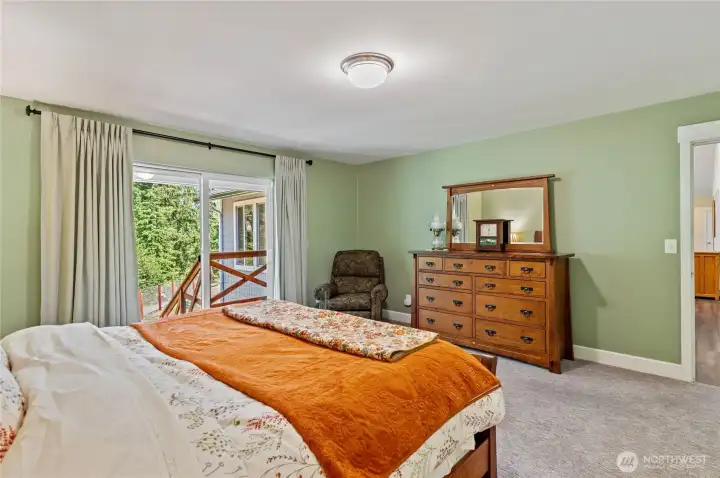
Another view of the Primary suite with new carpet. Veranda stained this year.
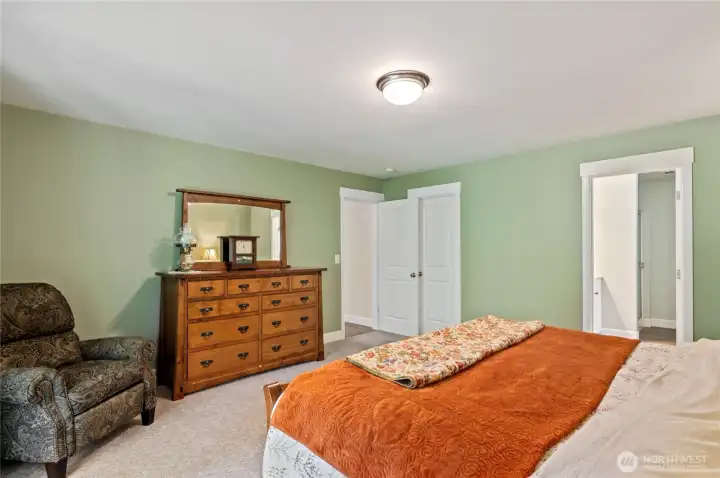
Primary suite. Doorway on right is to the 5-piece ensuite, door on left is to the spacious walk-in closet.
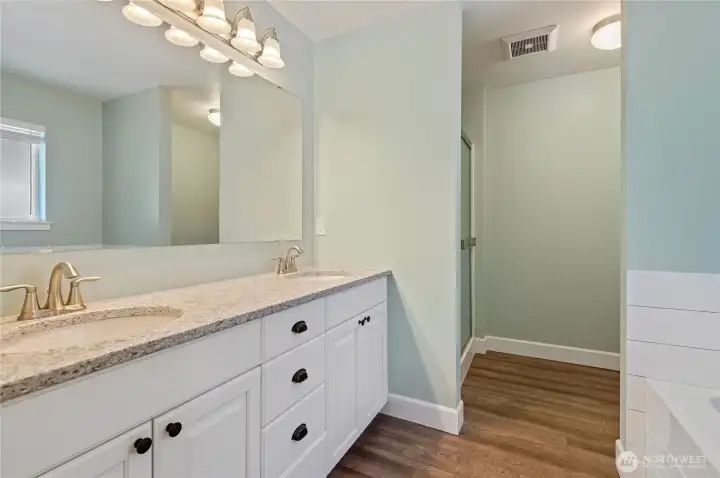
Primary bath with double sinks, soaking tub, and walk-in shower.
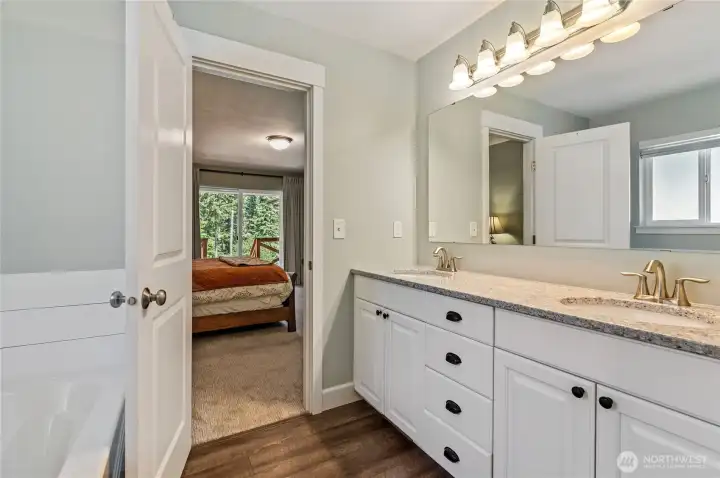
Another view of Primary bath. Large mirror with vibrant lighting and quartz countertops.
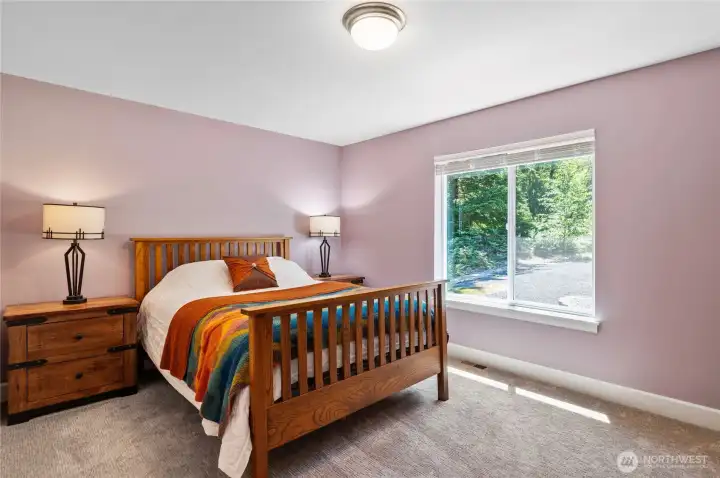
2nd bedroom with new carpet.
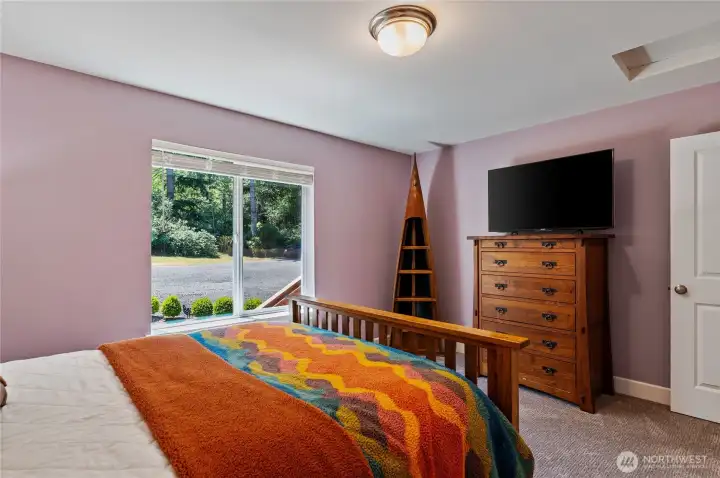
Another view of 2nd bedroom.
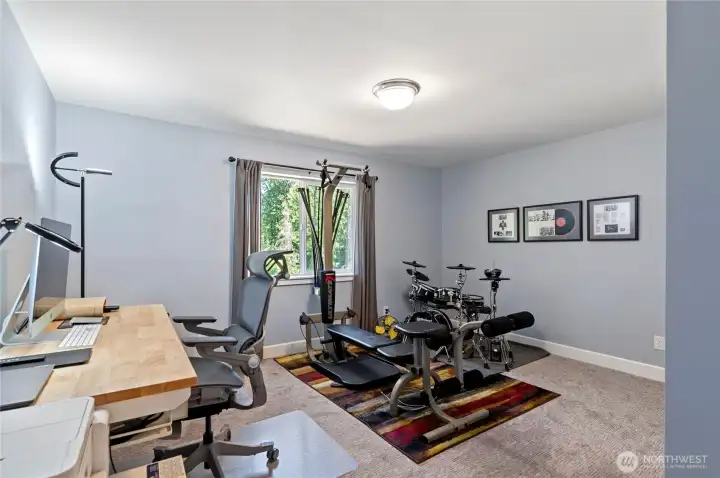
3rd bedroom with new carpet.
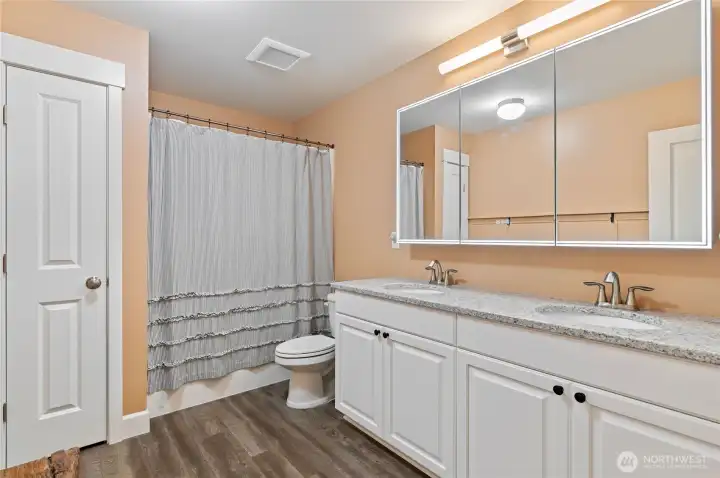
Hallway bathroom with linen closet, double sink, quartz counter, and a smart LED bathroom mirror.
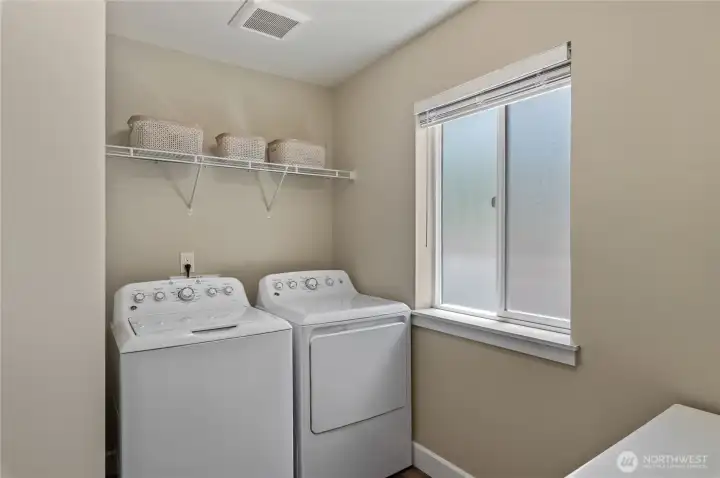
Laundry Room located at end of hallway prior to garage access.
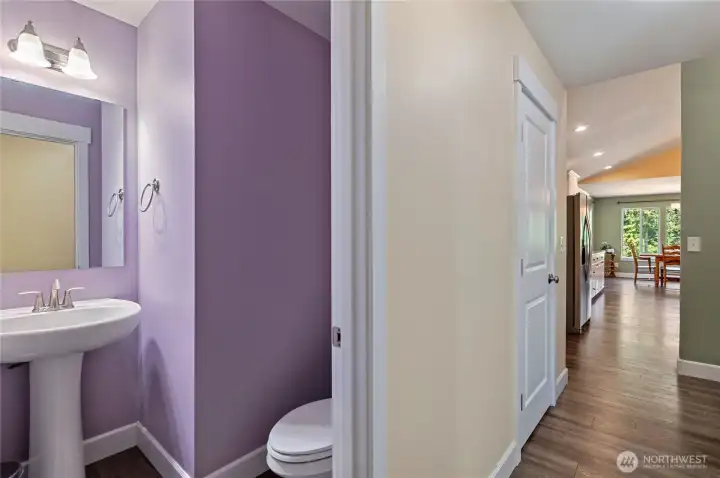
Guest bath located across from laundry room at end of hallway prior to garage access. Convenient location for cleaning up prior to entering main living space.
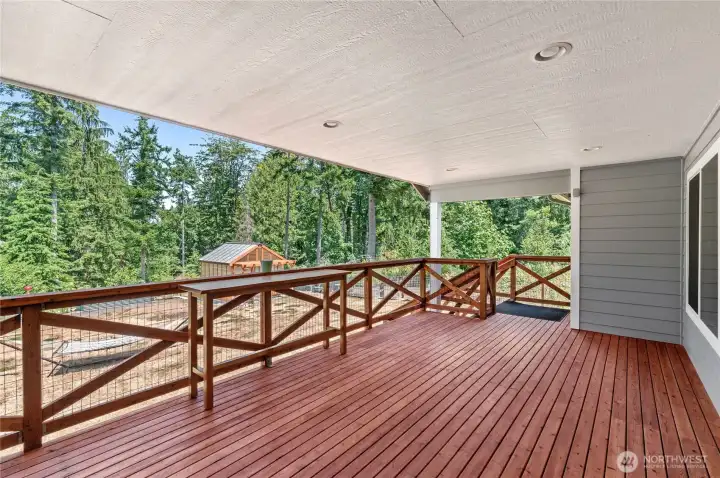
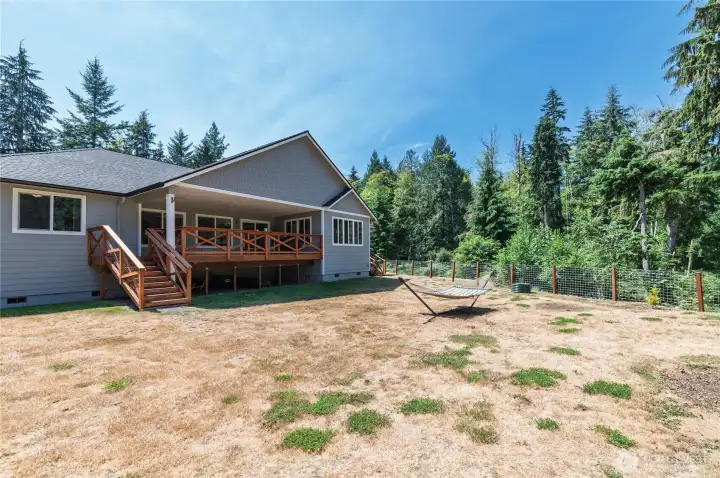
Expansive covered deck with recessed lighting overlooking fully fenced backyard. Newly stained this year.
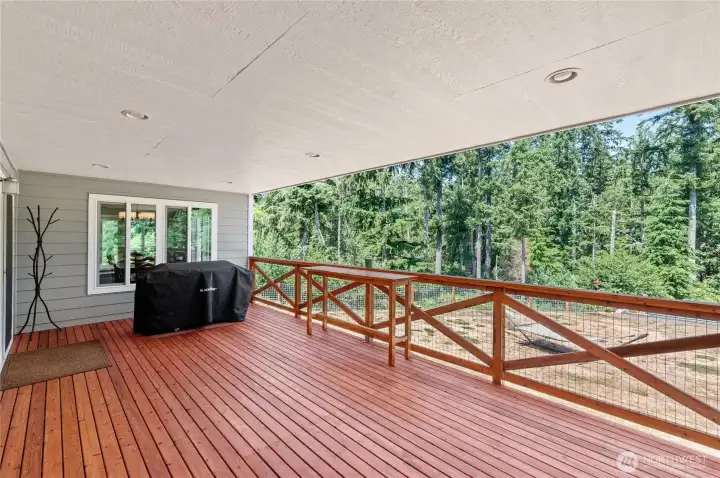
An inviting and relaxing space that expands the comfort of indoor living to the fresh outdoors.
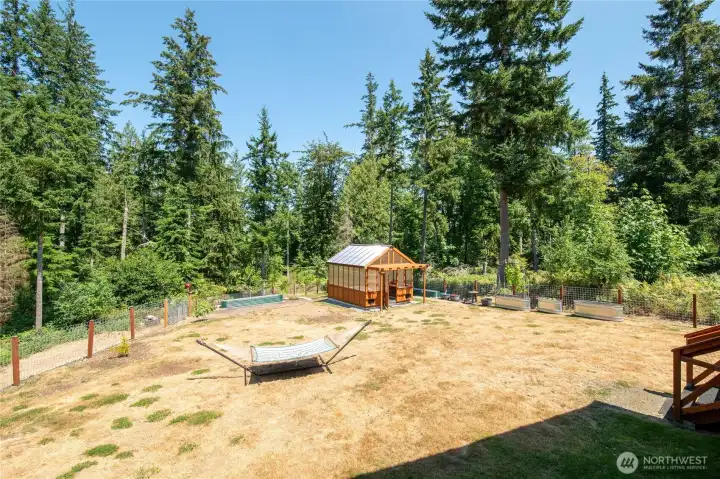
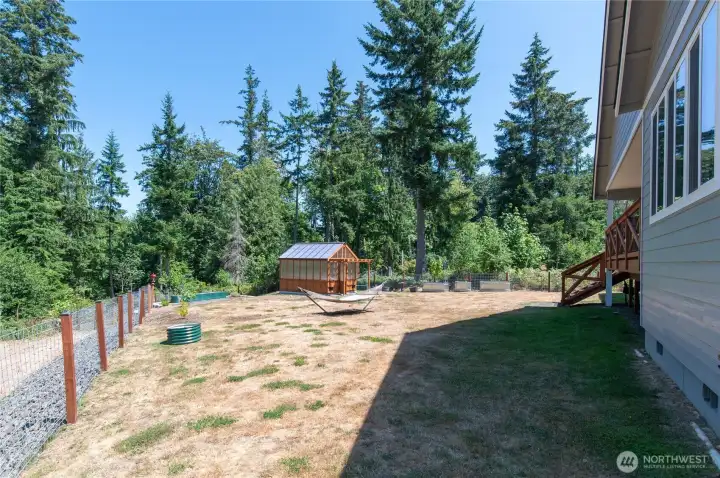
Fully fenced backyard with gate behind greenhouse to access trail. Raised metal beds to the left and right of greenhouse. 7 kinds of fruit trees: 2-cherry, 2-plums, 1-pear, 1-pomagranat, 1-fig. Let's feast!
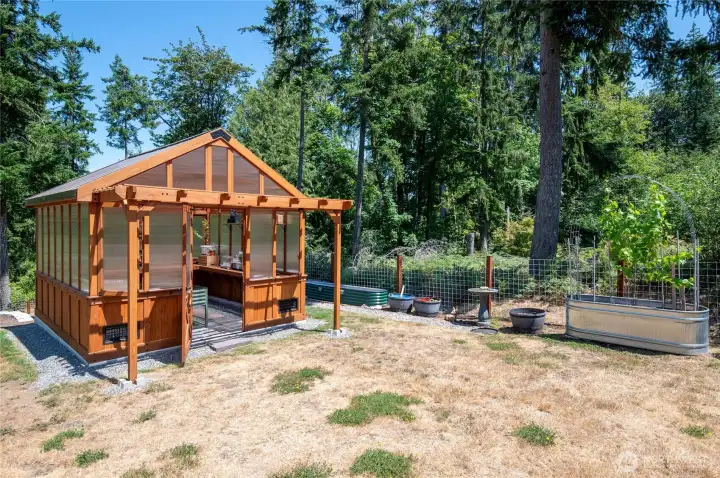
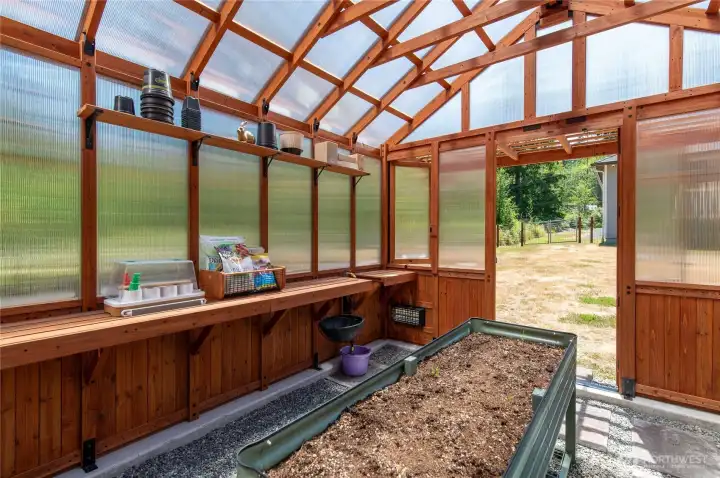
New Spring of this year. 11x13 cedar greenhouse.
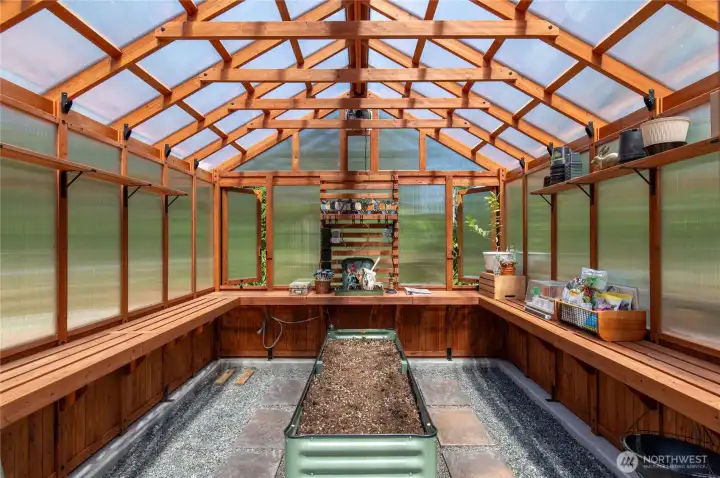
Beautiful and functional workspace. Ready to go with power and water.
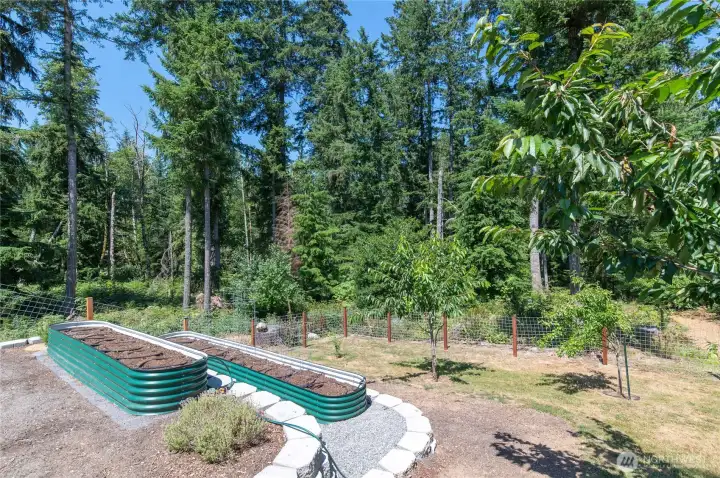
Metal raised garden beds allow your plantings to have deeper soil and better drainage for the best results. A bonus, these beds are already filled with soil!
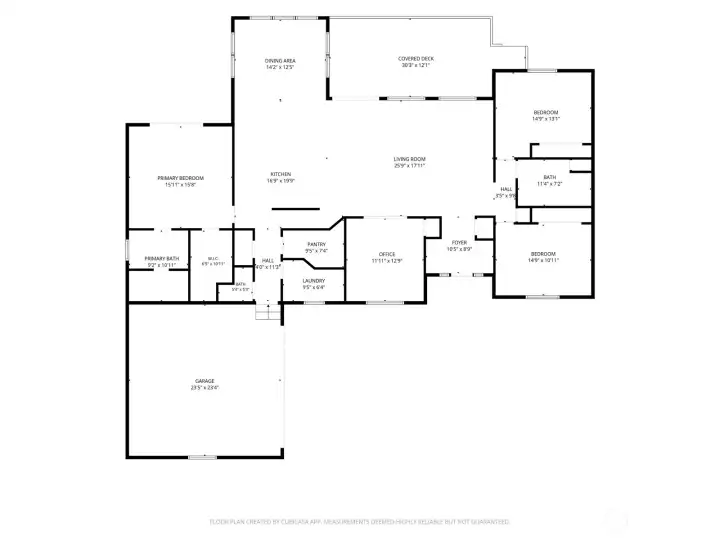
Floorplan

Floorplan
NWMLS Courtesy of Renne Real Estate
13642 NW Red Maple Way
Bremerton, WA 98312
$825,000
Residential
3 Beds
2.50 Baths
2444 SqFt
Active
Share: Share to FacebookShare to TwitterShare to BlueSkyLinked inEmail
Escape to your own private, sanctuary nestled on a stunning 2.46-acre wooded and manicured lot. Built in 2019, this immaculate 2,444 sq ft single-story estate seamlessly pairs modern luxury with rural tranquility, with a touch of elite homestead features. The sprawling acreage is a true outdoor haven, featuring a fully fenced backyard, brand new greenhouse, a thriving fruit-tree orchard, & your very own groomed walking trail winding through the scenic woods. Rest easy knowing the home is equipped with a premium 50-year roof, and whole house Generac generator. Step inside to an open-concept great room featuring dramatic vaulted ceilings and premium vinyl plank flooring. The chef’s kitchen is a design masterpiece, boasting pristine quartz countertops, stainless steel appliances, and a generous walk-in pantry. Retreat to the luxurious primary suite, complete with a spa-like 5-piece ensuite and its own private covered veranda. A dedicated double-door office provides the ultimate work-from-home setup while the extensive covered back deck is built for seamless outdoor entertaining. Complete with a 2-car garage, RV and/or boat space, & an abundance of driveway parking. Complete interior & exterior painting just completed including all decks freshly stained. Short drive to amenities. This rare Pacific Northwest gem offers unparalleled privacy without sacrificing modern sophistication. Come see today!

Property Features

Community: Camp Union
1 Story
Cable TV
Deck
Electric Car Charging
Fenced-Partially
Green House
High Speed Internet
Propane
RV Parking
Exterior: Cement Planked
Roof: Composition
Parking: Driveway
Parking: Attached Garage
Parking: RV Parking
Year Built: 2018
2026 Taxes: $5631.00
Listing #: 2556253

Lot Details

Lot Size: 2.46 acres
Dead End Street
Dirt Road

Appliances That Stay

Dishwasher
Double Oven
Dryer
Microwave
Refrigerator
Stove(s)/Range(s)
Washer

Interior

Bath Off Primary
Ceiling Fan(s)
Dining Room
French Doors
Pantry
Security System
Vaulted Ceiling(s)
Walk-In Closet(s)
Water Heater
Wired for Generator
Dbl Pane/Storm Window
Cooling: Forced Air, Heat Pump
Heating: Heat Pump, Forced Air
Electric
Propane
See Remarks

Schools

District: Central Kitsap #401
Elem: Buyer To Verify
Middle: Buyer To Verify
High: Buyer To Verify
Call or Email:
Grace Wamwere

What's Near 13642 NW Red Maple Way Bremerton, WA 98312?

More Homes Near 13642 NW Red Maple Way Bremerton, WA 98312

Information is based on data available to the associate, including county records. The information has not been verified by the associate and all information presented should be verified by the buyer. Listings are provided by Northwest Multiple Listing Service as distributed by MLS GRID. The associate represented on this web site is not a multiple listing service but is a member of a local MLS.

DMCA Notice
Board of Ethics