PROPERTIES FOR SALE

3626 108th Street NW Gig Harbor, WA 98332

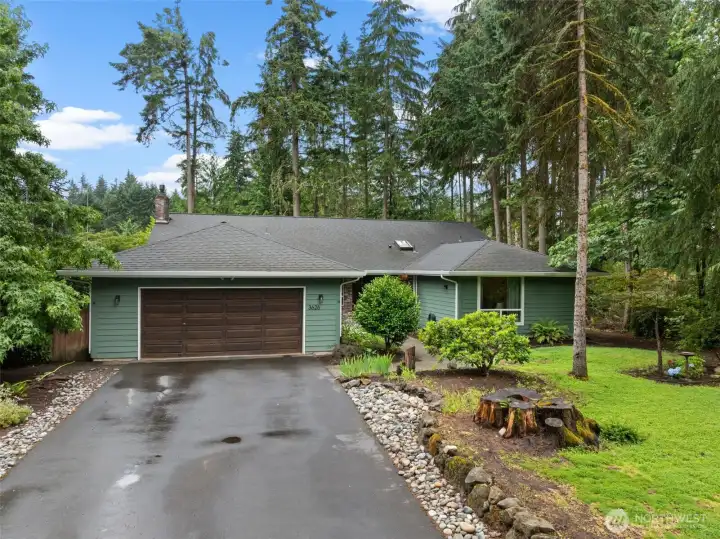
Welcome to 3626 108th St NW!
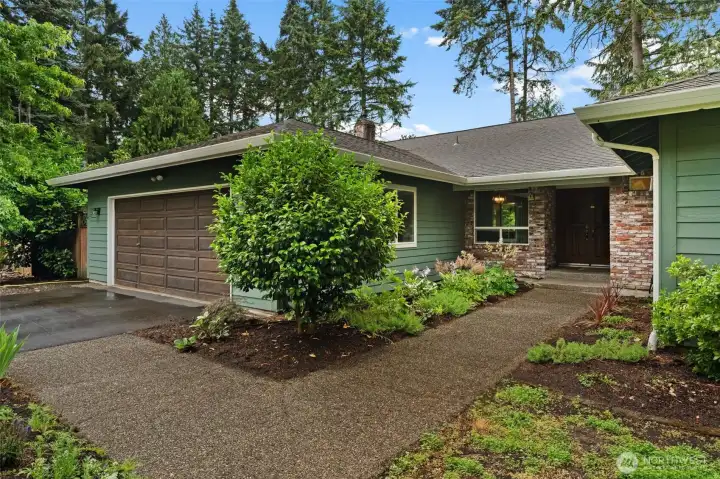
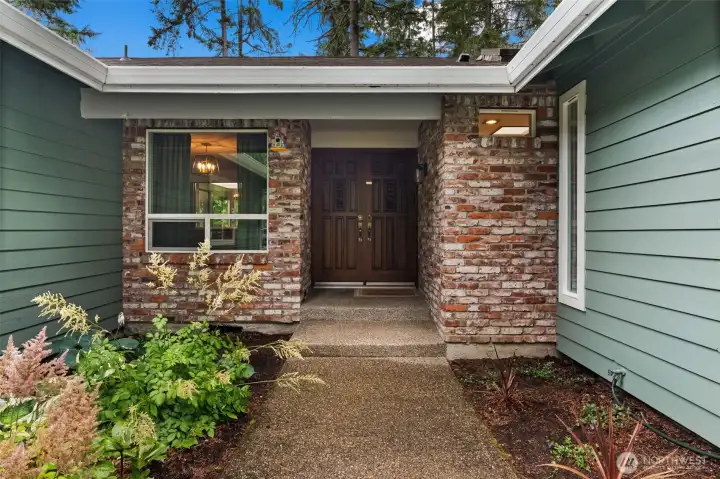
A beautifully crafted stone pathway guides you from the spacious driveway straight to the front door
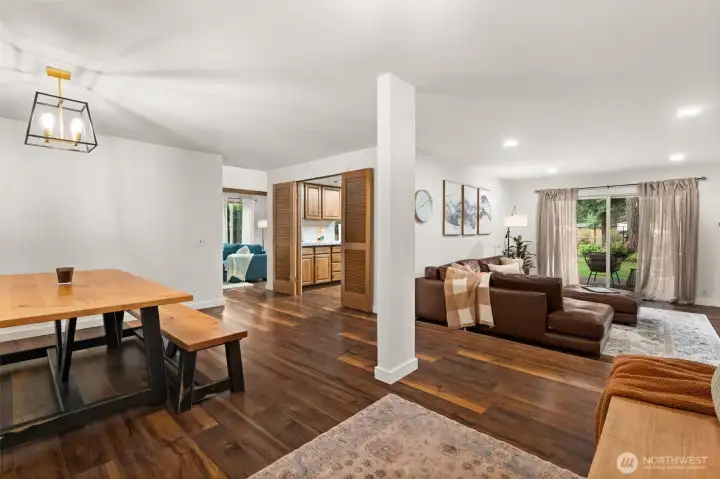
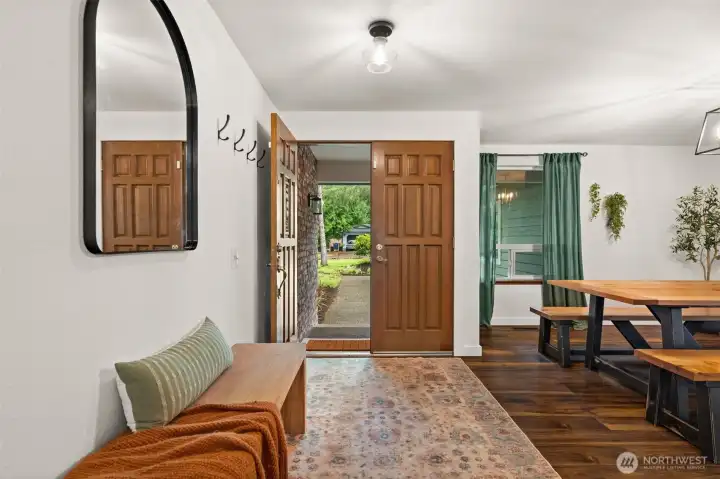
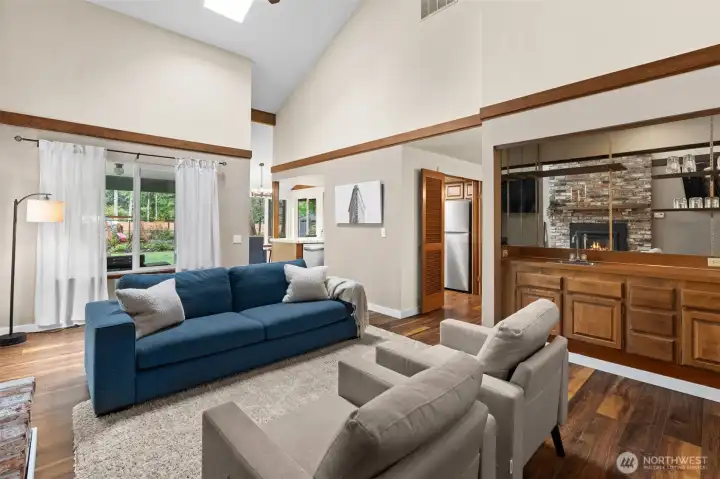
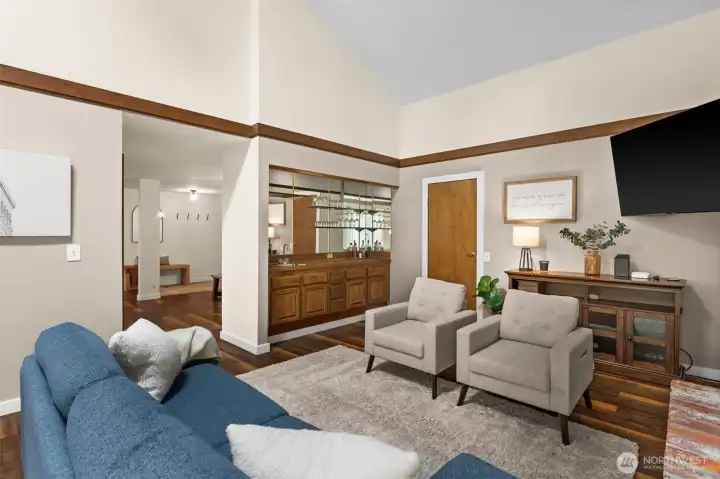
This expansive great room concept connects the living space, dining area, and kitchen, creating an airy, light-filled environment from the moment you cross the threshold.
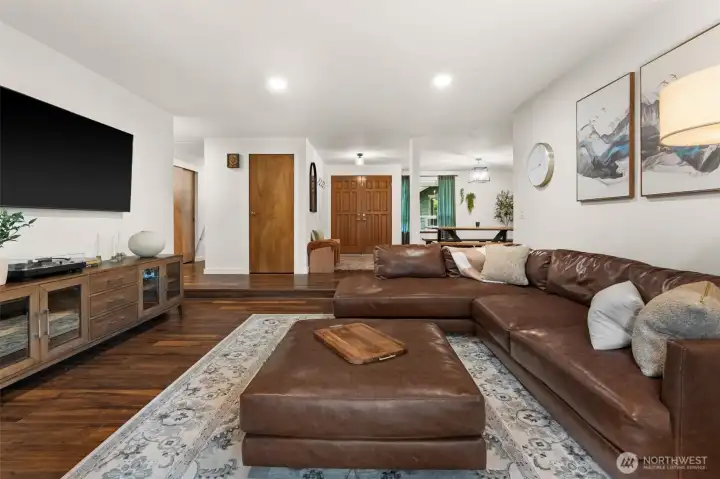
The heart of the home.
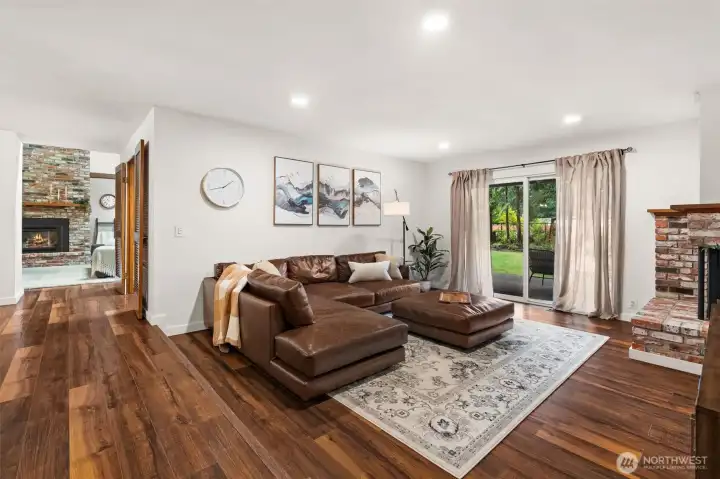
This spacious living room anchors the open floor plan, offering the perfect spot to unwind, relax, or gather with loved ones in a bright, inviting atmosphere.
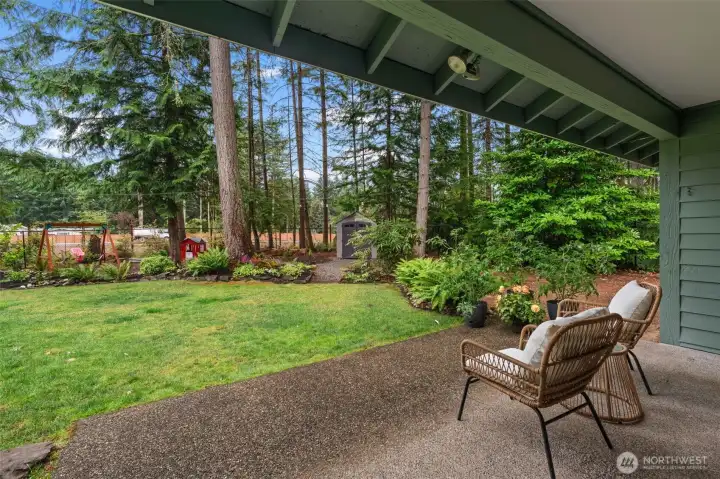
Venture to the back sliding doors to your own covered patio!
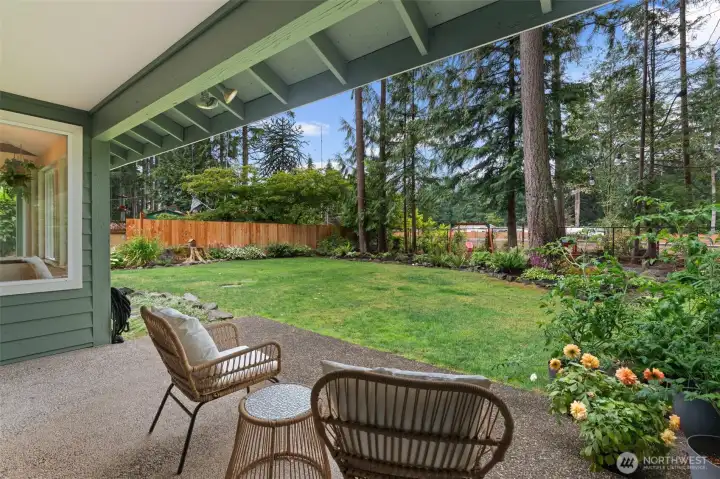
True Pacific Northwest outdoor living! The spacious covered patio allows for year-round entertaining and relaxation, looking out over a beautifully manicured, expansive backyard lawn!
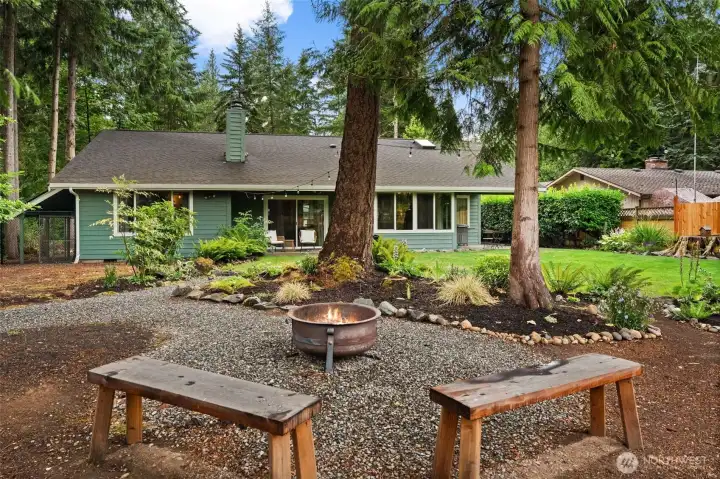
The ultimate evening hangout. The dedicated fire pit area is the perfect spot for stargazing, roasting marshmallows, and gathering with friends on crisp Pacific Northwest nights.
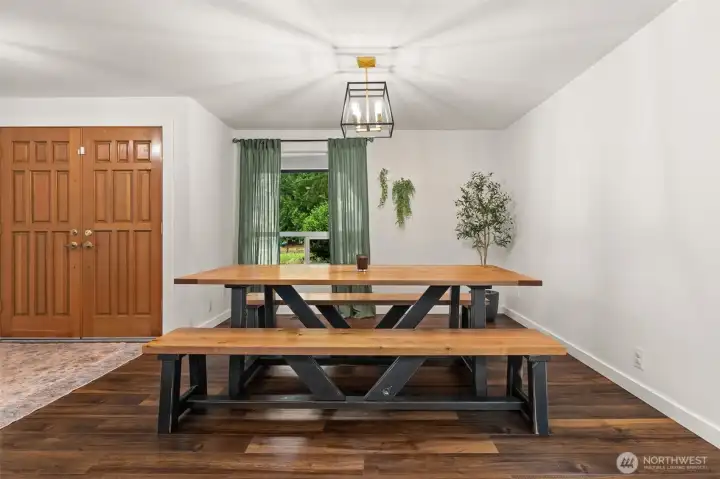
This inviting dining space blends functionality with a bright, open atmosphere that makes everyone feel right at home.
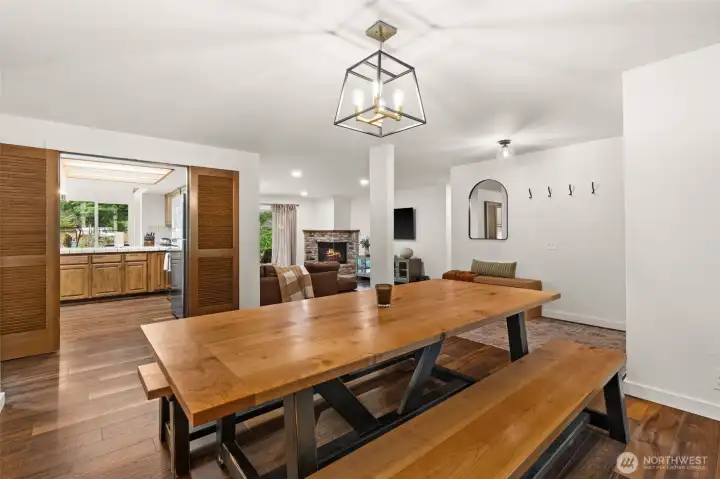
The spacious dining area is perfectly positioned within the open floor plan, keeping the chef connected to the conversation.
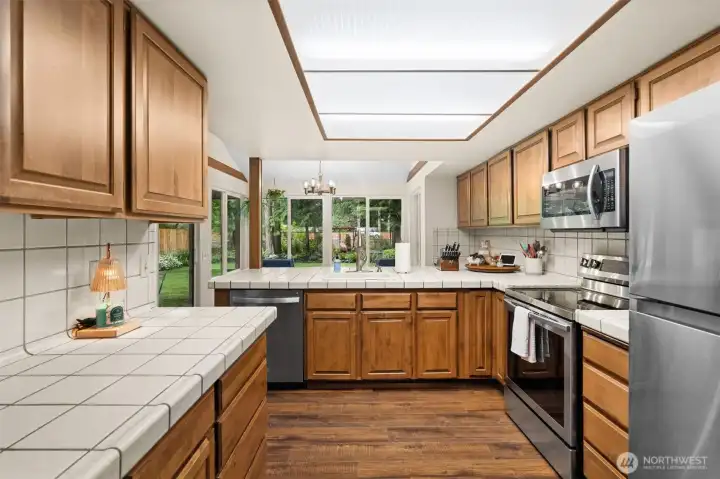
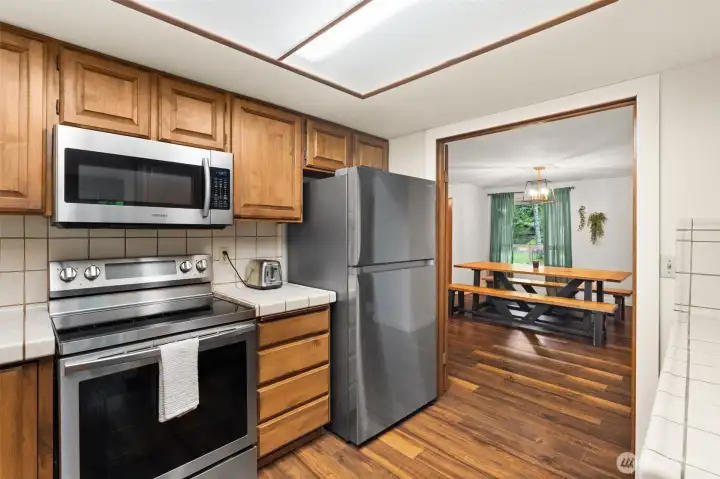
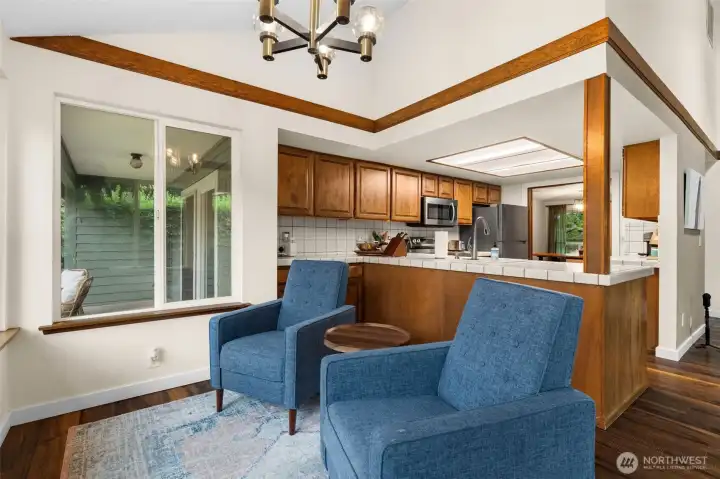
This stunning kitchen features a generous center island with breakfast bar seating, ample counter space, and a layout that keeps you perfectly connected to the dining and living areas.
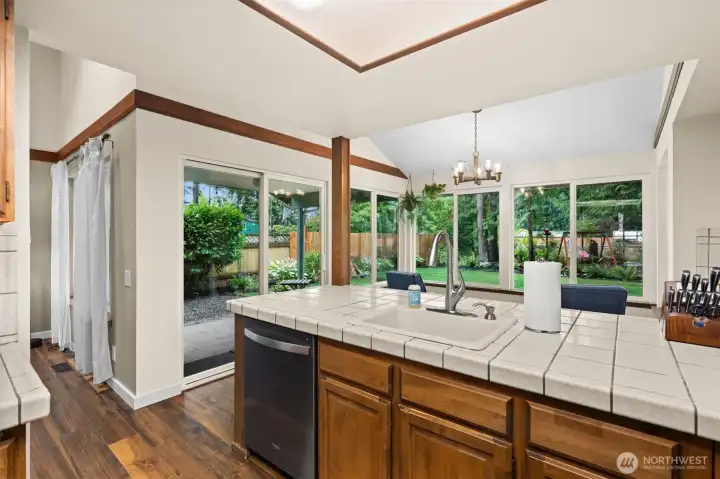
The kitchen extends into a spectacular, window-lined eating space that frames beautiful views of the backyard, flooding the entire heart of the home with brilliant natural light.
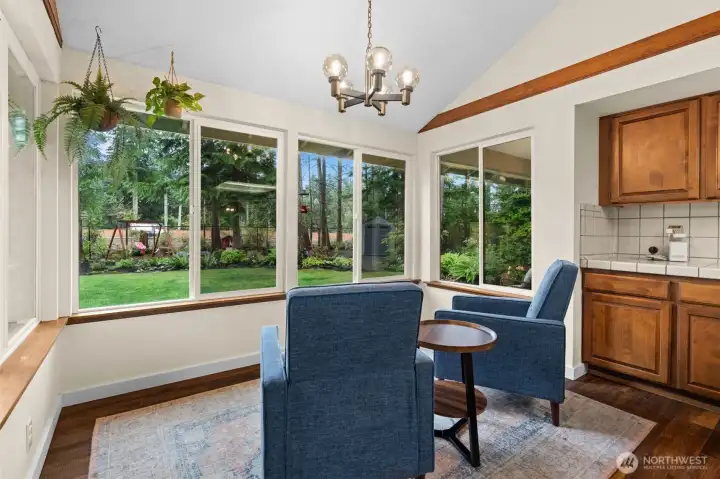
Flooded with light and natural warmth, this is the place to be!
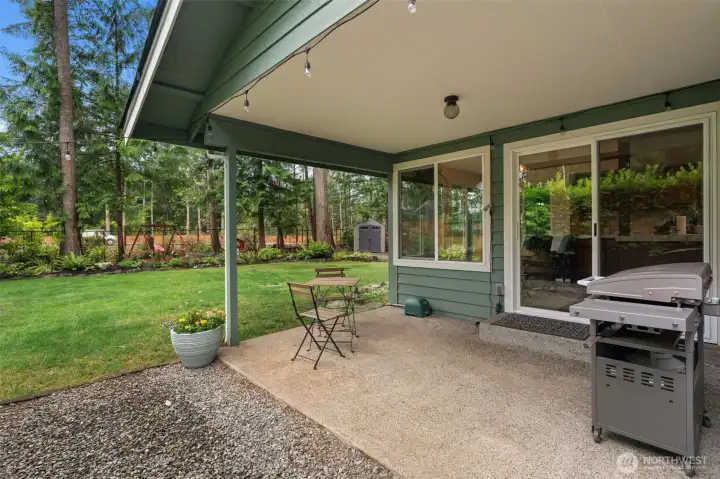
Through the sliding glass doors, venture out to your second covered patio! Perfect for barbequing or social gatherings.
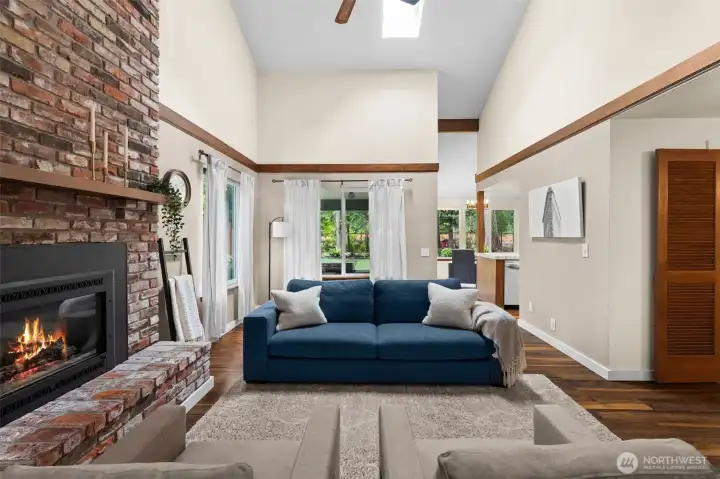
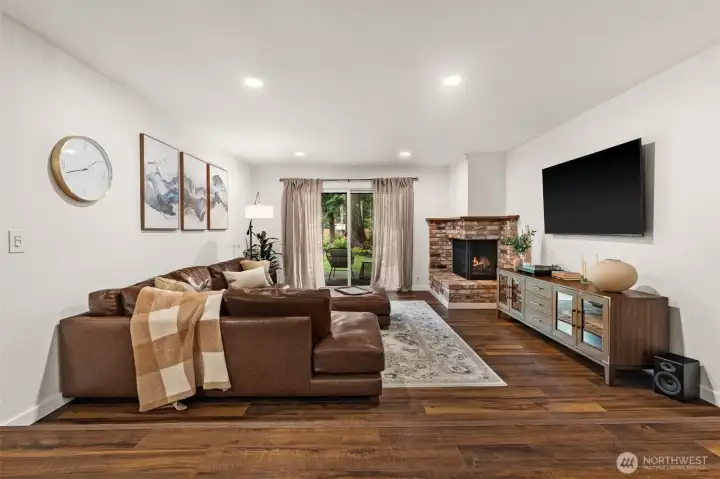
The spacious great room features a stunning floor-to-ceiling stone fireplace that perfectly balances modern elegance with cozy Northwest charm.
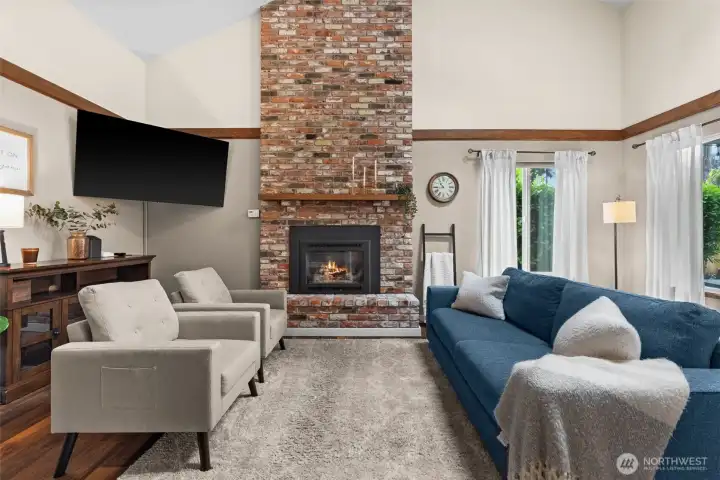
The ultimate showstopper! The great room centers around a magnificent, floor-to-ceiling stone fireplace, adding incredible architectural character, warmth, and a touch of luxury to the open-concept living space.
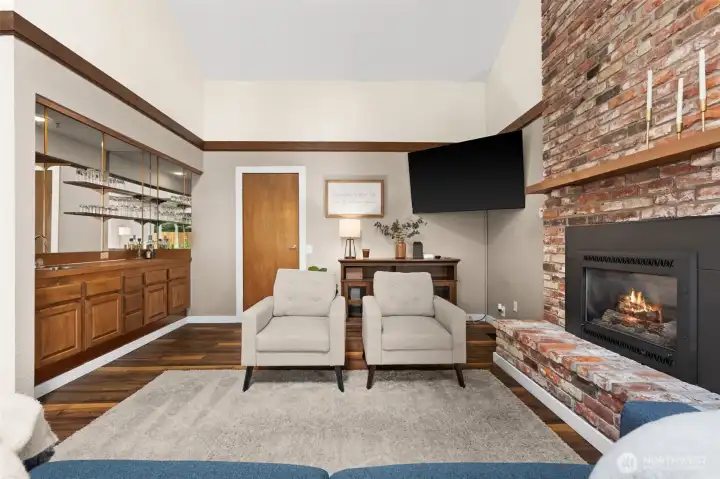
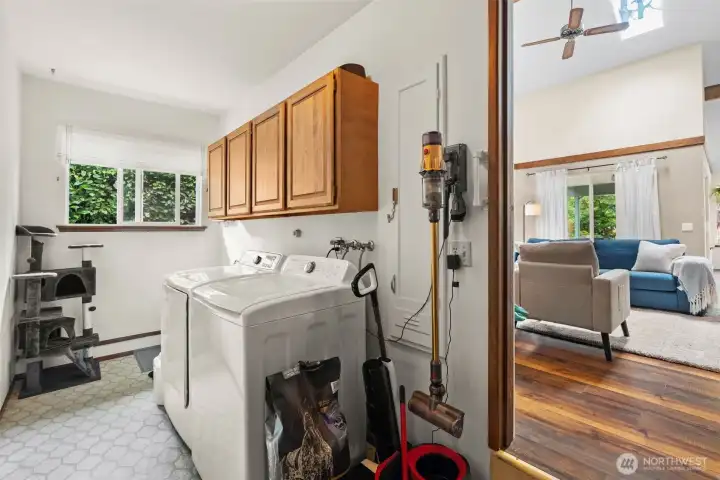
Through the back door is your secondary entrance through the garage as well as your laundry space!
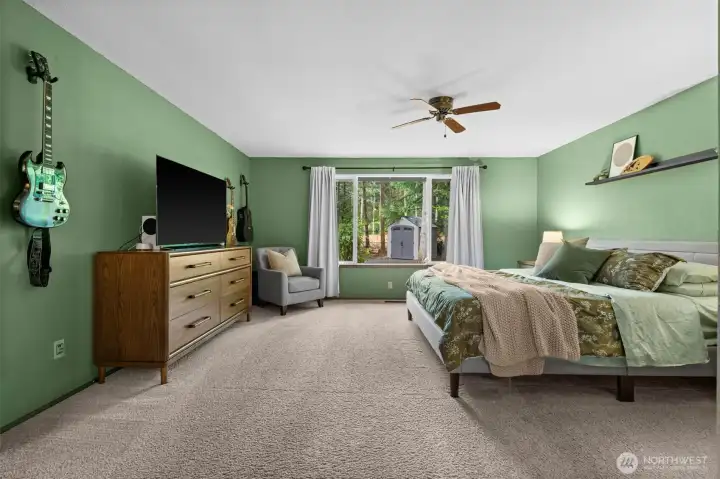
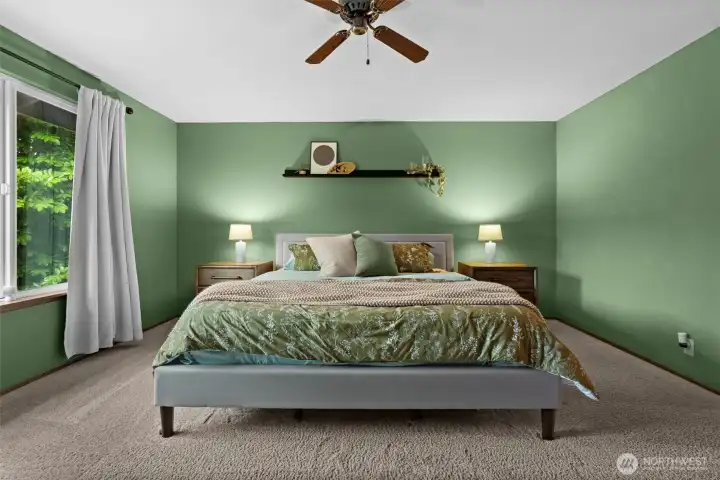
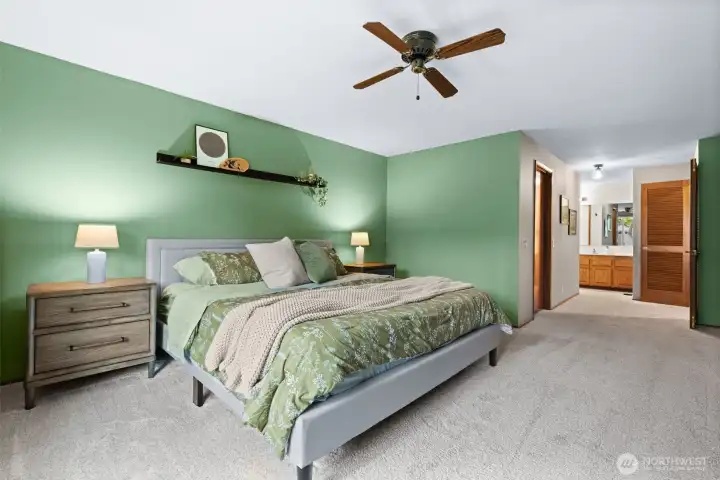
Incredible scale and style. This spacious primary bedroom easily accommodates a king-sized layout and a seating area, beautifully complemented by calming sage green walls and the luxury of an attached en-suite.
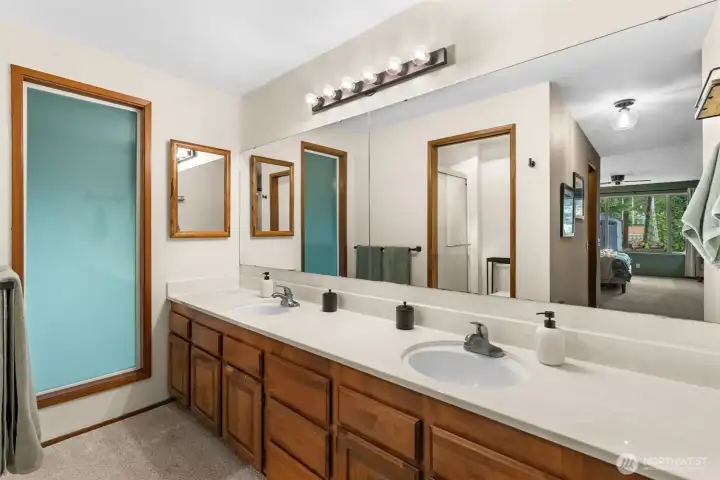
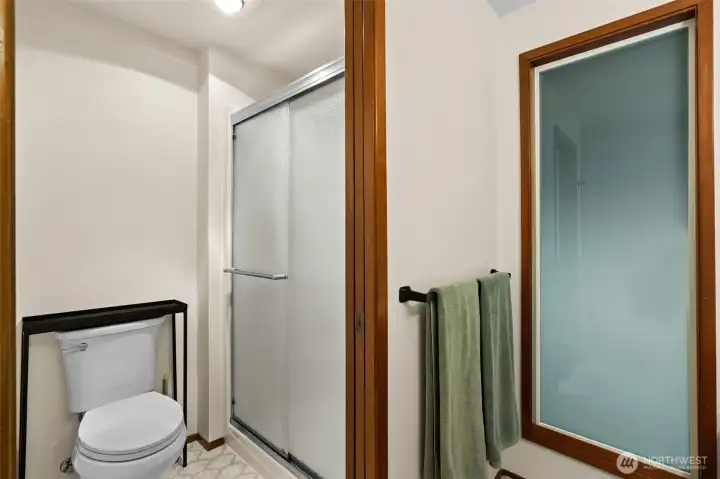
Enjoy the luxury of a private attached bath!
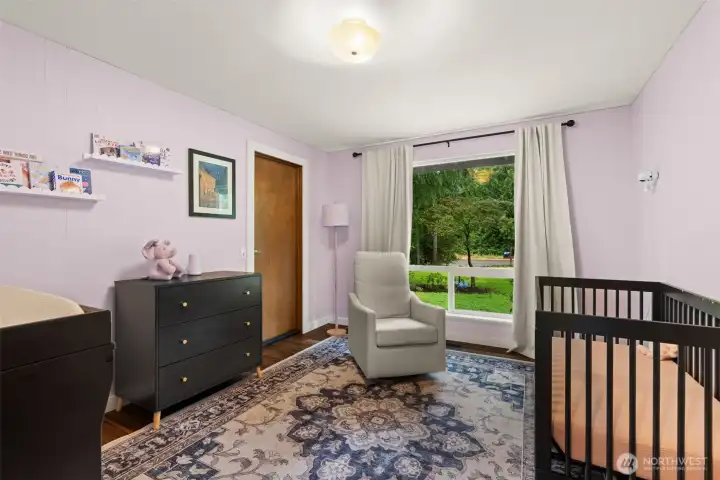
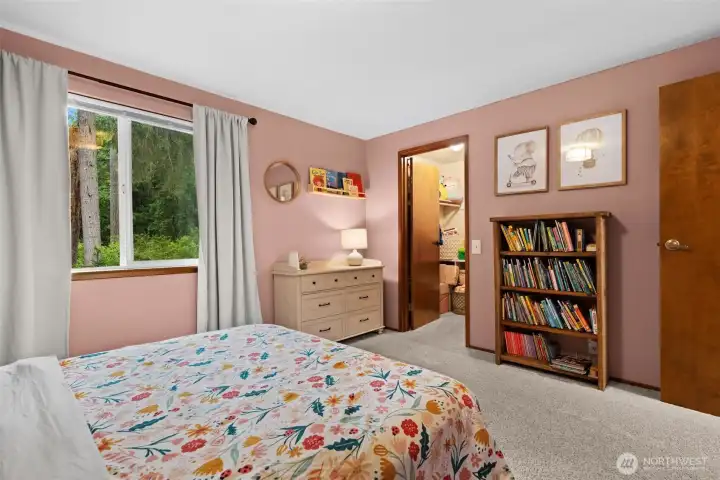
Generously sized and versatile! This spacious secondary bedroom is perfect for family, guests, or a dedicated home office, offering a bright and flexible space to fit your lifestyle needs.
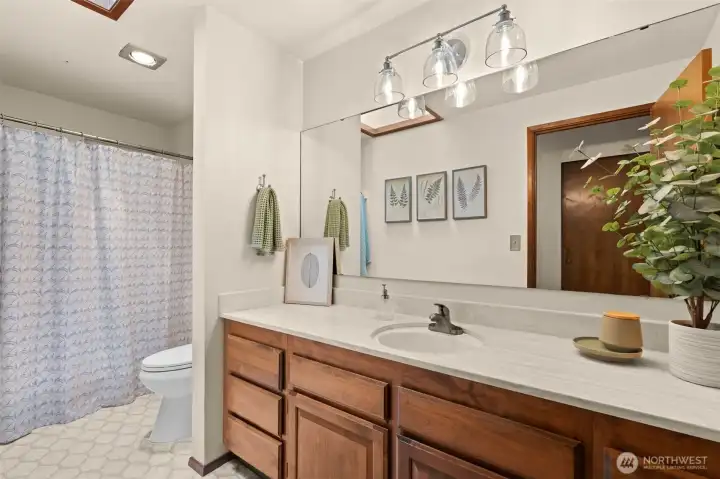
Convenience at every turn. This crisp, clean shared bathroom rounds out the home's thoughtful layout, offering a perfect blend of style and daily utility.
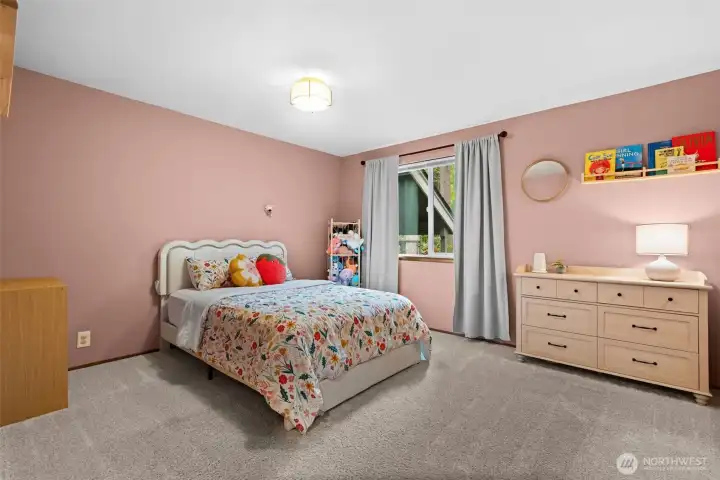
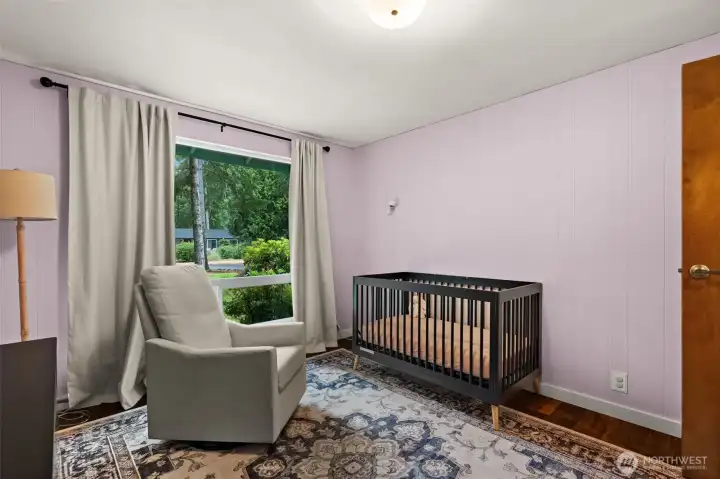
A wonderful addition to this rambler's thoughtful floor plan. This secondary bedroom is clean, comfortable, and completely move-in ready for guests or family.
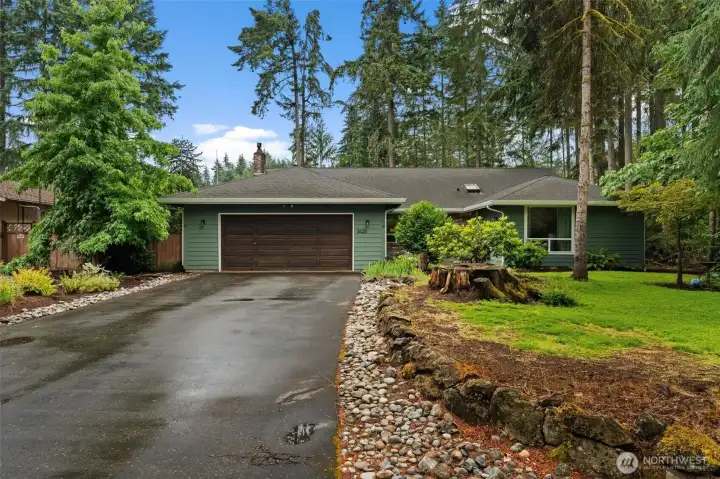
Welcome home!

Welcome home!
NWMLS Courtesy of Windermere Prof Partners
3626 108th Street NW
Gig Harbor, WA 98332
$759,950
Residential
3 Beds
2.00 Baths
2282 SqFt
Active
Share: Share to FacebookShare to TwitterShare to BlueSkyLinked inEmail
Experience the perfect blend of comfort and timeless charm in this beautifully spacious, single-story Woodcrest home. Offering 2,282 square feet of thoughtfully designed living space, this three-bedroom, two-bath residence welcomes you with an easy, seamless flow. At the heart of the home, a cozy fireplace serves as the perfect anchor for relaxed evenings and quiet weekends. Every season is met with effortless comfort thanks to efficient forced-air heating and central cooling.Step outside to your private 0.33-acre oasis—a generous lot with endless potential for outdoor entertaining, gardening, or simply enjoying the room to breathe. An attached two-car garage provides seamless everyday convenience and excellent storage. Nestled within the highly desirable Peninsula School District in Pierce County, this home is more than just a place to live; it’s a peaceful retreat where you can settle in, unwind, and build lasting memories for years to come.
Watch Virtual Tour #1

Property Features

Community: Peacock Hill
1 Story
Fenced-Fully
Patio
Exterior: Brick
Exterior: Wood Products
Roof: Composition
Parking: Driveway
Parking: Attached Garage
Parking: Off Street
Year Built: 1979
2026 Taxes: $6269.29
Buyer Broker Comp.: 2.5%
Listing #: 2556194

Lot Details

Lot Size: 0.33 acres
Dead End Street
Paved

Appliances That Stay

Dishwasher
Dryer
Microwave
Refrigerator
Stove(s)/Range(s)
Washer

Interior

Bath Off Primary
Dining Room
Fireplace
Skylight(s)
Vaulted Ceiling(s)
Walk-In Closet(s)
Dbl Pane/Storm Window
Cooling: None
Heating: Forced Air
Electric
Fireplaces: 2

Schools

District: Peninsula
Call or Email:
Grace Wamwere

What's Near 3626 108th Street NW Gig Harbor, WA 98332?

More Homes Near 3626 108th Street NW Gig Harbor, WA 98332

Information is based on data available to the associate, including county records. The information has not been verified by the associate and all information presented should be verified by the buyer. Listings are provided by Northwest Multiple Listing Service as distributed by MLS GRID. The associate represented on this web site is not a multiple listing service but is a member of a local MLS.

DMCA Notice
Board of Ethics