PROPERTIES FOR SALE

15311 NE 173rd Street Woodinville, WA 98072

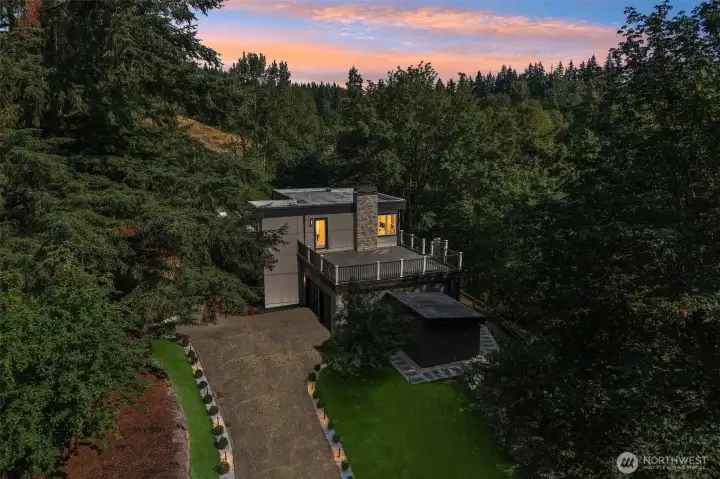
Welcome to this private 1.2-acre contemporary retreat just minutes from Woodinville Wine Country.
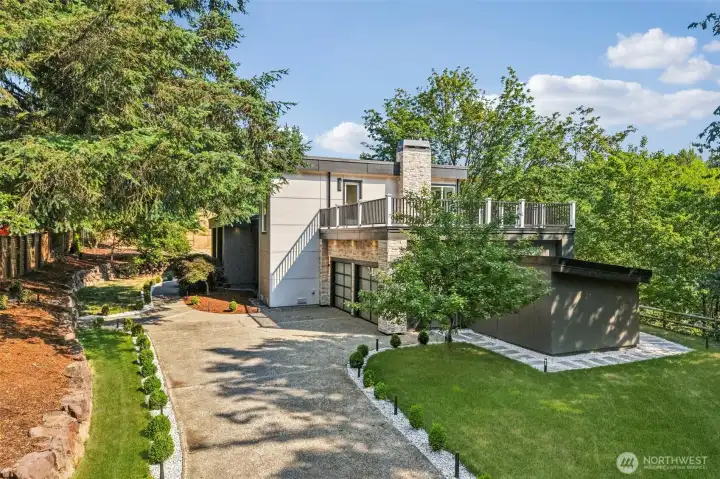
A private setting with a sweeping driveway, mature landscaping and ample guest parking.
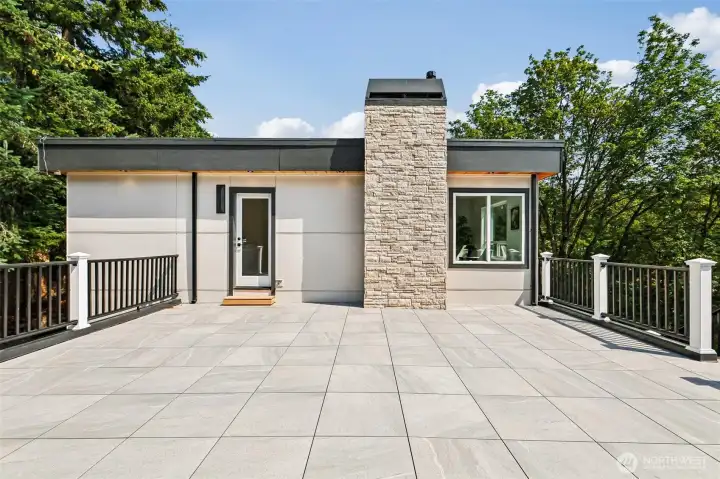
The expansive terrace above the garage creates an impressive outdoor entertaining space.
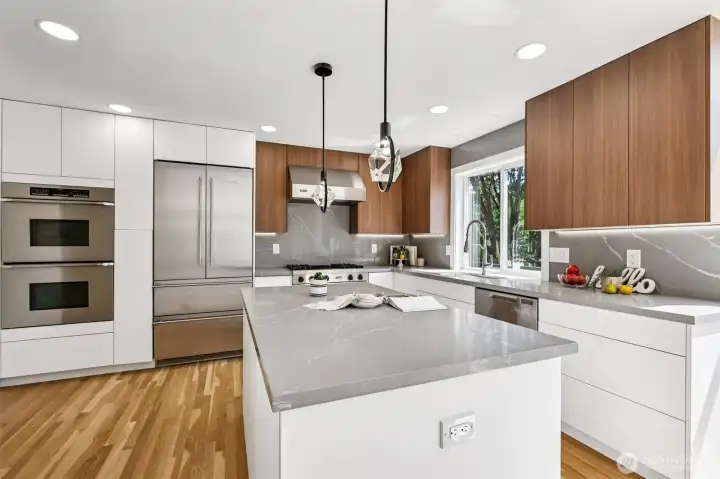
The remodeled kitchen features sleek cabinetry, a spacious island and premium appliances.
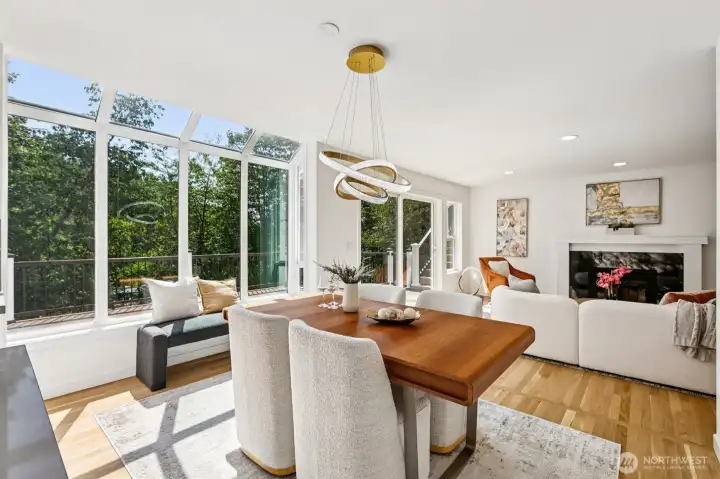
Walls of windows fill the dining and living areas with natural light and wooded views.
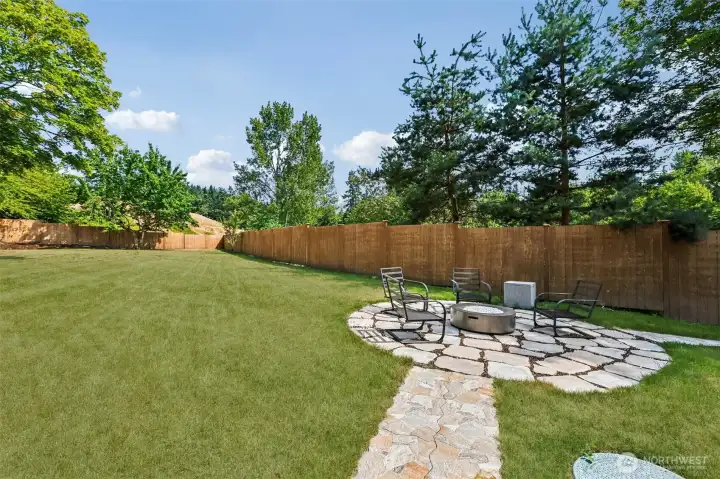
The expansive, partially fenced yard offers plenty of room to play, garden and entertain. Fire pit is piped for gas.
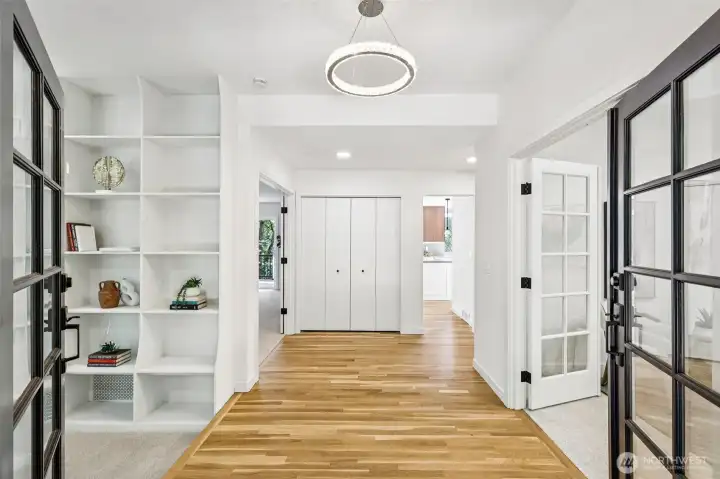
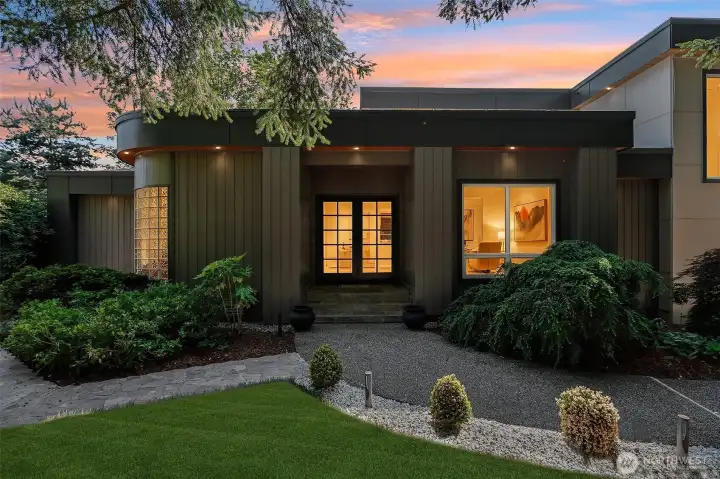
The welcoming entry features hardwood floors, built-in shelving and stylish French doors.
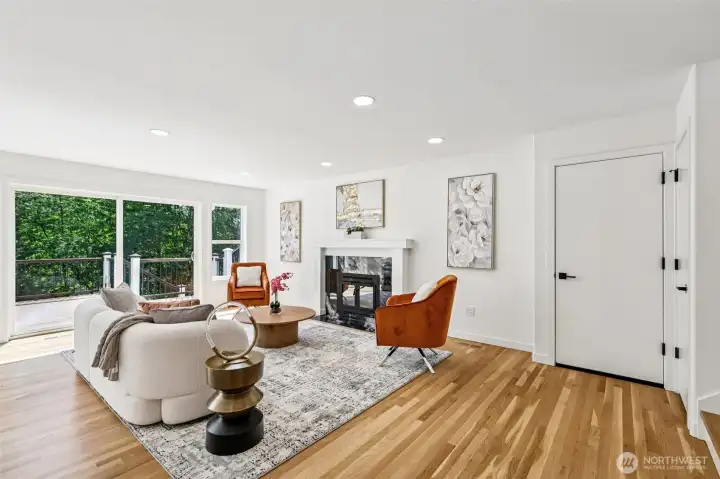
The bright living room opens to the deck and centers around a striking gas fireplace.
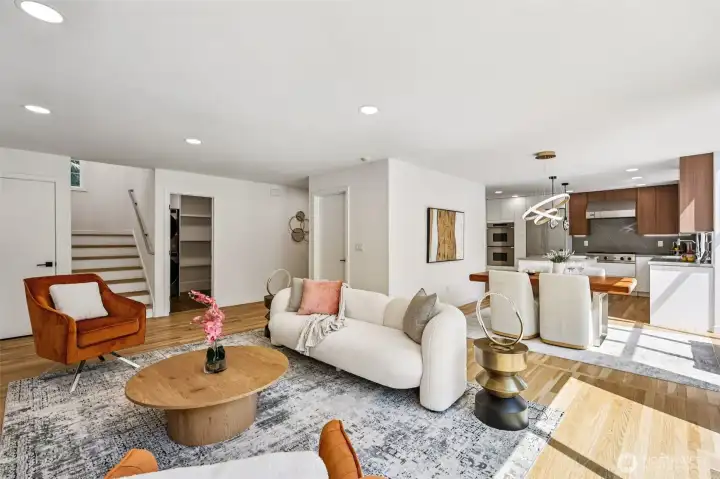
An open, connected layout creates an easy flow between the living, dining and kitchen areas.
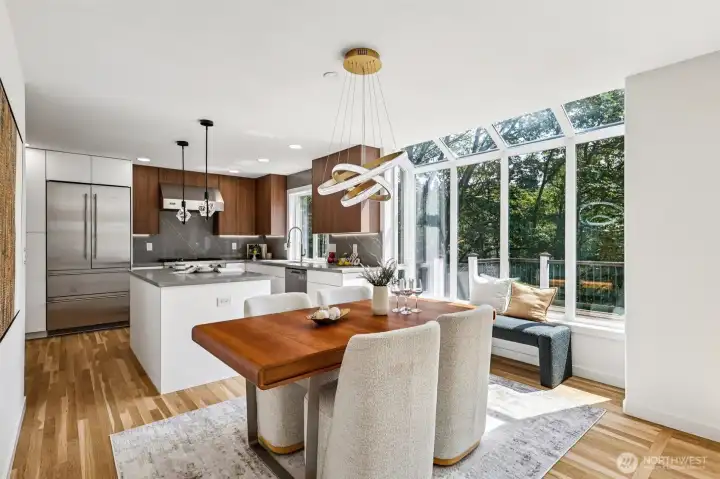
Enjoy meals surrounded by natural light and peaceful views of the mature trees.
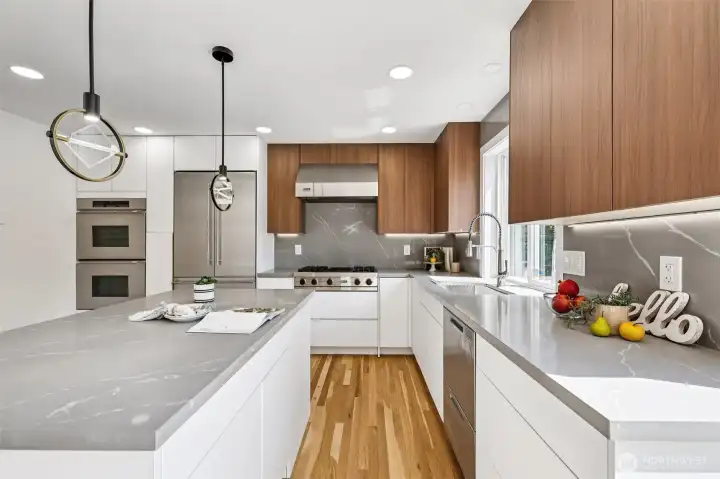
The large kitchen island provides generous workspace and storage.
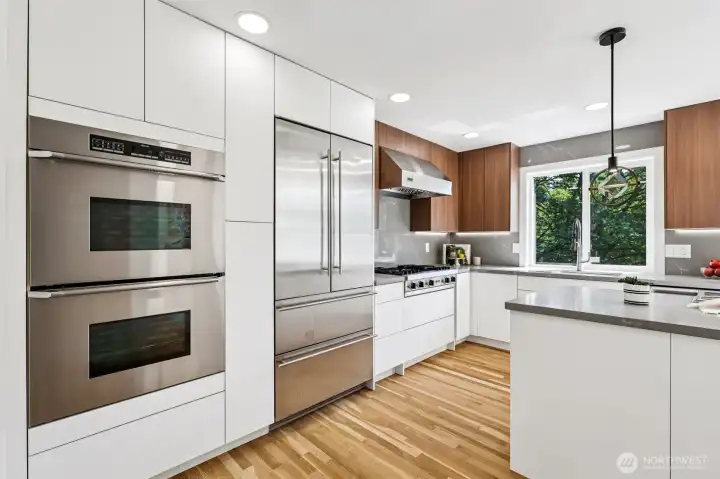
A full appliance wall includes double ovens, an oversized refrigerator and abundant cabinetry.
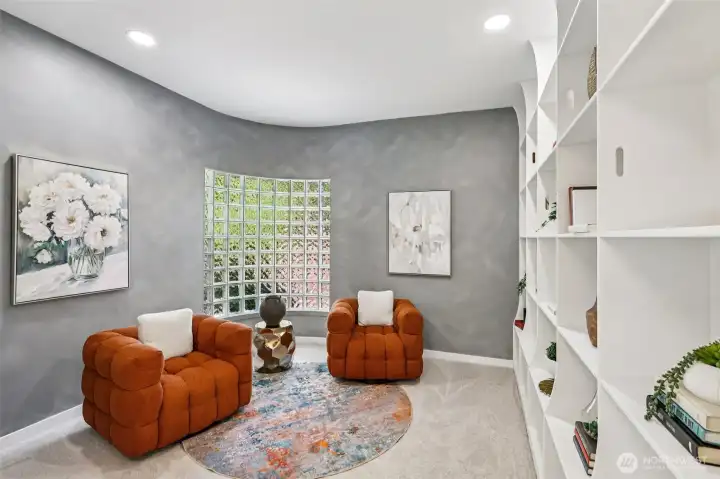
A separate sitting or family room offers flexible space for reading, relaxing or entertaining.
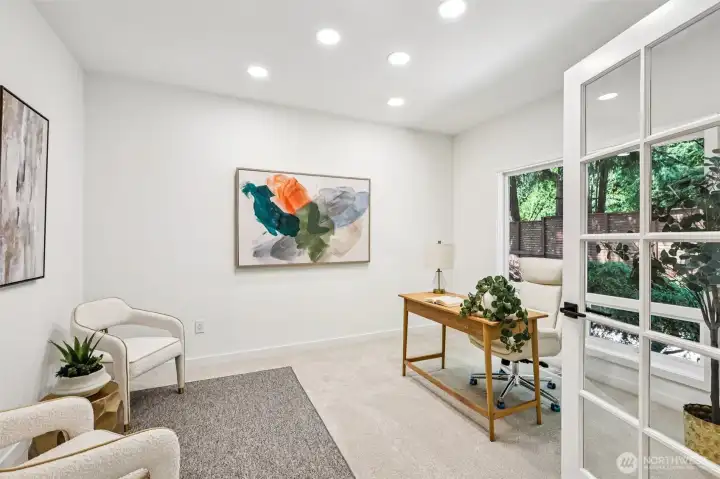
The spacious main-floor office includes room for a desk, seating area and additional furnishings.
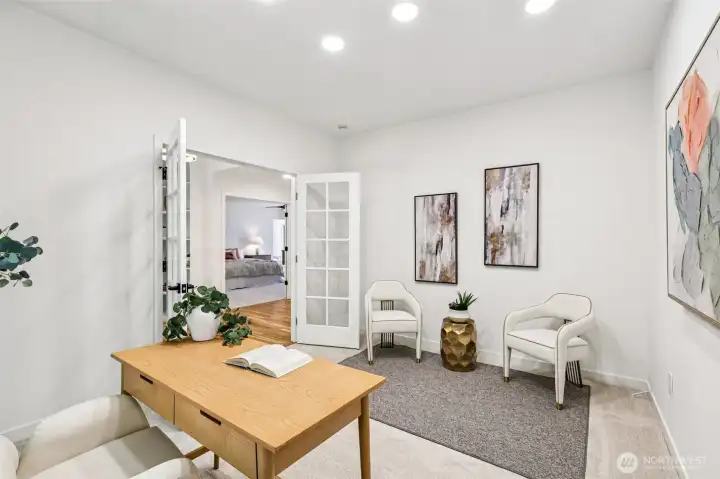
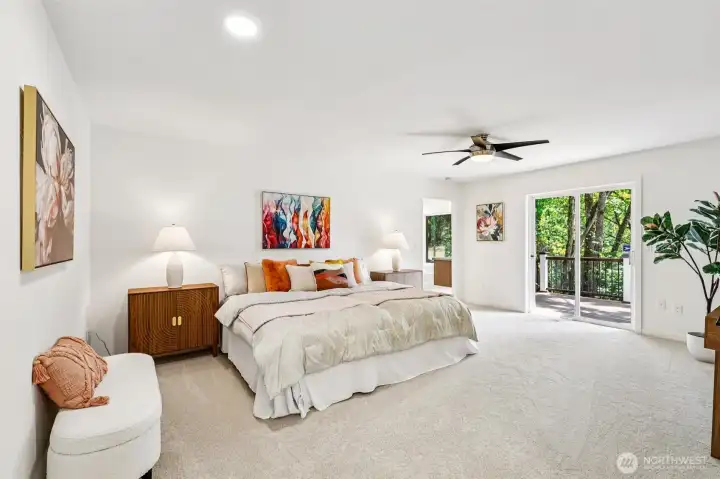
The spacious primary suite includes private deck access and room for a relaxing sitting area.
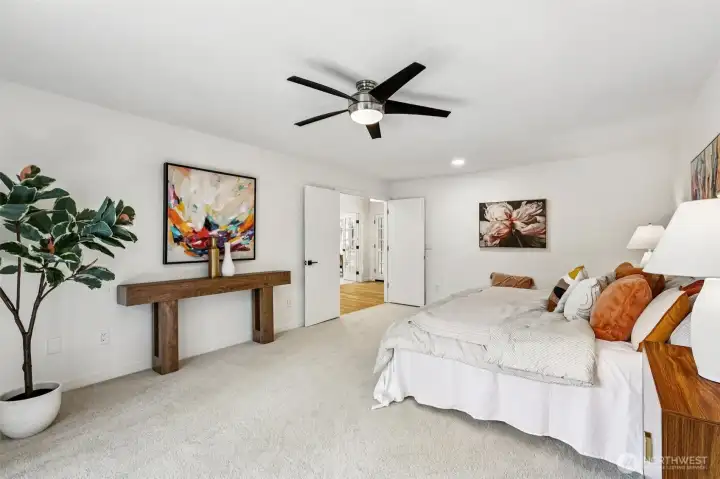
The primary bedroom offers exceptional space, natural light and a flexible furniture layout.
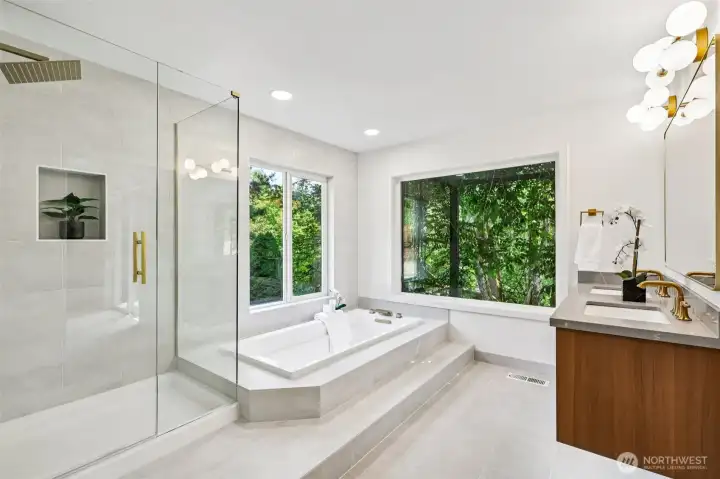
The remodeled primary bath features an oversized soaking tub and a large glass-enclosed shower and heated floors.
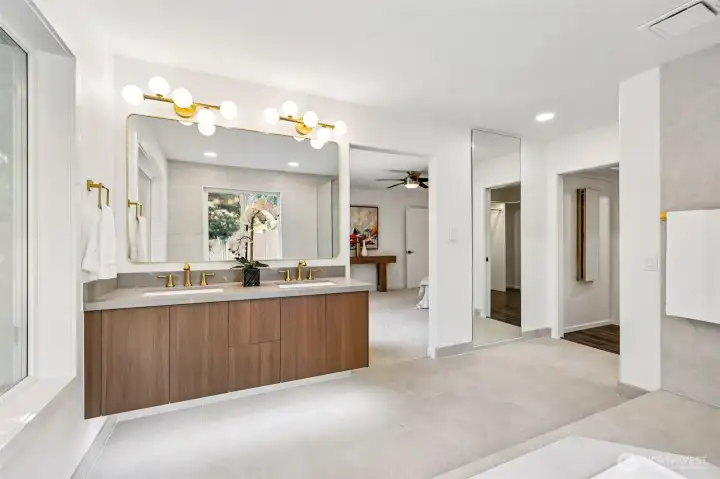
Dual sinks, warm cabinetry and updated finishes create a bright, spa-inspired retreat.
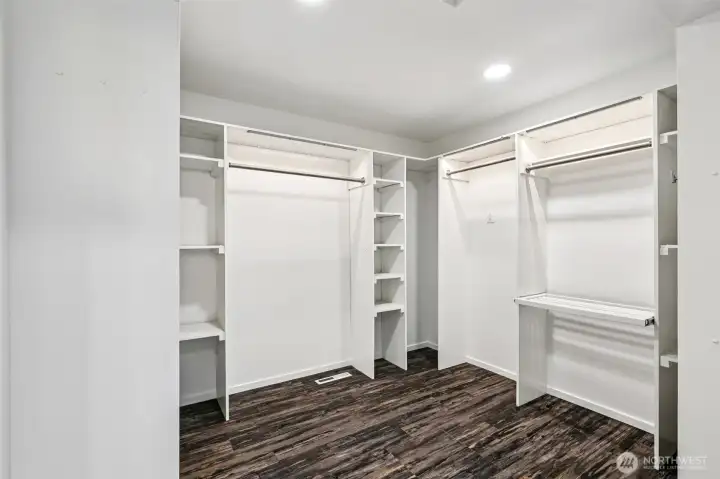
The massive primary walk-in closet offers extensive hanging space, shelving and storage.
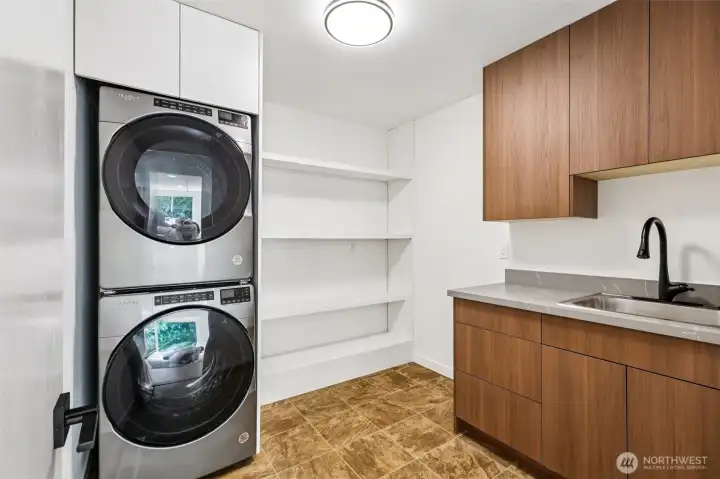
The updated laundry room includes a utility sink, built-in cabinetry and open shelving.
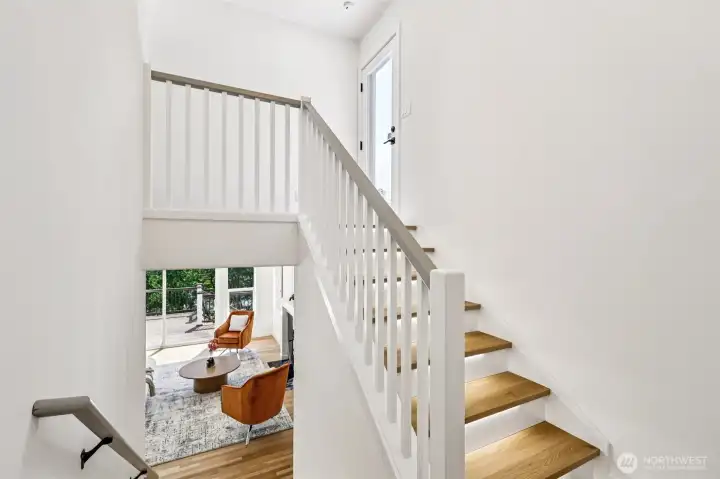
Illuminated stair treads add a stylish architectural detail between the home’s living levels.
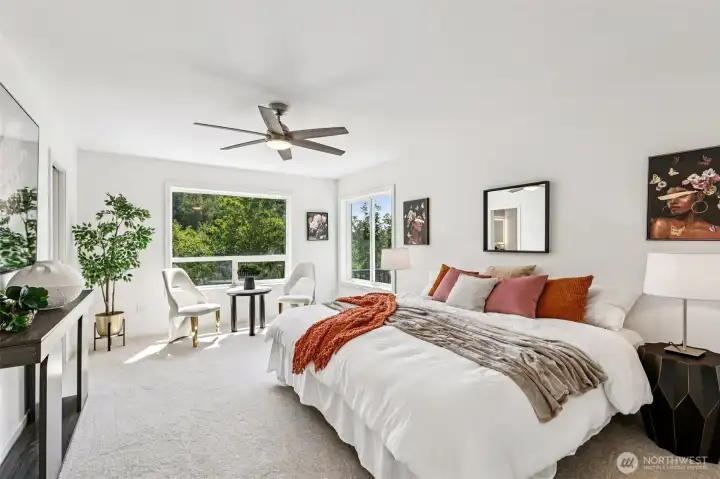
This oversized bedroom lives like a second primary, with abundant space and natural light.= and a walk-in closet.
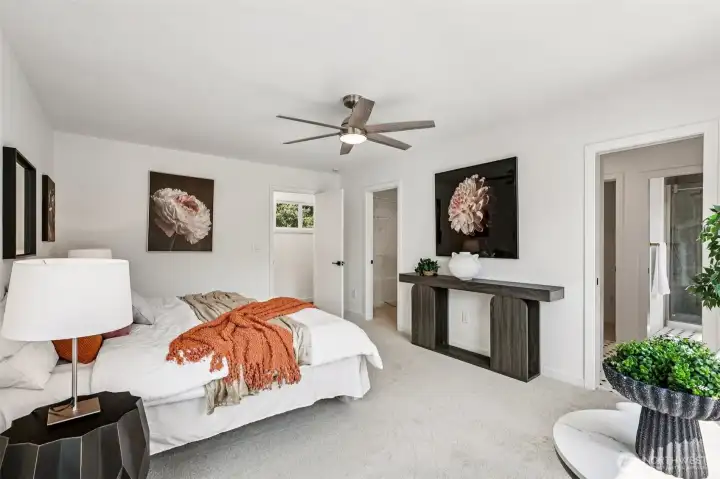
The second bedroom includes a walk-in closet and direct access to the Jack-and-Jill bath.
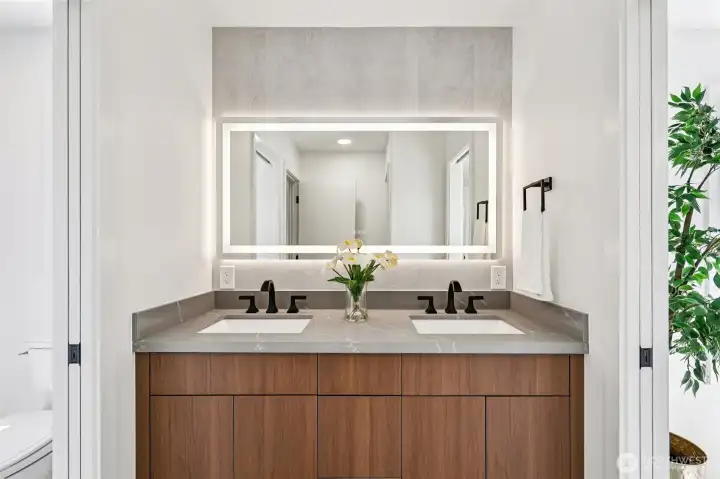
The remodeled Jack-and-Jill bathroom includes a double vanity and illuminated mirror.
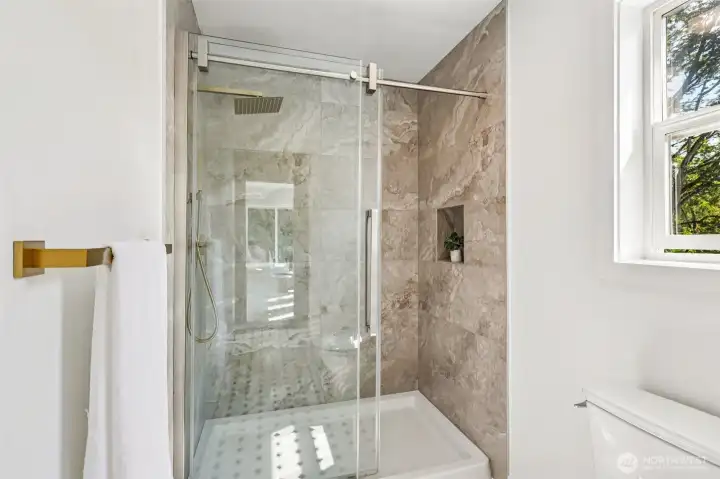
A beautifully tiled shower completes the updated Jack-and-Jill bathroom.
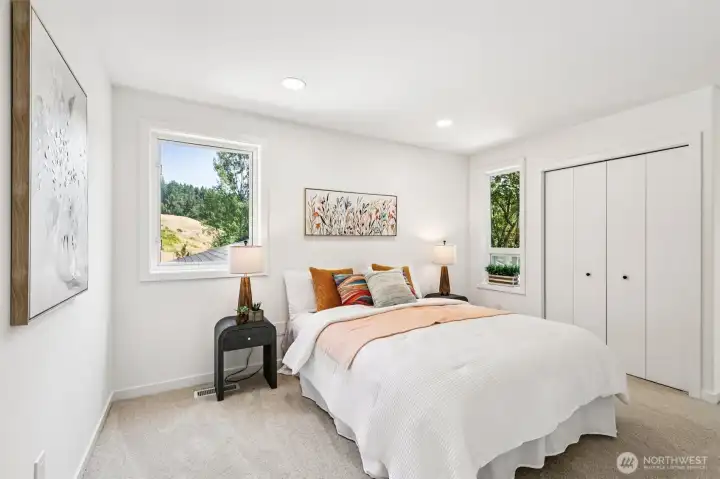
An additional upstairs bedroom offers a comfortable layout, bright windows and generous storage.
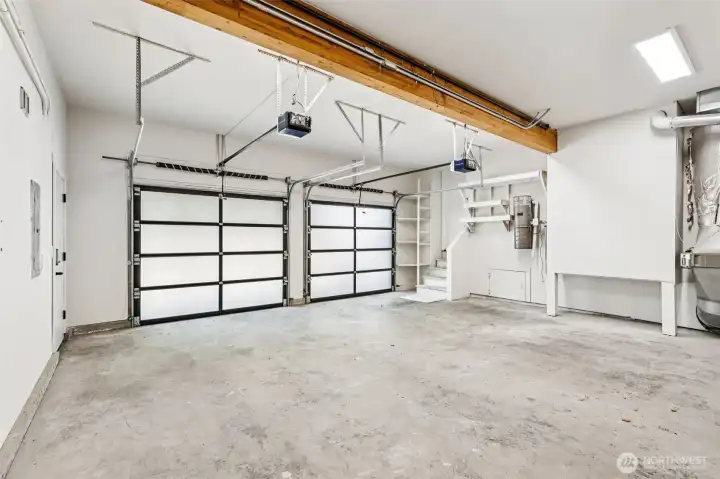
The two-car garage provides parking, built-in storage and additional workspace.
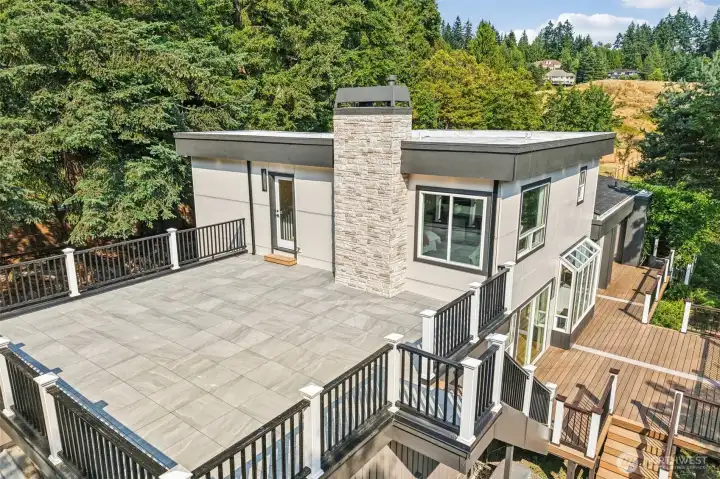
An aerial view showcases the terrace and extensive multi-level deck system.
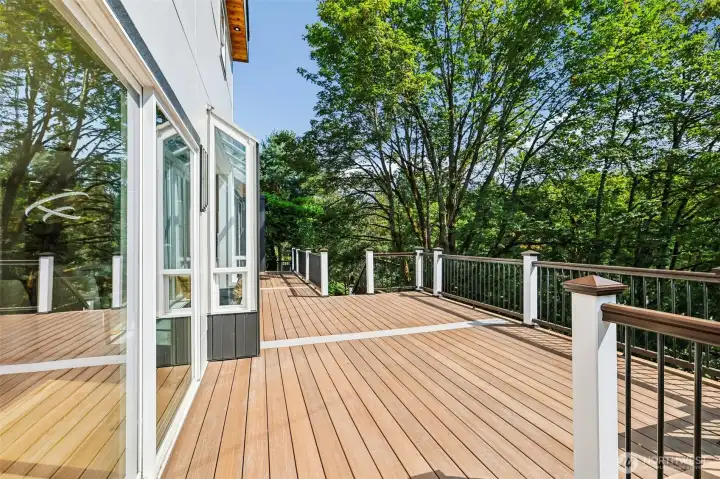
The main deck extends directly from the living and dining areas for effortless indoor-outdoor living.
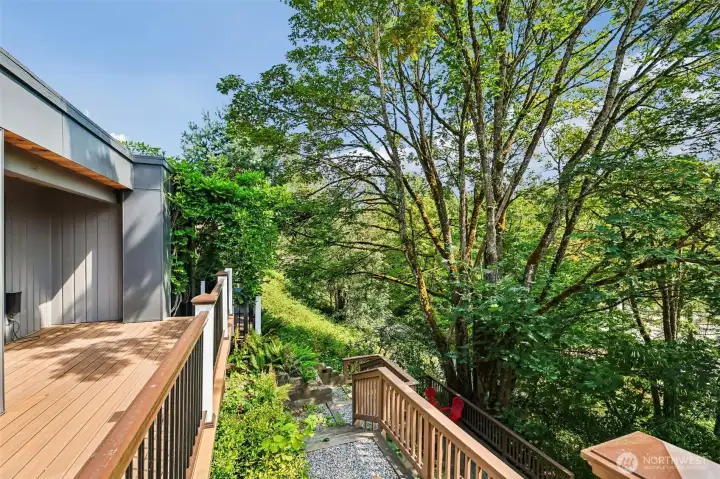
Multiple deck levels connect the home to its private wooded setting and hillside patio.
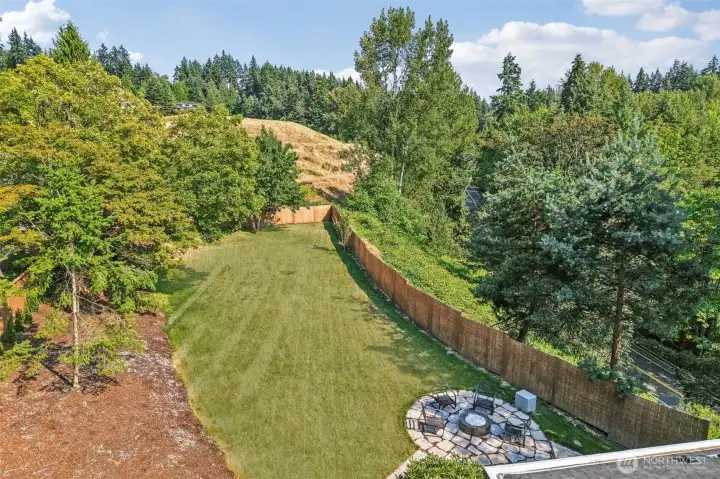
An aerial perspective highlights the scale of the large, usable and partially fenced yard.
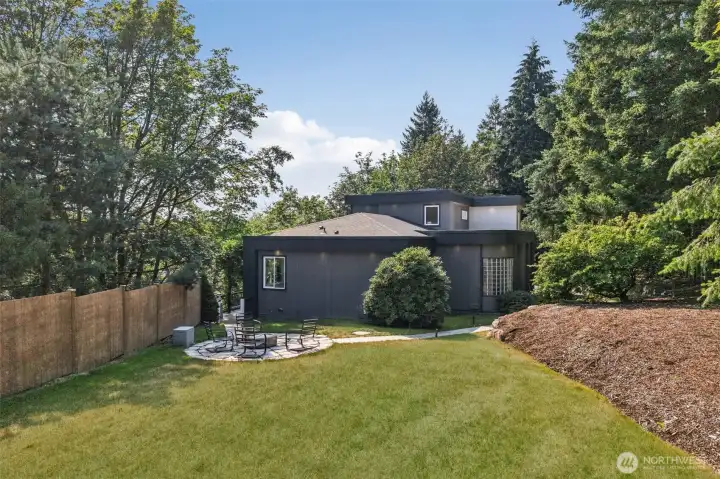
The backyard offers a firepit patio, expansive lawn and privacy from mature landscaping.
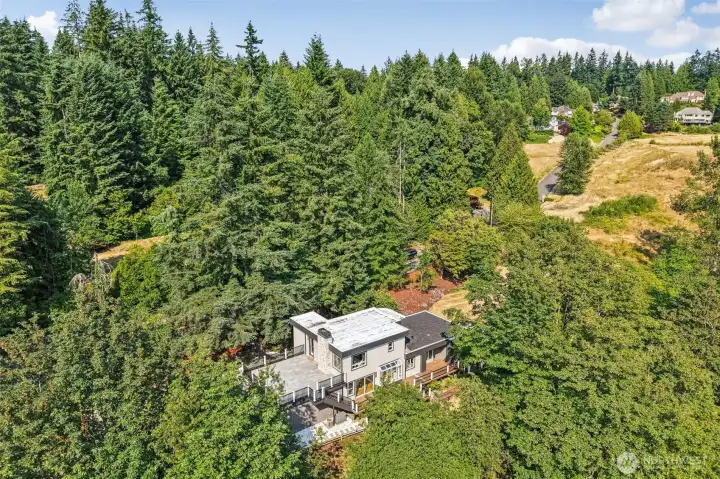
Surrounded by mature trees, the home feels private while remaining close to Woodinville amenities.
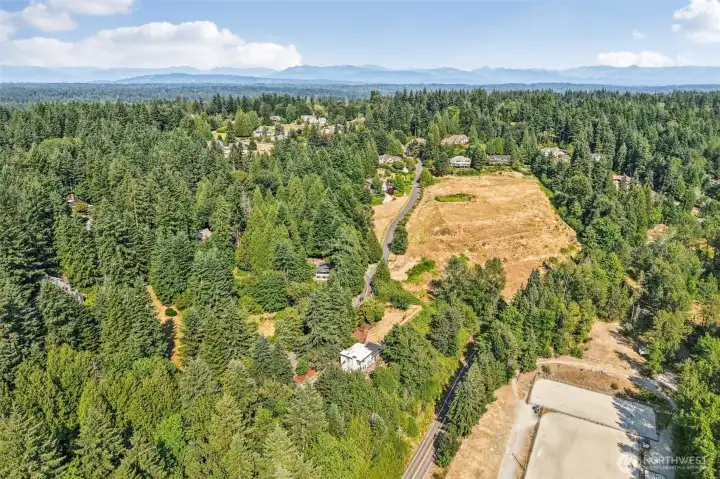
Westerly aerial views stretch across the surrounding evergreens toward the Olympic Mountains.
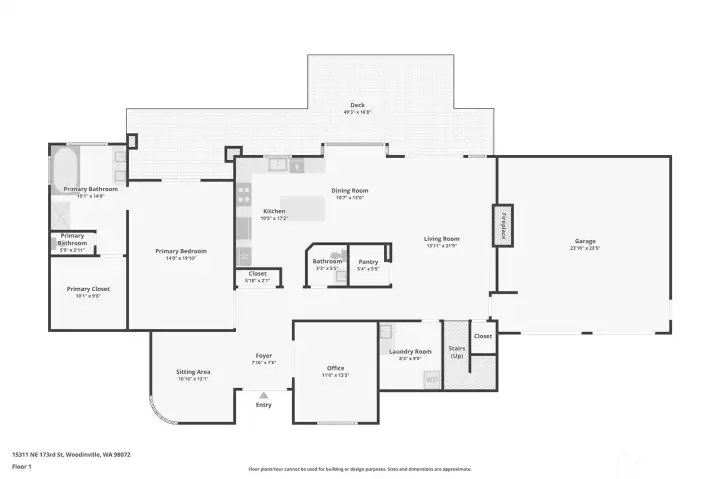
1st floor - floor plan
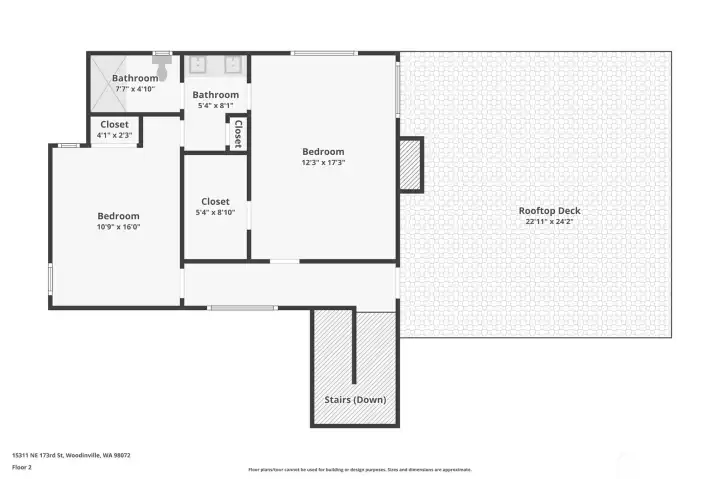
2nd floor - floor plan
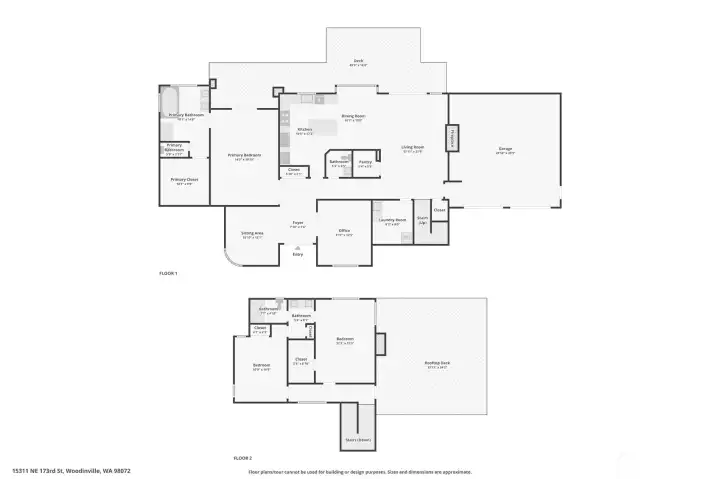
Combined floor plan

Combined floor plan
NWMLS Courtesy of Portico Real Estate
15311 NE 173rd Street
Woodinville, WA 98072
$1,525,000
Residential
3 Beds
2.25 Baths
2730 SqFt
Active
Share: Share to FacebookShare to TwitterShare to BlueSkyLinked inEmail
Minutes from Woodinville Wine Country, this custom contemporary retreat atop Hollywood Hill offers privacy, westerly Olympic Mountain views and exceptional indoor-outdoor living on 1.2 acres. Expansive windows bring in abundant natural light, while the remodeled kitchen features sleek cabinetry, ample counter space and an easy flow to the living and dining areas. A separate main-floor office and additional sitting or family room provide flexible space for work and relaxation. Designed for entertaining, the home offers over 1,100 sq ft of deck space across multiple levels, including an expansive terrace above the garage, plus a private hillside patio, gas fireplace and huge partially fenced yard. The spacious primary suite includes a massive walk-in closet, oversized soaking tub and heated bathroom floors. Upstairs, two additional bedrooms share a remodeled Jack-and-Jill bathroom. One is generously sized and lives like a second primary, complete with its own walk-in closet. Every bathroom has been remodeled with updated fixtures and finishes. A two-car garage and expansive driveway provide ample parking. Additional improvements include new fencing, refreshed landscaping, upgraded decking and railings, and new garage doors. Located in the sought-after Northshore School District, minutes from downtown Woodinville, Chateau Ste. Michelle, summer concerts, restaurants, breweries, and the area’s many wineries and tasting rooms.
Watch Virtual Tour #1

Property Features

Community: Hollywood Hill
2 Story
View:
View: Territorial
Deck
Fenced-Partially
Gas Available
High Speed Internet
Patio
Rooftop Deck
Exterior: Cement Planked
Exterior: Stone
Exterior: Wood
Roof: Composition
Roof: Flat
Parking: Driveway
Parking: Attached Garage
Parking: Off Street
Year Built: 1991
2026 Taxes: $17798.62
Buyer Broker Comp.: 2.5%
Listing #: 2556062

Lot Details

Lot Size: 1.20 acres
Open Space
Secluded

Appliances That Stay

Dishwasher
Disposal
Double Oven
Dryer
Refrigerator
Stove(s)/Range(s)
Washer

Interior

Bath Off Primary
Built-In Vacuum
Ceiling Fan(s)
Dining Room
Fireplace
French Doors
High Tech Cabling
Pantry
Solarium/Atrium
Walk-In Closet(s)
Wired for Generator
Dbl Pane/Storm Window
Cooling:
Heating: Radiant, Forced Air
Electric
Natural Gas
Fireplaces: 1

Schools

District: Northshore
Elem: Hollywood Hill Elem
Middle: Timbercrest Middle School
High: Woodinville Hs
Call or Email:
Grace Wamwere

What's Near 15311 NE 173rd Street Woodinville, WA 98072?

More Homes Near 15311 NE 173rd Street Woodinville, WA 98072

Information is based on data available to the associate, including county records. The information has not been verified by the associate and all information presented should be verified by the buyer. Listings are provided by Northwest Multiple Listing Service as distributed by MLS GRID. The associate represented on this web site is not a multiple listing service but is a member of a local MLS.

DMCA Notice
Board of Ethics