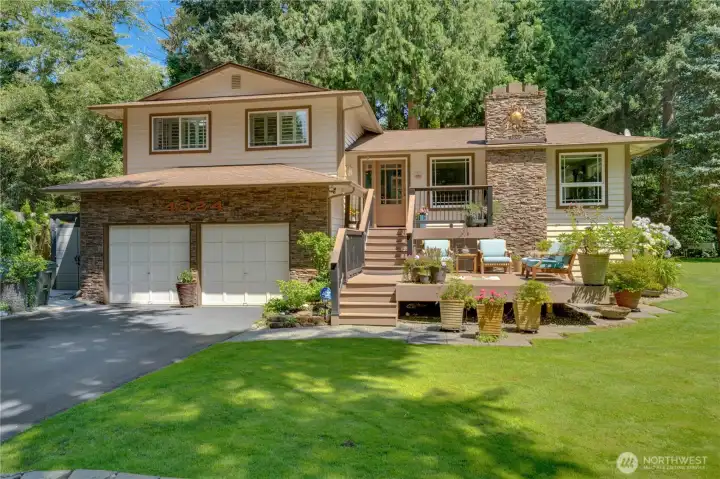
One owner. Forty-five years of visible care. Welcome to Quail Run.
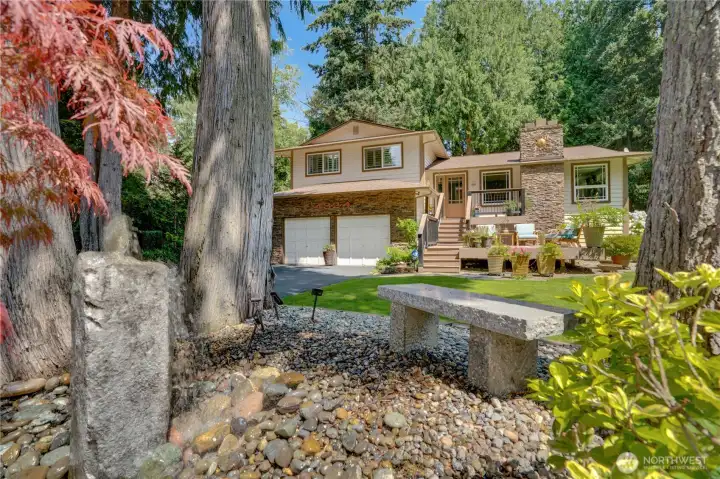
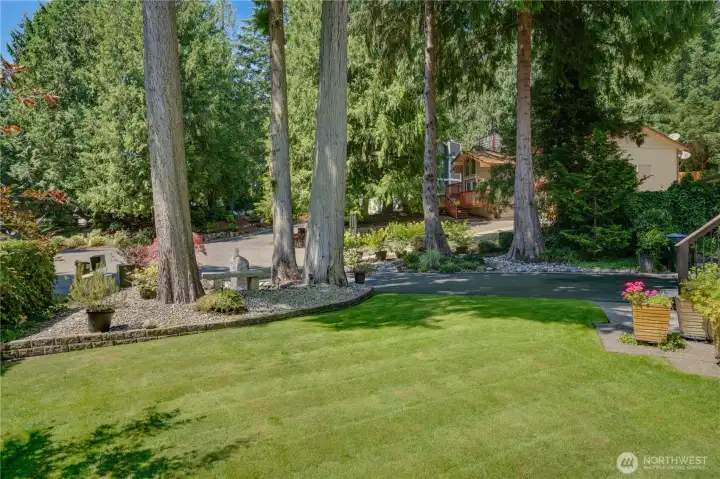
Arrive past towering cedars and a trickling water feature — the setting is the first amenity.
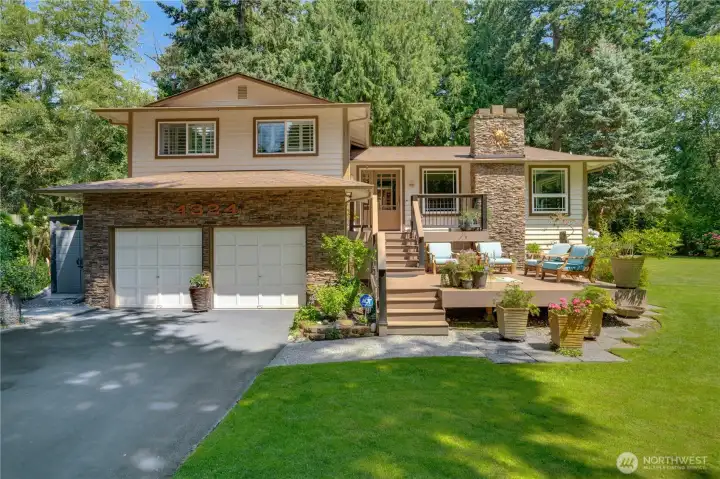
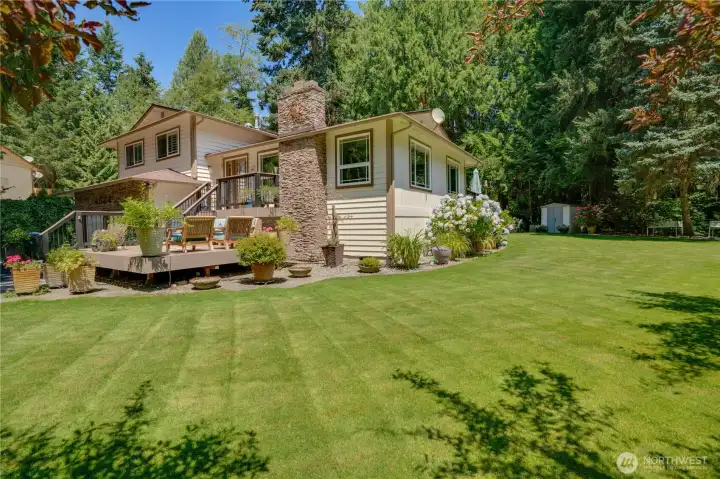
Stacked stone, copper sun & composite front deck — curb appeal earned over four decades.
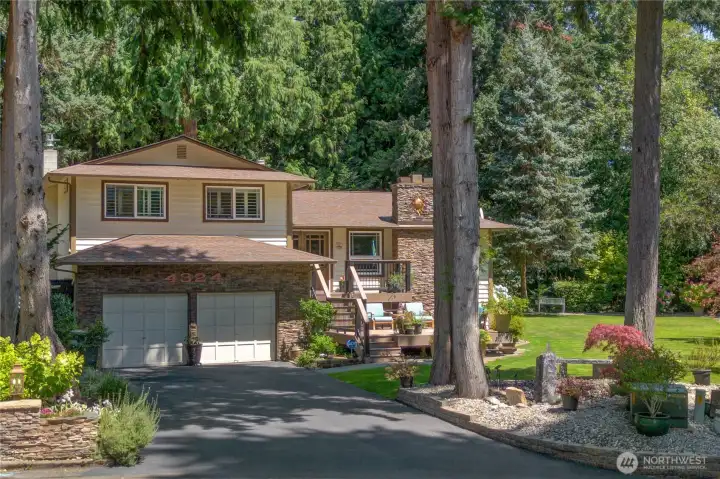
Freshly sealed driveway, rockery beds & a 2-car garage tucked into the trees.
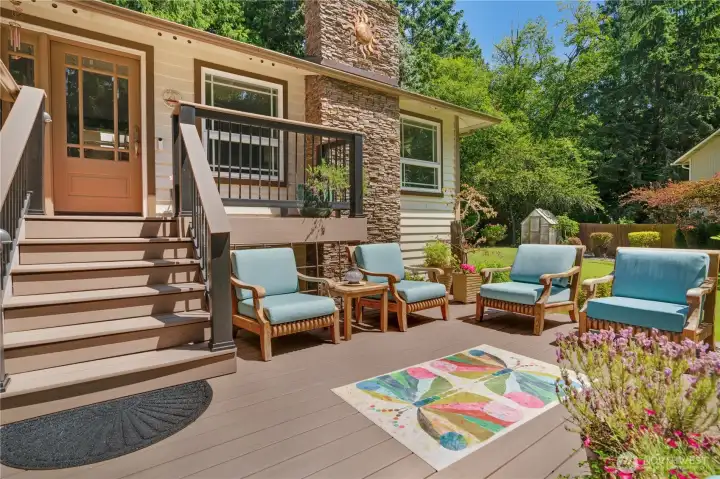
The front deck lives like a porch — morning coffee with the hummingbirds.
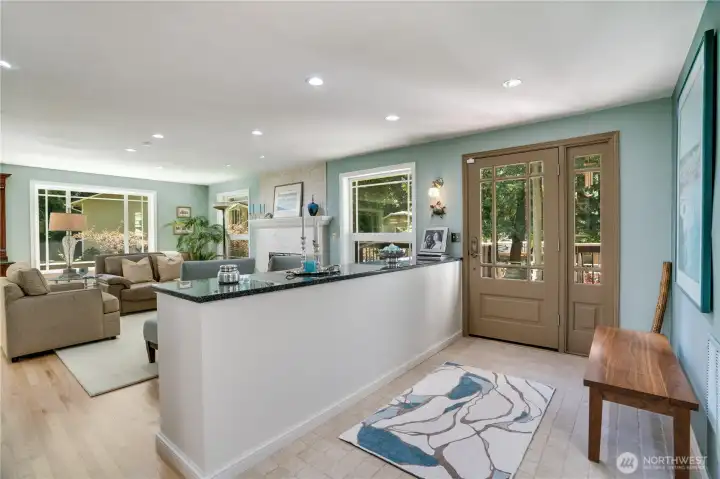
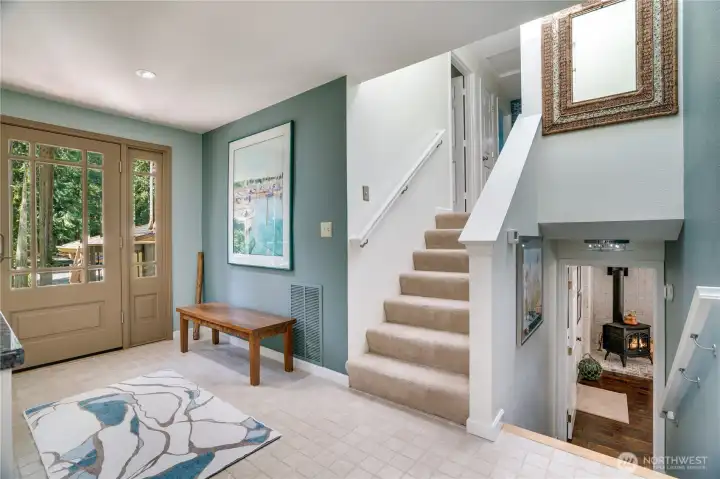
A light-filled entry opens to refinished hardwoods and an easy, connected main level.
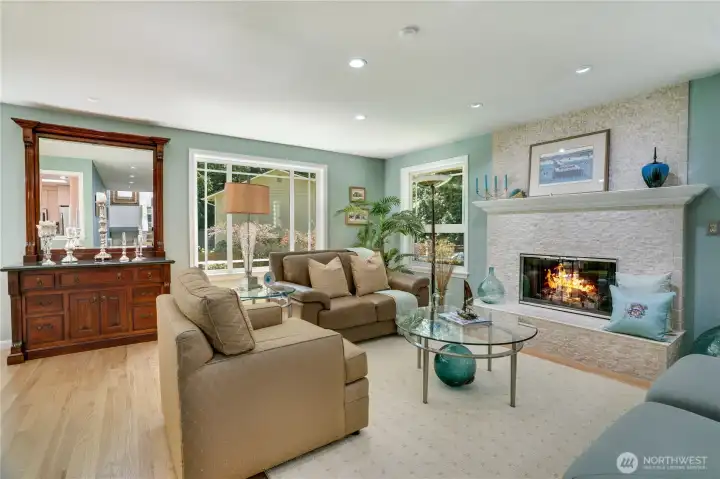
Airy living room anchored by a stone-faced fireplace and oversized windows with plantation shutters.
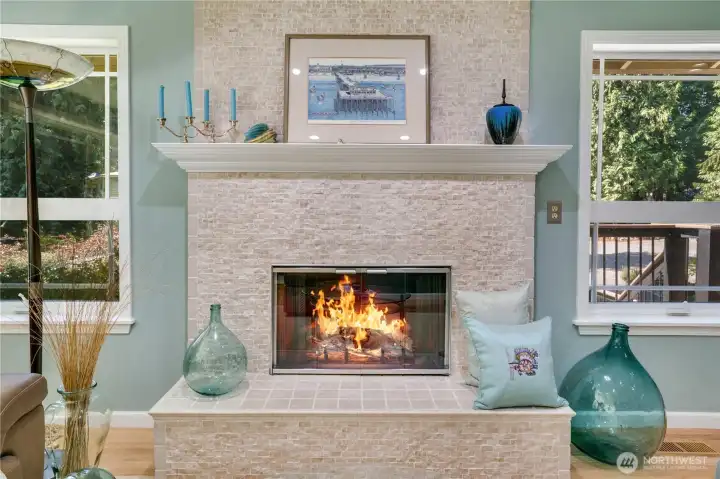
Glass-front fireplace wrapped in stone tile — the heart of the main floor.
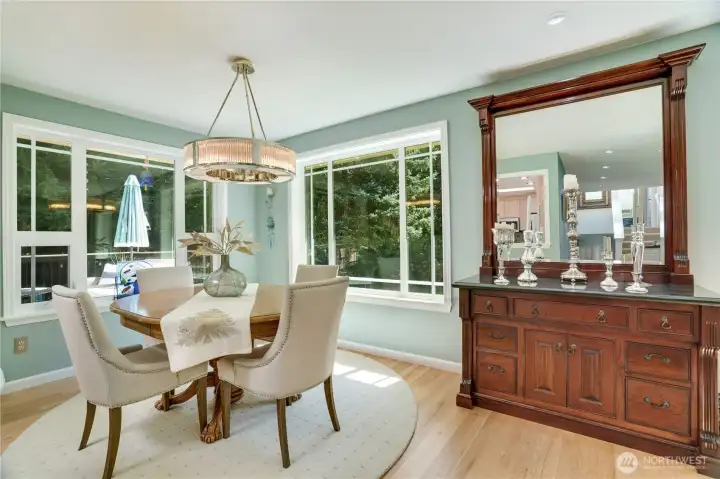
Sunlit dining room overlooking the gardens — hardwoods refinished in 2024.
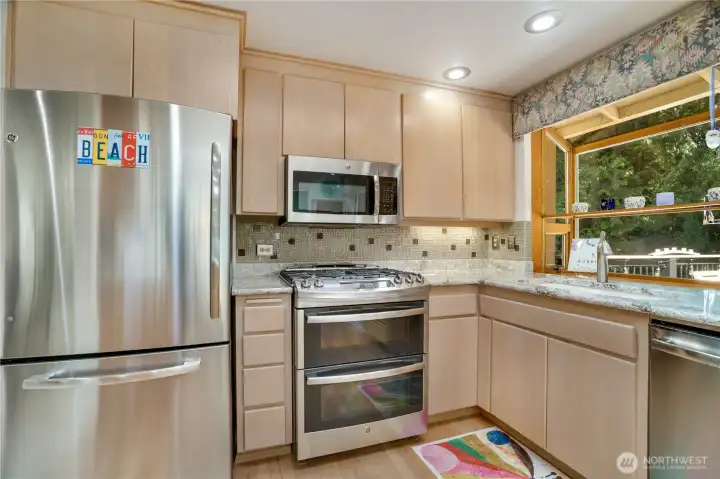
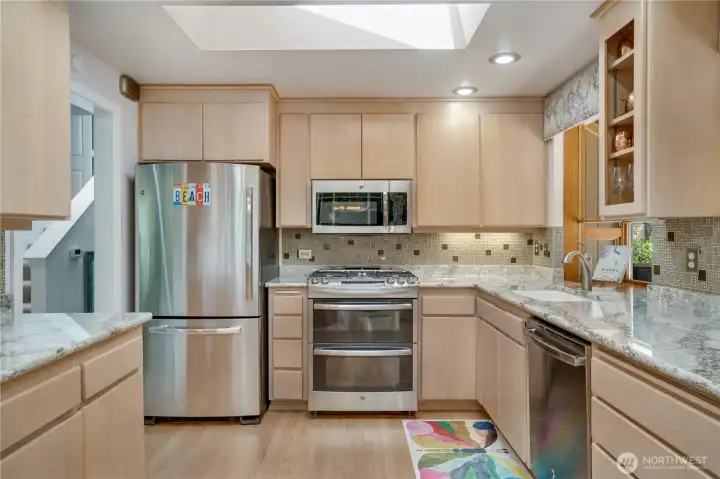
Stainless GE gas range with double oven under a bright skylight.
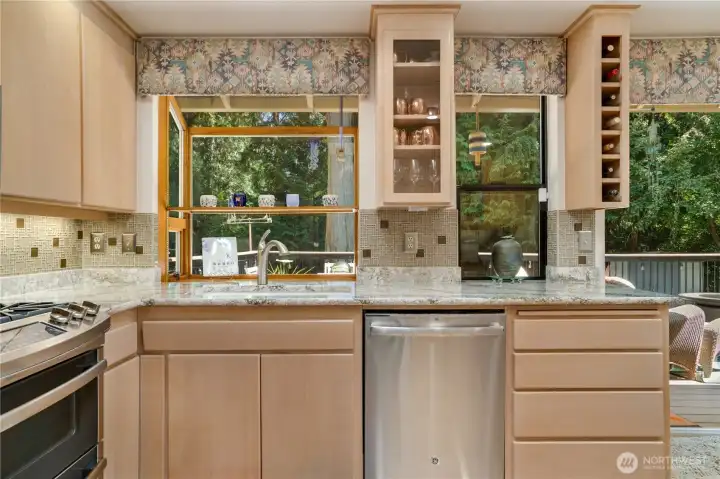
Garden window over the sink frames the evergreens.
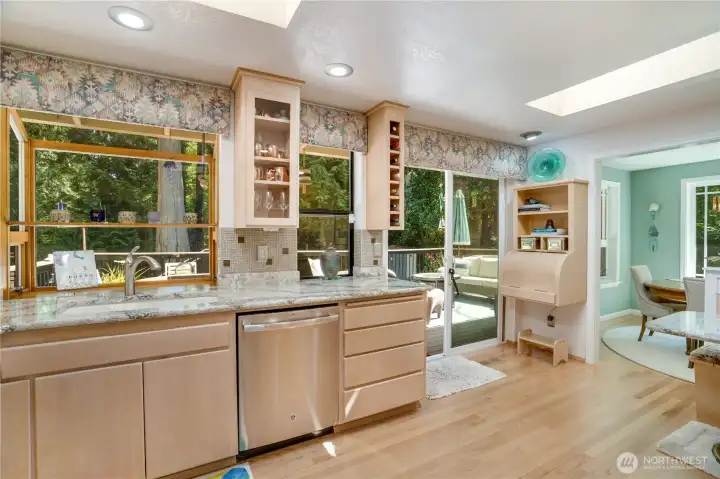
Kitchen flows straight to the entertaining deck through the slider — indoor-outdoor by design.
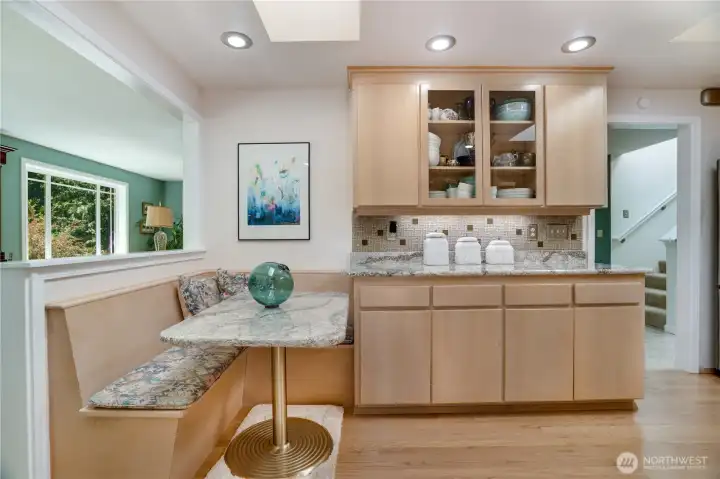
Built-in banquette with quartz-top table & built-in storage under cushions.
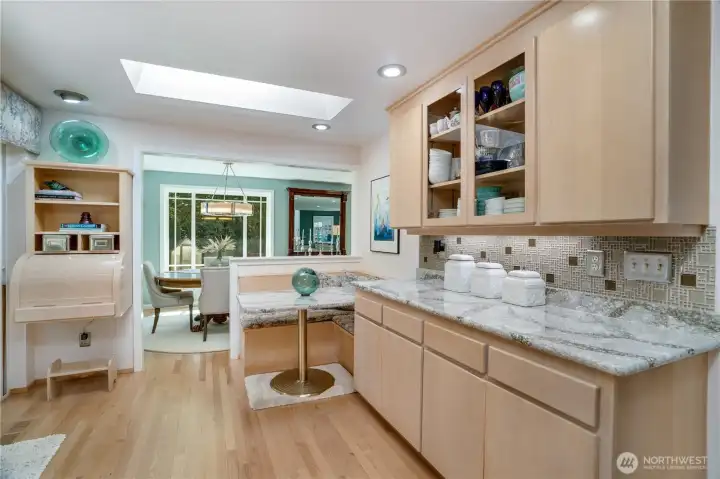
Glass-front display cabinets and serving counter connect kitchen to dining.
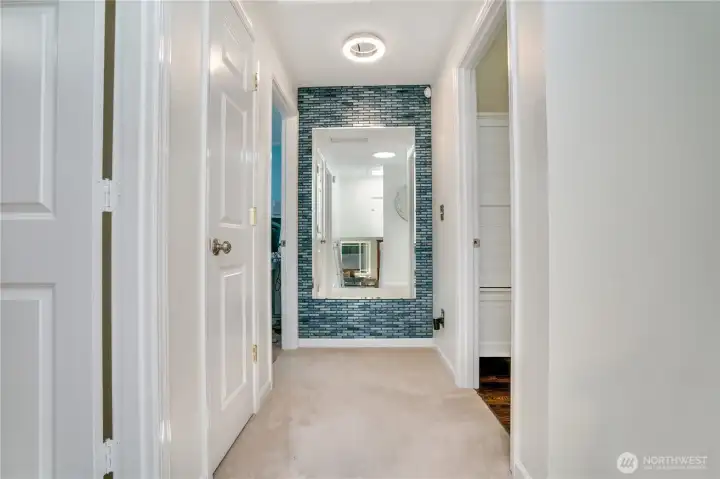
Glass-tile gallery wall and solar tube brighten the upper landing.
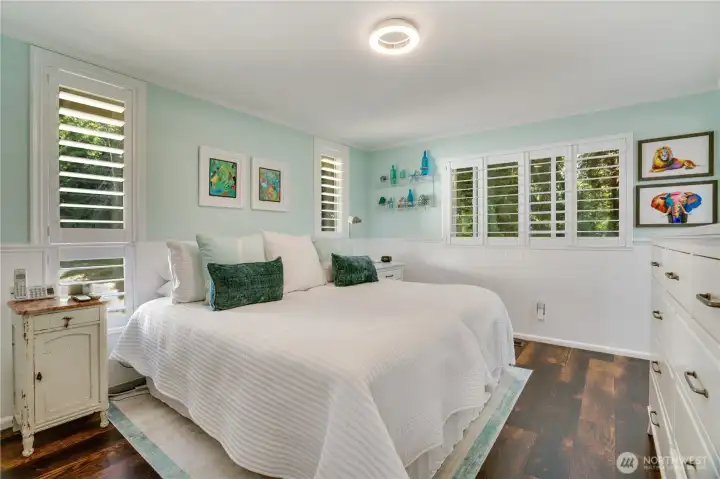
Serene primary suite: wainscoting, plantation shutters & rich plank flooring.
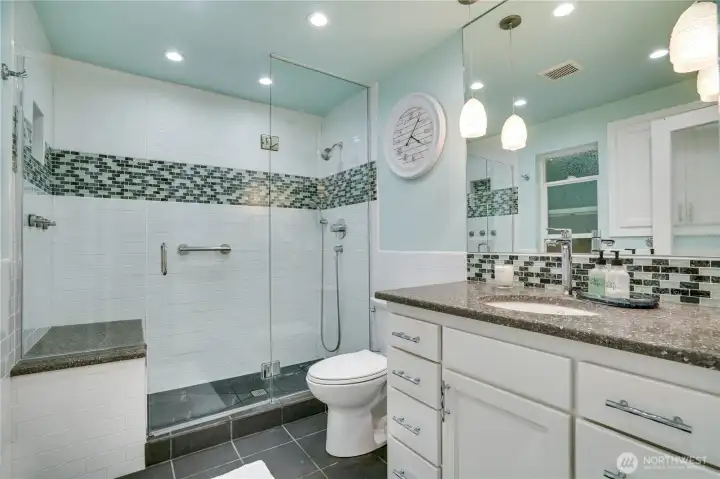
Primary opens to its fully remodeled bath — the suite lives like new construction.
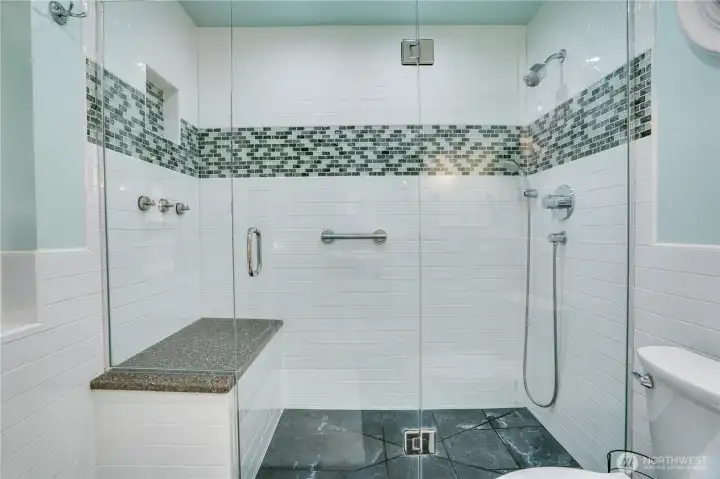
Remodeled primary bath: frameless glass, subway & mosaic tile, quartz bench.
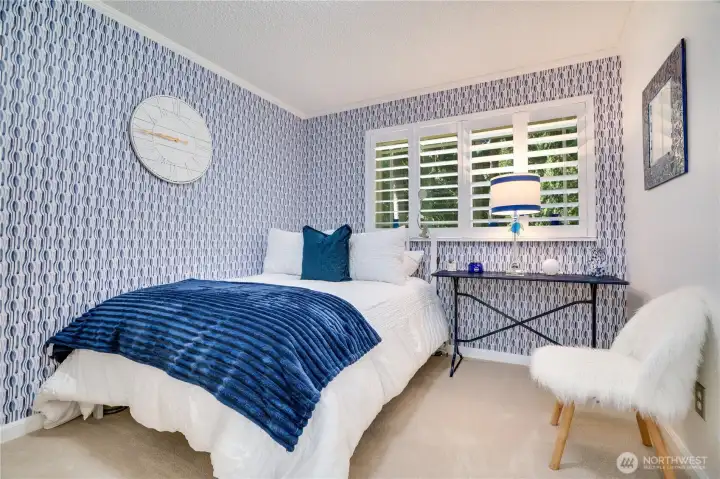
Cheerful guest bedroom with plantation shutters and designer wallpaper.
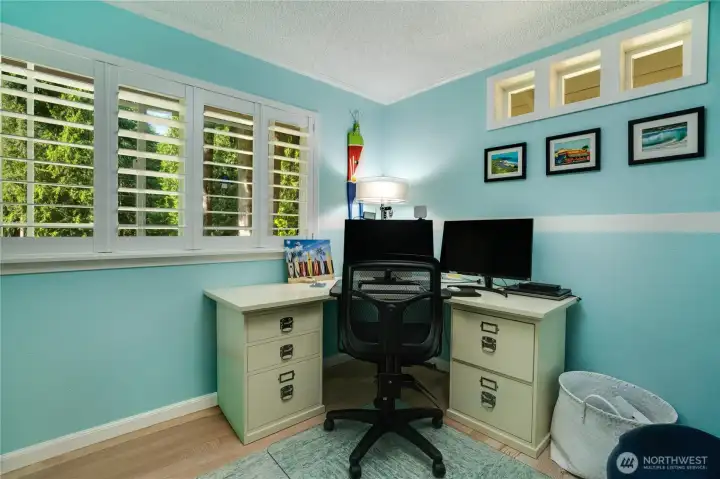
Third bedroom makes a crisp home office — shutters, transom windows & forest views.
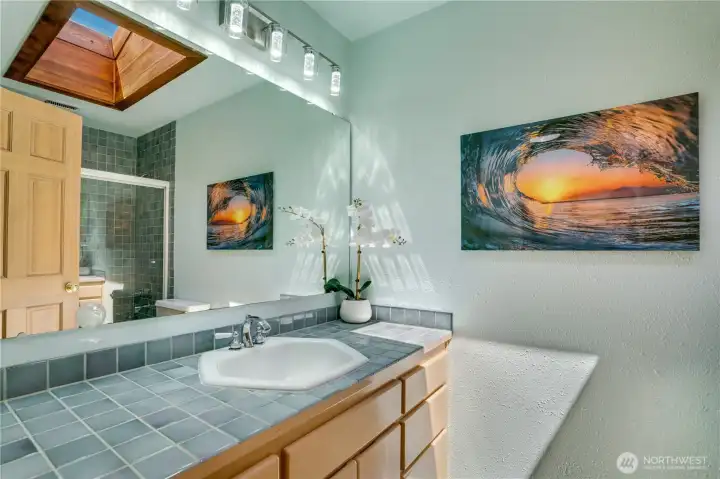
Skylit hall bath with cedar-framed skylight and coastal tile.
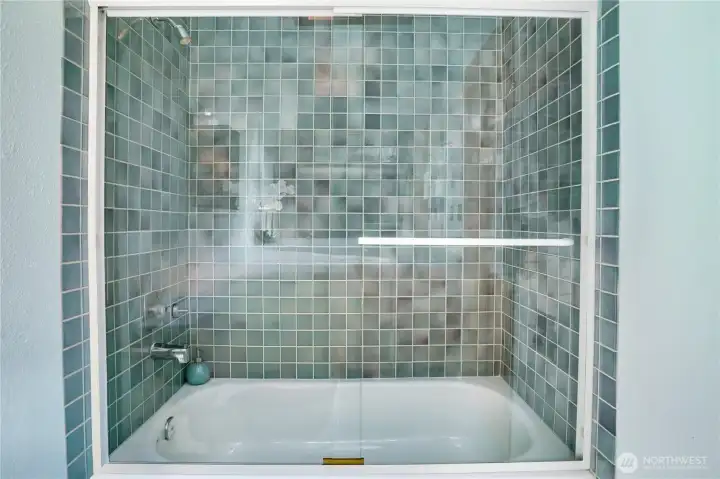
Deep soaking tub with glass surround completes the upper level.
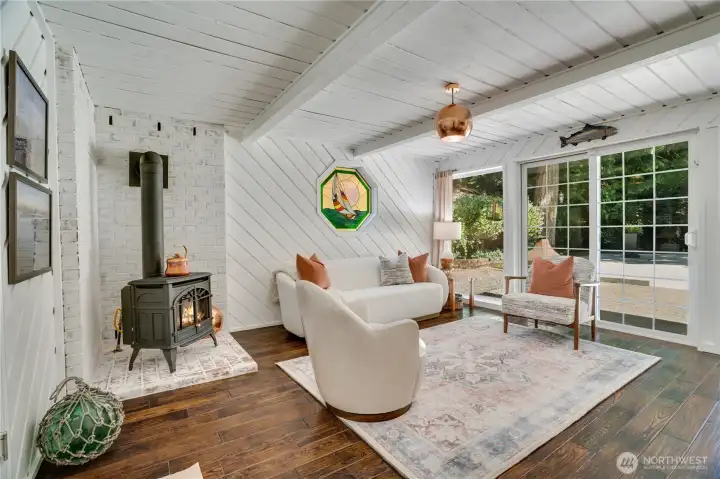
Downstairs surprise: painted cedar paneling, exposed beams & a gas stove against whitewashed brick.
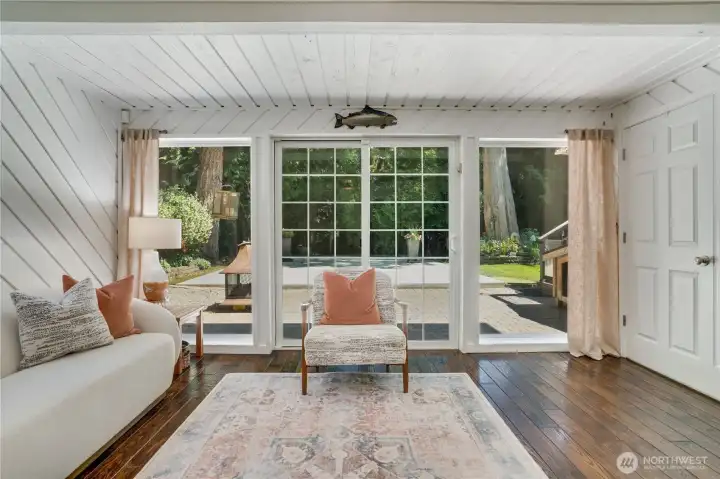
Sliders connect the family room to patio and gardens — seamless flow.
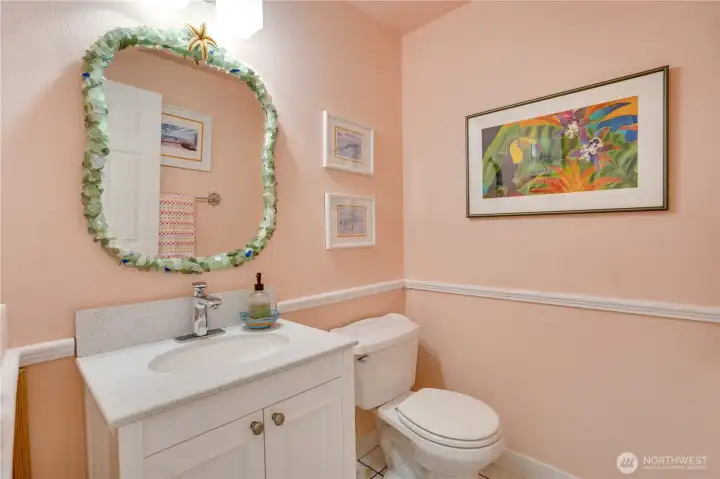
Cheerful lower-level half bath — three baths in all.
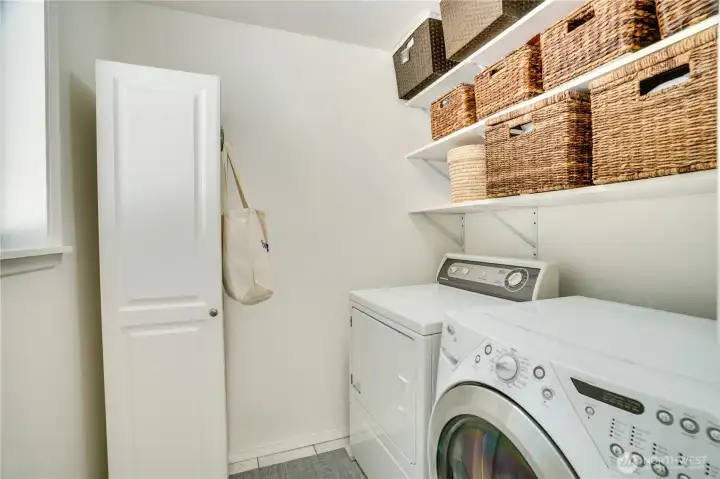
Dedicated laundry room with built-in storage.
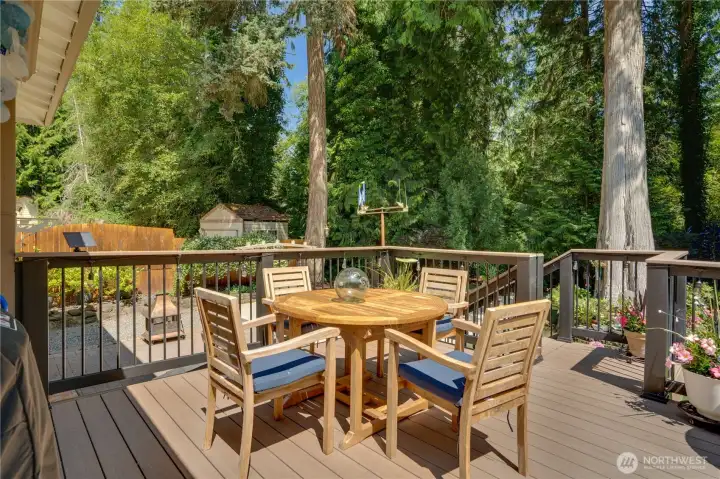
Composite entertaining deck floats among the evergreens — dinner in the treetops.
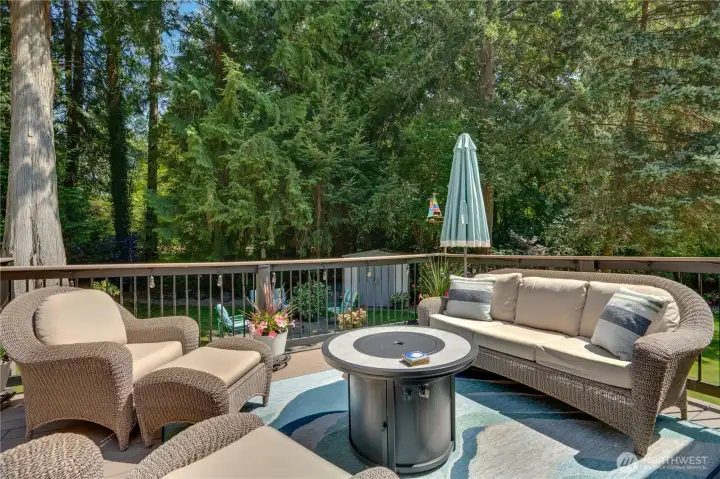
Room for the whole crew: lounge seating, string lights & garden views.
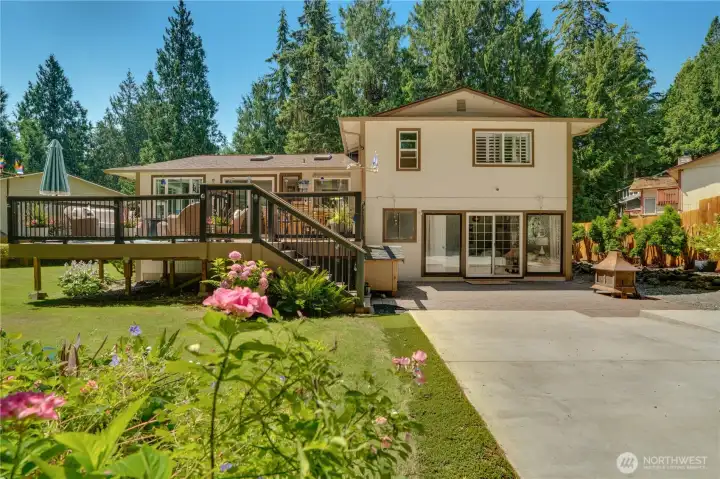
Two sliders connect deck to kitchen and dining — built for summer hosting.
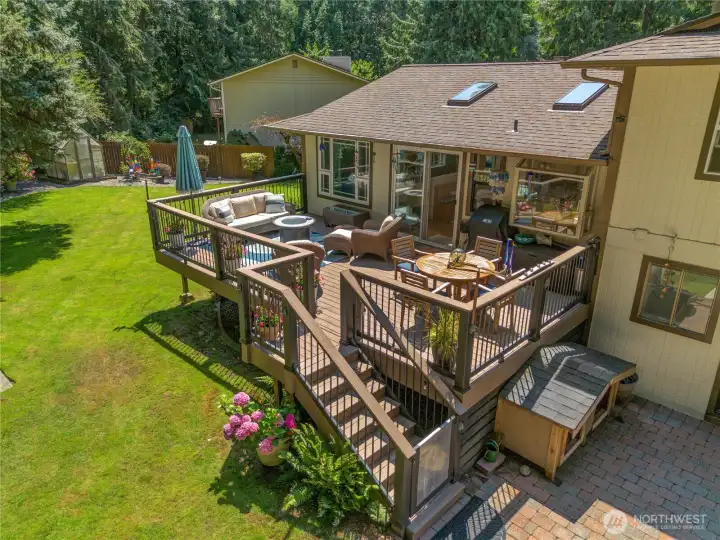
460 sq ft of composite deck living — the whole backyard program in one view.
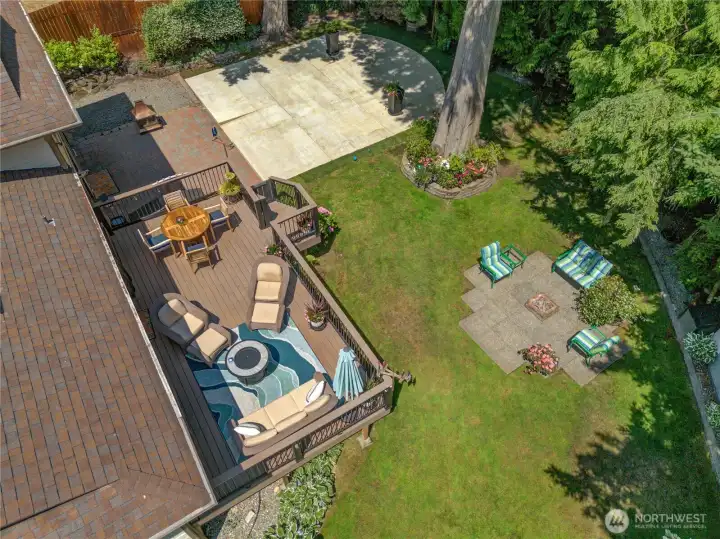
From above: deck, 900 sq ft sport pad, fire pit patio & level lawn on a third-acre.
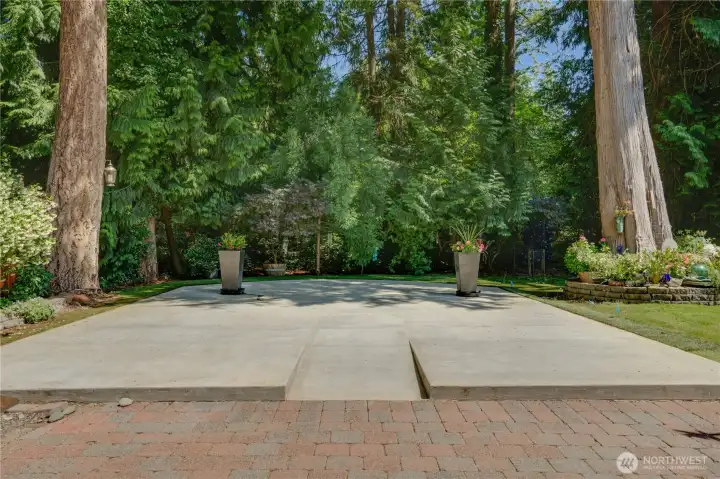
900 sq ft finished concrete pad — sport court or your future vision.
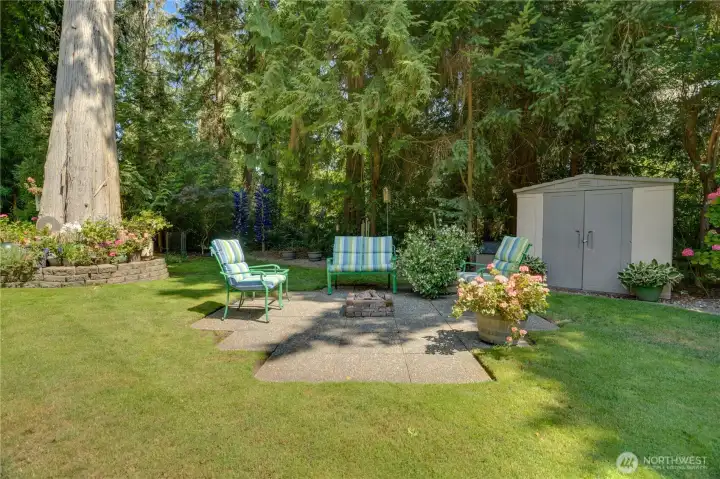
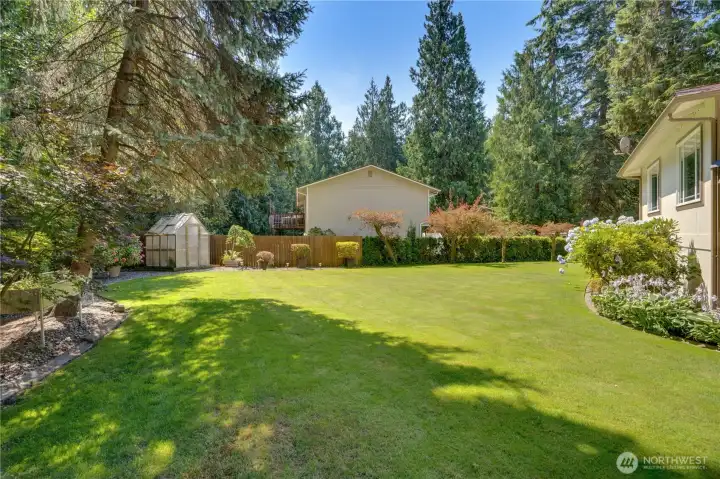
Gather at the built-in gas fire pit, tucked among four decades of curated gardens.
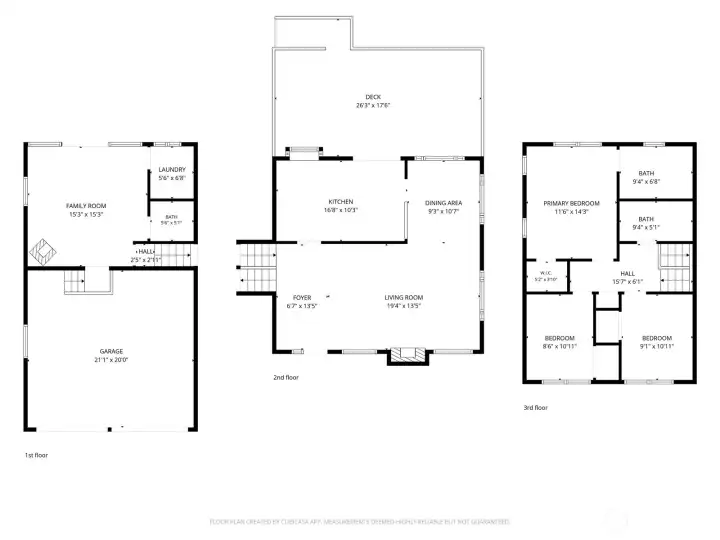
Three smart levels plus a 26' x 17' entertaining deck — see how it all connects.
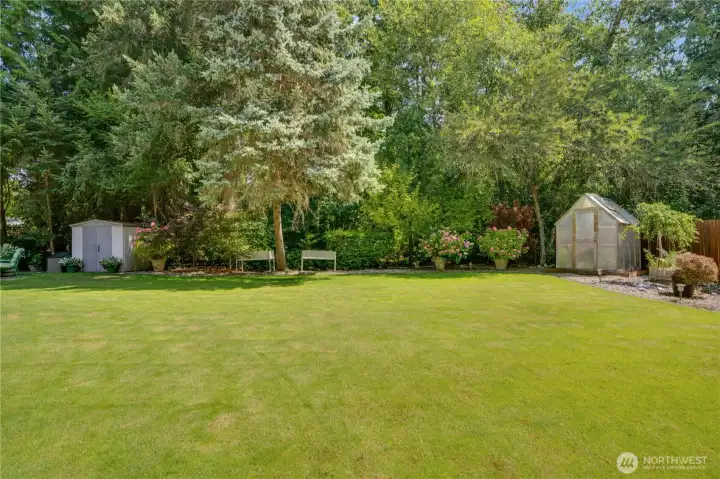
Forty-five years of one family's care — ready for its next chapter.

 Courtesy of Windermere Prof Partners


 Information is based on data available to the associate, including county records. The information has not been verified by the associate and all information presented should be verified by the buyer. Listings are provided by Northwest Multiple Listing Service as distributed by MLS GRID. The associate represented on this web site is not a multiple listing service but is a member of a local MLS.