21612 129th Avenue SE Kent, WA 98031
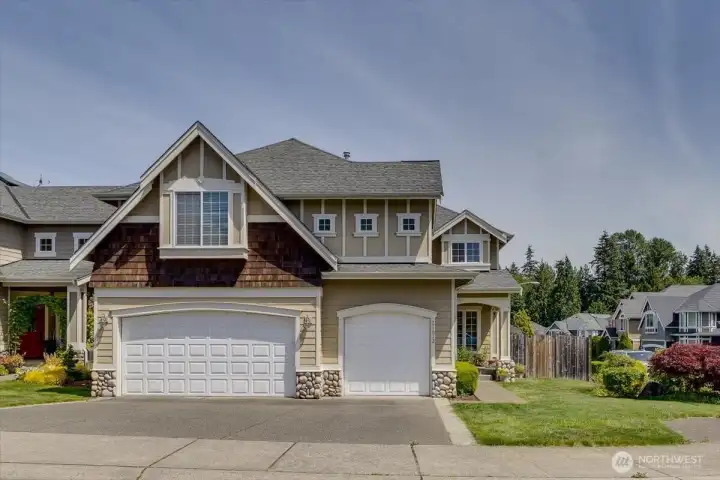
View from Street.
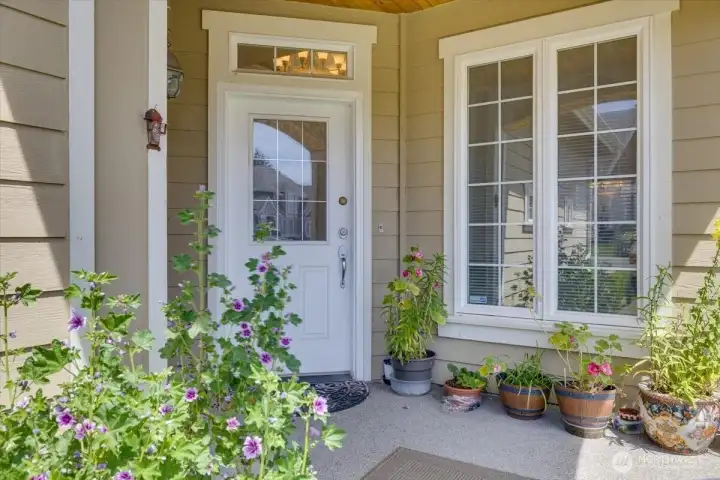
Entry to home
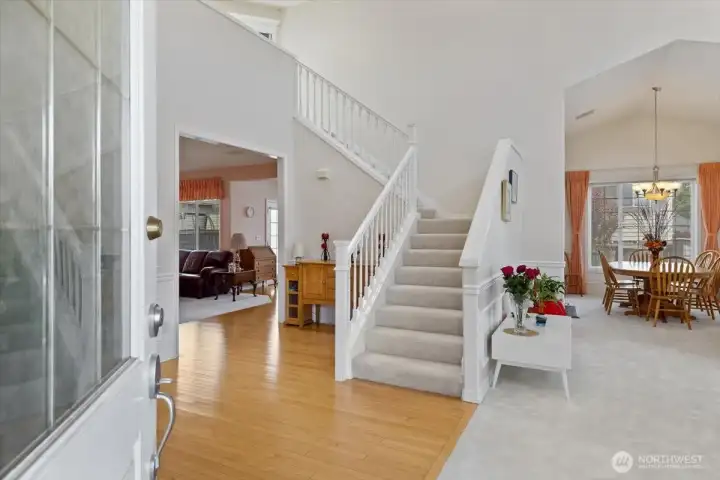
Entry to LR or Family Room or Office (to left) or half bath (also to left)
Hall to left leads to MF Office and half bath. Behind staircase is entry to Family Room
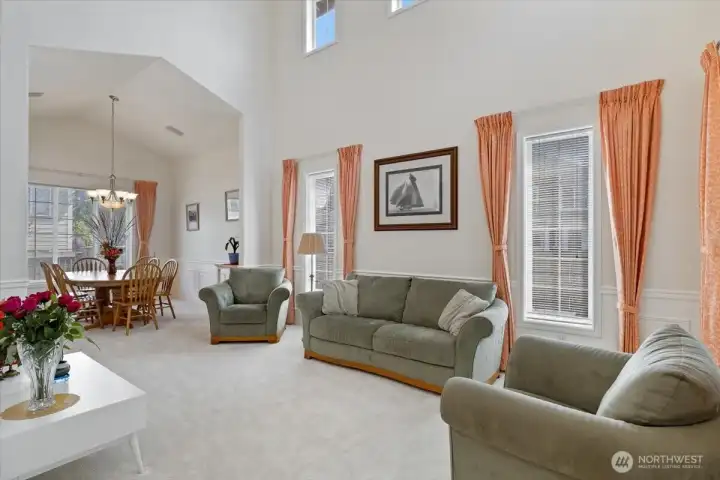
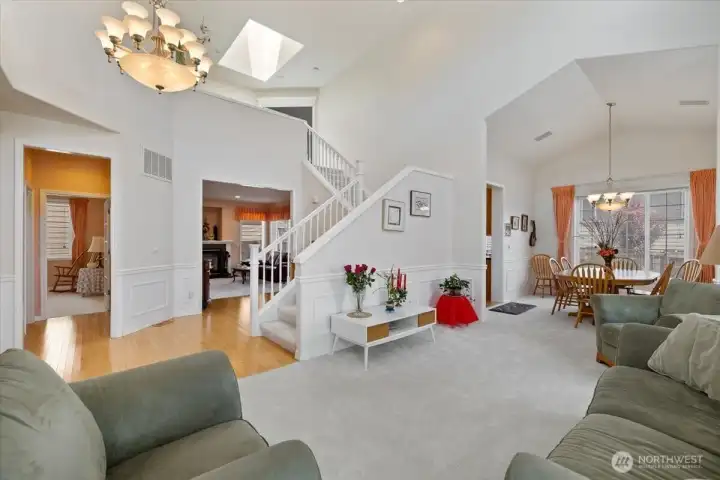
Full Living Room view leading to Formal Dining Room
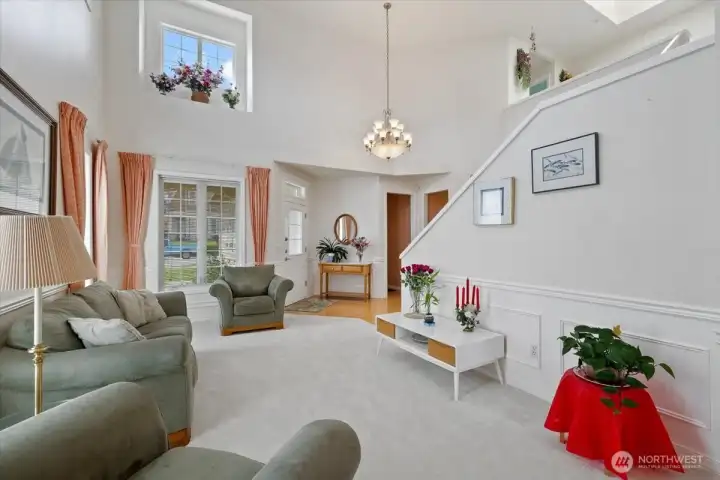
From Dining Room looking back on entry and Living room
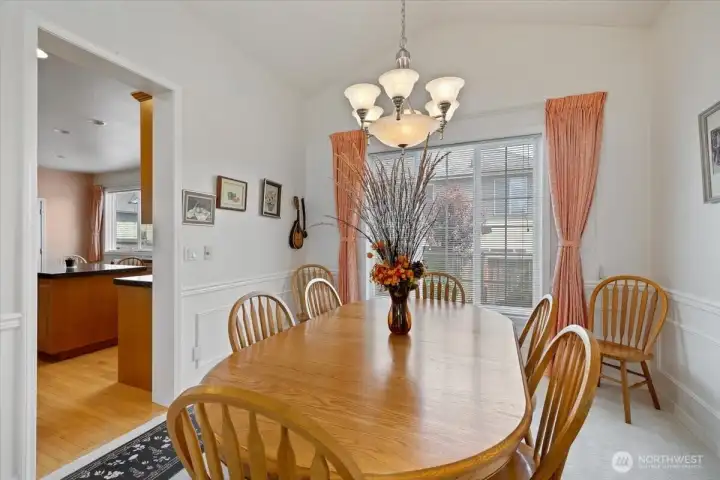
From Dining Room with entry to Kitchen Area
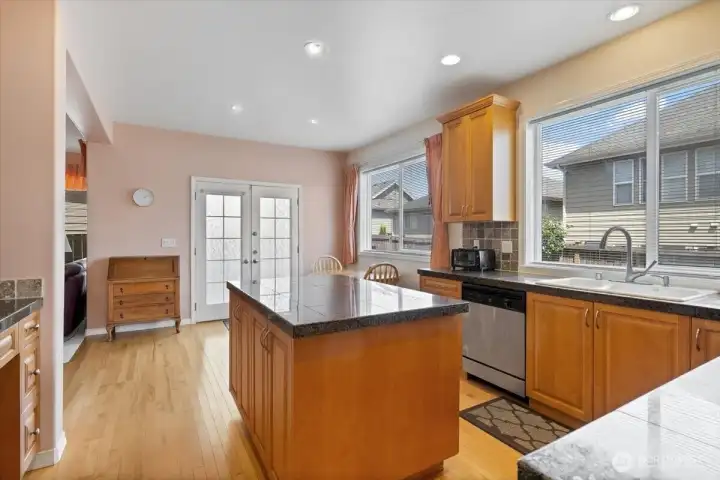
Kitchen opens to separate eating space opening into Family room
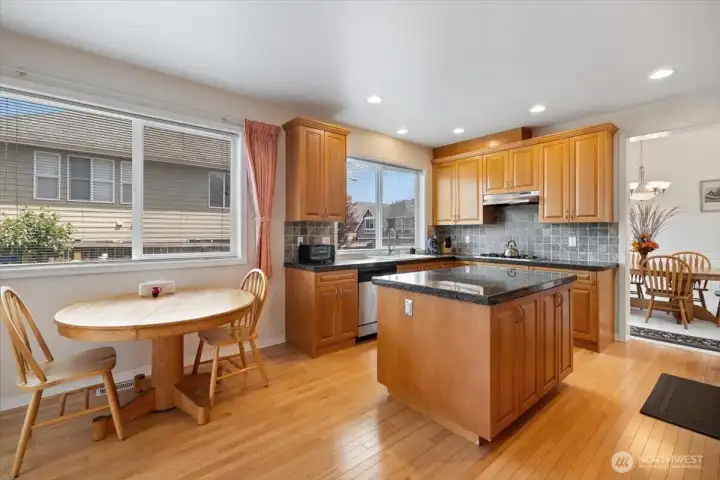
Looking from Family room back into Kitchen and Eating space
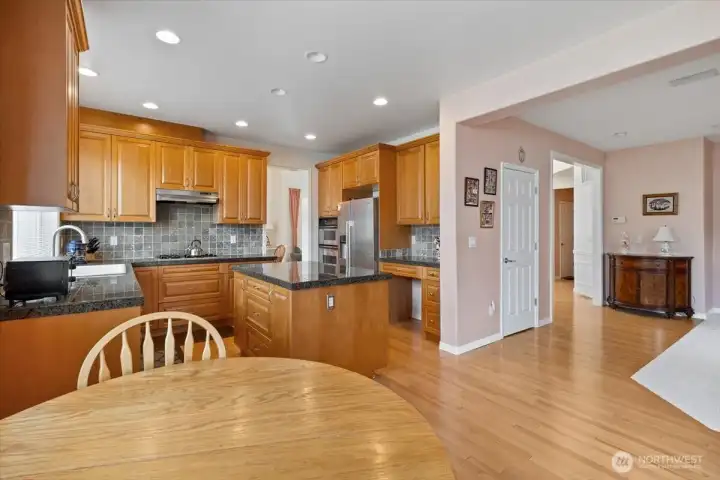
From Eating space looking into Kitchen and part of Family Room
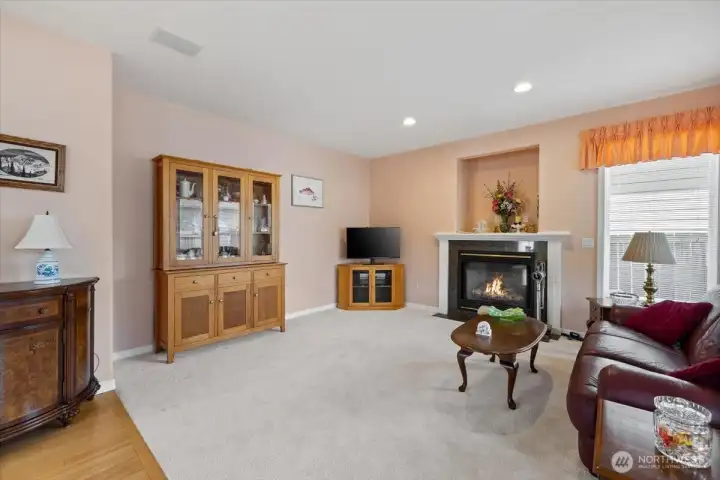
Family room detail
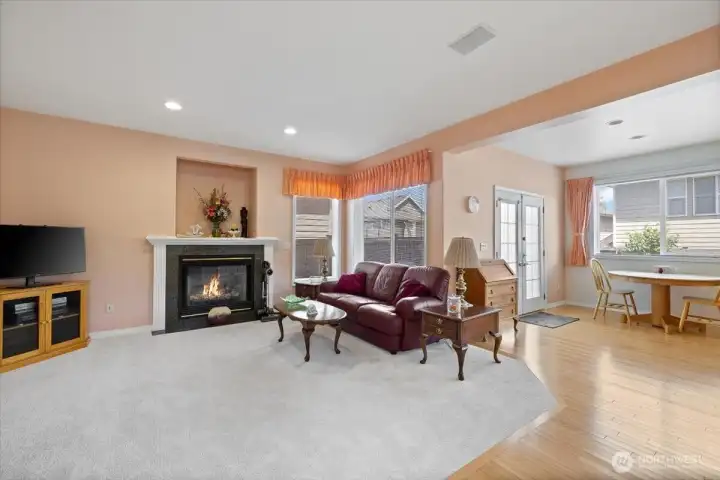
More Family room
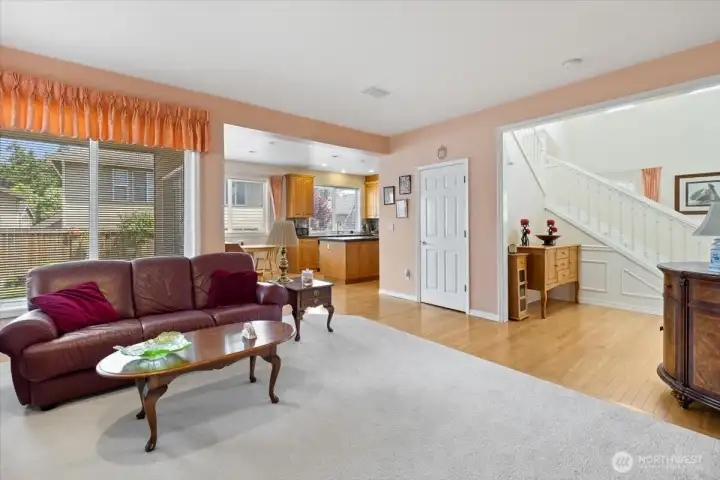
Family room looking to staircase and kitchen
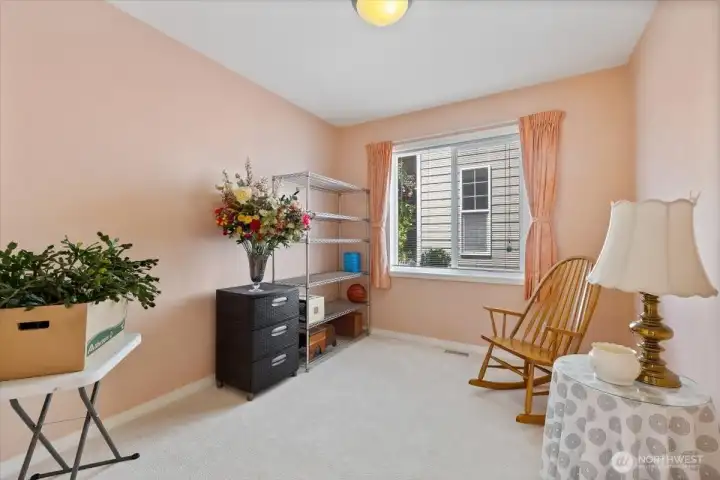
Main Floor Extra Room or Office space
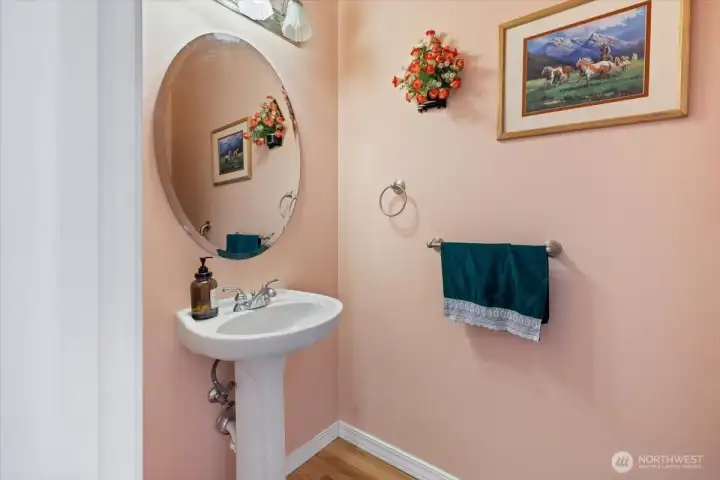
Main Floor half bath
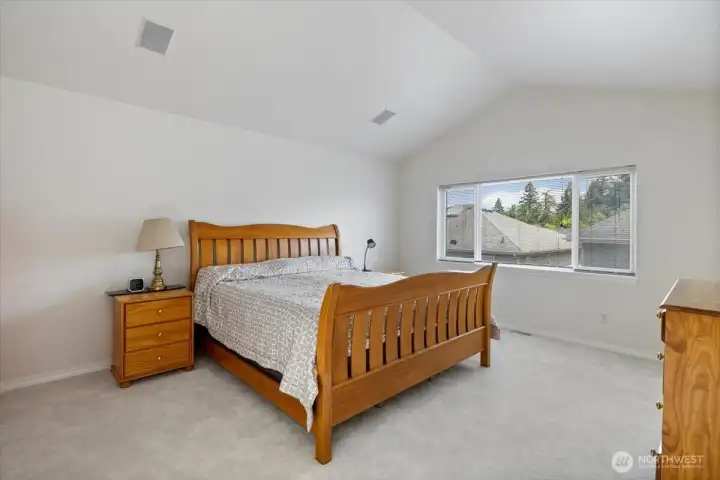
2nd floor Primary Suite
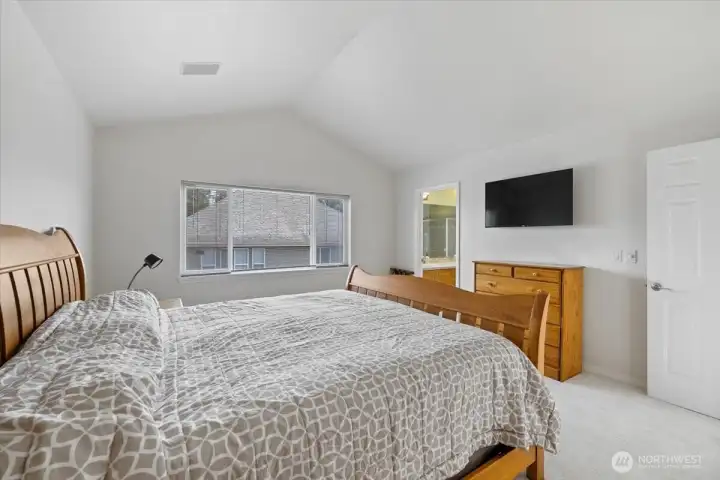
Primary Suite looking toward Primary suite bath
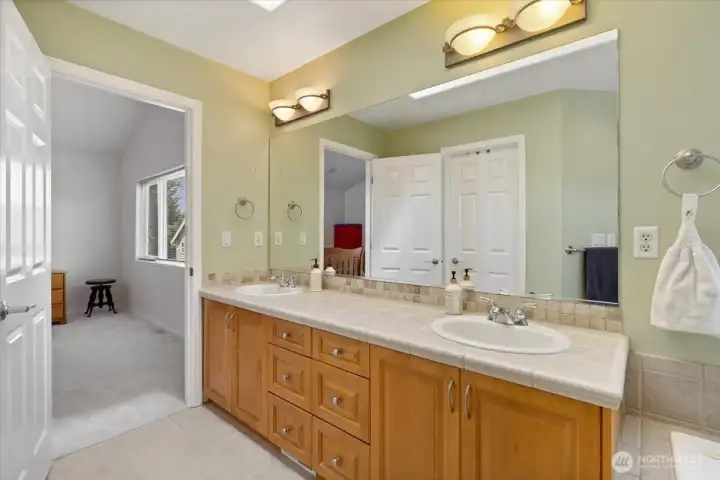
Primary suite luxury bath with jacuzzi
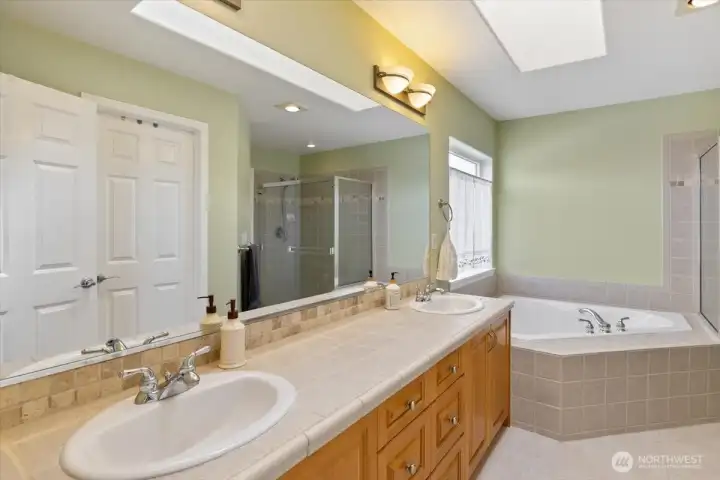
More Primary Suite Bath with Jacuzzi
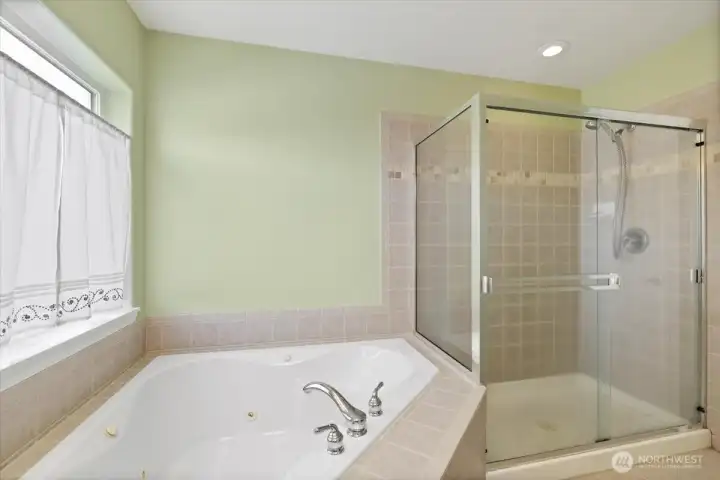
More Primary Suite Bath with Jacuzzi and separate shower
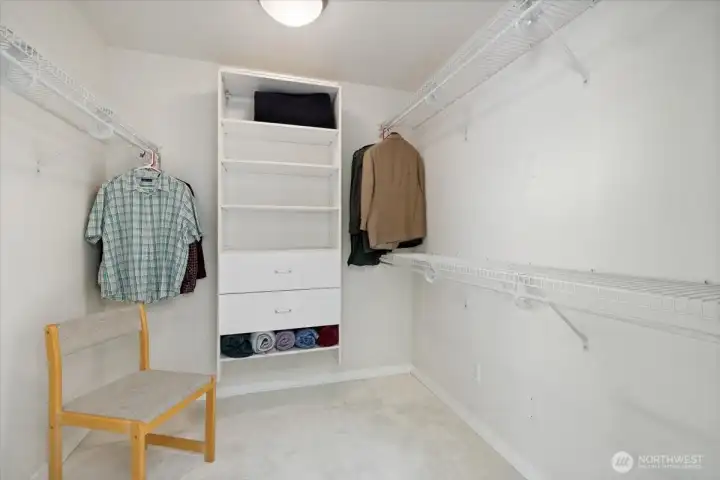
Primary Suite walk in closet
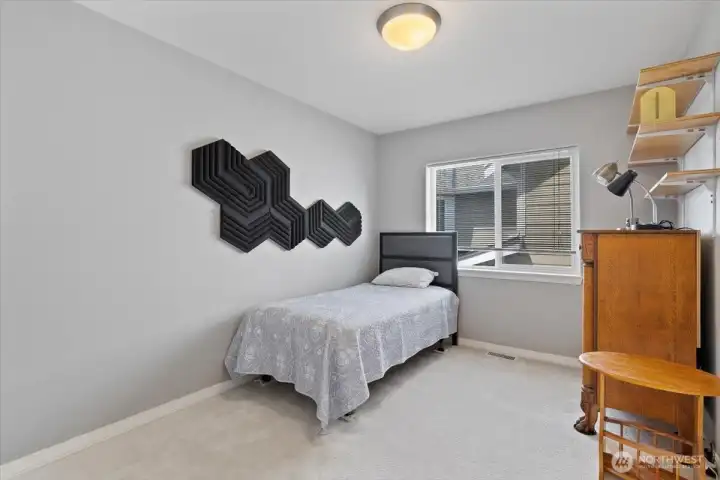
2nd floor 3rd bedroom
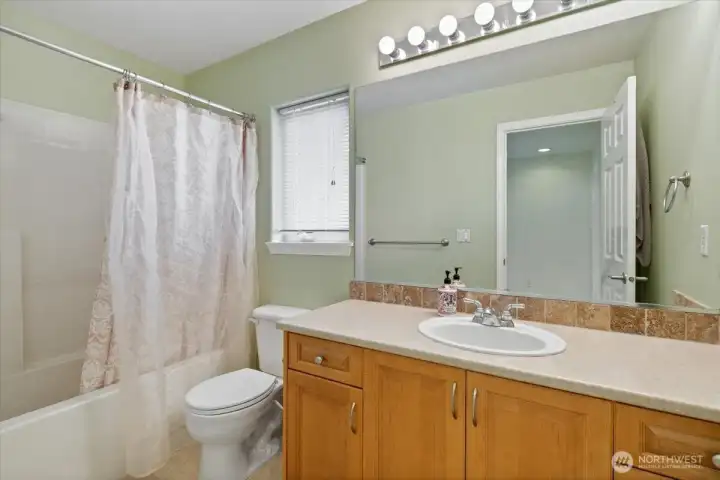
2nd floor full bath
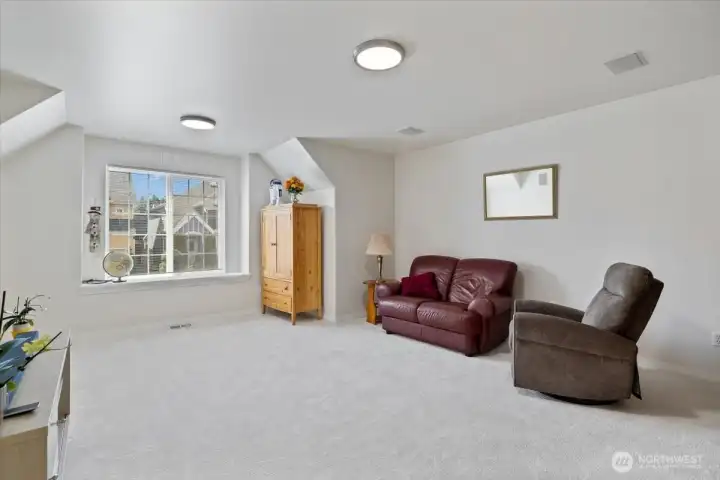
2nd floor large open family room
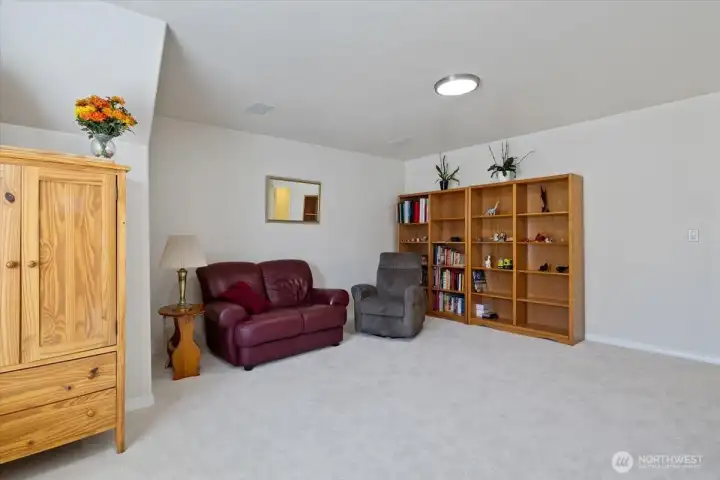
2nd floor large open family room
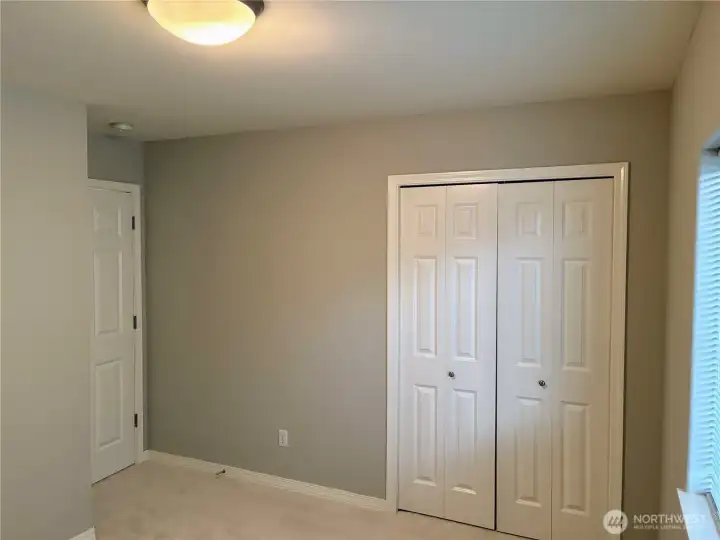
2nd bdrm on the second floor.
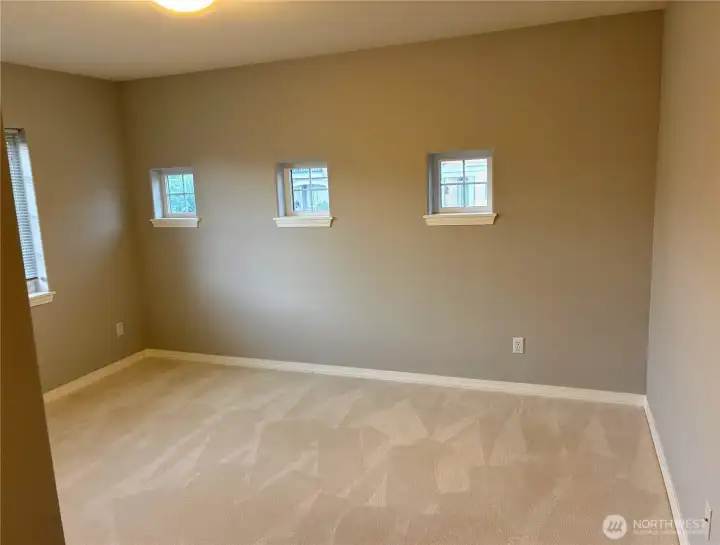
3rd bedroom 2nd floor next to Bonus Room
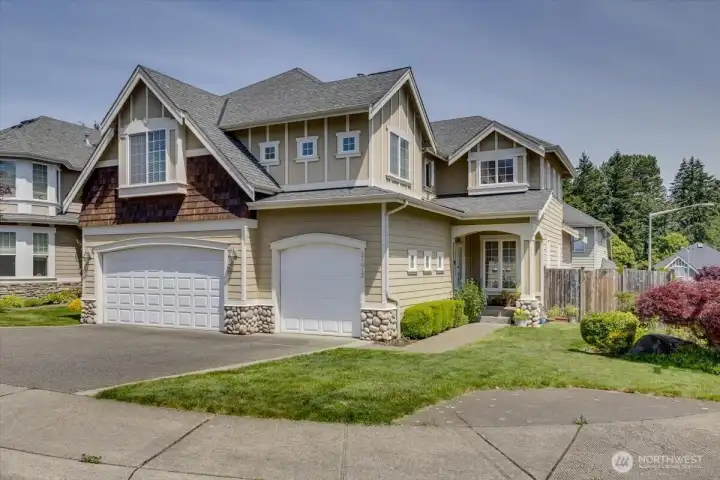
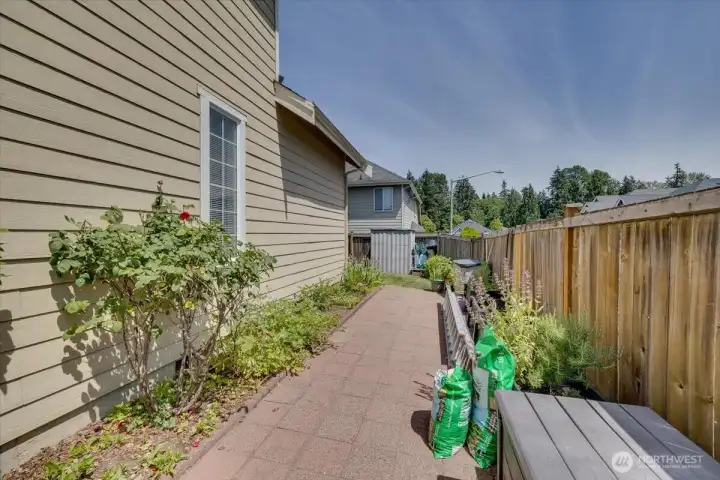
Exterior of house from 129th Ave SE
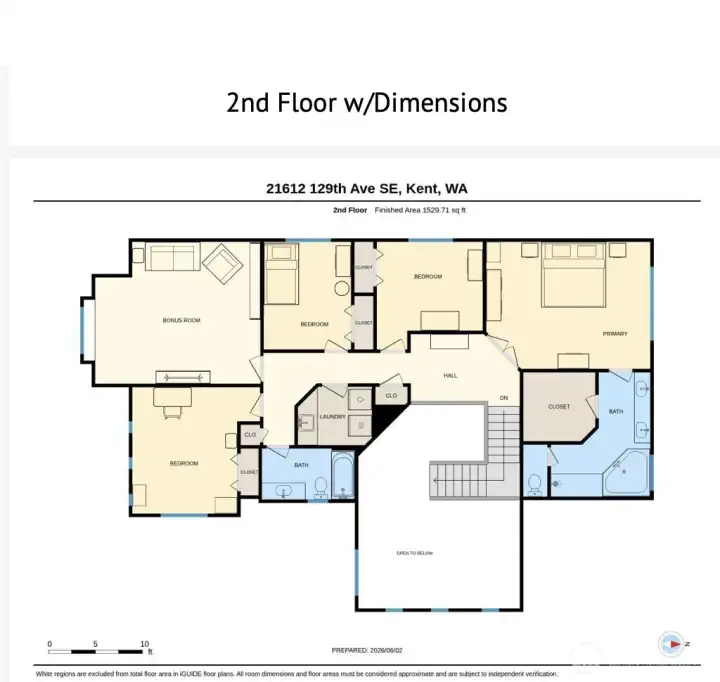
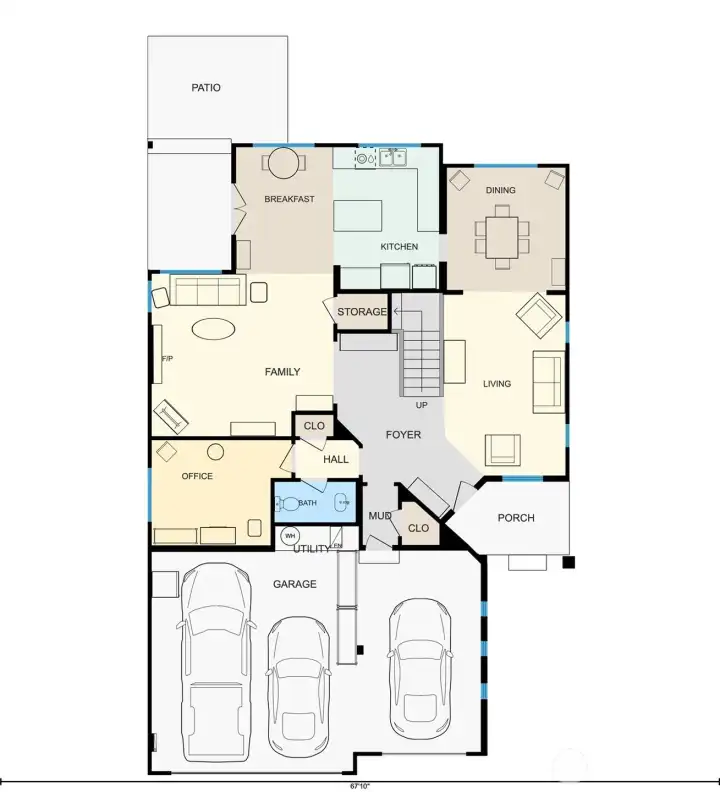
Floor plan with dimensions for Second Floor
21612 129th Avenue SE
Kent, WA 98031
$849,950
Residential
4 Beds
2.50 Baths
2910 SqFt
Active
**Outstanding value plus added peace of mind!** Seller is providing a **one-year Fidelity National Home Warranty – Enhanced Plan** at closing. Four bedrooms, 2.75 baths, a versatile main-floor den, and a spacious upstairs bonus room highlight this beautifully maintained 2,910-square-foot home in **Begonia Place**, an intimate community of just 22 homes in Kent's desirable East Hill-Meridian neighborhood. Featuring formal living and dining rooms, an inviting family room with an oversized fireplace, beautiful hardwood floors, new Shaw Lifeproof® carpeting, and a spacious kitchen with granite tile countertops, solid maple cabinetry, center island, and breakfast nook with French doors leading to the patio. The vaulted primary suite offers a relaxing retreat with a spa-inspired bath, jacuzzi tub, and separate shower. Premium upgrades include whole-house stereo, surround sound in the bonus room, central vacuum, stamped-concrete driveway accents, a new water heater (2026), and a ridge-vent roof system unique within the neighborhood. Conveniently located within walking distance of the Kent School District's award-winning Kentridge High School and close to parks, shopping, and commuter routes. Meticulously maintained and move-in ready, this home reflects exceptional quality, thoughtful updates, and outstanding pride of ownership. **Exceptional value in today's market—schedule your private showing today.**
Watch Virtual Tour #1Watch Virtual Tour #3Property Features
Community: East Hill
2 Story
Cable TV
Deck
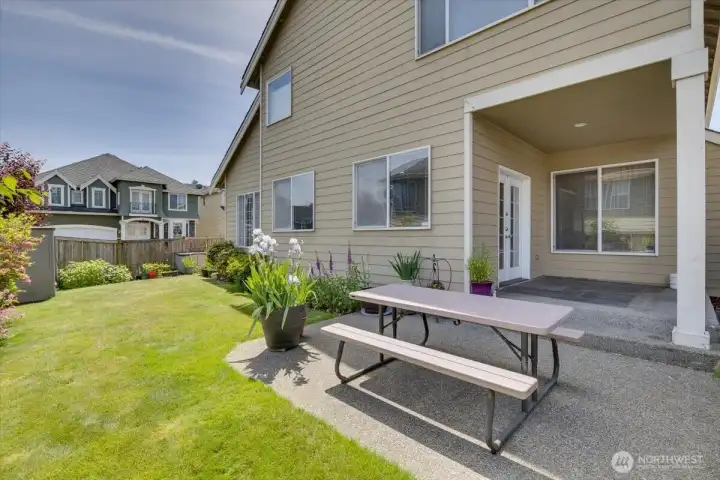
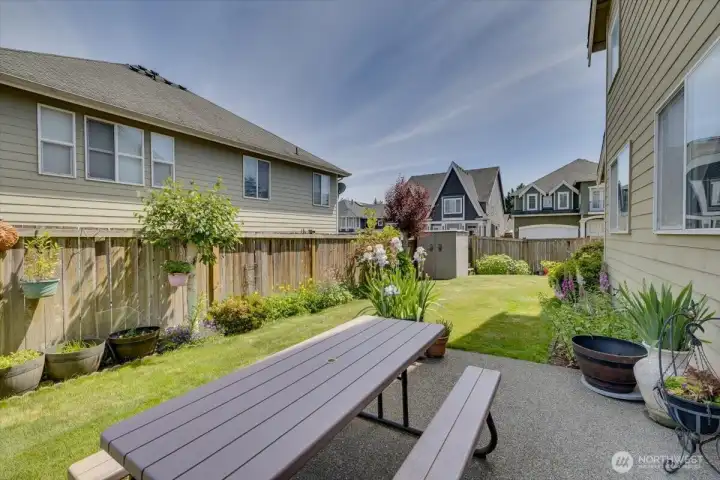
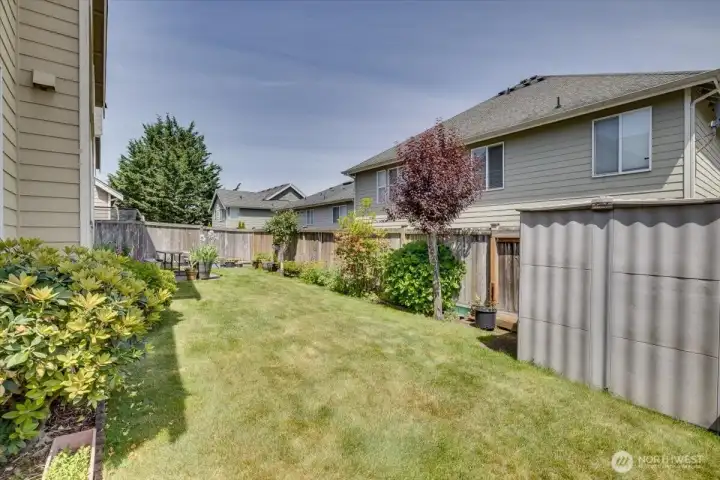
Fenced-Fully
Exterior: Cement Planked
Roof: Composition
Parking: Attached Garage
Year Built: 2002
HOA Dues: $1
2026 Taxes: $8868.00
Buyer Broker Comp.: 2.5%
Listing #: 2556026
Lot Details
Lot Size: 0.14 acres
Corner Lot
Curbs
Paved
Sidewalk
Appliances That Stay
Dishwasher
Disposal
Dryer
Microwave
Refrigerator
Stove(s)/Range(s)
Washer
Watch Virtual Tour #2Interior
Bath Off Primary
Built-In Vacuum
Dining Room
Fireplace
High Tech Cabling
Jetted Tub
Pantry
Skylight(s)
Vaulted Ceiling(s)
Walk-In Closet(s)
Water Heater
Dbl Pane/Storm Window
Cooling: High Efficiency (Unspecified)
Heating: Forced Air
Natural Gas
Fireplaces: 1
Open Houses
Jul 18: 1:00 PM - 3:30 PM
Jul 19: 1:00 PM - 3:00 PM
Schools
District: Kent
Elem: Soos Creek Elem
Middle: Northwood Jnr High
High: Kentridge High
Call or Email:
Grace Wamwere
What's Near 21612 129th Avenue SE Kent, WA 98031?

Information is based on data available to the associate, including county records. The information has not been verified by the associate and all information presented should be verified by the buyer. Listings are provided by Northwest Multiple Listing Service as distributed by MLS GRID. The associate represented on this web site is not a multiple listing service but is a member of a local MLS.
DMCA Notice 
 Courtesy of George W Johnson Realty


