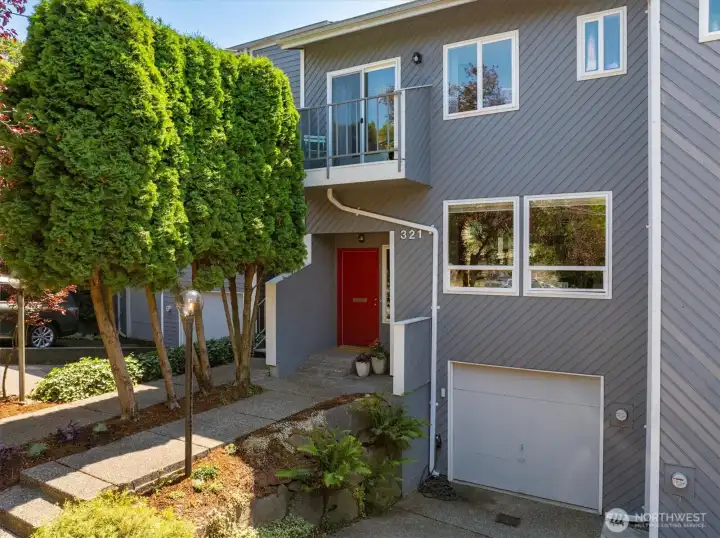
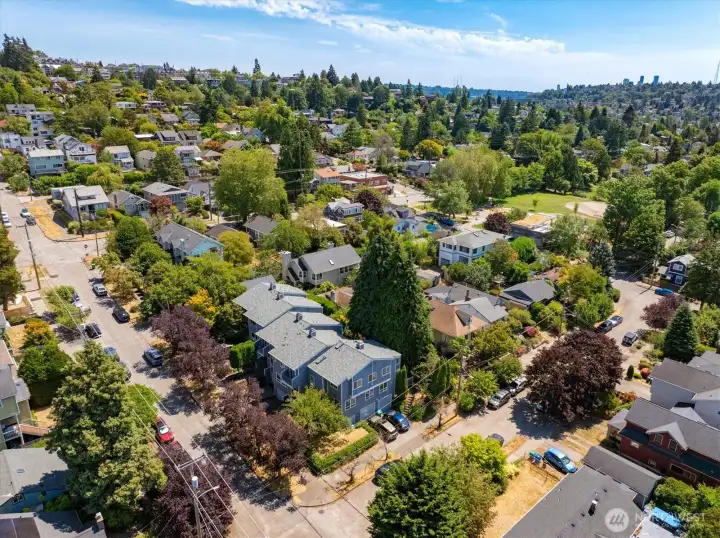
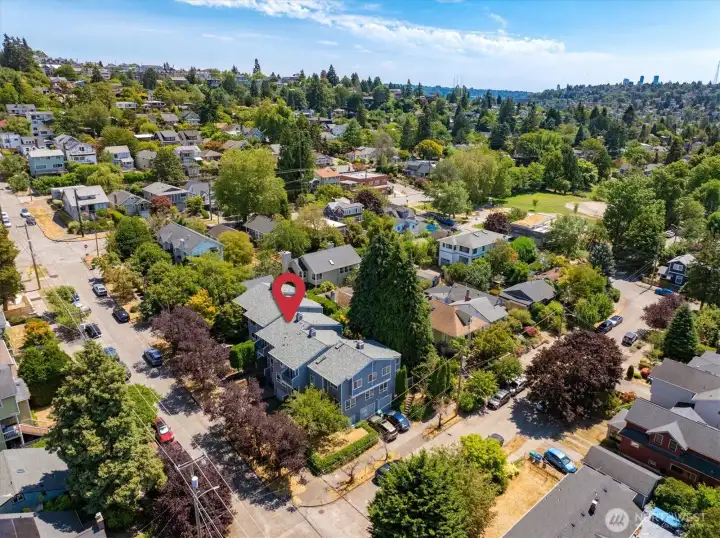
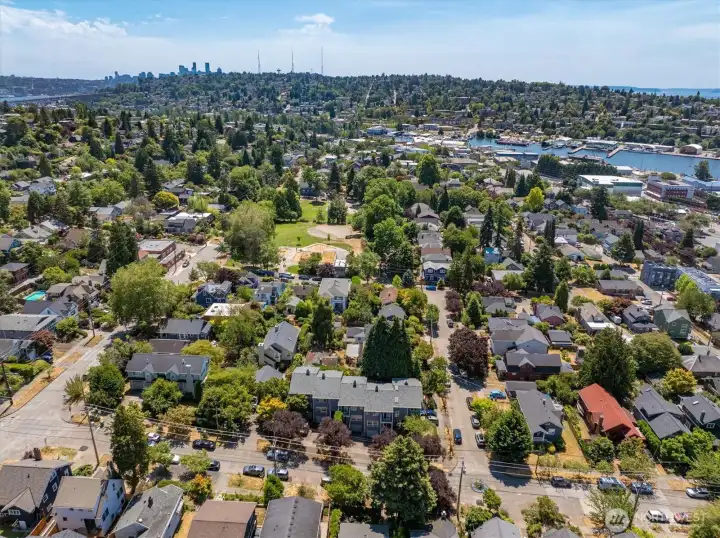
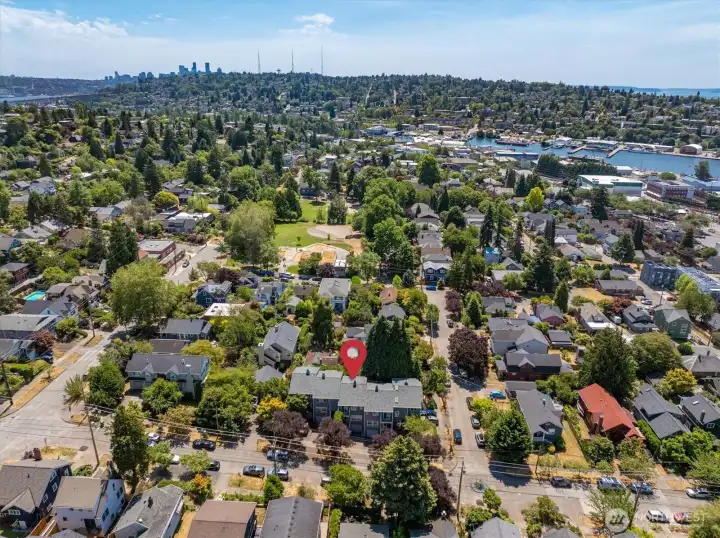
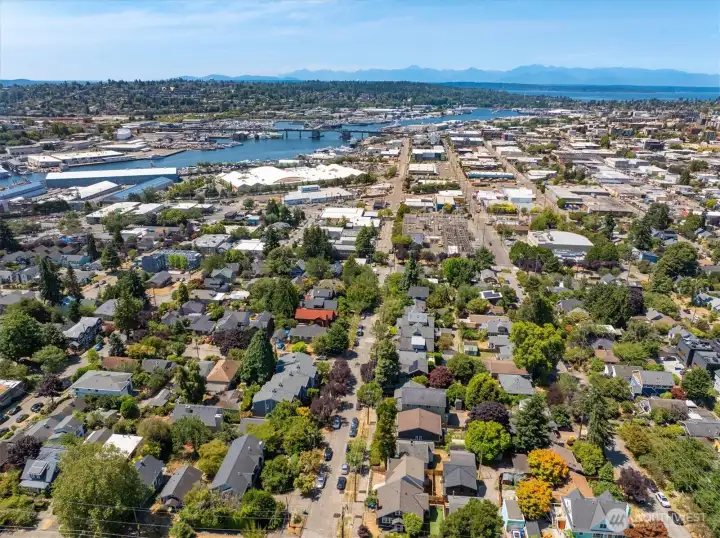
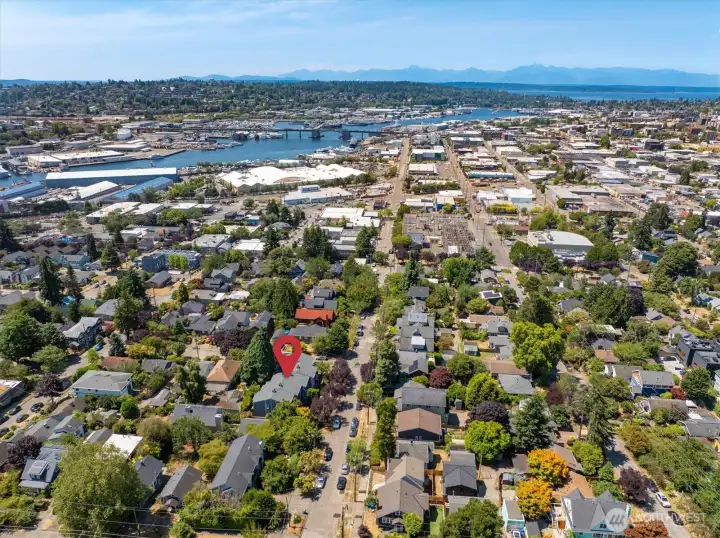
This row-house style townhome will surprise you with it's layout and charm. Located in a quiet, residential street, in "Frelard" nestled between Fremont, Ballard, just up the hill towards Phinney Ridge. You'll have easy access to the best of all three neighborhoods, and come home to a tree-lined street with lots of street parking.
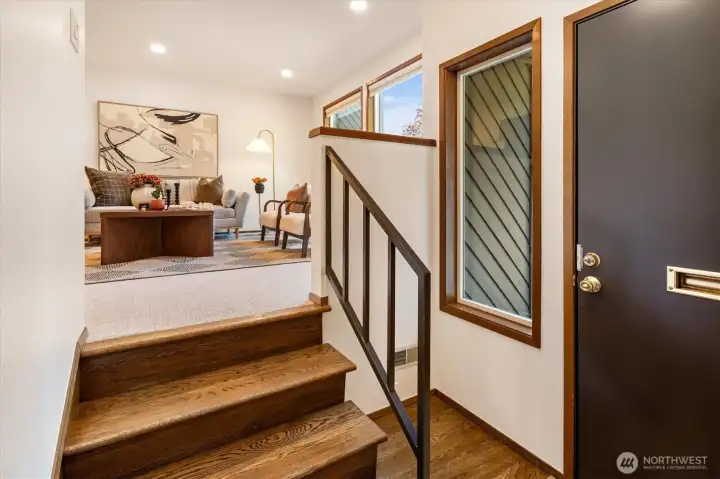
This home has a real entry way with tall ceiling, oak hardwood floors and a large coat closet.
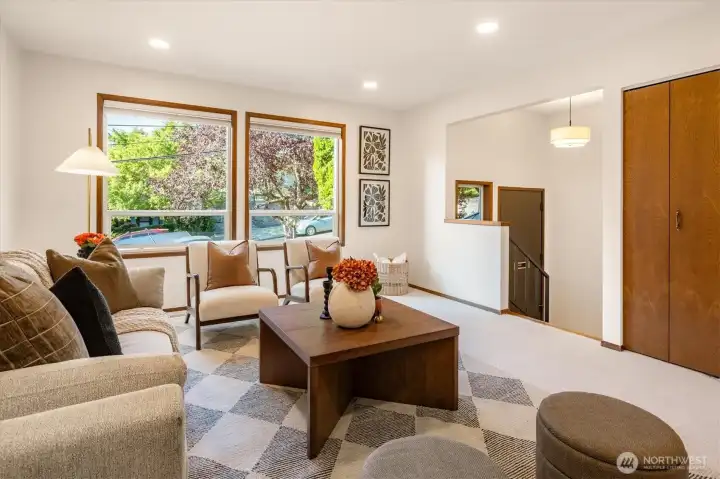
The spacious living room is bright, and sits up above the driveway, looking out at the street trees. The top down, bottom up blinds allow for privacy and light.
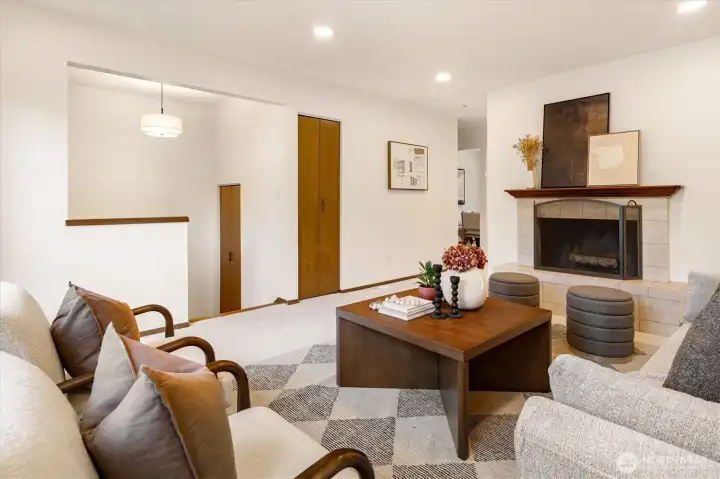
This home has a lot of space to spread out and entertain.
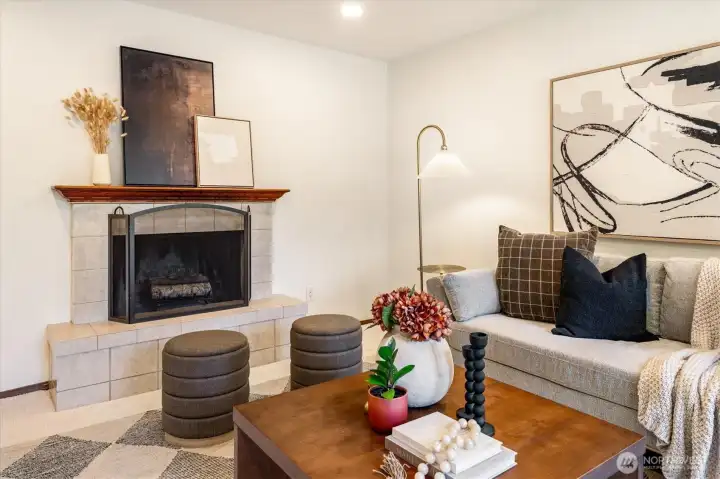
Home includes a wood burning fireplace, for cozy evenings at home.
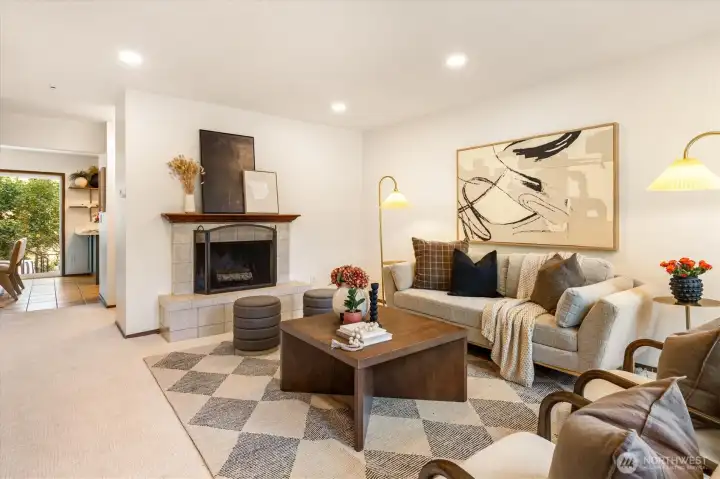
Layout of this home is ideal with easy flow between living room and kitchen/dining rooms, but enough separation to not feel crowded and cluttered like townhomes being built today.
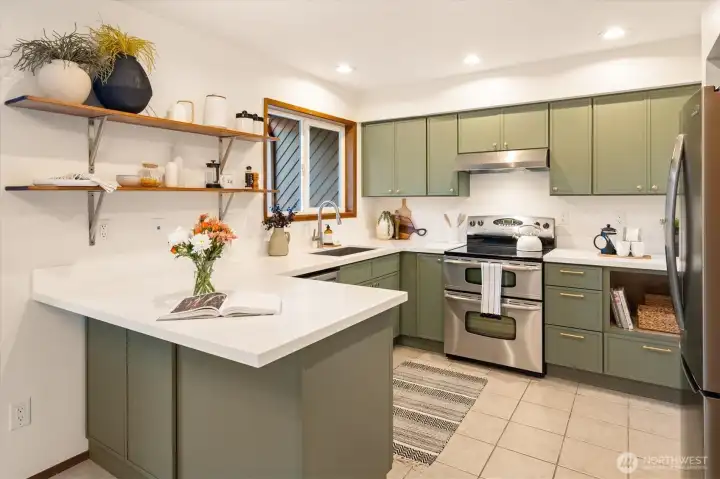
The beautifully updated kitchen is stylish and bright, with room for everyone to hang in the kitchen together.
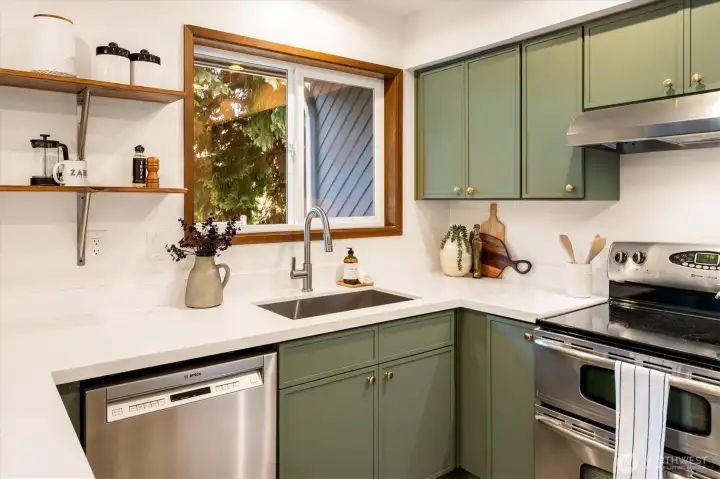
Kitchen window looks out over the back patio and brings in natural light.
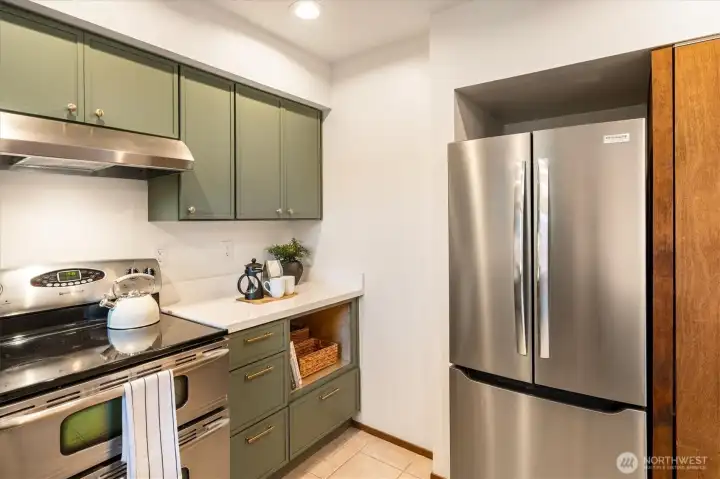
Great storage and counterspace, including a large pantry next to the fridge.
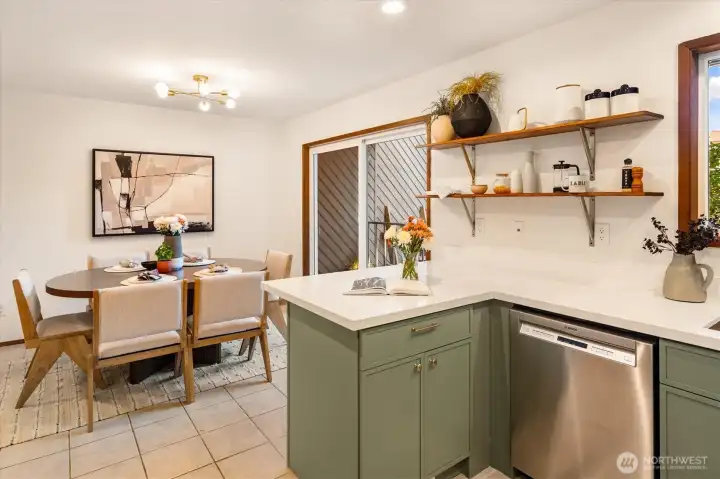
Great indoor/outdoor access to patio off the dining room.
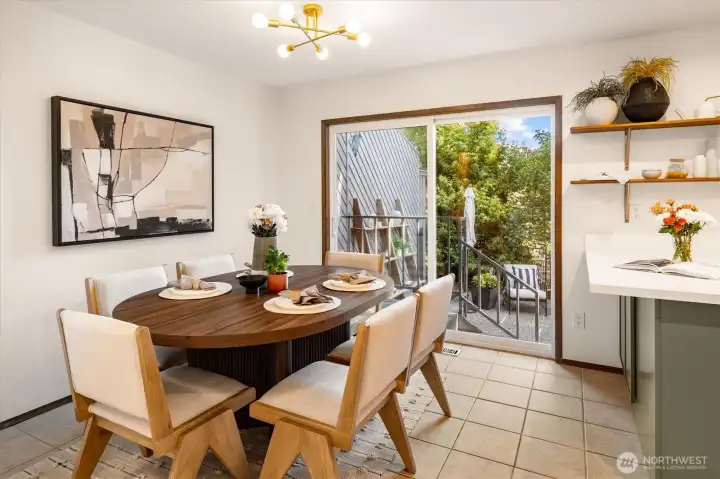
No need to compromise, there space to entertain in the dining room.
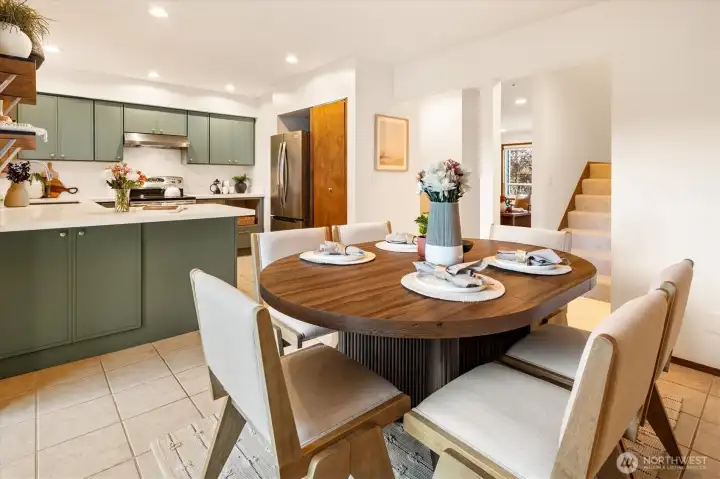
Enjoy coffee or invite guests to have a glass of wine on a stool around your kitchen peninusla-
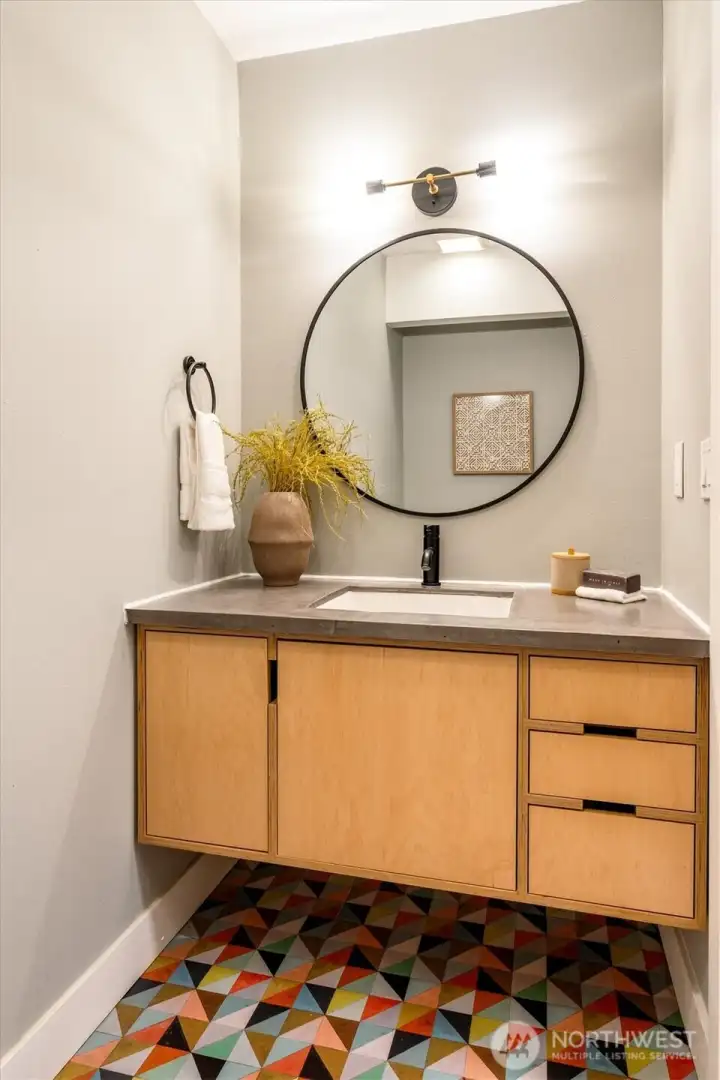
The stylish powder room on the main floor, is updated with Seattle-based Kerf cabinetry.
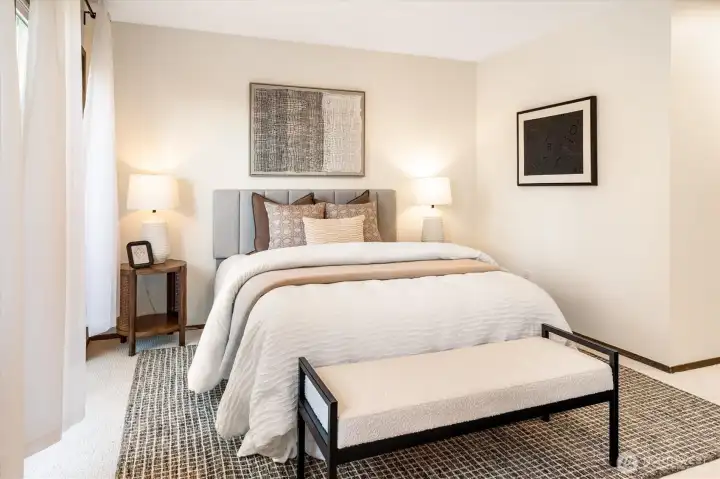
The upstairs layout with three bedrooms, including a primary suite, is both sought after and rare.
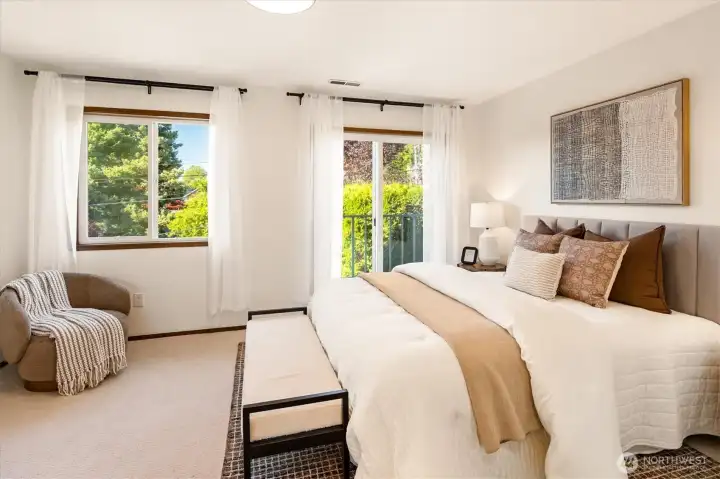
Primary suite features a private balcony with northwestern views, including Olympic Mountains and beautiful sunsets.
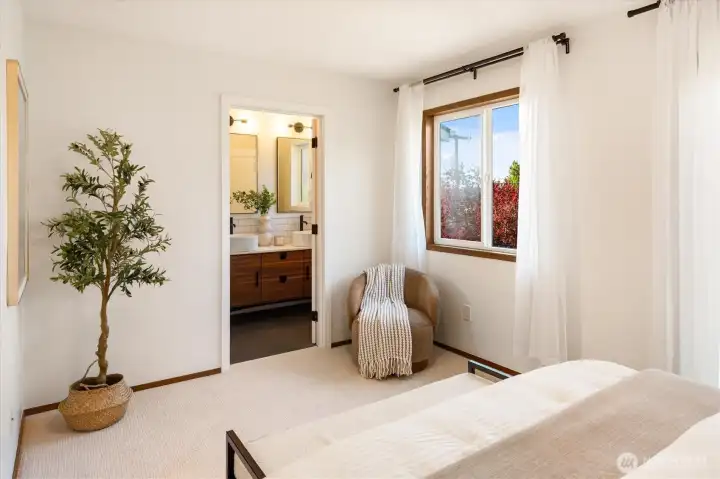
Primary suite is spacious and has an attached full bathroom and walk-in closet.
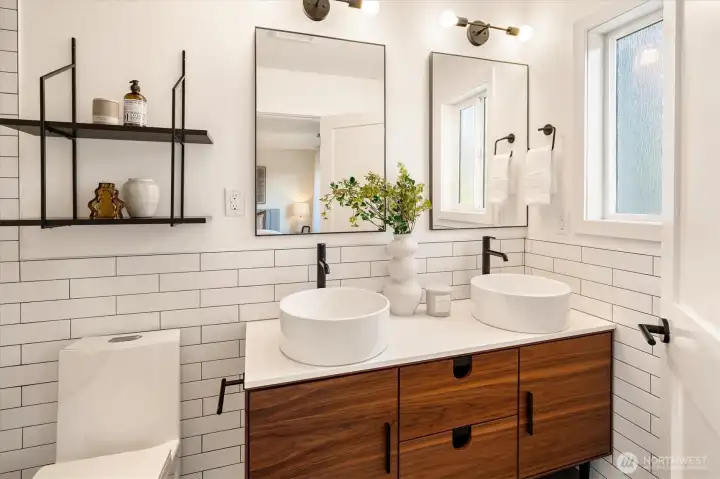
Primary bathroom was recently updated, includes a stylish double vanity.
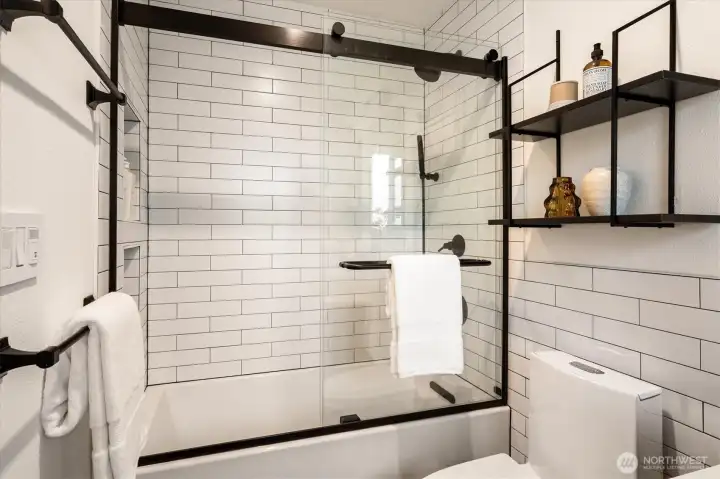
Primary suite includes a full bath, one of two full bathrooms on the upper level.
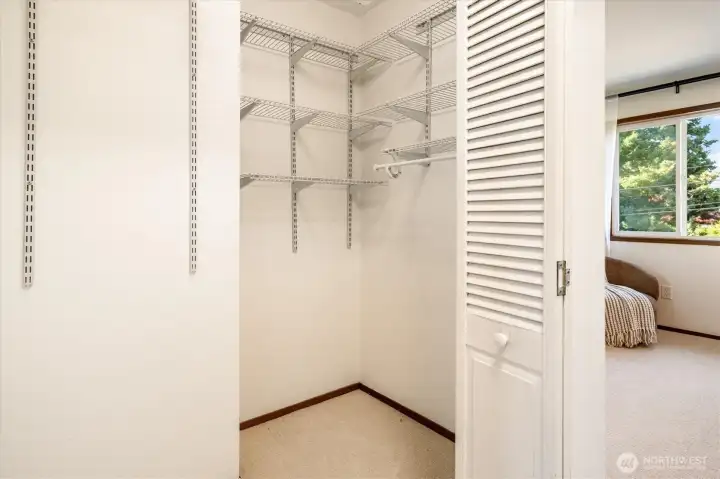
Large walk-in closet in the primary suite.
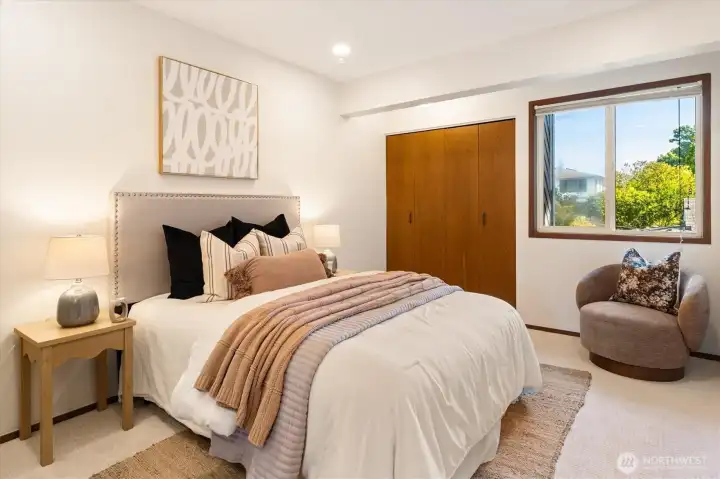
Upstairs there are two more large bedrooms, with south-facing windows and generous closets.
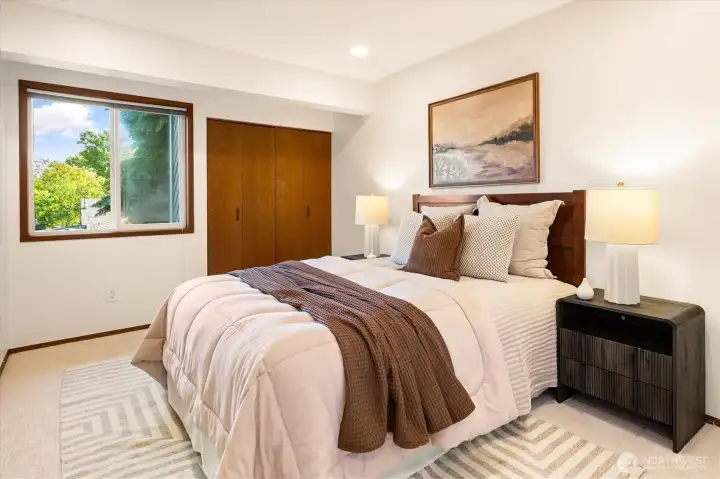
Upstairs there are two more large bedrooms, with south-facing windows and generous closets
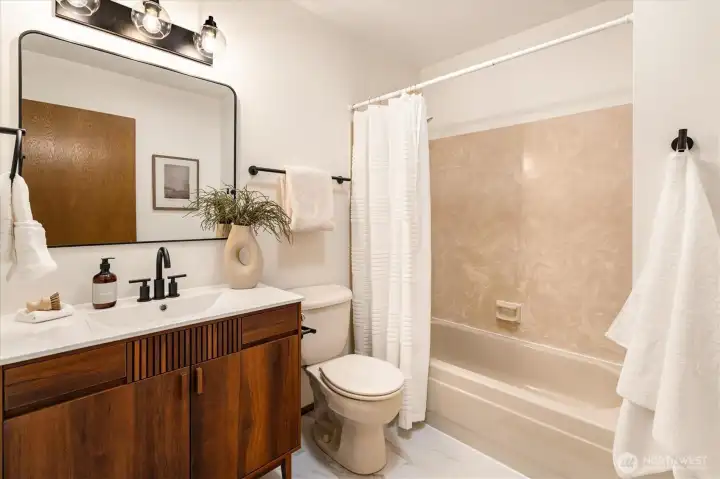
Full bathroom upstairs has been recently updated as well.
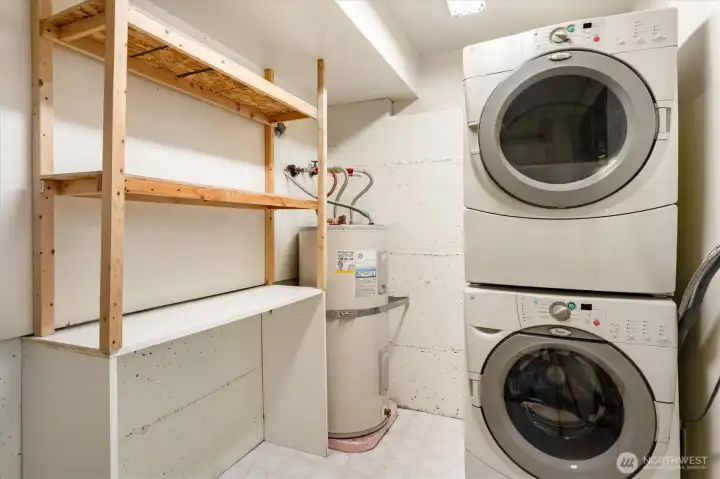
Lower level includes an additional 640+ SF of space in a laundry/utility room, large storage closet, and oversized attached garage.
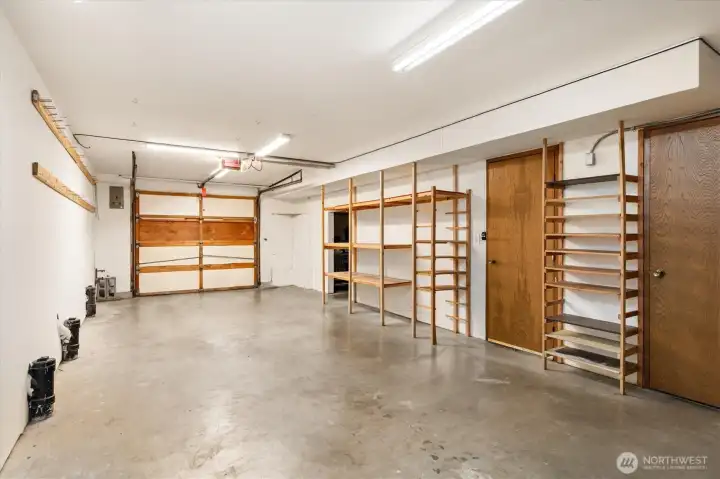
Room to park two cars tandem, and still store all your camping gear and holiday decorations.
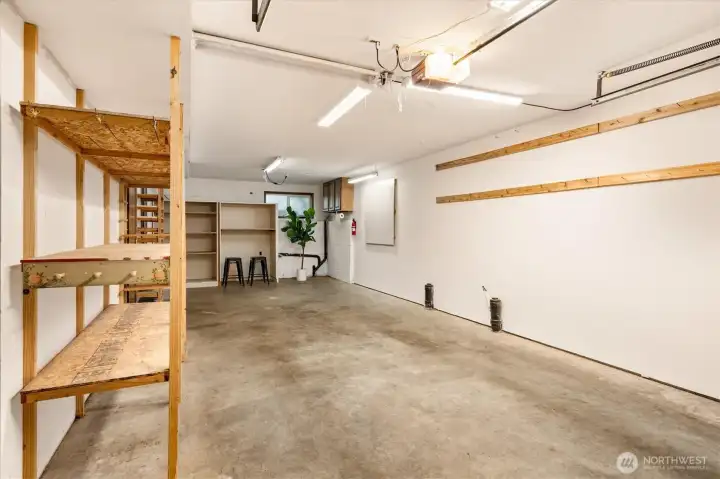
Turn the back part of the garage into a workshop space, home office or gym.
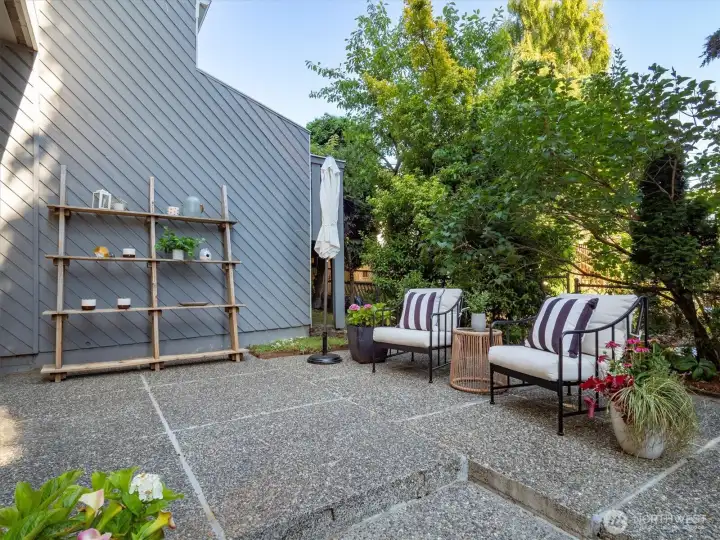
The back patio gets morning sun and afternoon shade, perfect for summer entertaining.
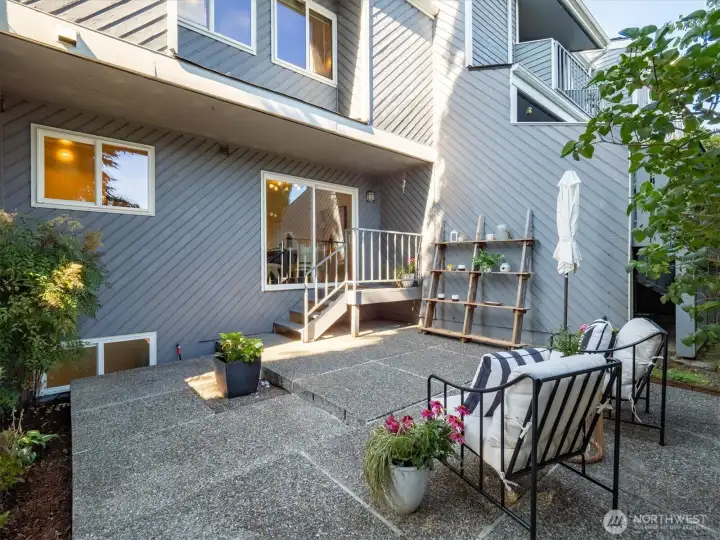
The garden beds surround the patio, for low-maintenance enjoyent.
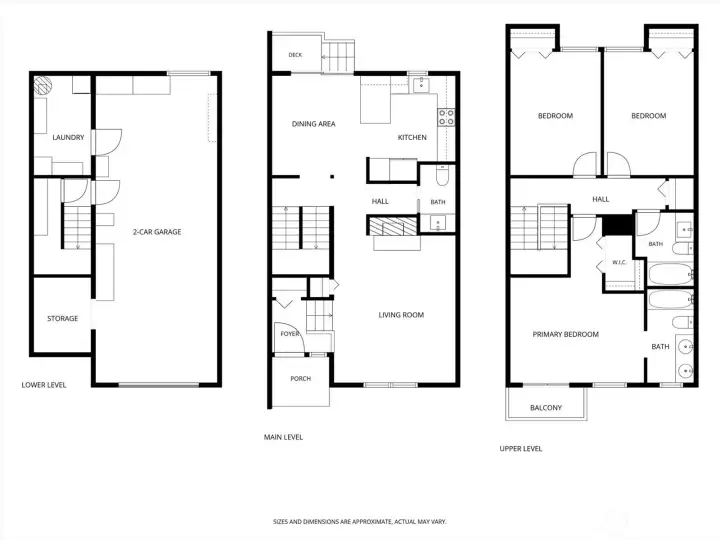
Rare layout for a townhome, with three bedrooms on the upper level, separate living space from kitchen, and a large attached garage. Lower level adds 644 SF of space, including a dedicated utility/laundry room.
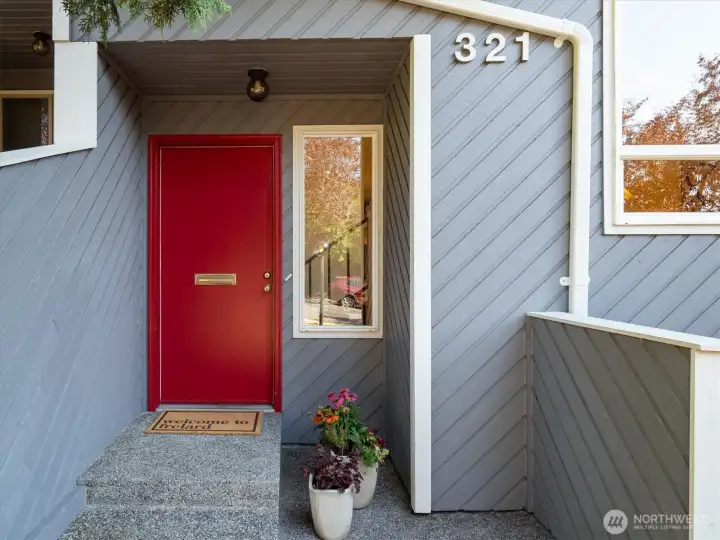
Welcome to Frelard.

 Courtesy of Windermere RE Greenwood


 Information is based on data available to the associate, including county records. The information has not been verified by the associate and all information presented should be verified by the buyer. Listings are provided by Northwest Multiple Listing Service as distributed by MLS GRID. The associate represented on this web site is not a multiple listing service but is a member of a local MLS.