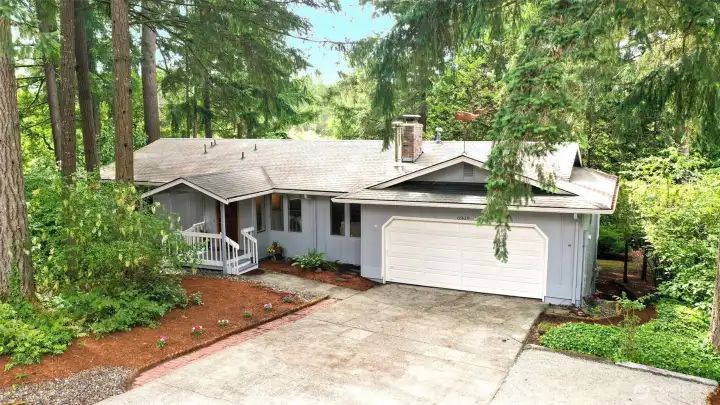
Offered for the very first time since 1975! This original-owner Northwest Contemporary was lovingly cared for by the same family for over 50 years. The whimsical copper whale weathervane isn't just a fun architectural detail. It's a quiet nod to decades spent enjoying life on the water through the Olympia Yacht Club and has faithfully watched over this home ever since. A longtime local science teacher whose love of science and the outdoors helped shape the character of this home, plus his wife was deeply involved in volunteering throughout the community and raised three daughters here, creating a home filled with care, connection and wonderful memories. The extra-long driveway comfortably parks 4 vehicles, plus there's dedicated RV/boat parking beside the 2-car garage. Roof & gutters were professionally cleaned & inspected in June 2026. Now it's time for a new chapter...and just wait until you see what's waiting in the backyard.
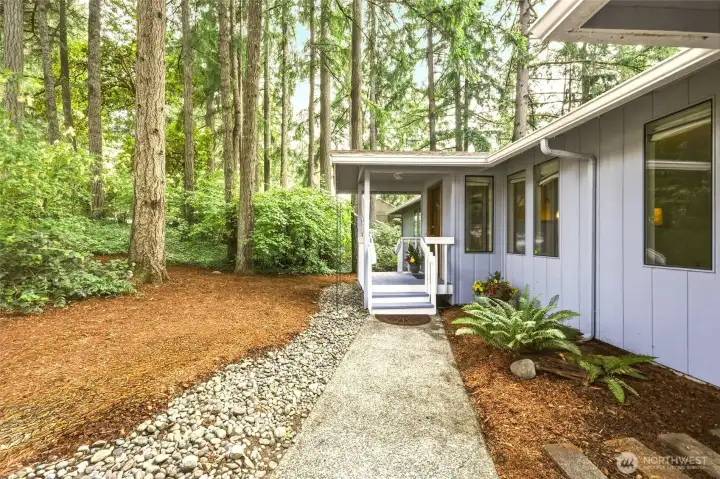
One thing you'll notice throughout this property is how naturally the home fits into its surroundings. Towering evergreens, lush native landscaping and river rock accents create the feeling of being tucked into the forest while still enjoying all the conveniences of town. The covered front porch is welcoming, offering just enough space for a seat or colorful planters. Look closely and you'll spot the portrait-style windows, a classic mid-century nod that gives this Northwest Contemporary so much of its personality. Even the decorative rain chains add a thoughtful Pacific Northwest touch while directing rainwater into the stream of rocks below. Standing here, it's easy to forget you're in the middle of Lacey. Towering evergreens and layers of native greenery create the feeling of living in the forest.
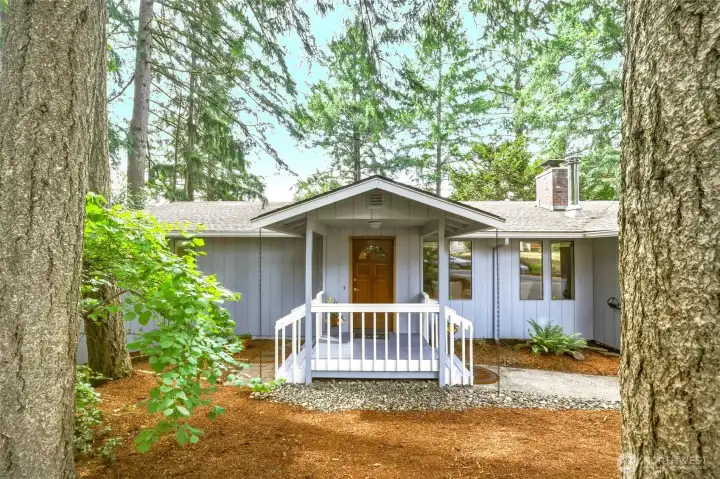
A welcoming covered front porch, towering evergreens and layers of native Pacific Northwest landscaping on this almost-1/3 of an acre create an inviting first impression that's as peaceful as it is practical. The portrait-style windows are one of my favorite architectural details, offering a wonderful mid-century nod while perfectly complementing the home's Northwest Contemporary design. River rock borders, fresh bark and decorative rain chains quietly reinforce that connection to nature, while the winding walkway hints that there's much more waiting just around the corner.
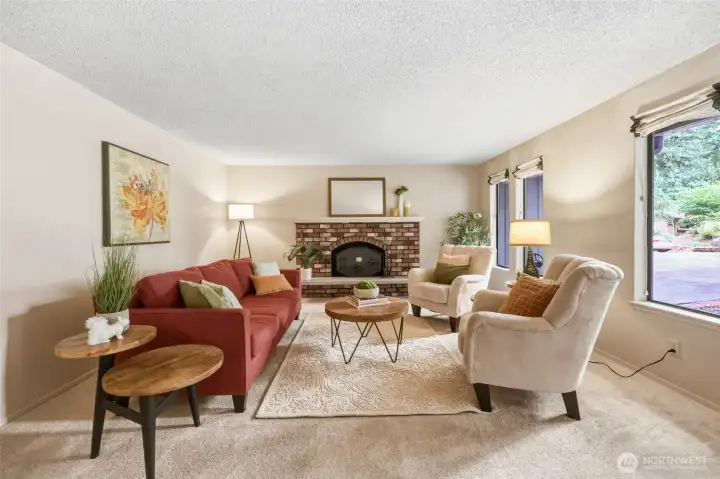
Welcome inside! Brand NEW bleached almond carpet brightens the entire main level and creates a fresh backdrop for every style of décor. The portrait-style windows continue that wonderful mid-century nod in this living room while filling the living room with beautiful natural light, softened by custom Roman shades. Anchoring the space is the original brick hearth and mantle with a custom-crafted wood stove that's as much a conversation piece as it is a cozy place to gather on cool Northwest evenings. Prefer an open fireplace view? The original fire screen is also included, giving you the flexibility to enjoy either look.
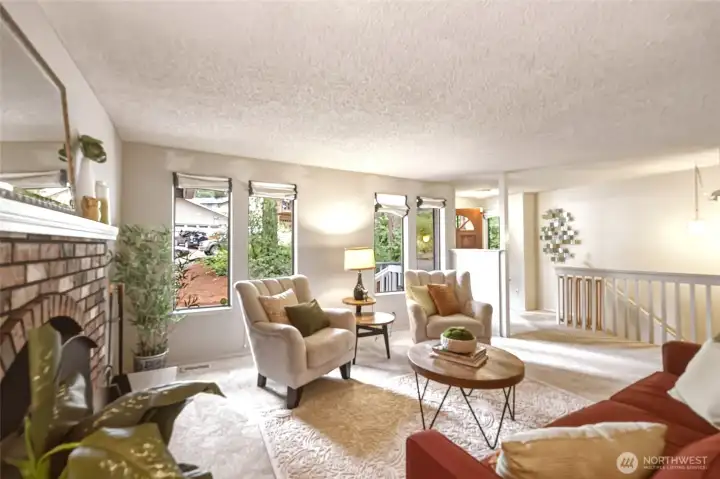
One thing I appreciate about homes from this era is that they weren't afraid of windows.Four portrait windows continue that wonderful mid-century vibe while inviting in beautiful natural light and peaceful views of the towering evergreens and native landscaping outside. Brand NEW bleached almond carpeting brightens the room, while the warm cream walls create a soft backdrop that's easy to make your own. The open staircase leads to the daylight basement, while the hallway beyond gently unfolds into the rest of the main floor.
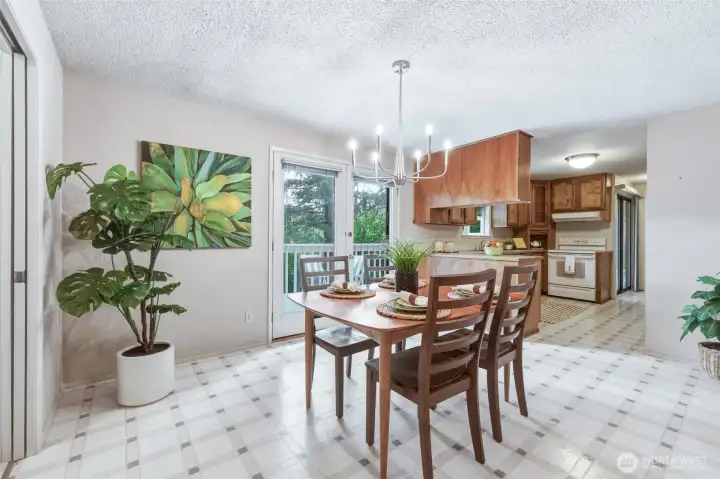
One of my favorite things about this dining room is how connected it feels to the rest of the home. The kitchen is just steps away, the living room is close enough to stay part of the conversation, and those French doors practically beg to be opened when friends and family come over. The NEW brushed nickel chandelier gives the room a clean, updated look without taking away from the home's original character, while the warm cream walls tie the entire main floor together beautifully. You'll also catch a glimpse of one of this home's most flexible spaces...the office, den or possible 4th BR tucked behind the pocket door, all conveniently located on the main level.
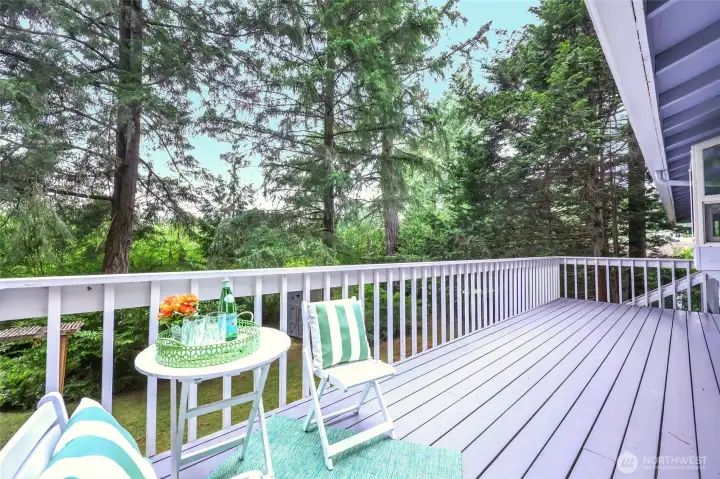
This is the view that changes everything. Stretching the full length of the home, this incredible deck quickly becomes an extension of your everyday living space. Morning coffee, weekend barbecues, dinner with friends or simply enjoying a quiet evening all come with an extraordinary natural backdrop. Beyond the railing, Glen Terra's neighborhood greenspace creates a beautiful transition to the Mullen Road Habitat beyond, giving this home a wonderfully peaceful connection to nature that's increasingly difficult to find. And yes...the deer really do wander through here, with owls making regular appearances as well.
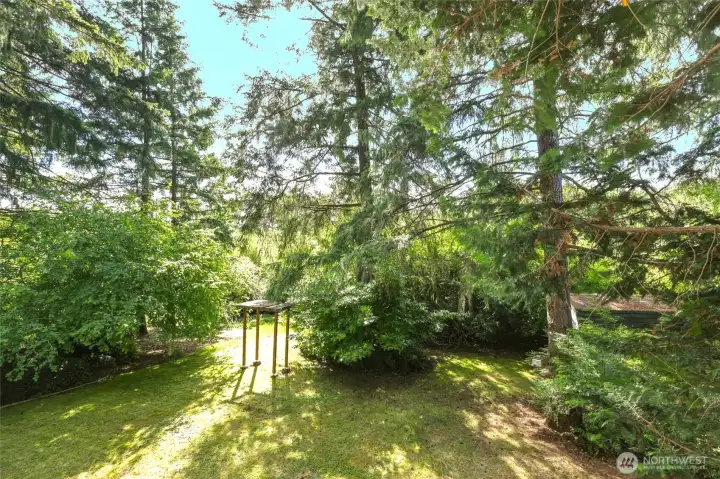
Standing at the deck railing, you really begin to appreciate just how special this backyard is. Nearly 1/3 acre has been thoughtfully enjoyed with "outdoor rooms" that naturally unfold as you explore. A level lawn offers space for everything from lawn games to backyard celebrations, while the arbor draws you toward another sunny clearing where you'll find a well-seasoned firewood supply tucked neatly away for the home's fireplaces and wood stoves. Dappled sunlight filtering through the evergreens creates a beautiful backdrop throughout the day, and don't be surprised if your morning coffee comes with visits from deer, rabbits or the neighborhood barn owl that frequently perches in the nearby trees.
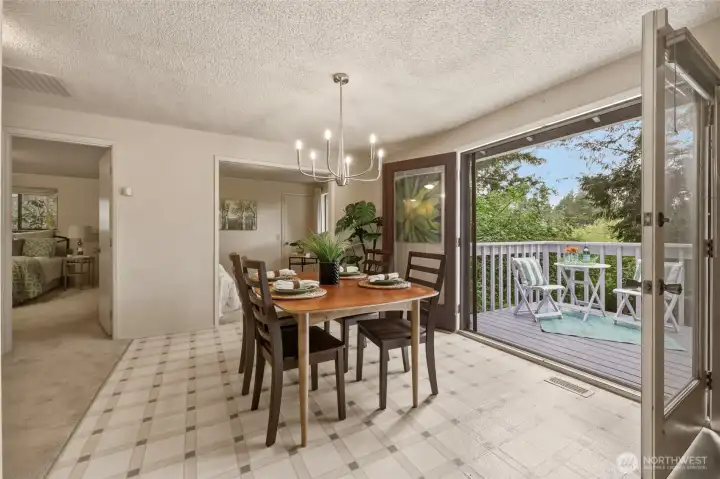
Open both doors wide and the line between indoor and outdoor living practically disappears. Entertaining feels effortless, everyday dinners come with a spectacular backdrop, and holiday gatherings suddenly have room to spread out onto the deck. This view also gives you a peek at the flexible office, den or possible 4th BR behind the double pocket doors, while the nearby main floor primary suite keeps everyday living comfortably on one level.
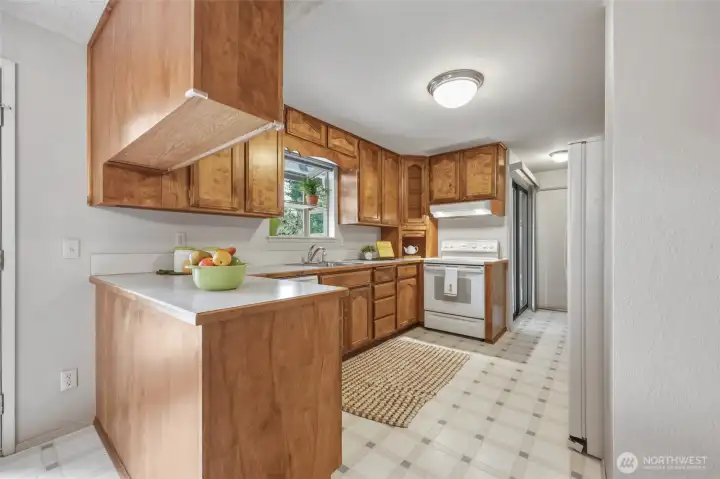
Beautiful solid wood cabinetry in more of a maple brown tone is loaded with features that make everyday cooking easier, including pull-out shelves, two Lazy Susans, pull-out cutting boards, custom baking sheet storage, a built-in spice rack and a clever appliance garage that keeps countertops looking neat while your favorite small appliances stay within easy reach. The garden window above the sink is just waiting for fresh herbs, while the sliding glass door offers quick access to the deck for outdoor dining and barbecues. Even better, all kitchen appliances stay with the home, so you're ready to settle in from day one.
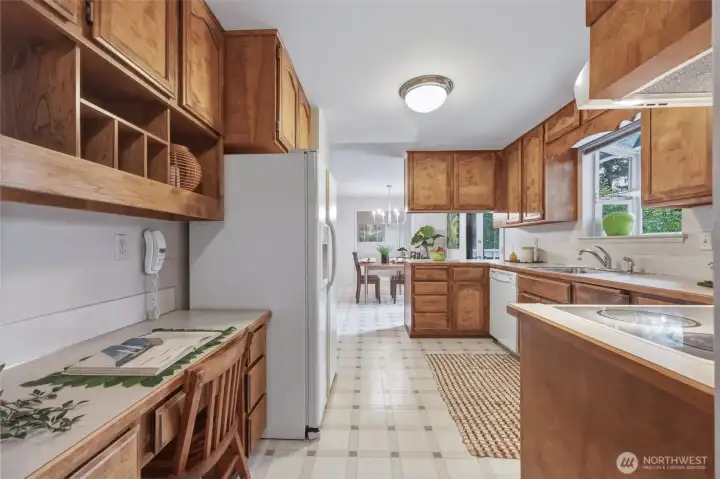
The built-in kitchen desk may have started as a mid-century idea, but I think it deserves a comeback! Tucked just out of the main work area, it's the perfect place to organize family schedules, charge devices, tackle homework or simply keep everyday life running smoothly. Pull-out shelving in the upper cabinets makes storage more accessible, while the included French door refrigerator with water & ice dispenser is ready to go. It's another example of a kitchen that was designed around how people actually live!
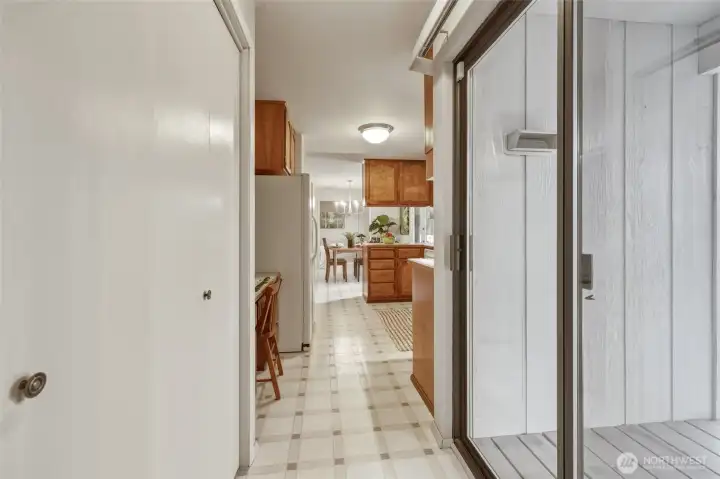
Everyone notices how easy a home makes everyday life, and this kitchen scores big points here. The attached 2-car garage is right behind us in this photo, with the walk-in pantry conveniently on our immediate left, tucked between the garage entry and the kitchen. Grocery day suddenly gets a whole lot easier when you're carrying everything in from Safeway (about 10 minutes away) or Costco (about 15 minutes away) and can unload almost immediately. The built-in desk is the perfect spot to drop your shopping list and receipts, while the sliding glass door offers quick access to the deck. And if everyone else is relaxing outside while you're unloading groceries...well...you know exactly where to find them.
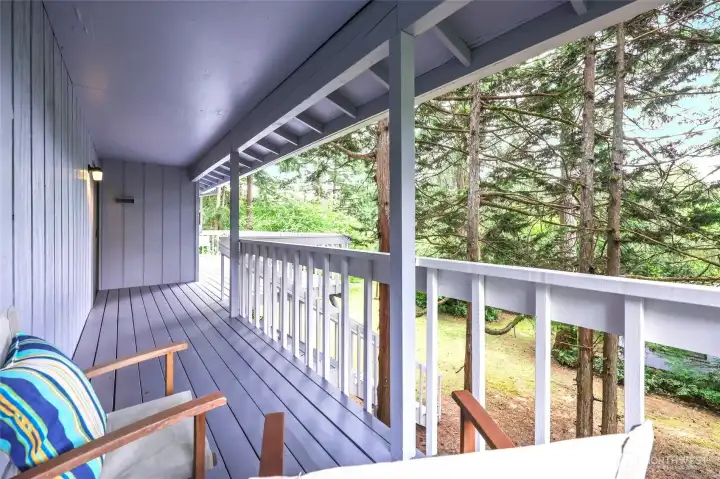
Through the sliding glass door, outside the kitchen, it's the perfect place to ease into the morning or unwind at the end of the day while overlooking the peaceful stand of fir trees. The resident barn owl has been a regular visitor here for years, often choosing one of the nearby branches as its favorite perch. The deck stairs are conveniently located right beside this seating area, inviting you to head down and enjoy everything the backyard has to offer.
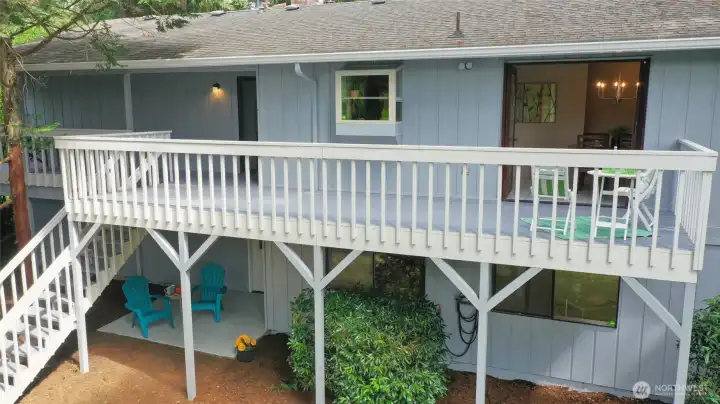
It's hard to appreciate just how impressive this outdoor living space is until you see it from above. Stretching nearly the full length of the home, this expansive deck creates multiple areas for dining, relaxing and entertaining, all connected to the main living spaces through both the dining room French doors and the kitchen slider. Notice the garden window tucked just outside the kitchen sink, along with the stairs leading directly to the backyard below. This aerial also gives you a great look at the daylight basement, where oversized windows and a patio just outside the family room make the lower level feel bright, welcoming and truly connected to the outdoors.
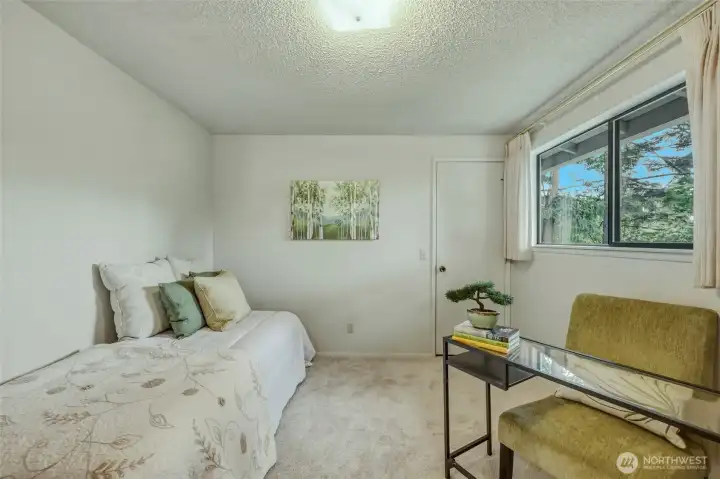
One of the smartest spaces in the home, this flexible main floor room is ready to adapt as your life changes. Need a home office? Done. Guest bedroom? Absolutely. TV room, playroom, hobby space or a 4th BR? It handles all of it beautifully. Double pocket doors allow you to close the room off when you need a little privacy, while the large backyard window keeps it feeling bright and connected to nature. Brand NEW bleached almond carpet continues here, and the generous walk-in closet means there's plenty of storage no matter how you choose to use the space.
Here's the view from the flexible office, den or possible 4th BR, and it's easy to see why this room is such a standout. Instead of looking into a neighboring fence, you'll enjoy peaceful backyard greenery that creates a calming backdrop for whatever comes next. Today it might be the perfect work-from-home office. Tomorrow it could become a nursery, guest room, playroom, reading room or hobby space. One of my favorite things about this floor plan is that it grows right along with you instead of asking you to move when life changes.
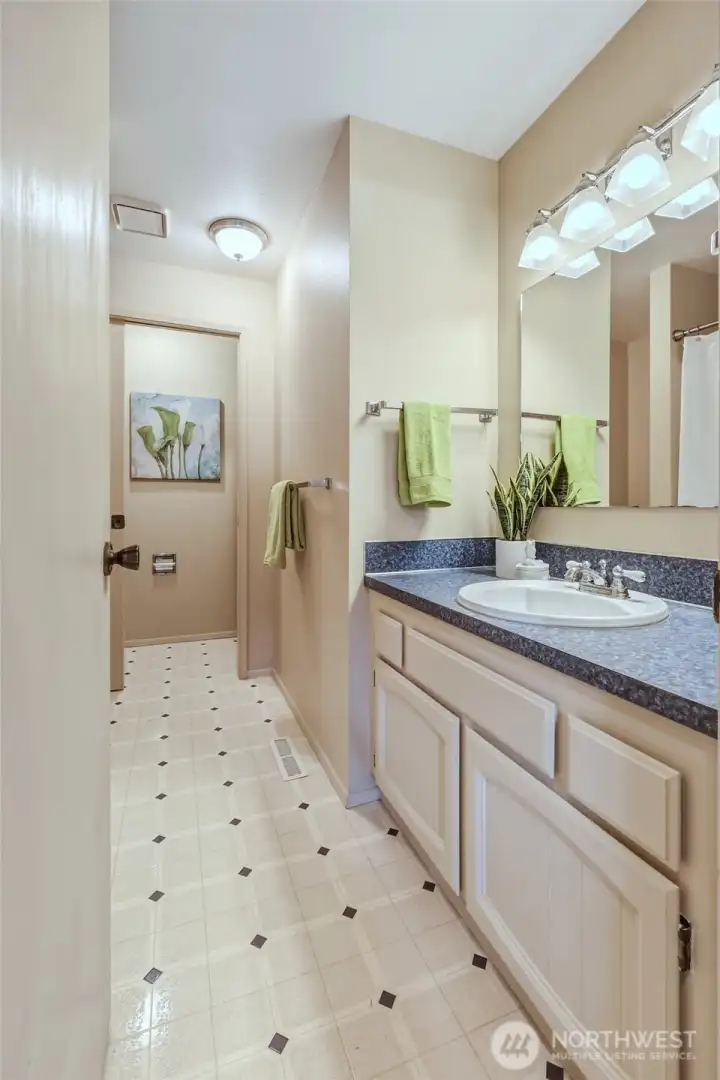
Conveniently located next to the flexible office, den or possible 4th BR, this full bathroom easily serves overnight guests while keeping the primary suite feeling more private. A generous vanity with cultured marble countertop offers great storage and prep space, while the full tub/shower combination is ready for everything from busy mornings to bubble baths for the little ones. It's another example of a home that was designed to work well for everyday life.
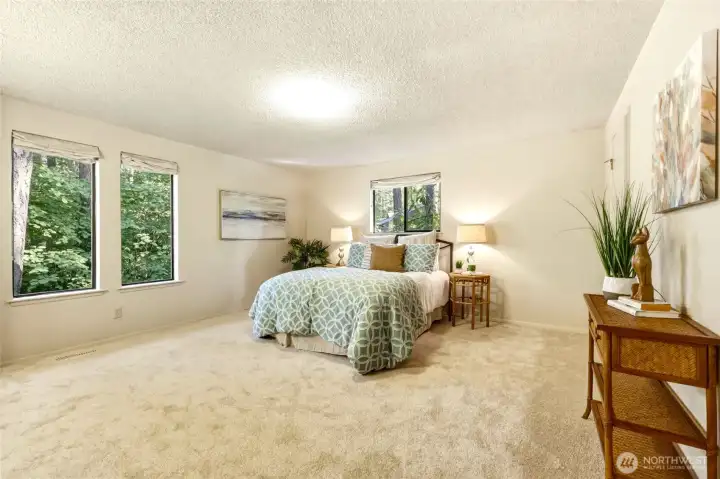
Located on the main floor, this spacious primary suite offers a peaceful place to begin and end each day. Brand NEW bleached almond carpet, custom Roman shades and large windows filled with beautiful greenery create a room that feels wonderfully private without sacrificing natural light. One of my favorite things is that your view isn't another bedroom window...it's mature Pacific Northwest landscaping that has been quietly growing in for decades. This is the kind of privacy that's hard to create overnight.
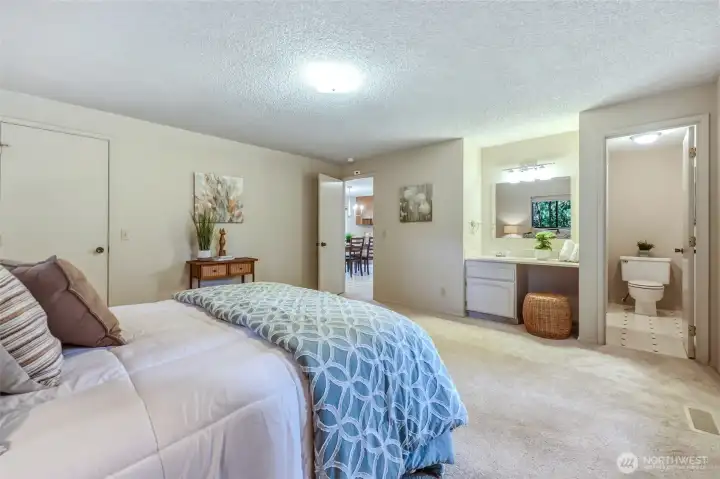
Here's another thoughtful mid-century feature that's making a comeback...a dedicated vanity right inside the primary suite. Having a private sink, mirror and seated vanity area makes busy mornings so much easier when more than one person is getting ready. The adjoining private toilet room offers direct access to the full bath, while a second hallway entrance allows guests to use the bathroom without walking through the primary suite. On the left is the door leading to your HUGE walk in closet too.
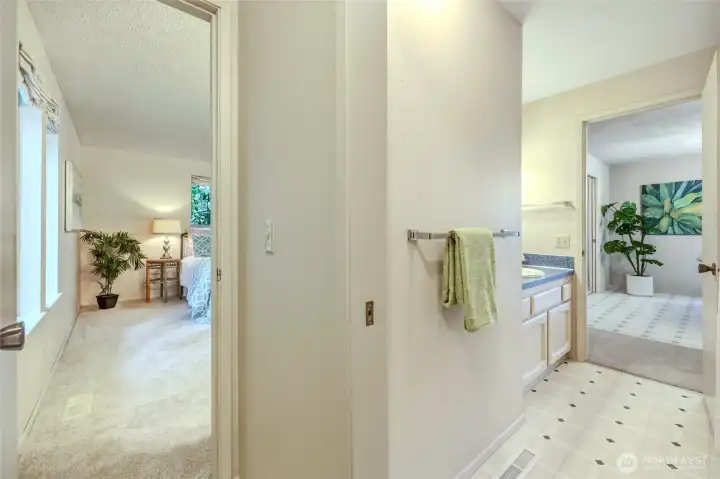
We love clever design! The primary suite enjoys its own private sink and vanity, plus direct access to this private toilet room and the full bathroom beyond. Close the pocket door and you've created a private ensuite experience. Leave it open and the full bathroom easily serves guests or the nearby office, den or possible 4th BR. It's one of those floor plans that solves more problems than you expect.
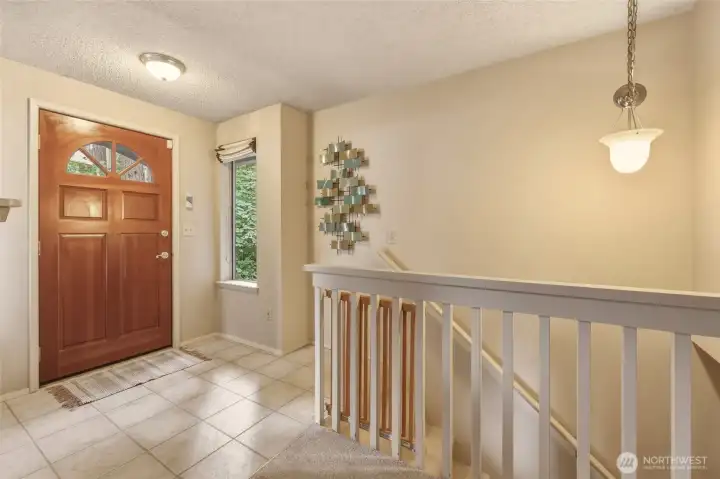
Let's head back down the hallway to the staircase. The solid wood front door with its charming sunburst divided-glass window is one of those original details that gives the home so much personality, while matching sidelights dressed with custom Roman shades welcome in beautiful natural light without giving up privacy. Durable vinyl flooring stands up beautifully to muddy boots, wet dogs and everyday life, and the staircase to the daylight basement keeps the home's two living areas comfortably connected.
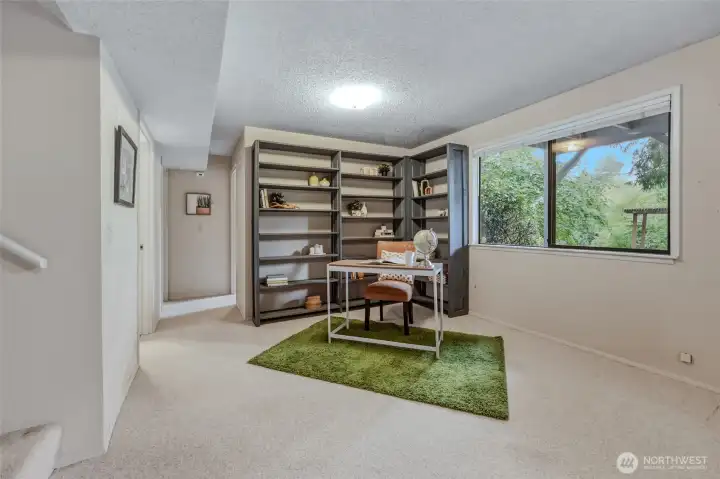
Welcome to the daylight basement, where you'll quickly discover this isn't "just a basement." Large picture windows fill the space with natural light while durable low-profile Berber carpet is ready for movie nights, game nights, kids, pets and everyday life without asking you to tiptoe around it. Built-in bookshelves create the perfect spot for a reading nook, home office or game table, while the hallway beyond leads to two additional BRs, a full bathroom and the laundry room. Mini blinds throughout the lower level provide easy light and privacy control, making every room feel comfortable and inviting.
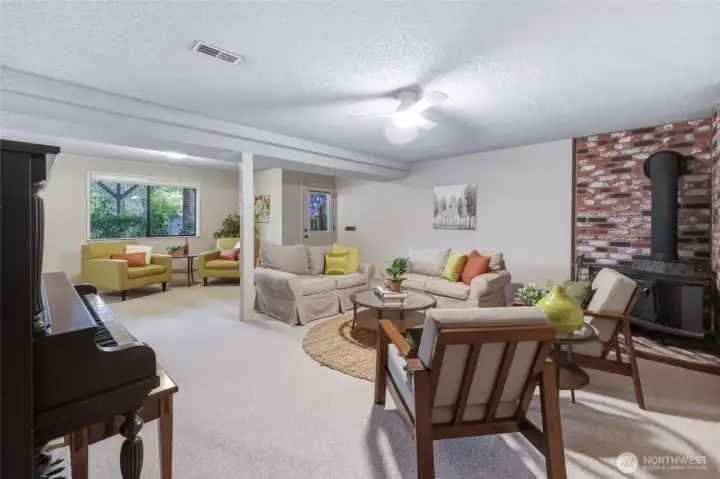
If your upstairs is for gathering, this daylight basement family room is for spreading out. There's room here for movie marathons, game nights, a pool table, exercise equipment, hobbies or all of the above...and you'll probably still have space left over. Oversized picture windows and a windowed exterior door keep the room feeling bright and connected to the backyard, while the corner wood stove and original brick hearth add another warm mid-century nod. A NEW ceiling fan with customizable LED lighting keeps the space comfortable year-round. The antique piano may also stay with the home if the buyer would enjoy giving it its next chapter.
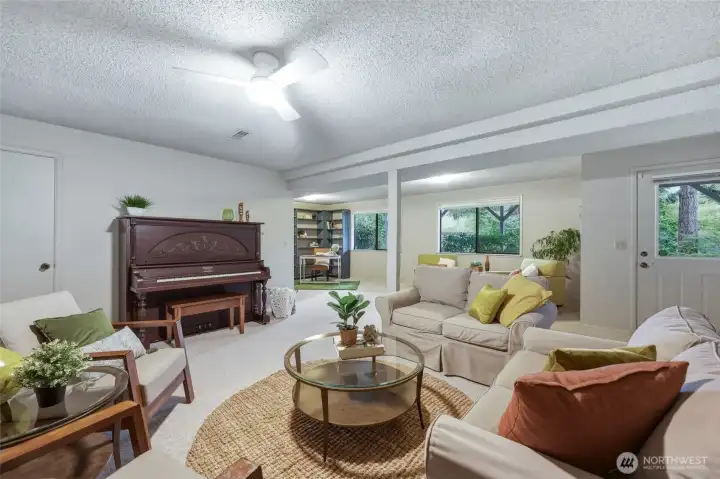
Here's another look at just how much flexibility this daylight basement offers. The private exterior entrance creates wonderful possibilities for multigenerational living, extended guests or future rental opportunities (buyers to verify intended use). With this much square footage, there's plenty of room to create separate living areas while still feeling connected to the rest of the home. One feature I don't want you to miss is the HUGE walk-in storage room tucked behind the door on the left. Real storage. Not "balance a few boxes on a shelf" storage. ?? Homes with this much flexibility tend to stay functional through every stage of life.
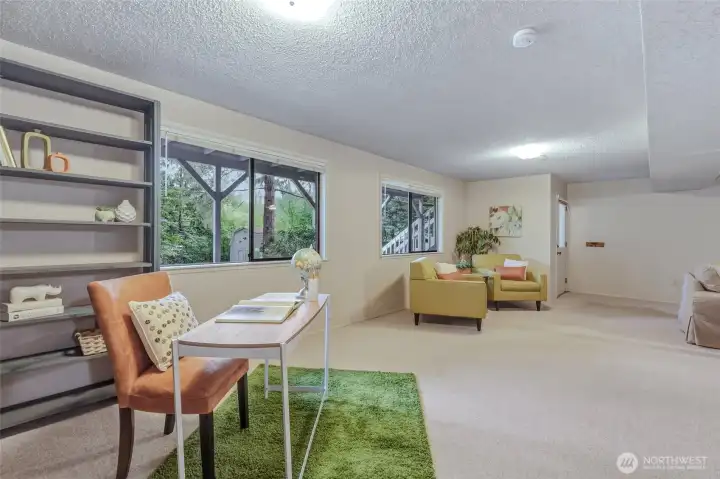
The built-in bookshelves naturally create a great spot for a home office, homework station, gaming setup or your favorite reading chair, while the generous family room still leaves plenty of space for relaxing and entertaining. Oversized picture windows bring the backyard views inside, the exterior door offers easy access to the patio, and you can even catch a glimpse of the large storage shed waiting outside. The recently serviced forced-air natural gas furnace keeps the home comfortable and efficient throughout the seasons.
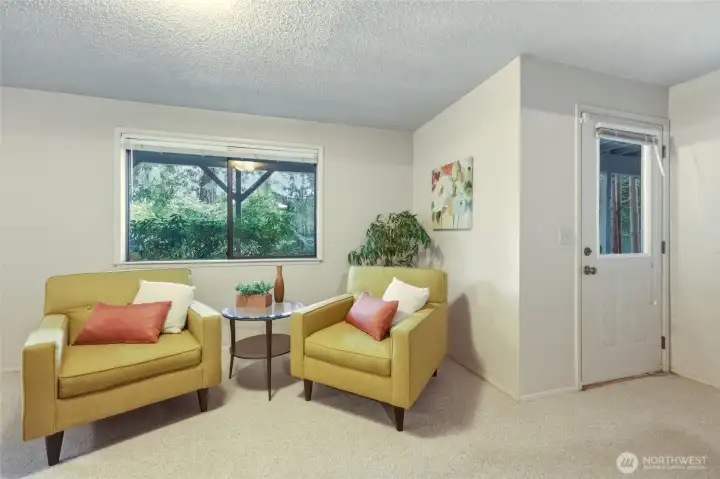
This inviting corner of the daylight basement has plenty of natural light and a beautiful backyard view, making it the perfect place for crafts, quilting, a home office, puzzles or your favorite comfy chair. The private exterior door lets you wander straight out to the patio and backyard, while mature landscaping fills the windows with greenery instead of neighboring houses. Open the windows and you'll quickly understand why the owners loved spending time here. Sometimes the soundtrack is birds, sometimes it's the breeze moving through the evergreens...either way, it's hard not to relax.
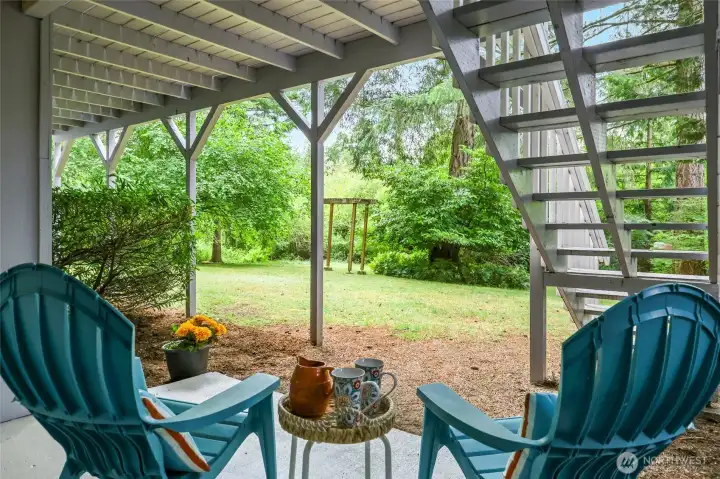
One of the unexpected perks of a daylight basement is gaining a second outdoor living space. This covered patio stays cool on warm summer days and offers a front-row seat to the beautifully landscaped backyard, the charming arbor and the peaceful clearing beyond. Looking past the property, you'll appreciate the natural backdrop created by Glen Terra greenspace and the Mullen Road Habitat beyond. It's the kind of setting that makes you want to pull up a chair, take a deep breath and stay awhile.
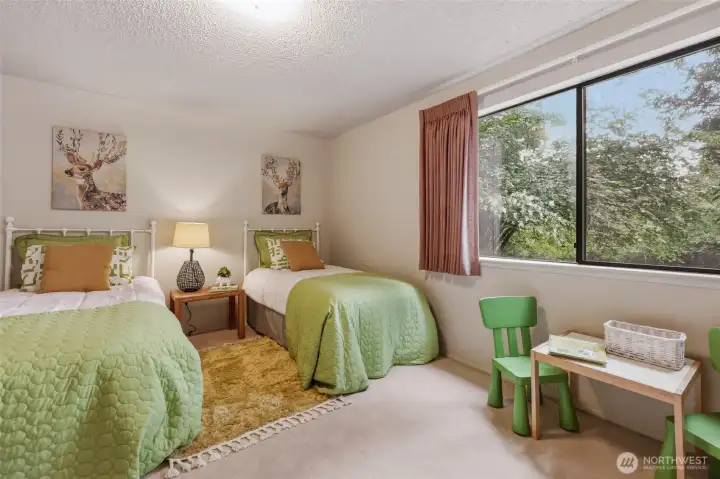
One of two lower-level bedrooms, this comfortable space enjoys peaceful backyard views and plenty of room to make it your own. Whether it's a guest room, a teenager's retreat, a hobby room or a dedicated home office, the generous layout easily adapts to your needs. The large closet provides excellent storage, while the recently professionally cleaned carpet and mini blinds mean it's ready for everyday living from day one. Once again, you'll notice how every window in this home seems to frame nothing but beautiful greenery.
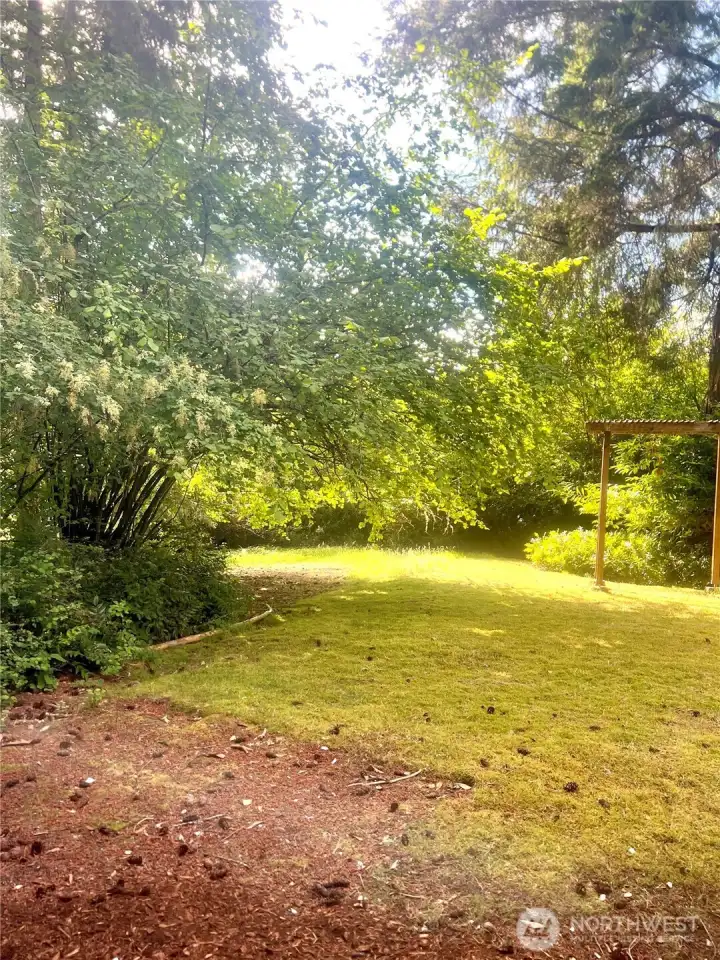
Can we take a moment to appreciate that even the downstairs bedrooms look out to trees instead of window wells? The charming arbor draws your eye toward the sunny clearing beyond, while mature evergreens create a peaceful backdrop that changes with the seasons. Open the window and let the afternoon breeze drift through while keeping an eye out for the resident rabbits, deer and the occasional barn owl making its rounds. With a western exposure, this part of the backyard enjoys beautiful afternoon and evening sunshine, making it one of the brightest corners of the property.
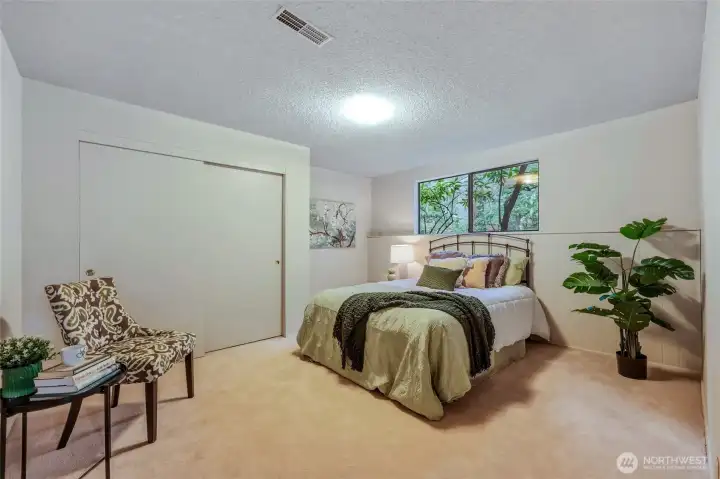
Need a little more elbow room? This larger lower-level bedroom delivers. The generous layout easily accommodates a larger bed with additional space for seating, hobbies or a study area, while the deep closet helps keep everything organized. I also love the built-in display ledge beneath the window. It's one of those thoughtful little details that's perfect for displaying artwork, collectibles, plants or favorite keepsakes. Professionally cleaned Berber carpet and mini blinds complete another comfortable, move-in-ready bedroom.
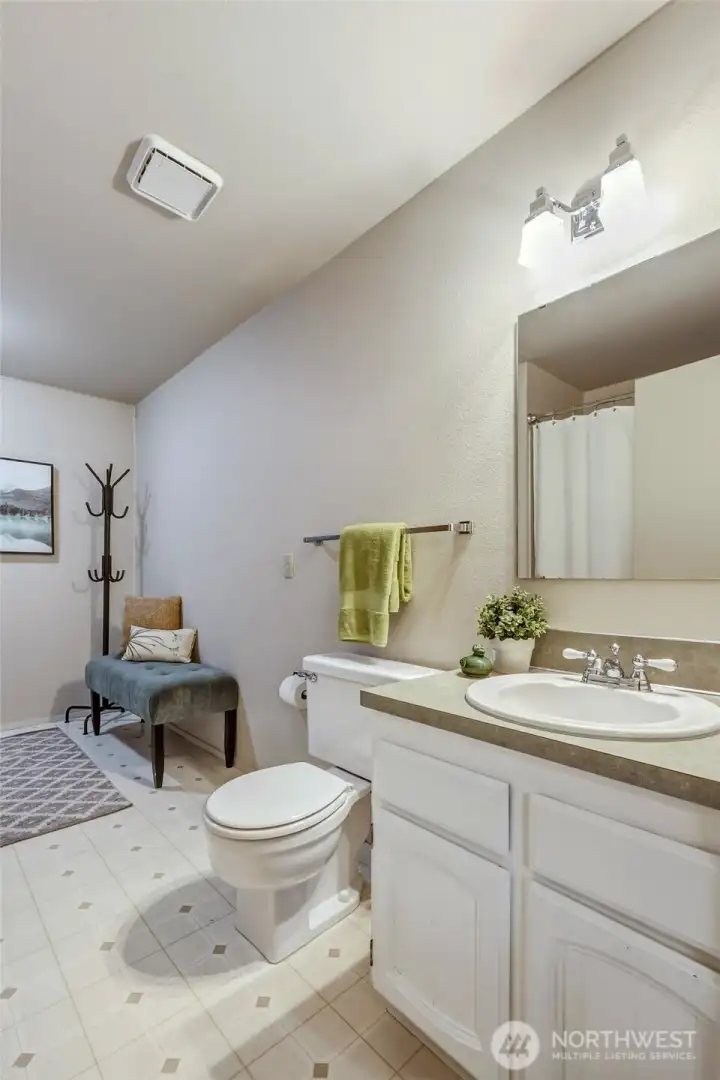
No need to send everyone upstairs. ?? This full bathroom in the daylight basement makes the lower level wonderfully self-sufficient, whether you're hosting overnight guests, creating multigenerational living space or simply enjoying movie nights downstairs. Durable vinyl flooring makes everyday maintenance easy, while the full tub/shower combination adds even more flexibility.
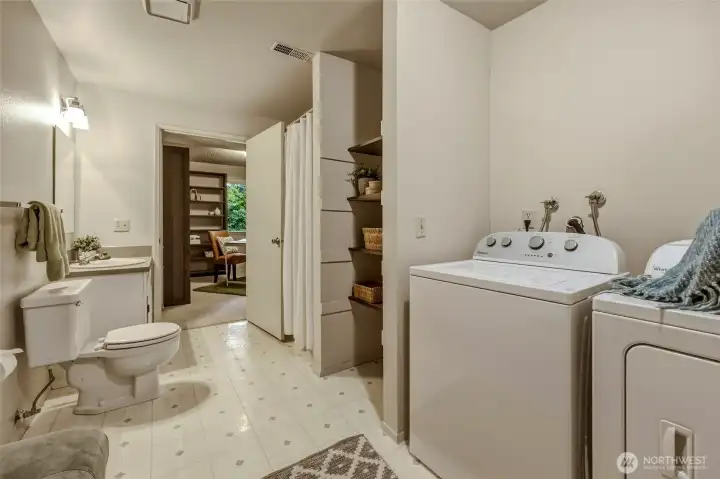
One thing you'll notice throughout this home is that storage was never an afterthought, and the laundry room is no exception. The included Whirlpool washer & dryer are joined by generous built-in shelving to help keep everything organized, while the spacious layout leaves plenty of room for additional cabinets, a folding station or extra storage solutions. Combined spaces with the full bathroom means cleaning up has never been easier.
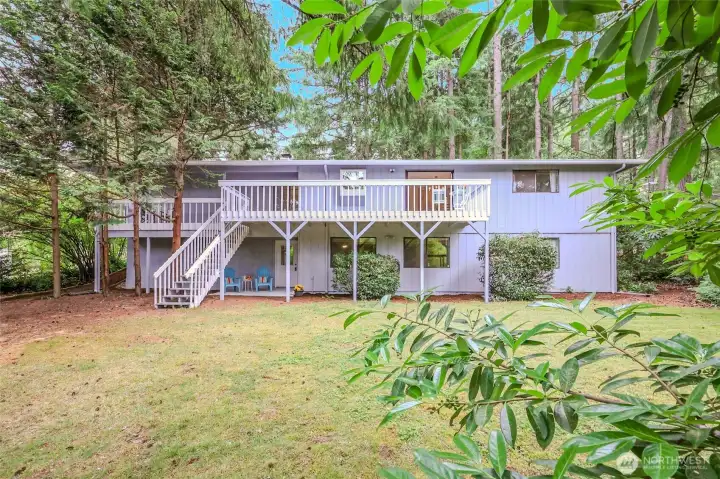
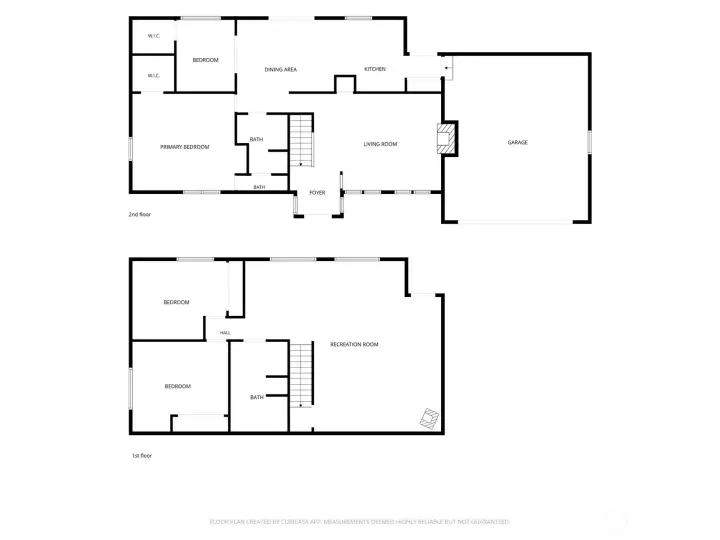
Here's where the floor plan really starts to make perfect sense. The expansive upper deck becomes the heart of outdoor entertaining, while the covered patio below offers a second outdoor living space with its own personality. Nearly 1/3 acre gives you room to spread out without feeling overwhelmed by maintenance, and the mature landscaping provides a beautiful natural privacy buffer that has been decades in the making. One thing I especially appreciate is how many large windows face the backyard. Whether you're upstairs or down in the daylight basement, nature is always part of the view. The winding pathways on both sides of the home invite you to explore every inch of this peaceful setting.
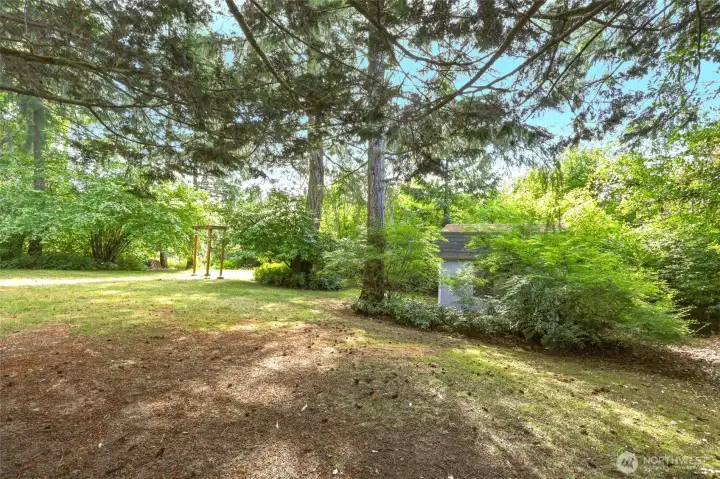
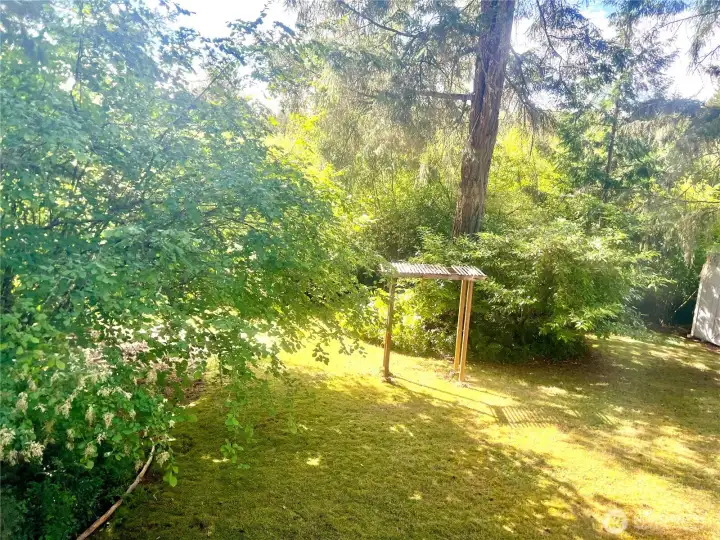
This backyard just keeps revealing little surprises. The arbor naturally invites you toward another sunny gathering space, while the large shed sits close enough to be practical without taking over the yard. You'll also notice one of several neatly stacked woodpiles, a thoughtful touch for anyone looking forward to enjoying the home's wood stoves on cooler evenings. Late afternoon sunlight dances across the lawn beneath the towering evergreens, creating the kind of peaceful backyard that's just as enjoyable to explore as it is to admire from the deck.
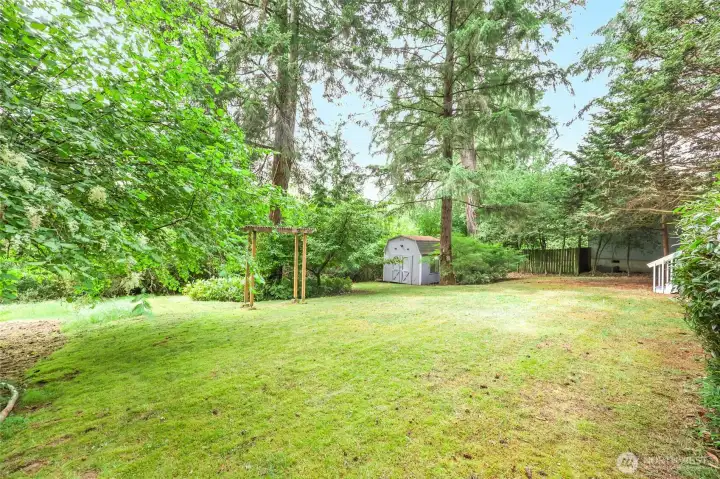
Don't overlook this backyard shed because it's so much more than a place to stash the lawn mower. Equipped with electricity, lighting, a large window and an upper loft for additional storage, it's ready to become whatever you need it to be. Workshop? Gardening headquarters? Hobby space? Bike storage? Seasonal décor? Maybe you've even dreamed of creating your own backyard studio or office (buyers to verify any intended use). The possibilities are almost as flexible as the floor plan inside the home.
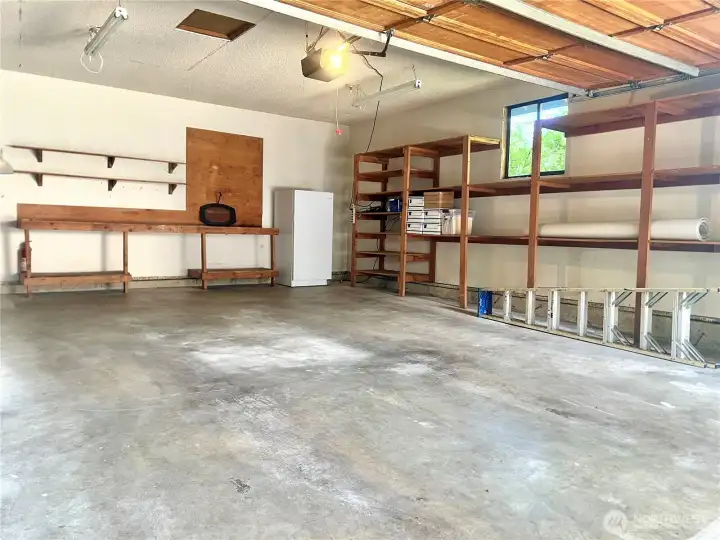
This oversized 2-car garage was designed for more than just parking. Natural light pours in through the large window overlooking mature greenery, making projects a whole lot more enjoyable than working in a dark garage. Solid wood built-in shelving, a generous workbench and additional wall shelving provide exceptional organization for tools, hobbies and weekend projects. The automatic garage door opener is already in place, and if you'd like, the upright freezer can stay with the home, giving you even more everyday convenience.
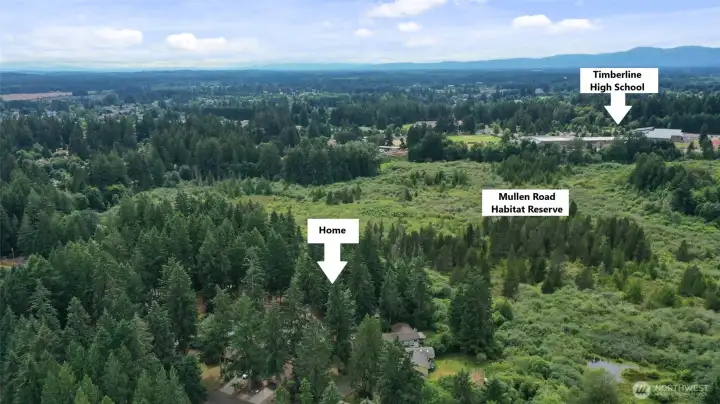
Beyond the property you'll find a Glen Terra-owned greenspace that provides a beautiful natural buffer before reaching the Mullen Road Habitat Reserve, helping create the peaceful setting you've seen throughout this photo tour. Timberline High School is nearby and easily reached by bike, making everyday life just a little easier. It's not often you find a home that feels this connected to nature while still being just minutes from shopping, restaurants, schools and everything else Lacey has to offer.
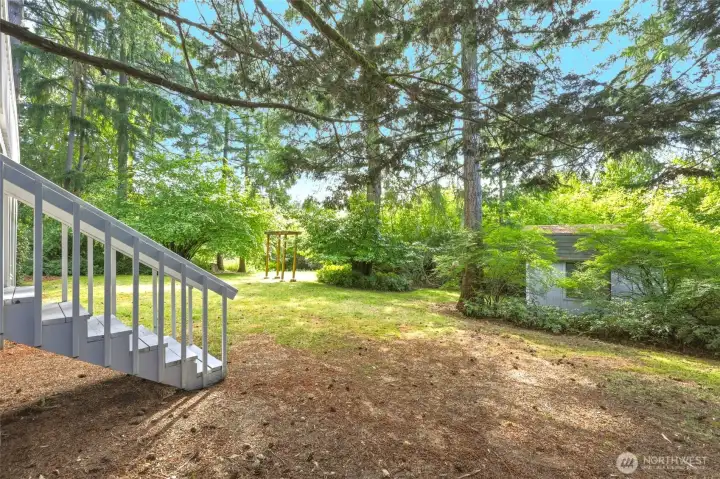
This view perfectly captures why this home has been so loved for over 50 years. Comfortable main floor living, an expansive deck, a wonderfully usable backyard and an extraordinary connection to nature all come together in one special setting. The arbor invites you toward another sunny gathering space, the shed is ready for your next project, and mature Pacific Northwest landscaping creates a beautiful sense of privacy in every direction. Homes come on the market every day. A setting like this is much harder to find.
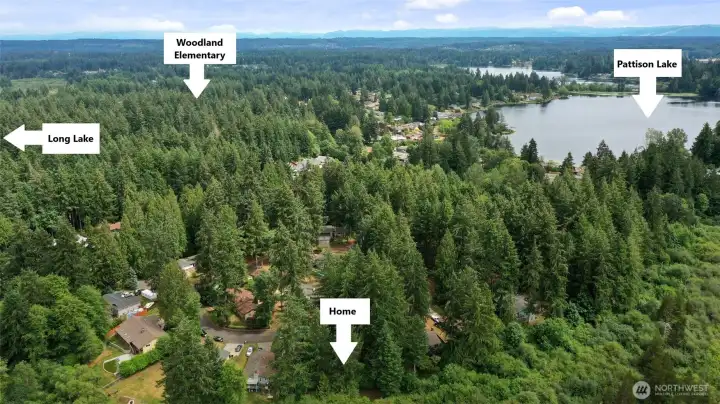
One of the best parts about this location is that your adventures don't stop at the property line. Woodland Elementary is just minutes away, and if life on the water is your happy place, you'll have easy access to Pattison Lake, Long Lake and Hicks Lake, all within about 5 to 10 minutes for kayaking, paddleboarding, fishing, swimming or simply enjoying a summer afternoon. Everyday conveniences are just as close, with Safeway and Starbucks about 10 minutes away, while downtown Olympia and JBLM are only about a 20-minute drive. It's the kind of location that makes it easy to enjoy both nature and everyday life.

 Courtesy of RE/MAX Advantage


 Information is based on data available to the associate, including county records. The information has not been verified by the associate and all information presented should be verified by the buyer. Listings are provided by Northwest Multiple Listing Service as distributed by MLS GRID. The associate represented on this web site is not a multiple listing service but is a member of a local MLS.