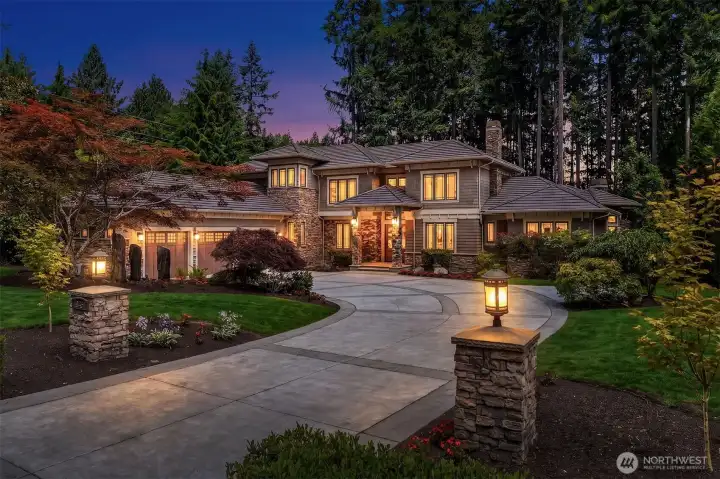
19540 163rd Ct NE
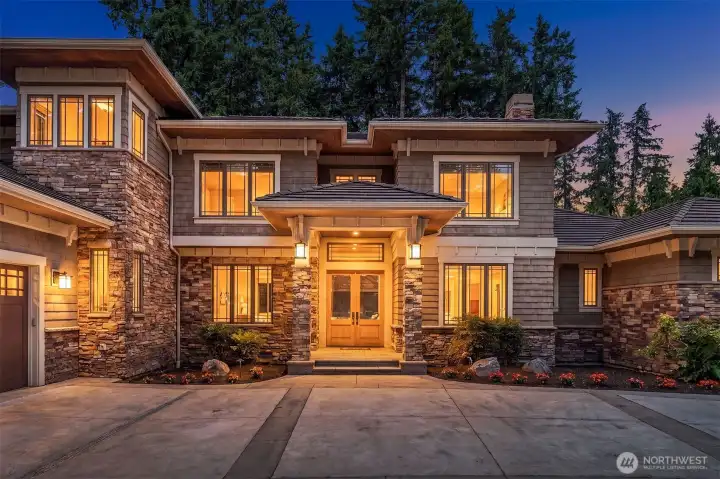
Exceptional craftsmanship
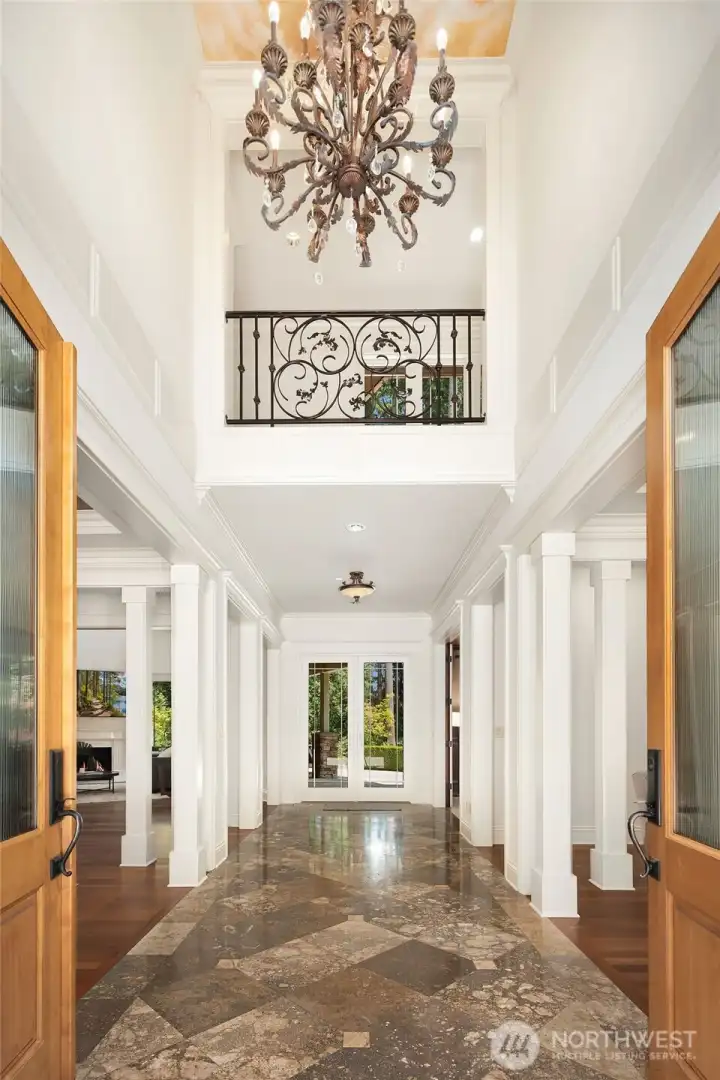
Dramatic Entry w/ travertine floor and rich hardwood flooring
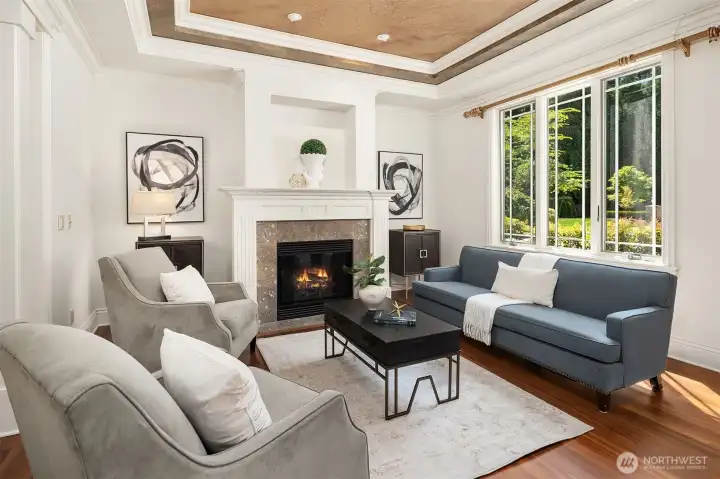
Living room with fireplace
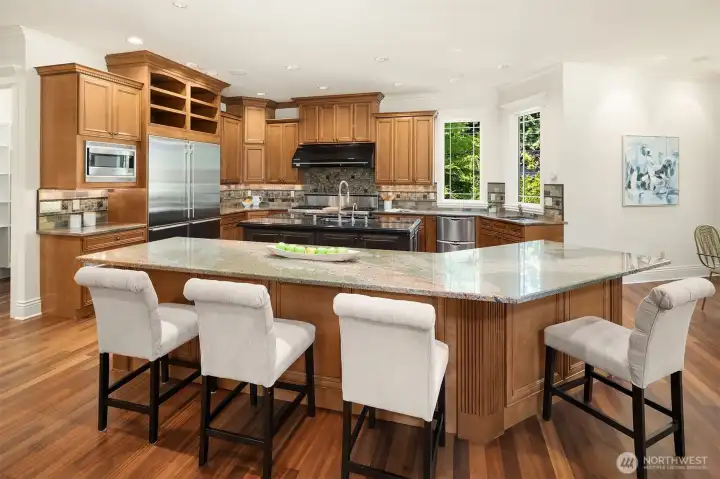
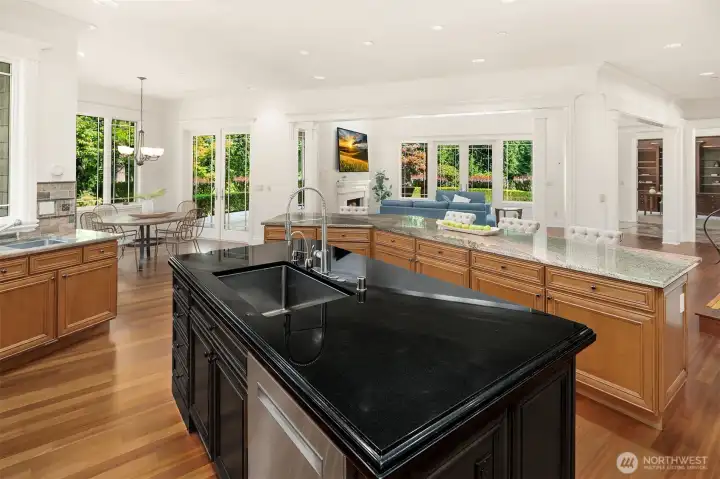
Kitchen island with breakfast bar
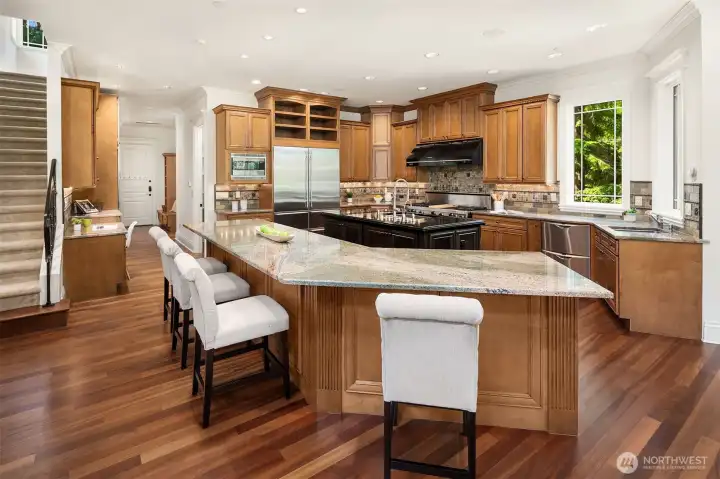
Large kitchen for entertaining plus a prep sink
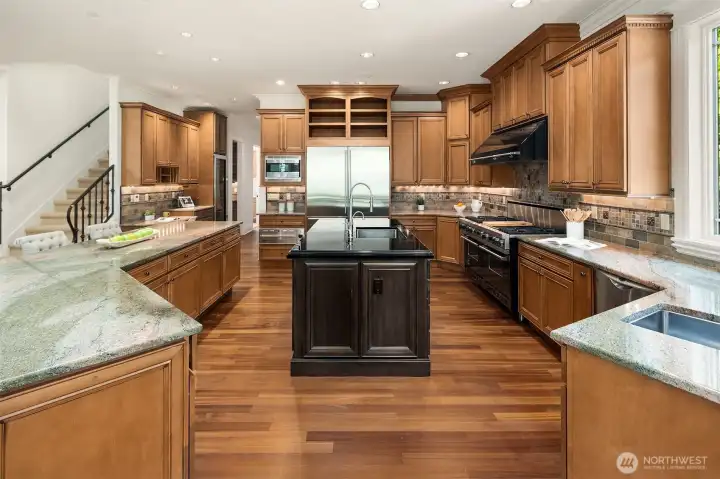
Double solid granite islands
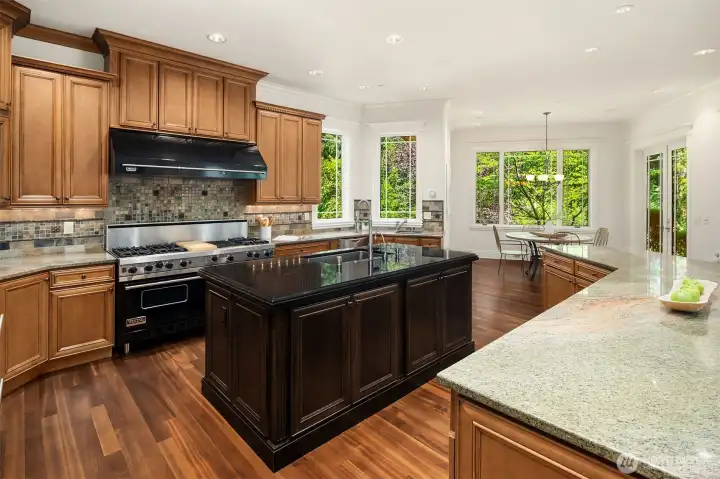
Viking commercial grade oven
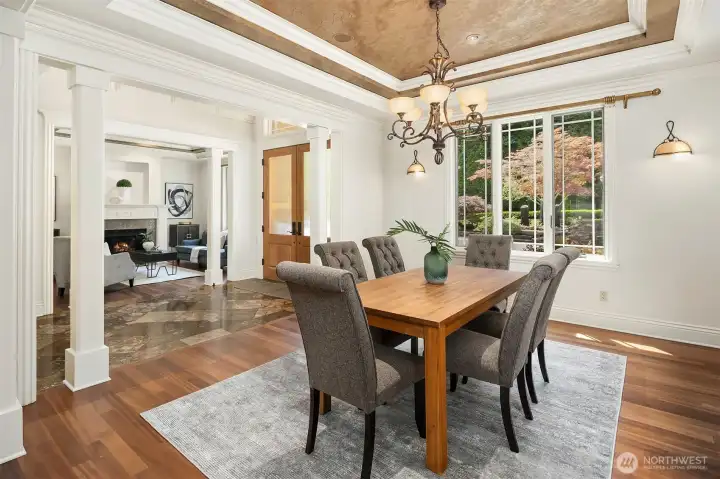
Formal dining room
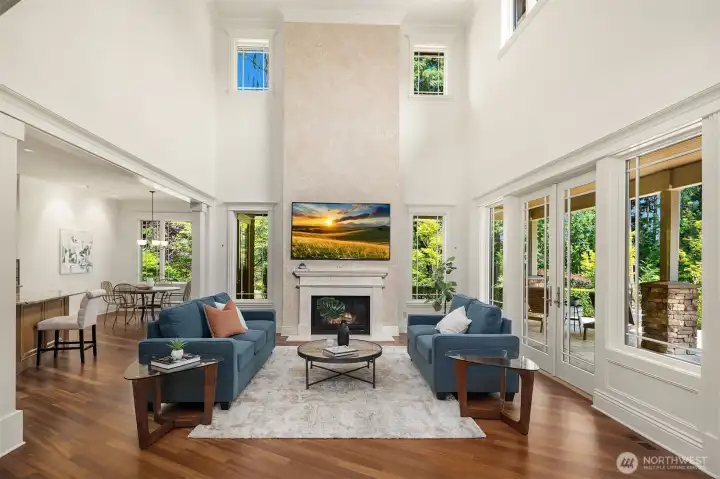
Family room w/ open floor plan has vaulted ceilings, fireplace, opens to patio & kitchen.
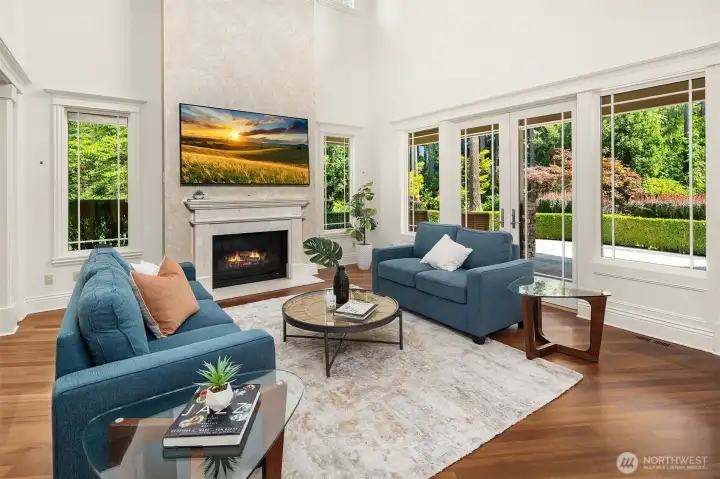
Family room
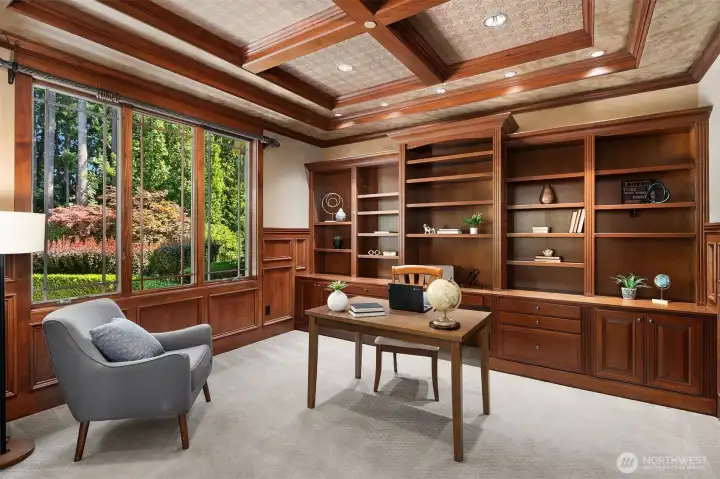
Richly appointed office on main level
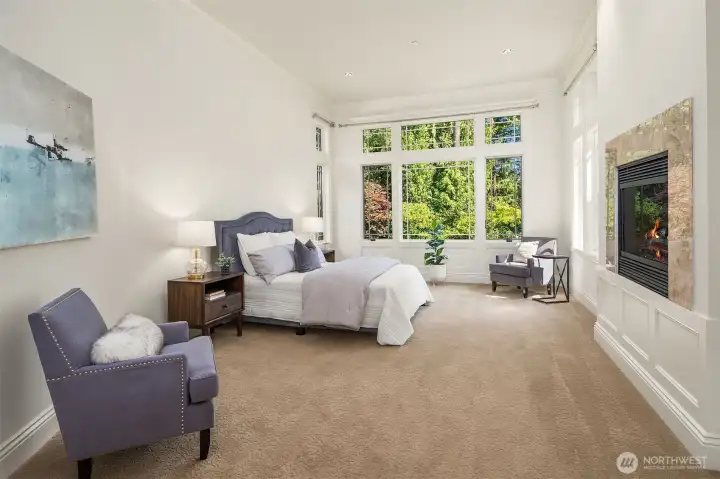
Main floor primary bedroom w/ fireplace
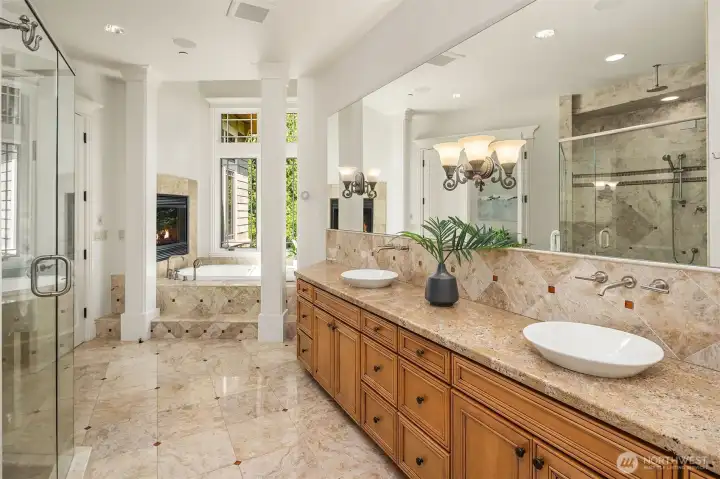
Luxurious primary bathroom
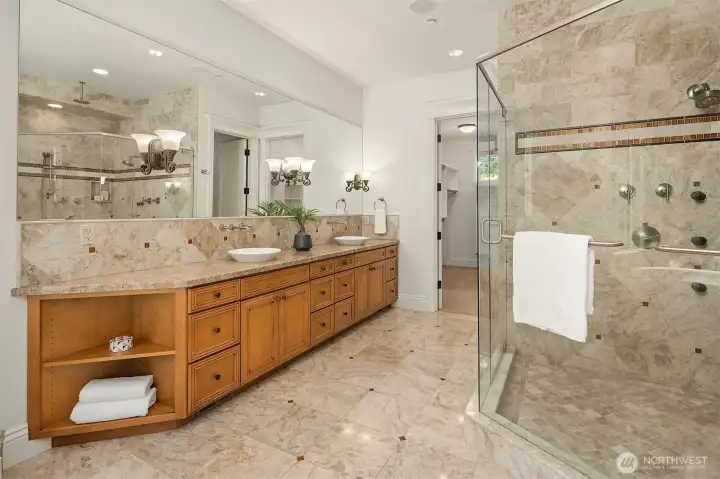
Primary bath
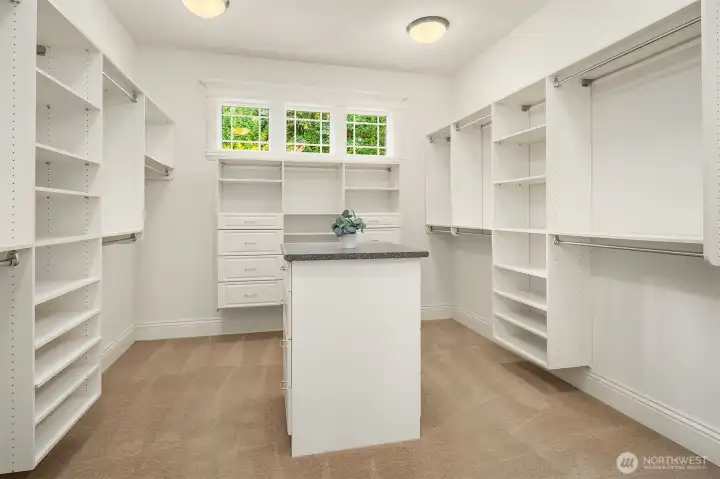
Primary closet is huge and has dedicated space for stack washer/dryer
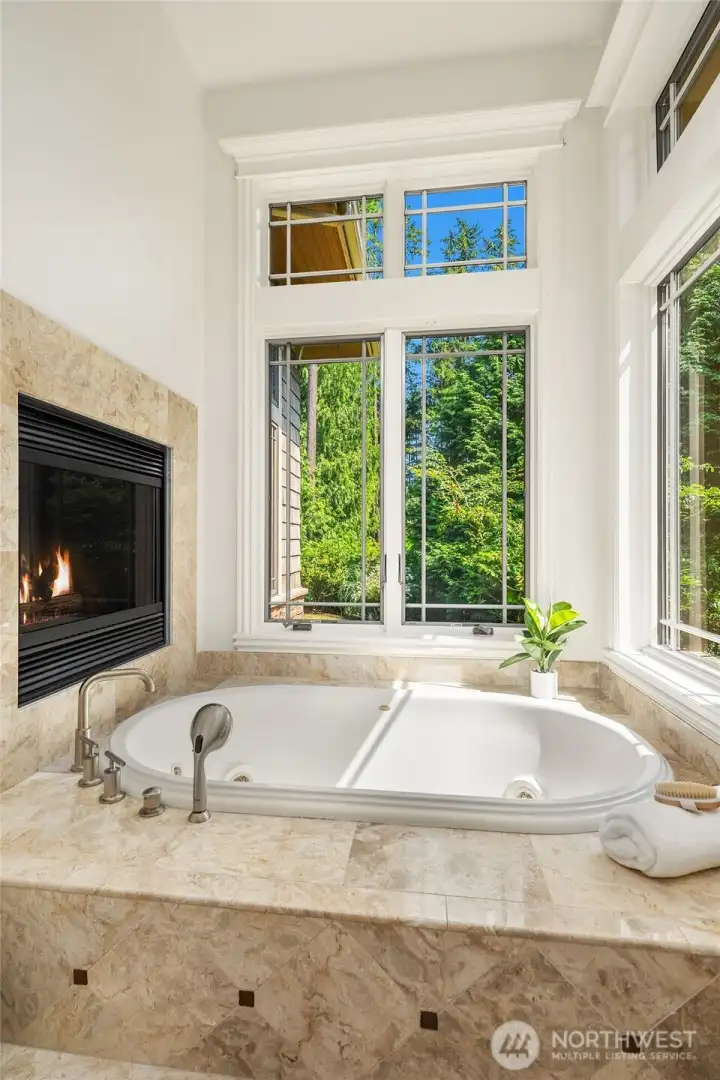
Primary bathroom with jacuzzi tub and fireplace
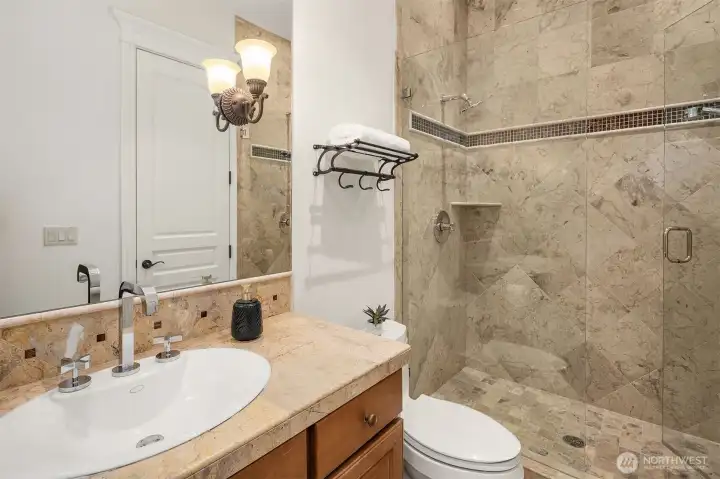
Guest suite 3/4 bath
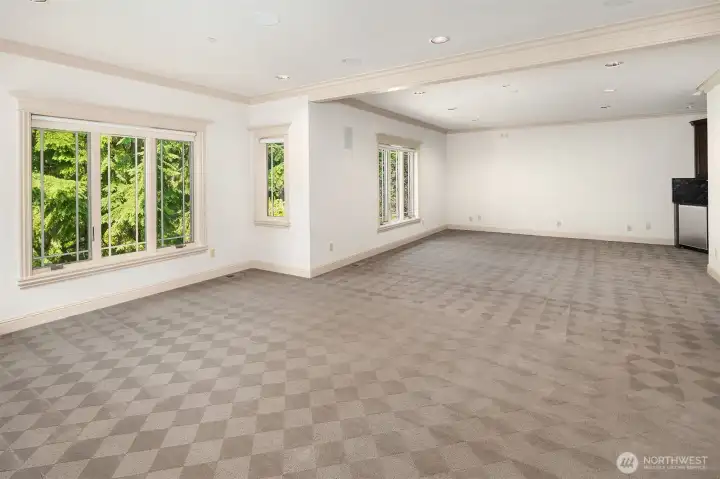
Bonus/Media room is huge
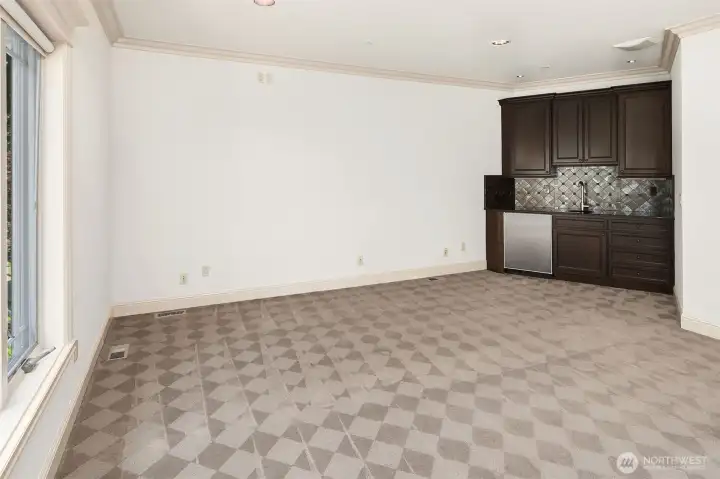
Wet bar in bonus/media room
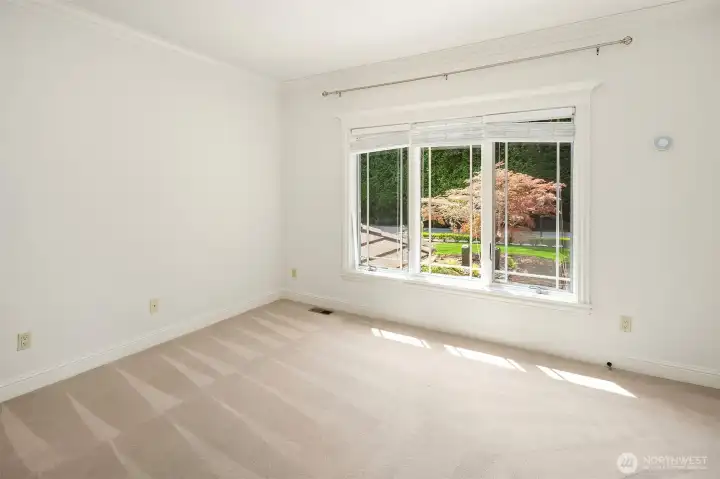
Bedroom 3 upstairs w/ walk-in closet
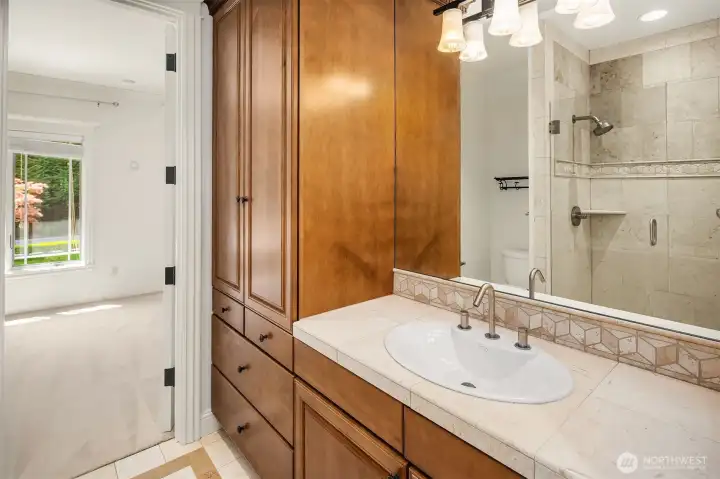
Bedroom three 3/4 bathroom
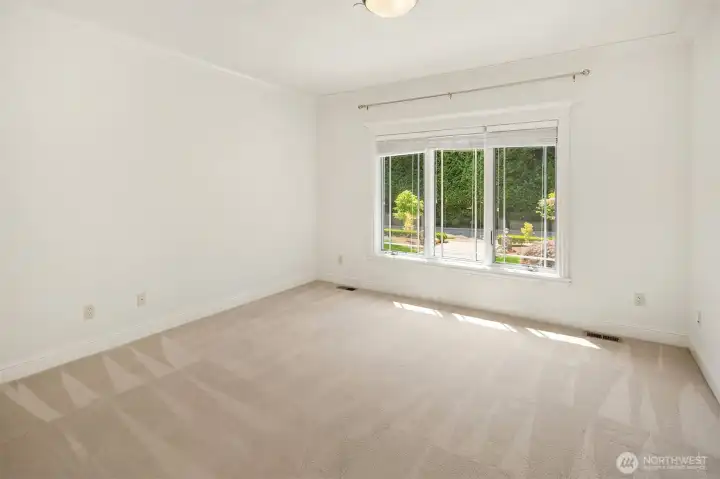
Bedroom 4 with walk-in closet
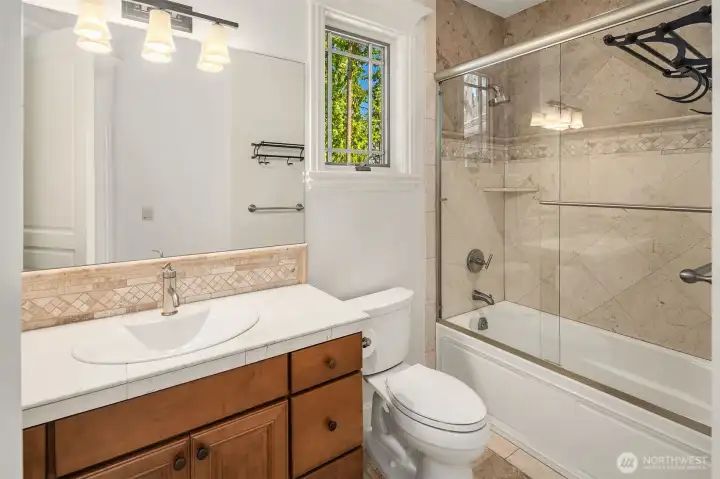
Bedroom 4 with Full bathroom
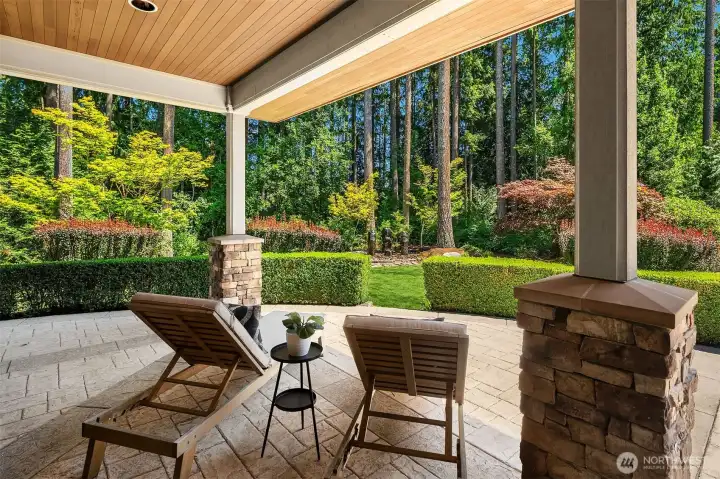
Patio
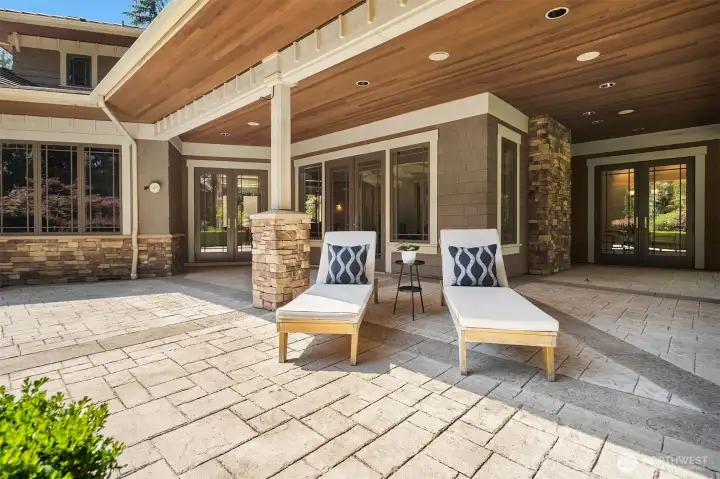
Patio deck
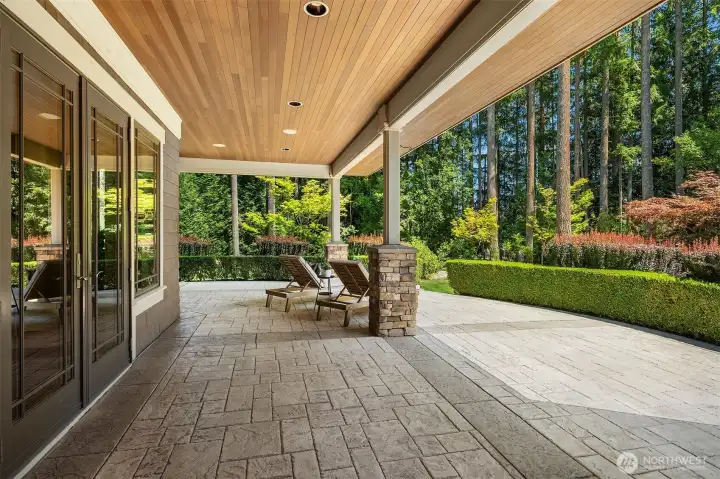
Spacious patio is perfect for entertaining large groups
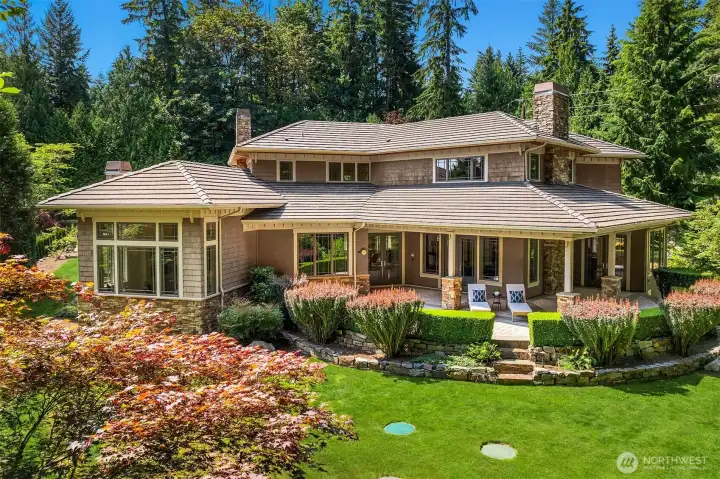
Back yard
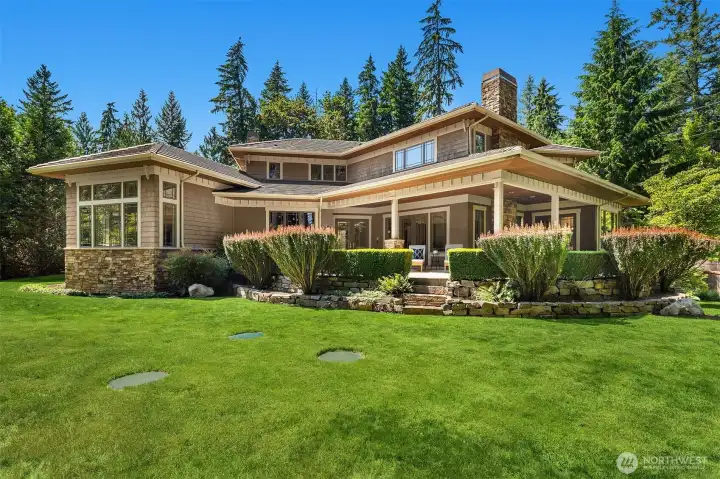
Flat grassy area in back yard
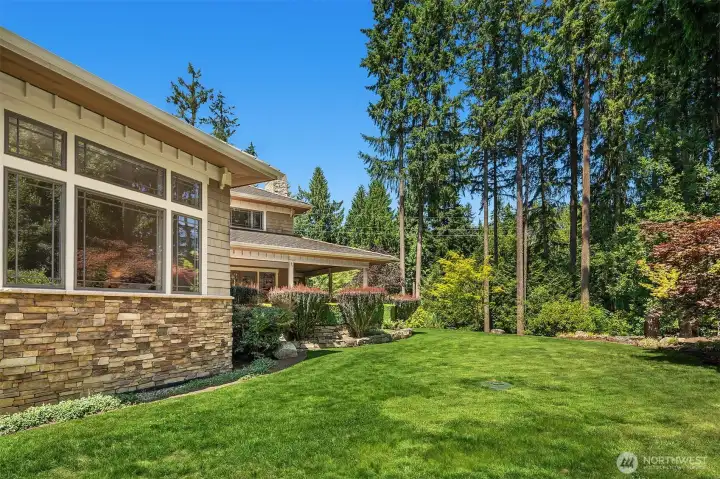
Back yard area
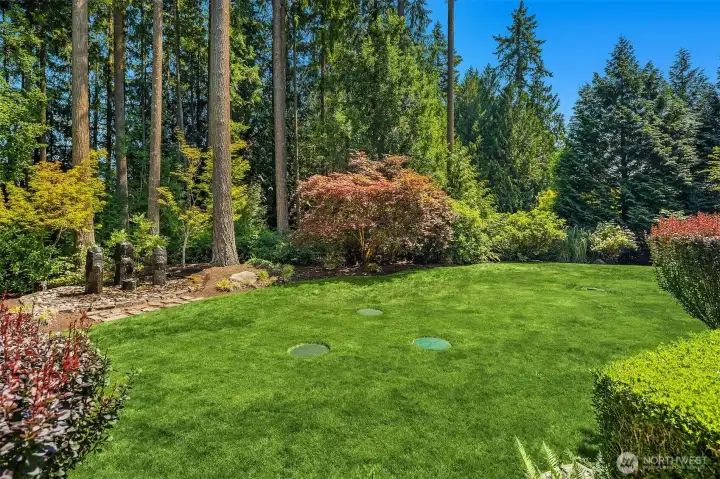
Back yard

Basalt fountains in the back yard are beautiful
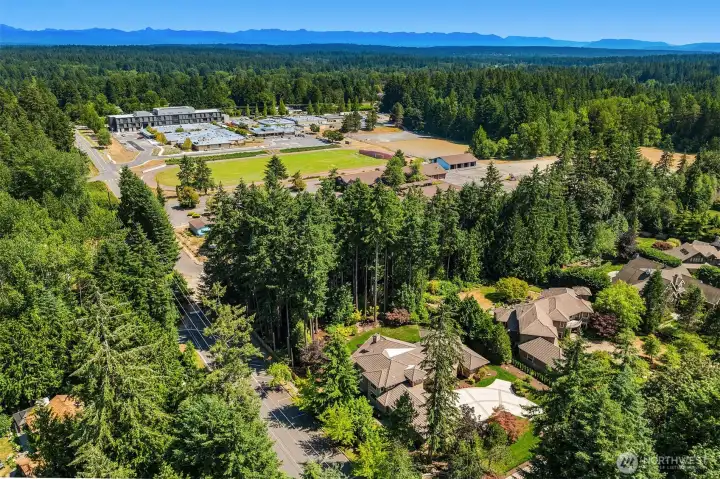
Wellington Elementary School

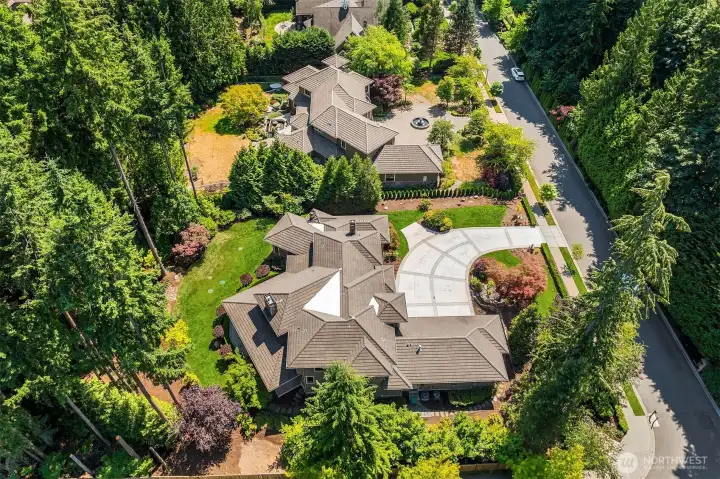
Front Yard Basalt Fountains
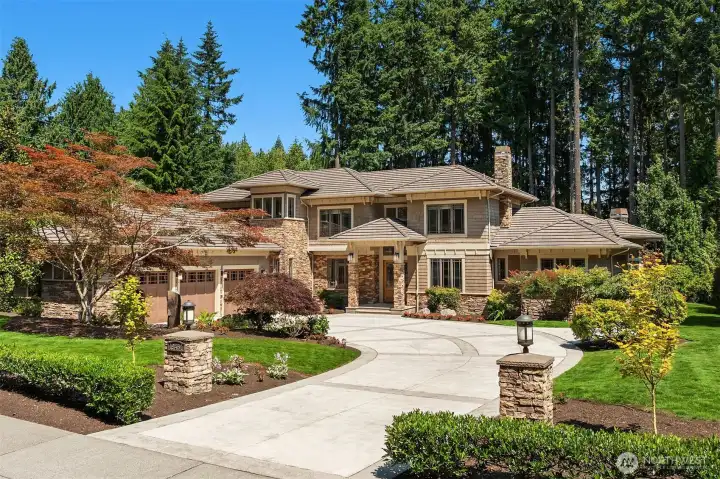
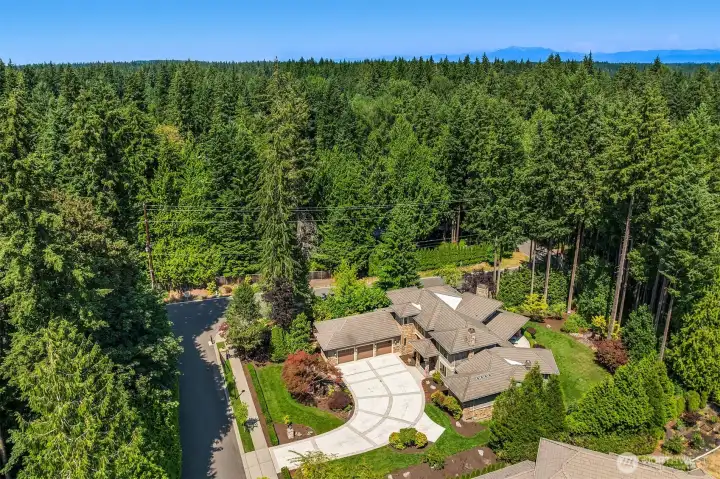
19450 163rd Ct NE entry w/ 3 car garage
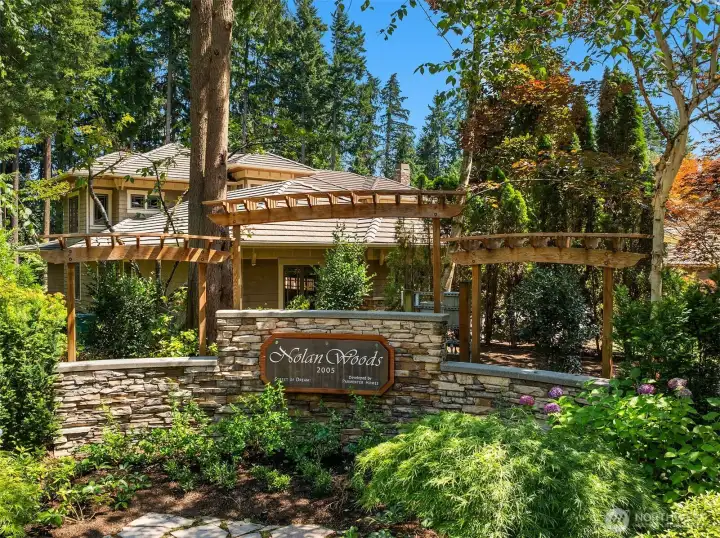
Welcome to Nolan Woods
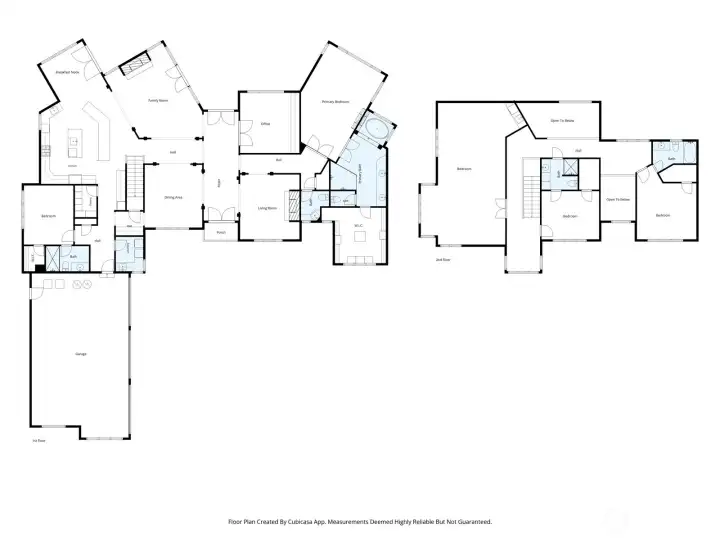
Floor Plan of home

 Courtesy of Windermere Real Estate/East


 Information is based on data available to the associate, including county records. The information has not been verified by the associate and all information presented should be verified by the buyer. Listings are provided by Northwest Multiple Listing Service as distributed by MLS GRID. The associate represented on this web site is not a multiple listing service but is a member of a local MLS.