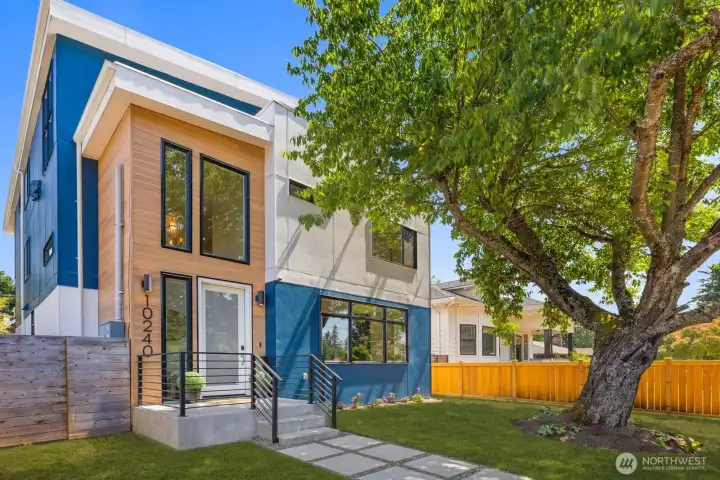
Modern Arbor Heights home built in 2022 with a fully fenced yard and mature shade tree.
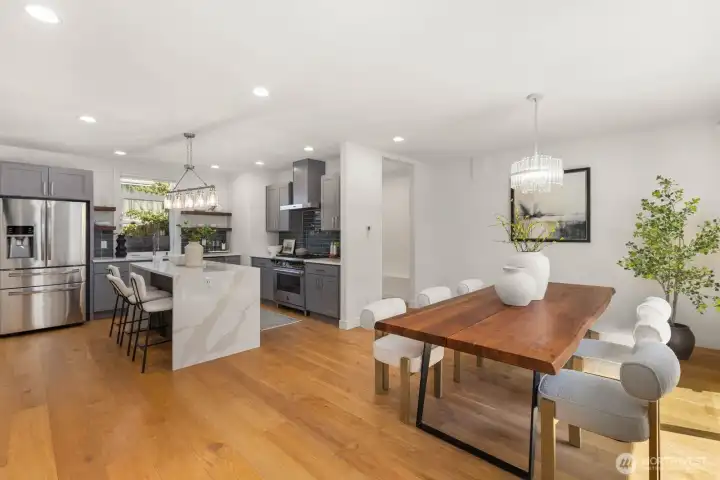
Open main floor with generous dining space and a chef’s kitchen centered around a waterfall island.
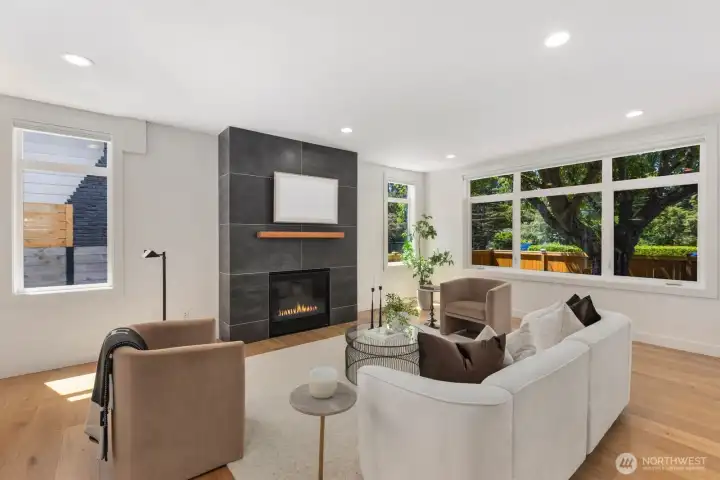
Sunlit living room with a gas fireplace and oversized windows overlooking the yard.
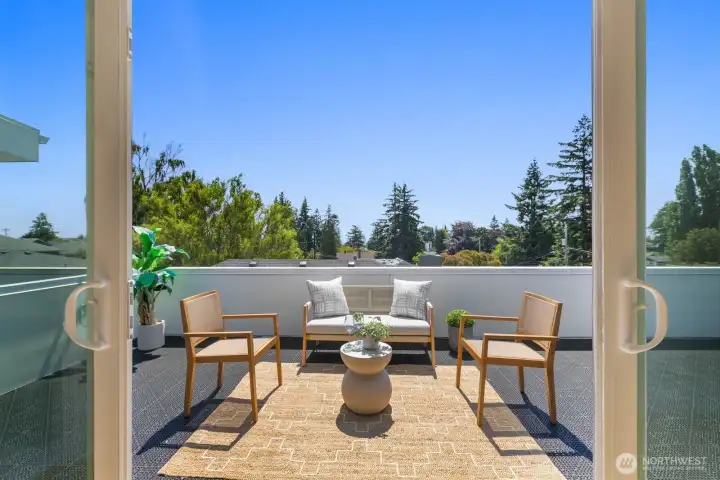
Direct access from the third-floor retreat to the expansive rooftop deck.
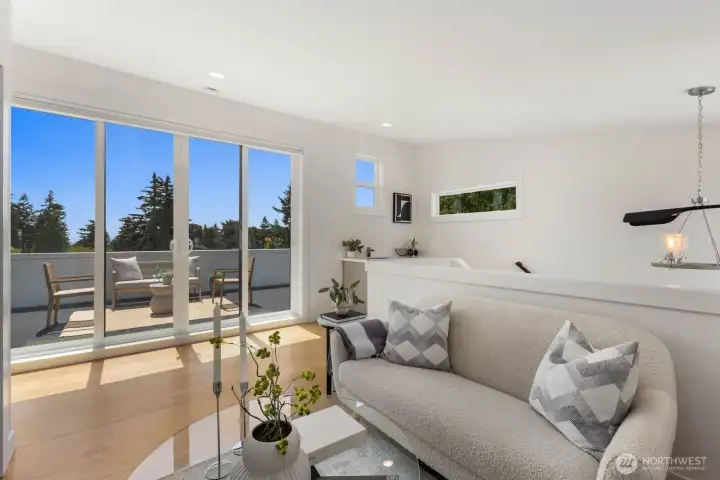
Flexible third-floor lounge with direct rooftop access and space to work or unwind.
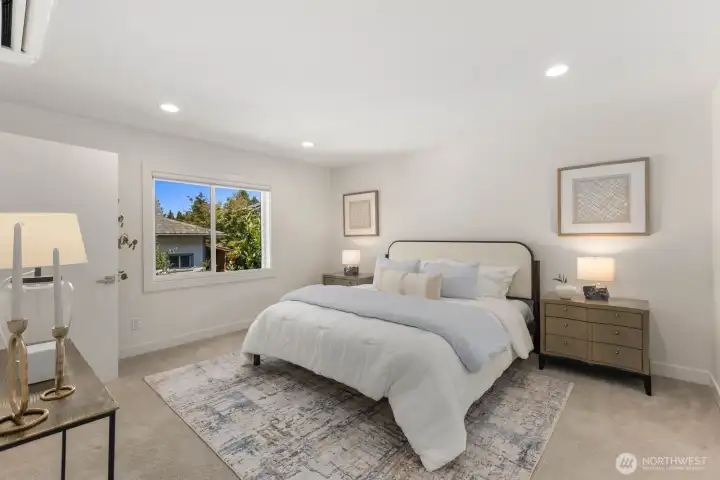
Spacious primary bedroom with walk in closet and ensuite bathroom.
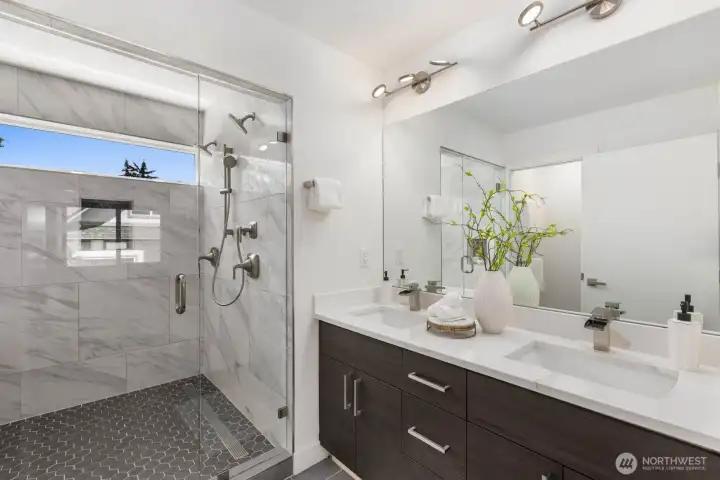
Primary bath with a dual vanity and oversized walk-in shower and large soaking tub with heated floors.
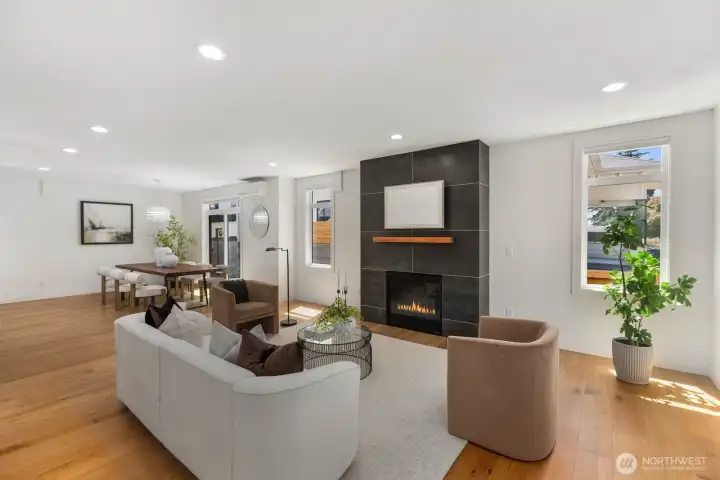
Open living and dining areas designed for everyday living and entertaining.
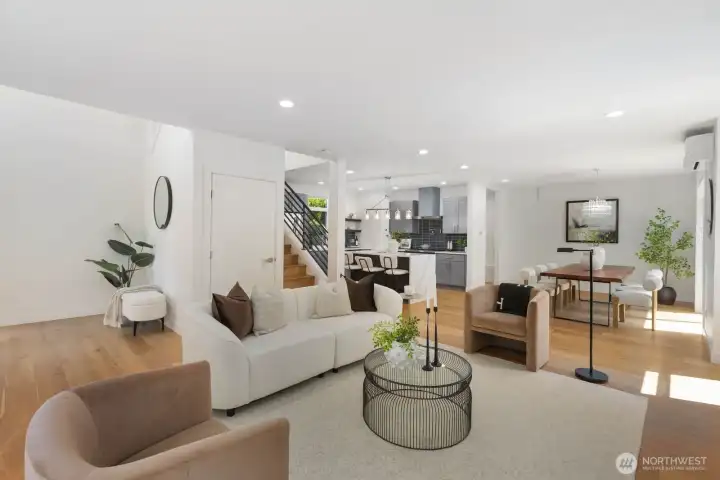
The open main floor seamlessly connects the living room, dining area, and kitchen.
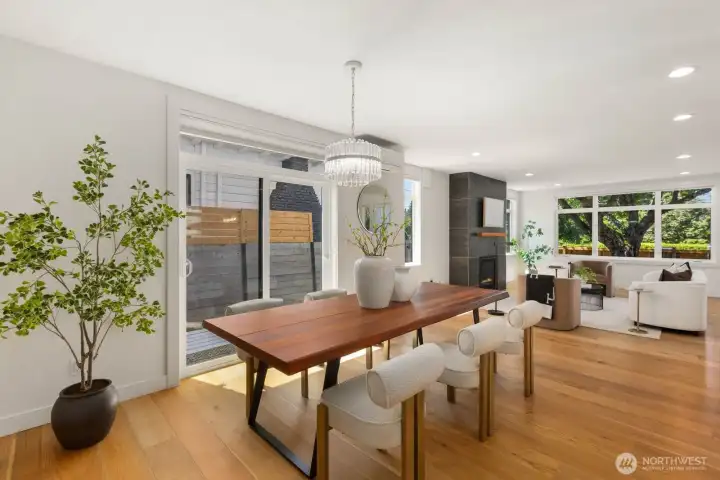
Dedicated dining area with easy flow to the living room, kitchen and outside deck/patio area.
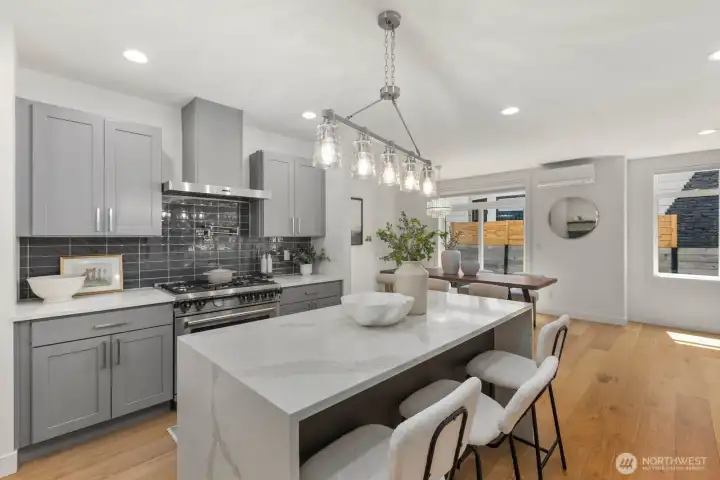
Chef’s kitchen with waterfall island seating, Bertazzoni range, and abundant workspace.
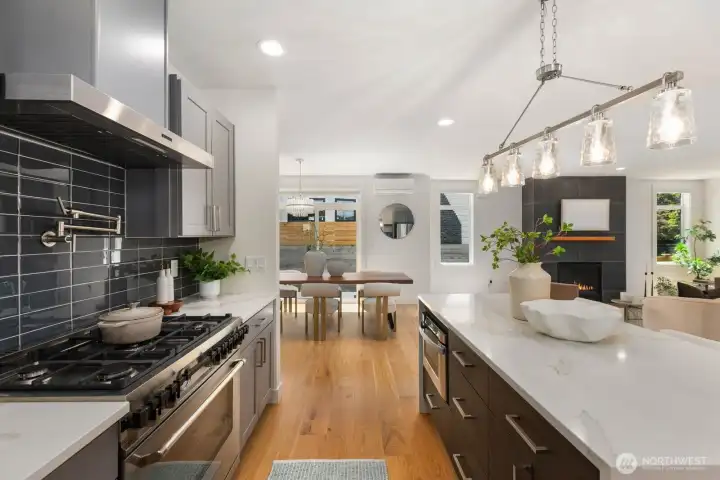
Another view of the kitchen highlighting the island, range, and open sightlines.
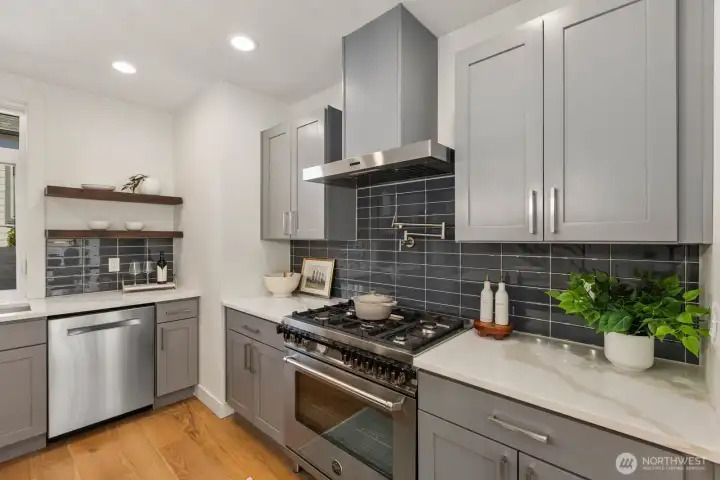
Bertazzoni gas range with pot filler and full-height tile backsplash
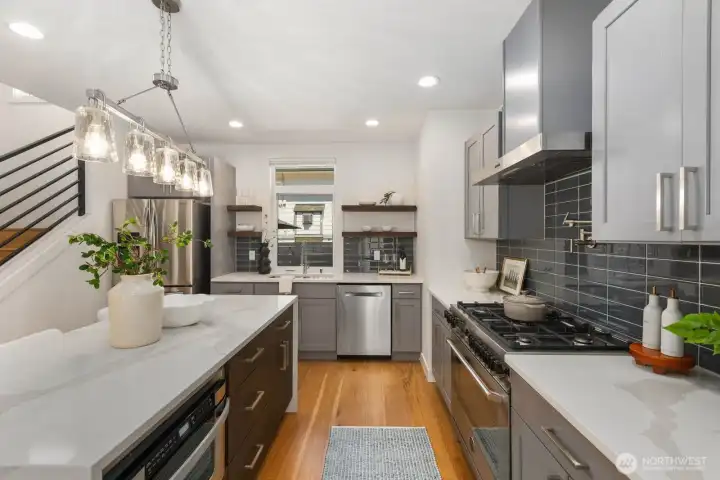
Thoughtfully designed kitchen with generous counter space, storage, and prep area.
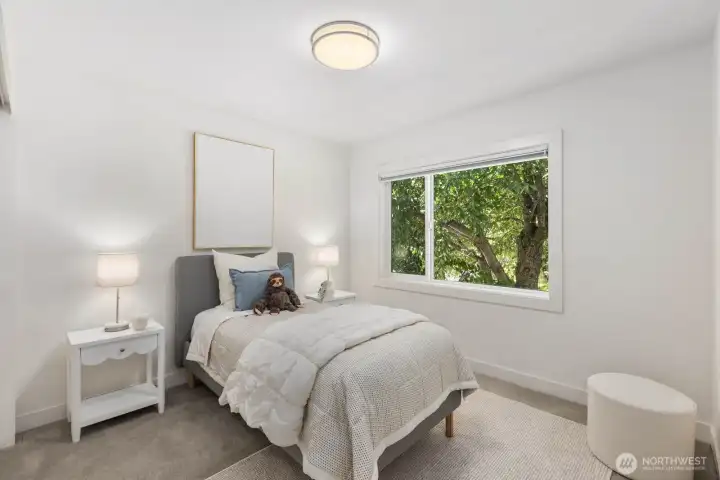
Bright secondary bedroom with a large window and leafy outlook.
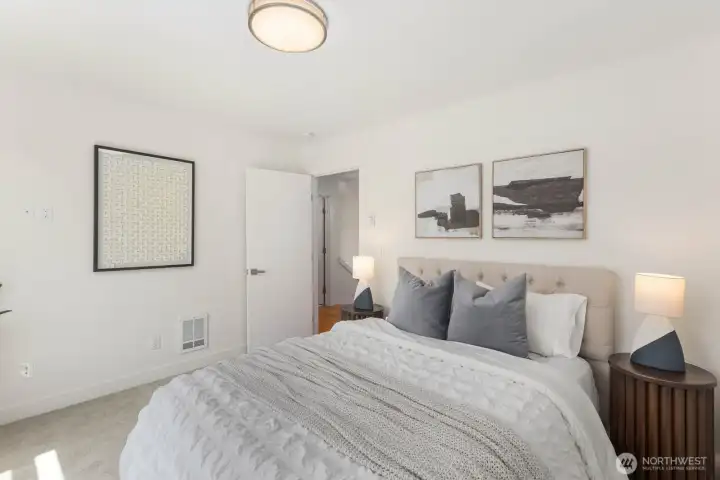
Well-proportioned secondary bedroom with plenty of natural light.
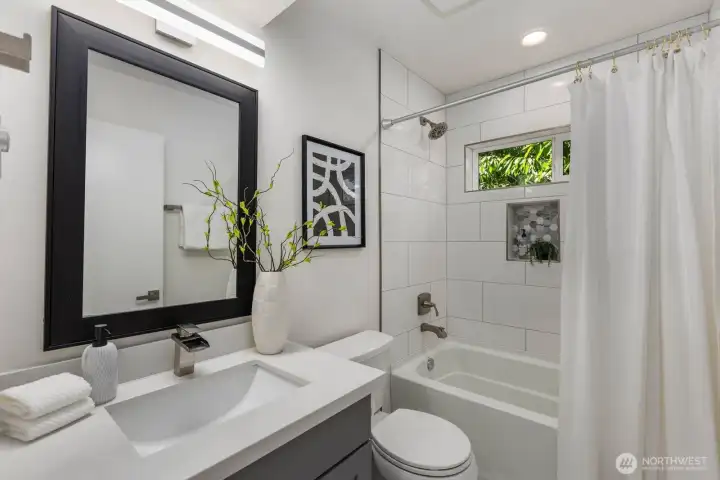
Full hall bath with a tiled tub and shower surround.
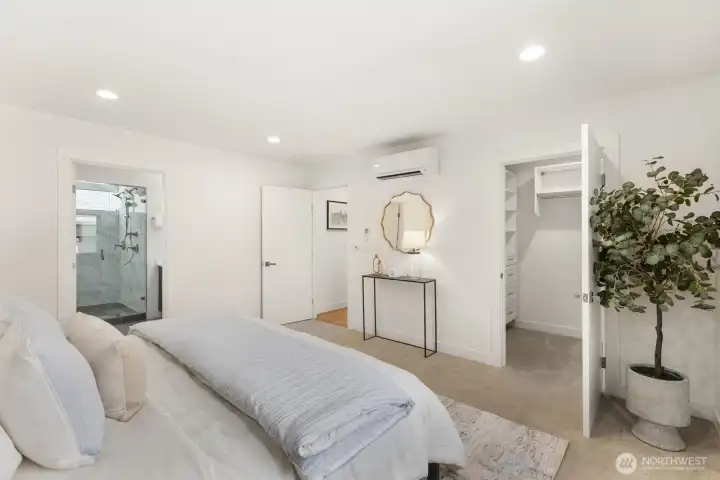
Primary suite with direct access to the bath and custom walk-in closet.
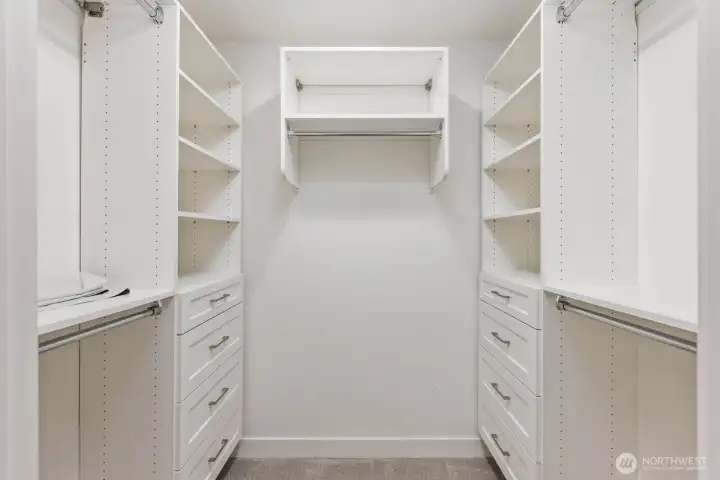
Custom walk-in closet with built-in shelving, drawers, and hanging space.
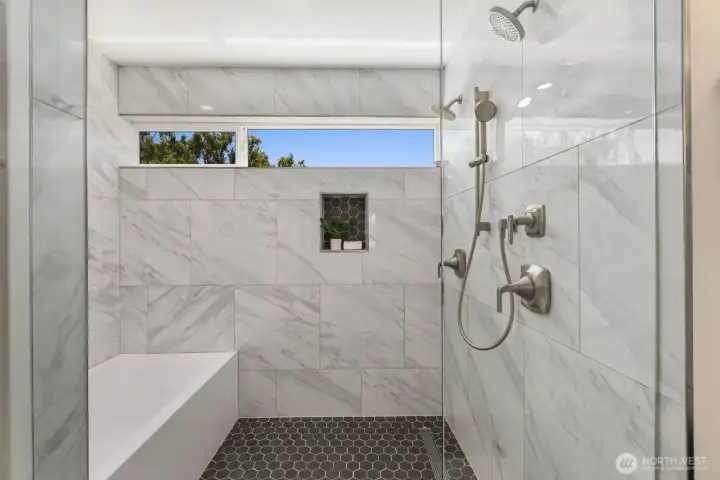
Oversized tiled shower with dual shower heads and an adjacent soaking tub.
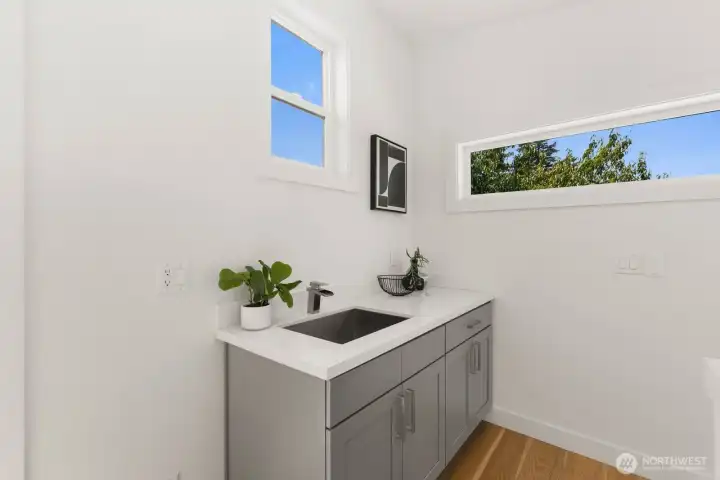
Third-floor wet bar with counter space and abundant natural light.
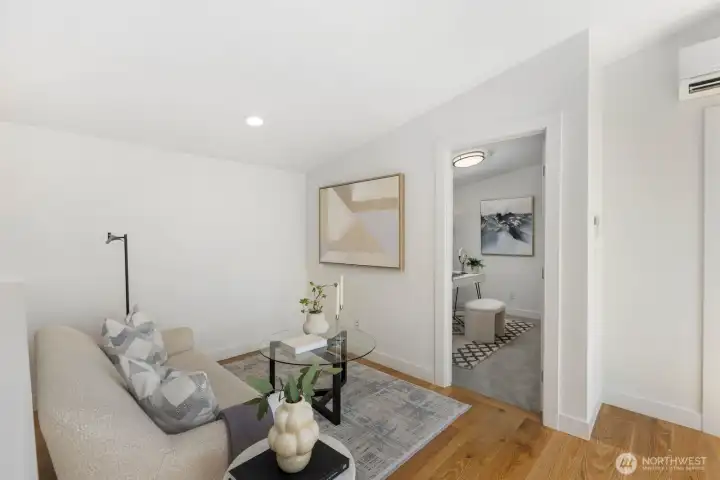
Flexible third-floor lounge with a separate bedroom or office just beyond.
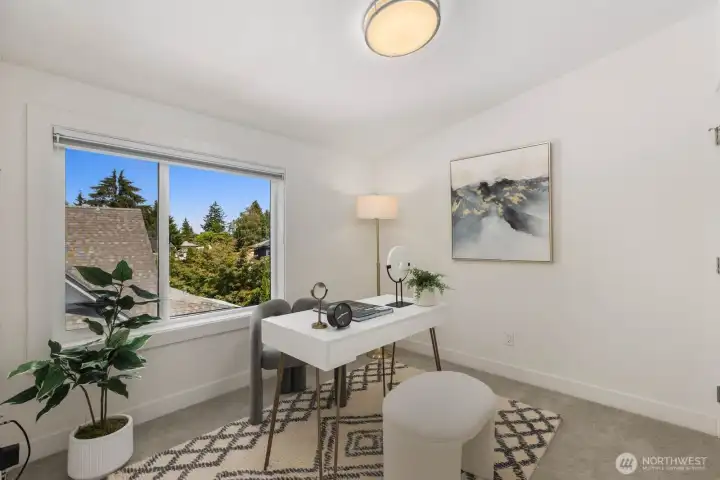
Third-floor bedroom offers flexibility for guests, work, or hobbies.
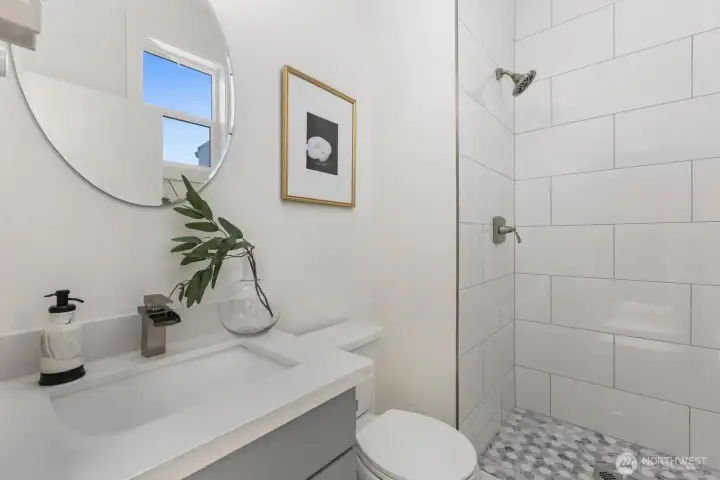
Third-floor bath with a walk-in tiled shower.
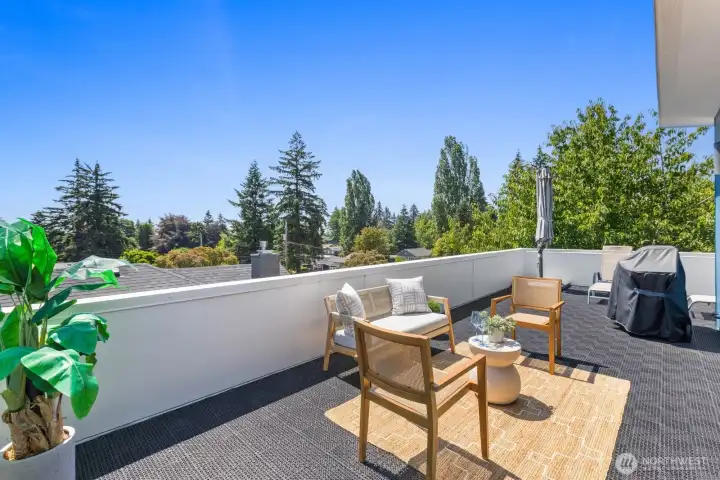
Expansive rooftop deck with room to lounge, dine, and grill. With access to gas, water, and electricity.
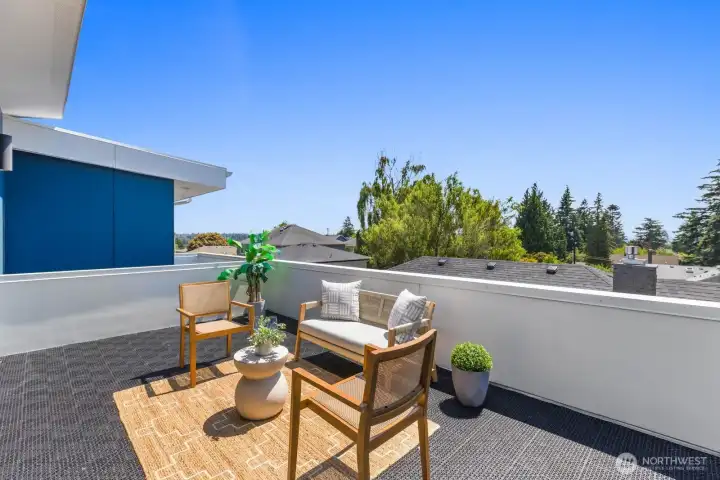
Rooftop deck offers multiple seating areas with views of the olympics and peakaboo views of the Sound.
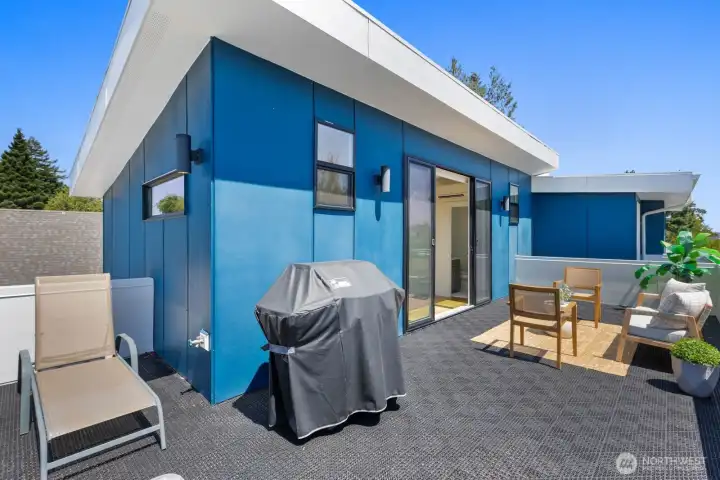
Direct rooftop access with a dedicated grill area and space for entertaining.
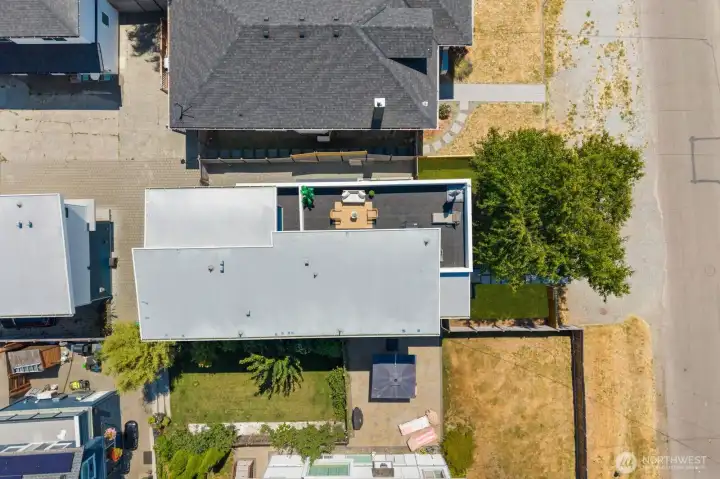
Bird’s-eye view highlights the impressive scale of the rooftop deck.
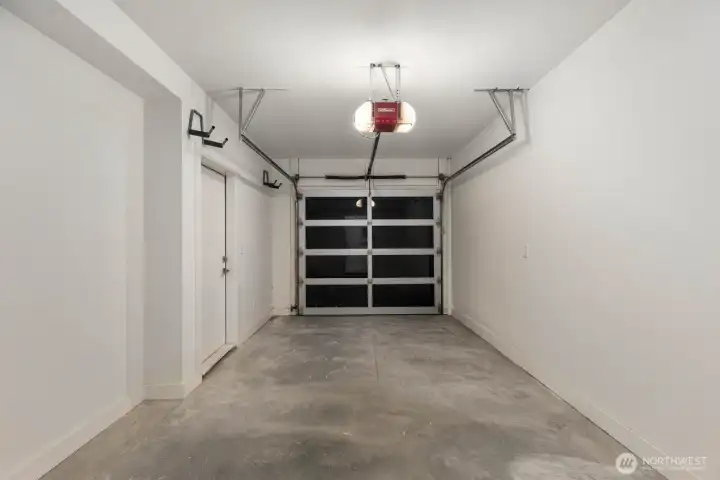
Attached garage with direct interior access.
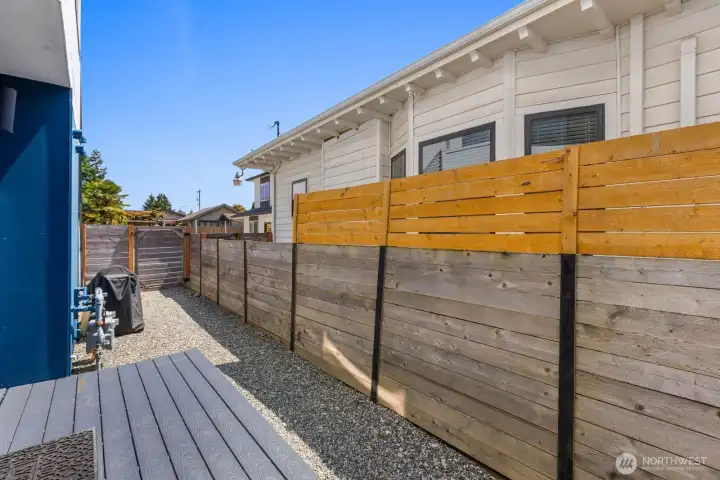
Fenced side yard with a small deck and low-maintenance gravel area.
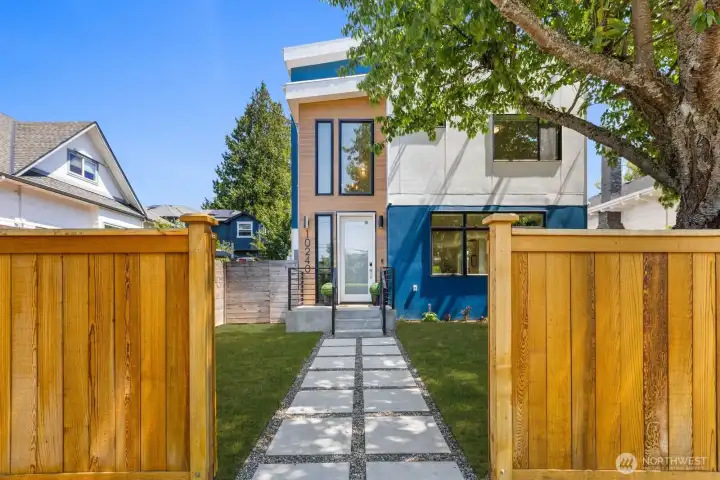
Welcoming entry path through the fully fenced front yard.
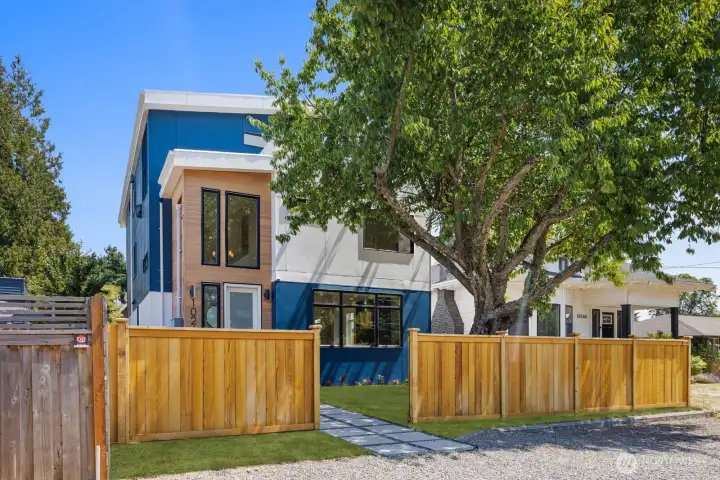
Modern architecture, mature landscaping, and a private fenced yard.
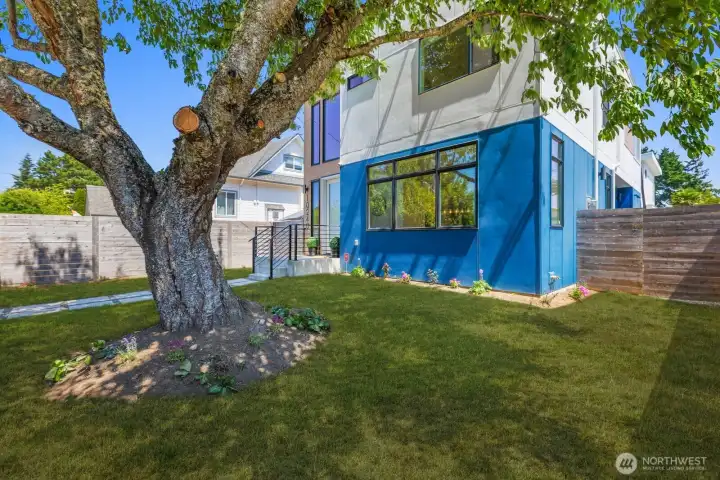
Large lawn, mature tree, and fully fenced outdoor space.
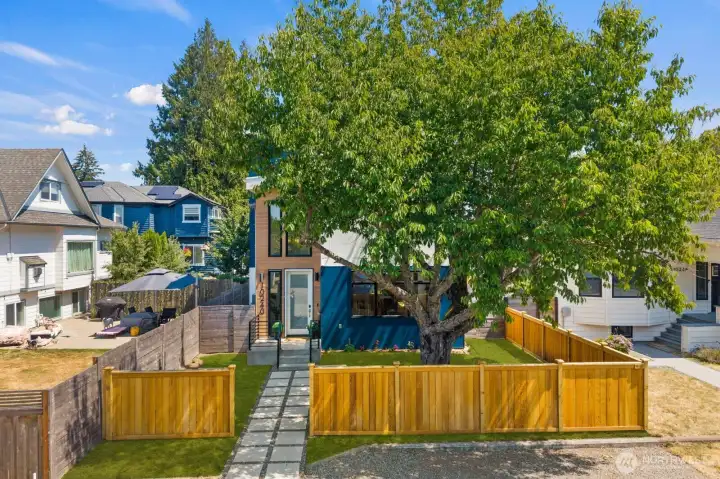
Aerial view of the fully fenced front yard and property setting.
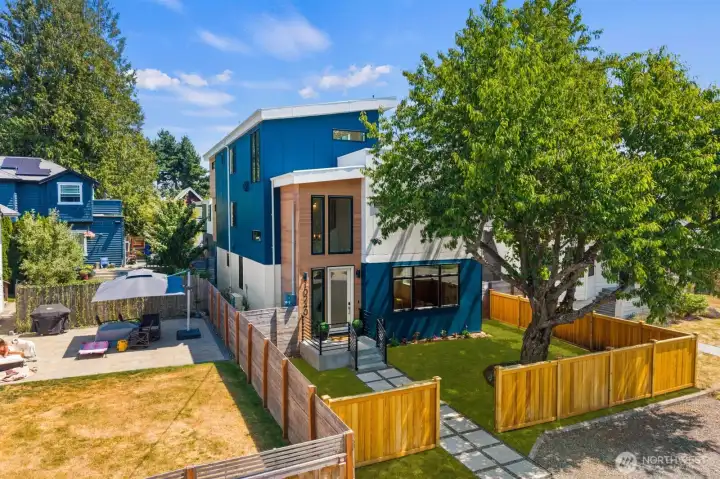
Elevated view highlighting the home’s modern architecture and generous yard.
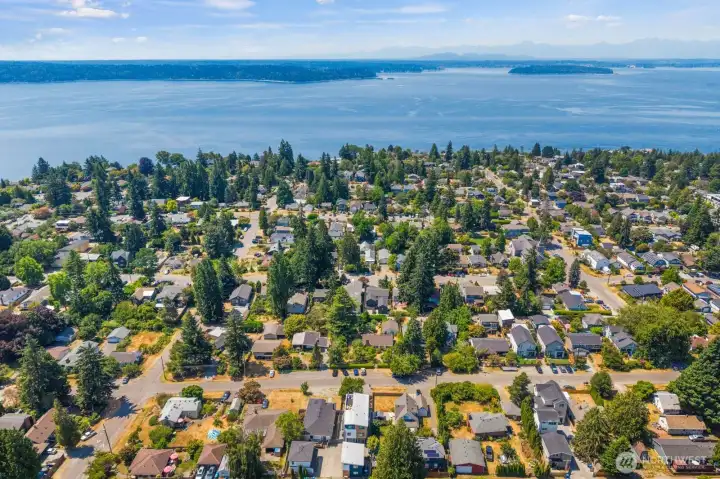
Neighborhood aerial highlighting proximity to Puget Sound and the Olympic Mountains.

 Courtesy of Portico Real Estate


 Information is based on data available to the associate, including county records. The information has not been verified by the associate and all information presented should be verified by the buyer. Listings are provided by Northwest Multiple Listing Service as distributed by MLS GRID. The associate represented on this web site is not a multiple listing service but is a member of a local MLS.