118 246th Way SE Sammamish, WA 98074
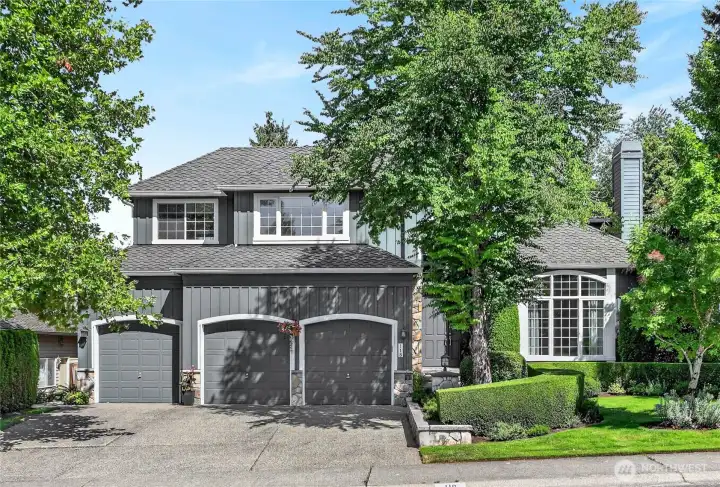
Welcome Home to Montrachet
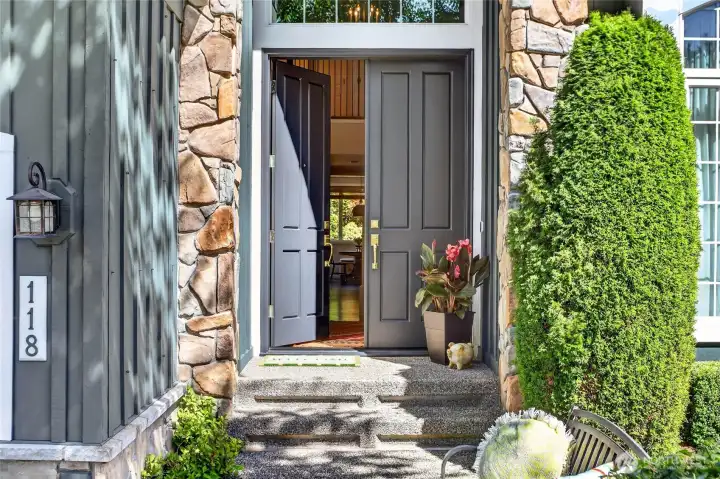
Welcome Home to Montrachet
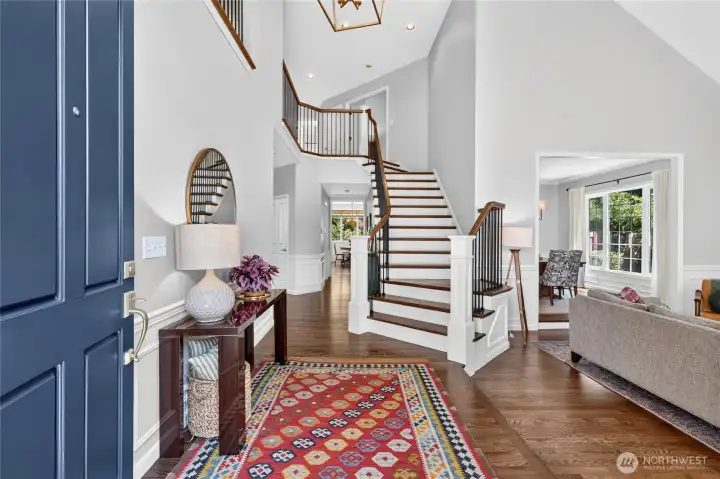
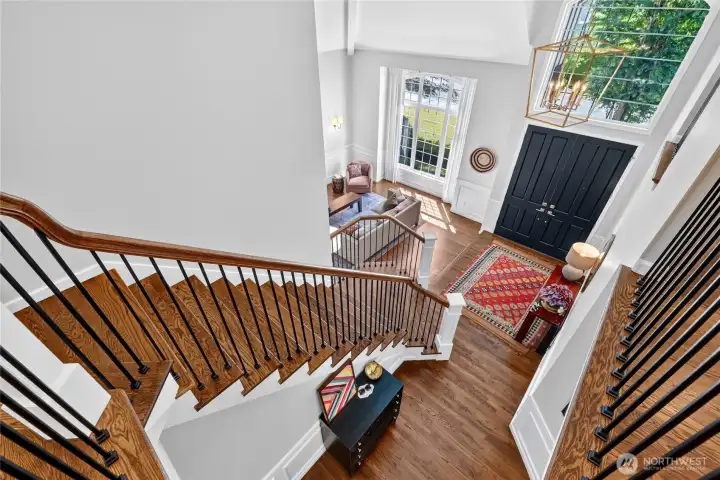
2-Story Entry w/ rich hardwood floors
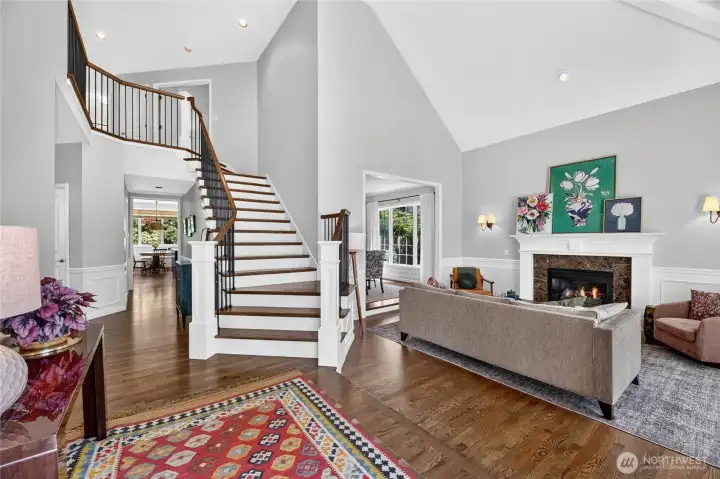
2-Story Entry w/ rich hardwood floors
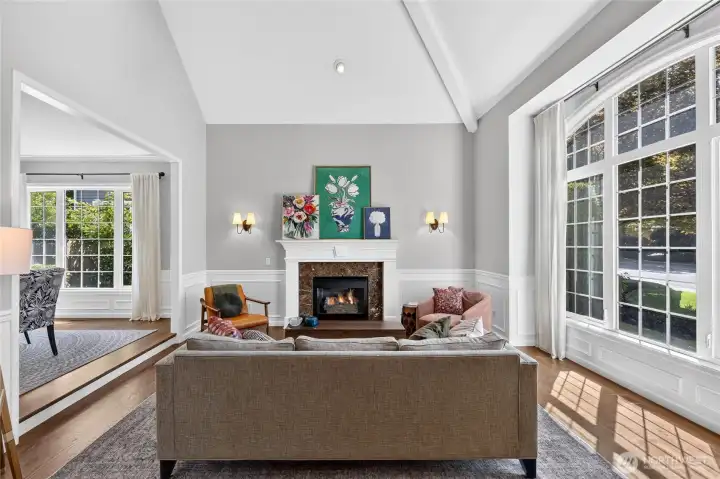
Elegant Living room that flows into Dining Room
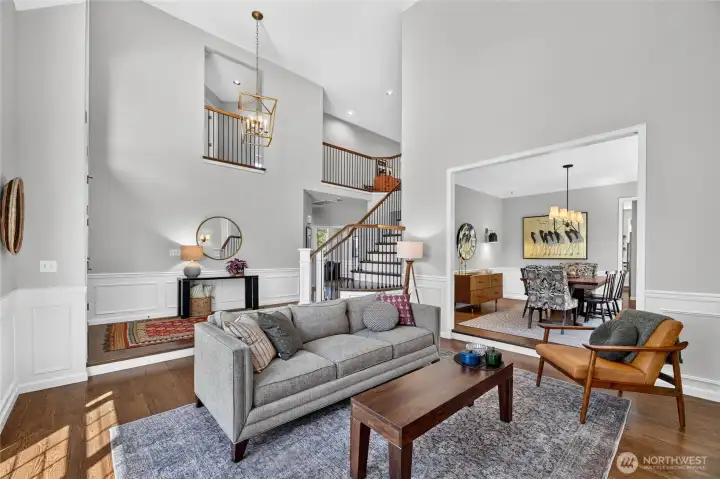
Elegant Living room that flows into Dining Room
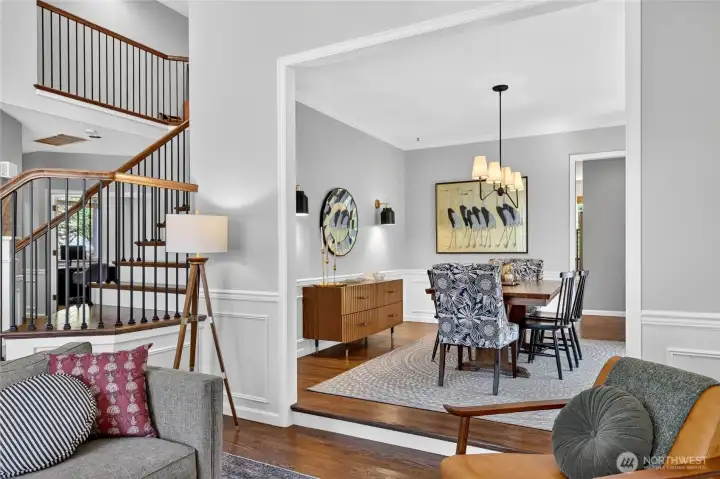
Elegant Living room that flows into Dining Room
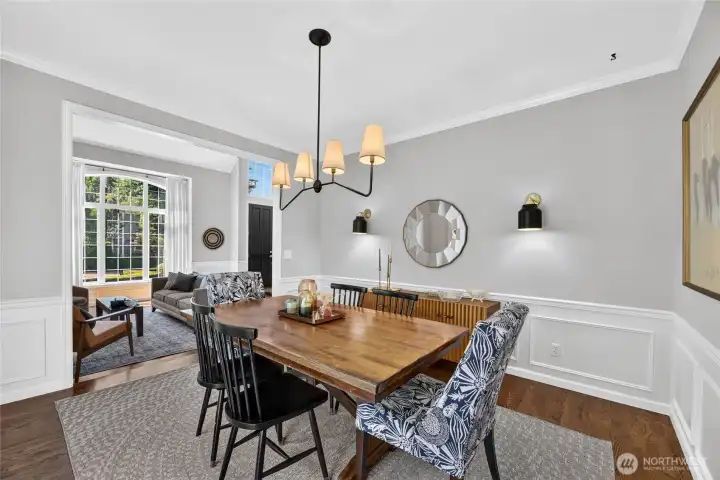
Dining Room w/ updated lighting, connecting Butler's Pantry
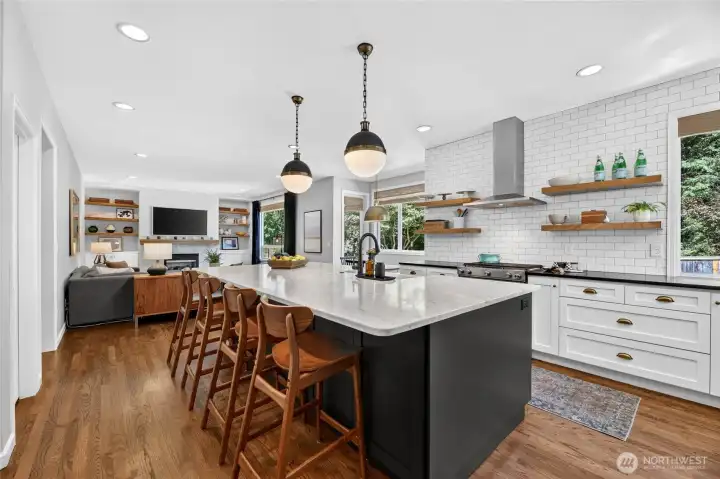
Incredible Chef's Kitchen w/ Walk-in Pantry & Butler's Pantry
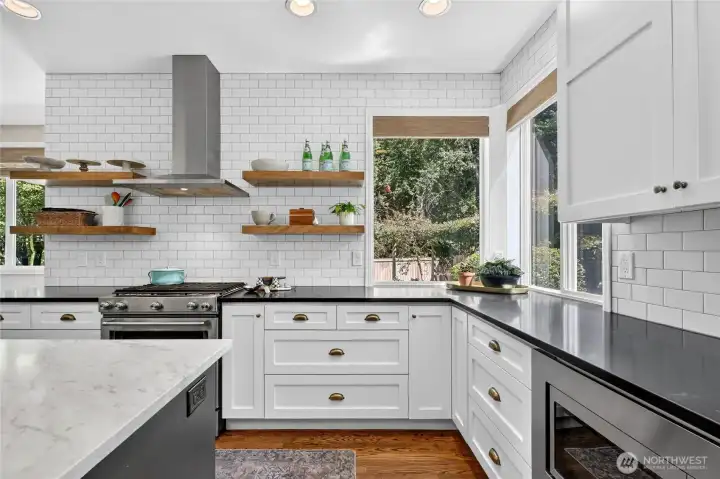
Incredible Chef's Kitchen w/ Walk-in Pantry & Butler's Pantry
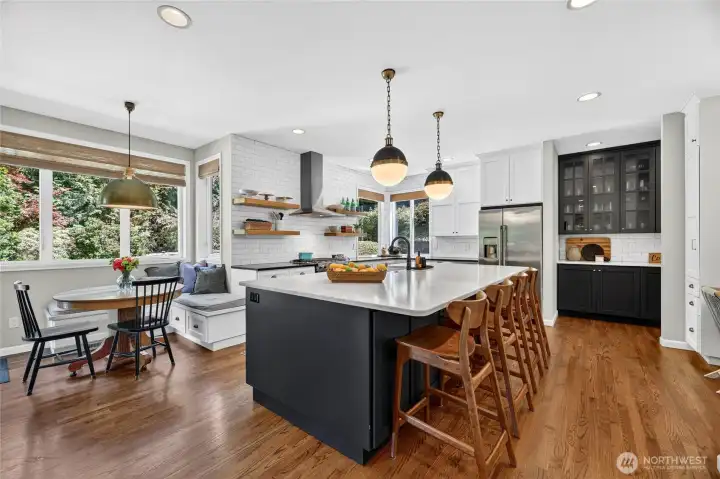
Massive Island
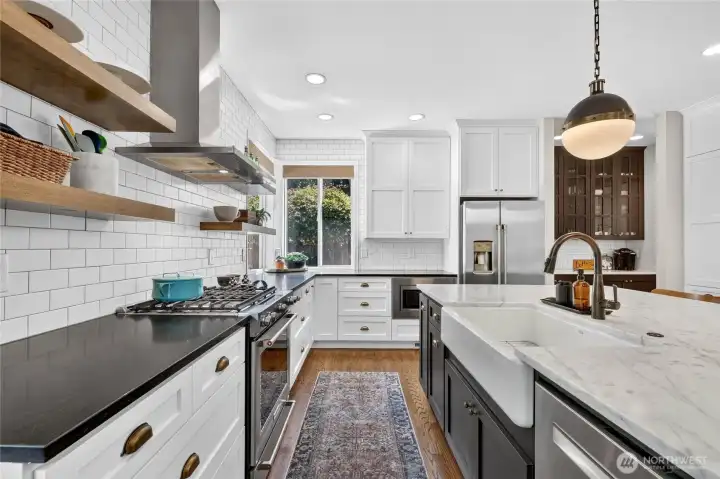
Incredible Chef's Kitchen w/ Walk-in Pantry & Butler's Pantry
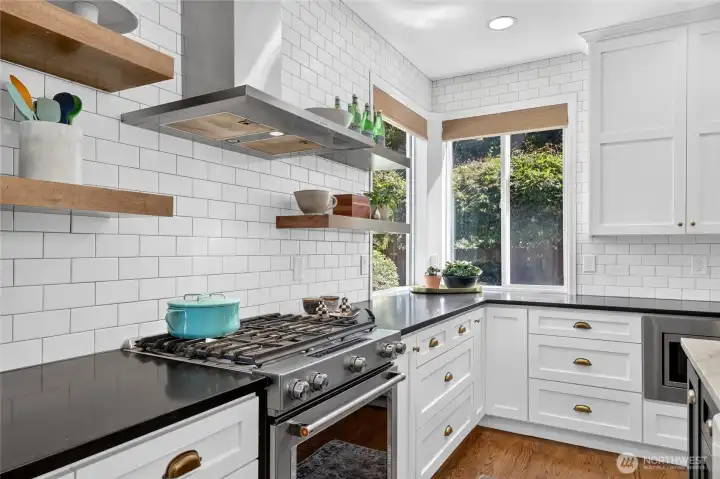
Incredible Chef's Kitchen w/ Walk-in Pantry & Butler's Pantry
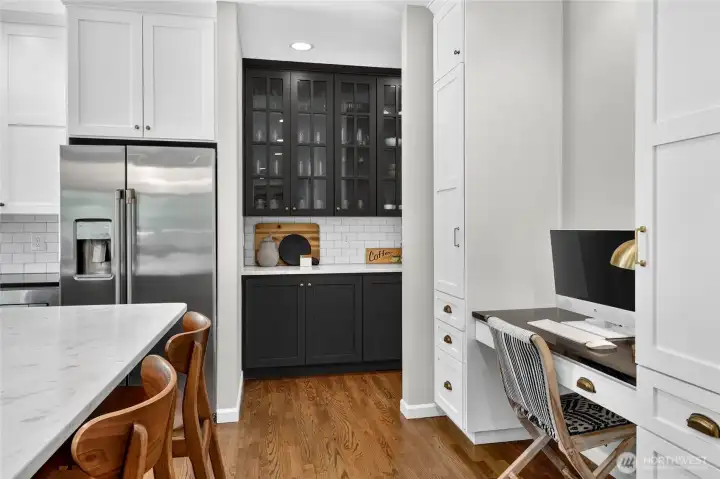
Incredible Chef's Kitchen w/ Walk-in Pantry & Butler's Pantry
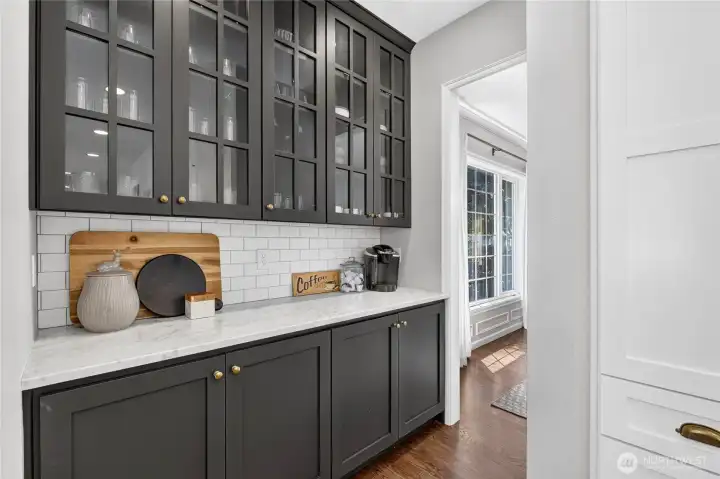
Butler's Pantry
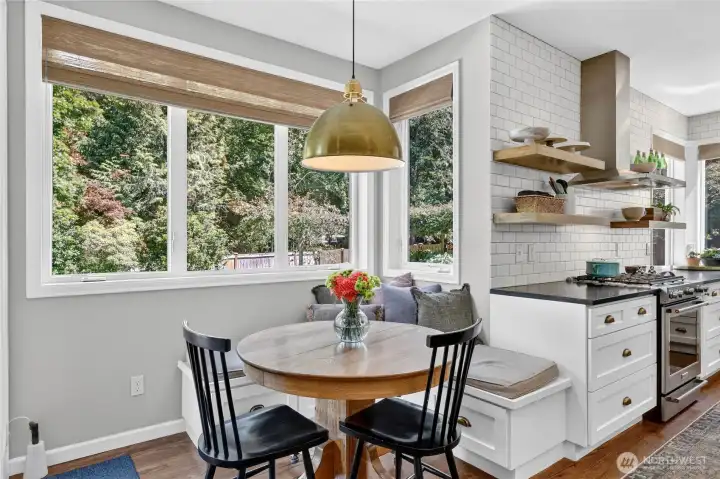
Eat-in Kitchen w/ built-in seating
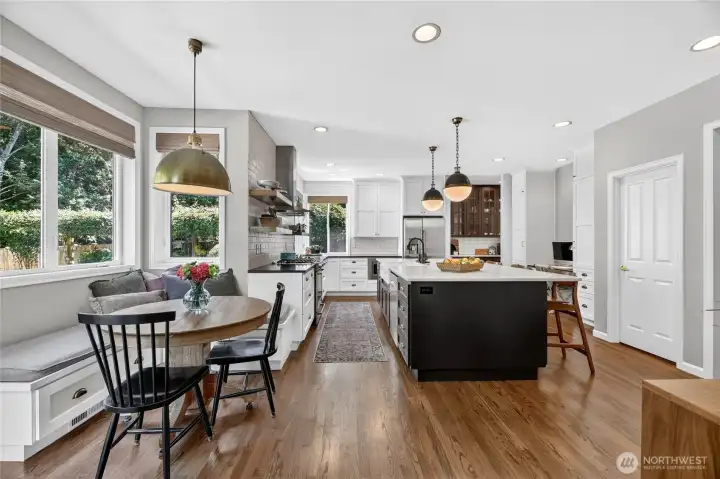
Eat-in Kitchen w/ built-in seating
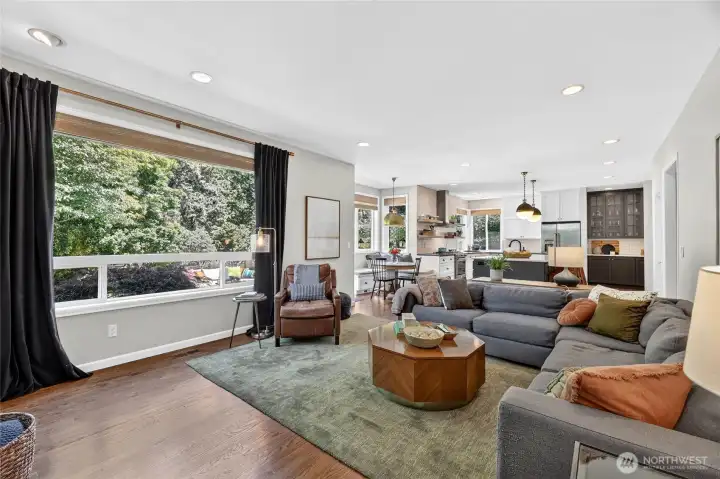
Expansive Family Room just off Kitchen
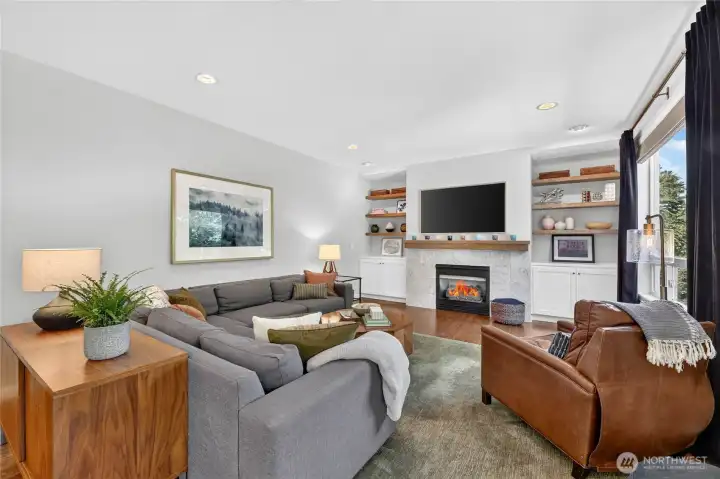
Expansive Family Room just off Kitchen
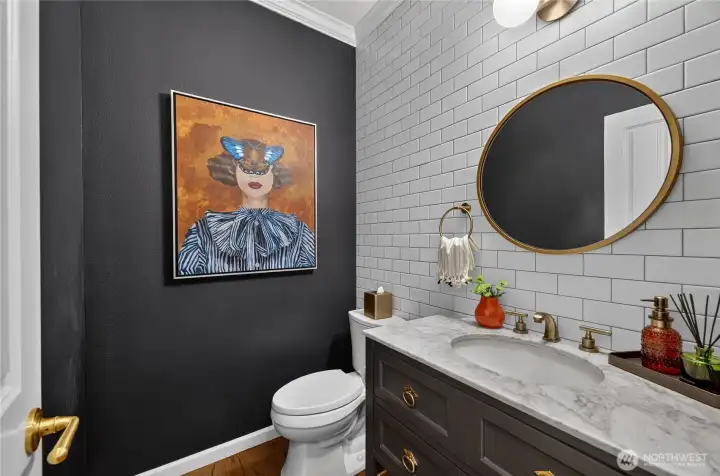
Updated Powder Room
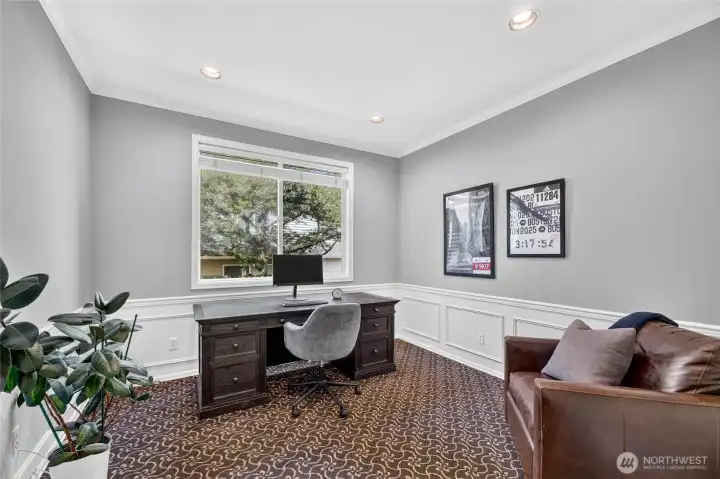
Main Floor Office
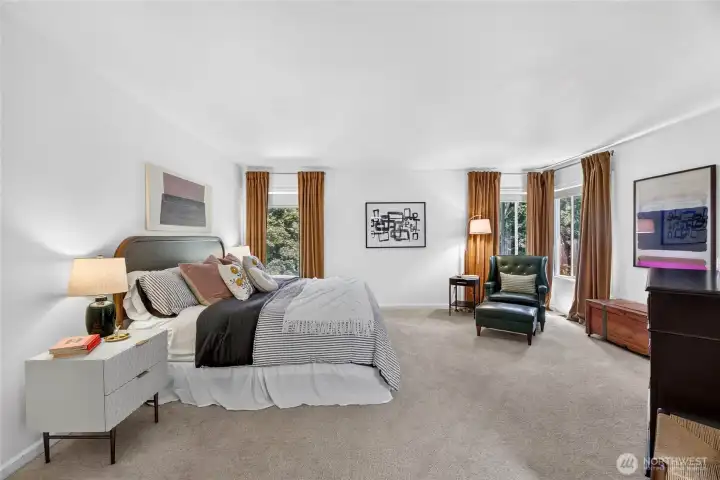
Spacious Primary Suite overlooking Backyard
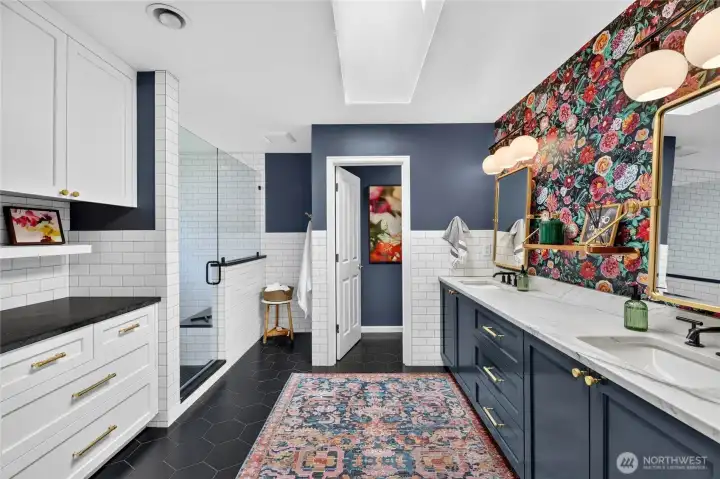
High design Primary Bath
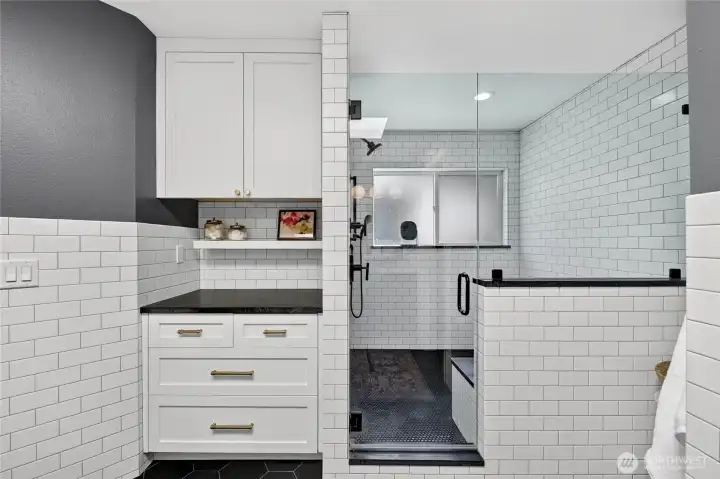
High design Primary Bath
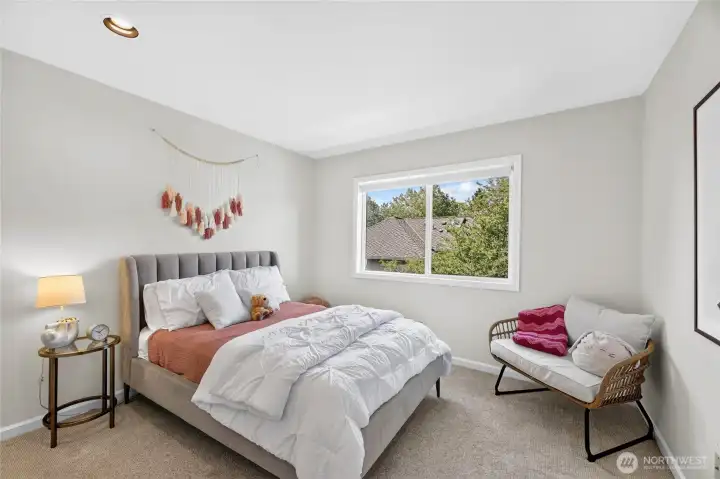
1 of 3 Secondary Beds
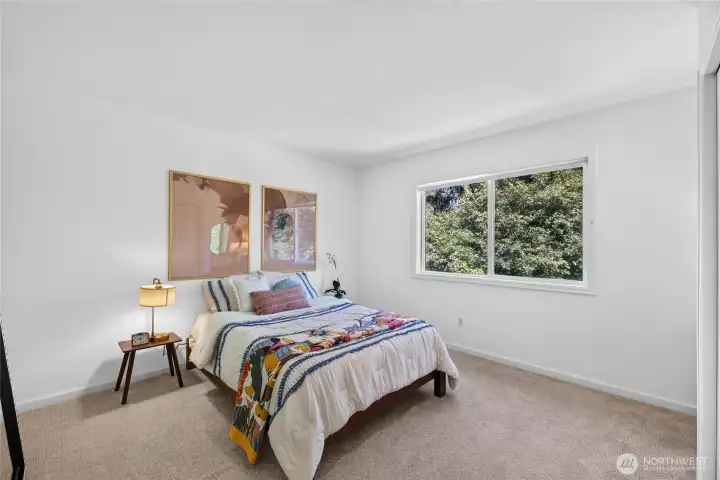
2 of 3 Secondary Beds
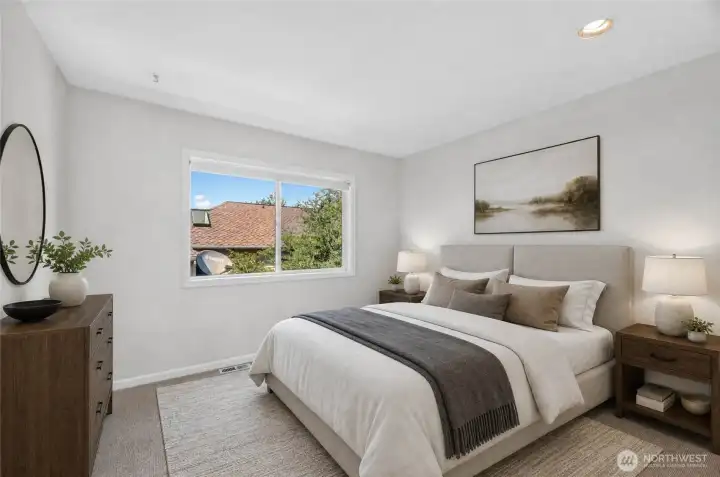
3 of 3 Secondary Beds (Virtually Staged)
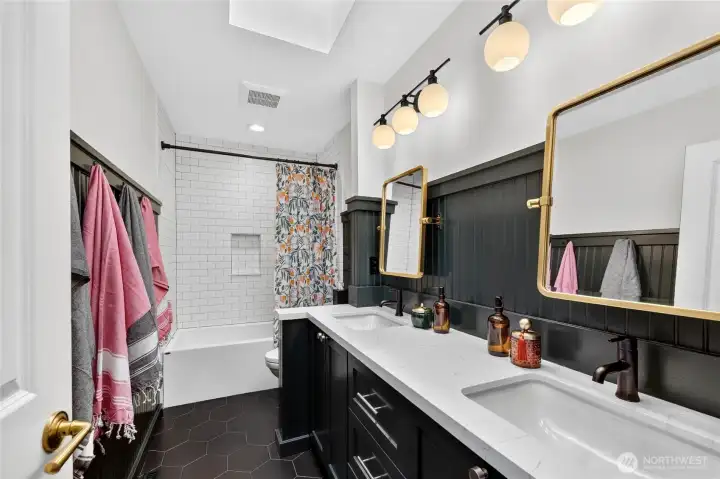
Fully remodeled Secondary Bath
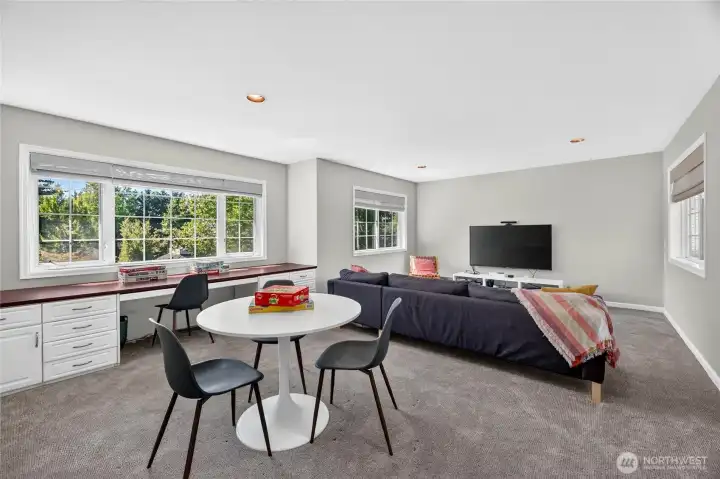
Huge Bonus w/ Closet
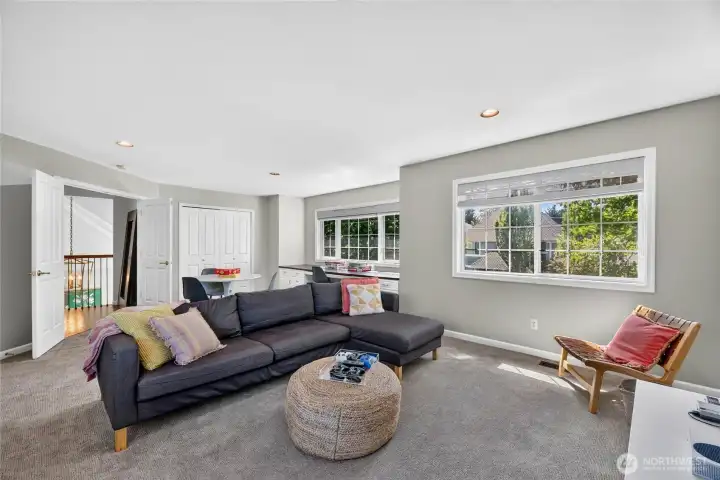
Huge Bonus w/ Closet
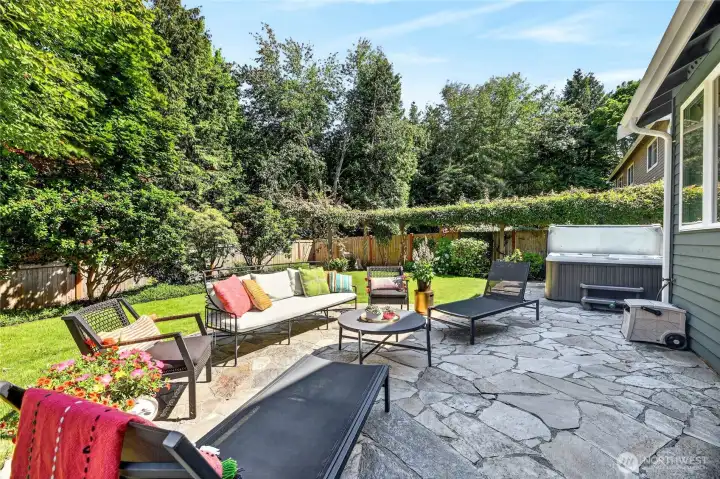
Incredible Park-like Backyard
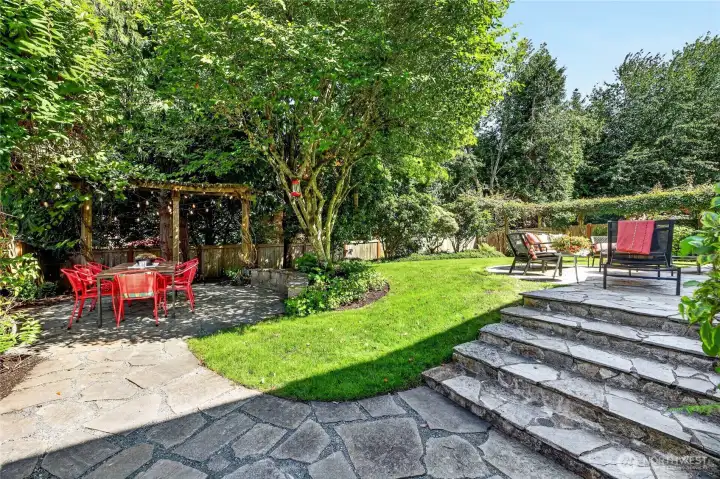
Incredible Park-like Backyard
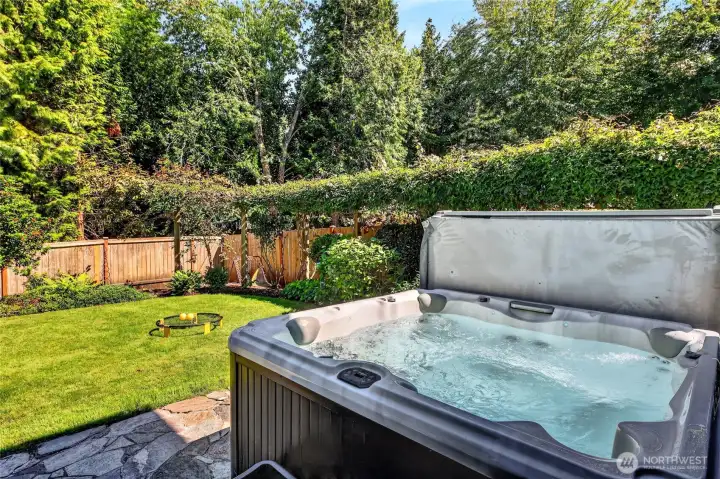
Incredible Park-like Backyard
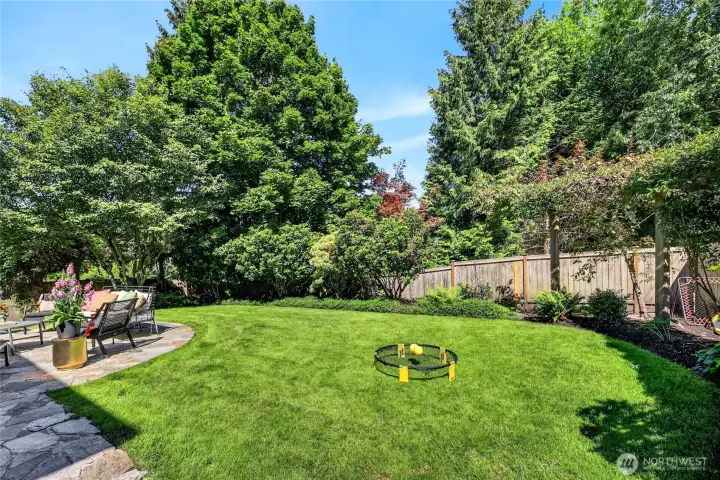
Incredible Park-like Backyard
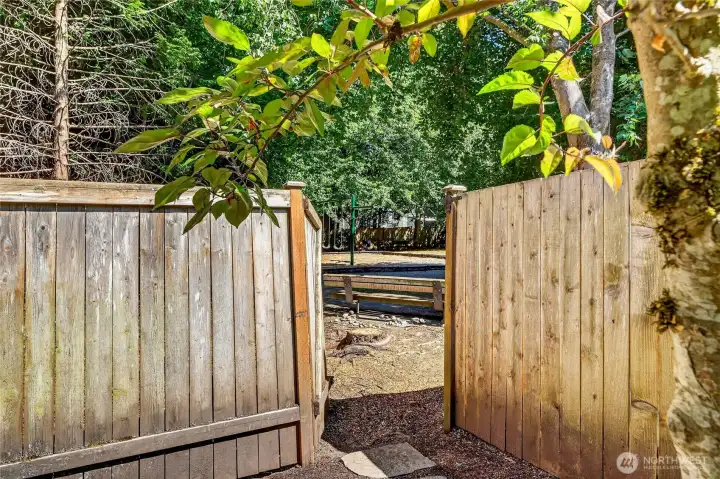
Direct Access from Backyard to Neighborhood Park
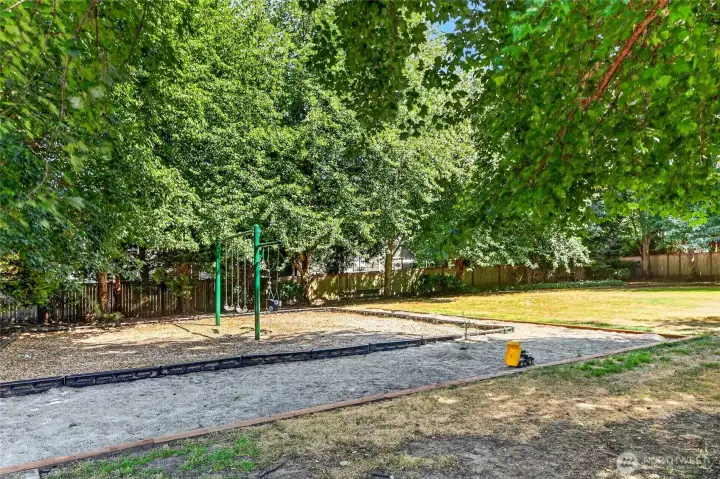
Direct Access from Backyard to Neighborhood Park
118 246th Way SE
Sammamish, WA 98074
$2,100,000
Residential
4 Beds
2.50 Baths
3490 SqFt
Active
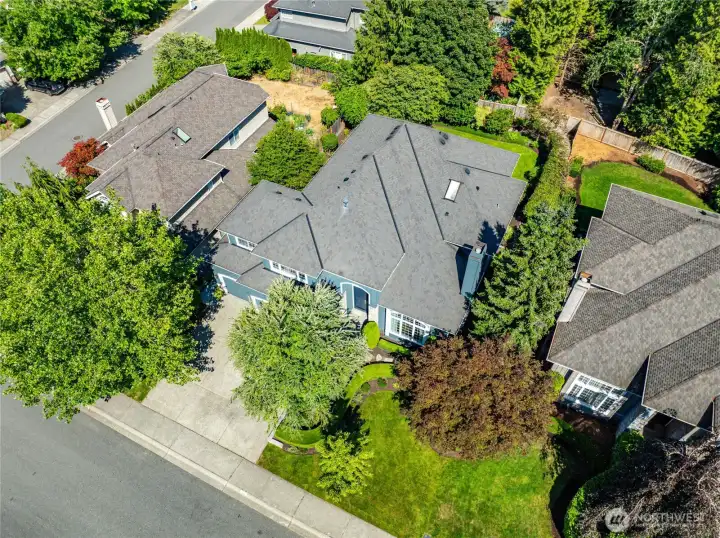
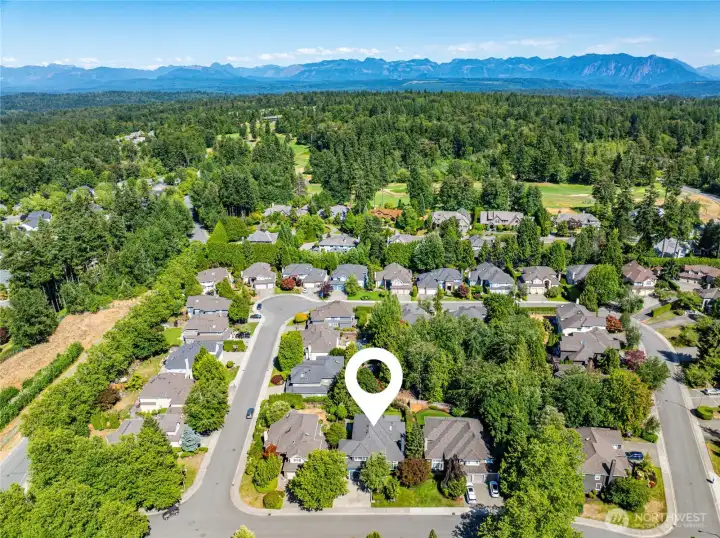
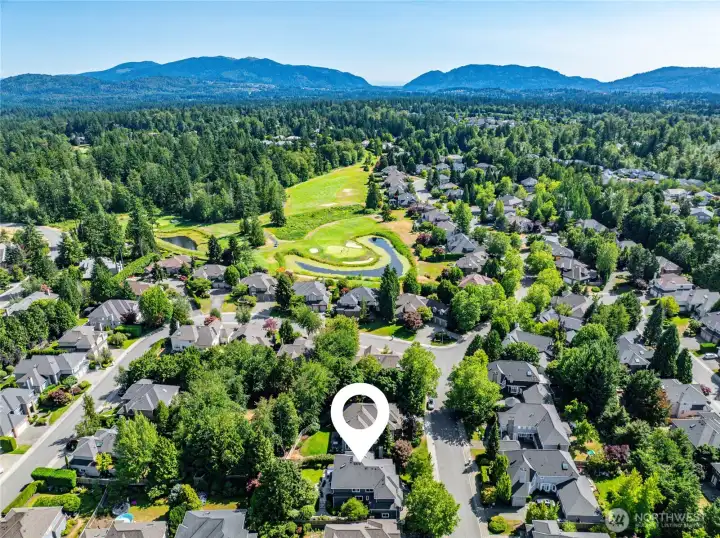
Pride of ownership shines throughout this exceptional Murray Franklin home in the beloved Montrachet neighborhood, located near The Plateau Club. Backing to the neighborhood park, this beautifully updated home offers timeless style, quality craftsmanship, countless designer upgrades, and an inviting floor plan. A dramatic two-story foyer welcomes you inside, where rich hardwood floors, elegant millwork, and designer finishes create a warm, sophisticated atmosphere. The thoughtfully remodeled chef’s kitchen features custom cabinetry, a large island, spacious walk-in pantry, updated lighting, butler's pantry, & an adjacent breakfast nook that flows seamlessly into the expansive family room w/ custom built-ins, gas fireplace w/ updated mantel. Formal living & dining rooms provide the perfect setting for gatherings, while a dedicated main-floor den offers an ideal home office. Upstairs, the luxurious primary suite is a private retreat w/ a stunning remodeled spa-inspired bath, & custom cedar-lined closet system. Plenty of room for everyone w/ three spacious secondary bedrooms, & a beautifully updated hall bath. The huge bonus room w/ closet provides endless possibilities - ideal as a media room, playroom, home gym, or 5th bedroom. Step outside to a charming, private backyard with stone pathways, an entertaining patio, hot tub, & direct access gate to the neighborhood park. Brand new exterior paint. Pre-inspected.
Watch Virtual Tour #1Property Features
Community: Sammamish
2 Story
View: Territorial
Cable TV
Fenced-Fully
High Speed Internet
Hot Tub/Spa
Patio
Sprinkler System
Exterior: Stone
Exterior: Wood
Roof: Composition
Parking: Attached Garage
Year Built: 1998
HOA Dues: $625
2025 Taxes: $15646.00
Buyer Broker Comp.: 2.5%
Listing #: 2555654
Lot Details
Lot Size: 0.21 acres
Curbs
Paved
Sidewalk
Appliances That Stay
Dishwasher
Disposal
Dryer
Microwave
Refrigerator
Stove(s)/Range(s)
Washer
Interior
Bath Off Primary
Dining Room
Fireplace
High Tech Cabling
Hot Tub/Spa
Sprinkler System
Vaulted Ceiling(s)
Walk-In Closet(s)
Water Heater
Dbl Pane/Storm Window
Cooling:
Heating: Forced Air
Electric
Natural Gas
Fireplaces: 2
Community Features
CCRs
Playground
Open Houses
Jul 17: 4:00 PM - 6:00 PM
Jul 18: 1:00 PM - 3:00 PM
Jul 19: 1:00 PM - 3:00 PM
Schools
District: Lake Washington
Elem: Carson Elem
Middle: Inglewood Middle
High: Eastlake High
Call or Email:
Grace Wamwere
What's Near 118 246th Way SE Sammamish, WA 98074?

Information is based on data available to the associate, including county records. The information has not been verified by the associate and all information presented should be verified by the buyer. Listings are provided by Northwest Multiple Listing Service as distributed by MLS GRID. The associate represented on this web site is not a multiple listing service but is a member of a local MLS.
DMCA Notice 
 Courtesy of Coldwell Banker Bain


