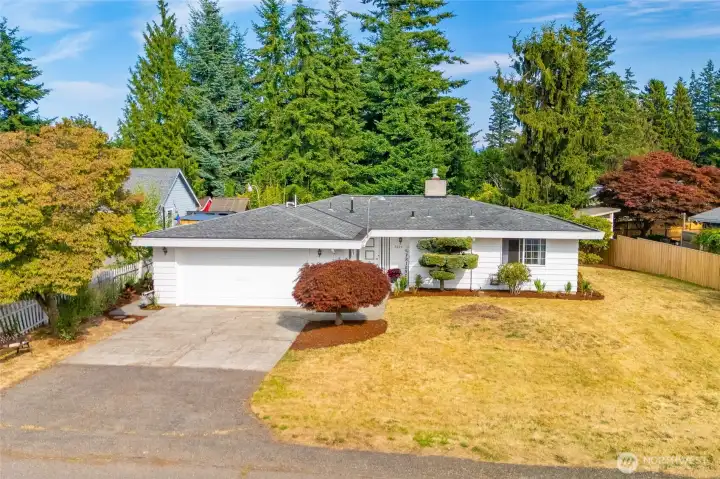
Welcome home to this charming rambler tucked into the Birchwood neighborhood.
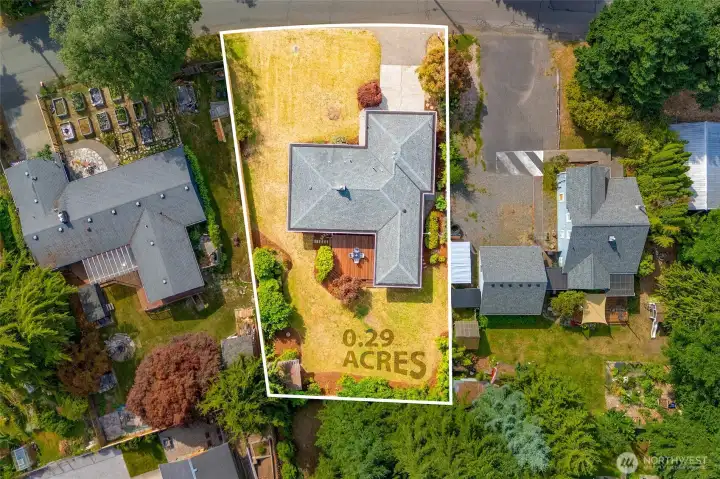
An aerial view showing off the full generous .29 acre lot.
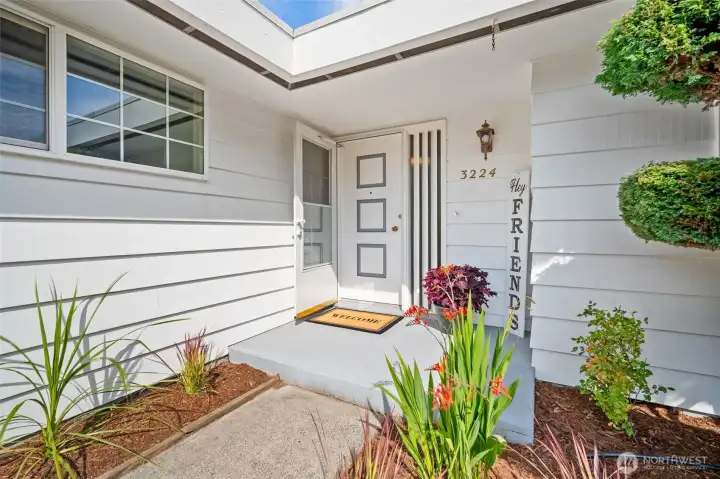
Classic and welcoming entry.
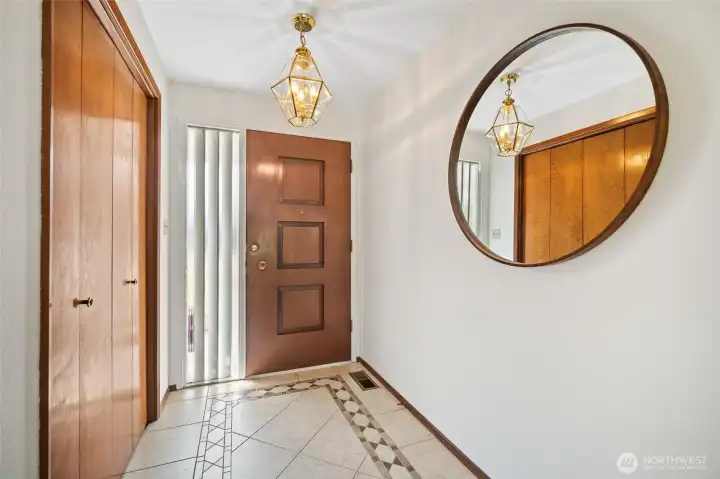
Welcome in.
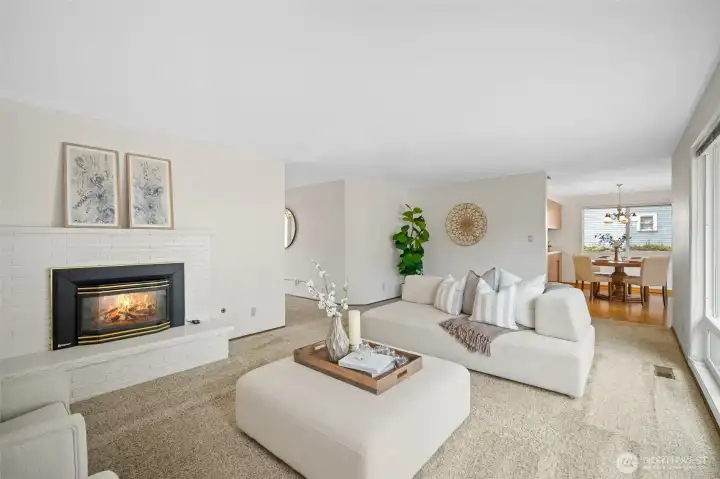
The cozy fireplace makes this living room the heart of the home.
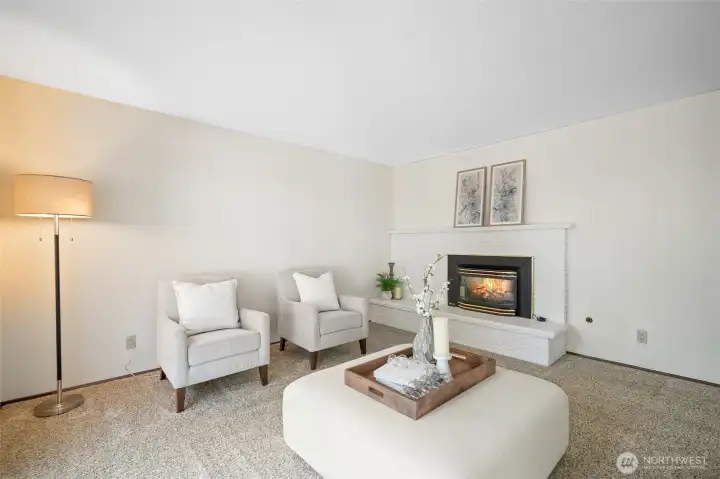
A spacious main living room area.
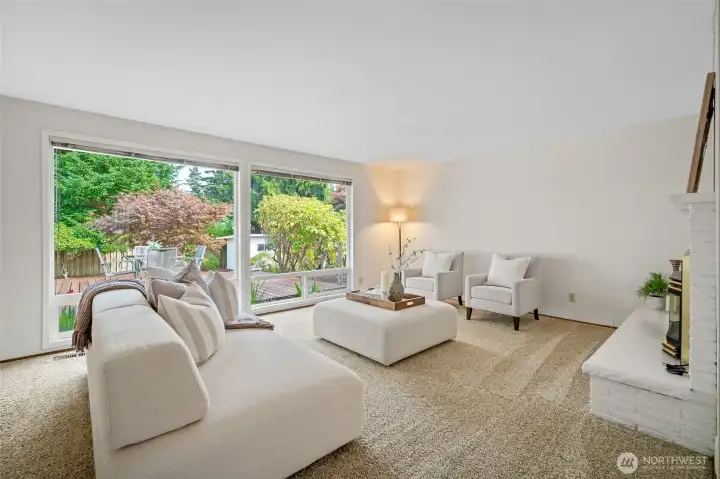
2 large windows fill the living room with light.
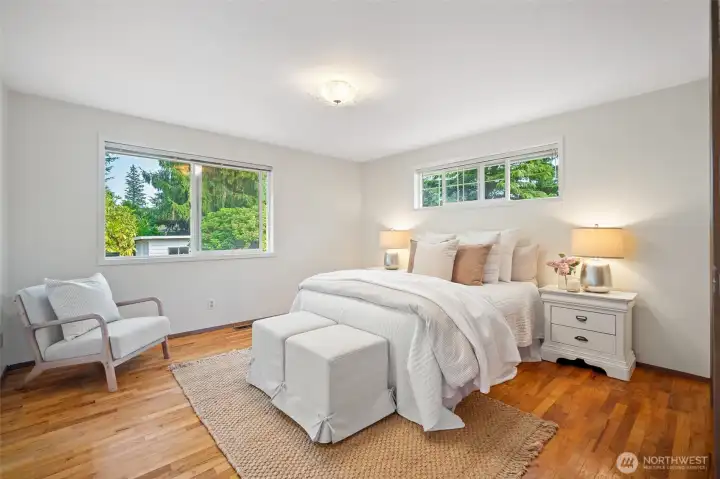
The peaceful primary bedroom with hardwood floors.
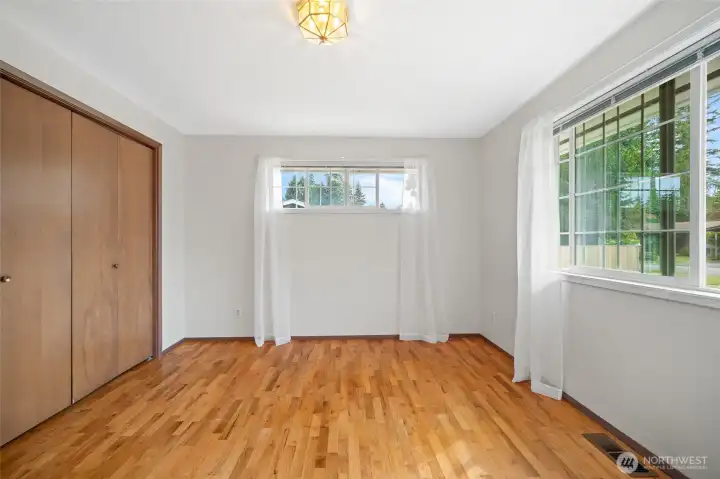
A comfortable second bedroom with hardwood floors.
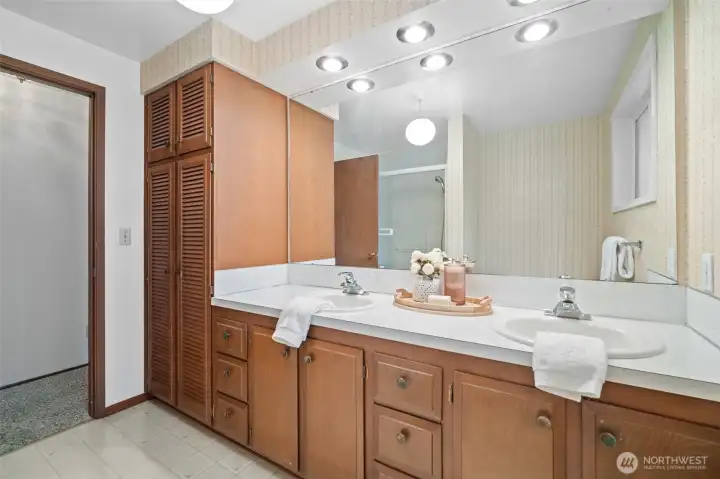
Off the main hall is a full bathroom.
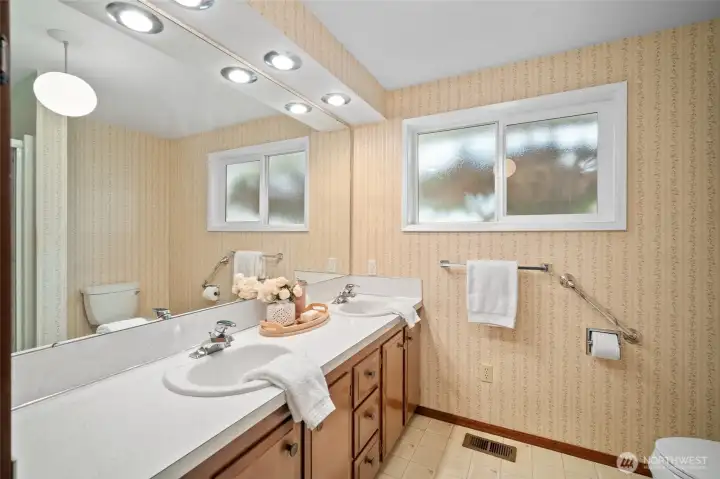
The full bathroom has ample storage space.
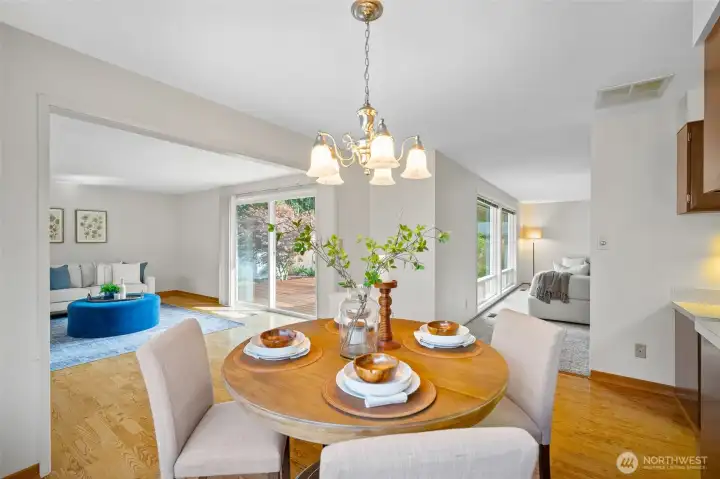
Centrally located, the dining room connects both living areas.
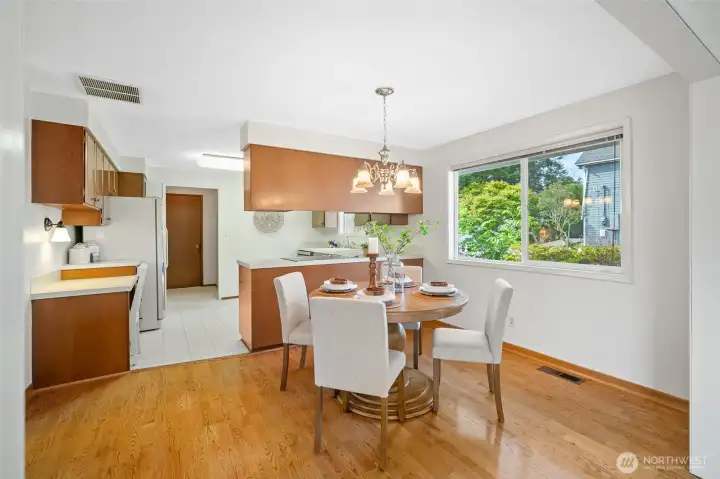
The dining room flows right into the kitchen.
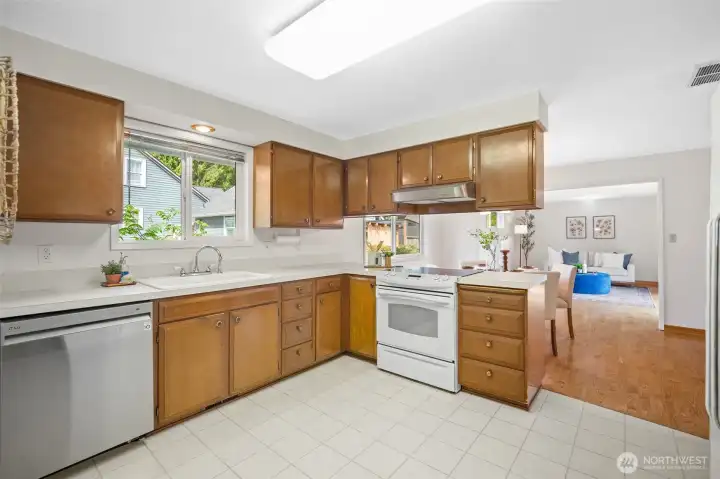
A functional kitchen that opens up into the dining room.
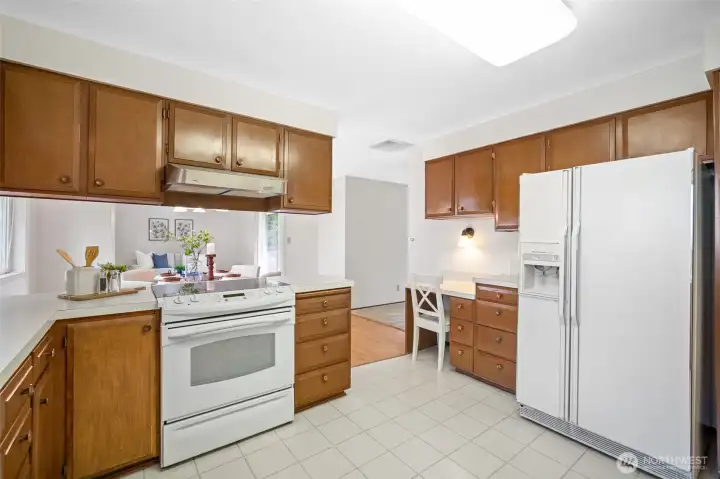
Another angle of the kitchen, showing off the built in workspace.
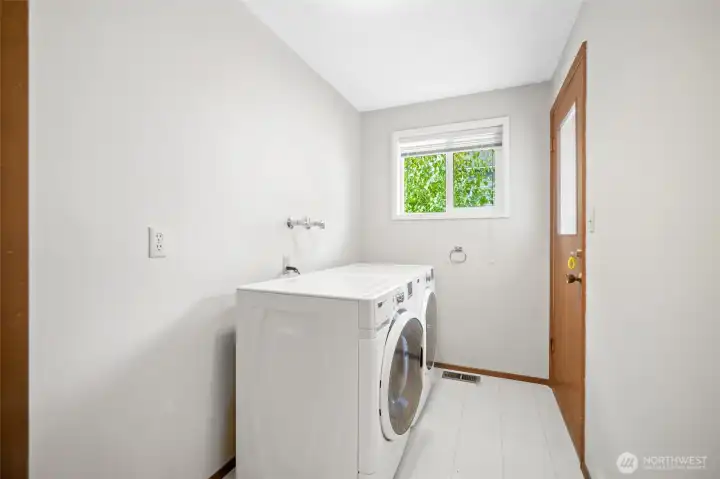
A dedicated utility room off of the garage and kitchen.
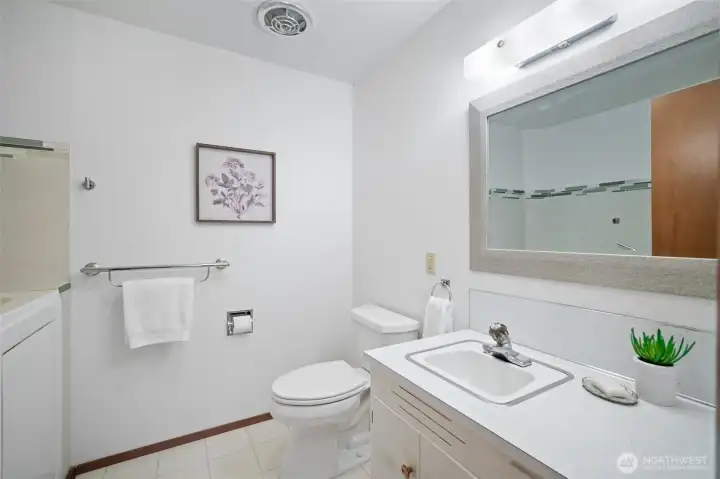
The second 3/4 bathroom features a walk in bath tub.
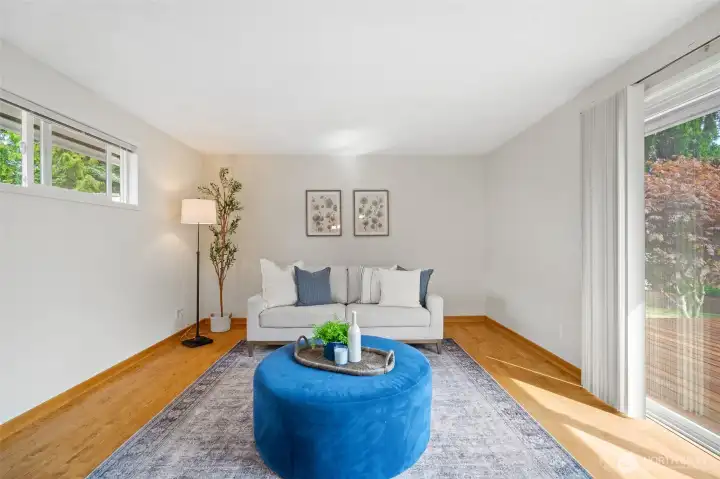
A second family room offers flexible space.
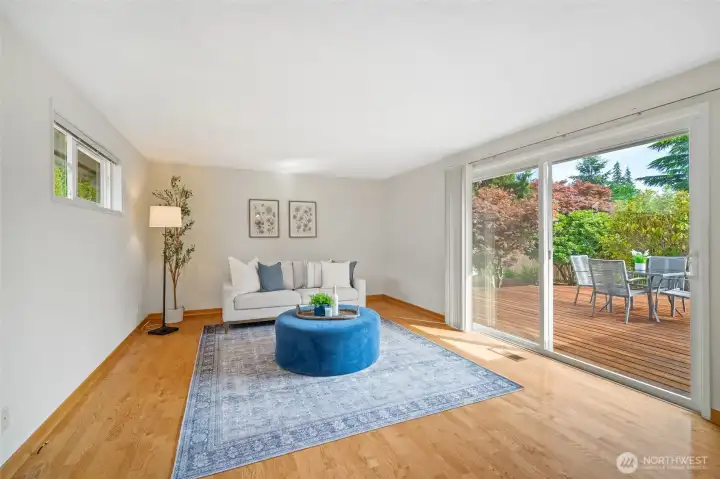
Off of the second family room area, the sliding doors open up to the exterior deck and serence backyard.
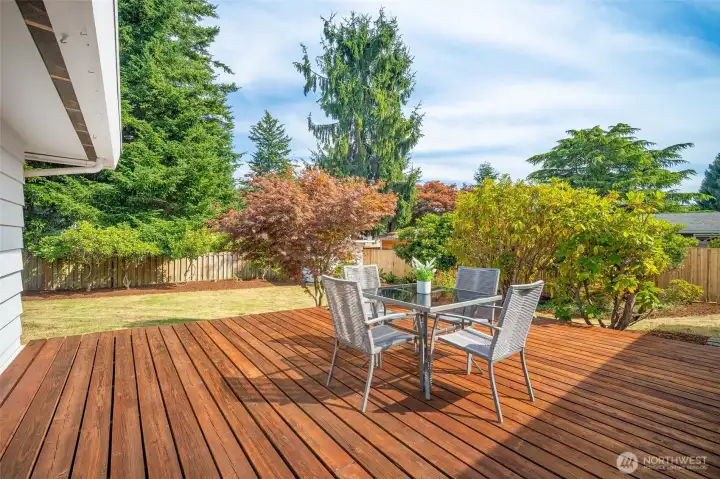
The 340 sq ft deck is ready to relax, or entertain.
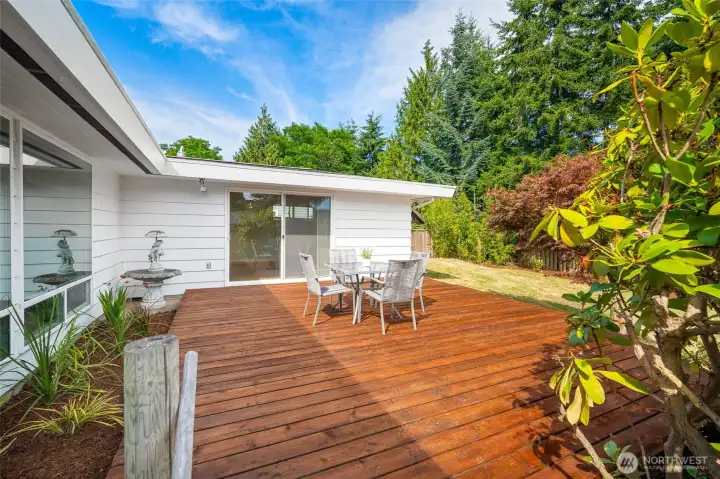
Mature landscaping surrounds the deck.
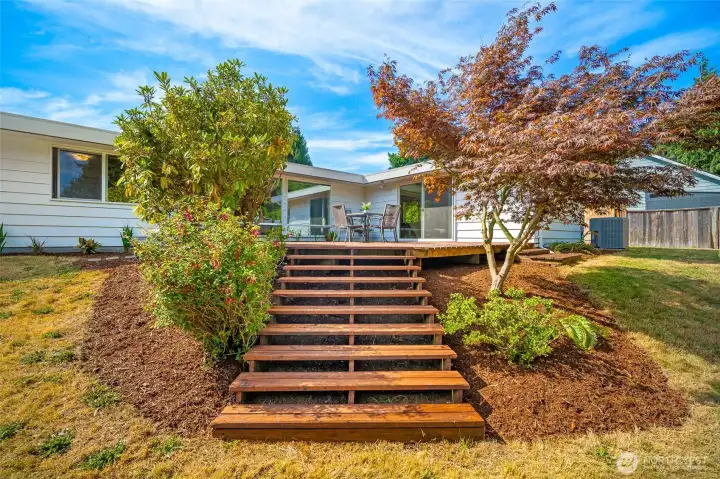
Inviting stairs to the deck from the backyard.
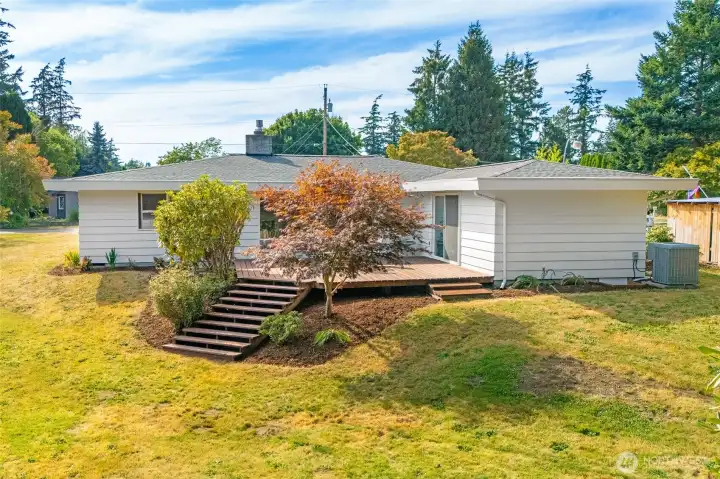
Exterior view of the home from the backyard.
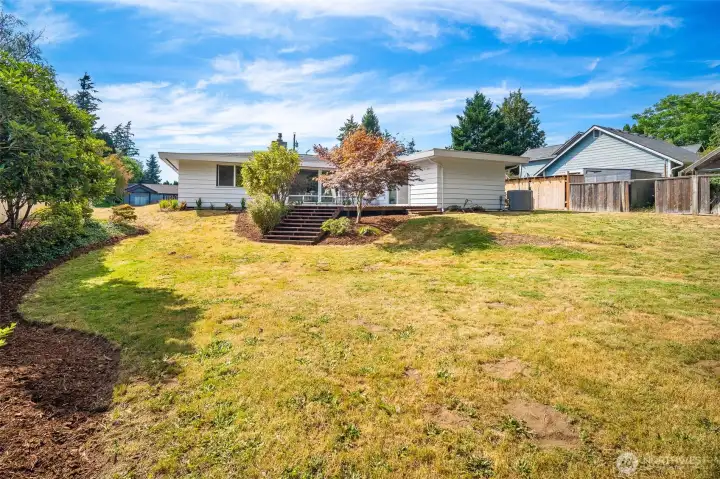
A different angle of the open backyard, framed by mature trees.
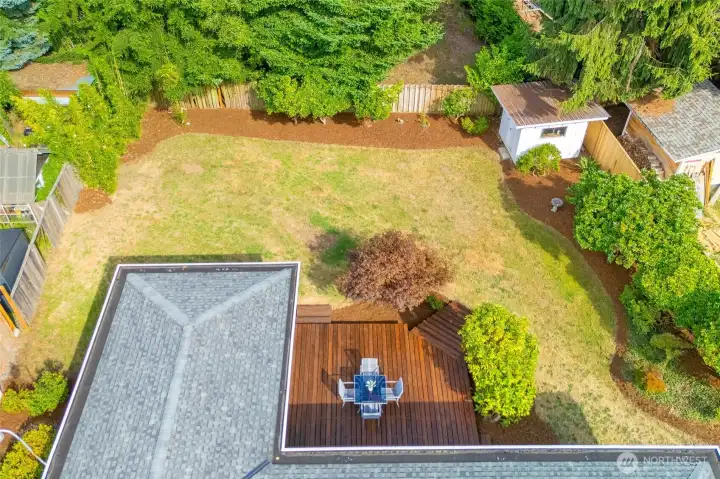
An aerial view of the backyard, where there is abundant wildlife.
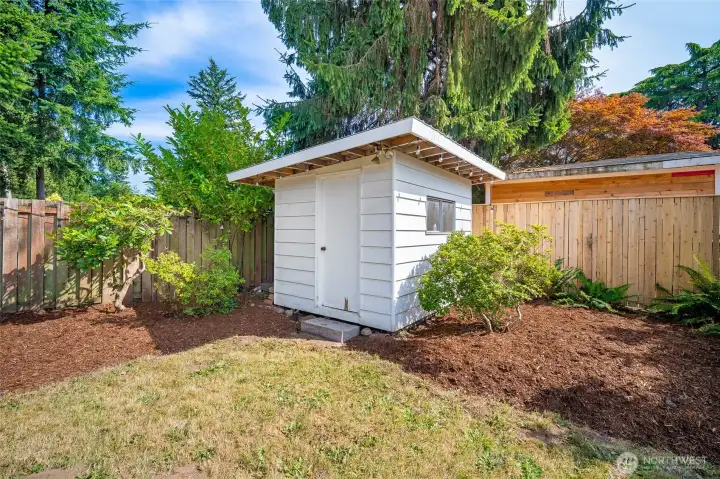
A backyard shed adds extra storage, framed by mature trees and gardens.
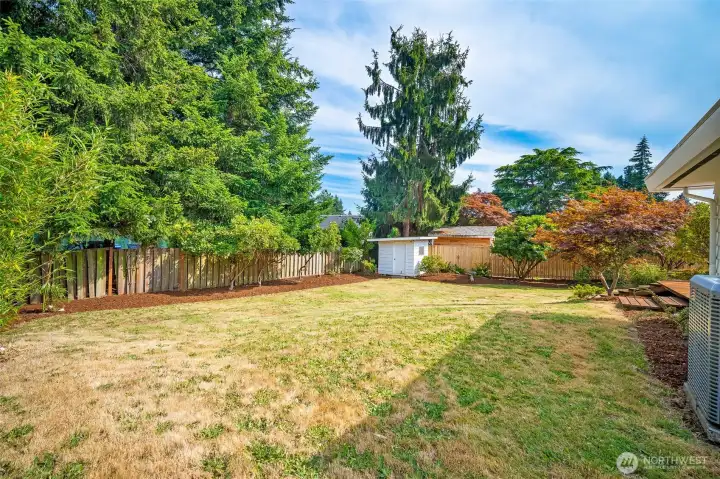
The mature trees provide privacy and character.
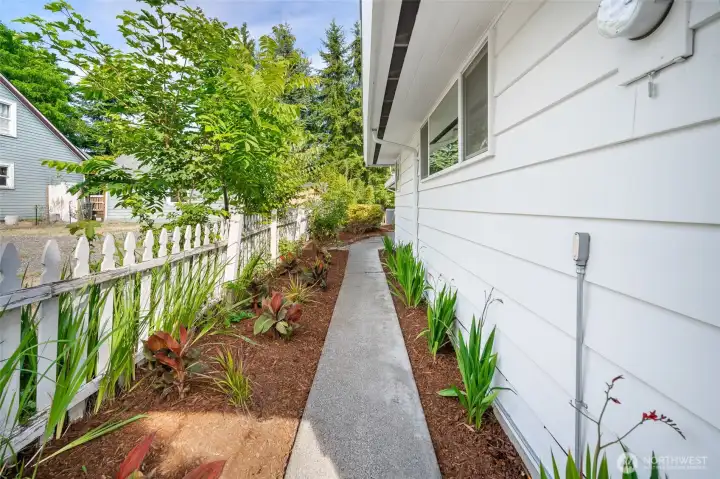
The exterior view off the side of the garage.
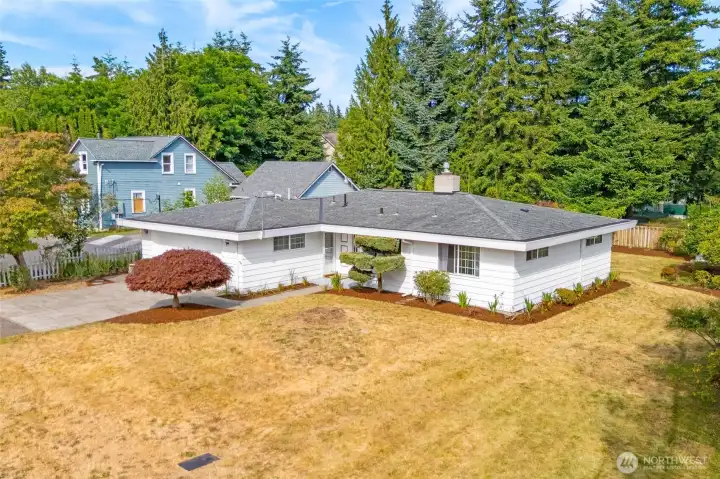
The front and side yard of the home.
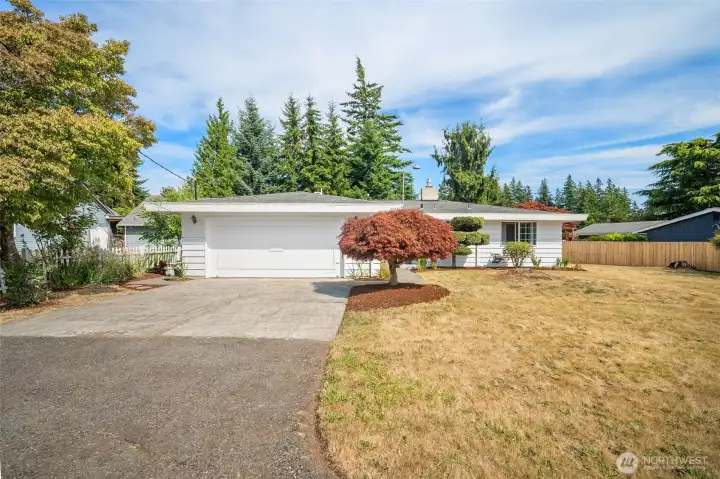
The attached 2 car garage and driveway space.
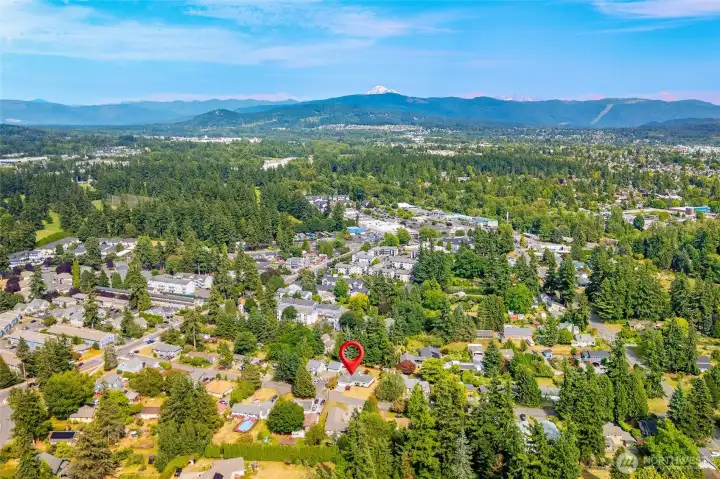
A sweeping view of the Birchwood & surrounding Bellingham neighborhood.
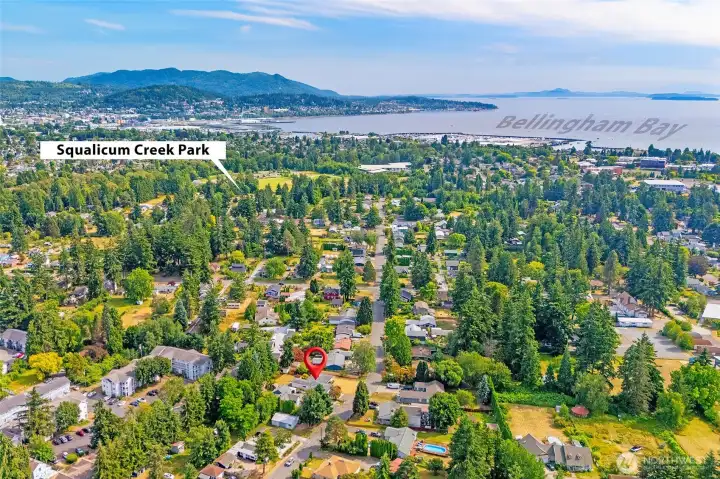
Trail systems lead from the home to Squalicum Creek Park and Bellingham Bay.

 Courtesy of eXp Realty


 Information is based on data available to the associate, including county records. The information has not been verified by the associate and all information presented should be verified by the buyer. Listings are provided by Northwest Multiple Listing Service as distributed by MLS GRID. The associate represented on this web site is not a multiple listing service but is a member of a local MLS.