PROPERTIES FOR SALE

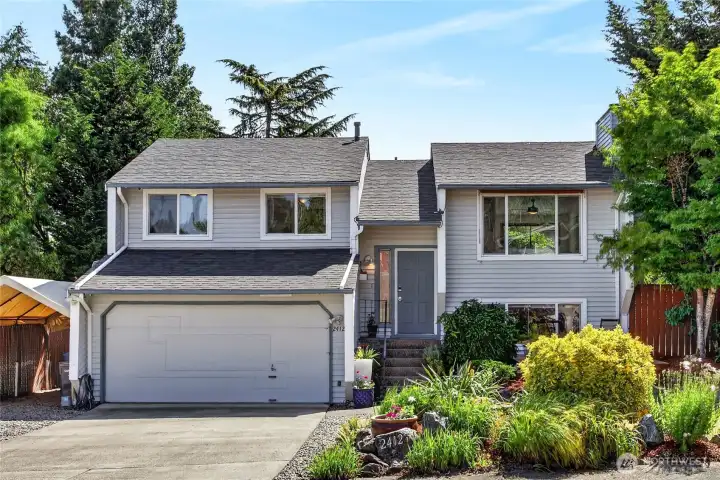
2412 U Street NW Auburn, WA 98001

Welcome home to this spacious home located in the Morning Crest neighborhood of Auburn's West Hill. You will love that it is situated at dead end street, and with additional covered parking for a car, RV or boat.
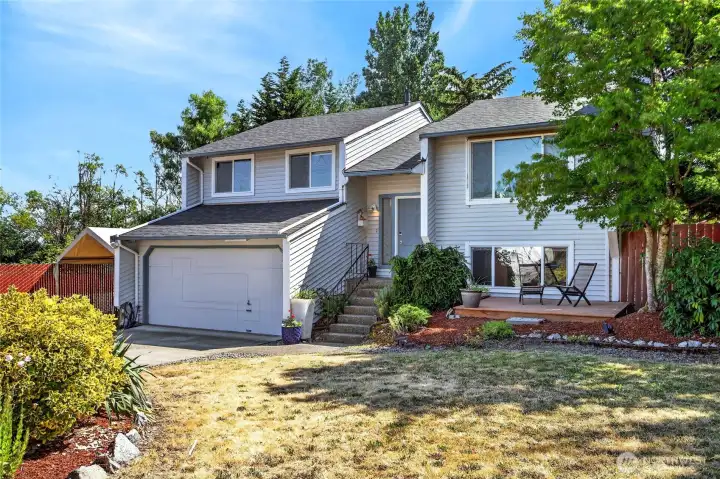
Another view of the home's exterior front, showing a quaint deck to relax in the shade.
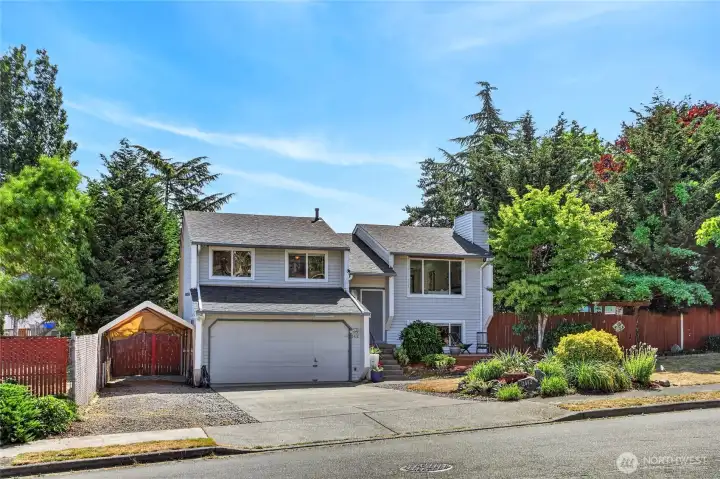
Another view of the front exterior showing all the parking the home has.
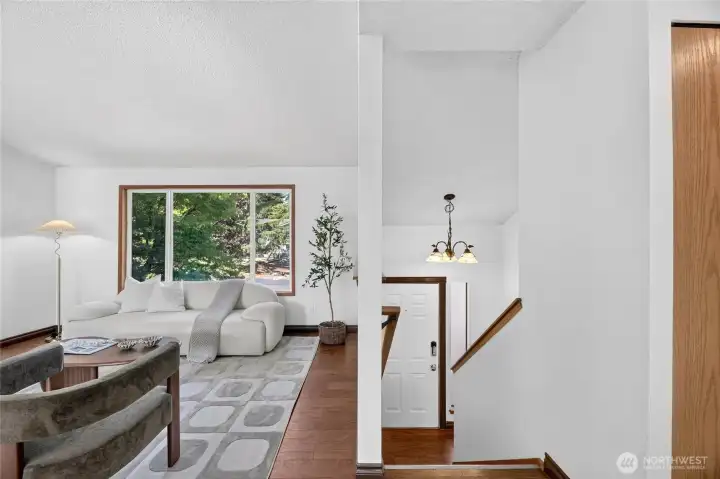
Looking down at the entrance to the home from the living area.
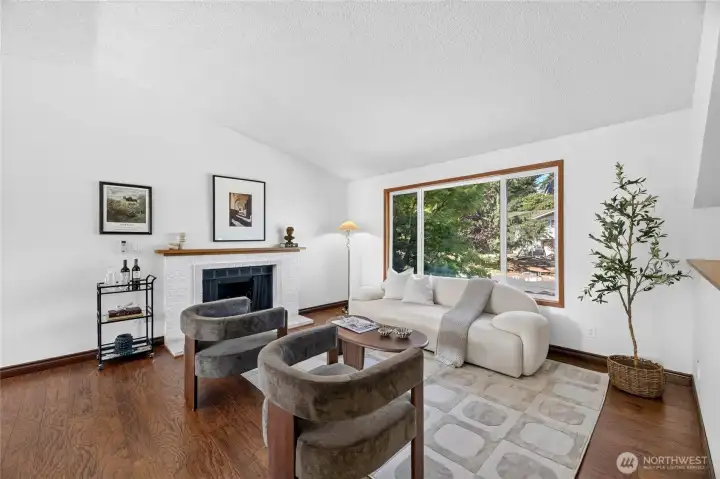
The living room has vaulted ceilings and feels open and spacious. A wood burning fireplace makes it a relaxing place to be in the cooler months.   Plenty of natural light, too!
The living room has vaulted ceilings and feels open and spacious. A wood burning fireplace makes it a relaxing place to be in the cooler months. Plenty of natural light, too!
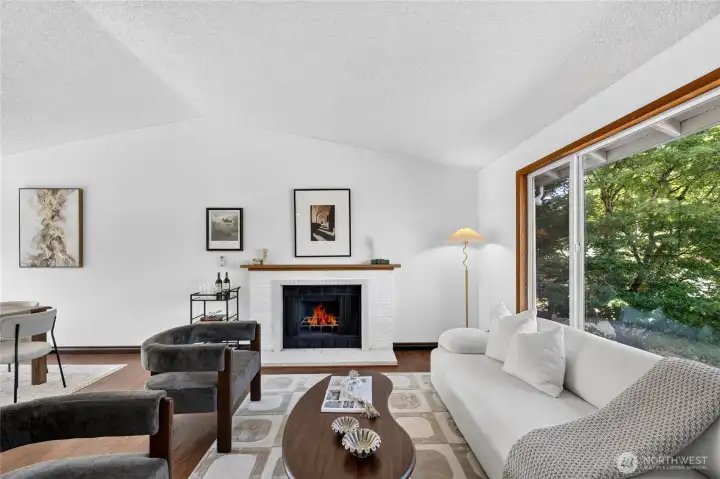
Another view of the living area that leads into the dining room.
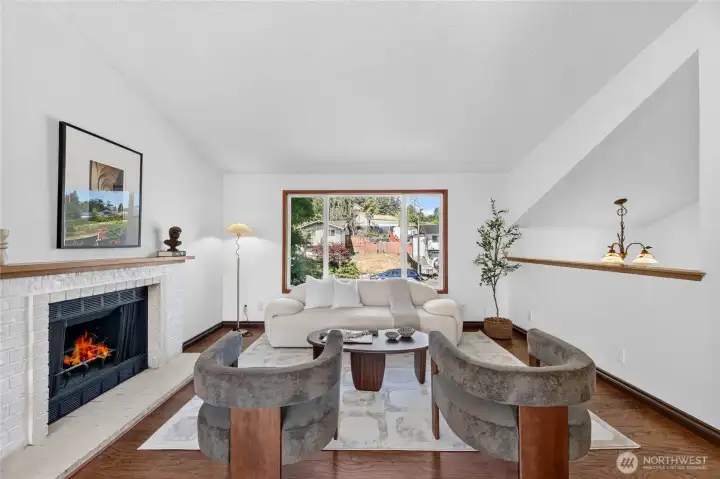
View of living room....the vaulted ceiling makes this area feel open and airy, yet so comfortable.
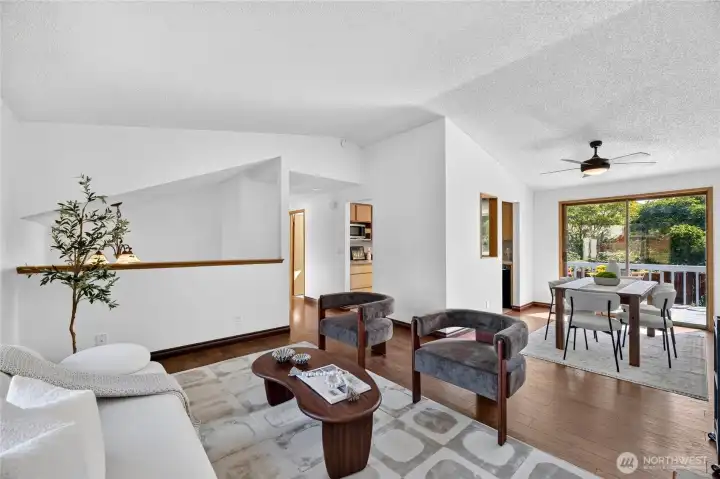
Overall view of living room and dining room, showing a wonderful entertaining deck with access to a fully fenced backyard.
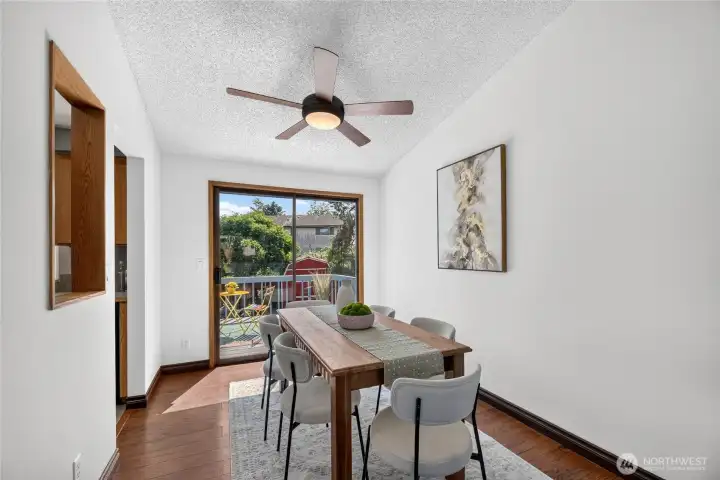
The dining room also has plenty of natural light and a nice ceiling fan for comfort on the warmer days.
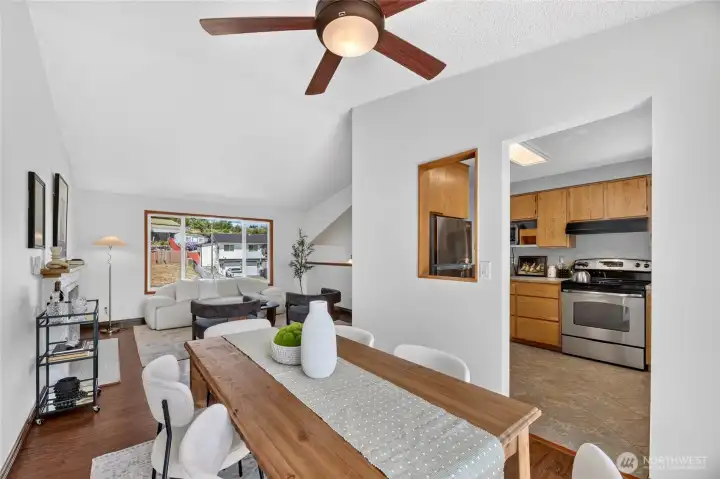
View from dining room showing the kitchen and living area.   This is a great floor plan.
View from dining room showing the kitchen and living area. This is a great floor plan.
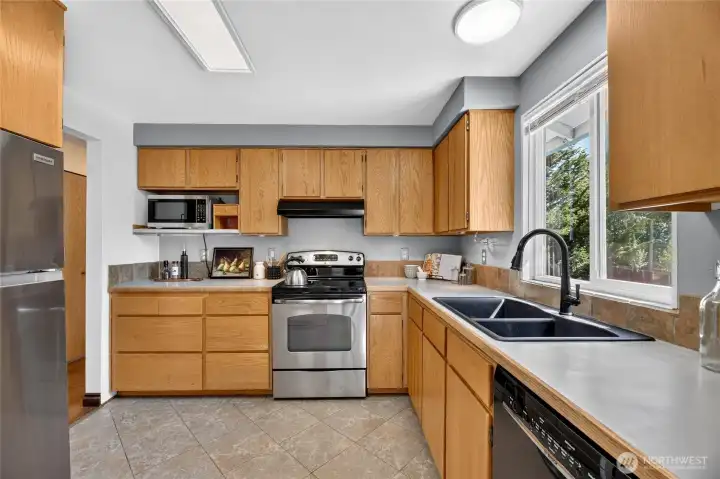
The kitchen has warm, wood cabinetry with new SS refrigerator and microwave.   The large window provides a light-filled kitchen with a peaceful view into the backyard.
The kitchen has warm, wood cabinetry with new SS refrigerator and microwave. The large window provides a light-filled kitchen with a peaceful view into the backyard.
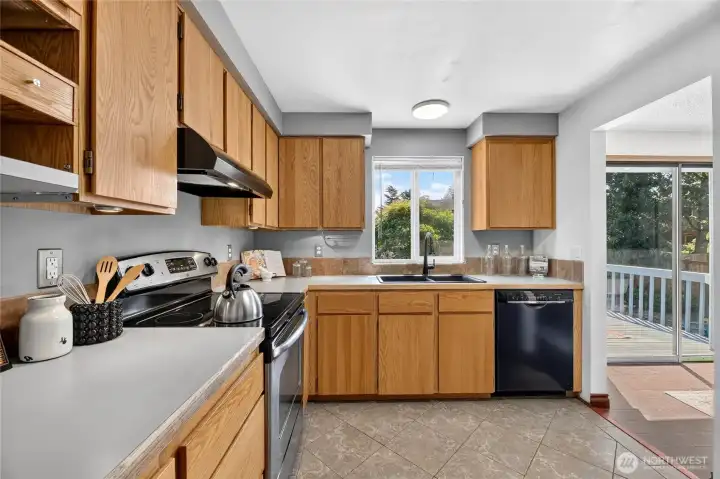
Another view of the kitchen.
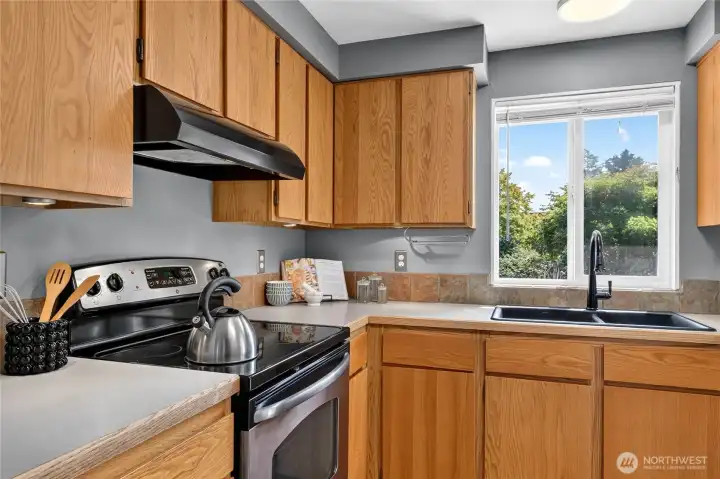
Kitchen also has a nice tiled backsplash!
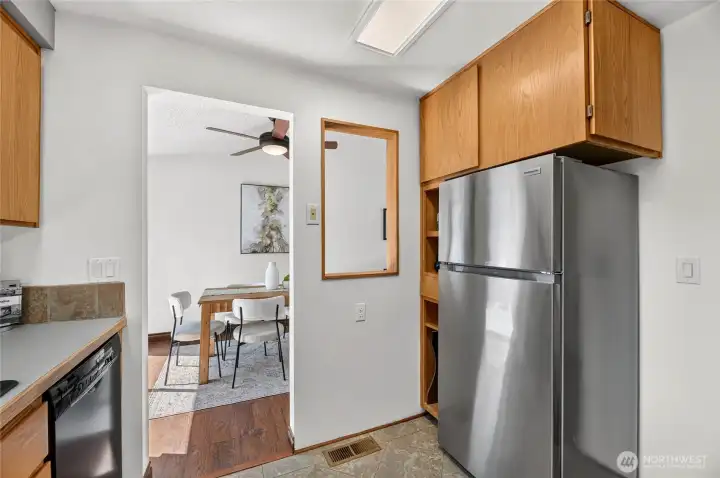
The kitchen has a cut out into the dining area, which provides a more light and open kitchen.
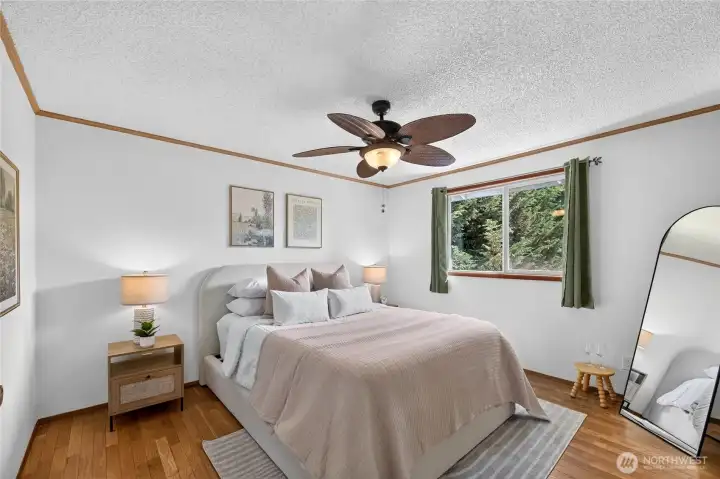
Primary bedroom is comfortable and has direct access to the full bathroom on this level of the home.
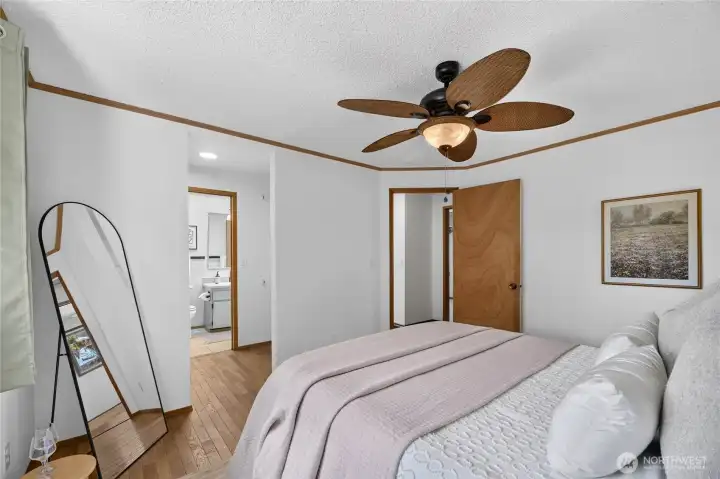
Another view of the primary bedroom, showing the walk-in closet and into the bathroom.
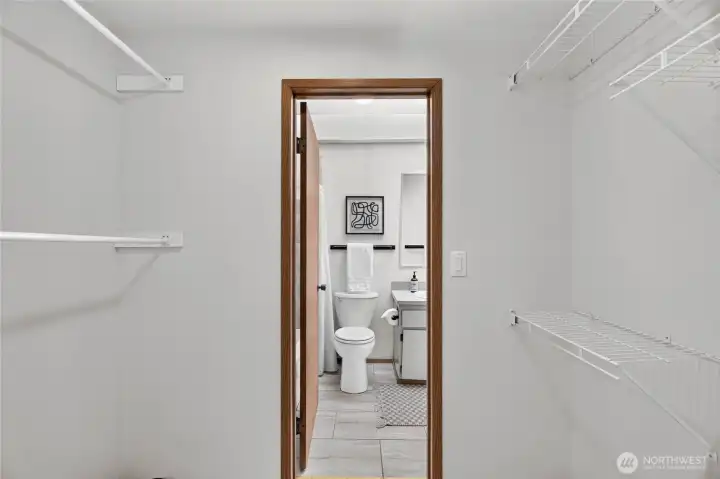
Primary bedroom walk-in closet and entrance into the bathroom.
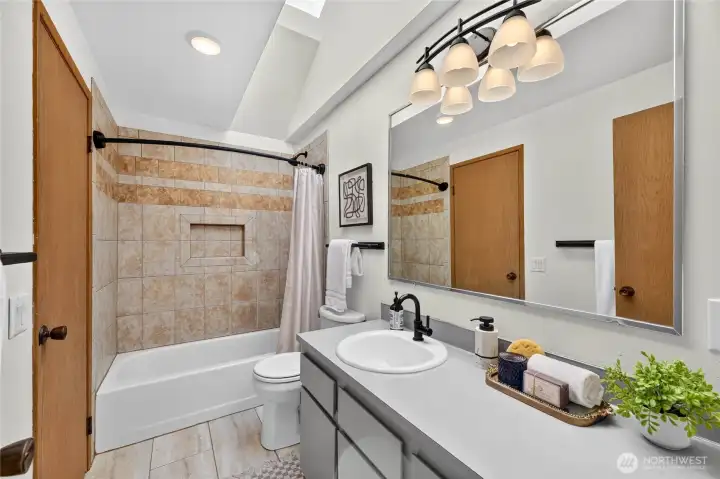
Main floor bathroom is nicely updated with warm, neutral colors.
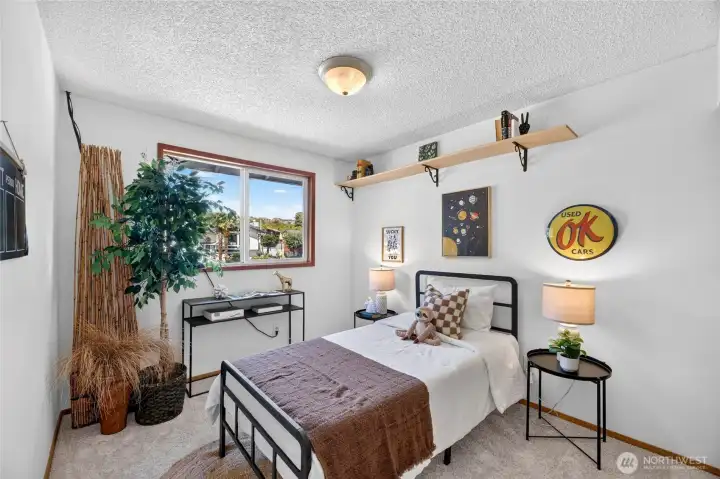
Bedroom #2 on the main level of the home overlooks the front of the home and has new, neutral color carpet.  It is a very comfortable room.
Bedroom #2 on the main level of the home overlooks the front of the home and has new, neutral color carpet. It is a very comfortable room.
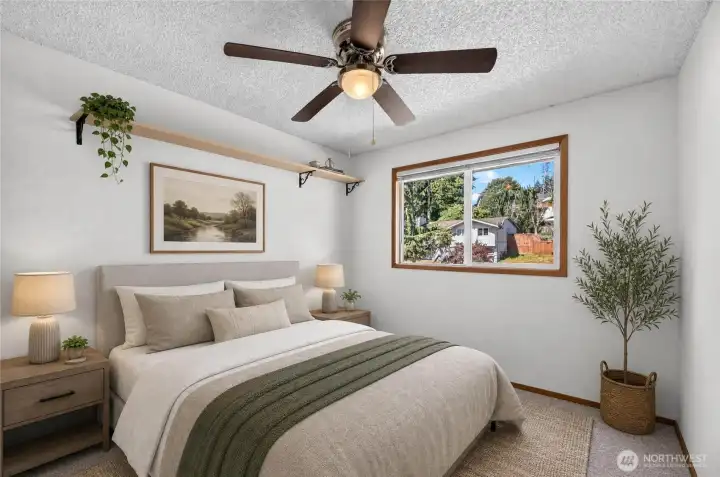
Bedroom #3 is on the main level and also overlooks the front of the home.  A new neutral carpet makes it a comfortable room.          *This bedroom photo is a virtually staged bedroom*.
Bedroom #3 is on the main level and also overlooks the front of the home. A new neutral carpet makes it a comfortable room. *This bedroom photo is a virtually staged bedroom*.
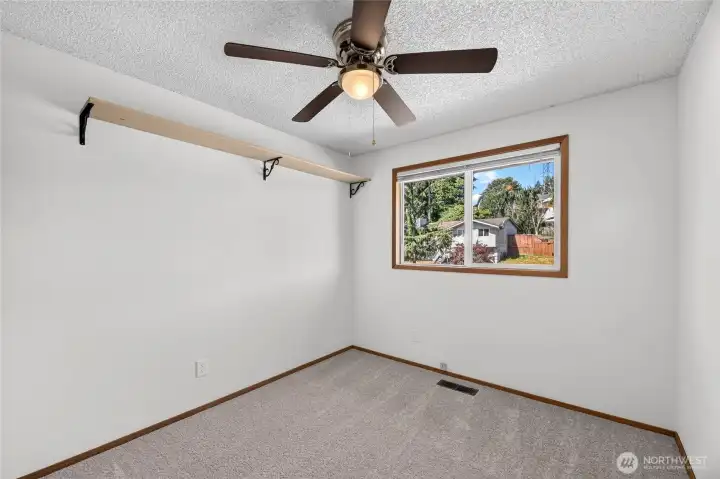
View of Bedroom # 3 - without virtually staging.
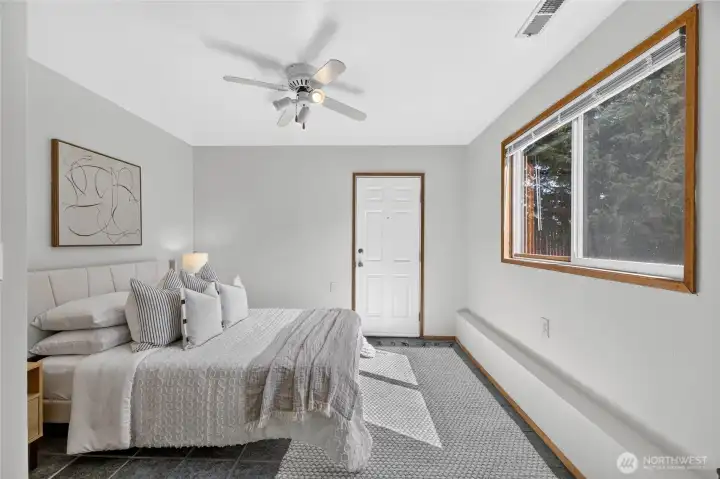
Bedroom # 4 is on the lower level and is a perfect bedroom for a teen who may desire more privacy, or a good guest bedroom.  It could even be a good bedroom to rent out, as it has exterior access to the ground level and backyard of the home.
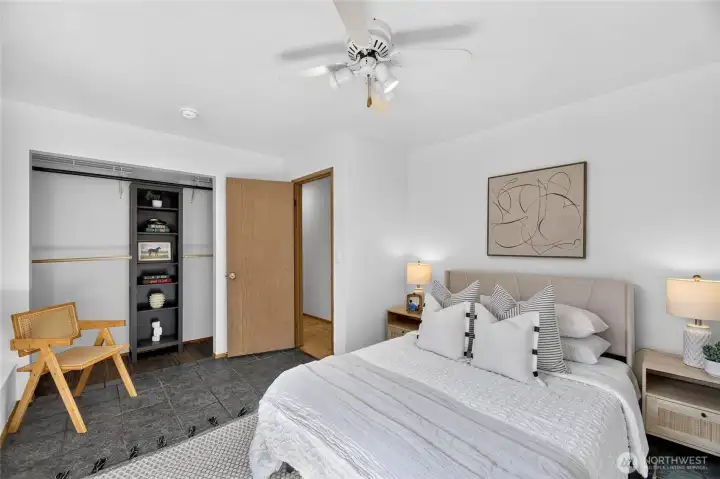
Bedroom # 4 is on the lower level and is a perfect bedroom for a teen who may desire more privacy, or a good guest bedroom. It could even be a good bedroom to rent out, as it has exterior access to the ground level and backyard of the home.
Another view of the lower level #4 bedroom.
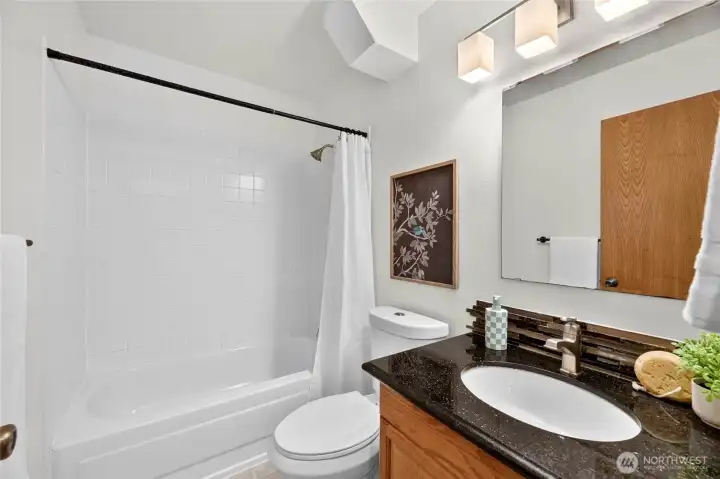
Lower level full bathroom is also nicely updated.
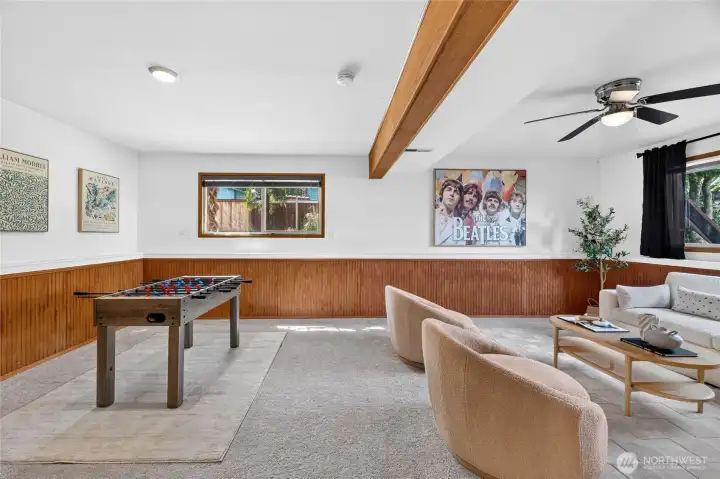
Recreation room on lower level is very spacious and light-filled and has a nice ceiling fan.
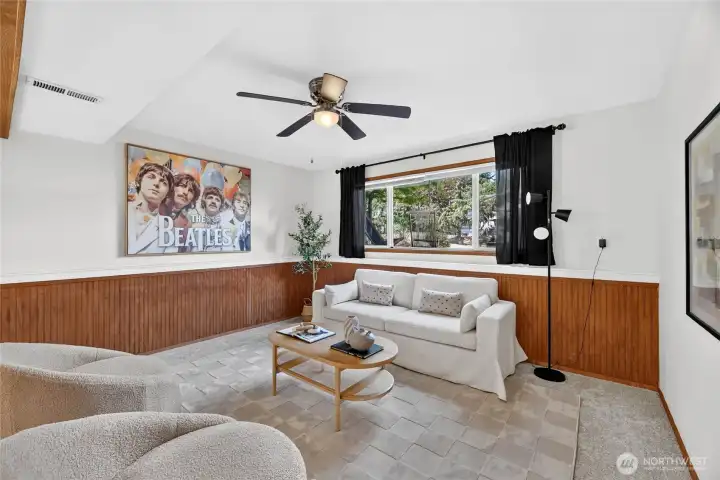
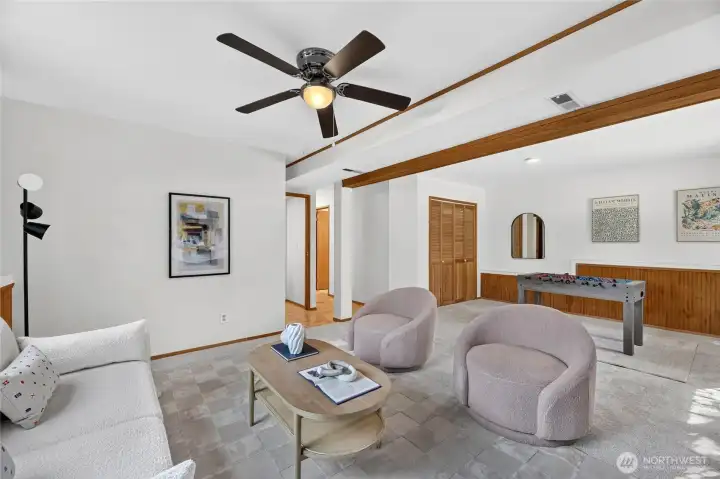
Recreation room
Recreation room
Another view of recreation room.   New carpet down here as well!
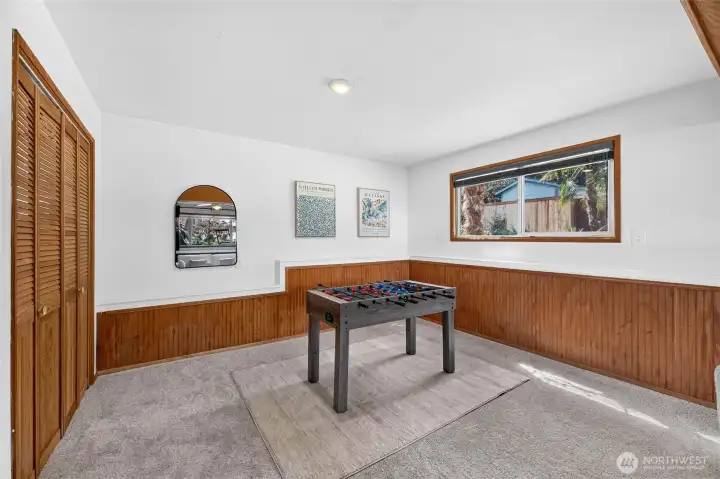
Another view of recreation room. New carpet down here as well!
The laundry room is behind the louvered doors to your left in this photo.
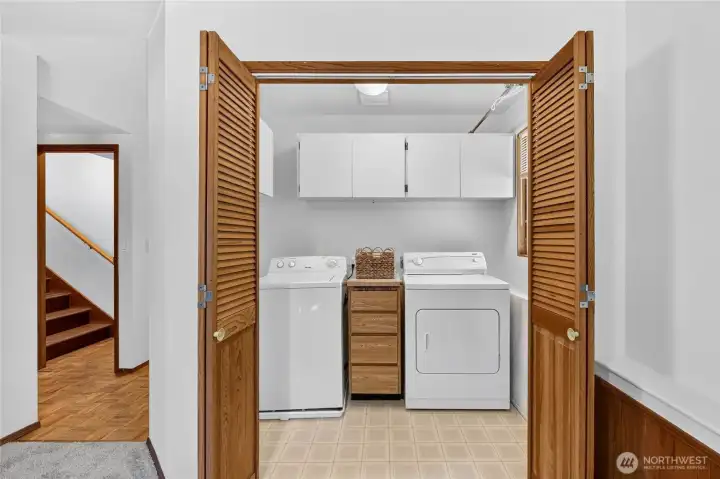
Laundry room has lots of cabinetry .
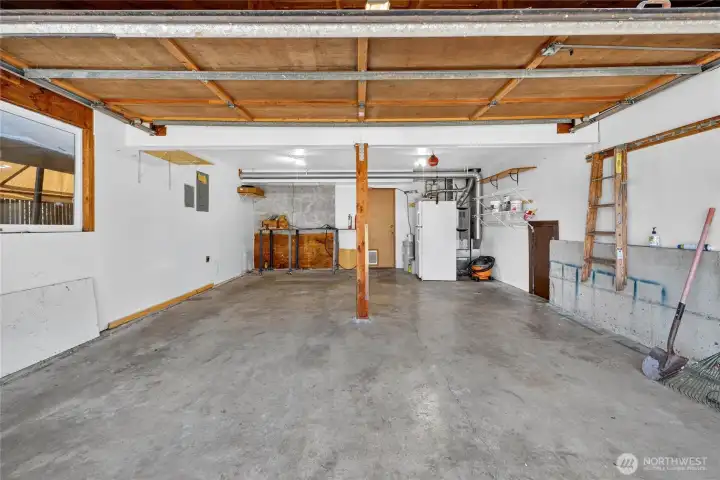
Two Car attached Gaarage.  Plenty of room for extra parking on driveway, and on side of the home, where there is a portable carport, for a parking car, RV or boat.   The extra refrigerator/freezer can stay as well...it works great!
Two Car attached Gaarage. Plenty of room for extra parking on driveway, and on side of the home, where there is a portable carport, for a parking car, RV or boat. The extra refrigerator/freezer can stay as well...it works great!
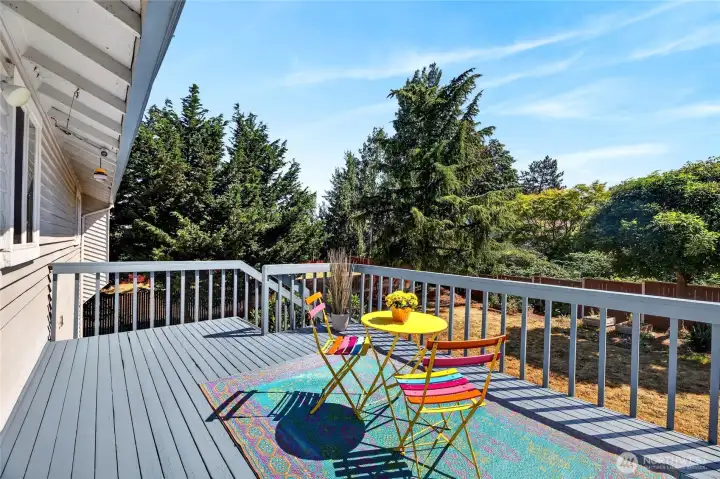
Nice size deck overlooks the backyard and gardens.   Soak in the sun!
Nice size deck overlooks the backyard and gardens. Soak in the sun!
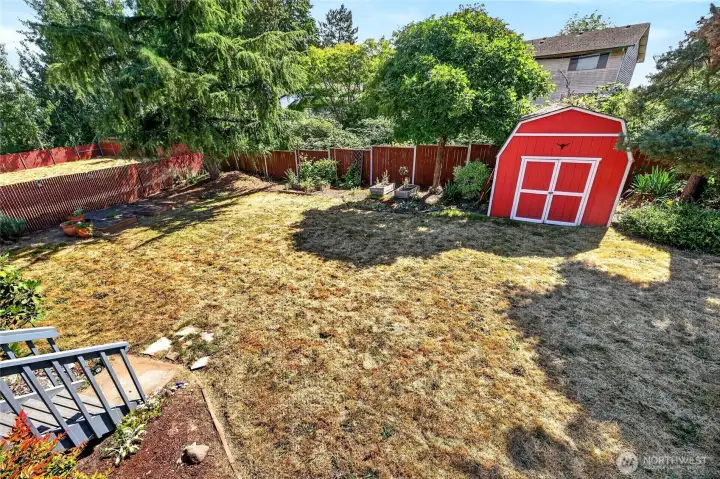
Shed is great for storing outdoor tools.
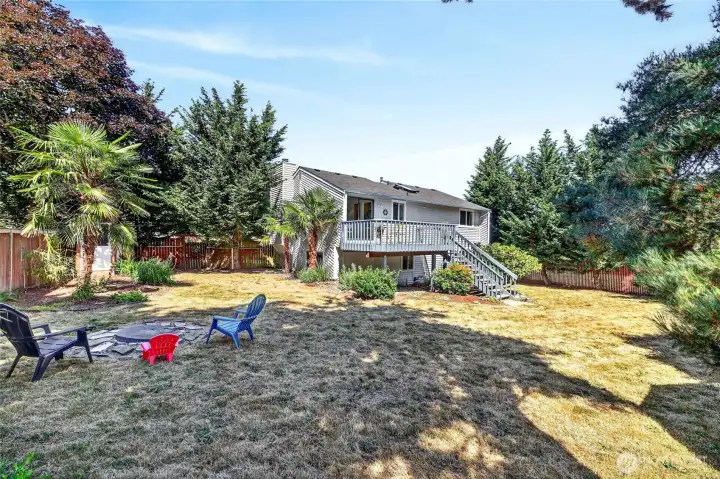
View of the backyard and home from a corner of the yard.  The fire pit on the left has offered a great spot to relax and decompress at the end of a long day.
View of the backyard and home from a corner of the yard. The fire pit on the left has offered a great spot to relax and decompress at the end of a long day.
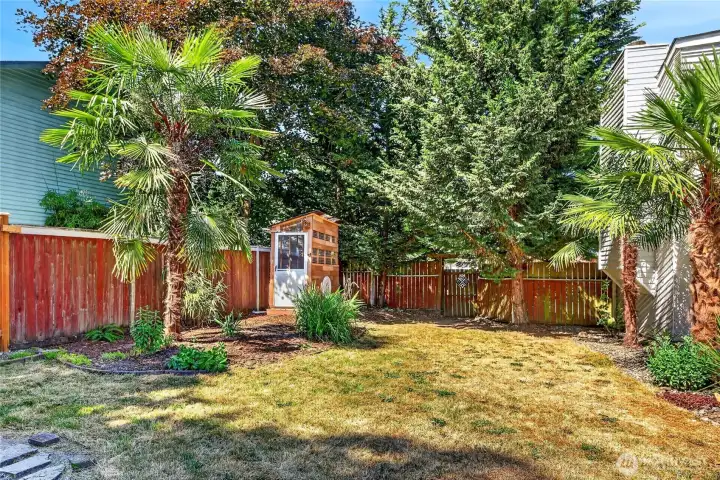
Another small shed on the property.
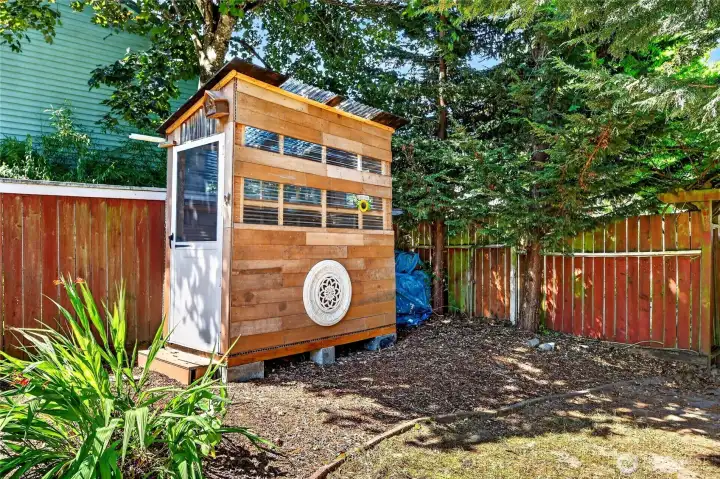
Shed
Shed
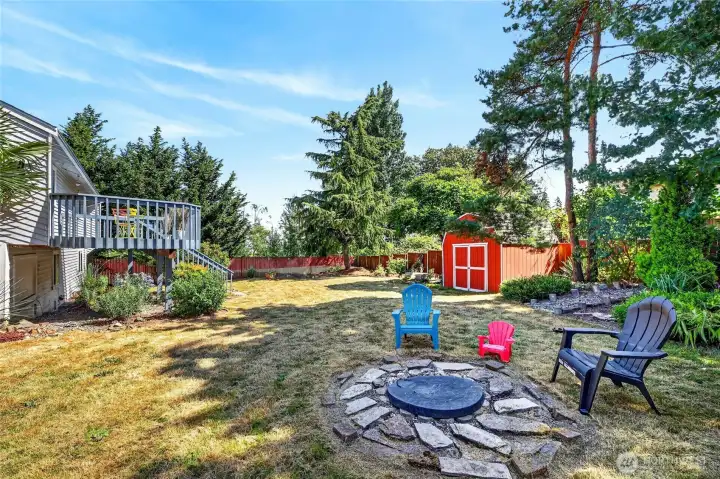
Another grand backyard view.   Plenty of room here for play, games, hanging at the fire pit with a favorite libation..this is a great yard for relaxing - for pets, kids and adults.
Another grand backyard view. Plenty of room here for play, games, hanging at the fire pit with a favorite libation..this is a great yard for relaxing - for pets, kids and adults.
close up of shed.
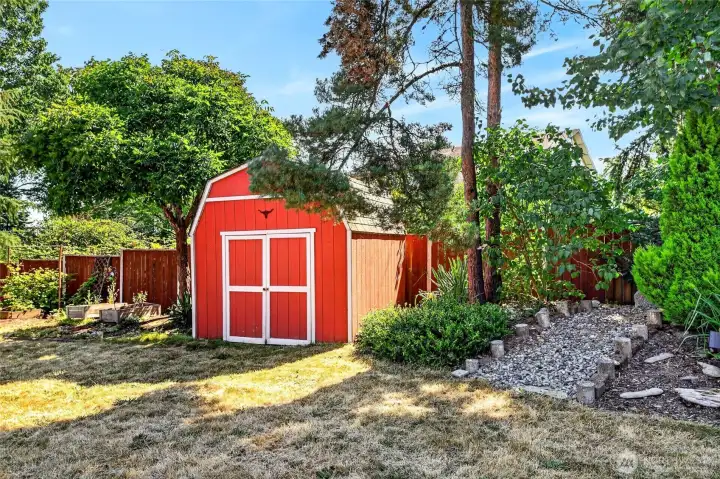
close up of shed.
Floor plan of the home.    Great floor plan!   You can even use the lower level for someone who wants more privacy as there is a bedroom, full bathroom down there, and separate access into the home.  You will love this home!
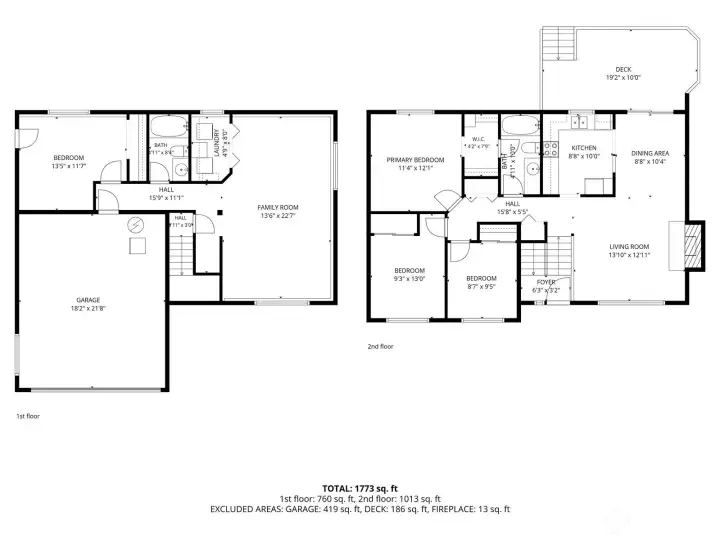
Floor plan of the home. Great floor plan! You can even use the lower level for someone who wants more privacy as there is a bedroom, full bathroom down there, and separate access into the home. You will love this home!

NWMLS Courtesy of Windermere Real Estate/East
2412 U Street NW
Auburn, WA 98001
$599,950
Residential
4 Beds
2.00 Baths
2080 SqFt
Active
Share: Share to FacebookShare to TwitterShare to BlueSkyLinked inEmail
You will love this spacious 2000+ sq ft home in the Morning Crest neighborhood on the West hill of Auburn. It's move-in ready and nicely situated on a quiet, dead end street. Updates include new carpet, refrigerator, microwave, water heater, skylight and roof! Three bedrooms upstairs including primary with direct access to an updated full bathroom. Patio slider off dining room leads to a large deck over-looking the backyard and gardens, with access to yard from the deck. The lower level has plenty of natural light with a large recreation room, 4th bedroom and updated full bathroom and laundry. Lower level also has access to the spacious, fully-fenced backyard with raised beds in which to grow your own vegetables or flowers. Two car garage, large driveway for more parking and 1 additional covered parking for a car, RV or boat. Nice walking trails with access just up the street.

Property Features

Community: Auburn
Split Entry
View: See Remarks
Deck
Fenced-Fully
Outbuildings
RV Parking
Exterior: Wood
Roof: Composition
Parking: Attached Garage
Parking: RV Parking
Year Built: 1984
2025 Taxes: $6265.00
Buyer Broker Comp.: 2.5%
Listing #: 2555531

Lot Details

Lot Size: 0.23 acres
Cul-De-Sac
Dead End Street
Paved
Sidewalk

Appliances That Stay

Dishwasher
Dryer
Microwave
Refrigerator
Stove(s)/Range(s)
Washer

Interior

Bath Off Primary
Ceiling Fan(s)
Dining Room
Fireplace
Skylight(s)
Vaulted Ceiling(s)
Walk-In Closet(s)
Water Heater
Dbl Pane/Storm Window
Cooling: None
Heating: Forced Air
Electric
Natural Gas
Wood
Fireplaces: 1

Community Features

Trail(s)

Open Houses

Jul 19: 12:00 PM - 3:00 PM

Schools

District: Auburn
Elem: Evergreen Heights El
Middle: Cascade Mid
High: Auburn Snr High
Call or Email:
Grace Wamwere

What's Near 2412 U Street NW Auburn, WA 98001?

More Homes Near 2412 U Street NW Auburn, WA 98001

Information is based on data available to the associate, including county records. The information has not been verified by the associate and all information presented should be verified by the buyer. Listings are provided by Northwest Multiple Listing Service as distributed by MLS GRID. The associate represented on this web site is not a multiple listing service but is a member of a local MLS.

DMCA Notice
Board of Ethics
