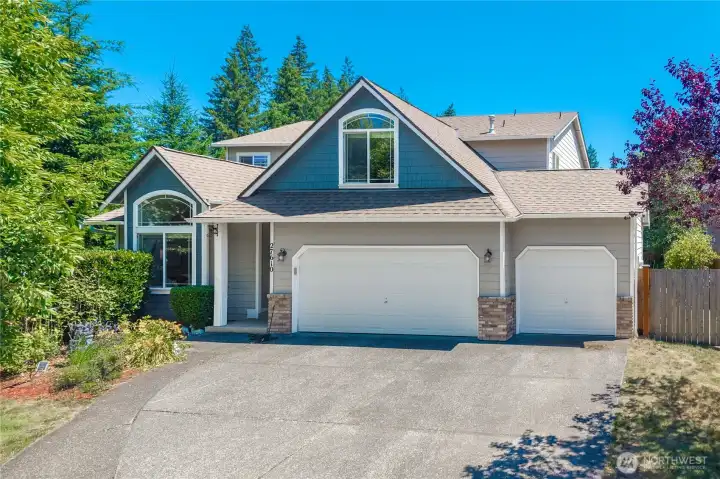
Welcome home! Beautifully maintained and move-in ready in the highly desirable Tahoma School District.
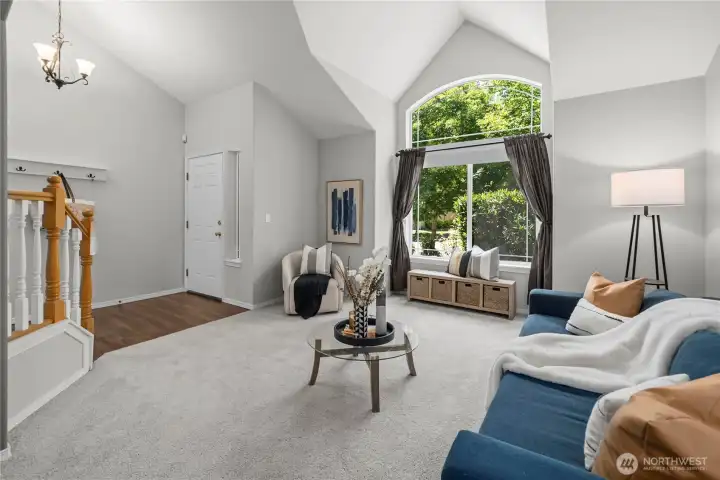
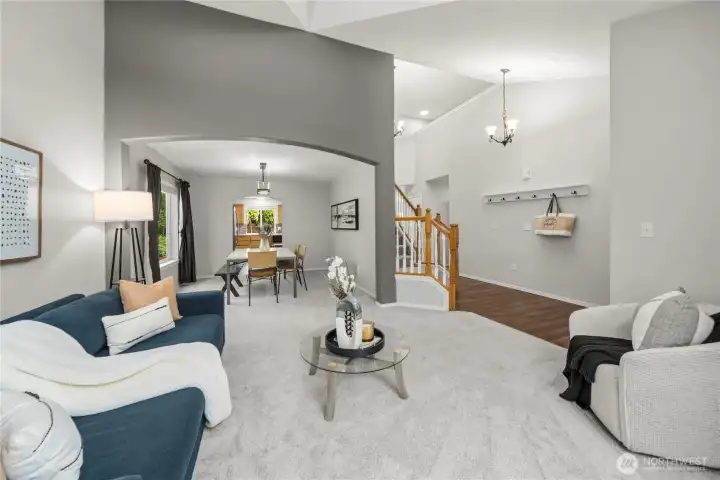
Designed for effortless living, the circular floor plan creates a natural flow throughout the main level.
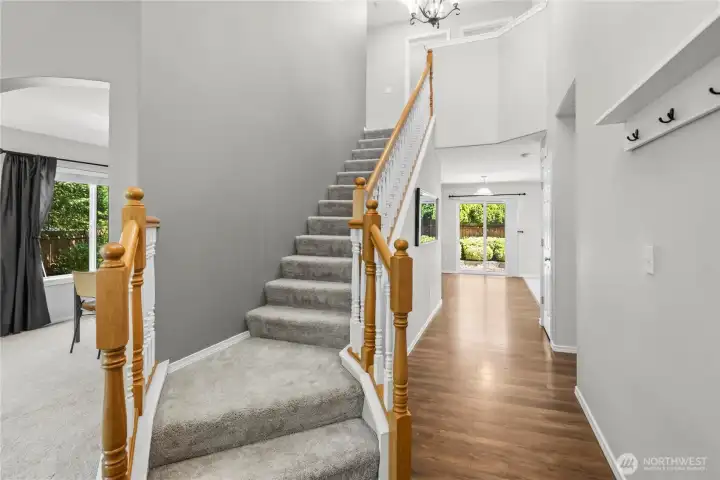
Step into a bright, welcoming entry that sets the tone for the home's thoughtful layout.
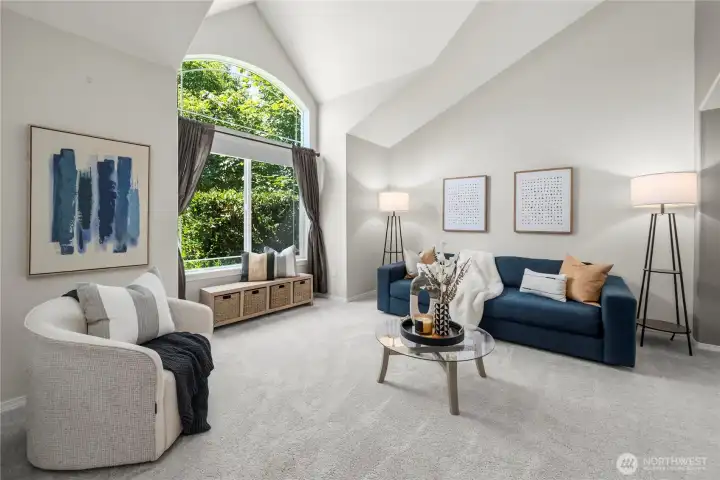
The cozy living room offers a warm and inviting space to relax or gather with guests.
Stay comfortable year-round with an energy-efficient heat pump for heating and cooling.
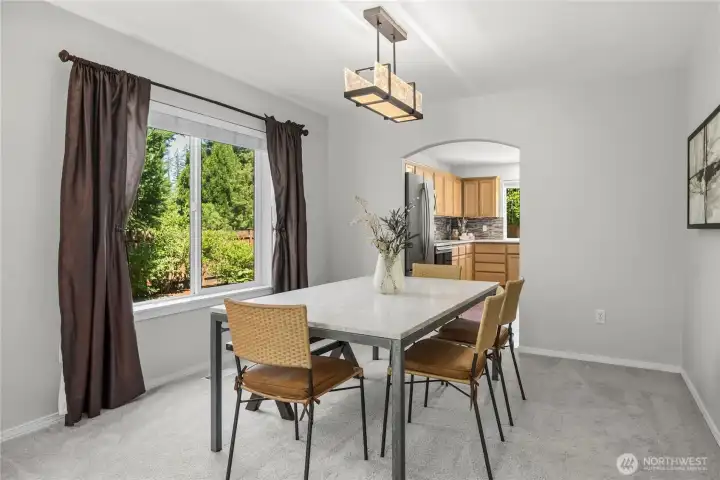
The formal dining room is perfect for holiday meals, celebrations, and everyday entertaining.
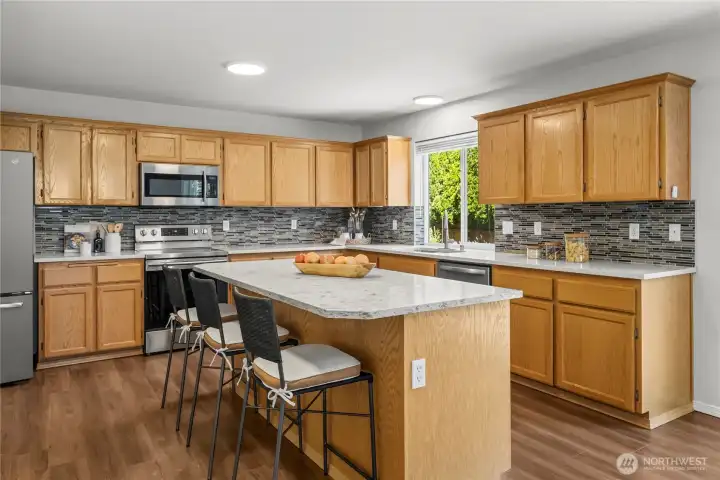
The spacious eat-in kitchen features elegant quartz countertops, abundant workspace, and room for casual dining.
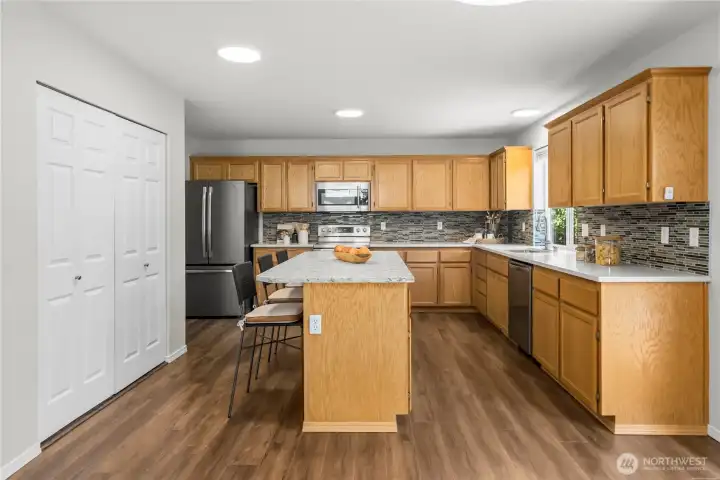
Beautifully designed space featuring a stylish designer backsplash that adds a touch of elegance and character
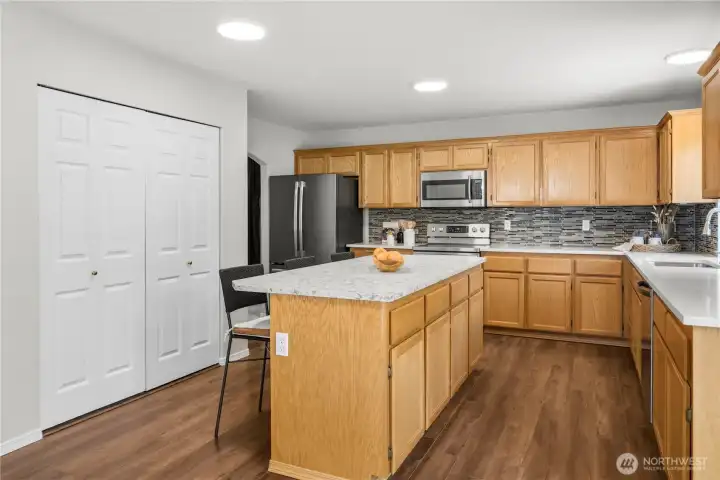
Enjoy the convenience of a large pantry offering plenty of room for groceries, small appliances, and kitchen necessities.
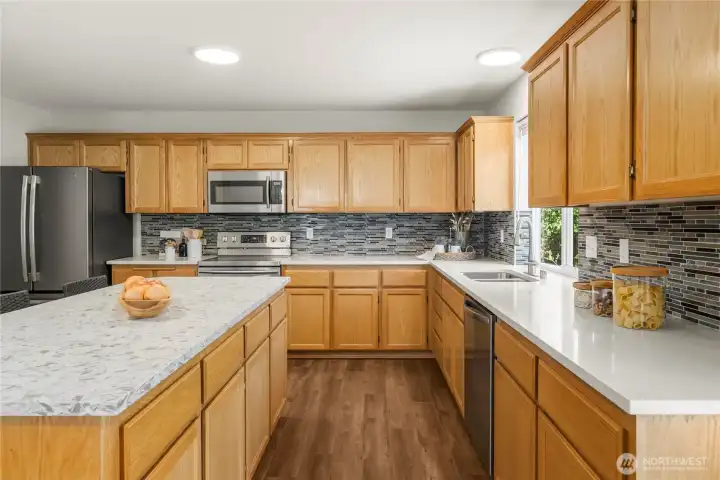
Perfect prep space with plenty of room for meal preparation, entertaining, and everyday kitchen tasks.
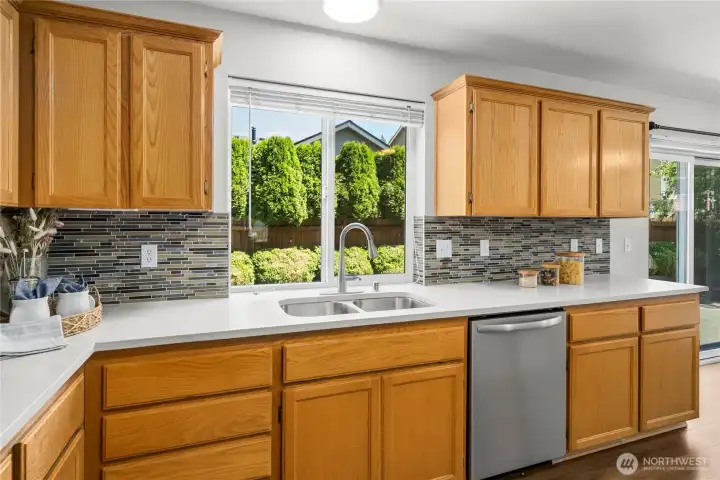
A picturesque window overlooks the serene backyard, creating a calming connection to the outdoors.
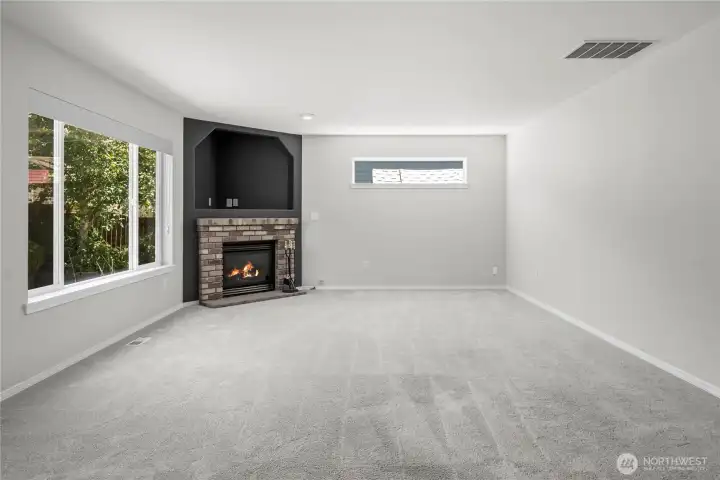
The large family room is the perfect place for movie nights, game days, or simply unwinding at home.
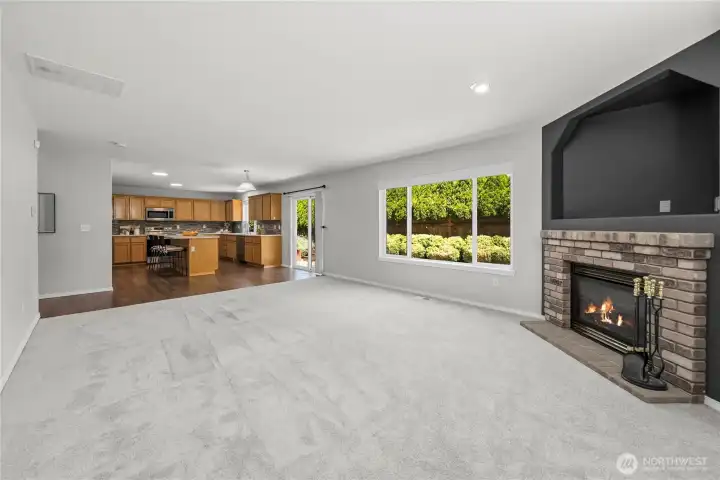
Abundant natural light fills every room, creating a bright and cheerful atmosphere.
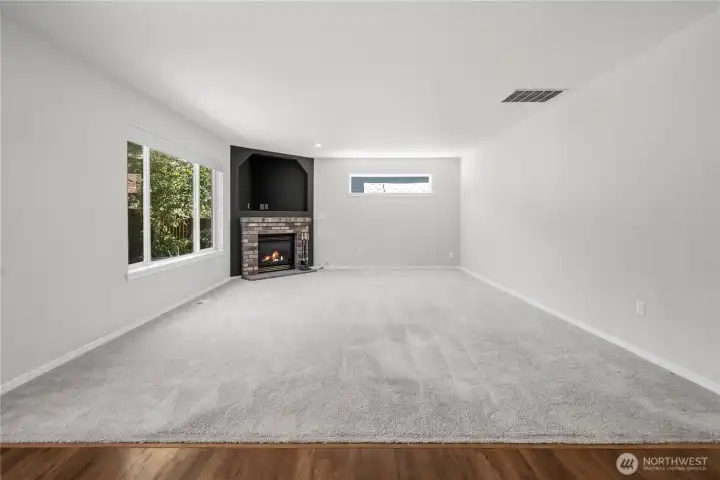
A stylish gas fireplace creates a cozy focal point for gatherings and quiet nights at home.
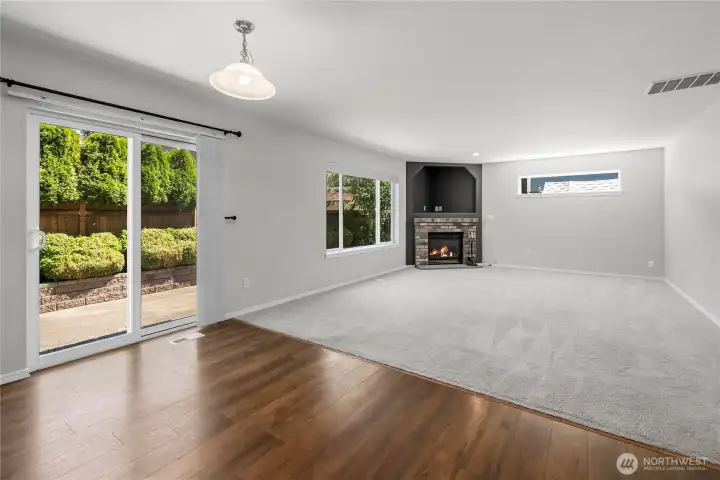
The perfect gathering space for celebrations, casual get-togethers, and everyday enjoyment.
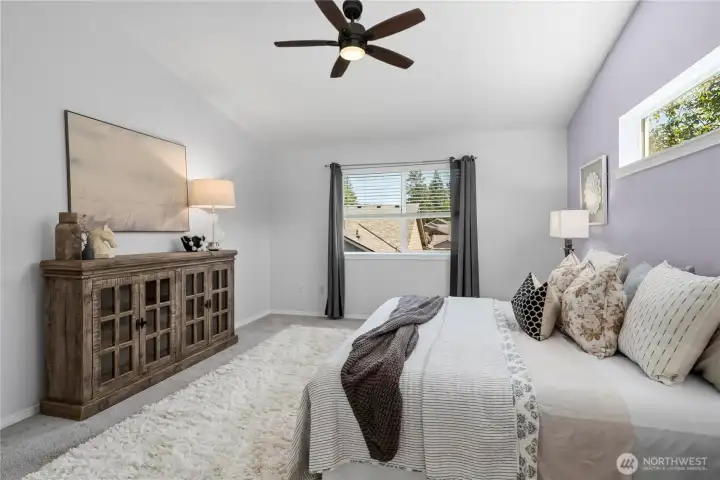
The spacious primary suite provides a peaceful retreat at the end of the day.
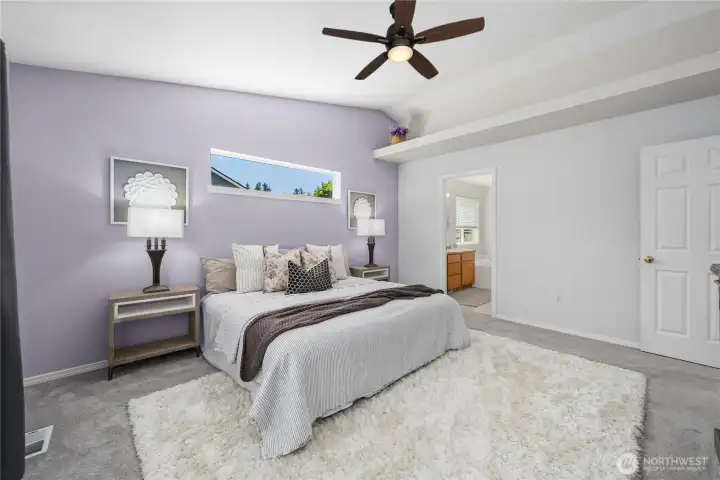
Architectural vaulted ceilings and an upper storage ledge combine style with everyday functionality.
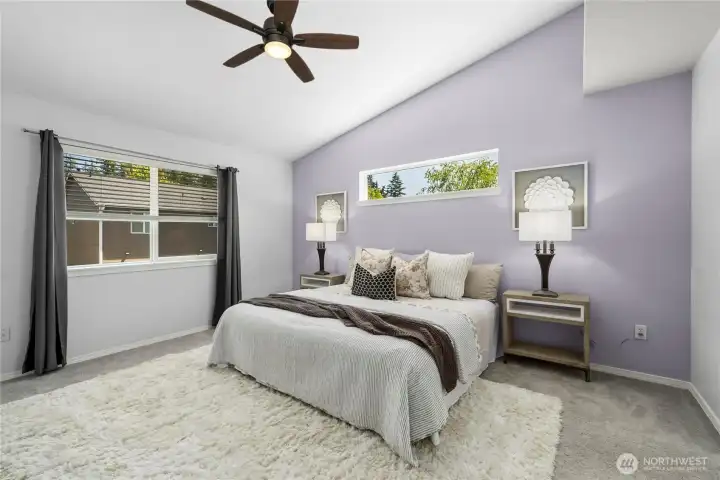
Spacious primary suite offering a peaceful retreat with plenty of room to relax and recharge.
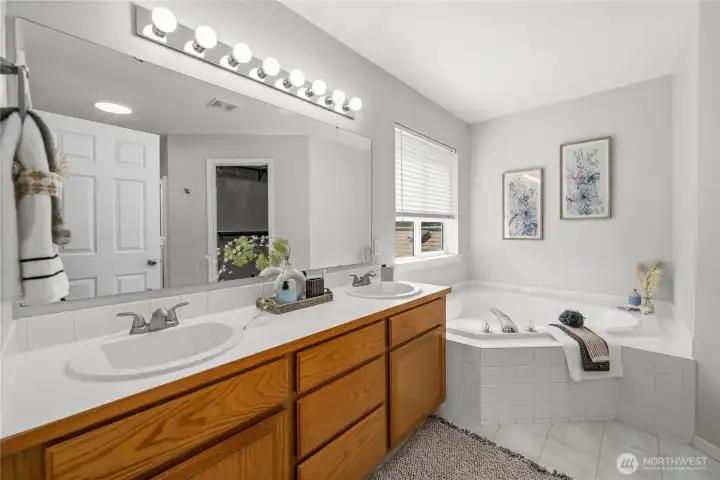
Relax and recharge in the well-appointed primary bathroom, offering both comfort and functionality.
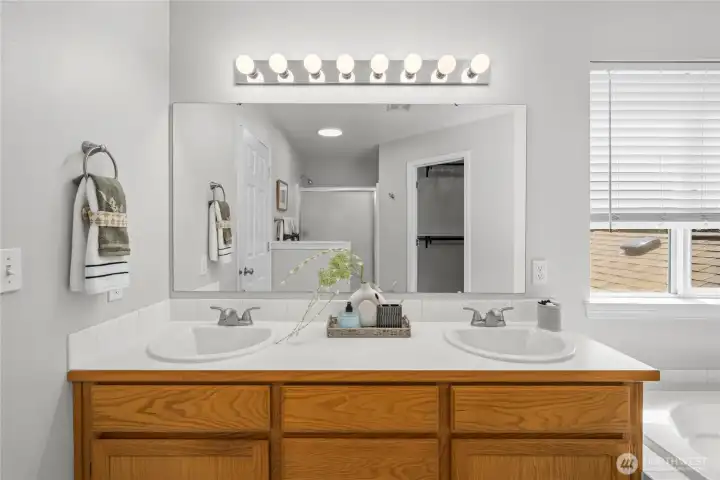
Spacious double-sink vanity offers convenience and plenty of room for busy mornings.
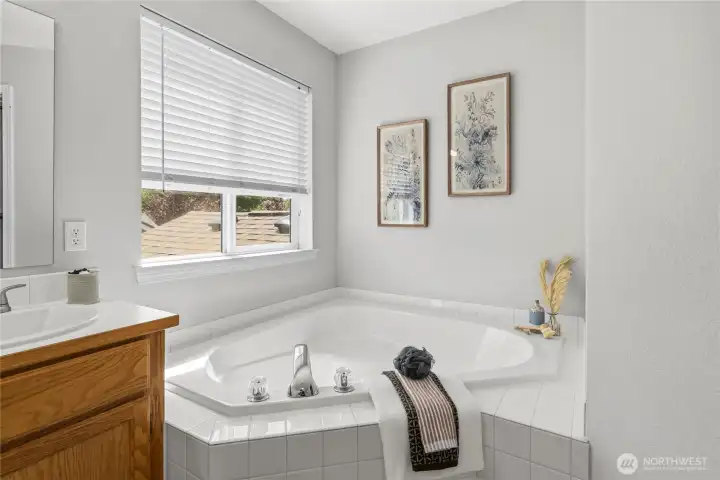
Unwind in the spacious soaking tub, bathed in beautiful natural light—your own private retreat for relaxation.
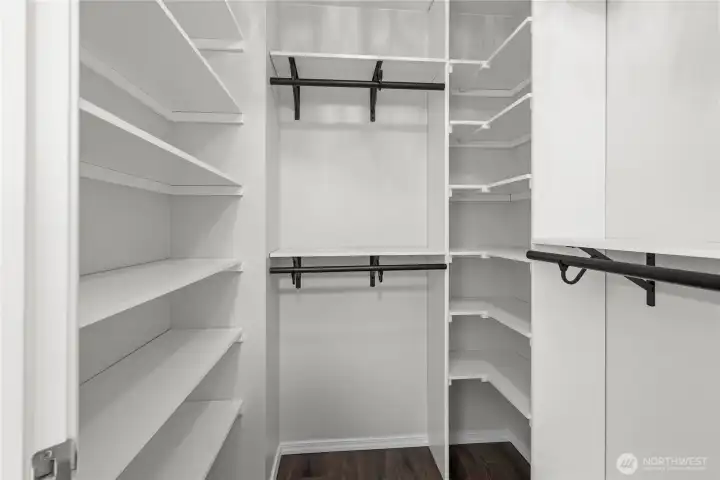
Generous closet space featuring built-in storage to keep everything organized and within easy reach.
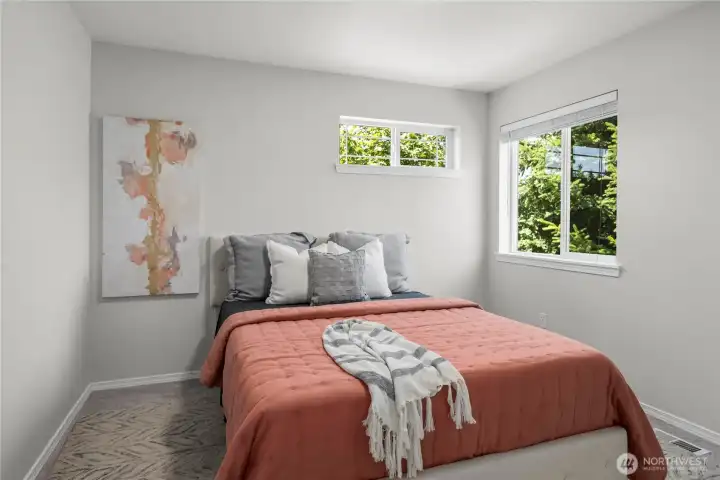
Upstairs, you'll find four generously sized bedrooms offering comfort and flexibility for everyone.
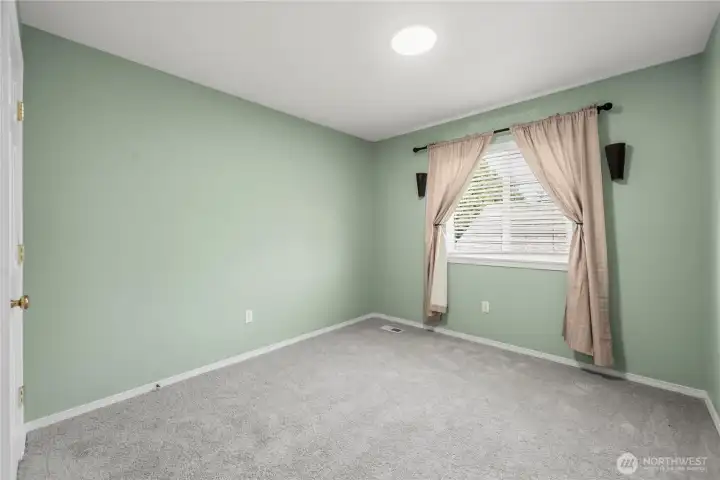
Inviting upstairs bedroom with a bright, airy feel and ample closet space.
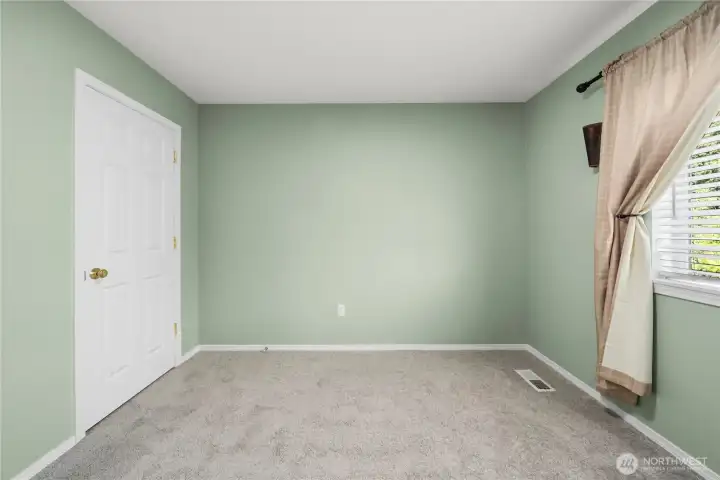
Another view of the spacious upstairs bedroom, showcasing its generous layout and abundant natural light.
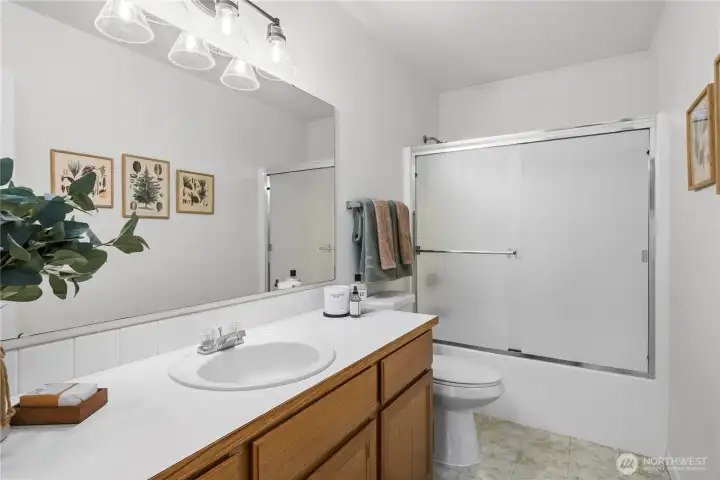
Bright and well-appointed guest bathroom designed for everyday convenience.
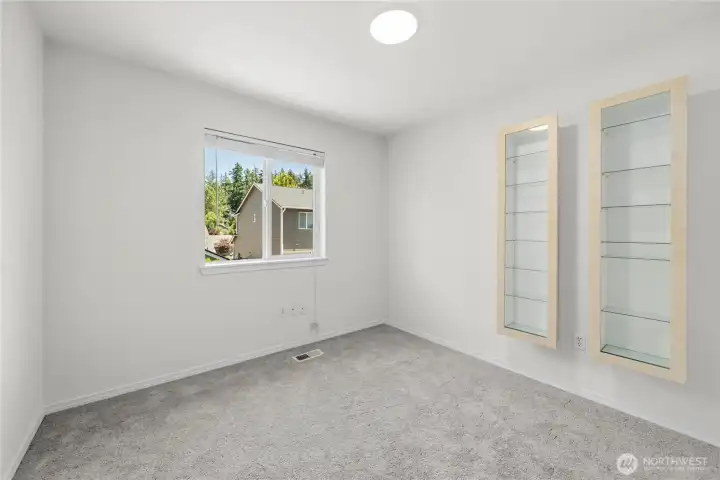
Well-appointed additional bedroom featuring a comfortable layout and room to make it your own.
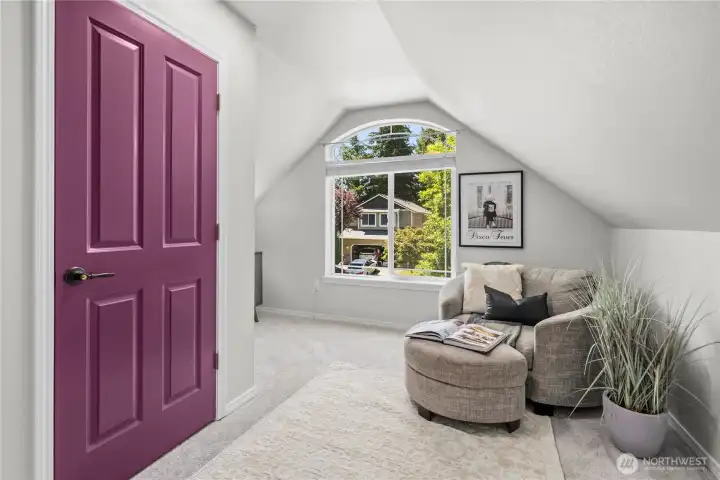
The bonus room can easily serve as a fifth bedroom, home office, playroom, or hobby space.
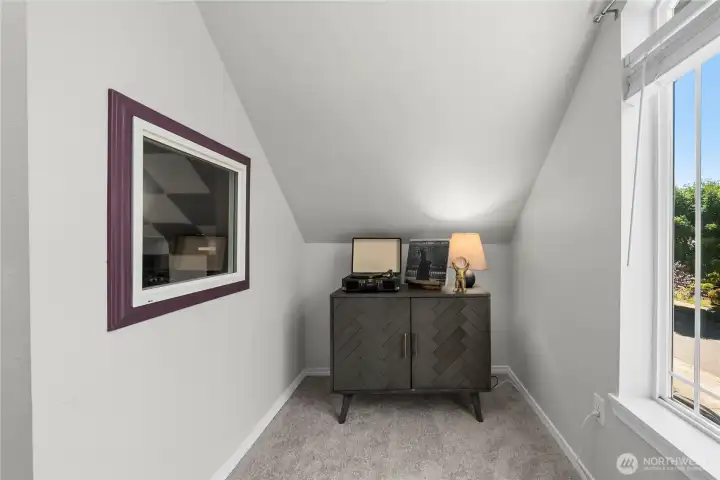
A delightful little nook with a sunny window, perfect for a quiet retreat or decorative touch.
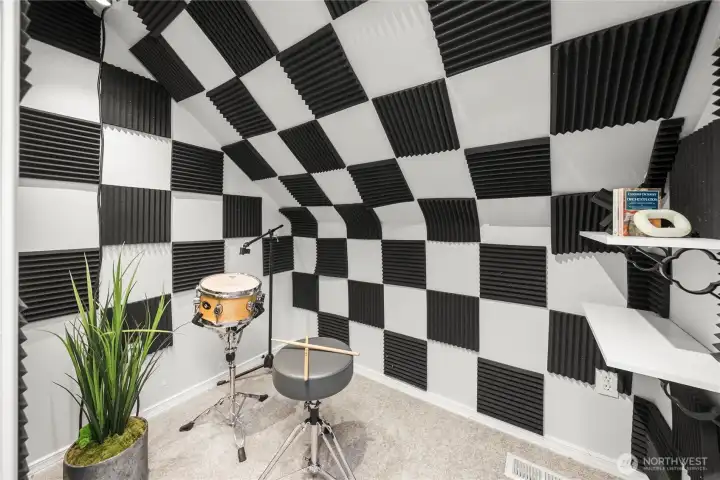
Versatile bonus room with a built-in sound and recording studio—ideal for musicians, creators, or a private workspace.
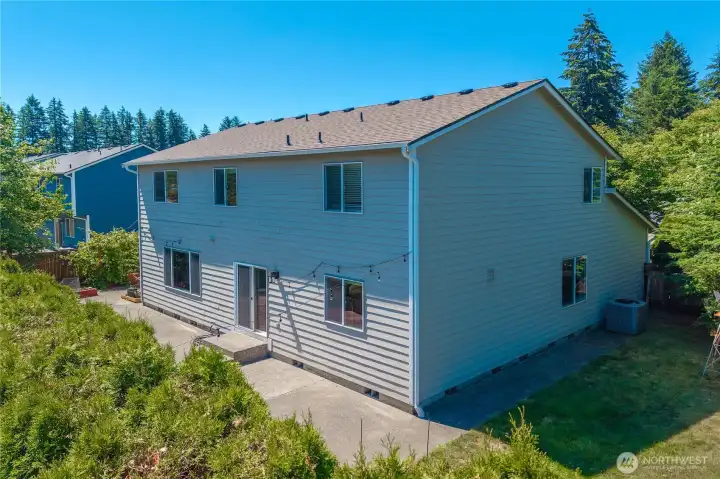
Mature trees provide shade, beauty, and a peaceful outdoor setting.
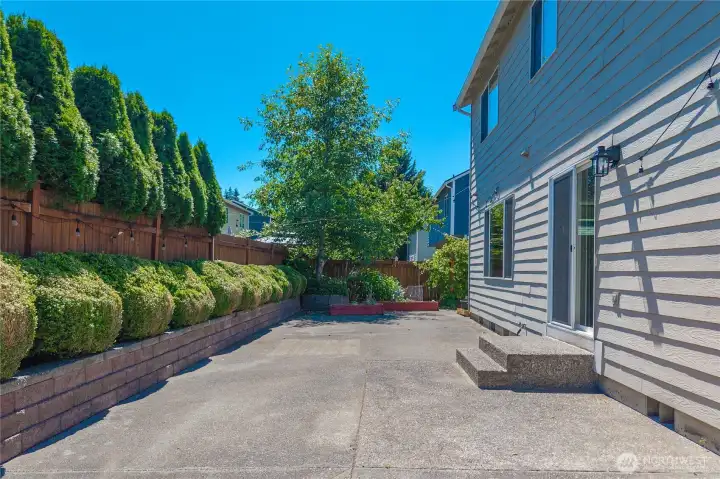
The expansive patio is ready for outdoor dining, summer barbecues, and entertaining.
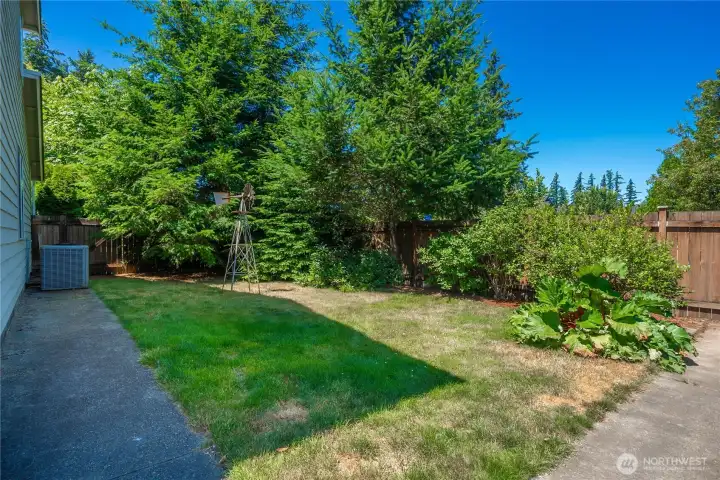
Stay comfortable year-round with an energy-efficient heat pump for heating and cooling.
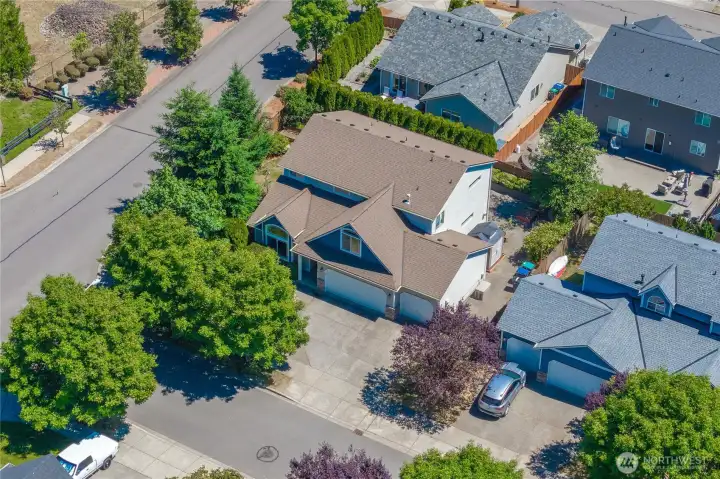
A whole-house natural gas generator with automatic transfer switch provides dependable backup power.
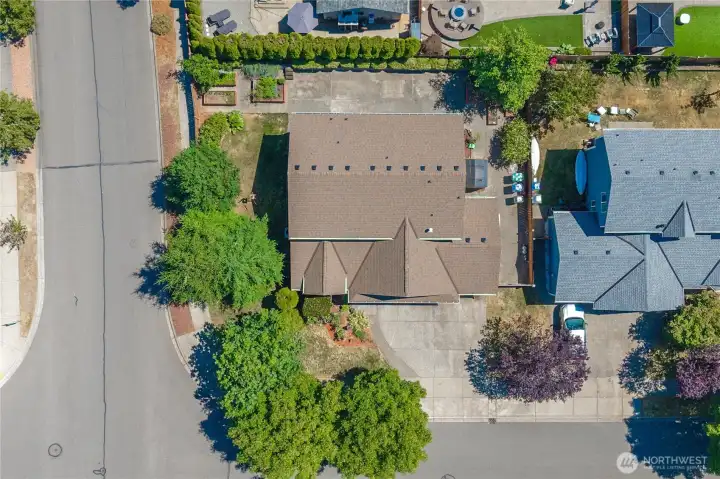
RV parking and a storage shed offer added convenience and functionality.
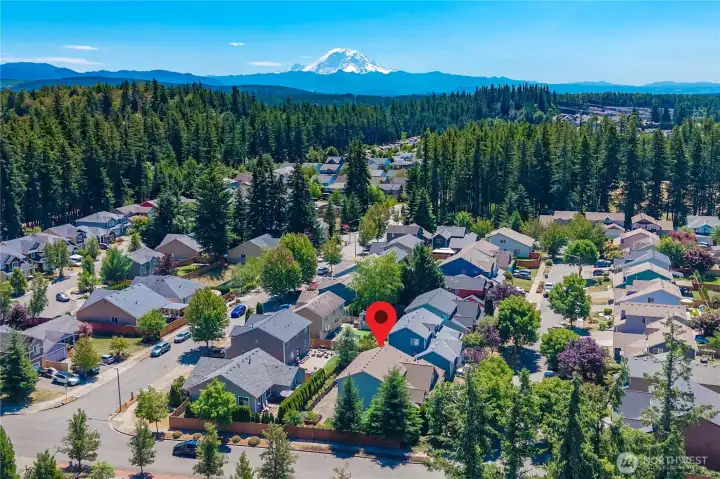
Conveniently located near schools, parks, walking trails, shopping, and commuter routes.
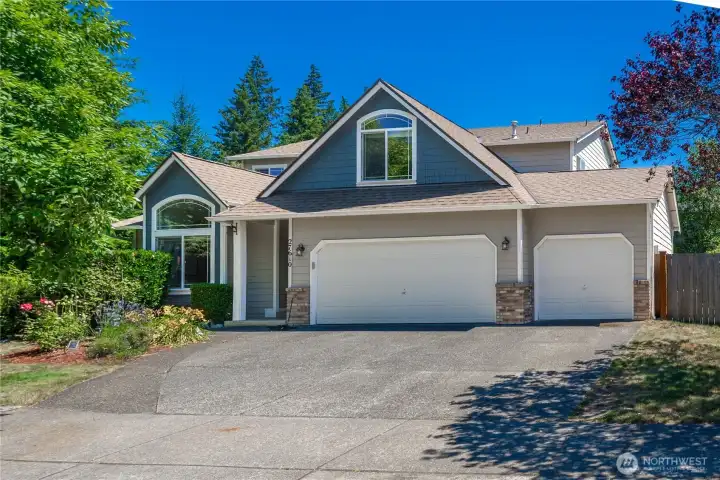
Inviting curb appeal with mature landscaping and a home that's been lovingly cared for.
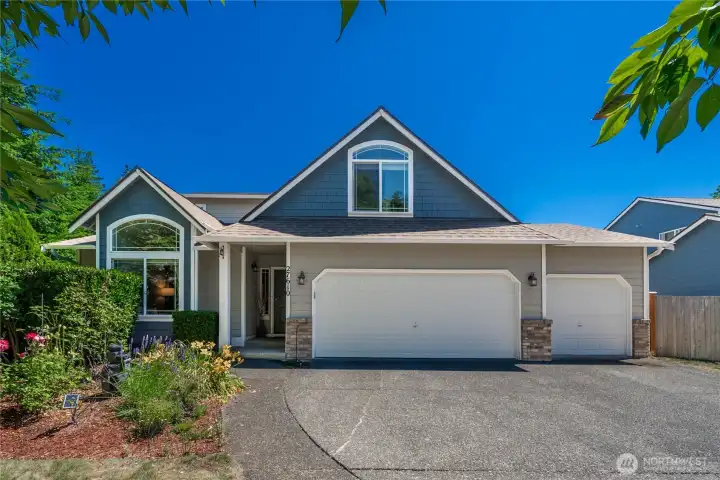
Major updates include a newer roof, gutters, water heater, interior paint, and carpet for added peace of mind.
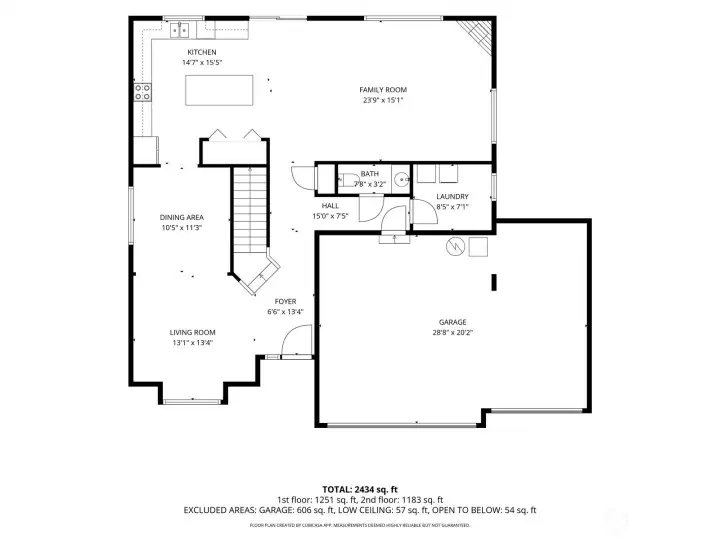
Main level floorplan
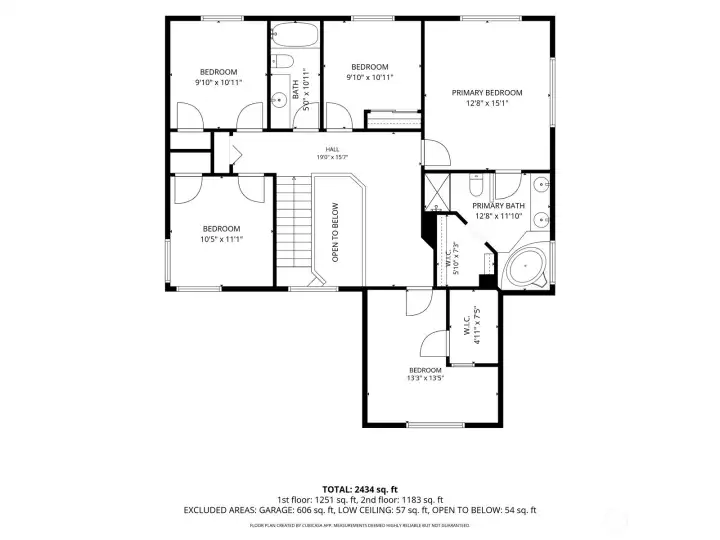
Upper level floorplan

 Courtesy of Windermere Real Estate/PSR Inc


 Information is based on data available to the associate, including county records. The information has not been verified by the associate and all information presented should be verified by the buyer. Listings are provided by Northwest Multiple Listing Service as distributed by MLS GRID. The associate represented on this web site is not a multiple listing service but is a member of a local MLS.