PROPERTIES FOR SALE

633 Klickitat Place NE Bainbridge Island, WA 98110

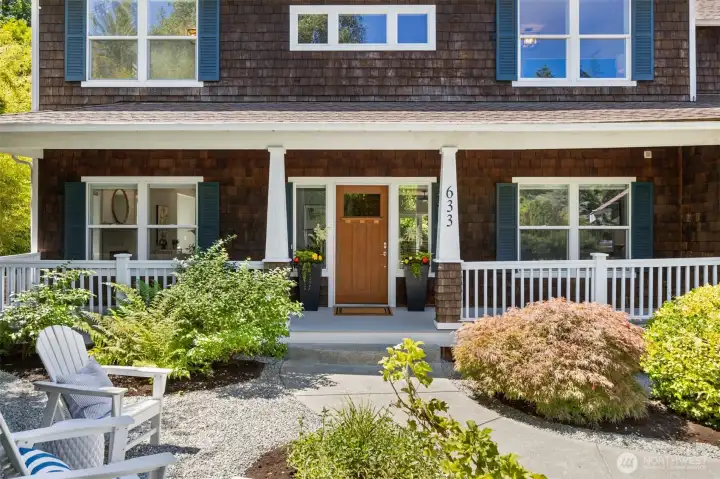
Traditional in style and timeless in design. The beautiful front gardens and porch welcome.
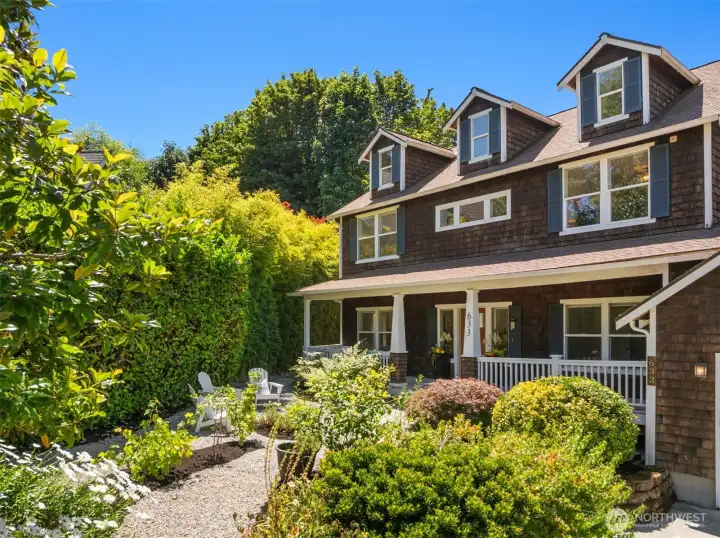
Welcome to 633 Klickitat Place on Bainbridge Island
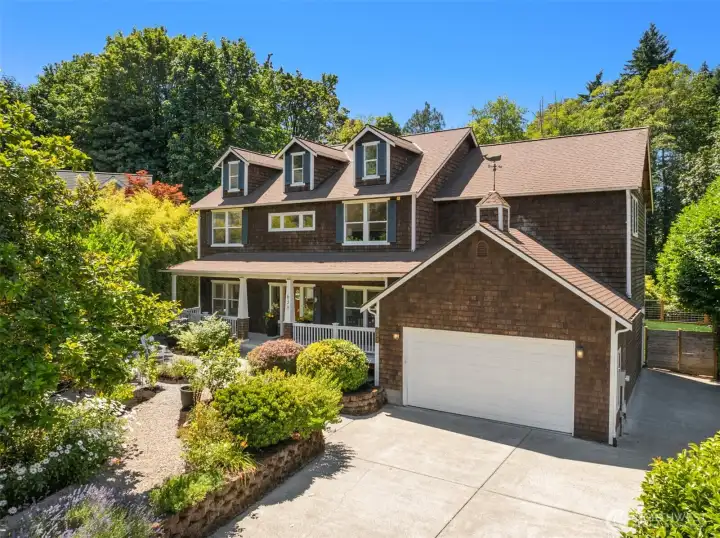
A well appointed home just a short distance to the ferry and all that Bainbridge Island has to offer.
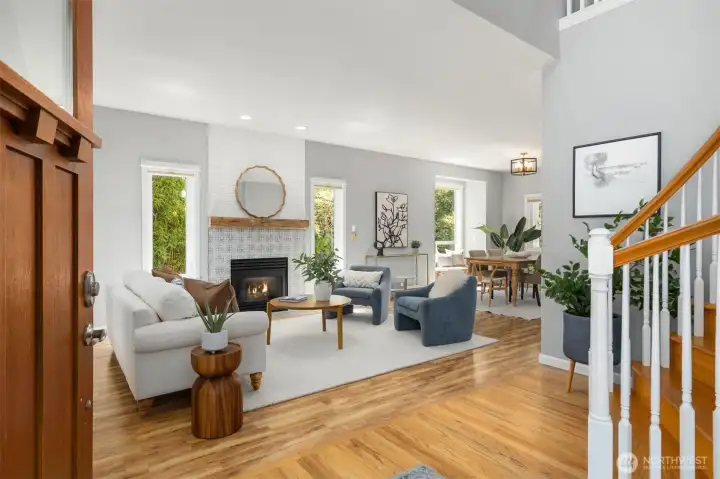
Upon entry the light is captivating in the formal dining and living space.
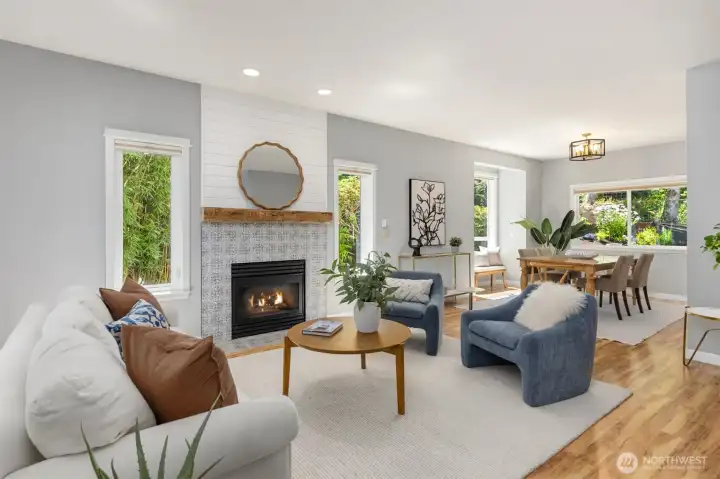
The propane fireplace surround was recently redone and anchors the living space.
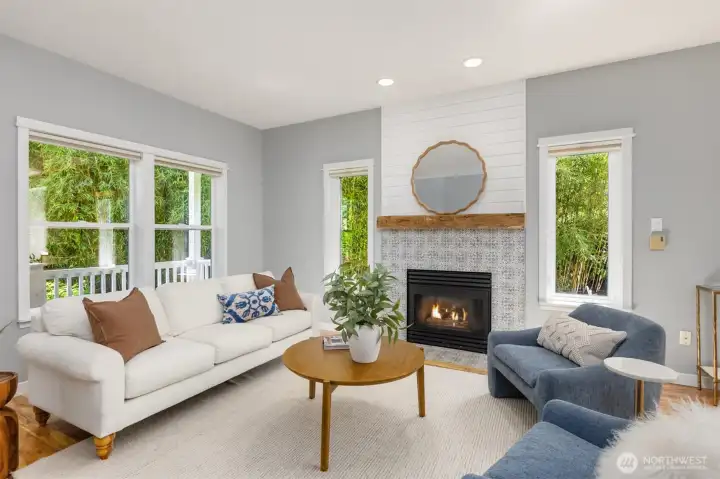
Lots of light from all sides in this beautiful living room.
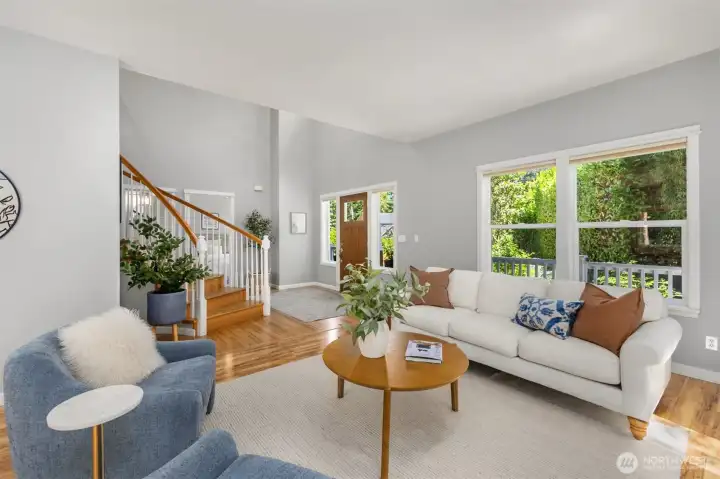
Looking from the living room back to the entry.
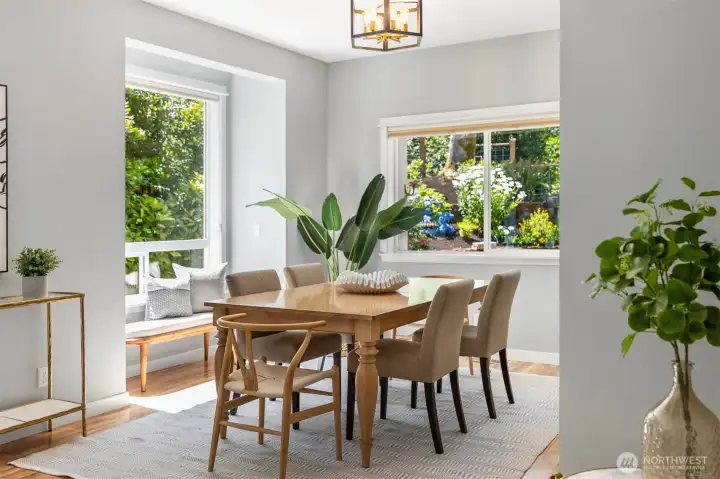
The dining space has beautiful south facing windows.
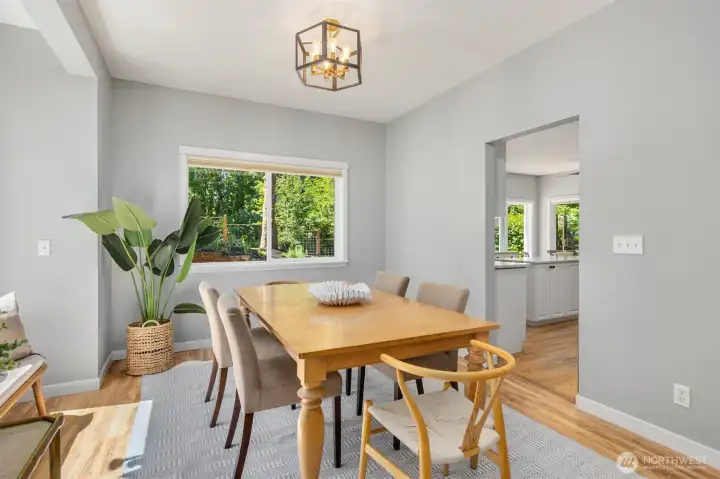
Looking from the light filled dining space to the kitchen on the right.
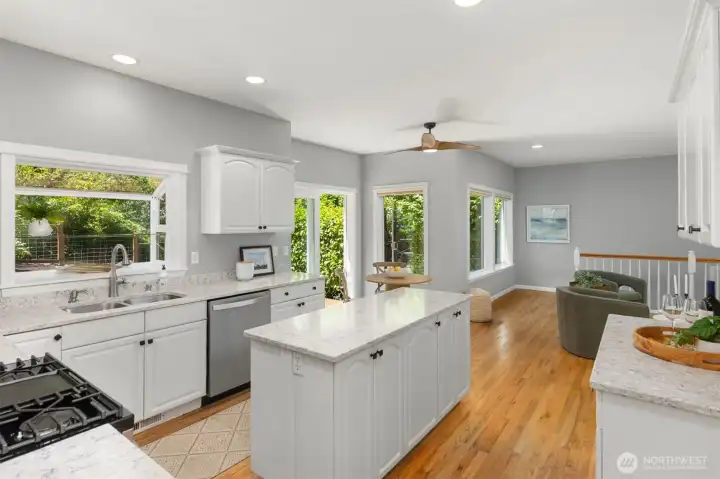
The well appointed kitchen has loads of light and looks out over the back yard.
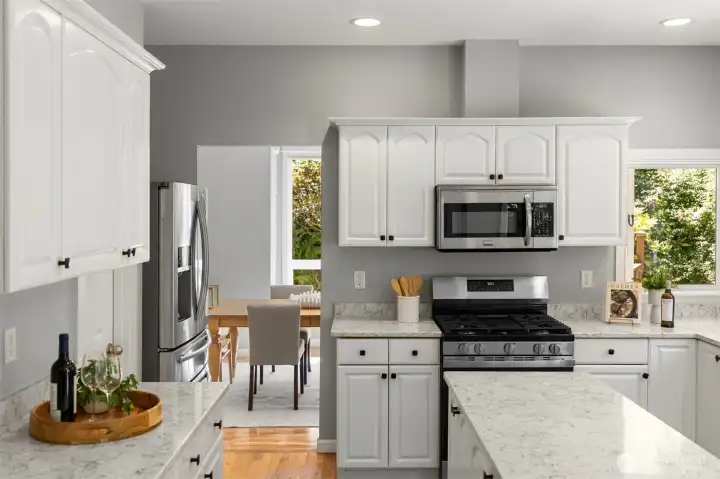
The kitchen with island, pantry on the left and extra storage.
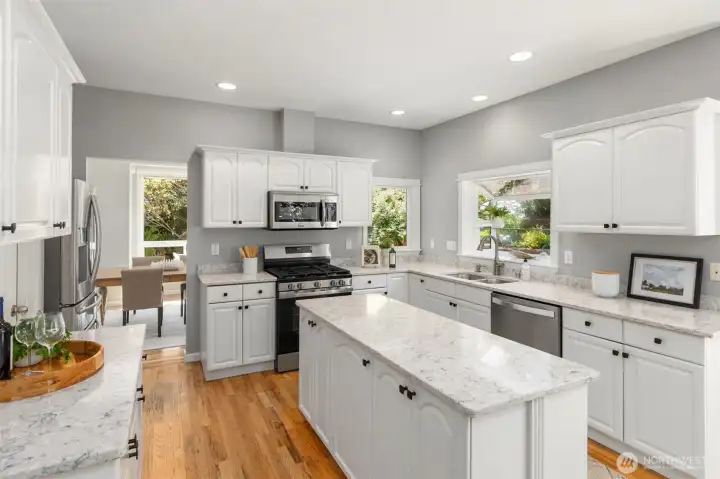
A timeless kitchen with white and grey
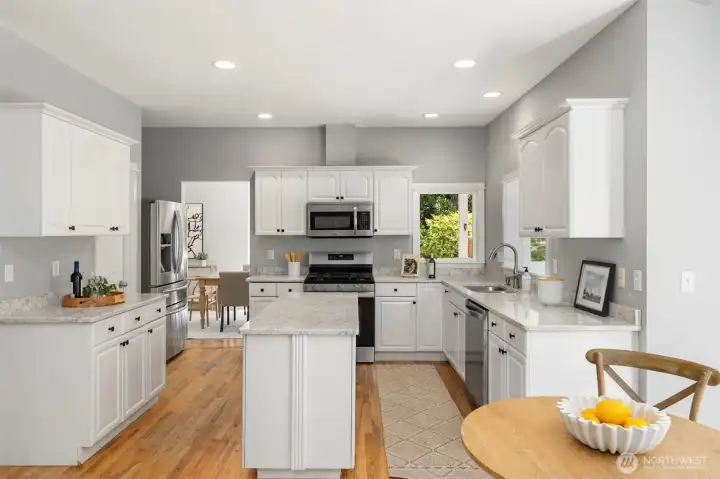
Looking from the eat-in kitchen space, the dining room is through the doorway on the left.
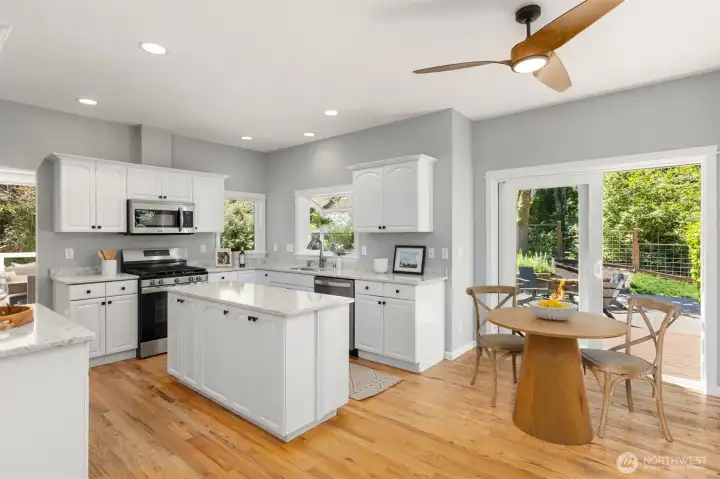
Sliding doors open to the back deck.
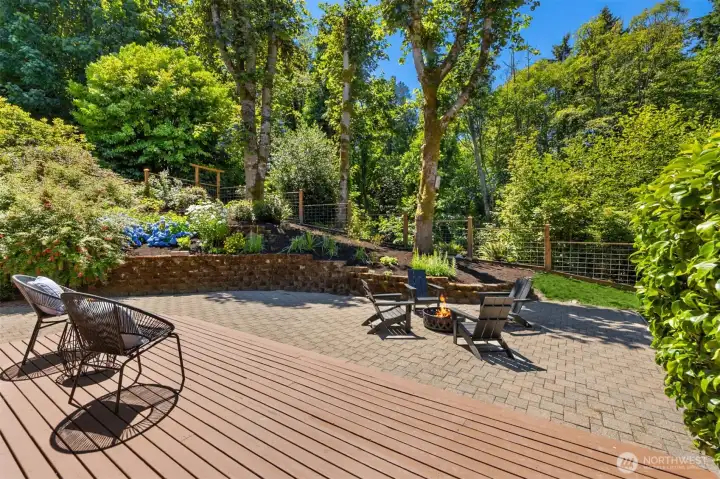
The back deck and patio are bright and sunny
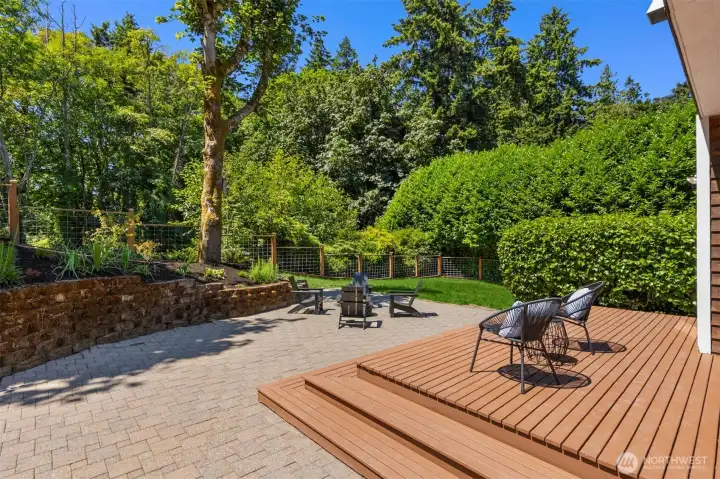
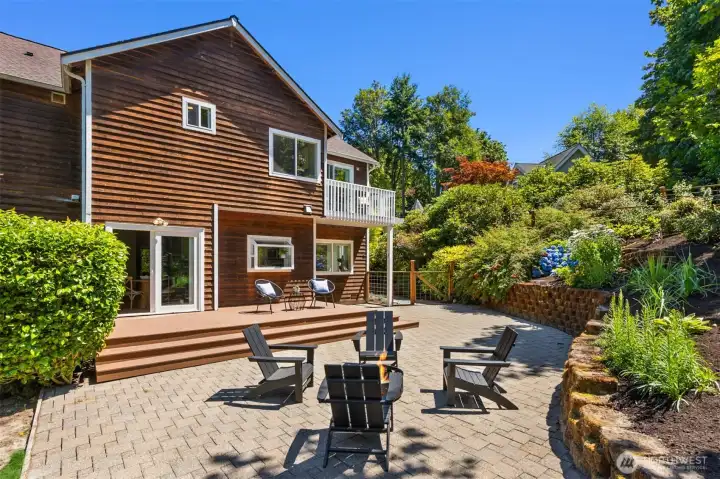
The back deck
The back deck
Looking from the yard to the house over the patio and back deck. The balcony off the primary suite is on the upper right.
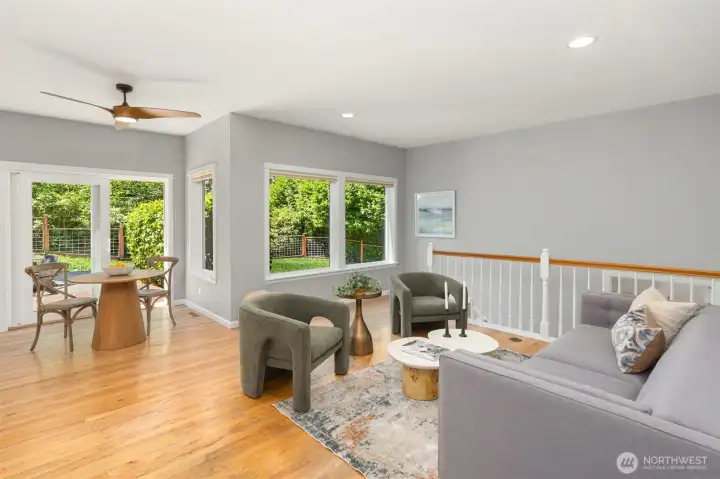
The family room space off the kitchen. The steps lead to the lower bonus space and the garage.
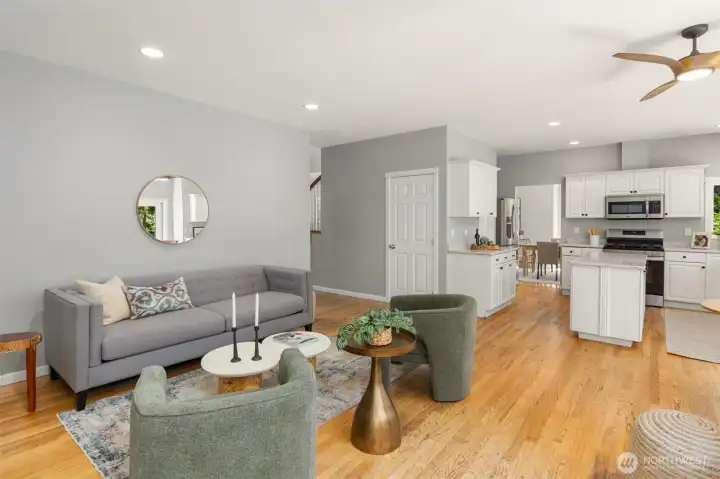
Looking from the family room to the kitchen.
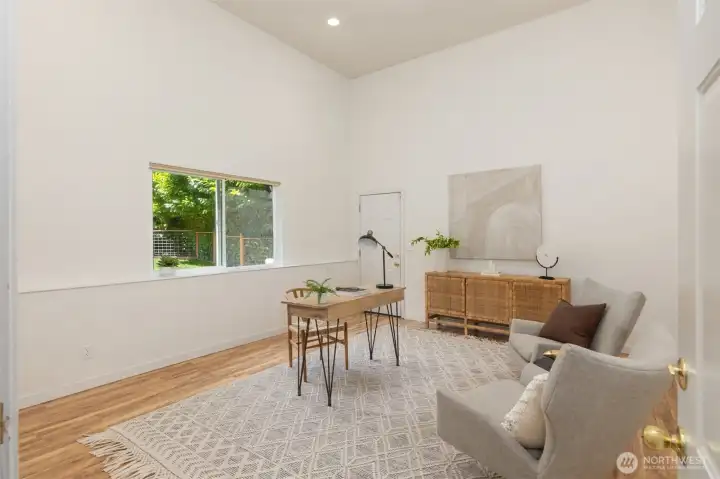
The lower bonus space has vaulted ceilings and a separate entrance to the side yard and driveway. Such a flexible space!
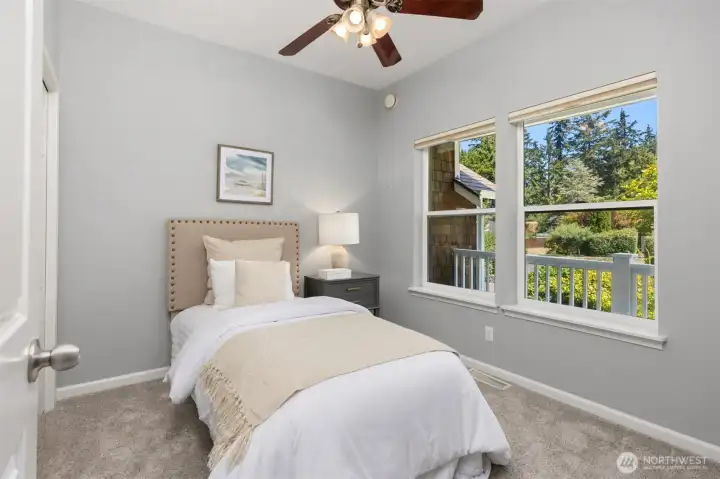
The main floor en-suite bedroom.
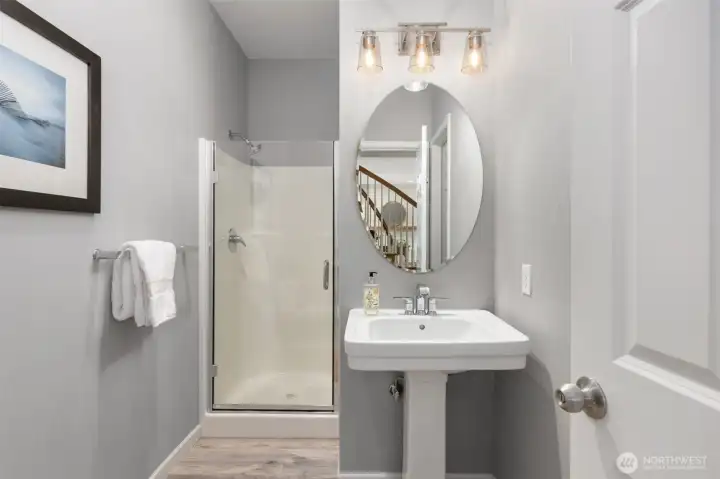
The 3/4 bath on the main floor with a door to the main floor bedroom.
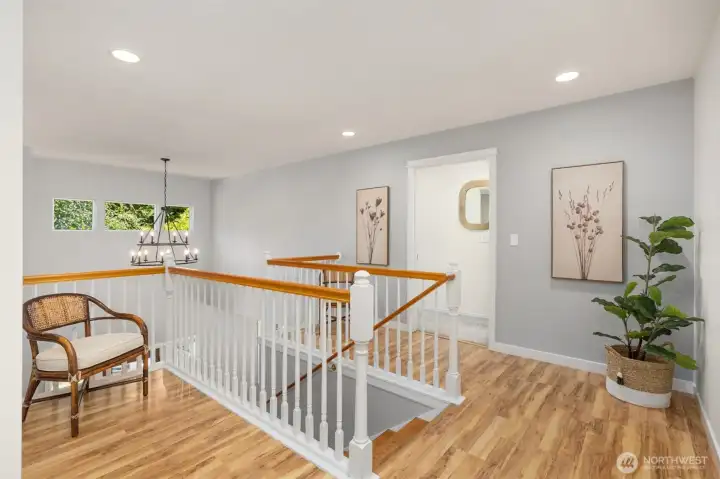
The upper level landing space.
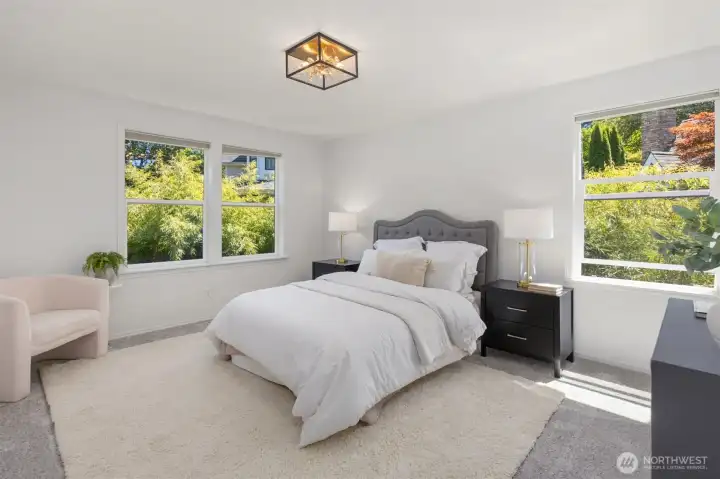
The gracious primary bedroom is flooded with natural light.
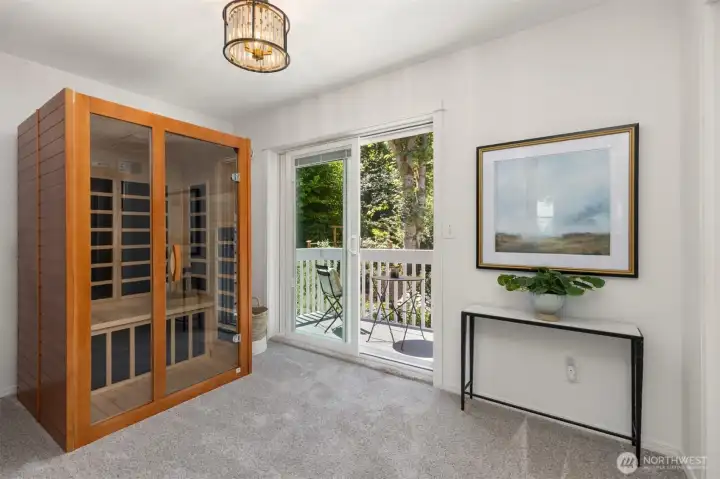
The primary suite includes an infrared sauna and a private balcony overlooking the back yard.
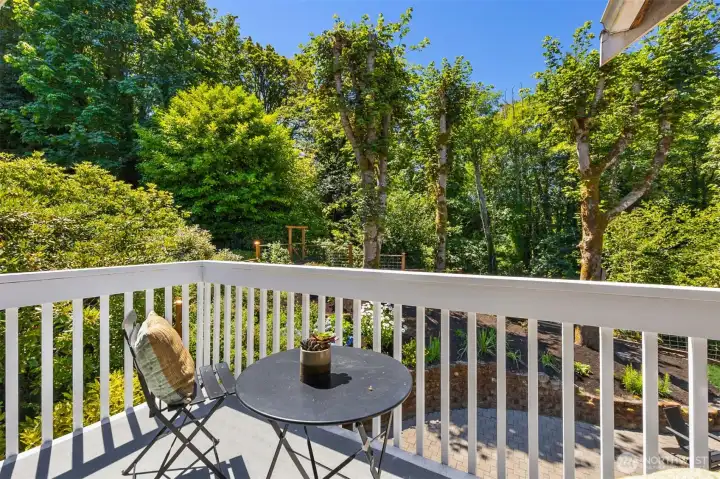
The private balcony off the primary suite. A great place to step outside in any season.
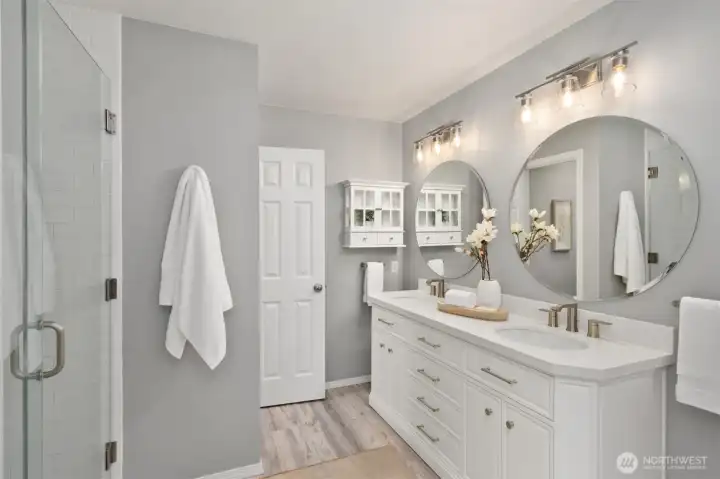
The primary suite bathroom.
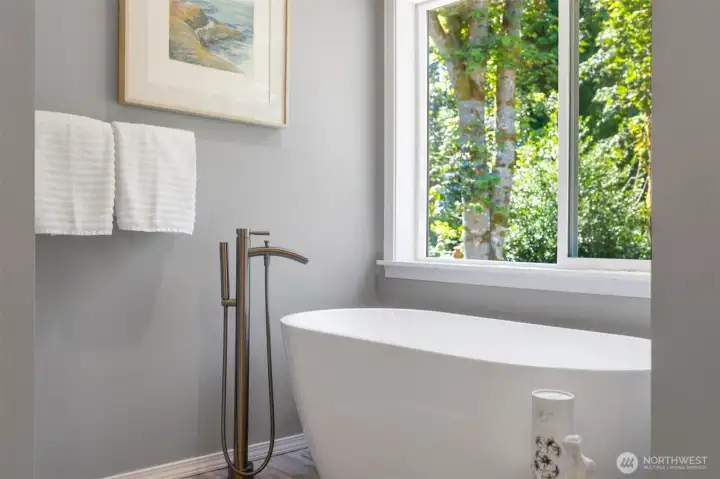
The large tub in the primary bath overlooking the back yard.
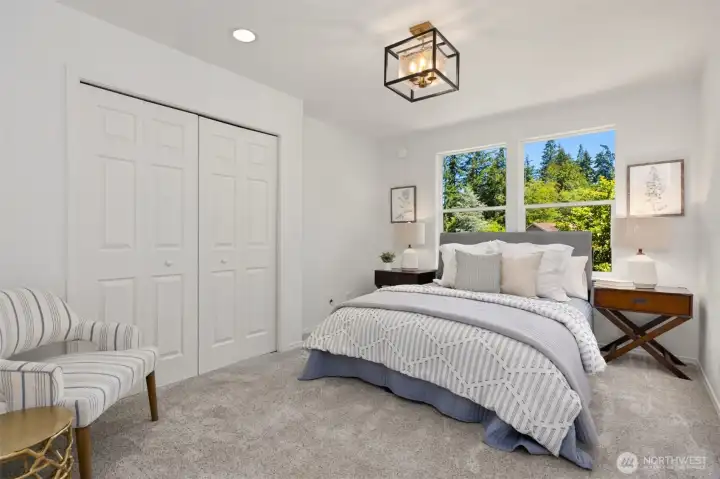
First bedroom on the upper floor.
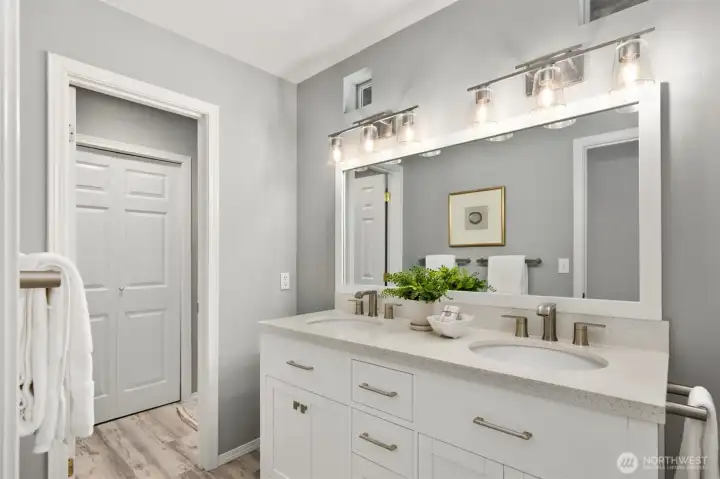
The shared bath on the upper floor.
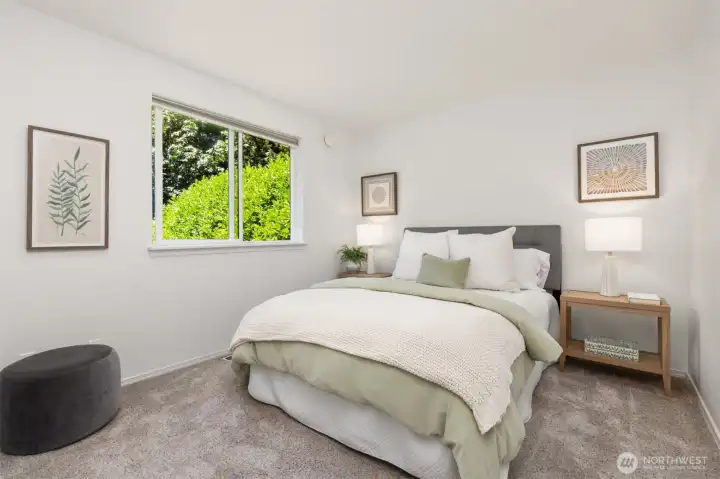
The second bedroom on the upper floor overlooking the back yard.
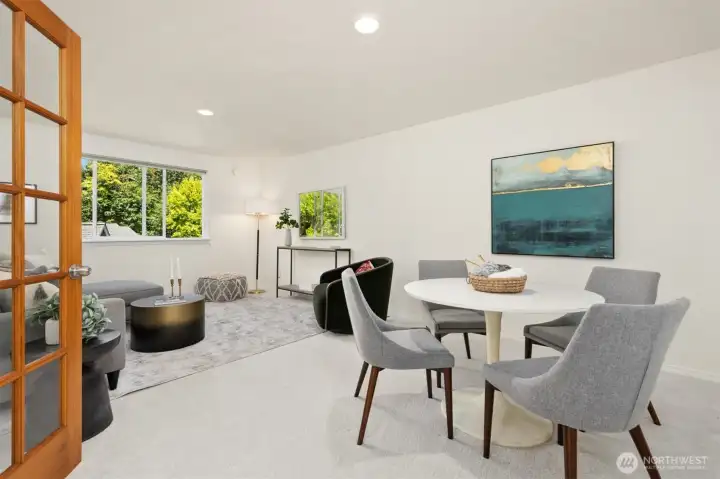
The upper floor bonus room.
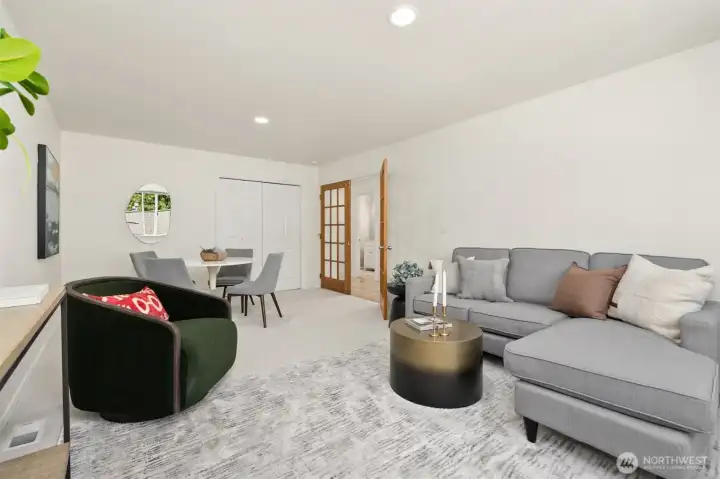
A great space for watching TV and movies, gaming or snuggling up with a good book.
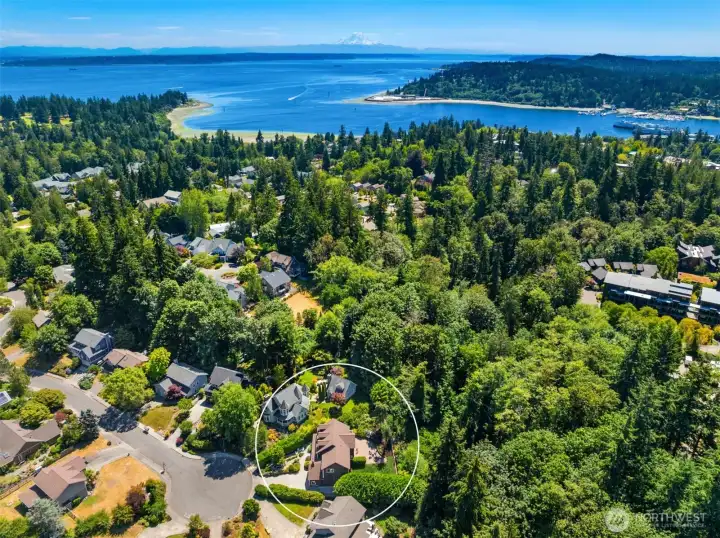
Aerial shot looking south
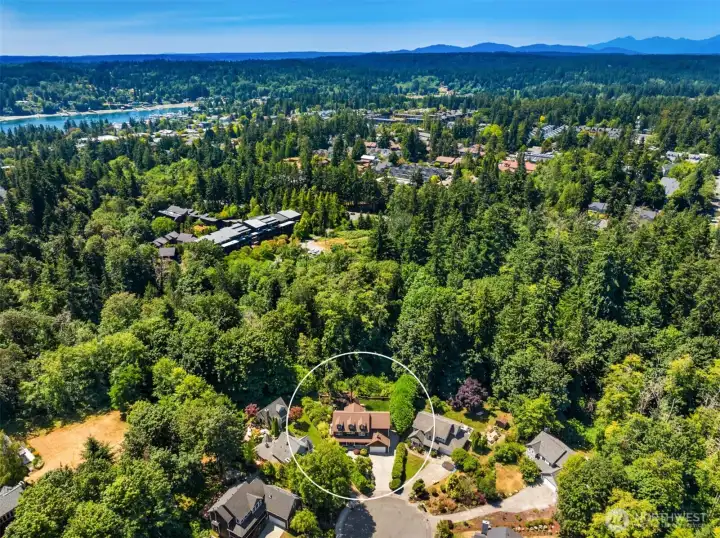
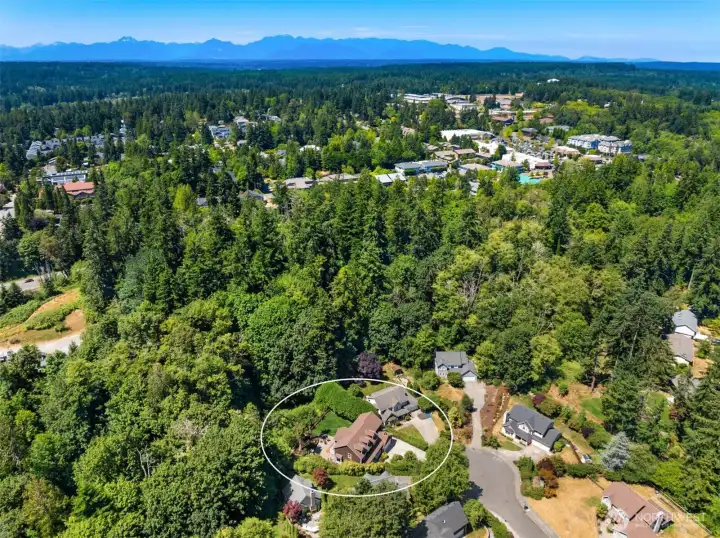
Aerial shot
Aerial shot
Aerial shot
Aerial shot
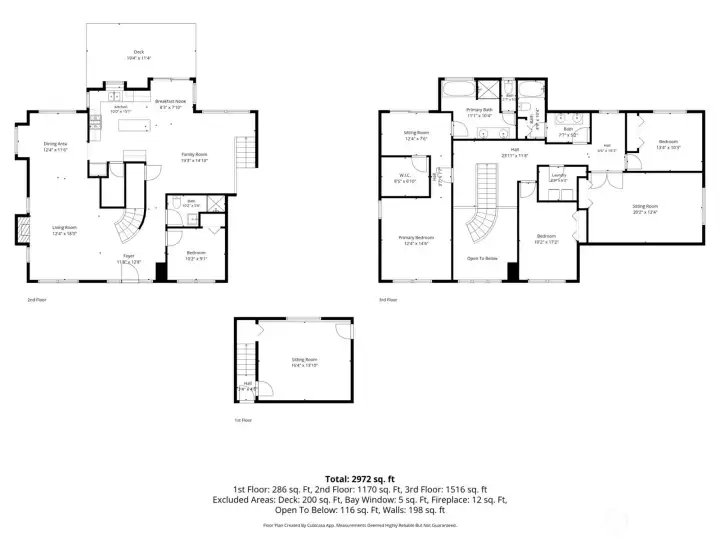
Floor plans

Floor plans
NWMLS Courtesy of Realogics Sotheby's Int'l Rlty
633 Klickitat Place NE
Bainbridge Island, WA 98110
$1,428,000
Residential
4 Beds
2.75 Baths
3814 SqFt
Active
Share: Share to FacebookShare to TwitterShare to BlueSkyLinked inEmail
Convenience and privacy, the rare combination for in-town living, come together at 633 Klickitat Place on Bainbridge Island. This beautiful four bedroom home sits quietly tucked away at the end of a cul-de-sac, just a short distance from the ferry, Winslow, schools, shops and Wing Point. A well thought out floor plan includes an incredible primary suite complete with infrared sauna, spa bath and a private balcony- a perfect retreat for any season. There are also two bonus rooms- one on the upper floor and one on the lower level, and a main floor en-suite bedroom. The main floor includes a light filled eat-in kitchen with full pantry, formal living and dining spaces, family room and easy access to the quiet yard space with patio, deck and gardens. The lower bonus room makes a great office, art studio or home gym and has a separate entrance to the side yard and driveway. The oversized two car garage has lots of space for storage. Upstairs, there are two additional bedrooms with a shared bath, a bonus room perfect for movies or games, large landings and the laundry room. This floor plan is just right for open shared spaces as well as for finding a bit of privacy. Ideally located, this beautiful home backs up to open space and feels like an oasis while still being close to everything. Nothing compares to Bainbridge living, so close to the Seattle ferry.
Watch Virtual Tour #1

Property Features

Community: Bainbridge Island
2 Story
View: Territorial
Deck
Fenced-Partially
High Speed Internet
Propane
Bus Line Nearby: Yes
Exterior: Wood
Roof: Composition
Parking: Driveway
Parking: Attached Garage
Parking: Off Street
Year Built: 1998
2026 Taxes: $9979.00
Buyer Broker Comp.: 3%
Listing #: 2555476

Lot Details

Lot Size: 0.29 acres
Cul-De-Sac
Paved
Sidewalk

Appliances That Stay

Dishwasher
Disposal
Dryer
Microwave
Refrigerator
Stove(s)/Range(s)
Washer
Watch Virtual Tour #2

Interior

Bath Off Primary
Ceiling Fan(s)
Dining Room
Fireplace
French Doors
Pantry
Sauna
Walk-In Closet(s)
Water Heater
Dbl Pane/Storm Window
Cooling: Heat Pump
Heating: Heat Pump
Electric
Propane
Fireplaces: 1

Open Houses

Jul 16: 10:00 AM - 1:00 PM
Jul 18: 11:00 AM - 1:00 PM
Jul 19: 1:00 PM - 3:00 PM

Schools

District: Bainbridge Island
Elem: Buyer To Verify
Middle: Buyer To Verify
High: Buyer To Verify
Call or Email:
Grace Wamwere

What's Near 633 Klickitat Place NE Bainbridge Island, WA 98110?

More Homes Near 633 Klickitat Place NE Bainbridge Island, WA 98110

Information is based on data available to the associate, including county records. The information has not been verified by the associate and all information presented should be verified by the buyer. Listings are provided by Northwest Multiple Listing Service as distributed by MLS GRID. The associate represented on this web site is not a multiple listing service but is a member of a local MLS.

DMCA Notice
Board of Ethics
