PROPERTIES FOR SALE

1511 Fowler Street Mount Vernon, WA 98274

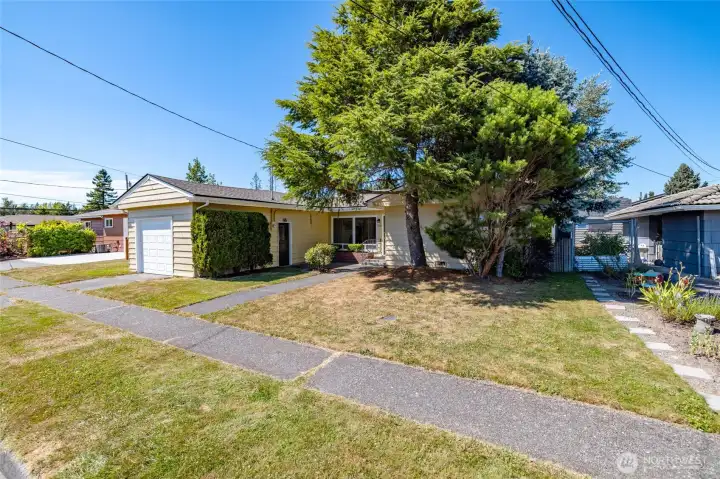
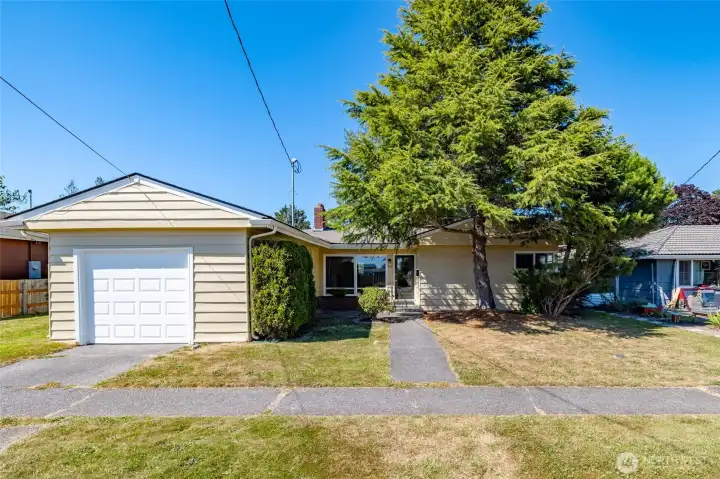
Fresh exterior paint, tidy yard, and an attached garage.
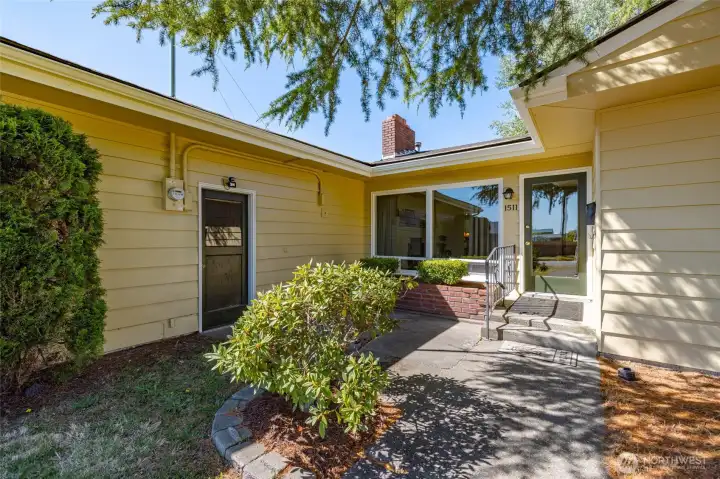
A cute courtyard greets visitors as they arrive.
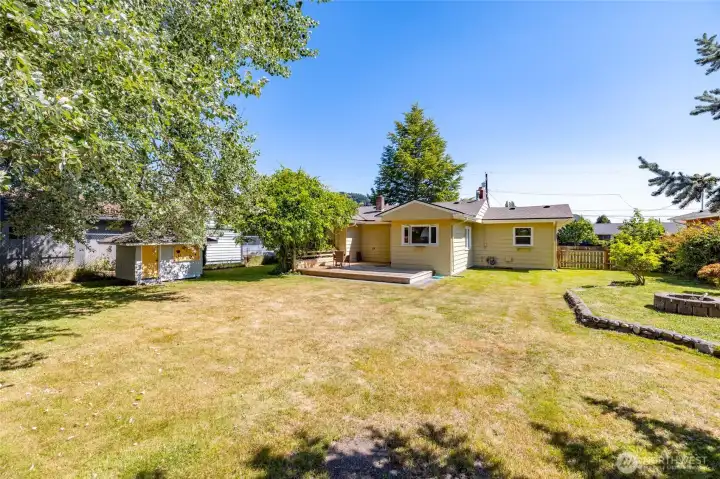
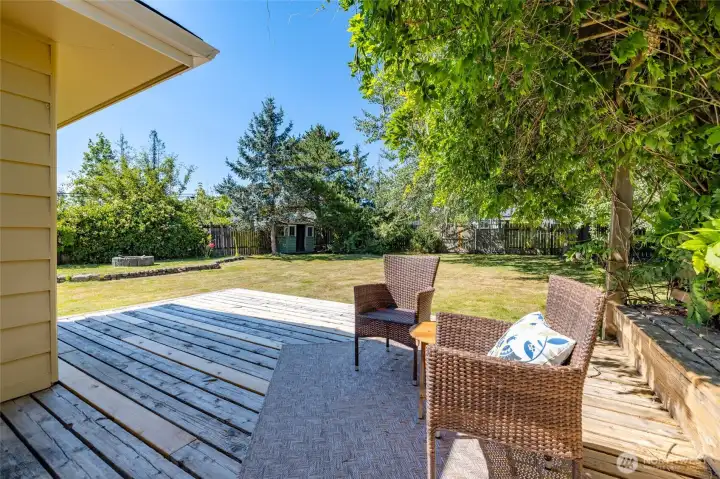
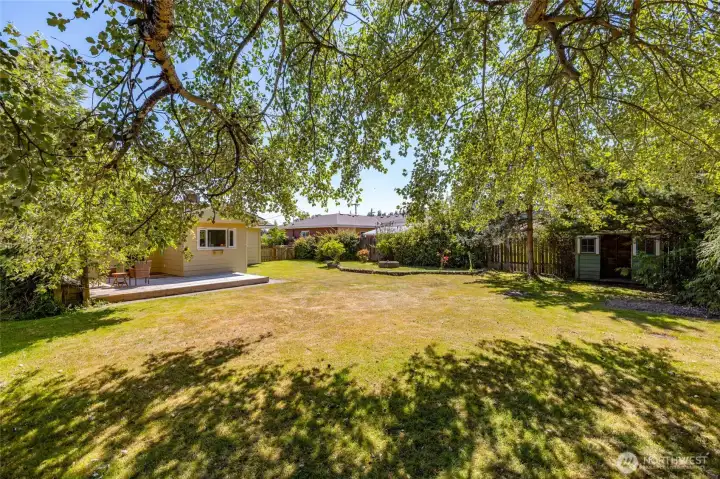
The backyard, viewed from the back of the property looking toward the home.
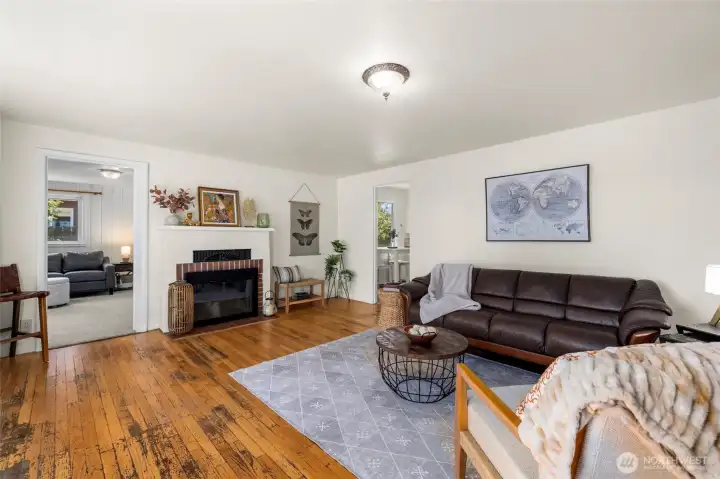
Original oak floors, a real wood-burning fireplace, and spacious living area enjoy lots of natural light from the south-facing front windows.
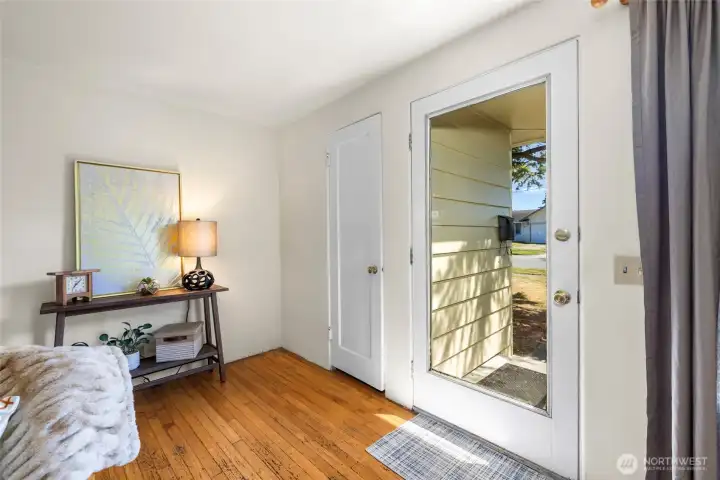
Entry.
Entry.
The living room, looking toward the second living area through door at back left, and kitchen through door on right.
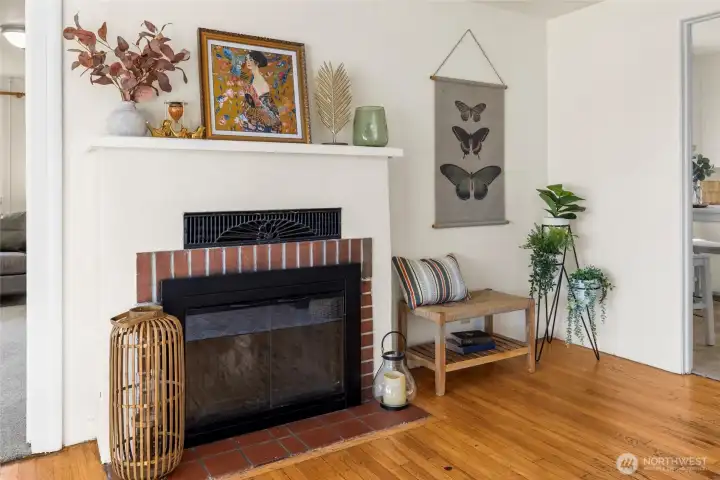
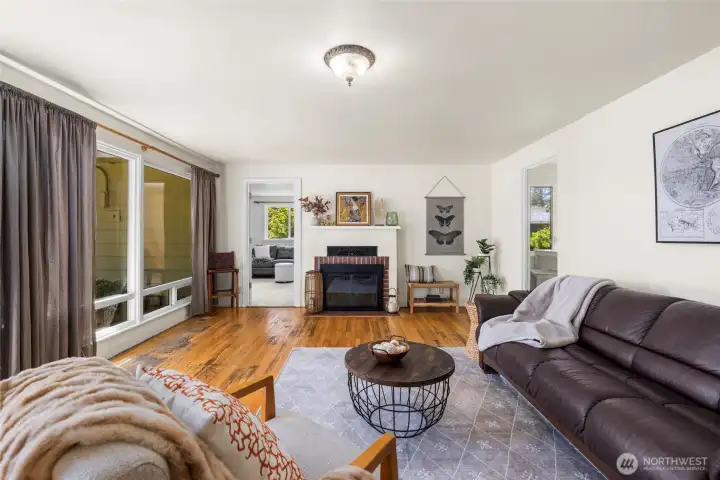
Imagine cozy evenings by the fire.
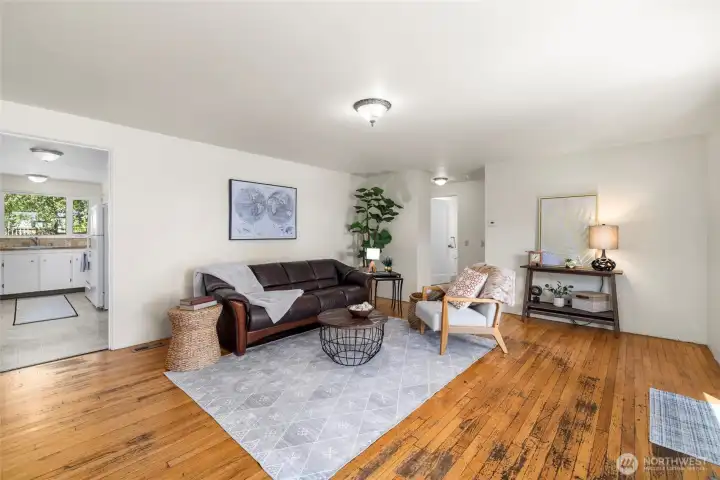
Another view of the living room, with kitchen through the doorway at left, and the bedroom wing through the doorway at the back of the photo.
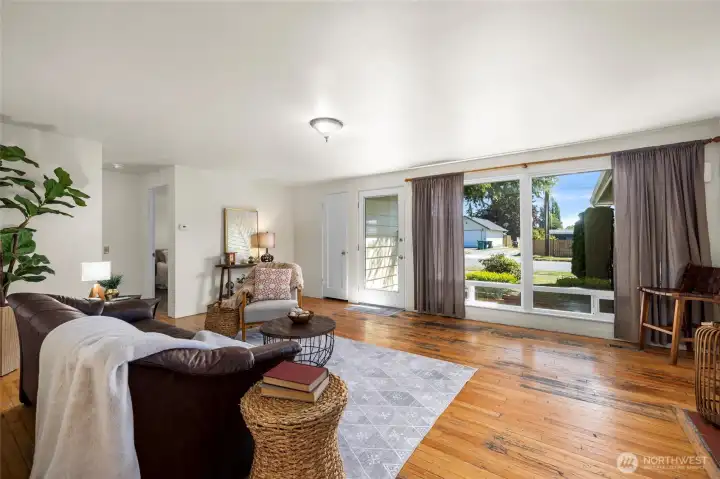
Large picture windows and glass front door bring in tons of natural light.
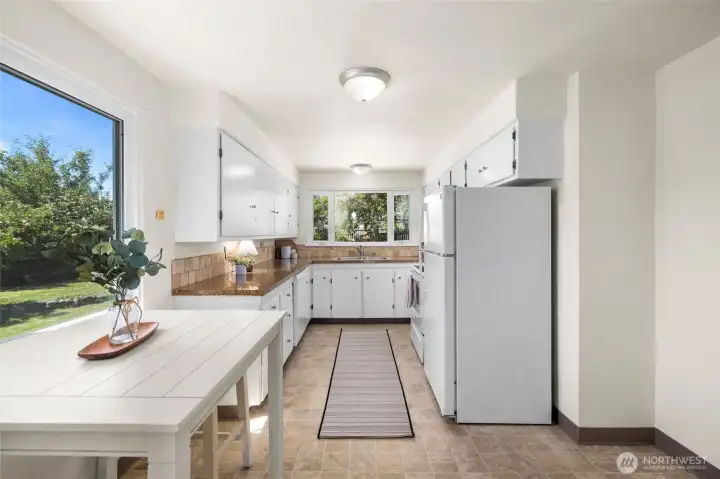
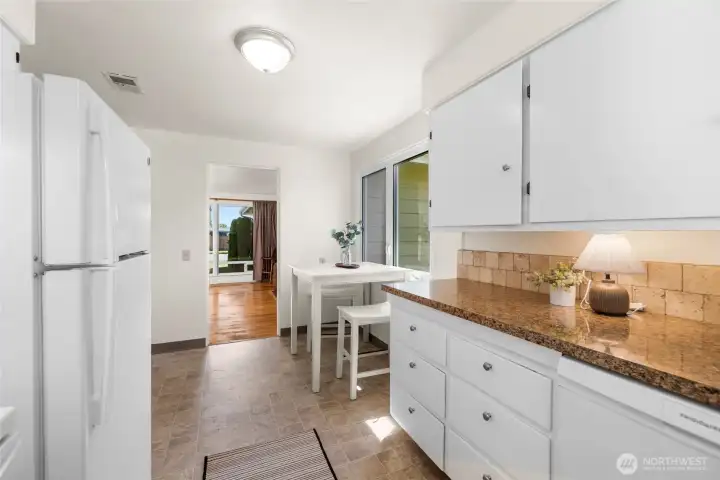
This charming kitchen features tons of storage and countertop area, tile backsplash, windows to the back yard.
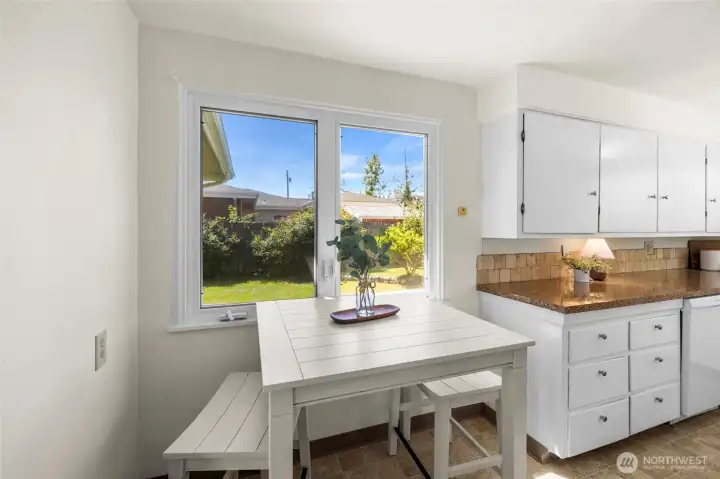
The breakfast nook in the kitchen is the perfect place for casual dining or a cup of coffee in the morning.
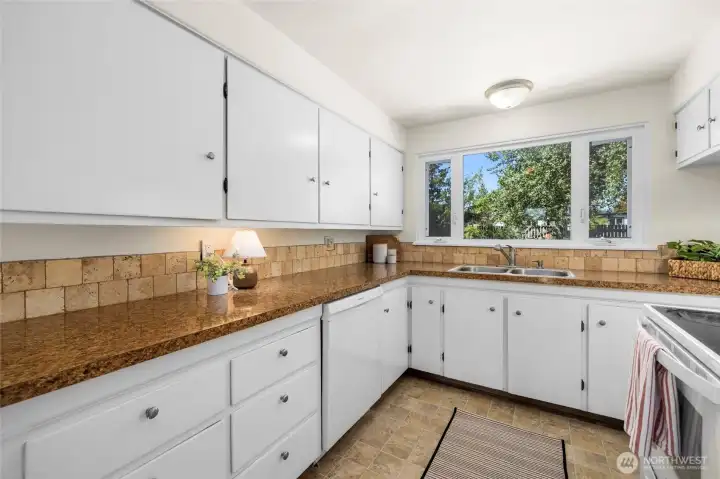
Another view of the spacious kitchen counter area.
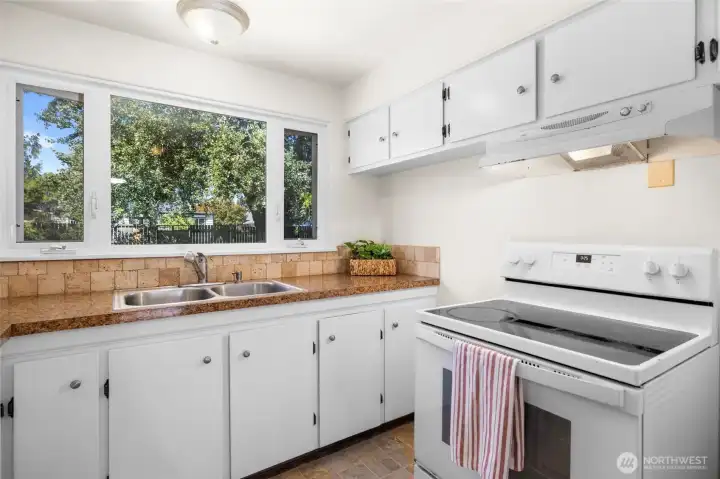
Electric range/oven.
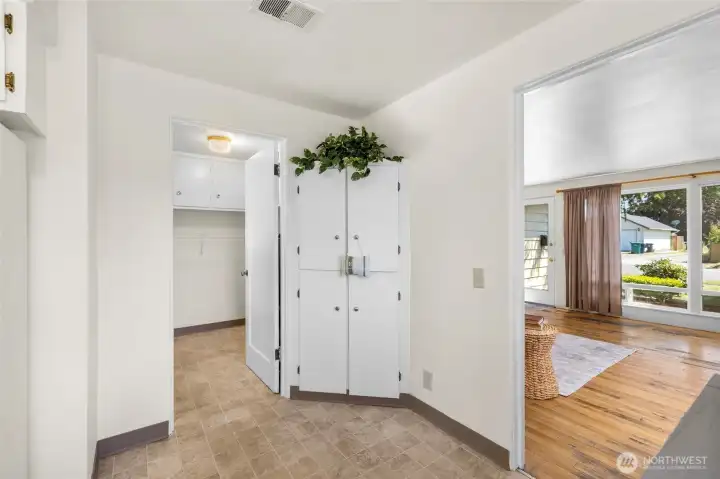
A built-in corner hutch could function as a pantry or just for additional storage.  Living room through the door at right, laundry through the door on left.
A built-in corner hutch could function as a pantry or just for additional storage. Living room through the door at right, laundry through the door on left.
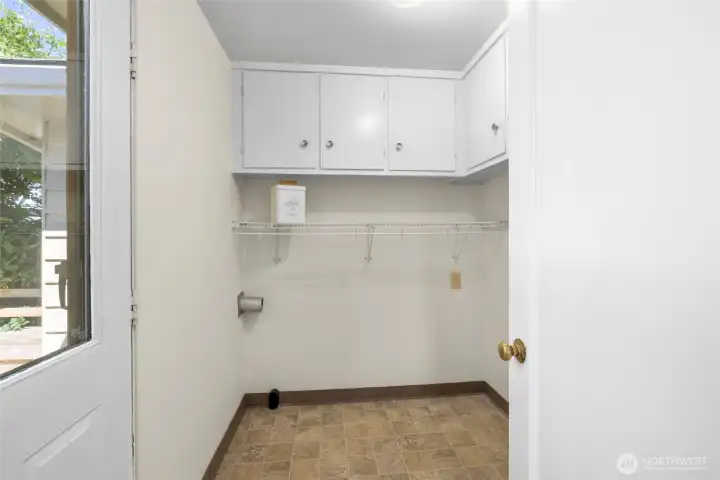
The laundry room also leads outside to the back deck and fenced back yard.
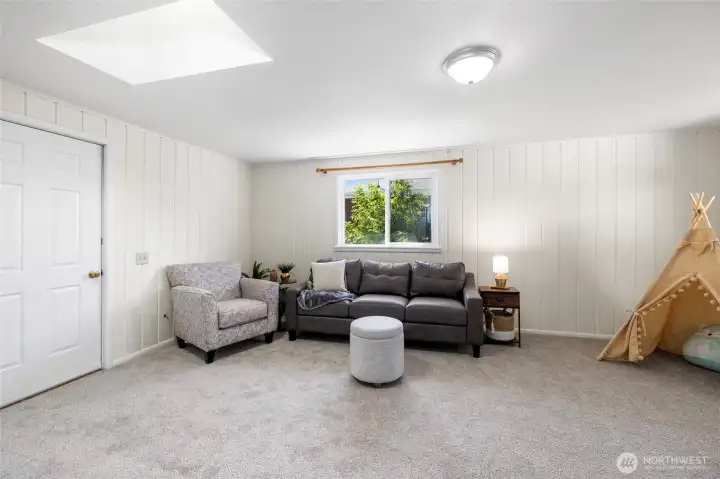
A second living area offers flexible space - this could be a 3rd bedroom, playroom, craft room, rec room, work from home/office, or anything else you need.  Garage through door at left.
A second living area offers flexible space - this could be a 3rd bedroom, playroom, craft room, rec room, work from home/office, or anything else you need. Garage through door at left.
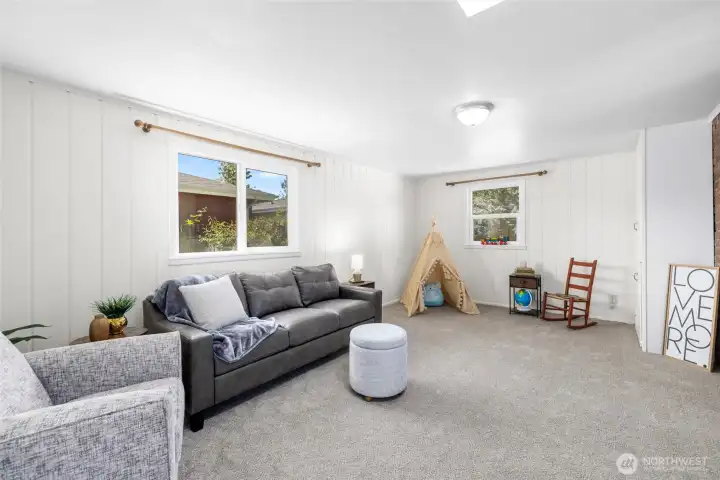
Bonus room/second living area is very spacious and could be divided into two rooms.
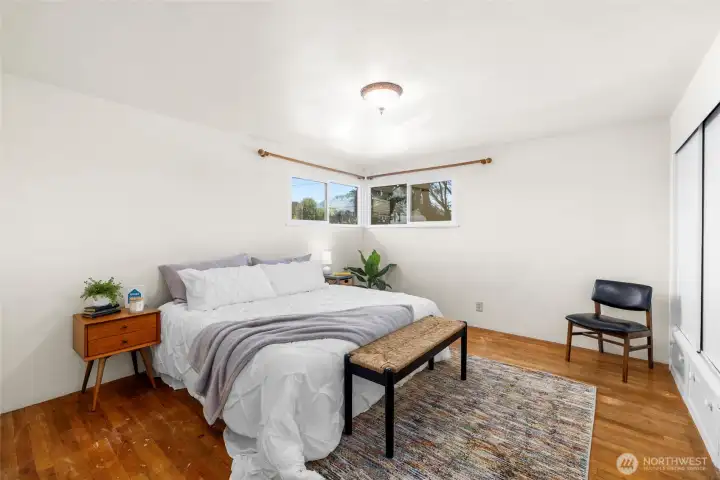
One of two extra large bedrooms.  Built-in drawers and closet. Oak floors.  Windows on two walls.
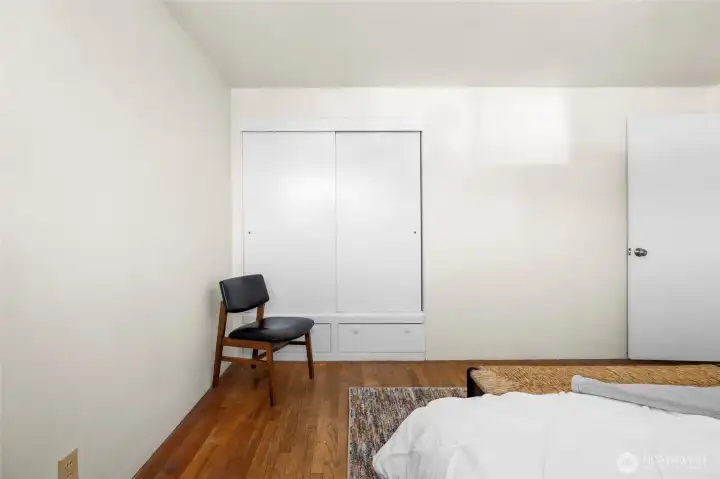
One of two extra large bedrooms. Built-in drawers and closet. Oak floors. Windows on two walls.
They don't build them like this anymore - the built-in closet and drawers.
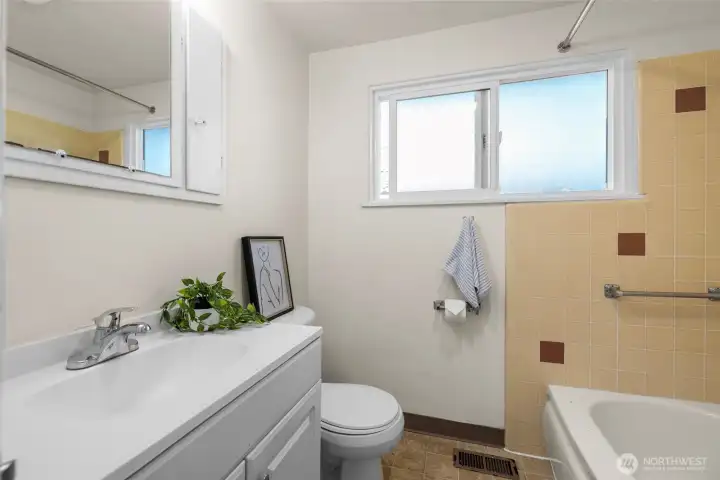
The full bathroom, with original tiled walls.
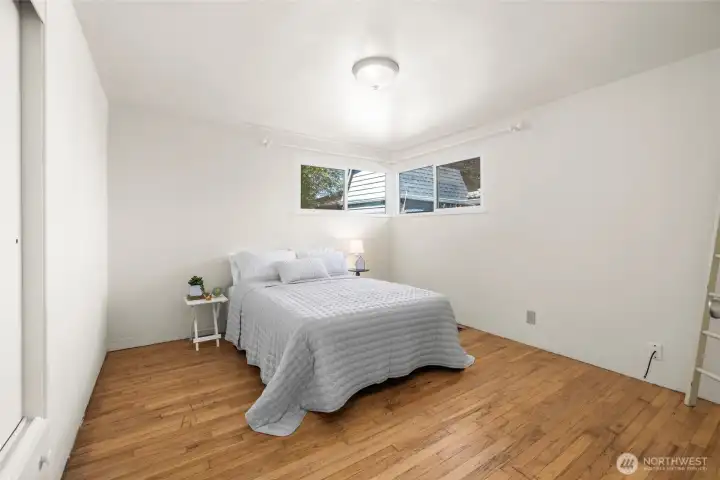
The second bedroom, nearly as large as the first, with built-in closet and drawers, hardwood floor.
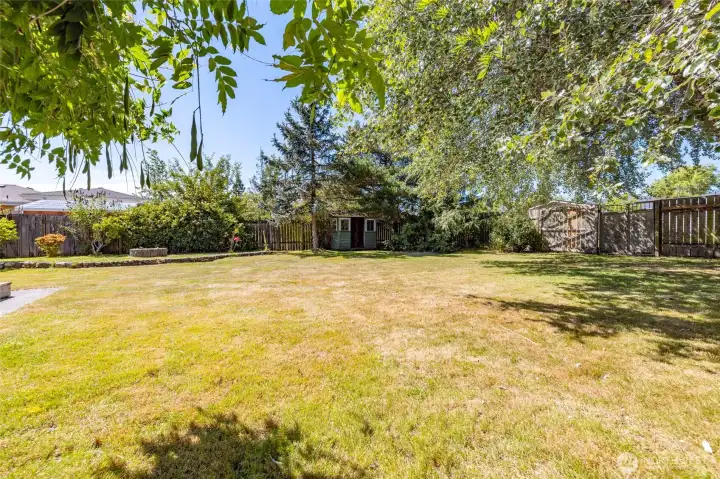
Fantastic level, fenced back yard with alley access, mature trees, fire pit, and garden shed, and more.
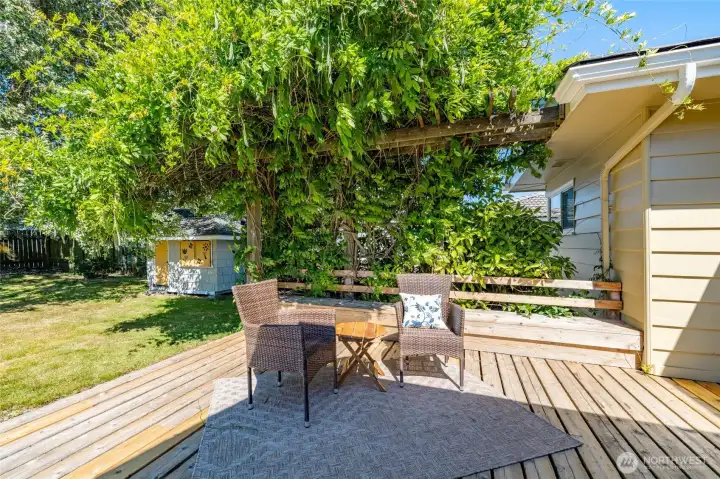
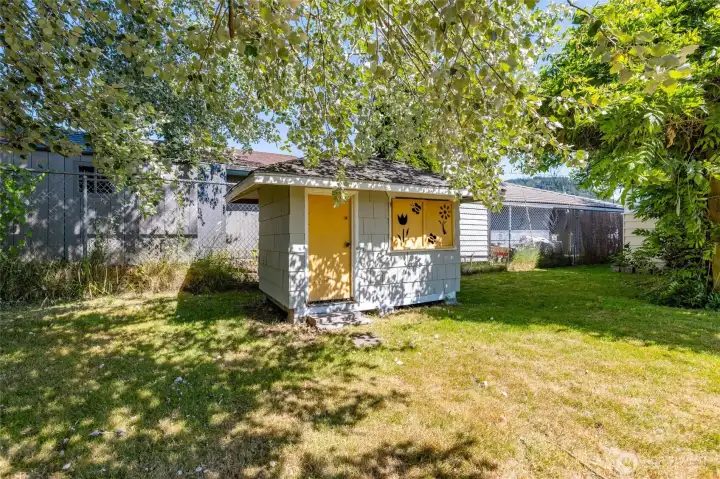
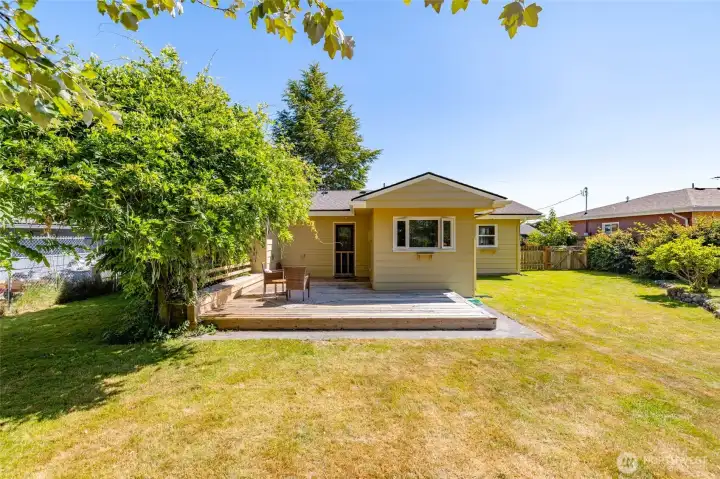
A generous deck off the back of the house offers plenty of space for family and friends when you want to entertain, and tucked in areas for smaller gatherings.  The adorable shingle-sided shed in the background could be for your garden tools, or use it as a playhouse.
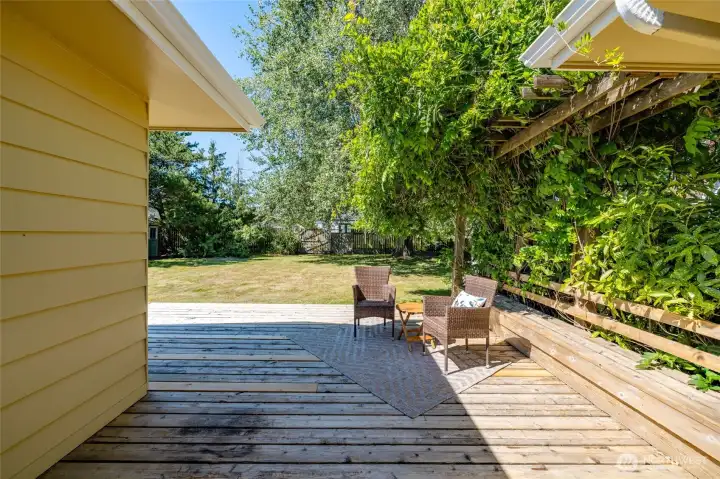
A generous deck off the back of the house offers plenty of space for family and friends when you want to entertain, and tucked in areas for smaller gatherings. The adorable shingle-sided shed in the background could be for your garden tools, or use it as a playhouse.
368/sf deck offers sunny spots and shady spots all day.  The wisteria trellis and built-in bench add charm and character.
368/sf deck offers sunny spots and shady spots all day. The wisteria trellis and built-in bench add charm and character.
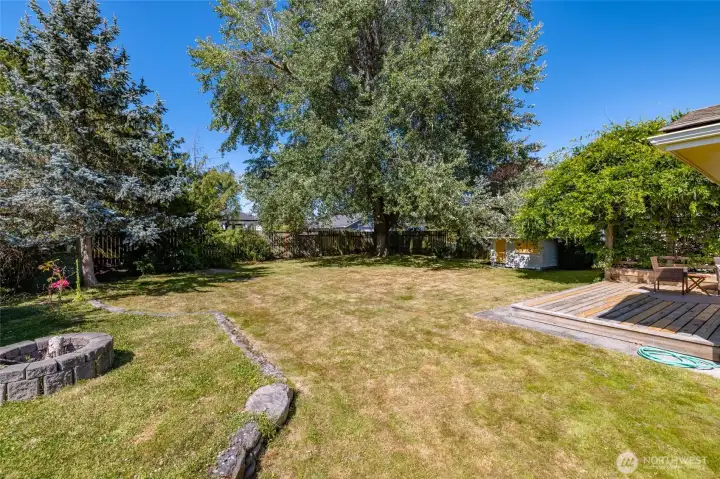
Such a great yard.  Nicely defined areas include the firepit area and the deck.
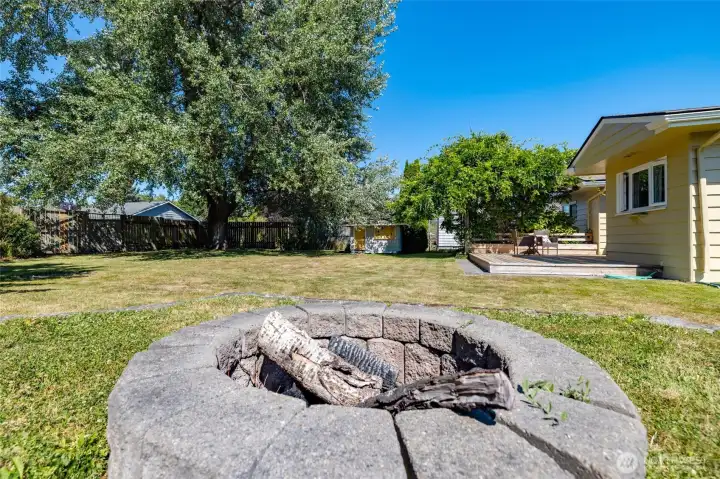
Such a great yard. Nicely defined areas include the firepit area and the deck.
Fire pit, waiting for your marshmallows and graham crackers.
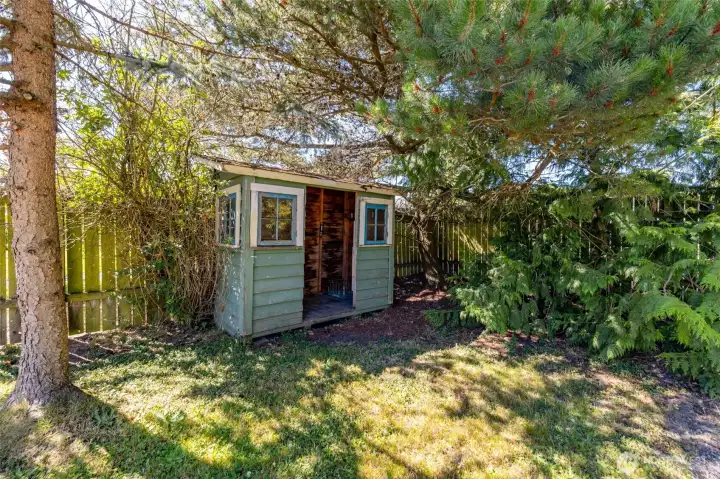
Open garden shed made with reclaimed materials.
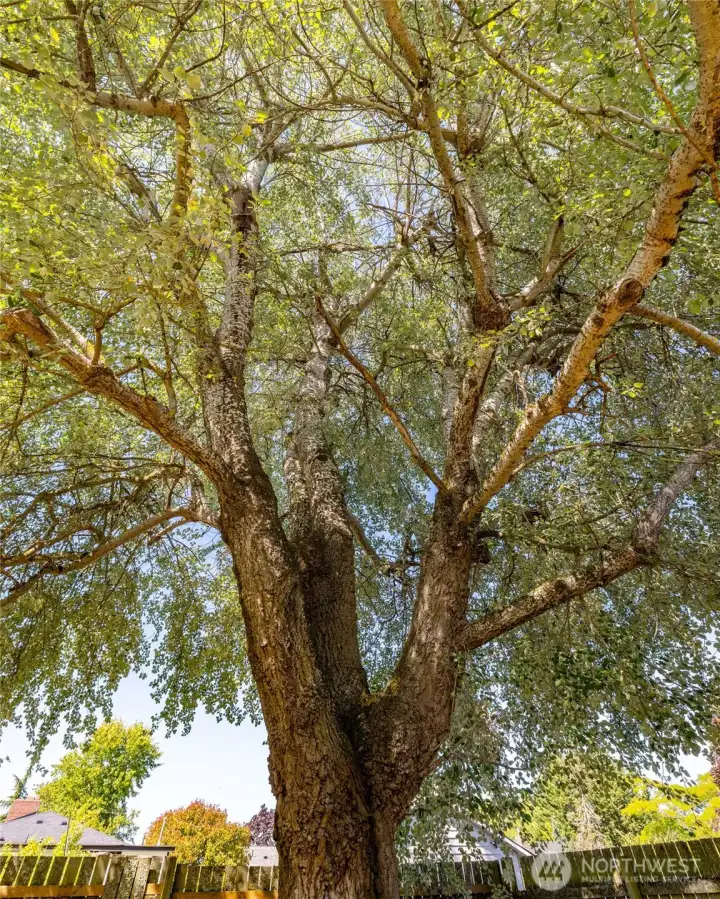
Mature shade tree in the back yard.
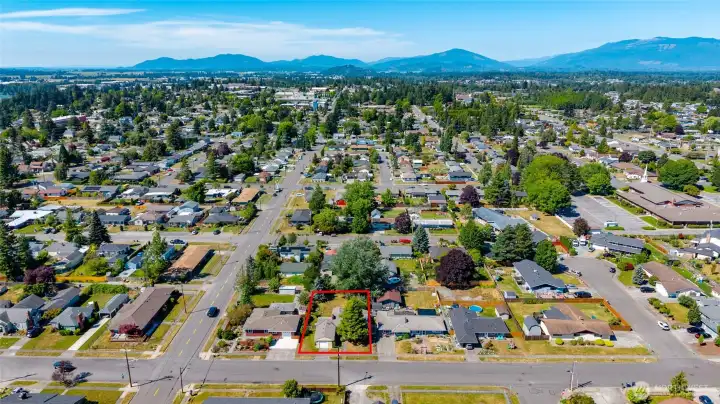
Red outline shows the approximate property lines.
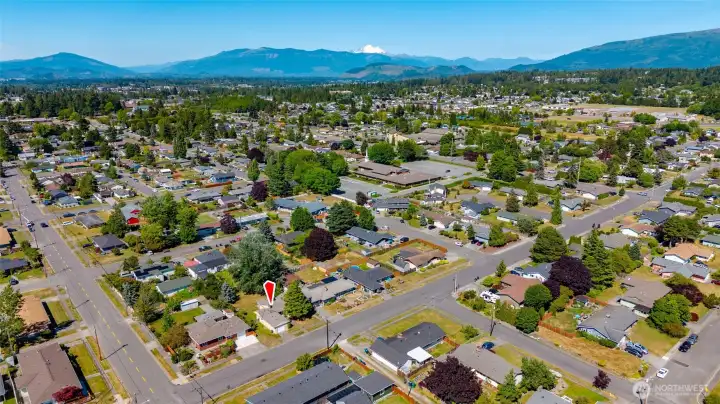
Ideally situated on the hill in Mount Vernon, just blocks from the hospital and medical services and downtown, with easy access to shopping, dining, groceries, gas.  Level and walkable area.
Ideally situated on the hill in Mount Vernon, just blocks from the hospital and medical services and downtown, with easy access to shopping, dining, groceries, gas. Level and walkable area.
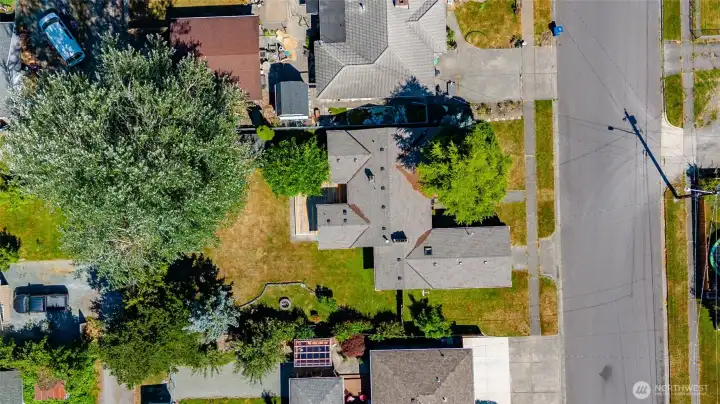
An aerial view of the property, Fowler Street on right.

NWMLS Courtesy of Windermere RE Skagit Valley
1511 Fowler Street
Mount Vernon, WA 98274
$465,000
Residential
2 Beds
1.00 Baths
1308 SqFt
Active
Share: Share to FacebookShare to TwitterShare to BlueSkyLinked inEmail
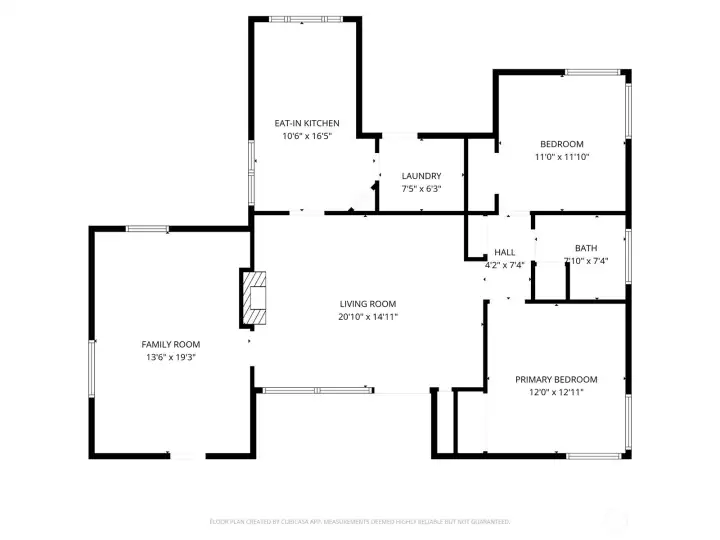
Don't miss this charming Hillcrest-area rambler with lots of original character. Situated on a large, level .21/acre lot close to schools, medical, shopping, downtown, and dining, this home is ideally situated for a first-time home buyer, medical worker, or for commuting with easy I-5 access. Newly repainted real wood siding. Enter the light-filled living area to hardwood (oak) floors, a real wood-burning fireplace, and plenty of space. The bedroom wing features two sizable bedrooms, each with windows on two sides, built-in closets/storage, and oak floors. A full bathroom sits between the bedrooms, and just off the main living area, for easy access. The large kitchen offers tons of storage, including a built-in corner hutch, and lots of counter space for cooking and prep. A laundry/mudroom sits off the kitchen. A second 280/sf living area offers flexibility - use as a third bedroom, a play/rec room, or work from home space. Outside, enjoy the huge 368/sf wood deck w/built-in bench and trellis with established wisteria. Attached 1 car garage. The back yard is large, level, and fully fenced, with alley access behind the house. Enjoy this cute home in an established neighborhood close to all amenities.

Property Features

Community: Mt Vernon Hill
1 Story
View:
View: Territorial
Cable TV
Deck
Fenced-Fully
Gas Available
Bus Line Nearby: Yes
Exterior: Wood
Roof: Composition
Parking: Driveway
Parking: Attached Garage
Year Built: 1958
2026 Taxes: $4936.05
Buyer Broker Comp.: 2.5%
Listing #: 2555338

Lot Details

Lot Size: 0.21 acres
Curbs
Paved
Sidewalk

Appliances That Stay

Dishwasher
Refrigerator
Stove(s)/Range(s)

Interior

Fireplace
Dbl Pane/Storm Window
Cooling: None
Heating: Baseboard
Electric
Fireplaces: 1

Schools

District: Mount Vernon
Elem: Buyer To Verify
Middle: Buyer To Verify
High: Mount Vernon High
Call or Email:
Grace Wamwere

What's Near 1511 Fowler Street Mount Vernon, WA 98274?

More Homes Near 1511 Fowler Street Mount Vernon, WA 98274

Information is based on data available to the associate, including county records. The information has not been verified by the associate and all information presented should be verified by the buyer. Listings are provided by Northwest Multiple Listing Service as distributed by MLS GRID. The associate represented on this web site is not a multiple listing service but is a member of a local MLS.

DMCA Notice
Board of Ethics