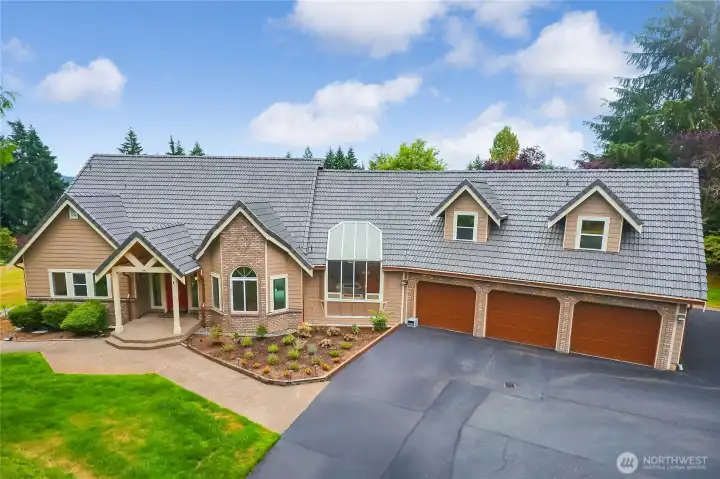
Exceptional custom built home!
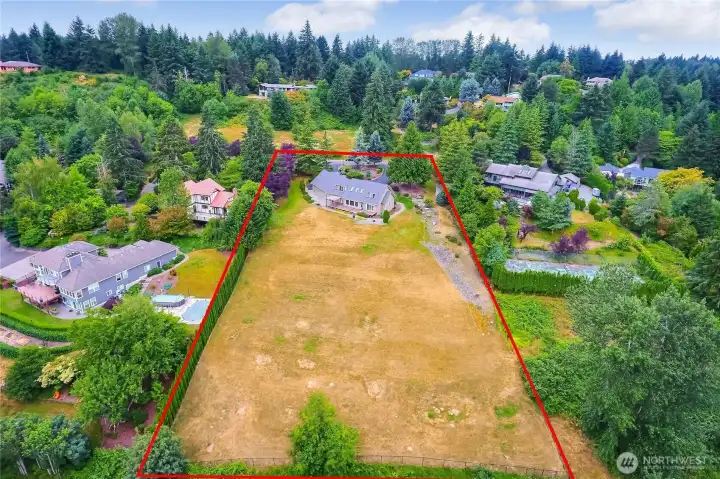
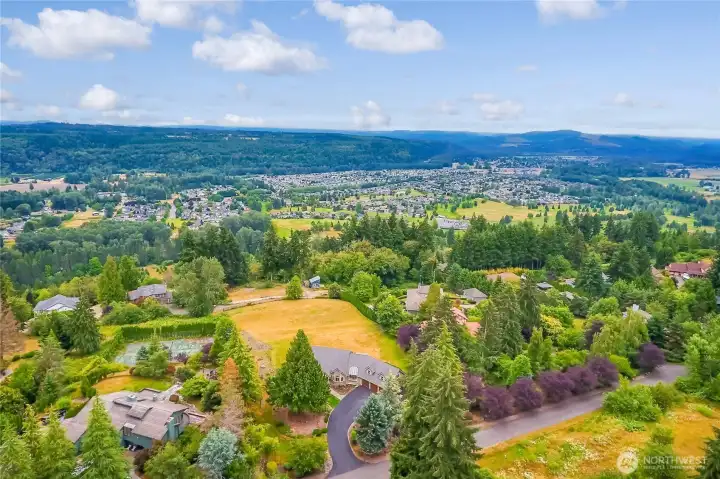
Over 2 Acres lot that subdividable potential
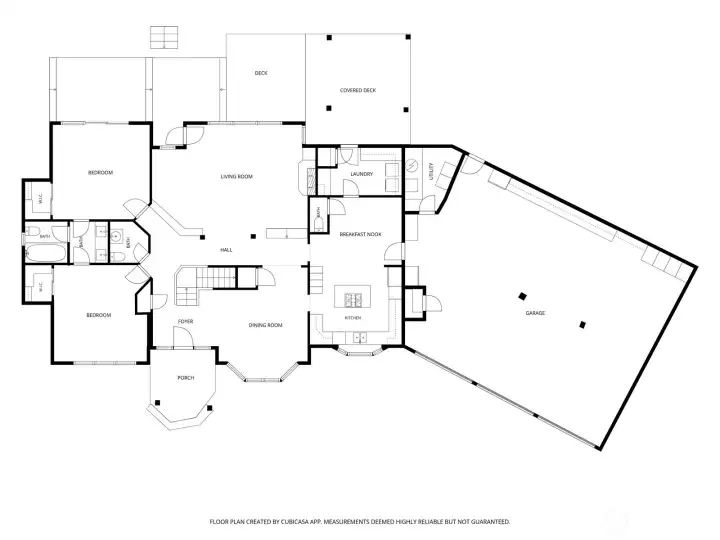
Mail floor plan
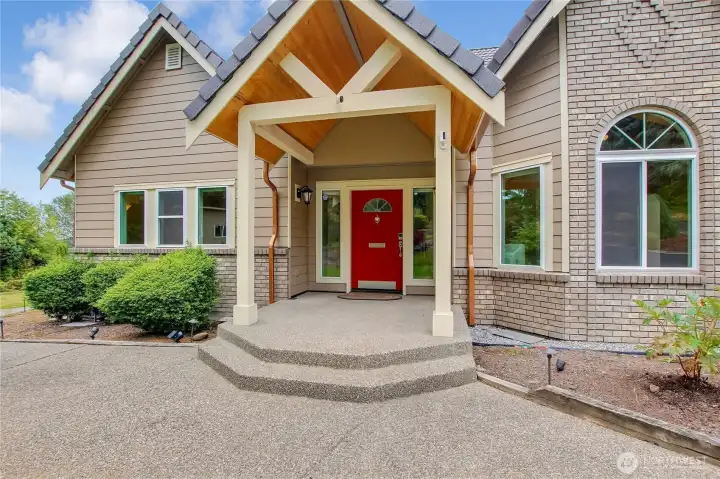
Covered front entry way
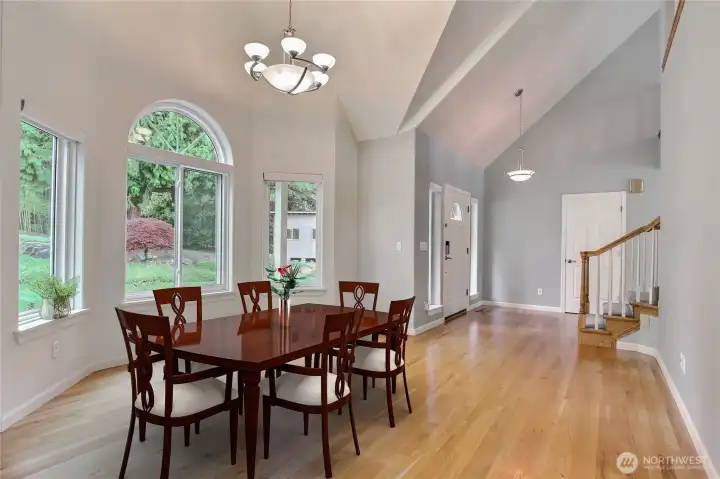
Dining room
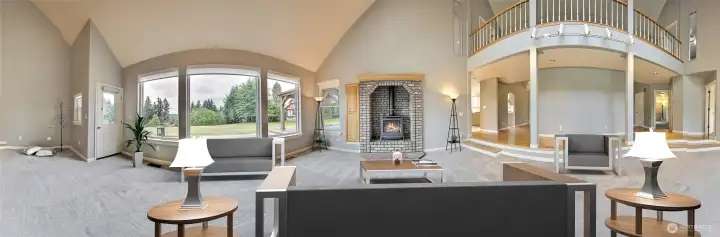
Living/Great room view
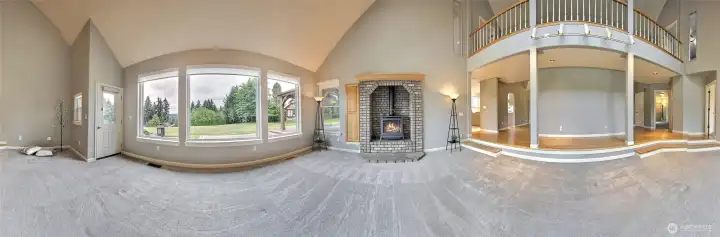
Living/Great room view
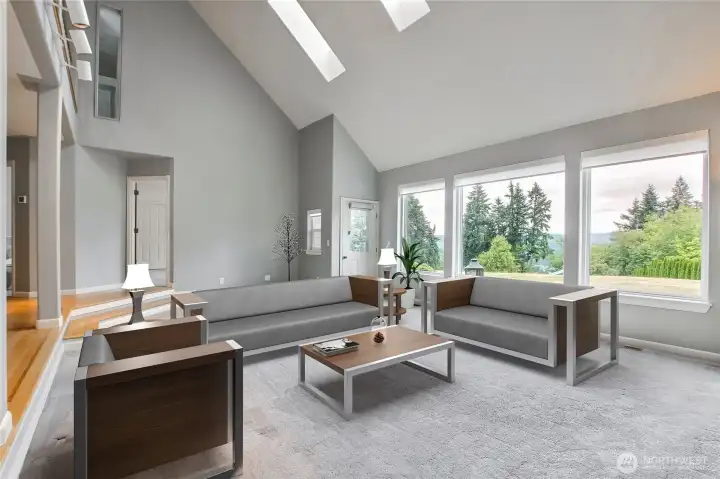
Living room/Great room has soaring vaulted ceiling and skylights
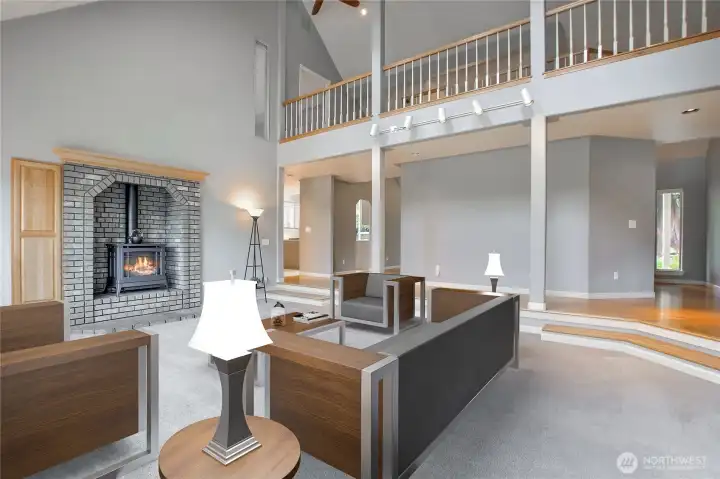
Living room and Great room view
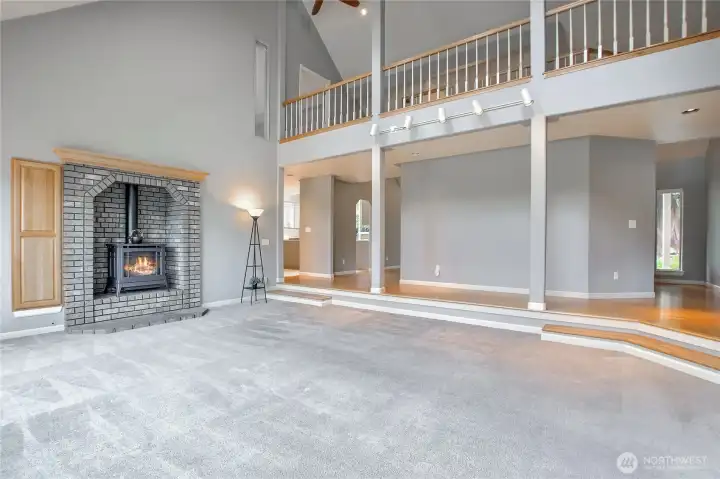
Upstairs - primary on West wing and ensuite on East wing separated with bridge
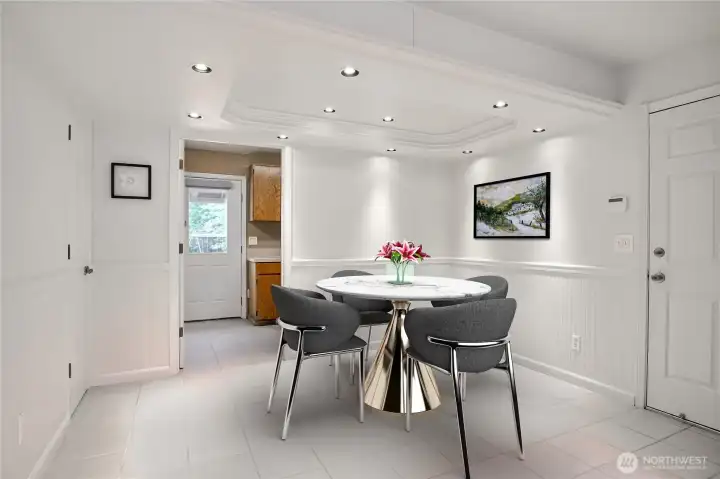
Nook off the kitchen
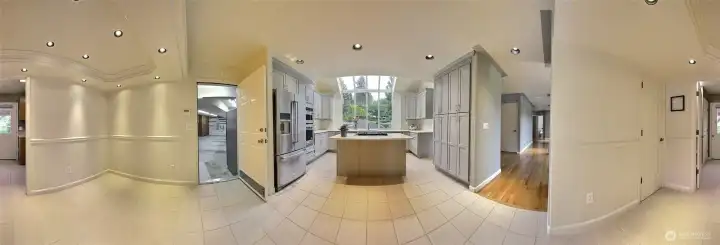
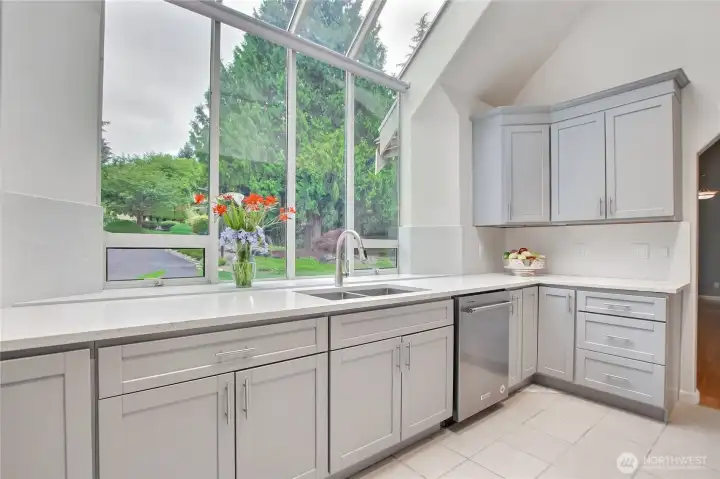
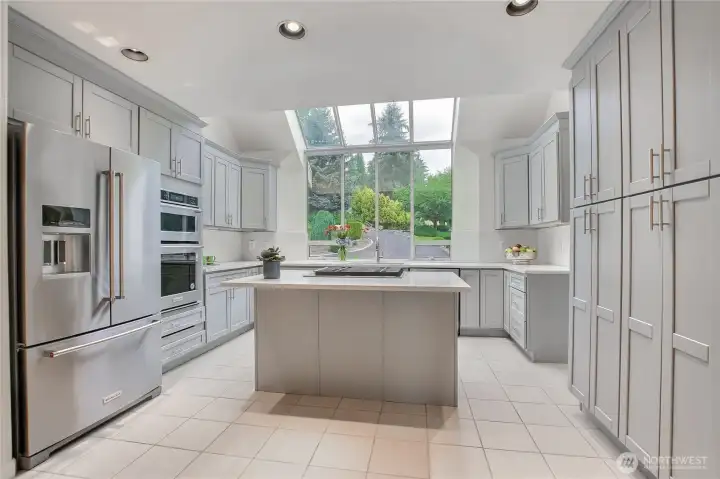
Updated Kitchen in 2024
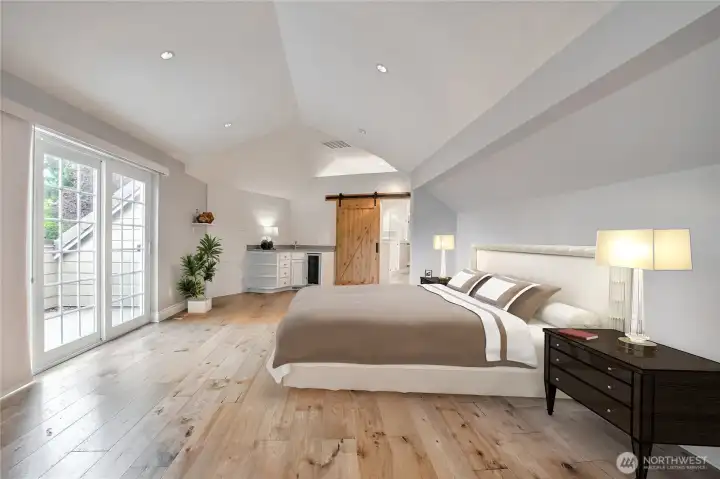
Primary bedroom has updated with engineered hardwood floorings, lightnings, wet bar and sitting area
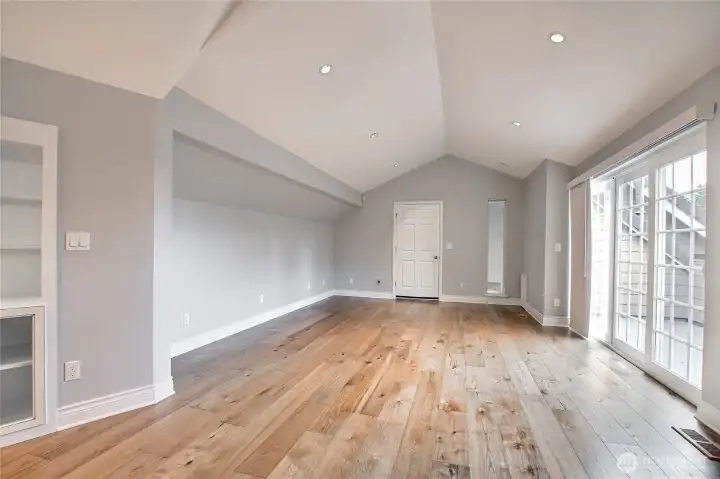
Primary bedroom with vaulted ceiling
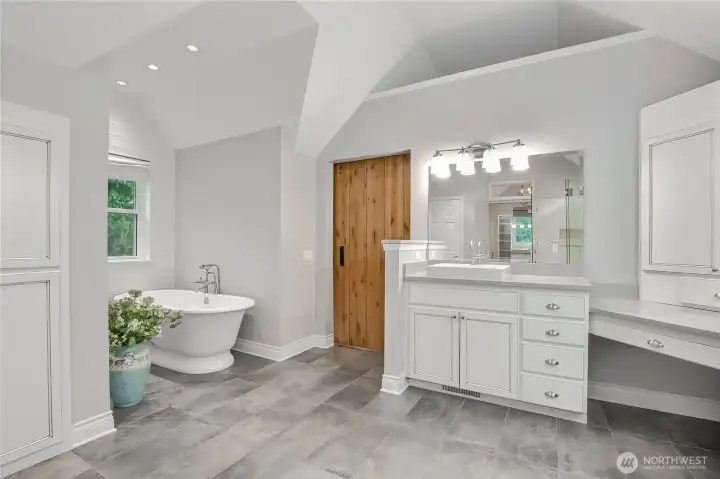
Updated Primary bathroom has free standing tub and 2 separate sink/cabinet
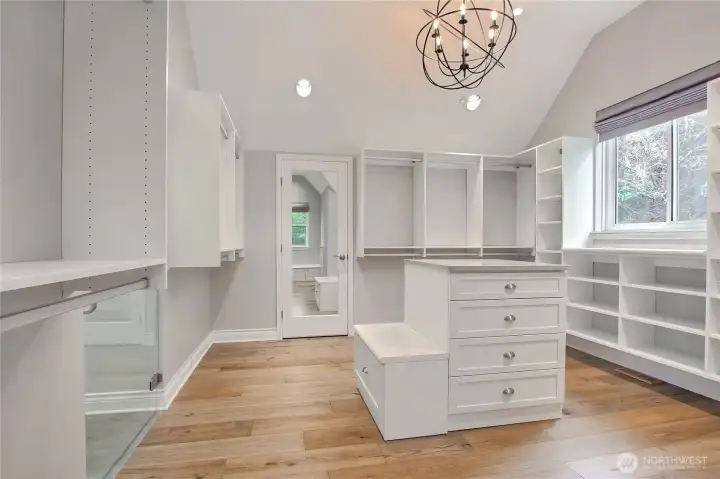
Fancy and functional primary closet
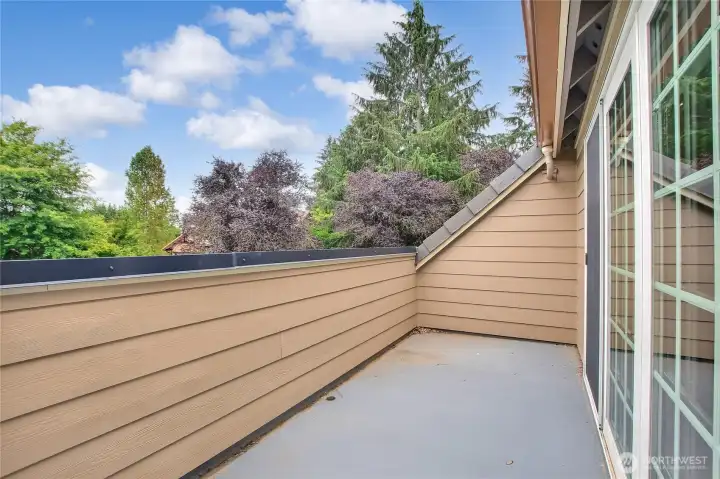
Balcony off Primary bedroom
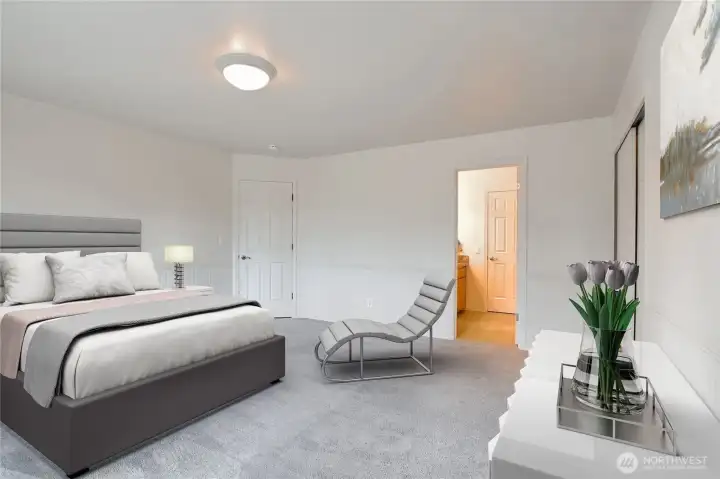
2nd bedroom on main - virtually staged
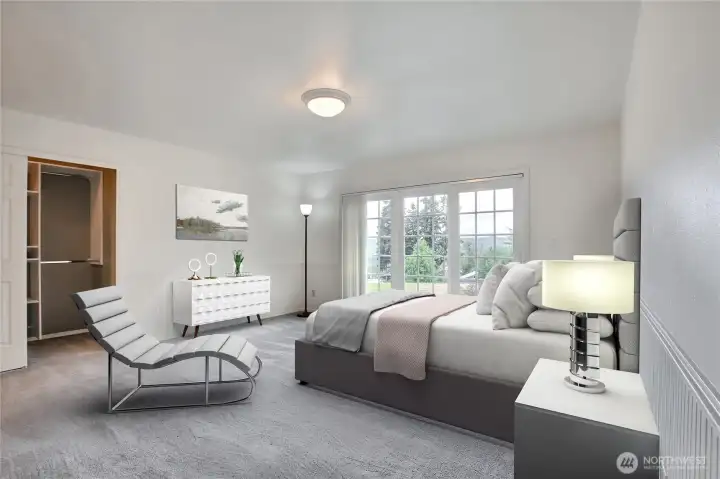
2nd bedroom view - virtually staged
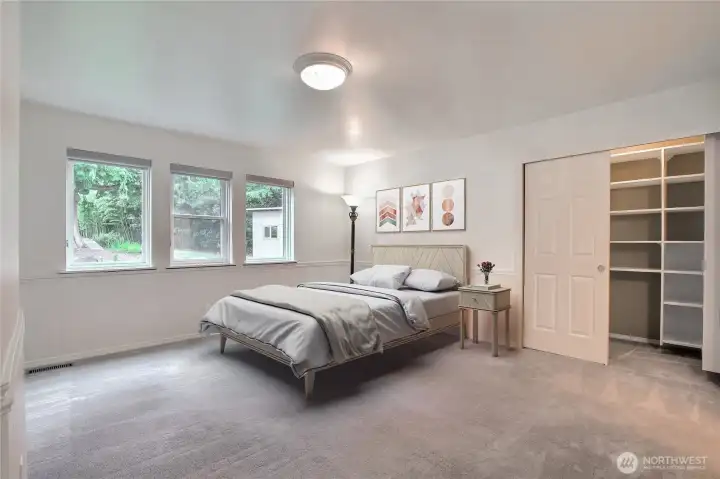
3rd bedroom on main floor - virtually staged
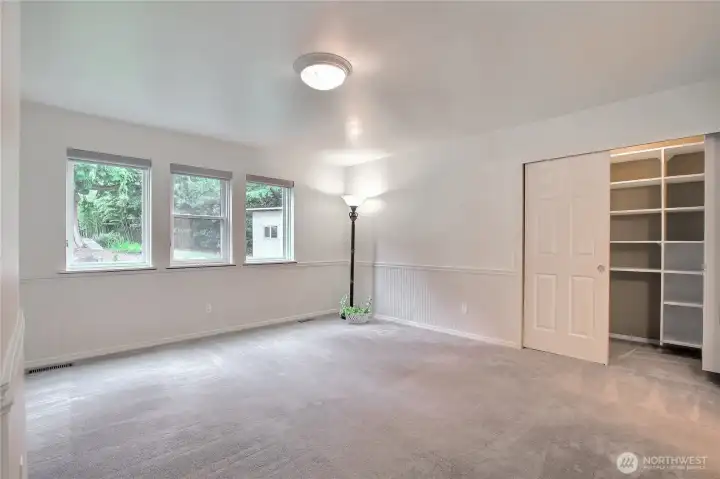
3rd bedroom on main floor
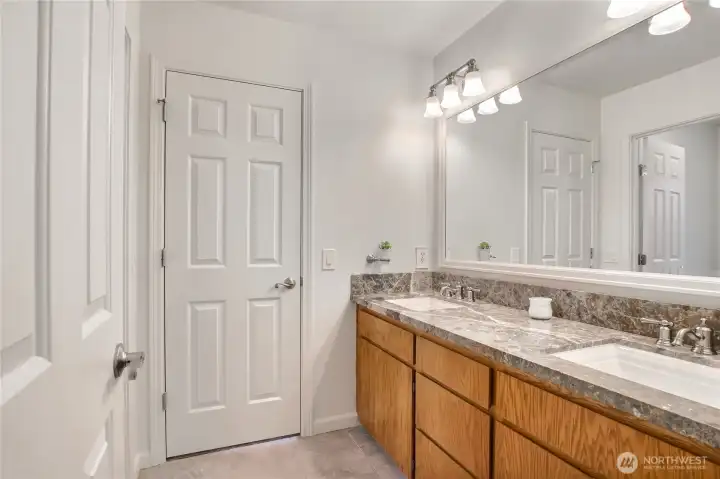
Main floor full bath has double sink
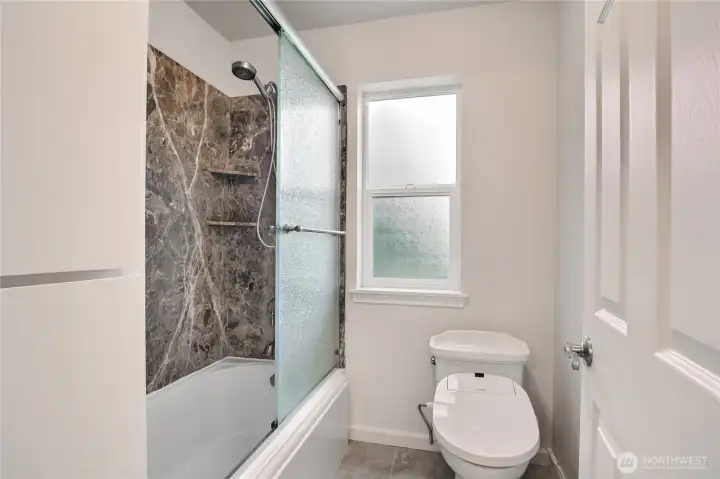
Main floor full bath
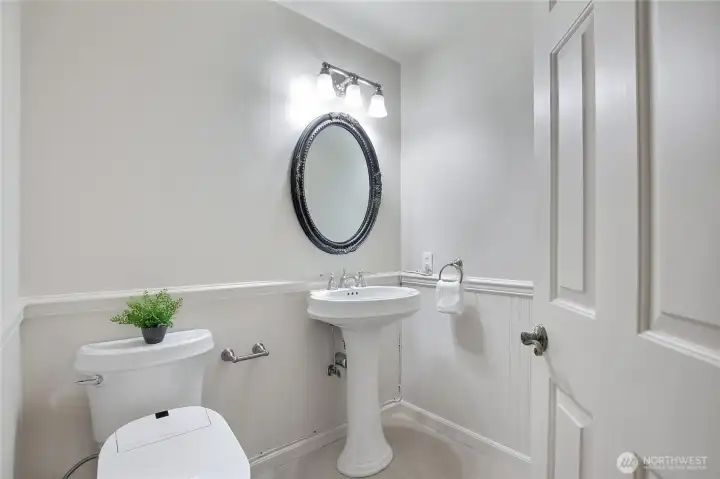
Powder bathroom on main floor
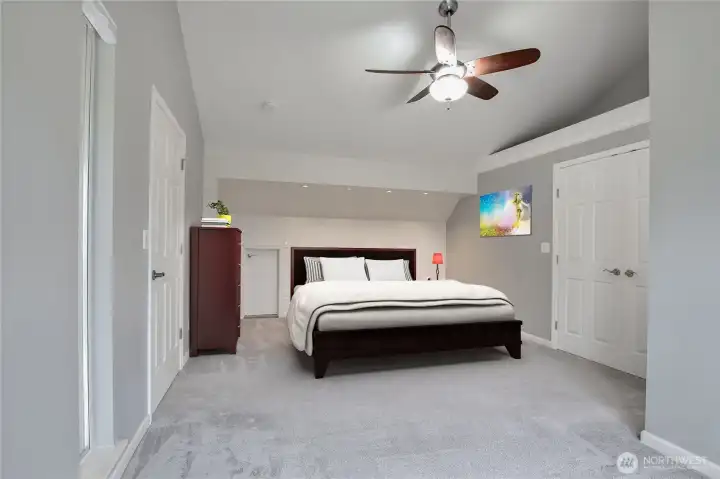
2nd level ensuite - virtually staged
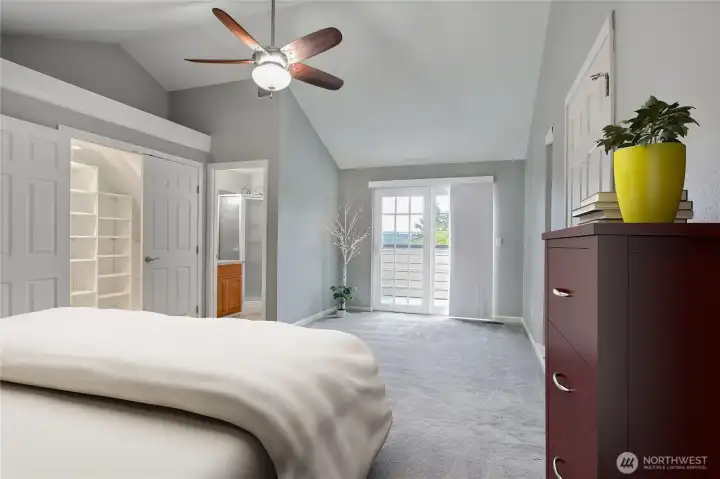
2nd level ensuite -virtually staged
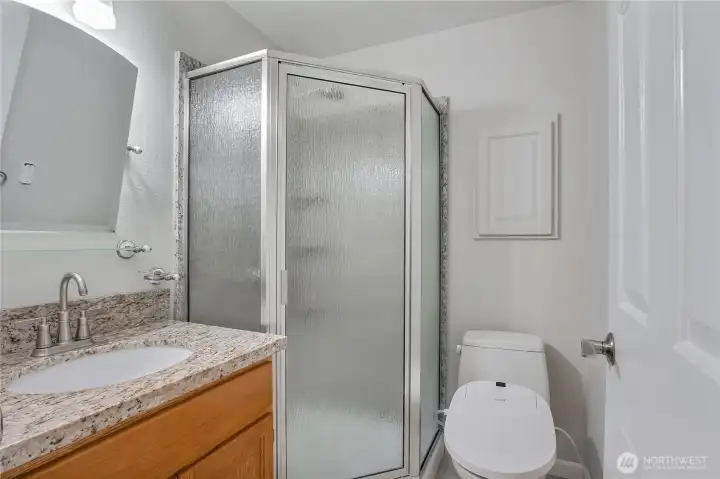
2nd level ensuite 3/4 bath
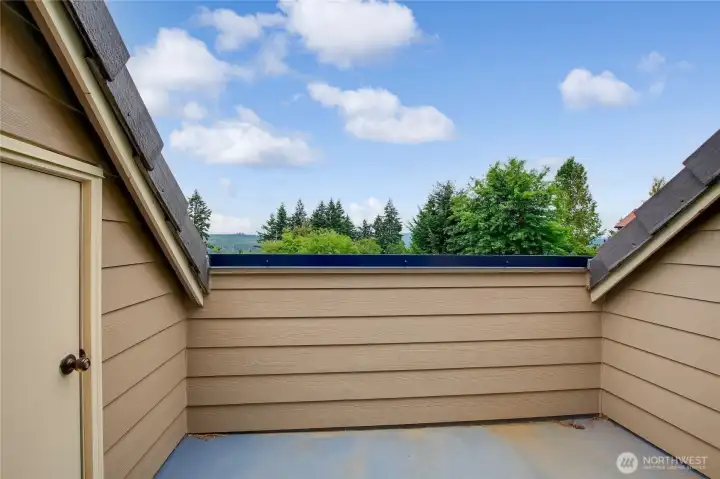
Balcony off at 2nd floor ensuite
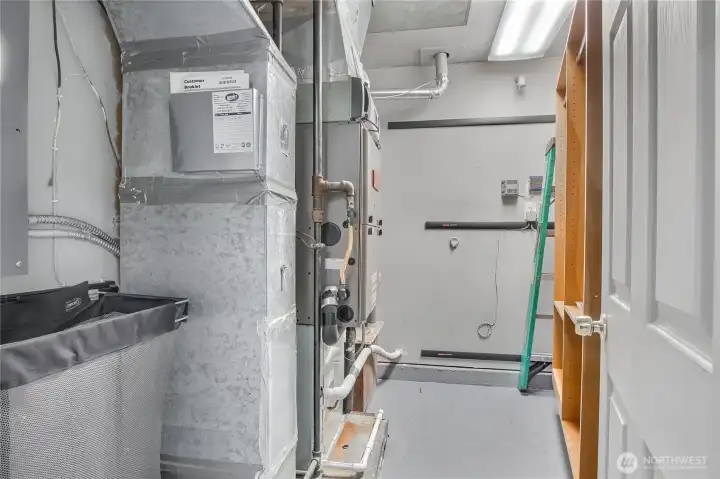
Utility room in the garage - 1st water heater
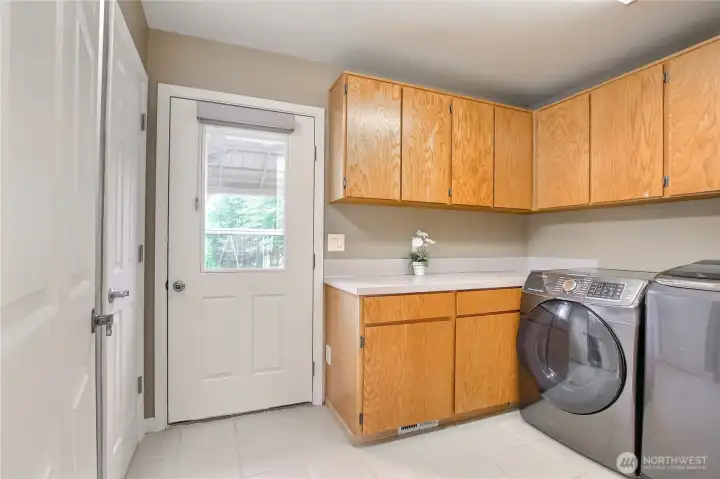
The laundry room has excess door to the backyard
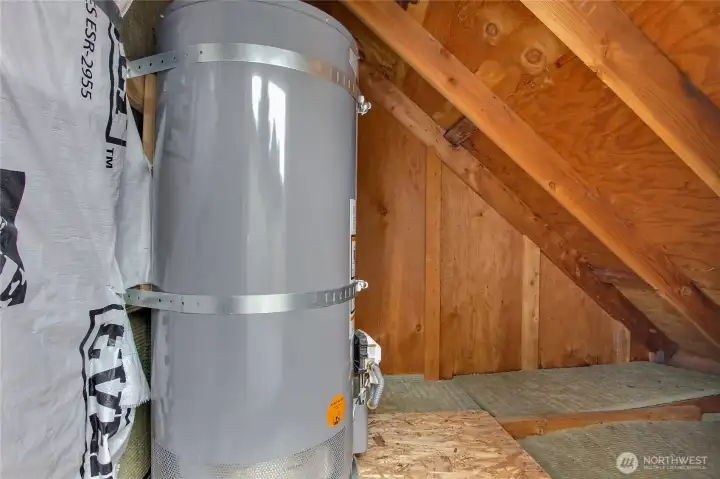
2nd water heater at the upstairs ensuite balcony
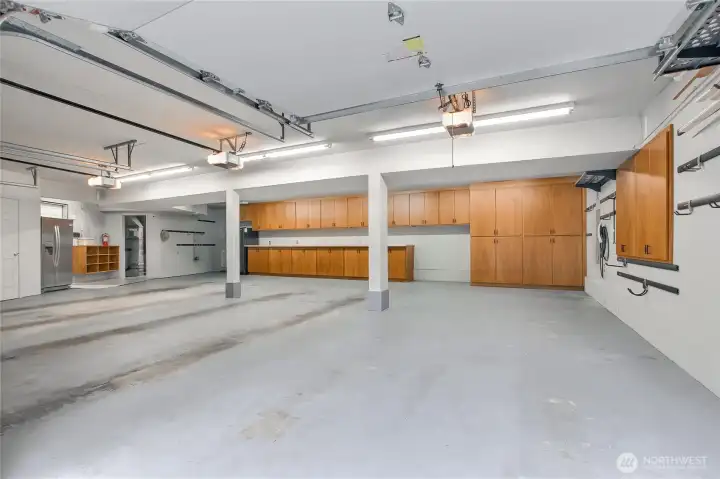
Oversized 3 car garage have wall of built-in cabinets
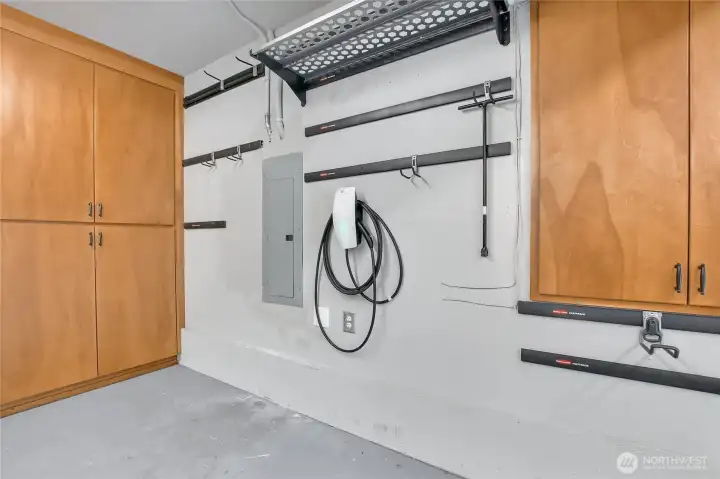
EV charger
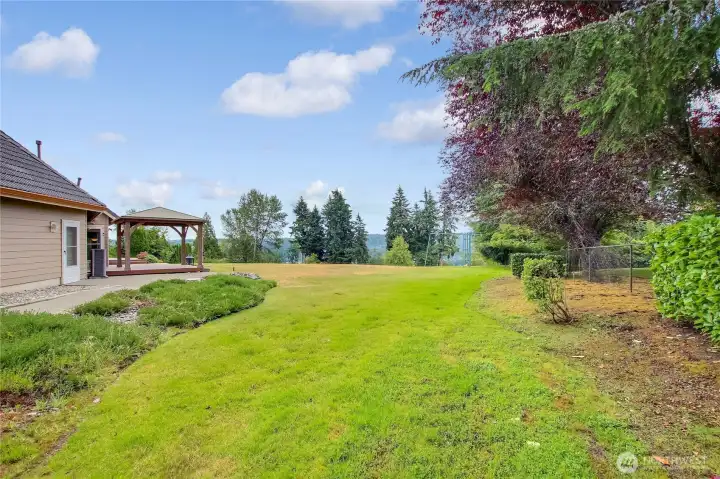
sideyard
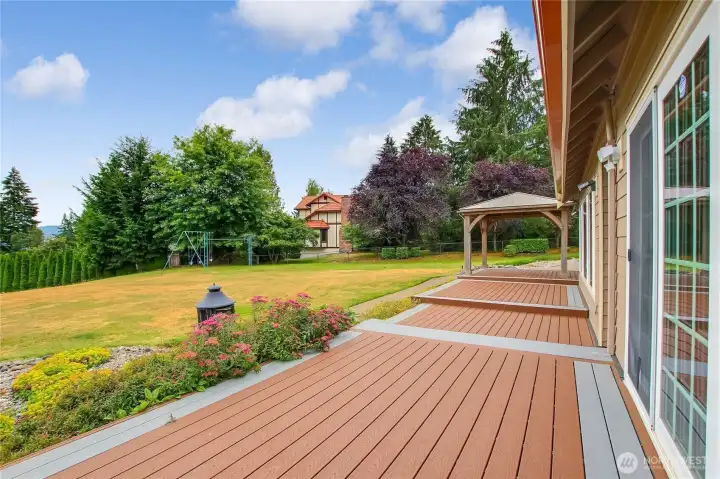
New Trex deck in 2024
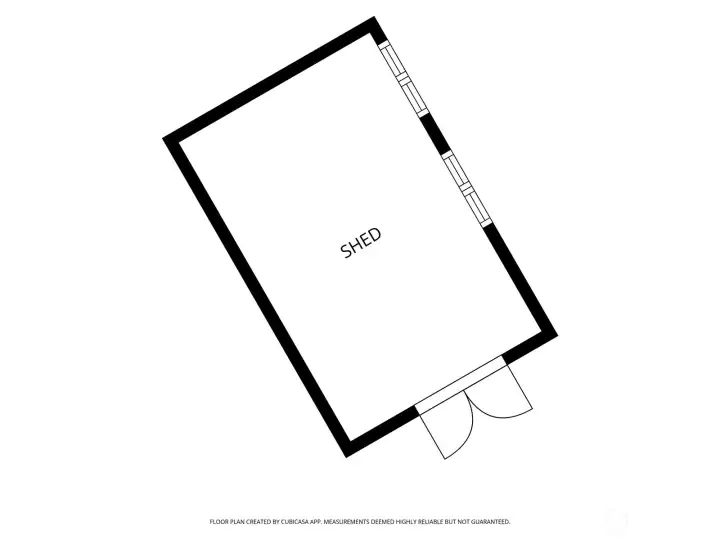
Storage shed (2024)
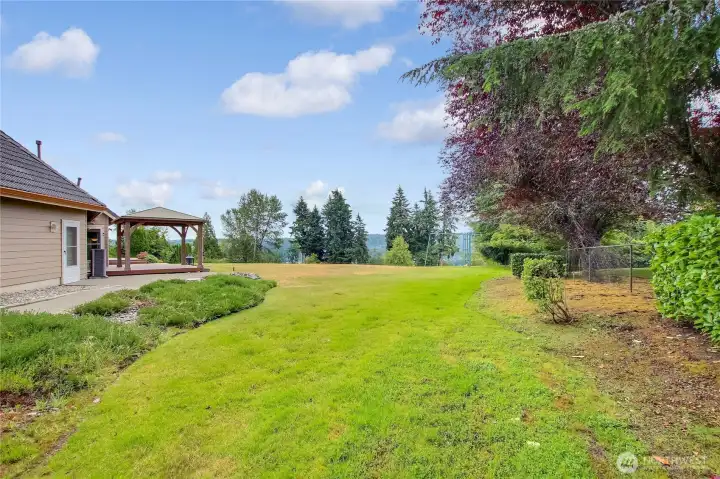
sideyard

 Courtesy of Berkshire Hathaway HS NW


 Information is based on data available to the associate, including county records. The information has not been verified by the associate and all information presented should be verified by the buyer. Listings are provided by Northwest Multiple Listing Service as distributed by MLS GRID. The associate represented on this web site is not a multiple listing service but is a member of a local MLS.