PROPERTIES FOR SALE

5794 Trace Drive SW Port Orchard, WA 98367

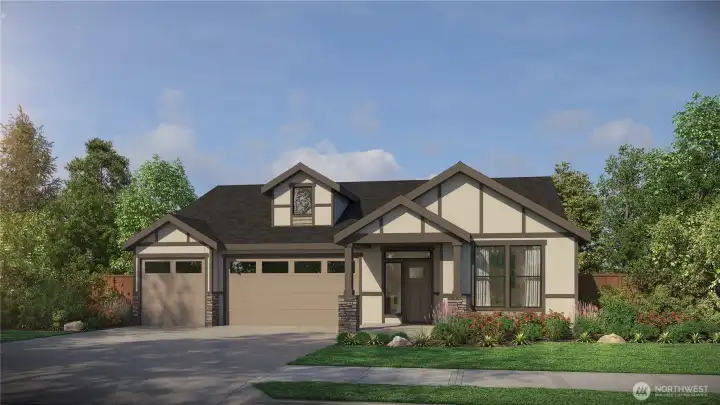
Rendering of Holly plan home.
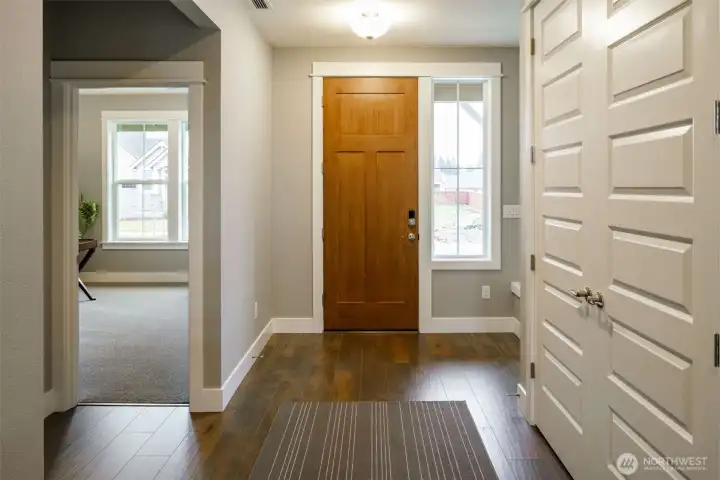
This photo is for informational purposes only & is not   the actual home being built.
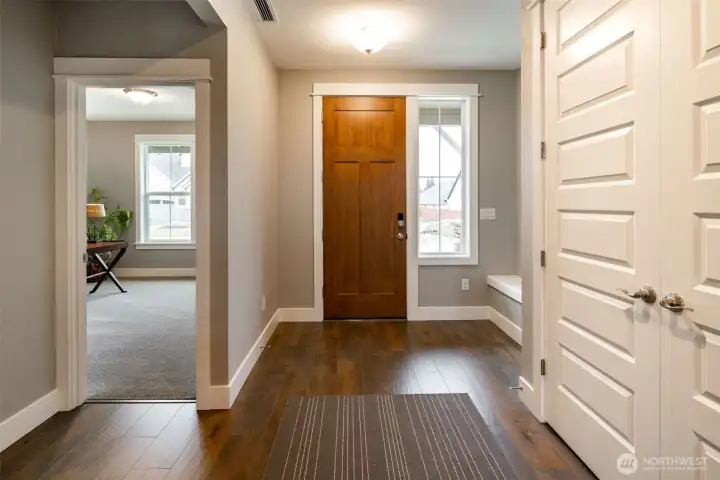
This photo is for informational purposes only & is not the actual home being built.
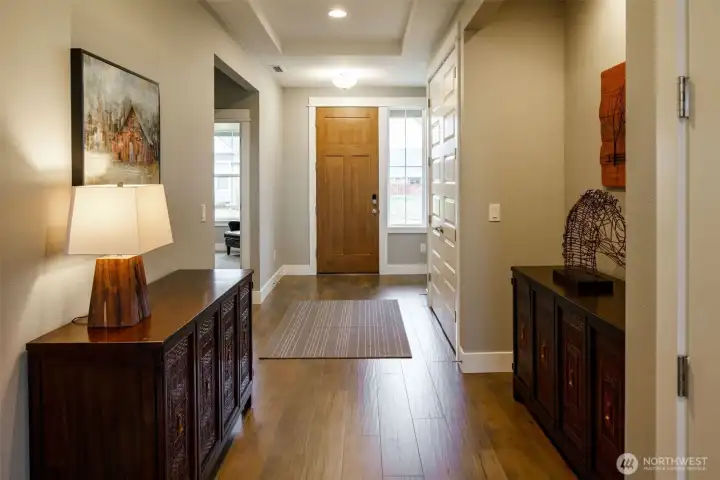
This photo is for informational purposes only & is not   the actual home being built.
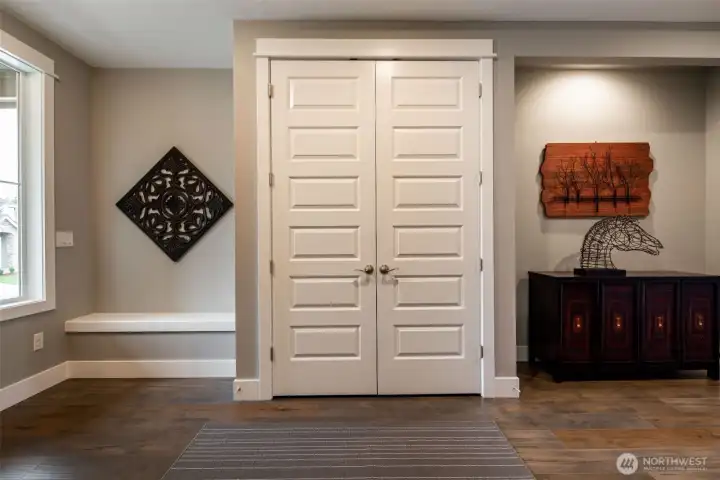
This photo is for informational purposes only & is not the actual home being built.
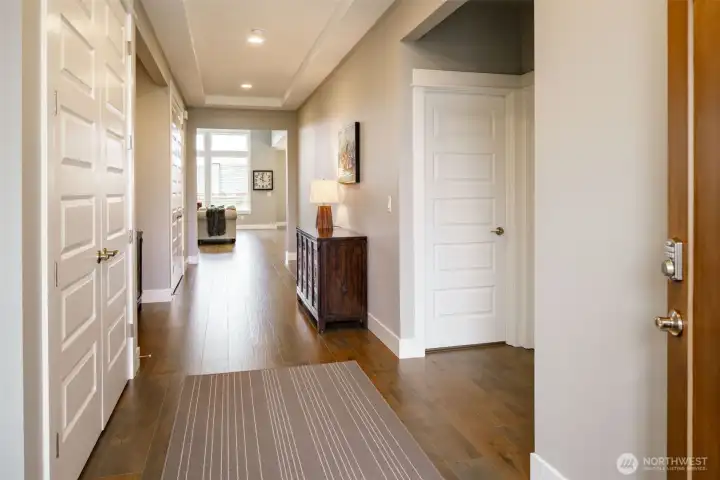
This photo is for informational purposes only & is not   the actual home being built.
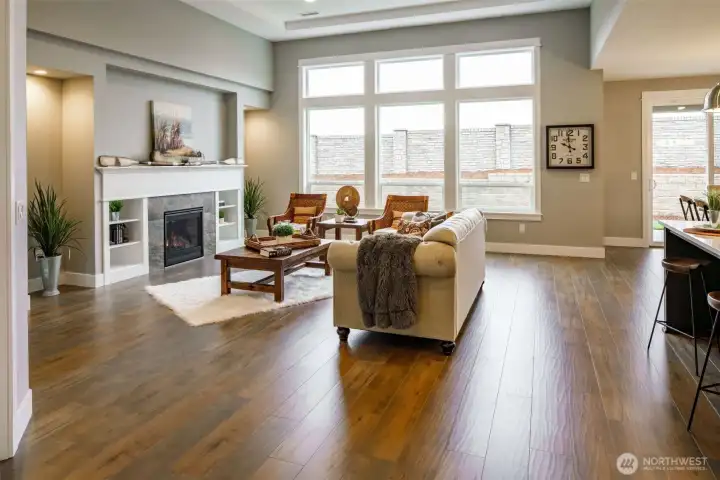
This photo is for informational purposes only & is not the actual home being built.
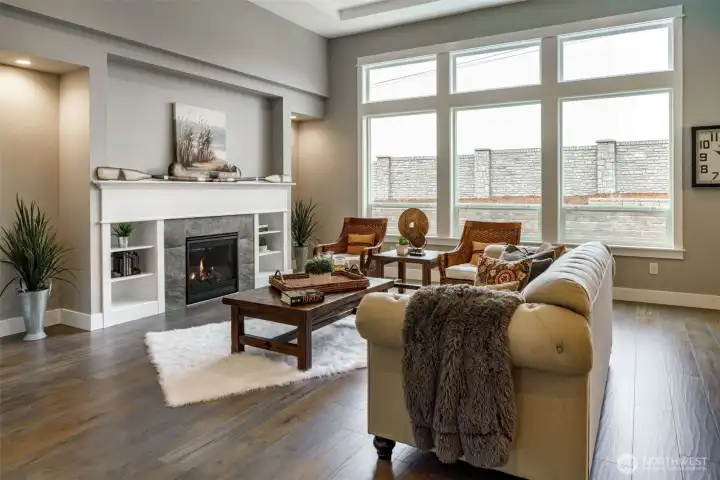
This photo is for informational purposes only & is not   the actual home being built.
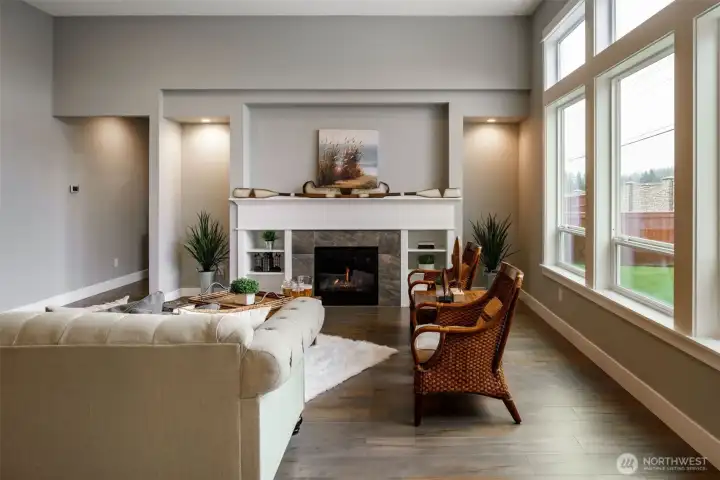
This photo is for informational purposes only & is not the actual home being built.
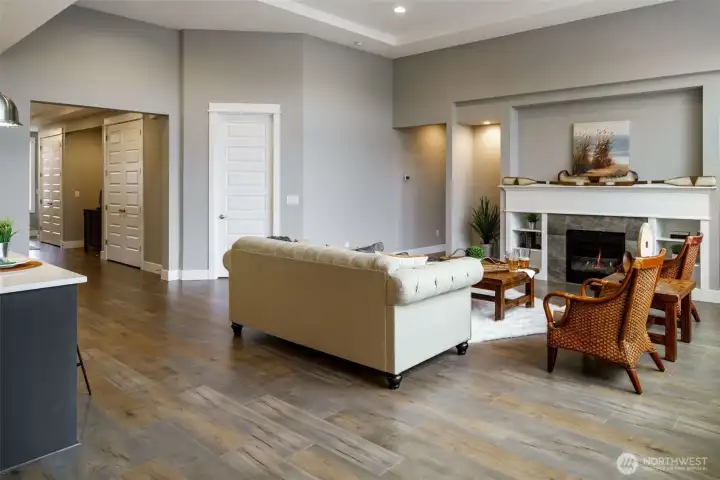
This photo is for informational purposes only & is not   the actual home being built.
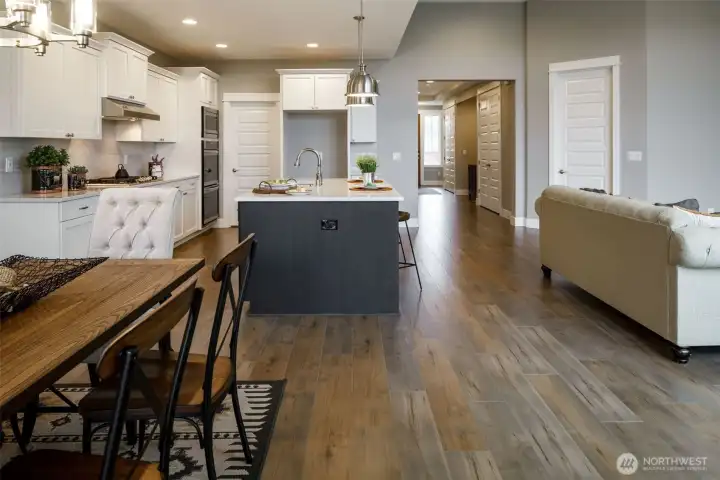
This photo is for informational purposes only & is not the actual home being built.
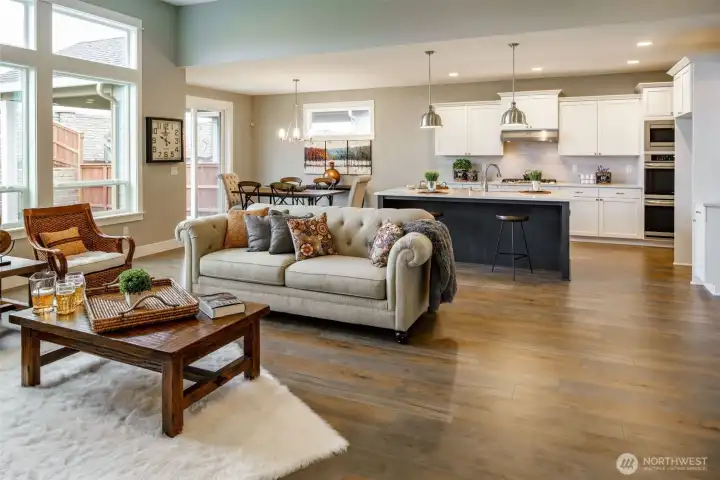
This photo is for informational purposes only & is not   the actual home being built.
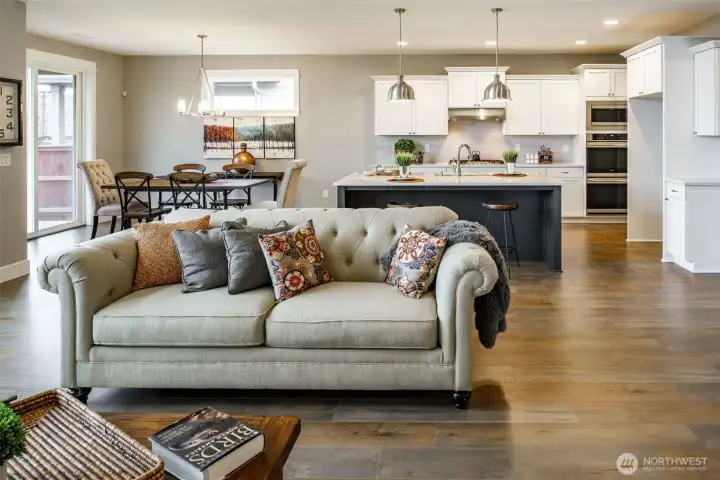
This photo is for informational purposes only & is not the actual home being built.
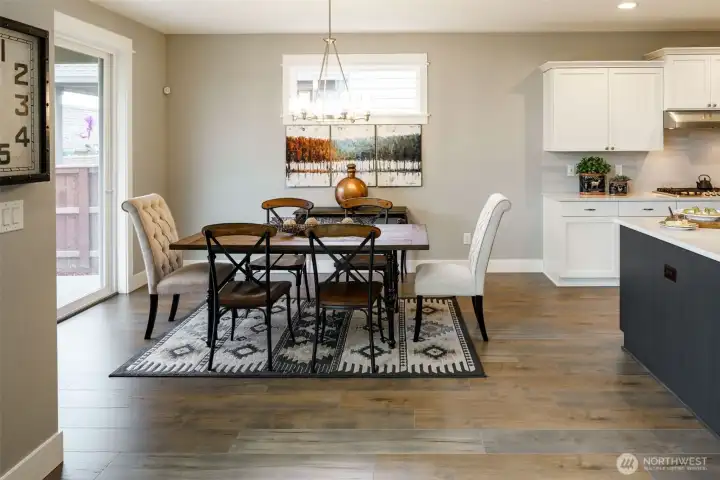
This photo is for informational purposes only & is not   the actual home being built.
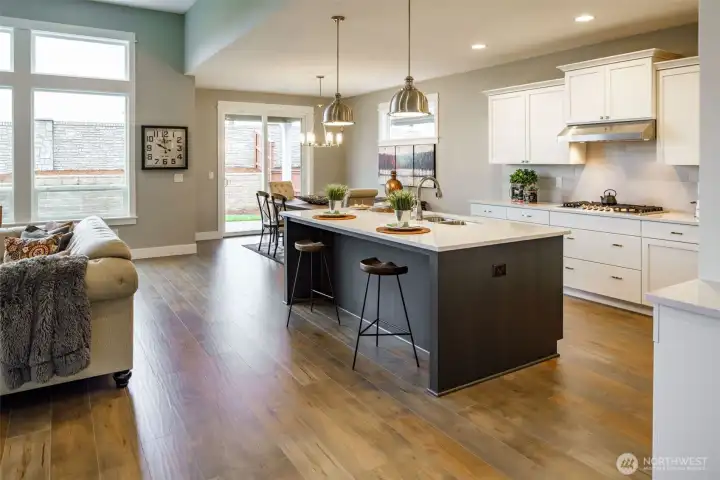
This photo is for informational purposes only & is not the actual home being built.
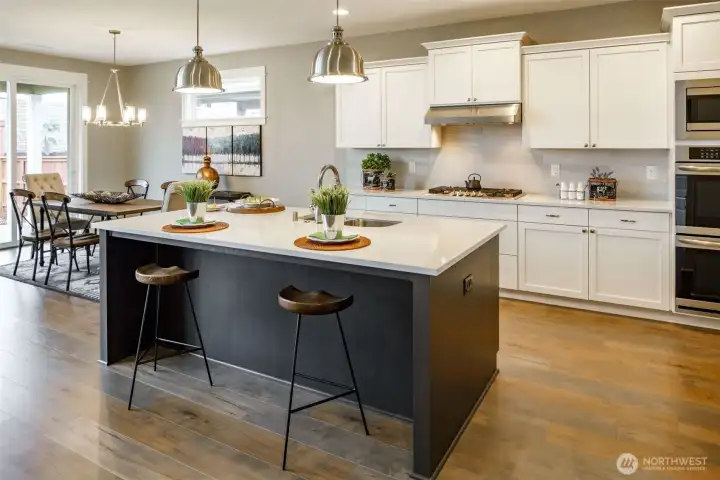
This photo is for informational purposes only & is not   the actual home being built.
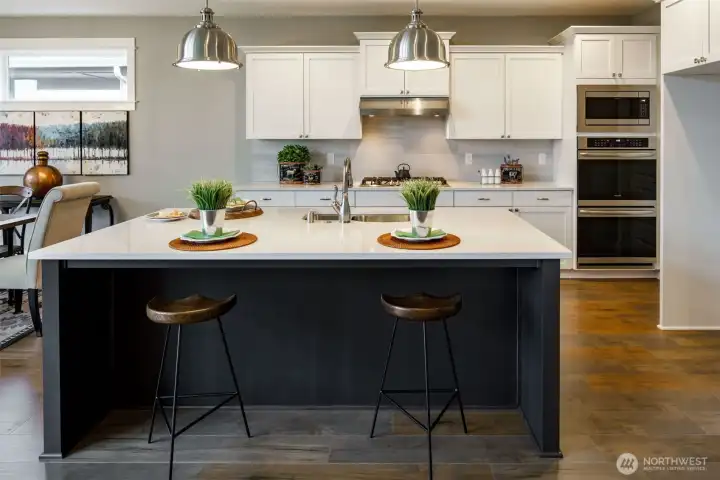
This photo is for informational purposes only & is not the actual home being built.
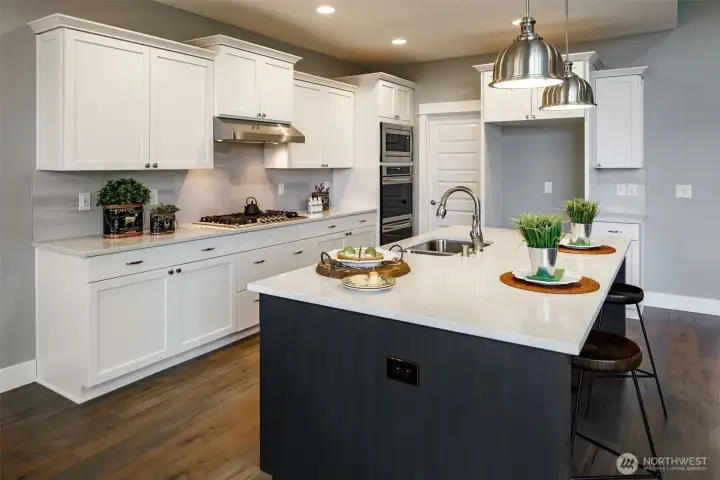
This photo is for informational purposes only & is not   the actual home being built.
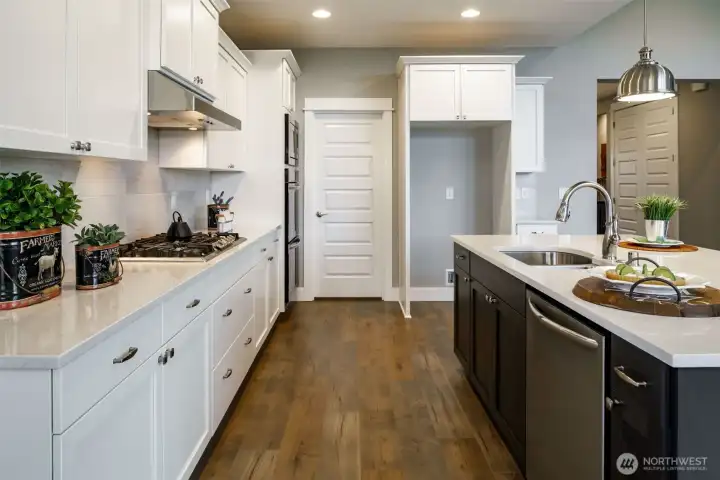
This photo is for informational purposes only & is not the actual home being built.
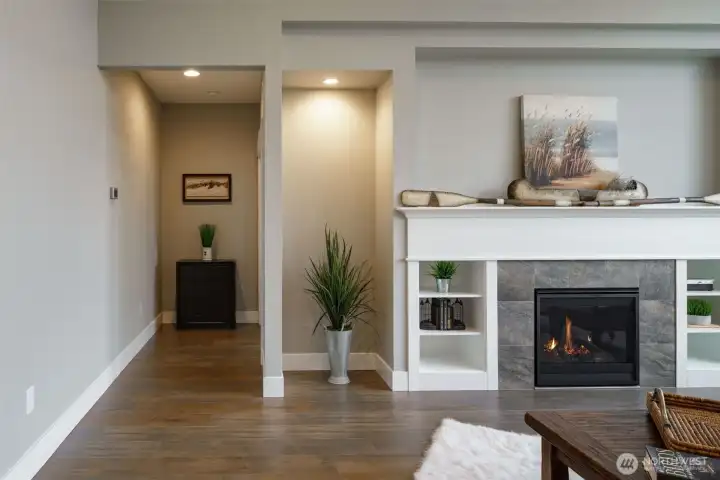
This photo is for informational purposes only & is not   the actual home being built.
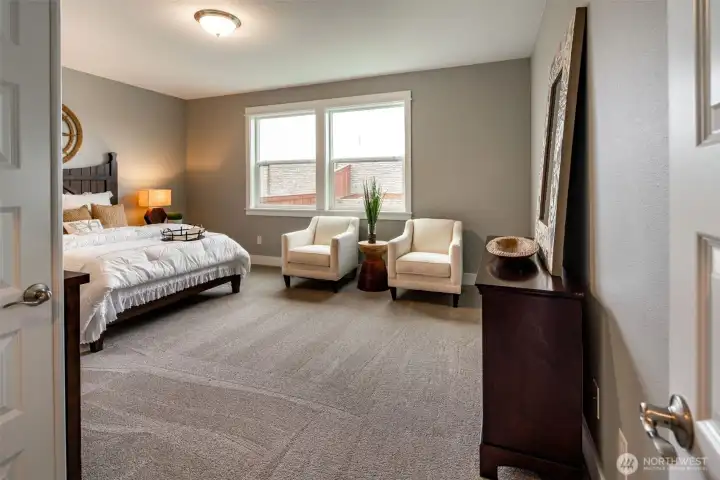
This photo is for informational purposes only & is not the actual home being built.
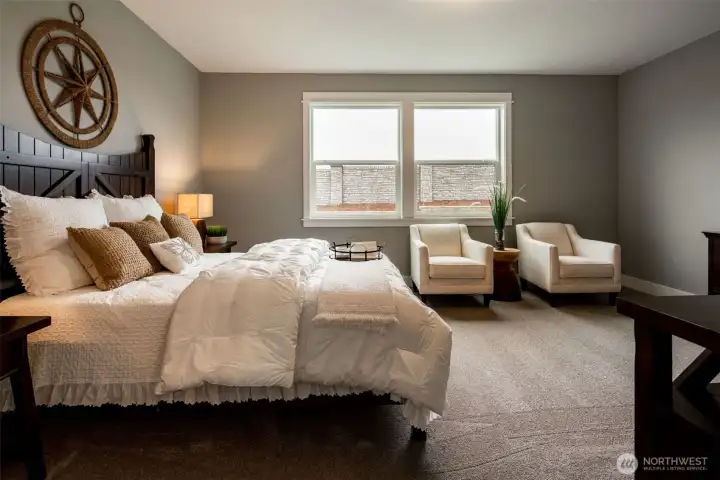
This photo is for informational purposes only & is not   the actual home being built.
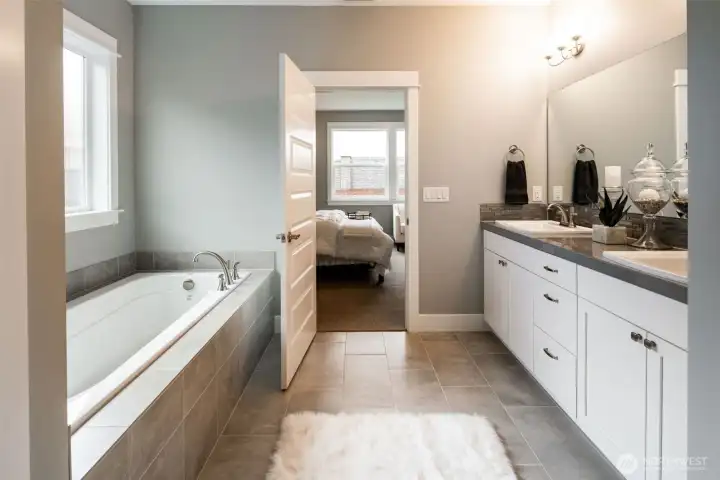
This photo is for informational purposes only & is not the actual home being built.
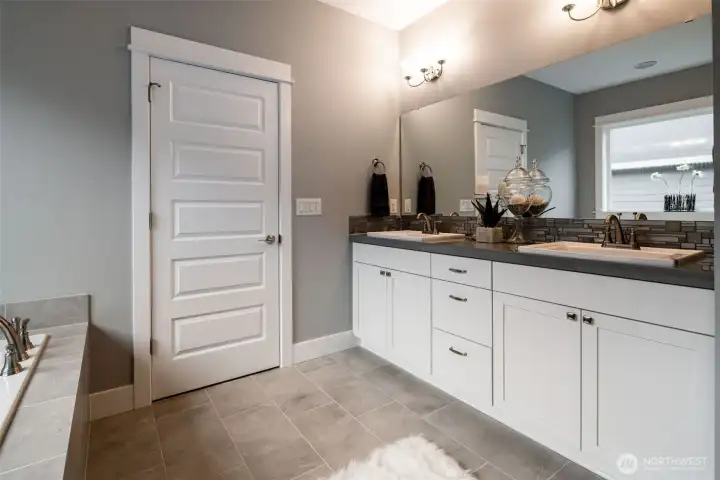
This photo is for informational purposes only & is not   the actual home being built.
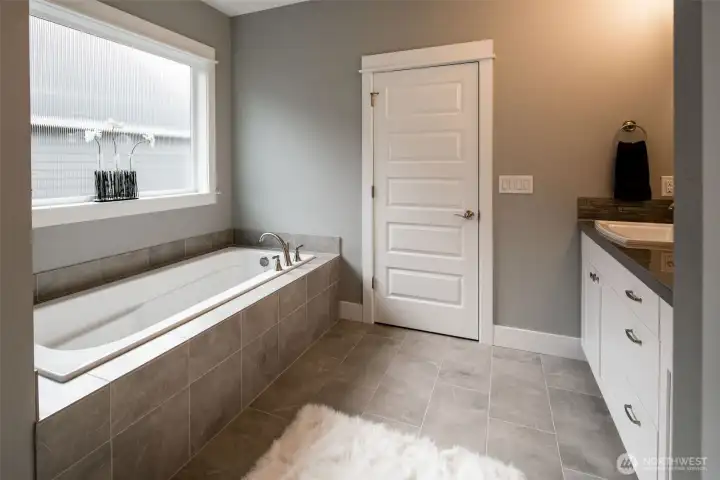
This photo is for informational purposes only & is not the actual home being built.
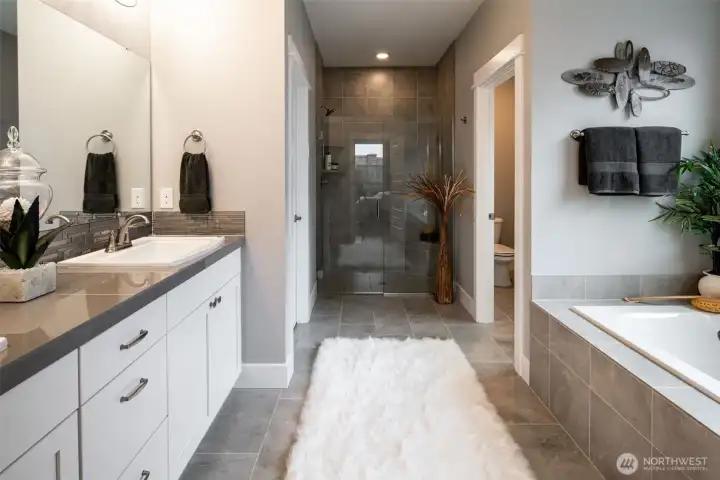
This photo is for informational purposes only & is not   the actual home being built.
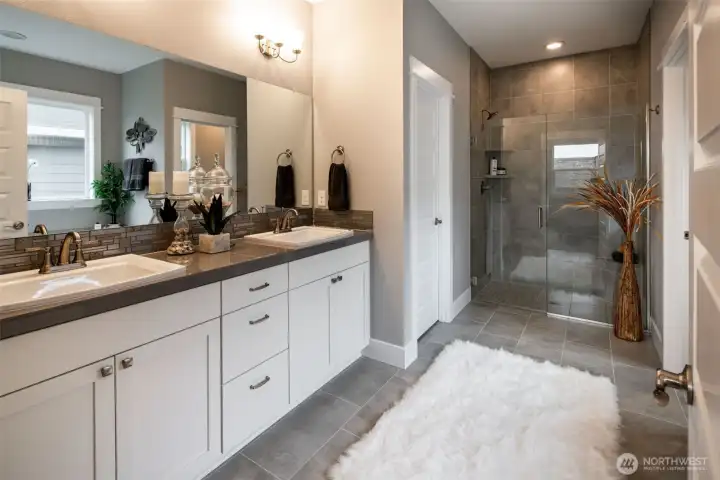
This photo is for informational purposes only & is not the actual home being built.
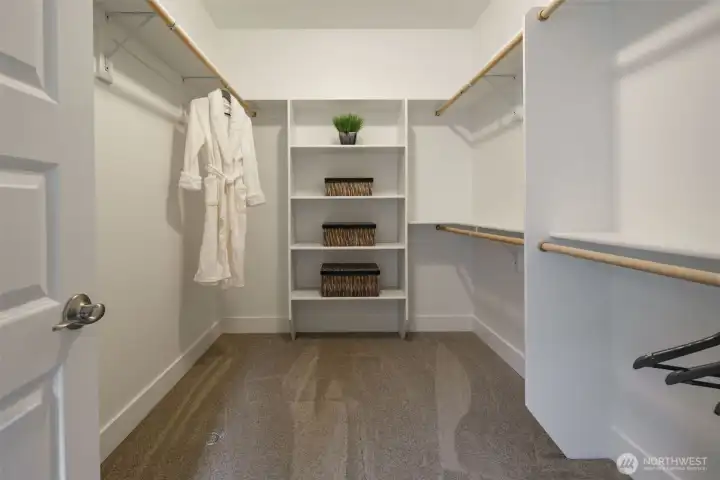
This photo is for informational purposes only & is not   the actual home being built.
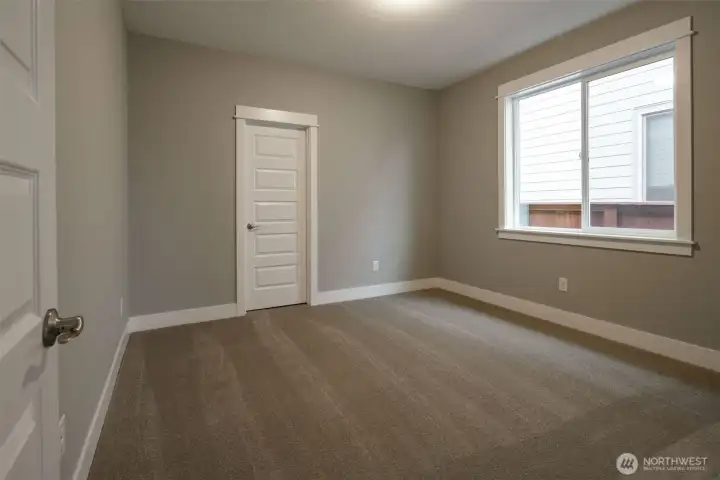
This photo is for informational purposes only & is not the actual home being built.
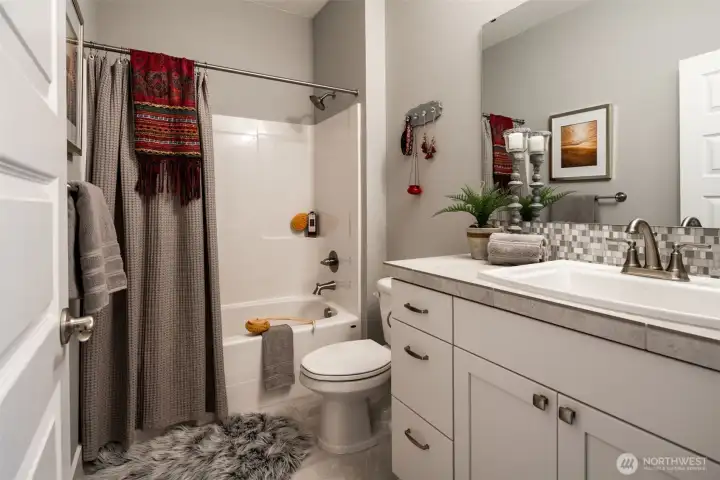
This photo is for informational purposes only & is not   the actual home being built.
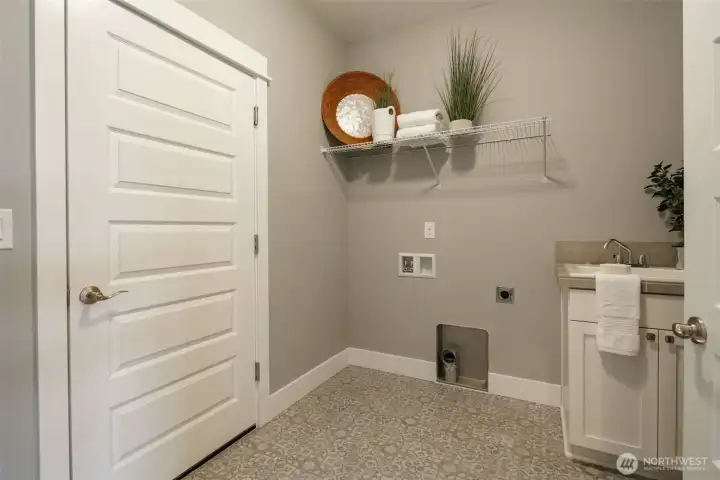
This photo is for informational purposes only & is not the actual home being built.
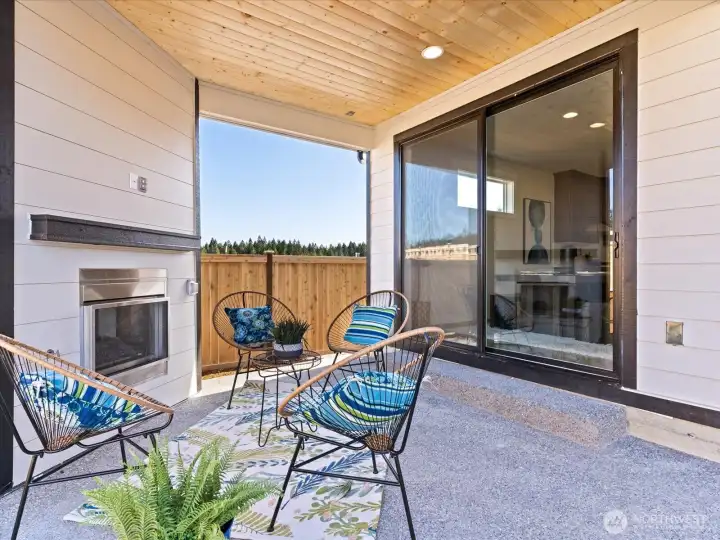
This photo is for informational purposes only & is not   the actual home being built.
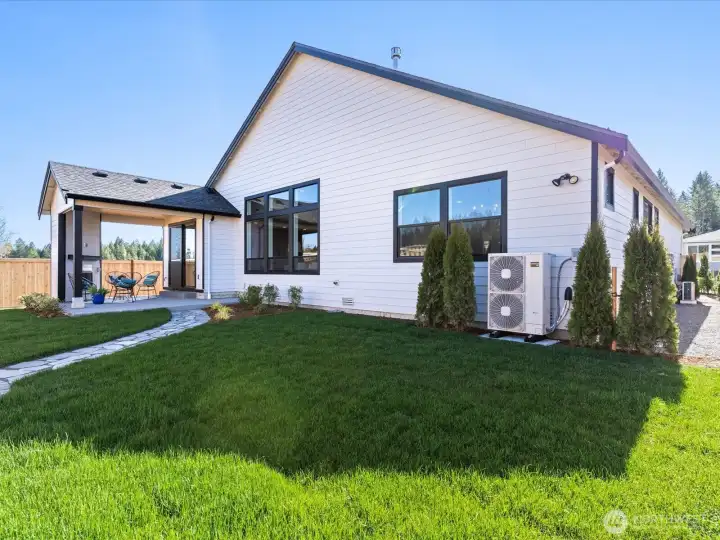
This photo is for informational purposes only & is not the actual home being built.
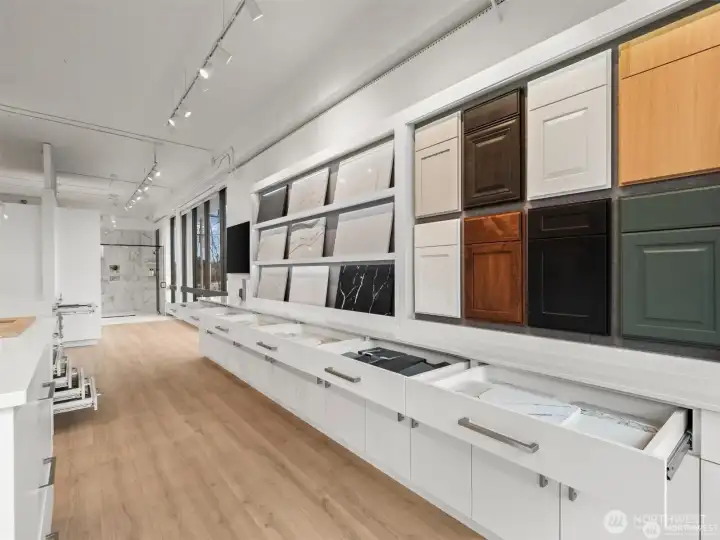
This photo is for informational purposes only & is not   the actual home being built.
This photo is for informational purposes only & is not the actual home being built.
This photo is for informational purposes only & is not   the actual home being built.
This photo is for informational purposes only & is not the actual home being built.
This photo is for informational purposes only & is not   the actual home being built.
This photo is for informational purposes only & is not the actual home being built.
This photo is for informational purposes only & is not   the actual home being built.
This photo is for informational purposes only & is not the actual home being built.
This photo is for informational purposes only & is not   the actual home being built.
This photo is for informational purposes only & is not the actual home being built.
This photo is for informational purposes only & is not   the actual home being built.
This photo is for informational purposes only & is not the actual home being built.
This photo is for informational purposes only & is not   the actual home being built.
This photo is for informational purposes only & is not the actual home being built.
This photo is for informational purposes only & is not   the actual home being built.
This photo is for informational purposes only & is not the actual home being built.
This photo is for informational purposes only & is not   the actual home being built.
This photo is for informational purposes only & is not the actual home being built.
This photo is for informational purposes only & is not   the actual home being built.
This photo is for informational purposes only & is not the actual home being built.
This photo is for informational purposes only & is not   the actual home being built.
This photo is for informational purposes only & is not the actual home being built.
This photo is for informational purposes only & is not   the actual home being built.
This photo is for informational purposes only & is not the actual home being built.
This photo is for informational purposes only & is not   the actual home being built.
This photo is for informational purposes only & is not the actual home being built.
This photo is for informational purposes only & is not   the actual home being built.
This photo is for informational purposes only & is not the actual home being built.
This photo is for informational purposes only & is not   the actual home being built.
This photo is for informational purposes only & is not the actual home being built.
This photo is for informational purposes only & is not   the actual home being built.
This photo is for informational purposes only & is not the actual home being built.
Our well appointed Tacoma Design Studio
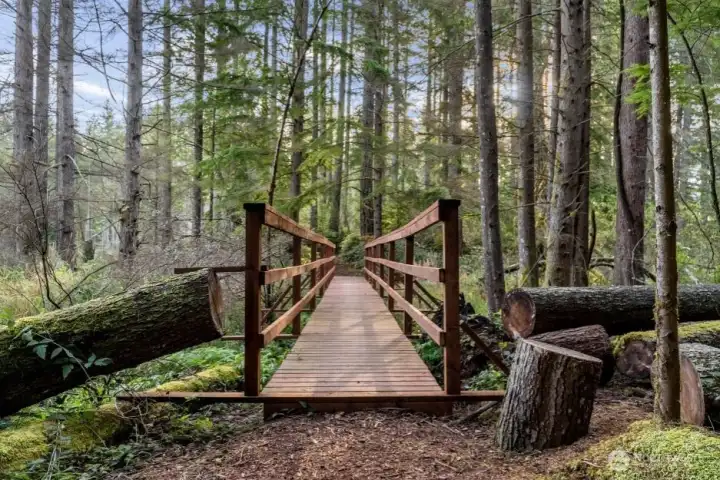
There are over eight miles of trails within the community.

McCormick Woods Golf Course
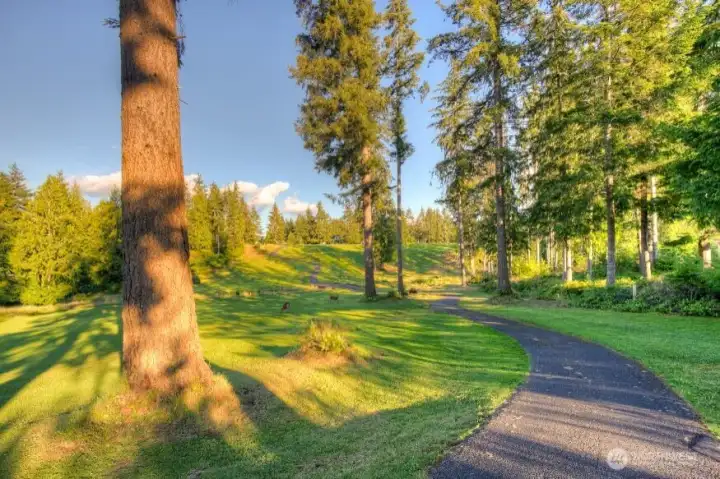

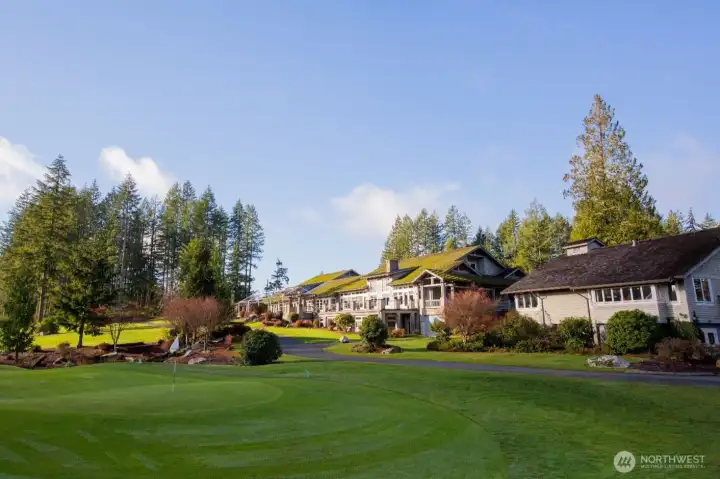
The Clubhouse at McCormick Woods Golf Course


NWMLS Courtesy of GCH Puget Sound, Inc.
5794 Trace Drive SW
Port Orchard, WA 98367
$788,900
Residential
3 Beds
2.00 Baths
2119 SqFt
Active
Share: Share to FacebookShare to TwitterShare to BlueSkyLinked inEmail
Welcome to McCormick Trails, where Pacific Lifestyle Homes proudly presents the Holly—a beautifully designed rambler that offers exceptional style and livability in an efficient, thoughtfully crafted floor plan. Step inside to an inviting entry highlighted by a dramatic coffered ceiling and a wide, welcoming hallway that leads into a light-filled great room. Soaring 12-foot ceilings, expansive windows, and a cozy fireplace create a warm, open atmosphere while perfectly framing the serene greenbelt views beyond the backyard. The chef-inspired kitchen is designed to impress, featuring stainless steel appliances, a spacious walk-in pantry, and an oversized island that serves as the heart of the home—ideal for everyday living and effortless entertaining. Retreat to the luxurious primary suite, complete with a spa-inspired bath and an expansive walk-in closet featuring handcrafted wood shelving for beautiful organization. This presale opportunity gives you the rare chance to personalize your new home by selecting certain structural options and choosing all of your interior finishes and design features in our stunning Design Studio, creating a home that truly reflects your style. Buyer brokers: Please register your clients prior to touring.

Property Features

Community: McCormick
1 Story
View: Territorial
Gas Available
Irrigation
Patio
New Construction: Yes
Leased: No
Exterior: Cement Planked
Roof: Composition
Parking: Attached Garage
Year Built: 2027
HOA Dues: $208
2026 Taxes: $853.00
Buyer Broker Comp.: 2.25%
Listing #: 2555300

Lot Details

Lot Size: 0.14 acres
Lot Dimensions: 104'x60'
Curbs
Paved
Sidewalk

Appliances That Stay

Dishwasher
Disposal
Microwave
Stove(s)/Range(s)

Interior

Bath Off Primary
Fireplace
French Doors
Pantry
Vaulted Ceiling(s)
Walk-In Closet(s)
Water Heater
Cooling: 90%+ High Efficiency
Heating: 90%+ High Efficiency
Electric
Natural Gas
Fireplaces: 1

Community Features

CCRs
Golf
Park
Trail(s)

Open Houses

Jul 18: 11:00 AM - 6:00 PM
Jul 19: 11:00 AM - 6:00 PM
Jul 20: 11:00 AM - 6:00 PM
Jul 21: 11:00 AM - 6:00 PM
Jul 25: 11:00 AM - 6:00 PM
Jul 26: 11:00 AM - 6:00 PM
Jul 27: 11:00 AM - 6:00 PM
Jul 28: 11:00 AM - 6:00 PM
Aug 1: 11:00 AM - 6:00 PM
Aug 2: 11:00 AM - 6:00 PM

Schools

District: South Kitsap
Elem: Sunnyslope Elem
Middle: Cedar Heights Jh
High: So. Kitsap High
Call or Email:
Grace Wamwere

What's Near 5794 Trace Drive SW Port Orchard, WA 98367?

More Homes Near 5794 Trace Drive SW Port Orchard, WA 98367

Information is based on data available to the associate, including county records. The information has not been verified by the associate and all information presented should be verified by the buyer. Listings are provided by Northwest Multiple Listing Service as distributed by MLS GRID. The associate represented on this web site is not a multiple listing service but is a member of a local MLS.

DMCA Notice
Board of Ethics