3906 Highlands Boulevard Puyallup, WA 98372
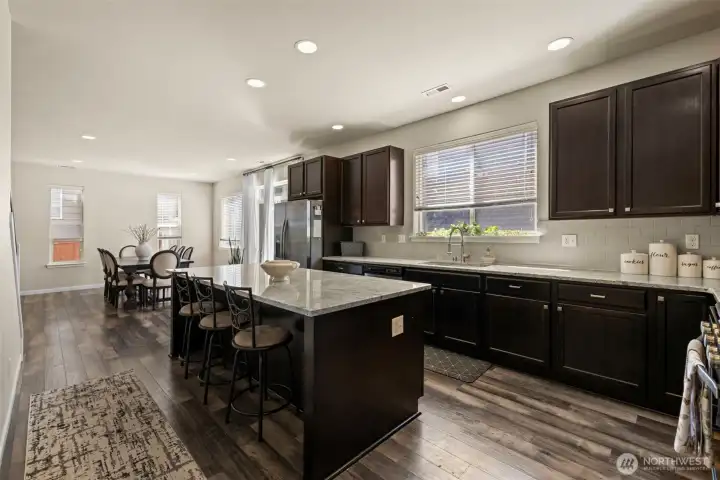
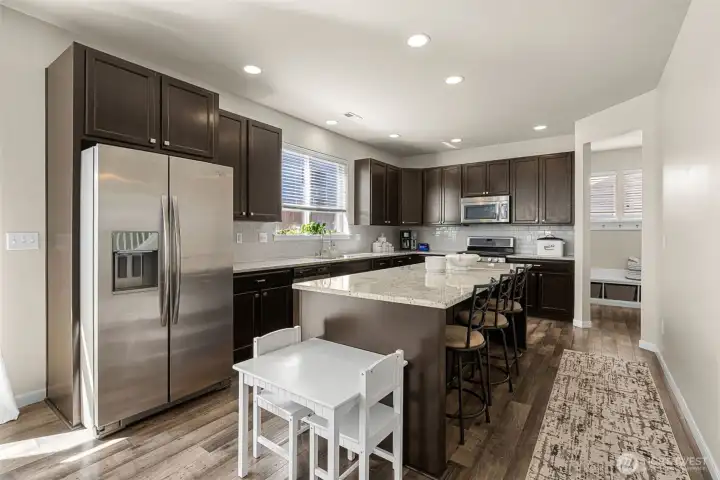
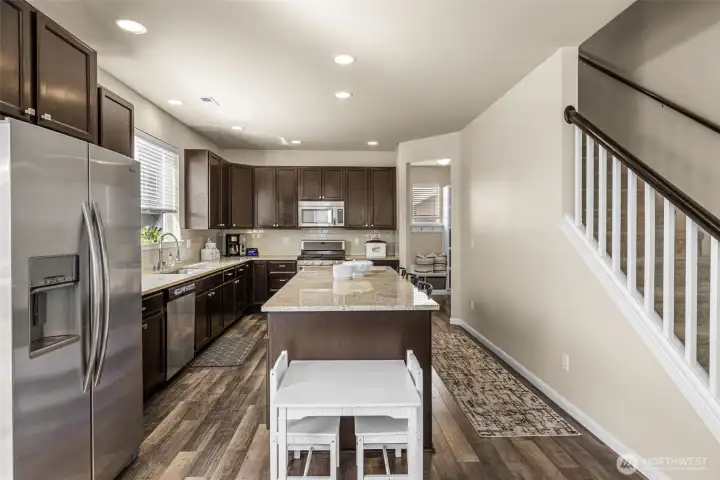
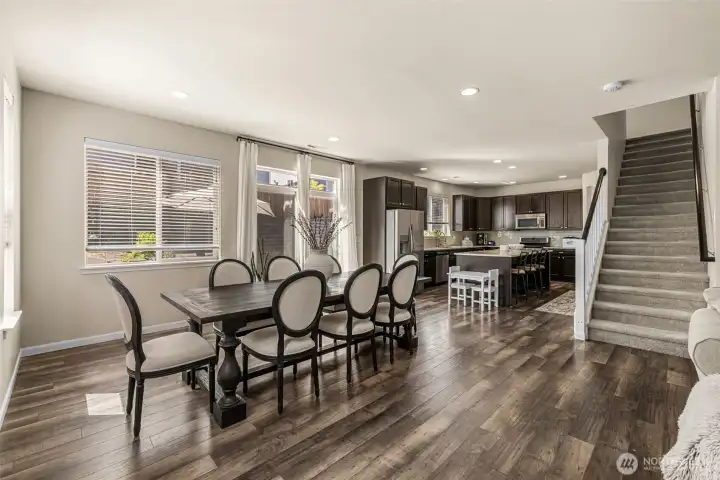
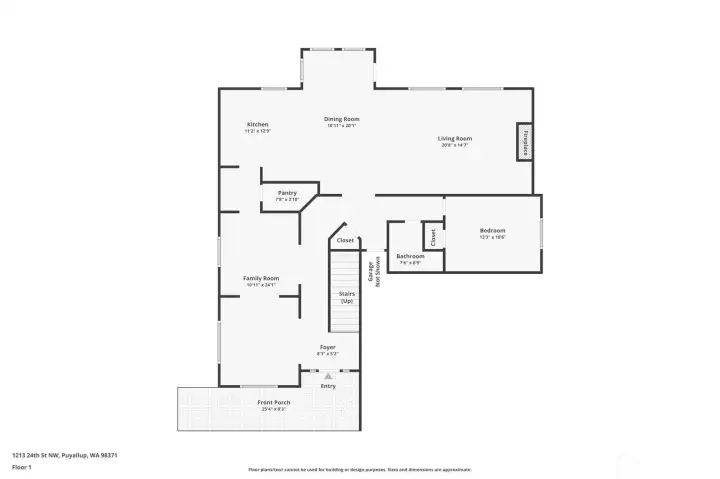
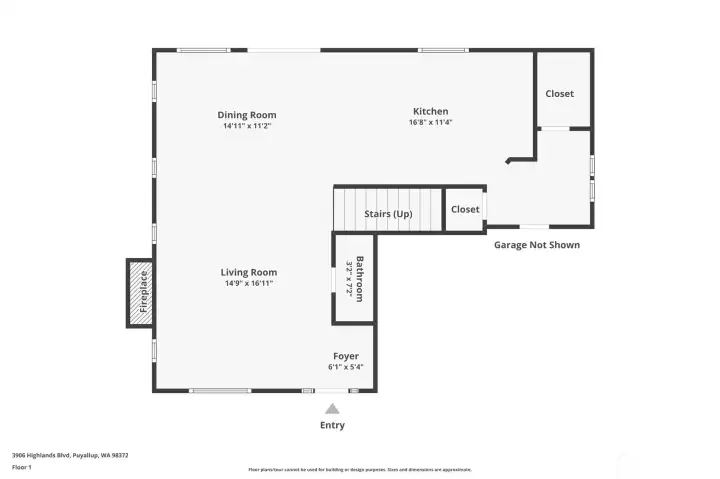
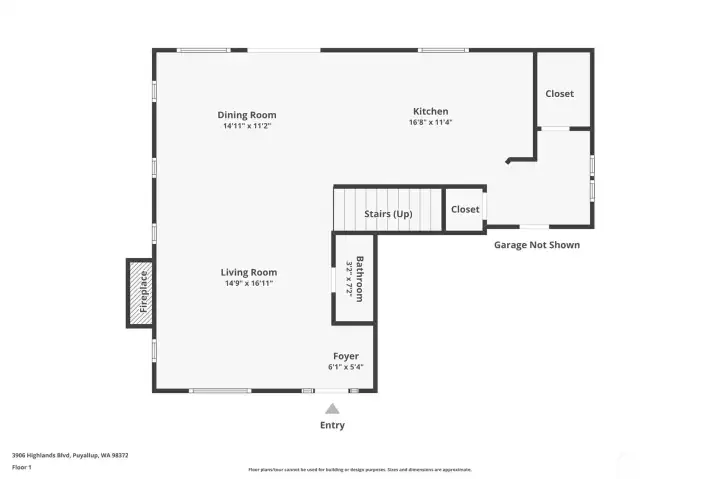
Kitchen opens to dining room with large island
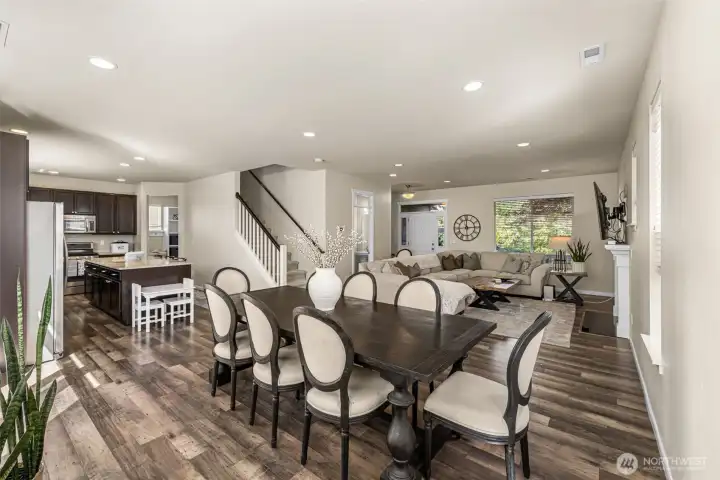
Great room set up
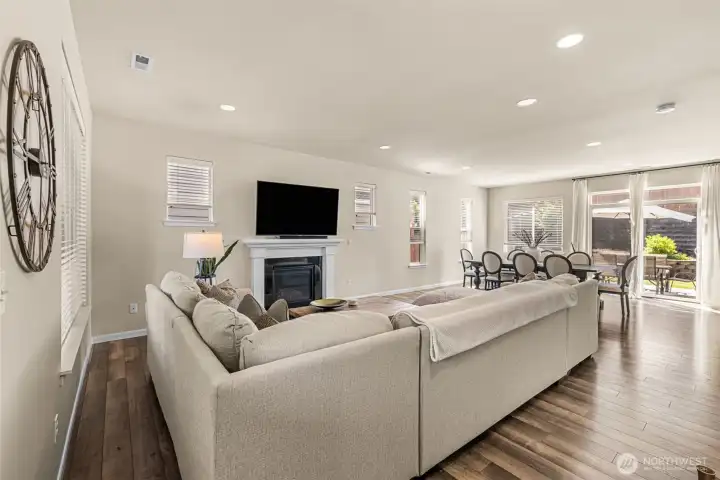
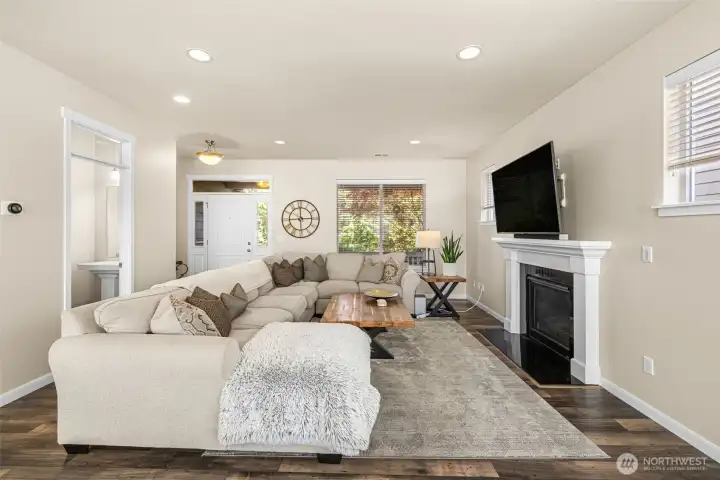
Large Livingroom with gas fireplace
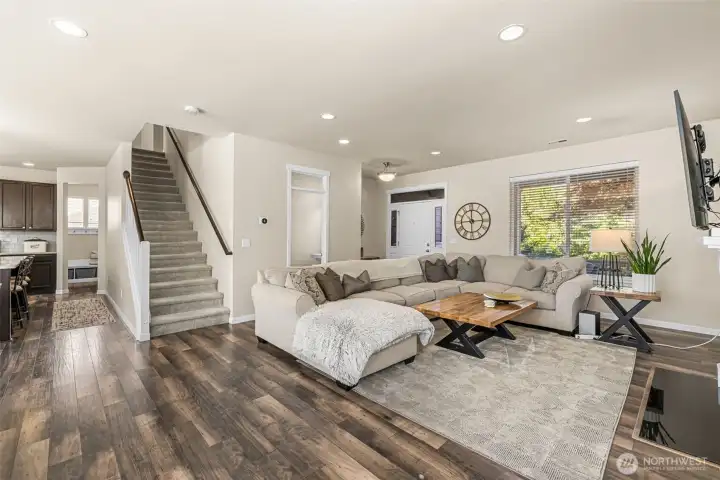
Large living room
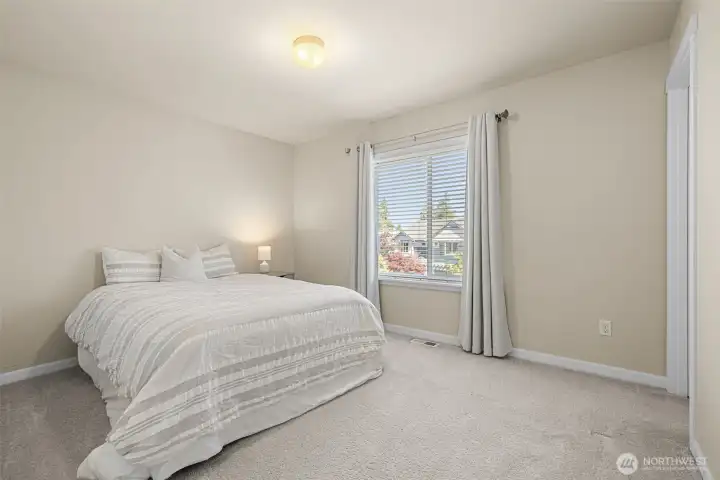
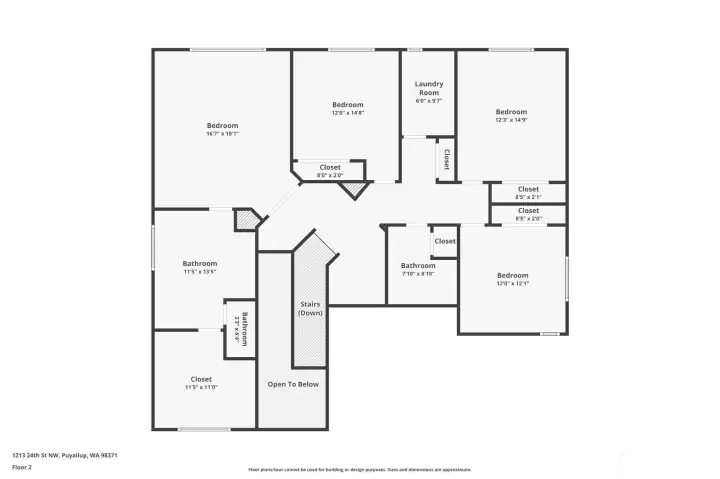
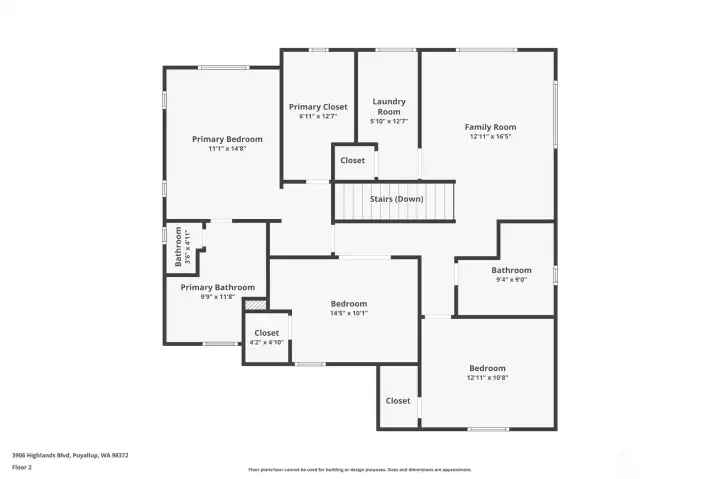
Large Primary Bedroom
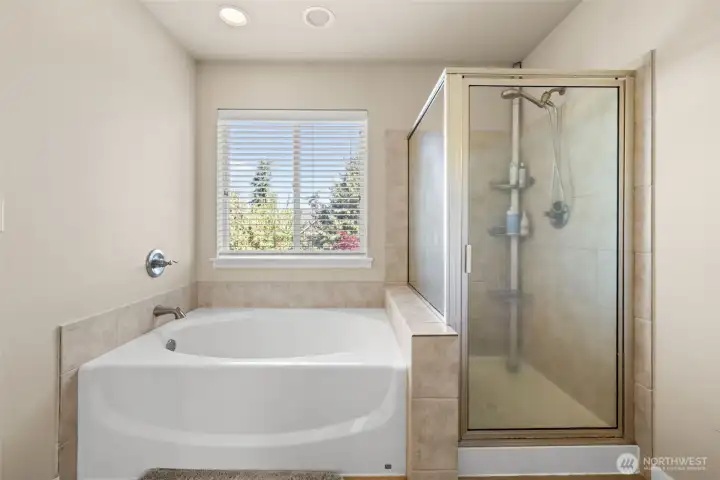
Primary bath
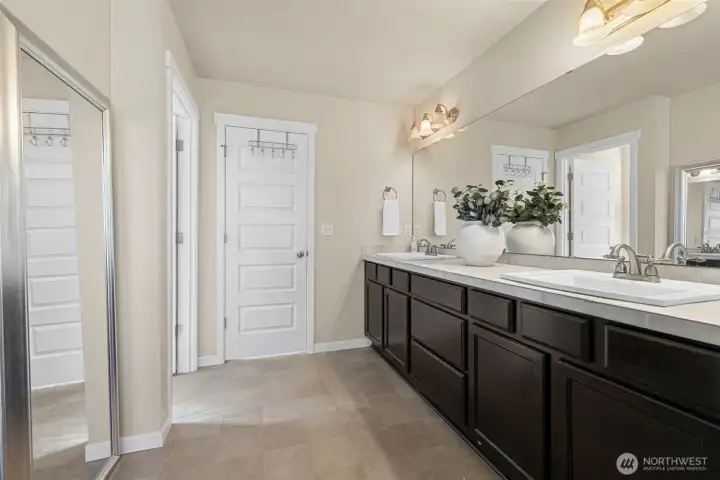
Primary bath With good storage
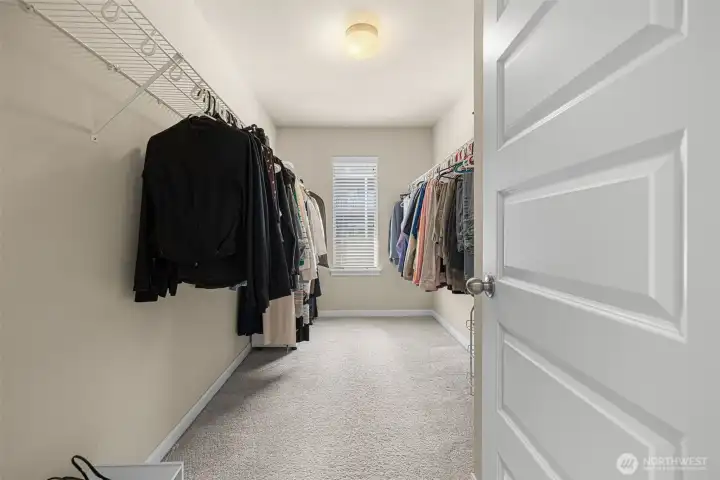
Large walk-in closet in primary
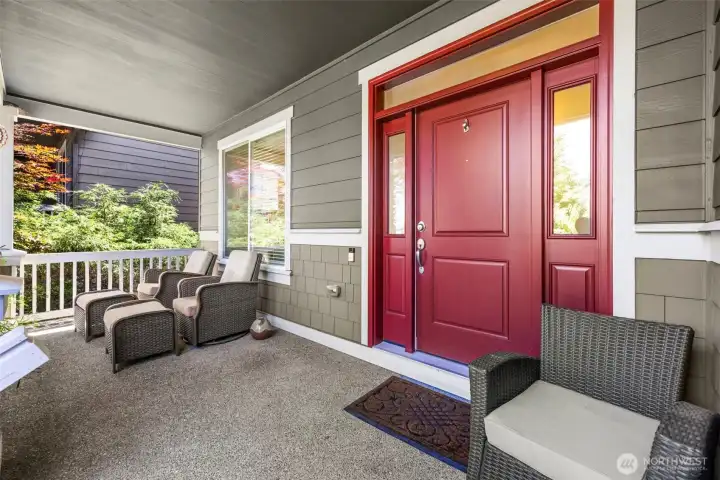
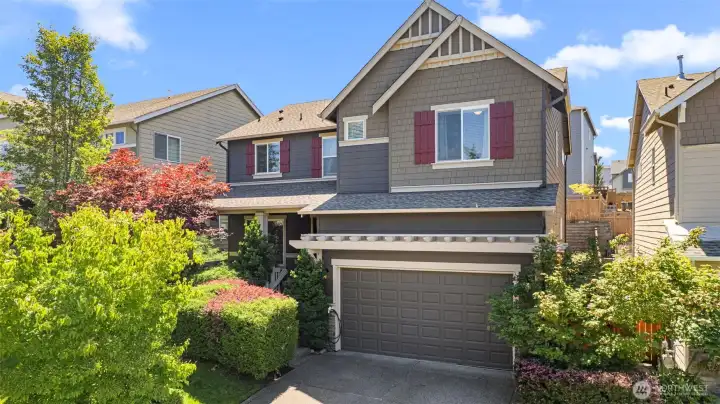
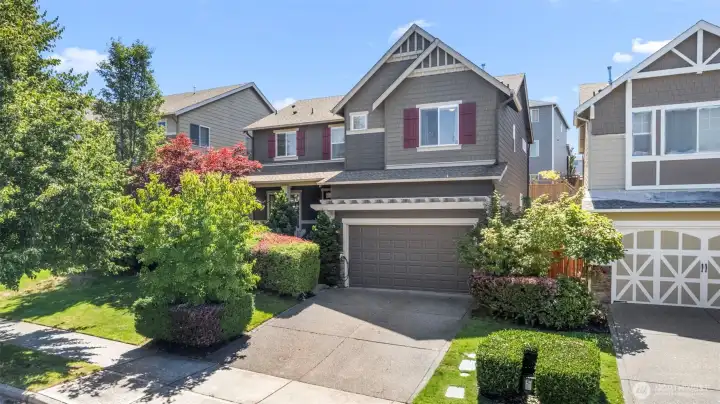
Large covered front porch
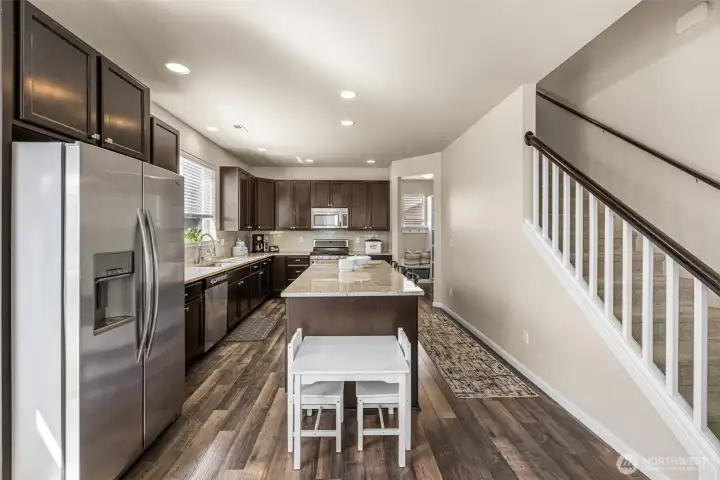
All stainless appliances
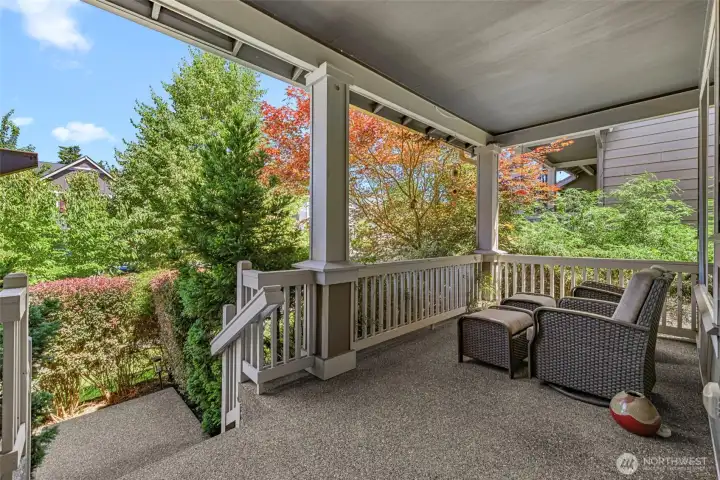
covered front porch with nice privacy
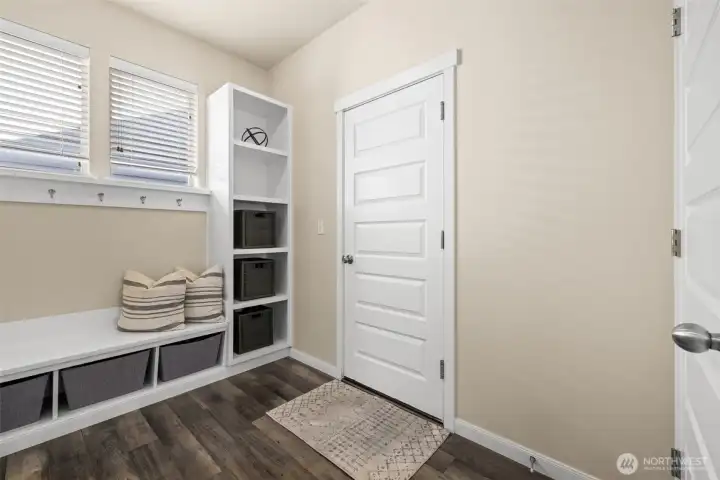
Mud room entry from garage
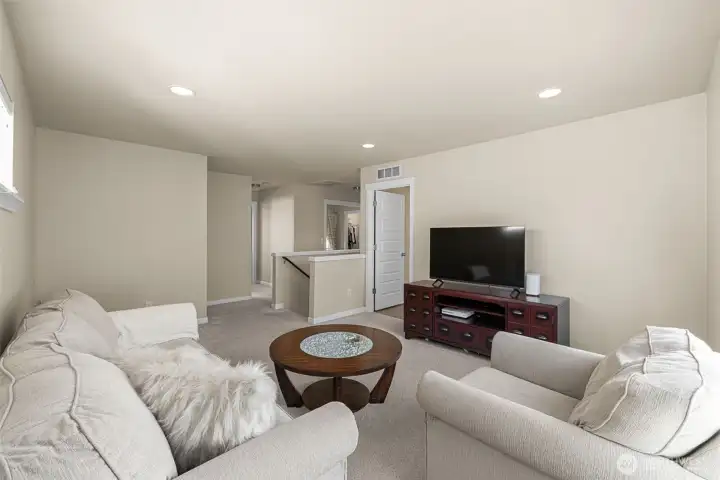
Loft Bonus area upstairs
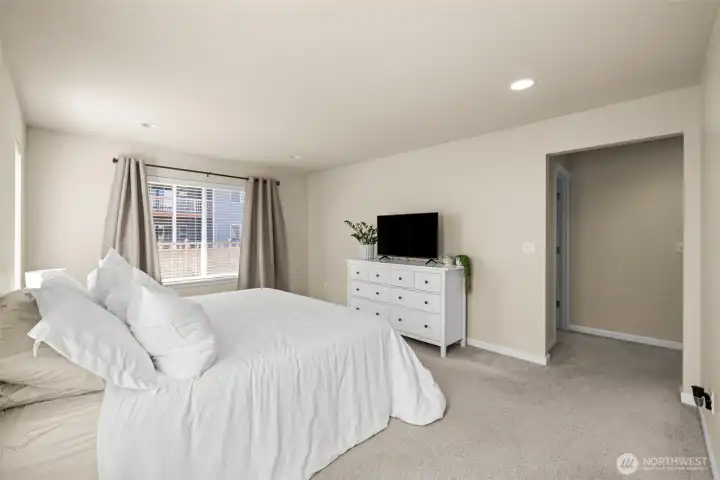
3rd bedroom
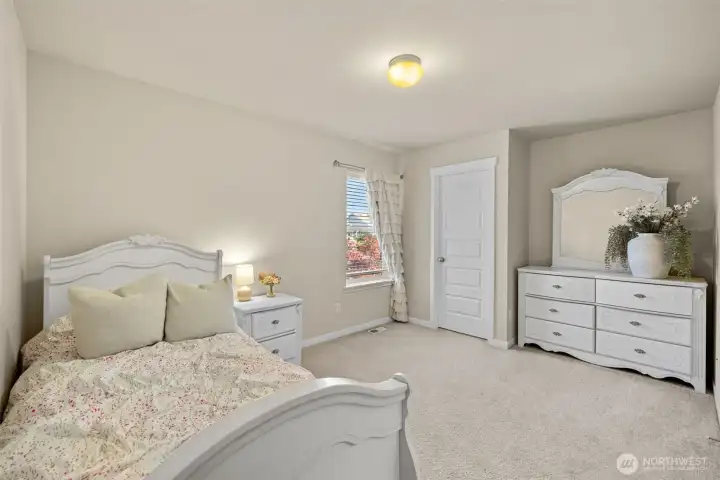
3rd bedroom
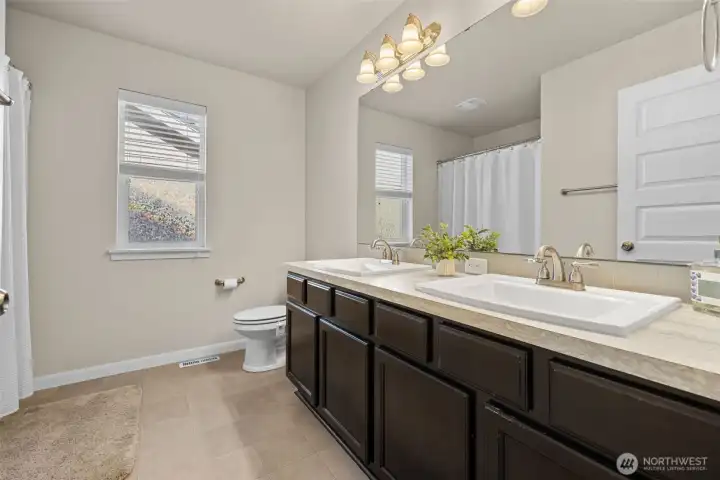
Main bath op with 2 sinks
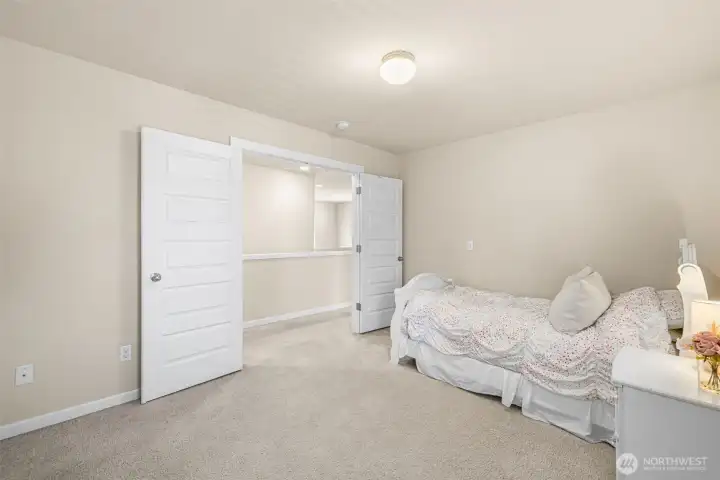
2nd bedroom with French doors

2nd bedroom closet
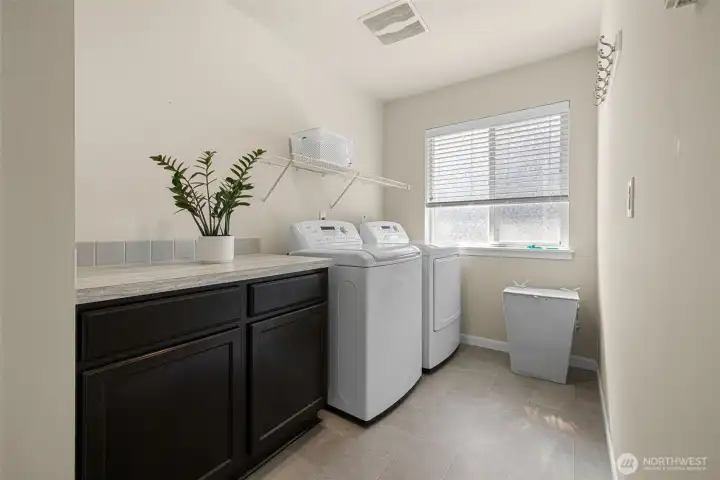
Laundry room with cabinets and counter space
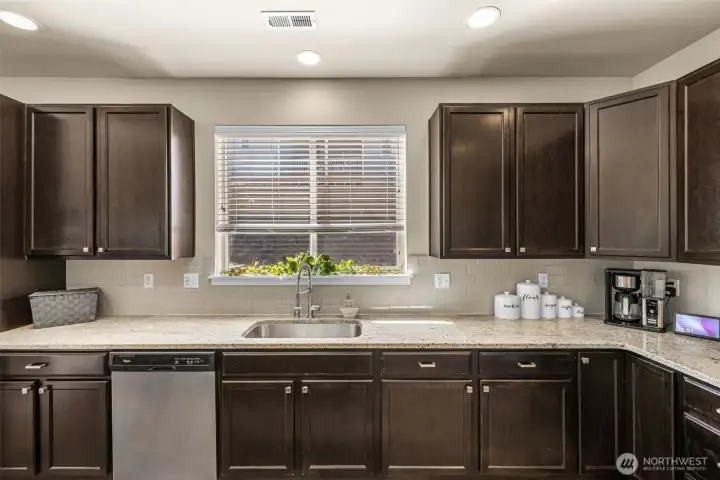
Great cabinet space
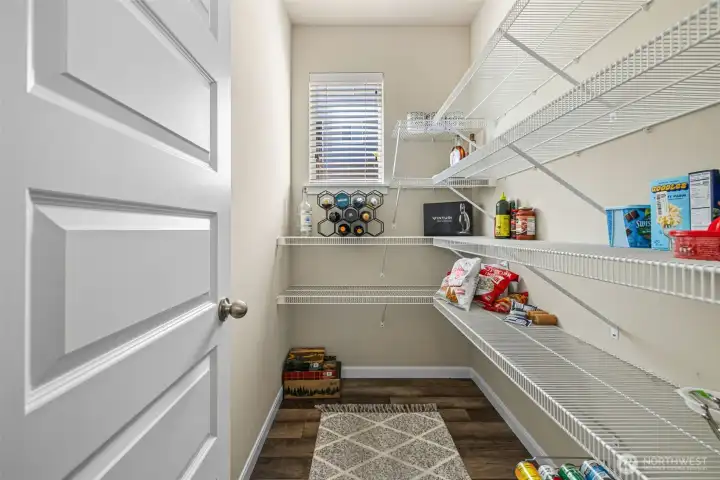
Walk in pantry
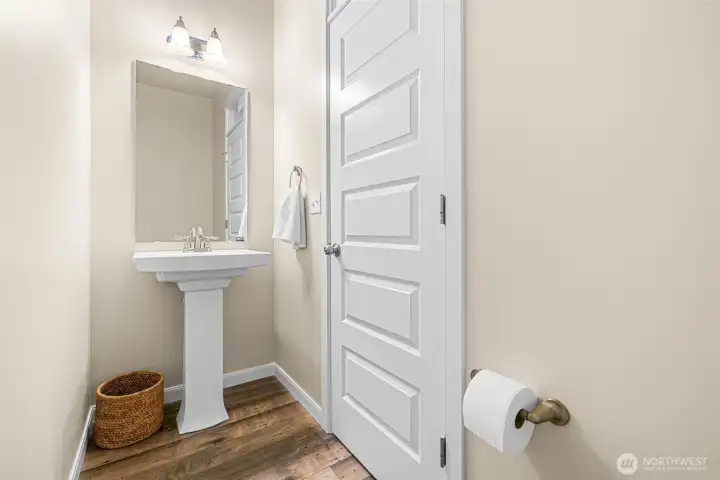
1/2 Bath down
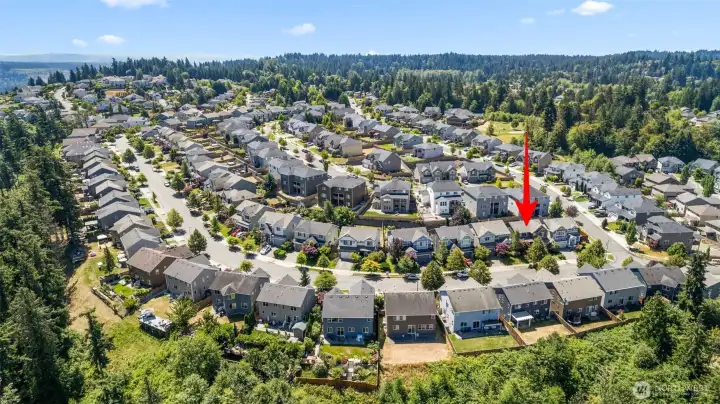
3906 Highlands Boulevard
Puyallup, WA 98372
$650,000
Residential
3 Beds
2.50 Baths
2360 SqFt
Active
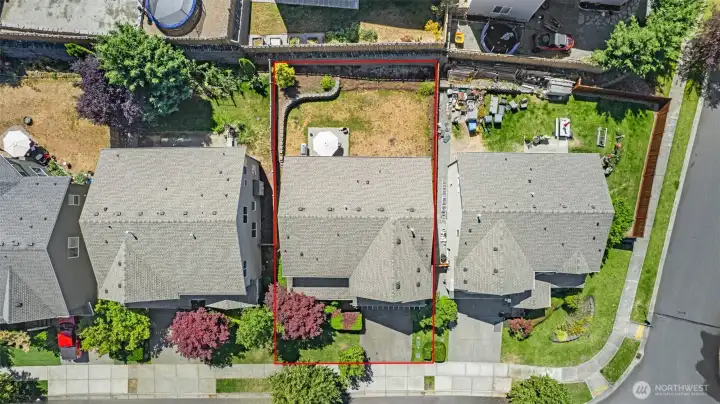
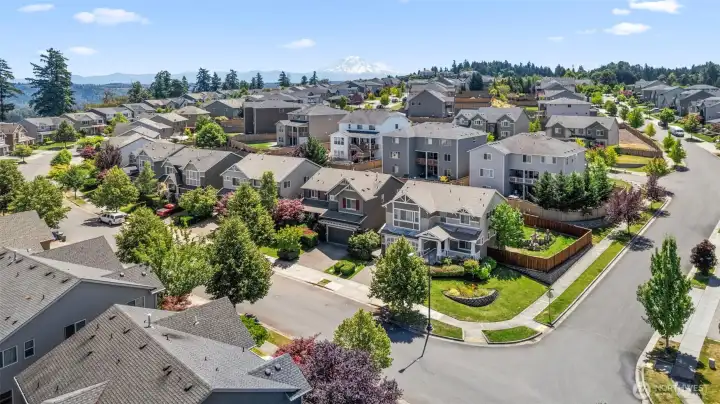
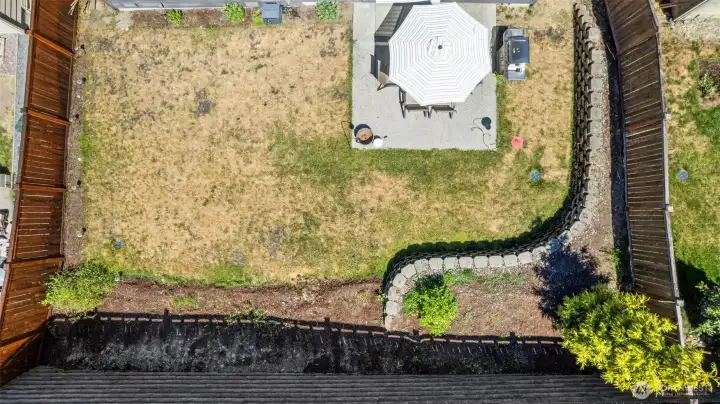
Welcome to the desirable Highlands Home at Crystal Ridge, offering one of the community's most functional and sought-after floor plans! Step inside to soaring 9-foot ceilings and a bright, open-concept design that's perfect for both everyday living and entertaining. The spacious kitchen is the heart of the home, featuring a large island, oversized walk-in pantry, abundant cabinetry, and seamless flow into the dining area and inviting living room with a cozy fireplace. Upstairs, retreat to the luxurious primary suite with a spa-inspired 5pc bath, while the versatile loft is ideal for a media room, game room, or additional living space. The oversized laundry room offers extra storage, and the secondary bedrooms include one with a walk-in closet and another with a walk-in closet and elegant French doors—perfect for a home office or flex room. Additional features include 2-inch wood blinds throughout, smart home wiring, central A/C (approximately 5 years old), a gas furnace, and gas hot water heater. Enjoy the fully fenced backyard and welcoming covered front porch. You'll also appreciate the oversized mudroom and an attached 2-car garage with ample overhead storage. Ideally located near schools, shopping, downtown Puyallup, and the Sounder commuter rail, this home offers the perfect combination of comfort, convenience, and modern living in one of Puyallup's most desirable neighborhoods.
Watch Virtual Tour #1Property Features
Community: Shaw Road
2 Story
Cable TV
Fenced-Fully
Gas Available
High Speed Internet
Patio
Sprinkler System
Bus Line Nearby: Yes
Exterior: Cement Planked
Exterior: Wood Products
Roof: Composition
Parking: Attached Garage
Year Built: 2013
HOA Dues: $50
2026 Taxes: $6514.00
Buyer Broker Comp.: 2.5%
Listing #: 2555269
Lot Details
Lot Size: 0.11 acres
Curbs
Paved
Sidewalk
Appliances That Stay
Dishwasher
Dryer
Microwave
Refrigerator
Stove(s)/Range(s)
Washer
Watch Virtual Tour #2Interior
Bath Off Primary
Ceiling Fan(s)
Dining Room
Fireplace
Pantry
Walk-In Closet(s)
Water Heater
Dbl Pane/Storm Window
Cooling: Forced Air, 90%+ High Efficiency
Heating: 90%+ High Efficiency, Forced Air
Electric
Natural Gas
Fireplaces: 1
Community Features
CCRs
Park
Playground
Open Houses
Jul 18: 11:00 AM - 1:00 PM
Schools
District: Puyallup
Elem: Shaw Road Elem
Middle: Kalles Jnr High
High: E B Walker High
Call or Email:
Grace Wamwere
What's Near 3906 Highlands Boulevard Puyallup, WA 98372?

Information is based on data available to the associate, including county records. The information has not been verified by the associate and all information presented should be verified by the buyer. Listings are provided by Northwest Multiple Listing Service as distributed by MLS GRID. The associate represented on this web site is not a multiple listing service but is a member of a local MLS.
DMCA Notice 
 Courtesy of RE/MAX Extra Inc.


