PROPERTIES FOR SALE

6731 244th Place NE Redmond, WA 98053

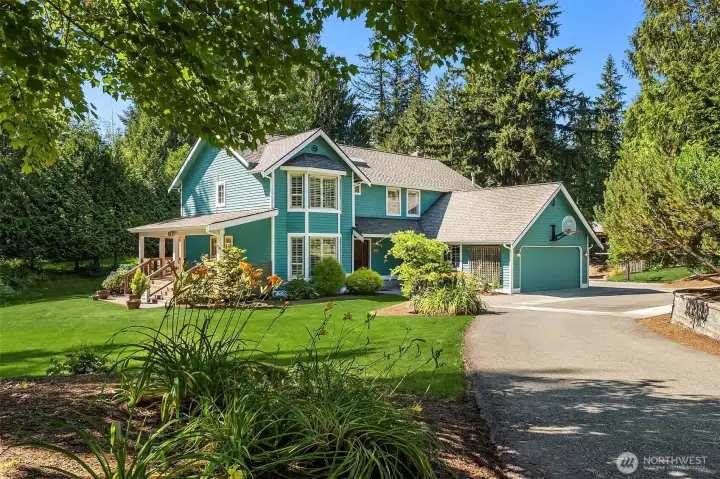
Welcome to this beautifully updated home set on over 1.5 private acres, where thoughtful updates, mature landscaping, and timeless Northwest design create a memorable first impression
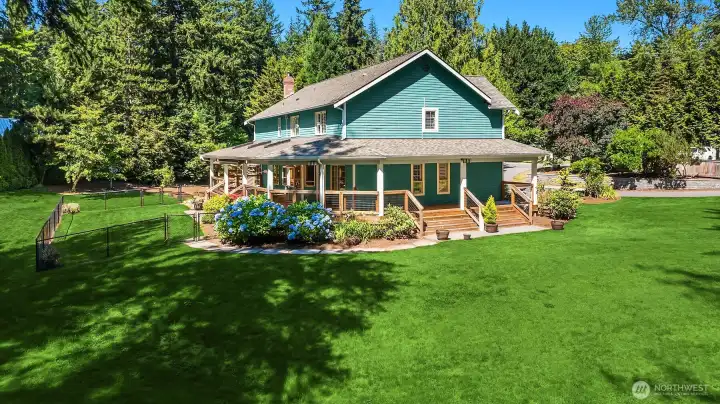
Charming side view of the wraparound covered porch that is so welcoming and inviting
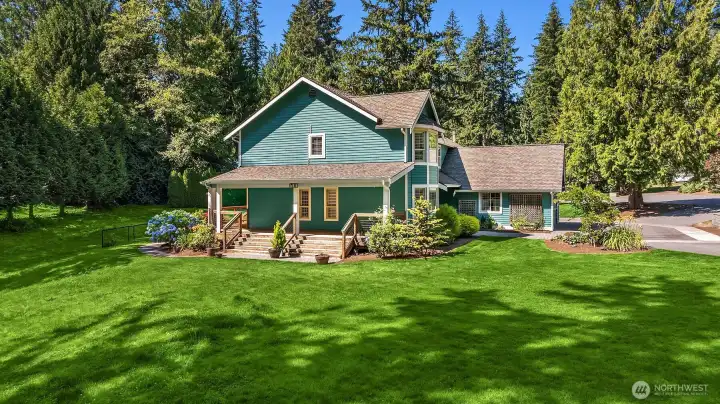
Spacious backyard offers open green space surrounded by established landscaping and towering evergreens.
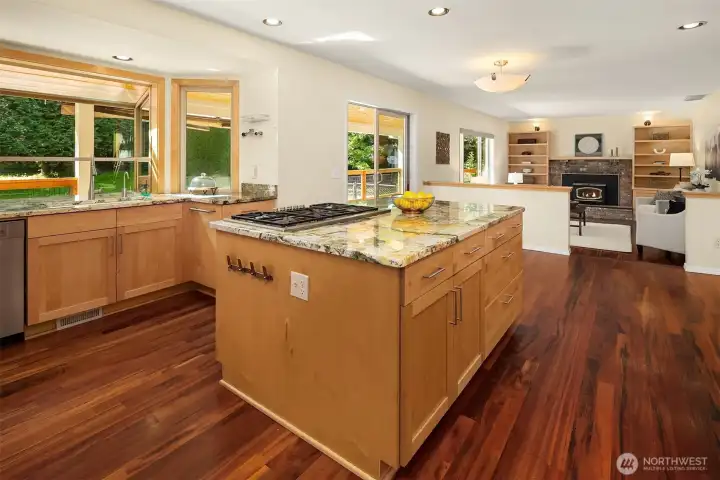
Updated kitchen features a center island, abundant cabinetry, hardwood floors, and open sightlines
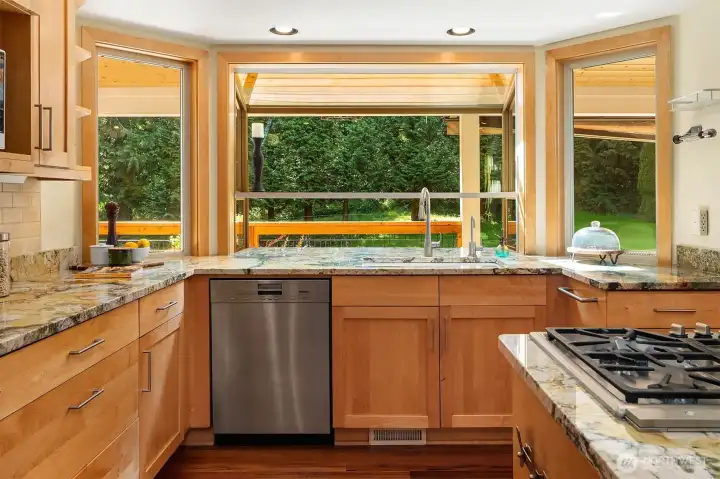
Kitchen window overlooks the peaceful backyard while natural light fills the workspace
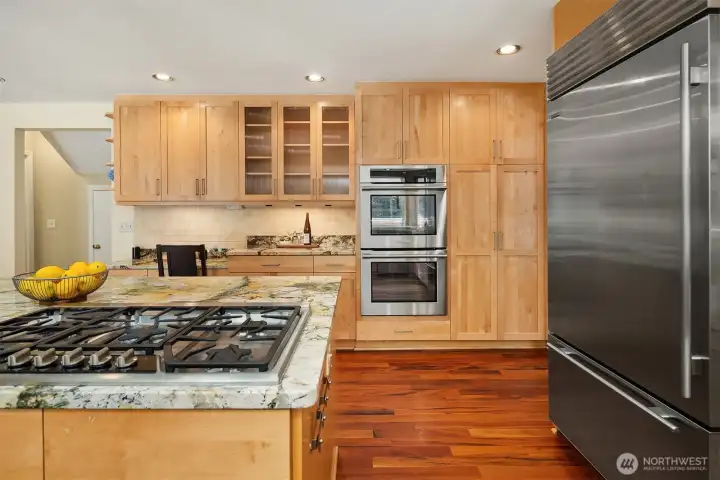
Gourmet kitchen includes premium appliances, generous prep space, and custom wood cabinetry
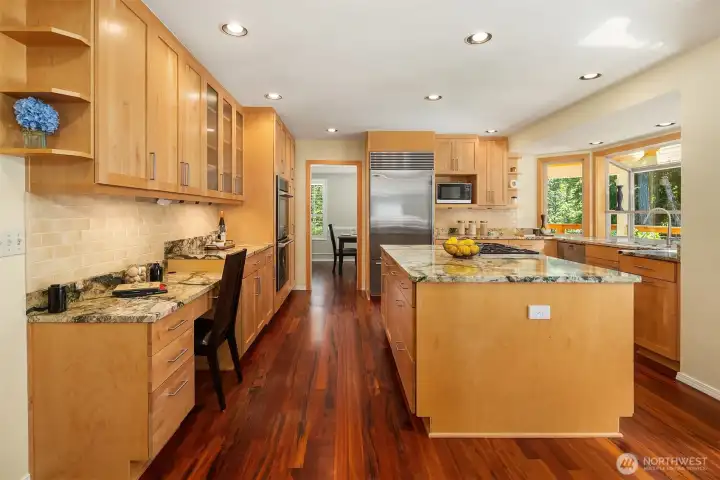
Open-concept kitchen offers extensive counter space and seamless flow for everyday living
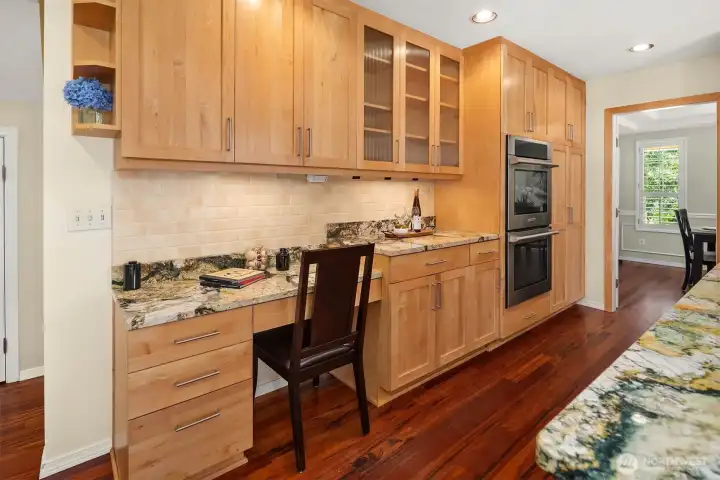
Spacious kitchen with breakfast bar, hardwood floors, and convenient access to adjoining living areas.
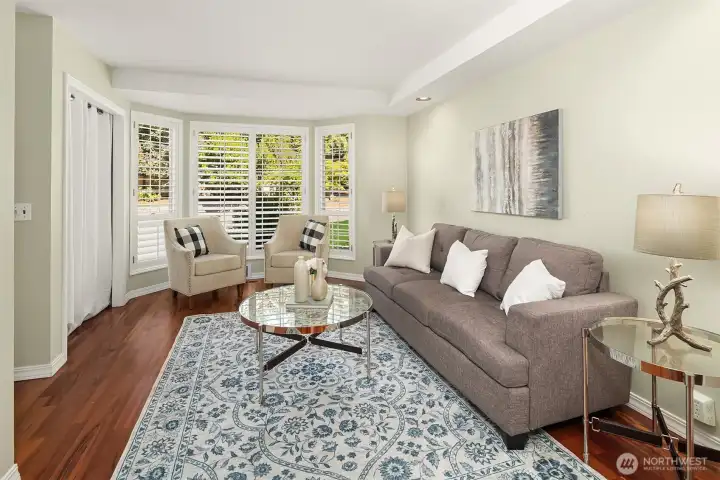
Light-filled living room features hardwood floors, large windows, and views of the front yard
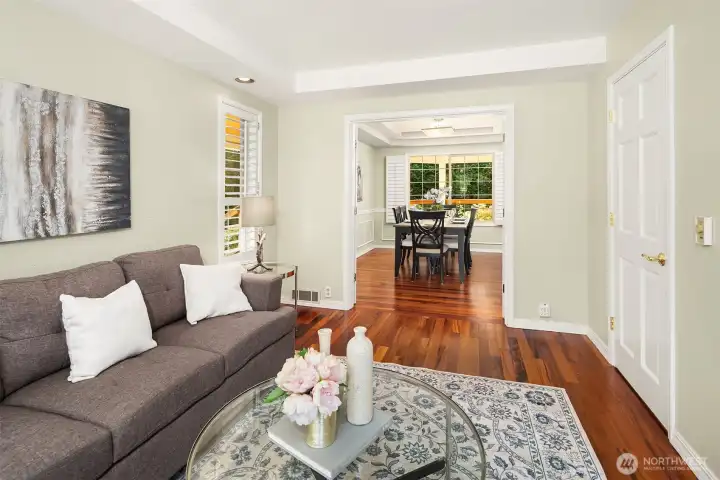
Versatile front room can be closed off as a guest suite or office space with its own bathroom attached
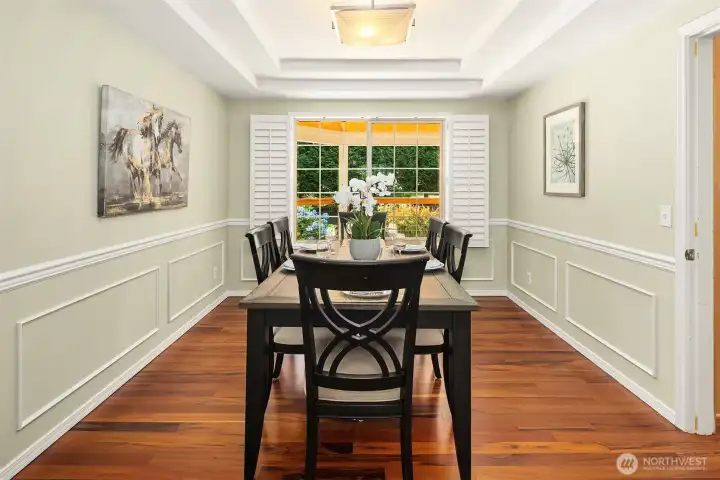
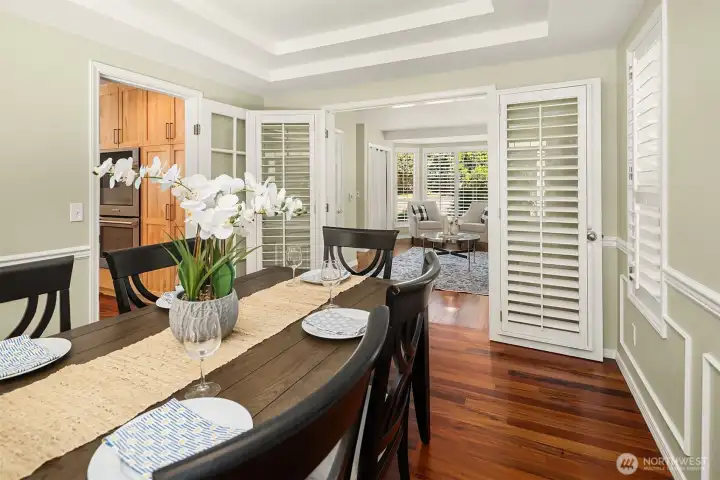
Dining area offers elegant millwork, hardwood floors, and ample space for entertaining
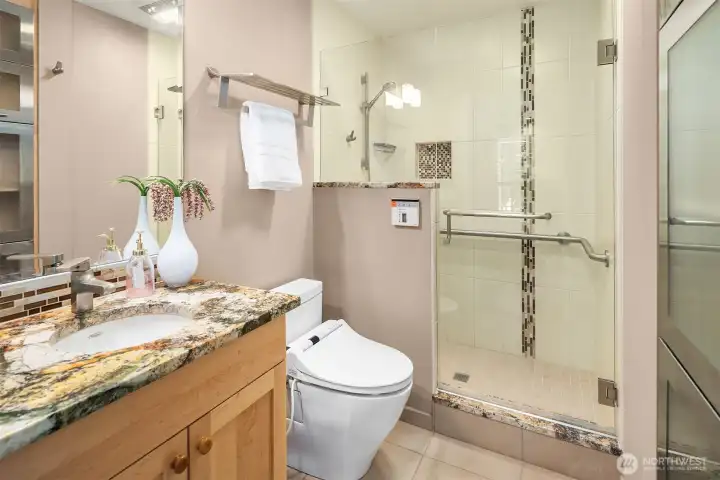
Updated bathroom features granite counters, a large walk-in shower, and modern finishes.
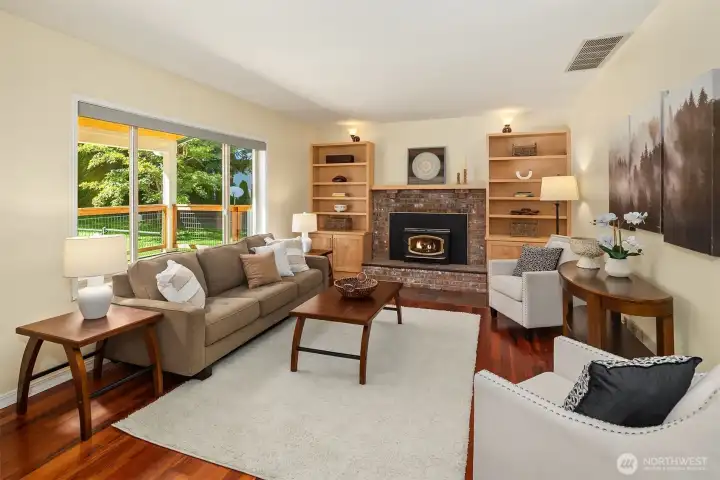
Inviting living room with woodburing fireplace, hardwood flooring, and views of the surrounding landscape
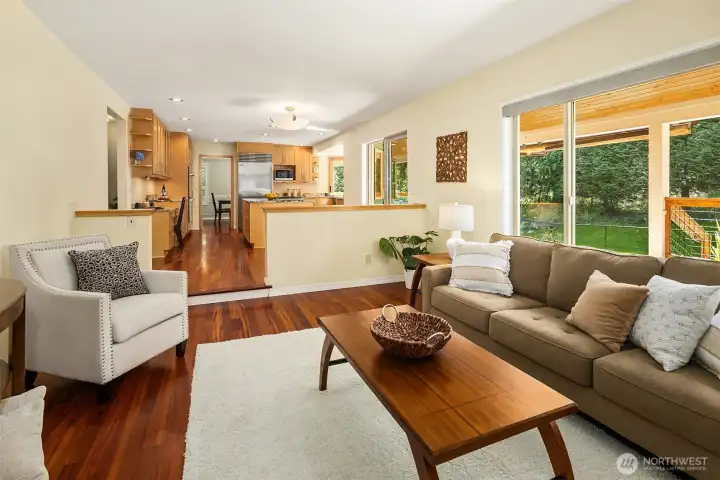
Spacious living area offers large windows that bring the outdoors in and provide abundant natural light
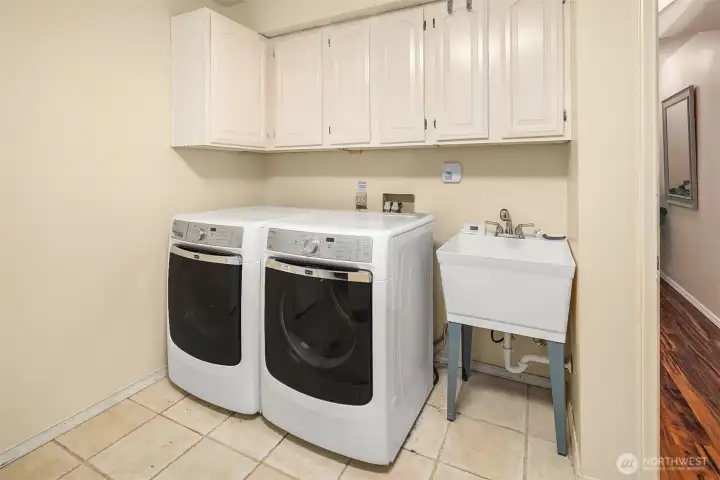
Dedicated laundry room with storage cabinets and utility sink for added convenience.
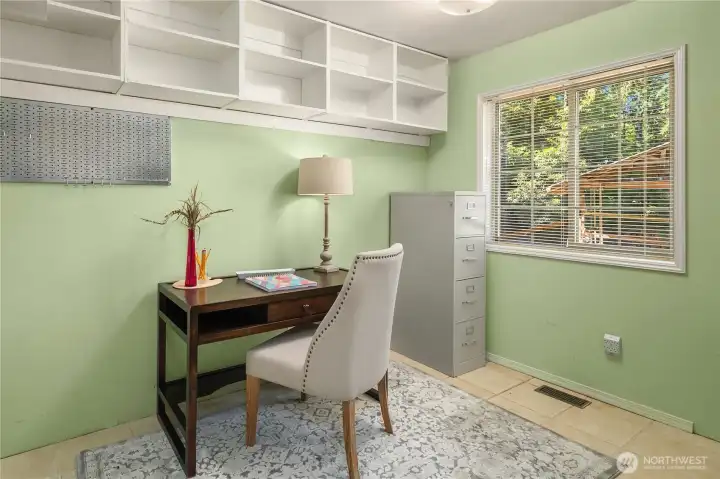
Versatile room ideal for an office, hobby room, or additional living space.
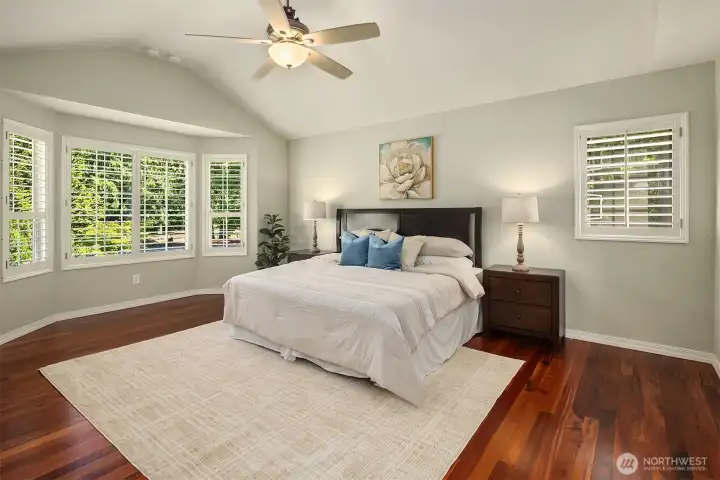
Spacious Primary bedroom with hardwood floors, large windows, and generous natural light.
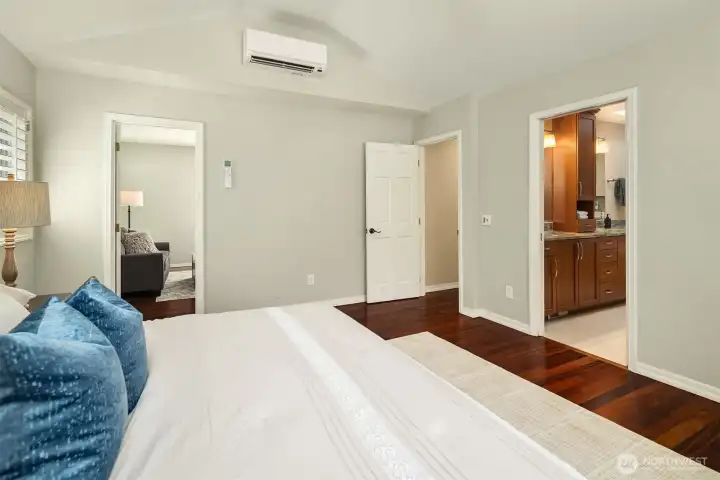
Primary bedroom features mini-split comfort, hardwood flooring, and flexible use.
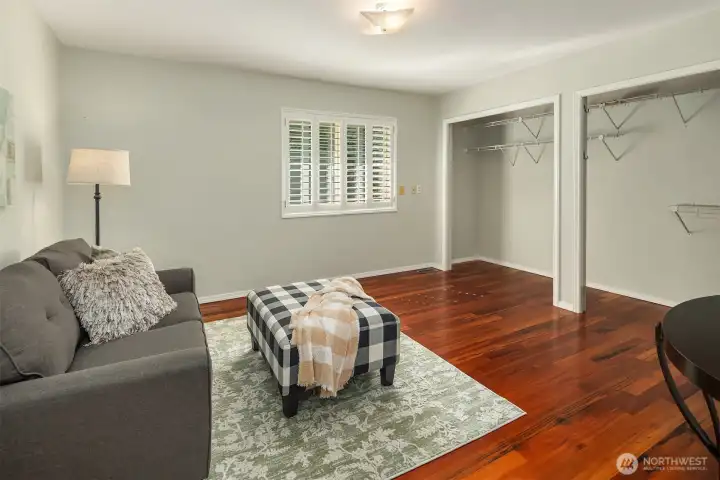
additional room off primary bedroom offers potential walk in closet or flex space
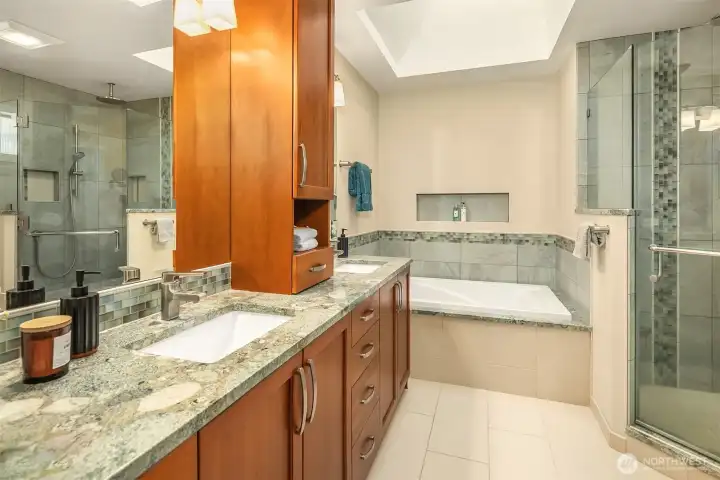
Primary bathroom includes dual vanities, ample storage, and a spacious layout
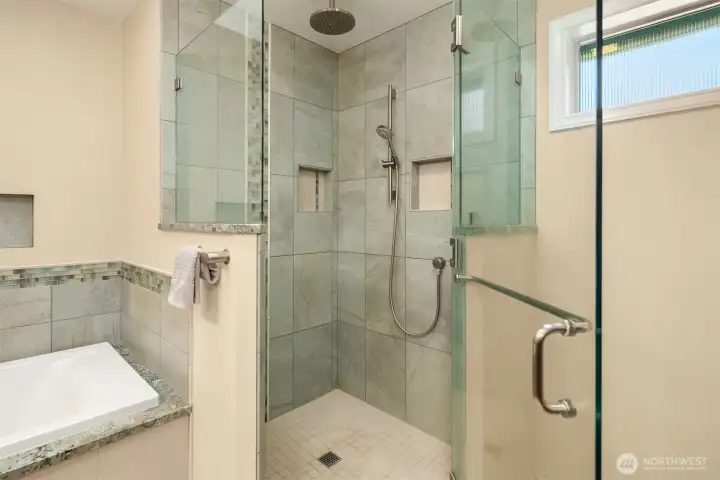
Walk-in shower features tile surround and frameless glass enclosure
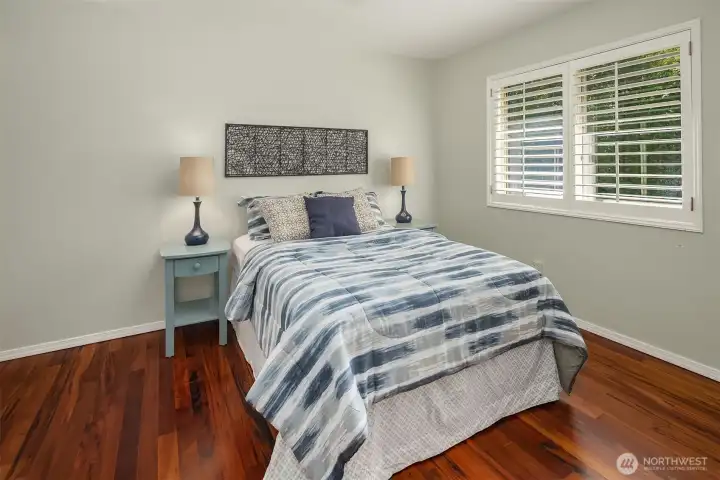
Bedroom with hardwood floors, large window, and comfortable layout
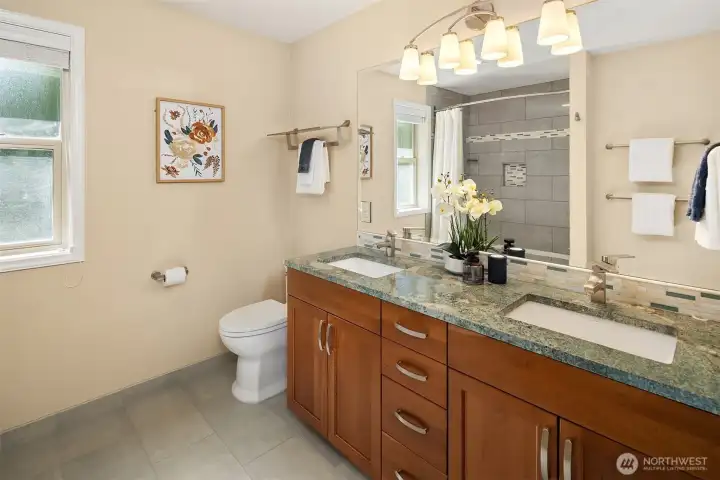
Bathroom features dual sinks, extensive vanity storage, and updated lighting
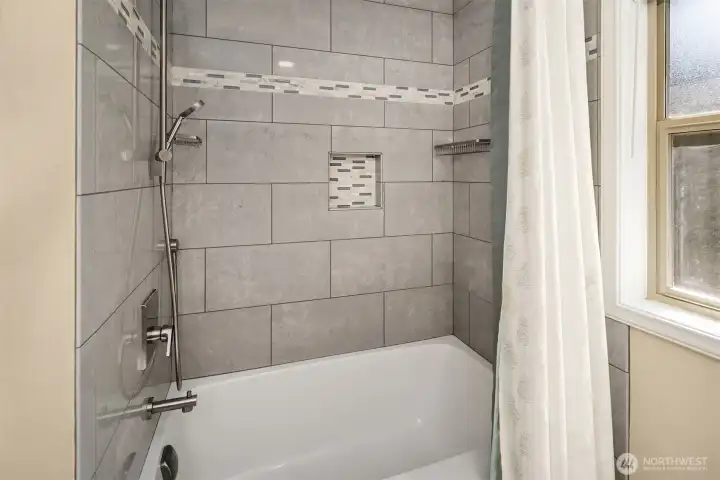
Tile shower with built-in niche and modern fixtures
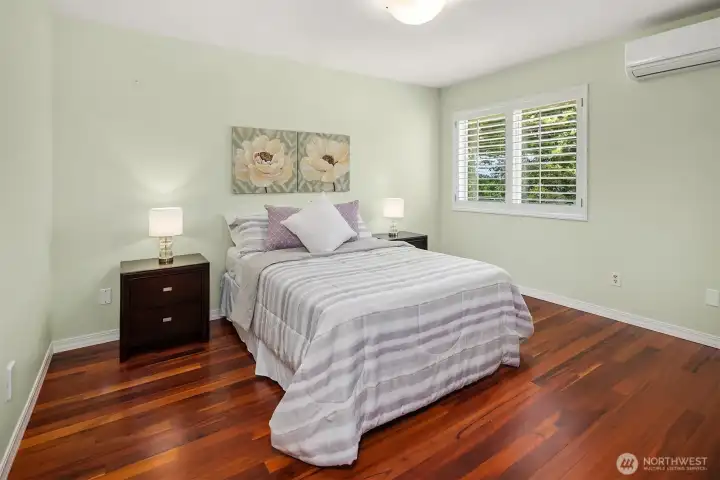
Additional bedroom offers hardwood floors and plenty of natural light.
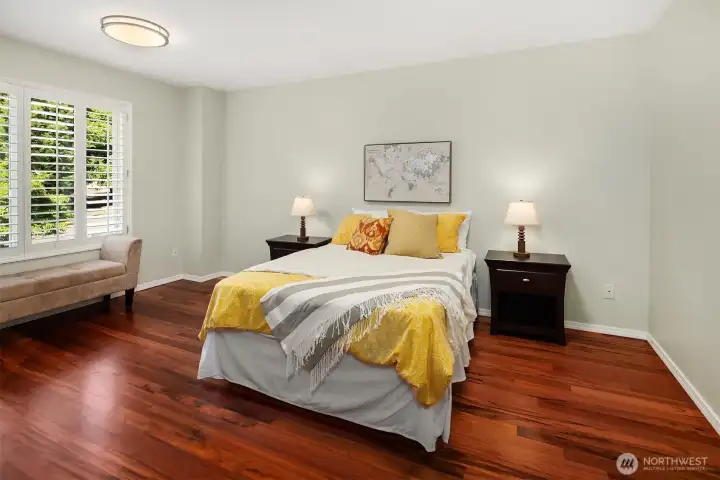
Spacious bedroom with large windows and flexible layout options.
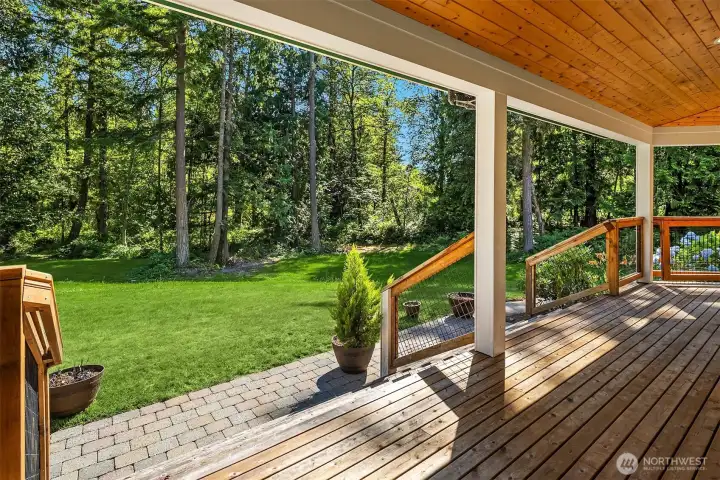
Covered wraparound deck extends the living space and overlooks the backyard
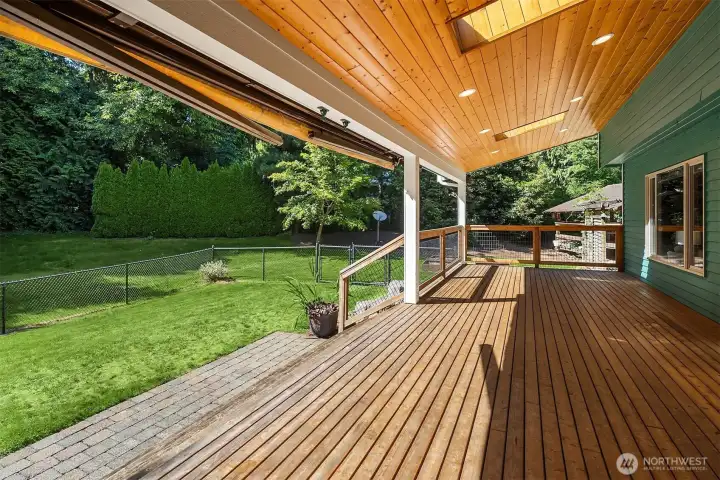
Covered outdoor living area provides year-round enjoyment with views of the surrounding property
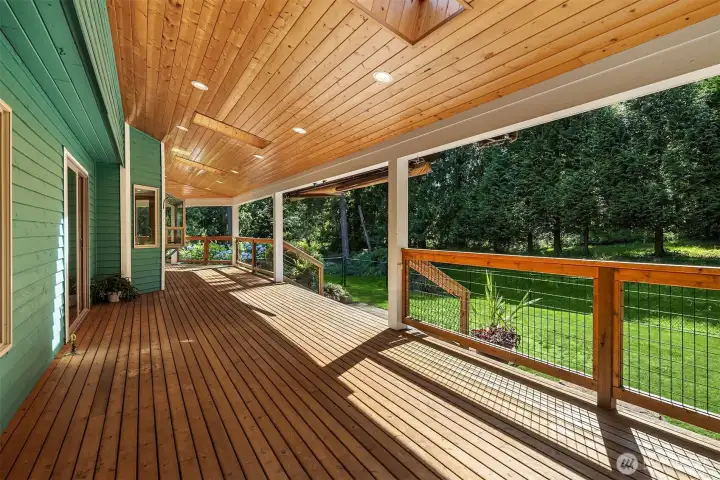
Expansive deck offers multiple seating areas and overlooks the beautifully landscaped grounds
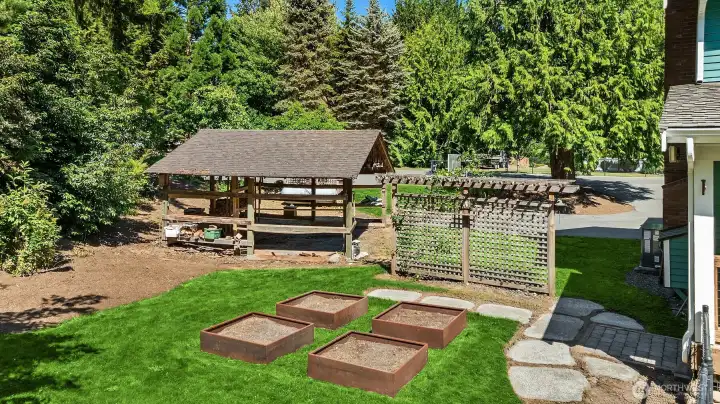
Garden area provides raised planting beds and room for outdoor projects
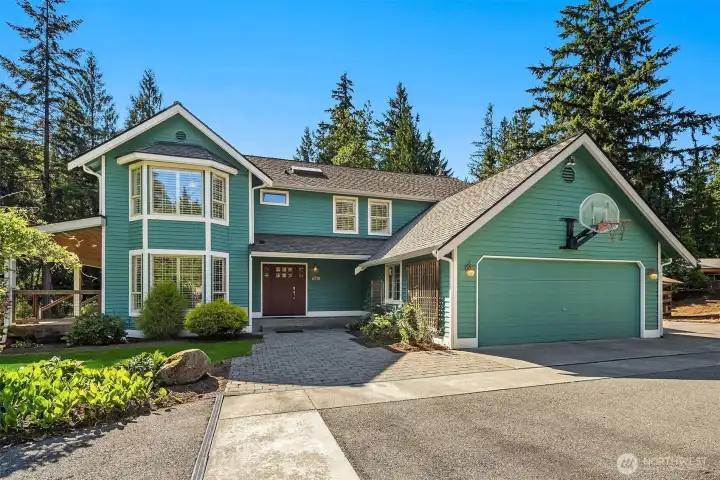
Beautiful front exterior showcases mature landscaping, generous driveway, and attached garage.
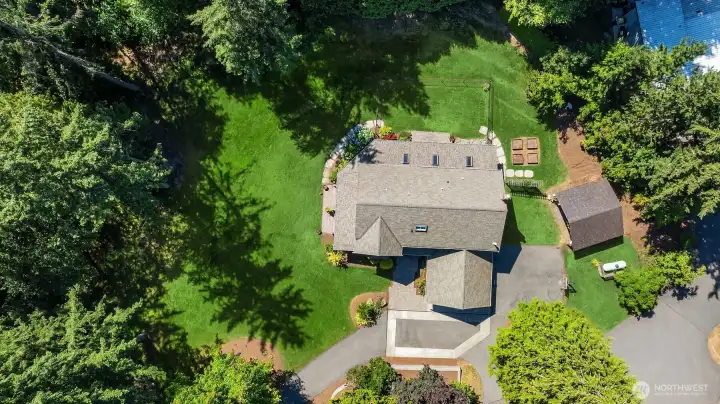
Aerial view highlights the home's setting on approximately 1.5+ acres surrounded by greenery
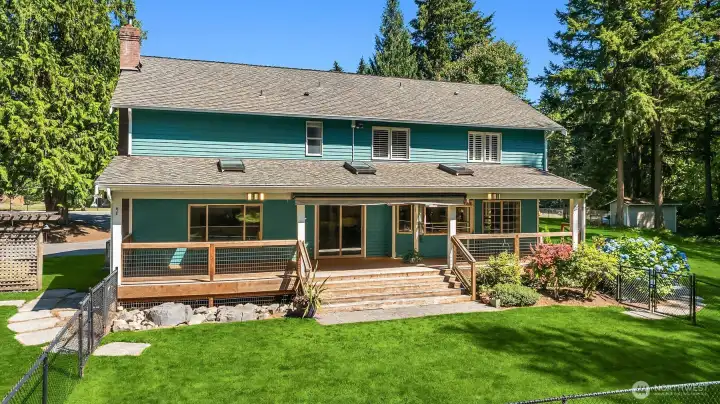
fully fenced area for your convience.
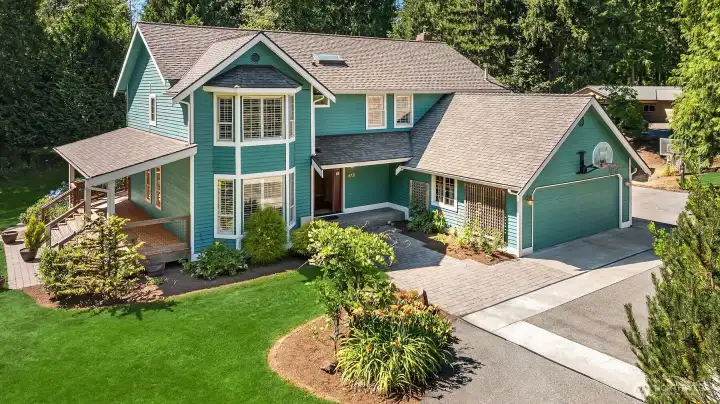
Front exterior with established landscaping and inviting approach to the home.
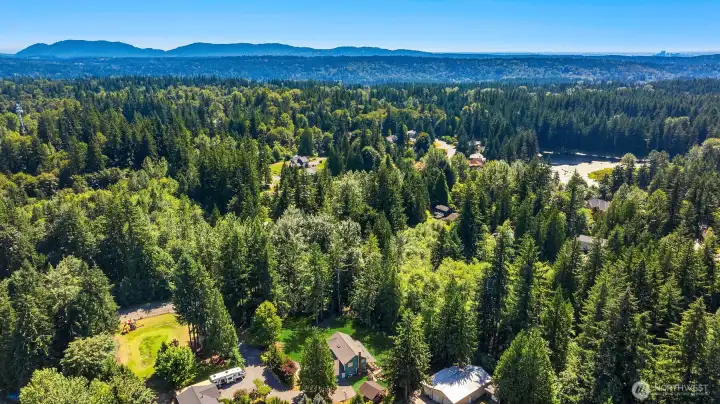
Elevated territorial views showcase the surrounding Pacific Northwest landscape.
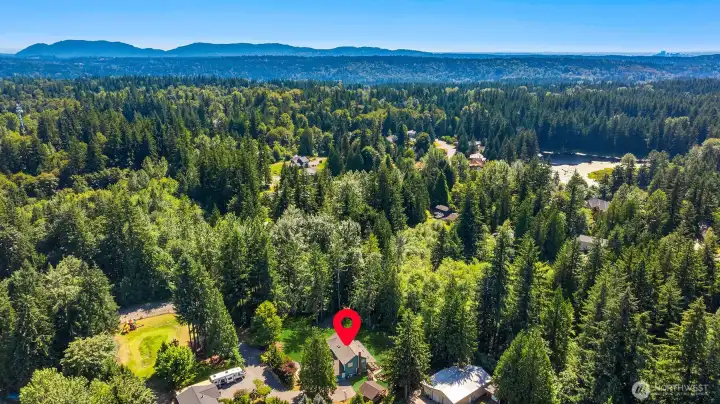
Sweeping views of forests and distant mountains create a picturesque setting
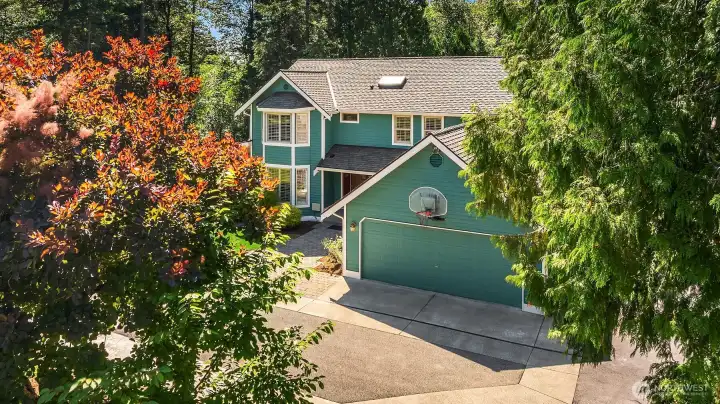
Aerial perspective highlights the home's private setting among mature trees.
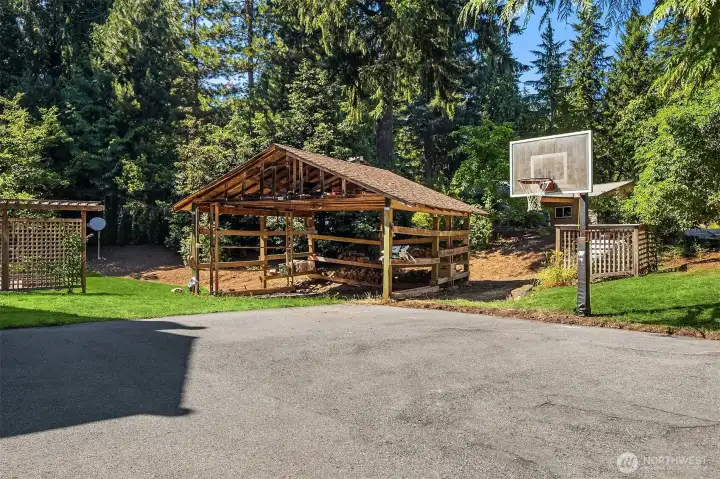
Detached outbuilding and additional covered parking provide versatile storage and workspace options


NWMLS Courtesy of Windermere Real Estate/East
6731 244th Place NE
Redmond, WA 98053
$1,485,000
Residential
3 Beds
2.75 Baths
2780 SqFt
Active
Share: Share to FacebookShare to TwitterShare to BlueSkyLinked inEmail
Escape to your own private 1.5+ acre Pacific Northwest retreat, where peaceful surroundings meet modern convenience just minutes from downtown Redmond. Tucked among mature landscaping, this thoughtfully updated property offers privacy, natural beauty, and easy access to everyday amenities.Inside, rich tigerwood hardwood floors create a warm, inviting atmosphere. The gourmet kitchen features a Sub-Zero refrigerator, premium finishes, and a sun-filled garden window overlooking the landscape. A wraparound porch and generous garden space provide the perfect setting to enjoy the changing seasons.Designed for year-round comfort, the home includes a whole-home generator, central A/C, and mini-split systems installed in 2025. The lower level features a beautifully renovated 3/4 bath and flexible space ideal for guests, a home office, studio, or bonus room.Outdoor enthusiasts will appreciate nearby Evans Creek Preserve and Redmond Watershed Preserve with miles of hiking and biking trails. Downtown Redmond, shopping, dining, entertainment, light rail, and the Microsoft campus are all just minutes away.A rare opportunity to enjoy peaceful acreage, quality updates, and exceptional convenience. Septic system is designed and rated for 3 bedrooms. Buyer to verify intended use.
Watch Virtual Tour #1

Property Features

Community: Union Hill
2 Story
Deck
Fenced-Partially
Outbuildings
Propane
RV Parking
Leased: no
Exterior: Wood
Roof: Composition
Parking: Detached Carport
Parking: Driveway
Parking: Attached Garage
Parking: Off Street
Parking: RV Parking
Year Built: 1989
2026 Taxes: $13582.27
Buyer Broker Comp.: 2.5%
Listing #: 2555230

Lot Details

Lot Size: 1.56 acres
Corner Lot
Dead End Street
Open Space
Paved

Appliances That Stay

Dishwasher
Disposal
Double Oven
Dryer
Microwave
Refrigerator
Stove(s)/Range(s)
Washer

Interior

Bath Off Primary
Ceiling Fan(s)
Dining Room
Fireplace
French Doors
Loft
Pantry
Skylight(s)
Walk-In Closet(s)
Water Heater
Wired for Generator
Dbl Pane/Storm Window
Cooling: Forced Air, Ductless HP-Mini Split, 90%+ High Efficiency
Heating: High Efficiency (Unspecified), Ductless HP-Mini Split, 90%+ High Efficiency, Heat Pump, Forced Air
Electric
Propane
Wood
Fireplaces: 1

Community Features

Trail(s)

Open Houses

Jul 17: 4:00 PM - 6:00 PM
Jul 18: 12:30 PM - 2:30 PM
Jul 19: 1:00 AM - 3:00 PM

Schools

District: Lake Washington
Elem: Alcott Elem
Middle: Evergreen Middle
High: Eastlake High
Call or Email:
Grace Wamwere

What's Near 6731 244th Place NE Redmond, WA 98053?

More Homes Near 6731 244th Place NE Redmond, WA 98053

Information is based on data available to the associate, including county records. The information has not been verified by the associate and all information presented should be verified by the buyer. Listings are provided by Northwest Multiple Listing Service as distributed by MLS GRID. The associate represented on this web site is not a multiple listing service but is a member of a local MLS.

DMCA Notice
Board of Ethics