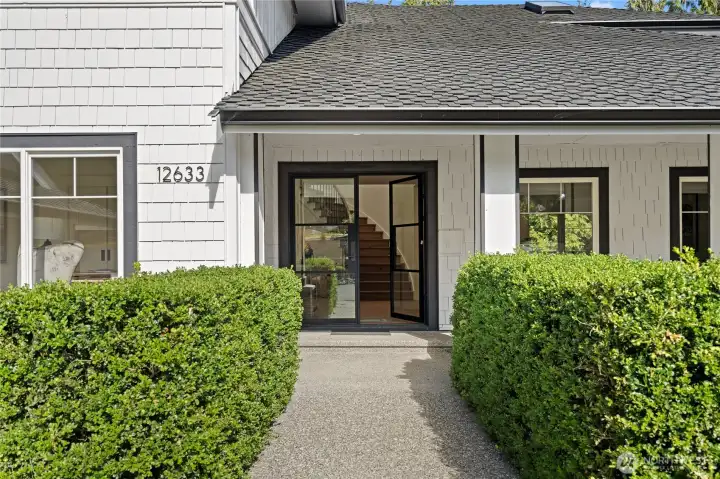
12633 75th Street SE Snohomish, WA 98290
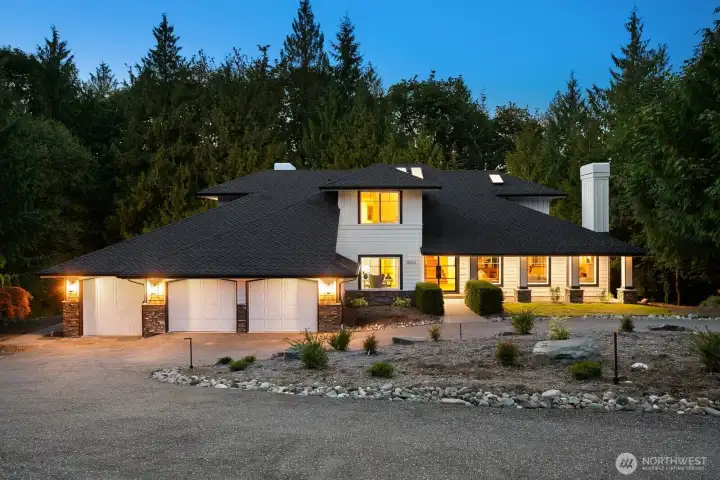
Welcome Home!
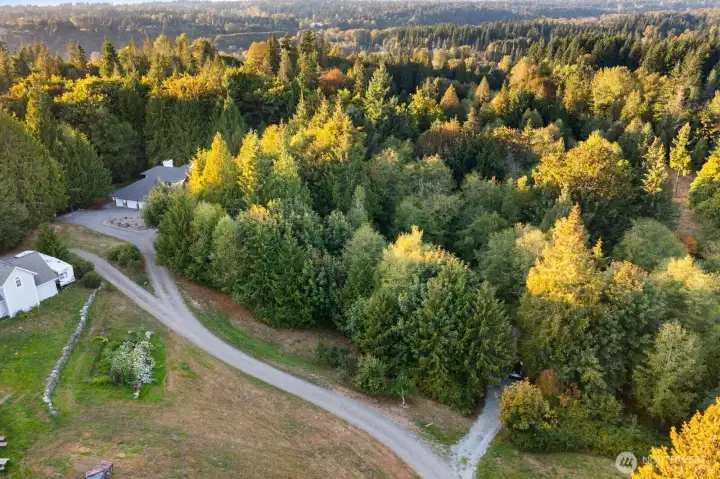
Private Driveway (Shared with 1 neighboring home)
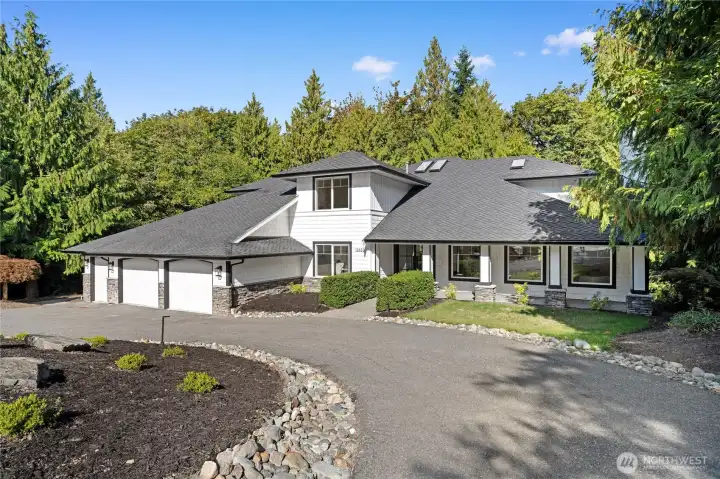
Circular Driveway
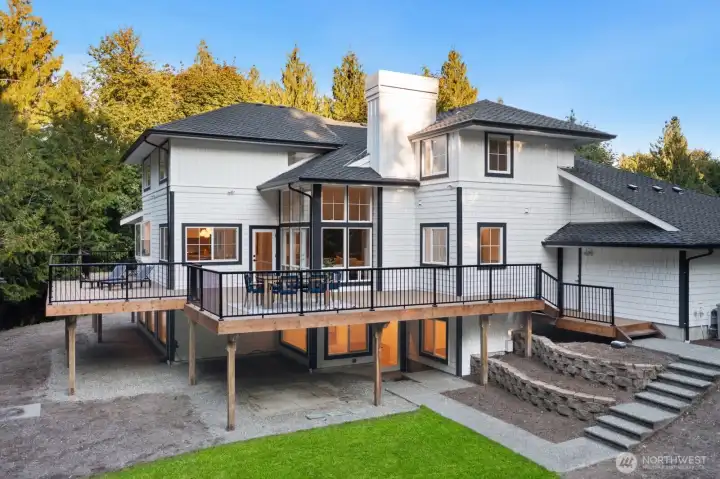
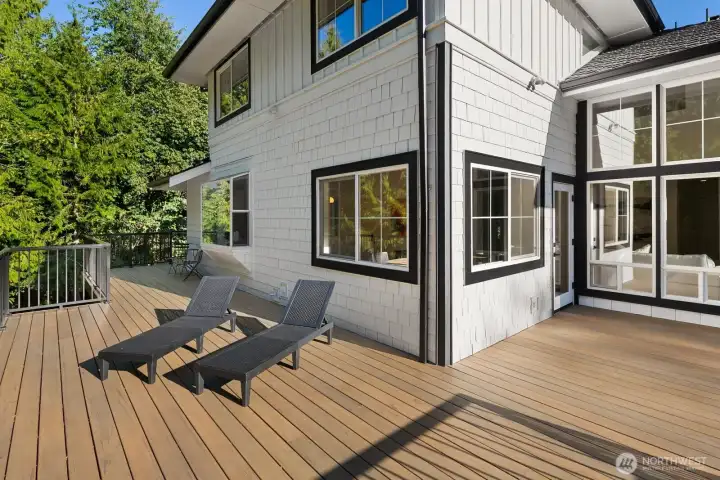
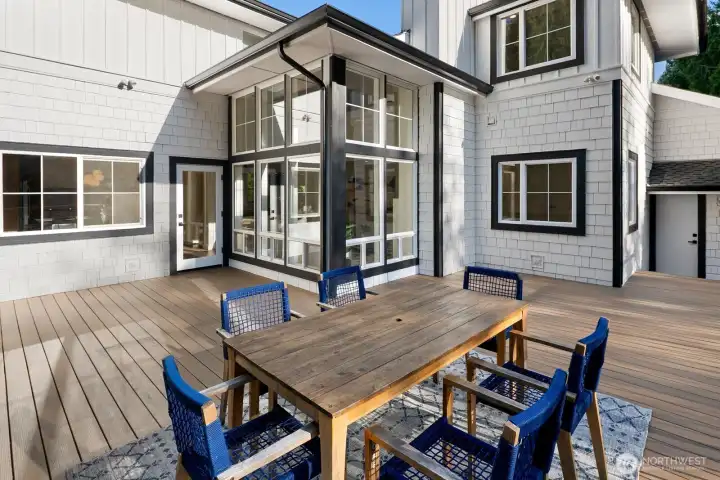
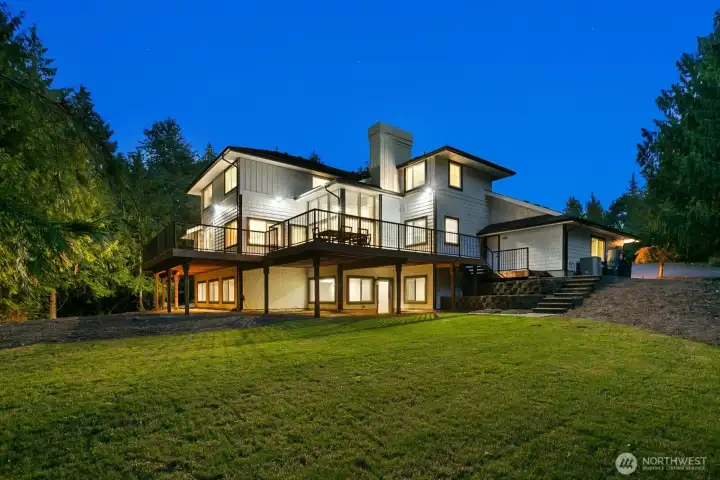
Massive Attached Deck
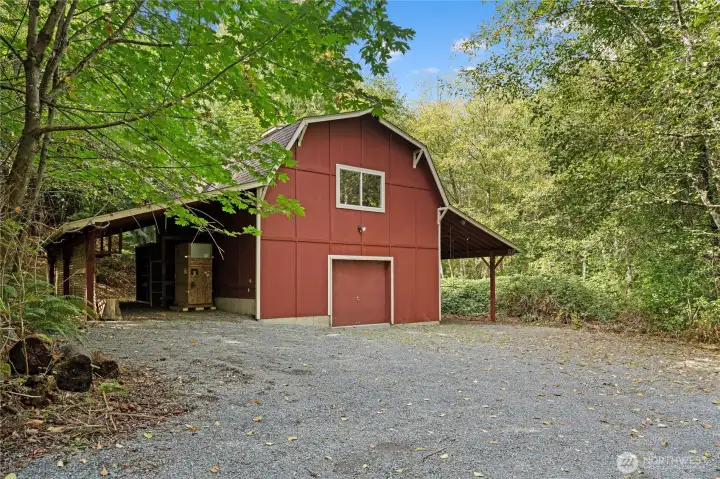
Detached barn w 3/4 bath & Kitchen
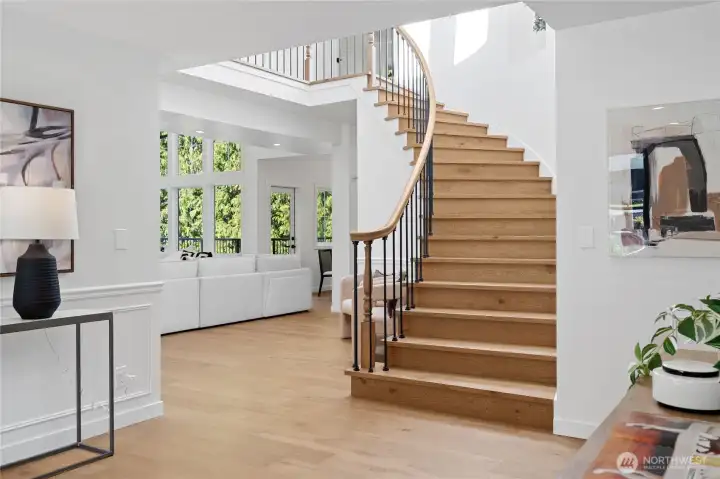
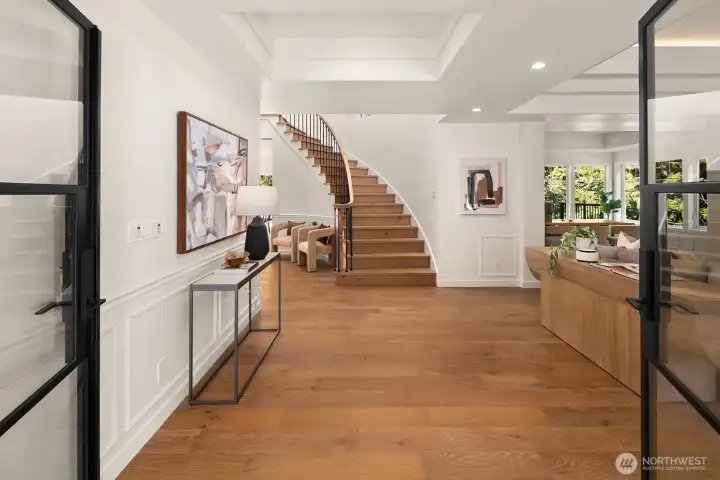
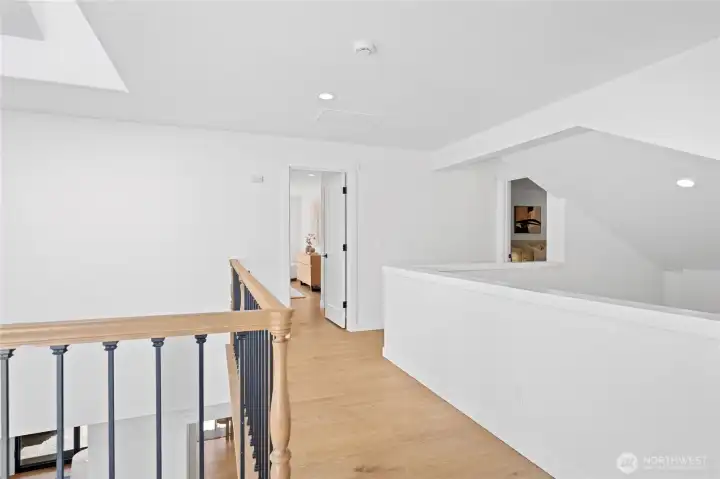
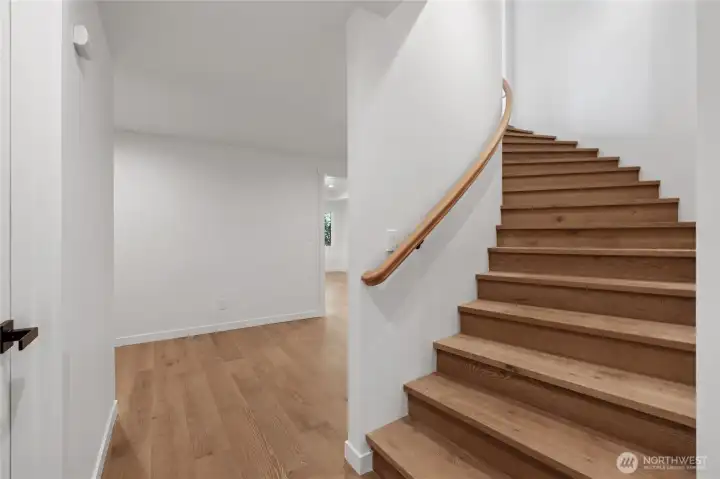
Grand Curved Staircase (New engineered hardwood flooring thoughout)
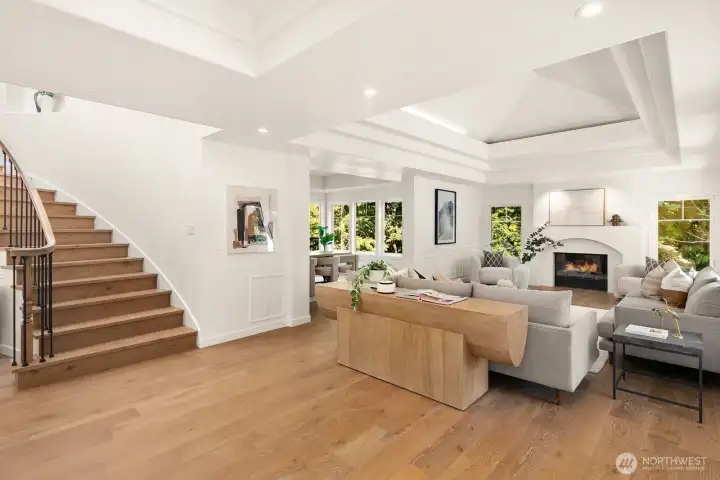
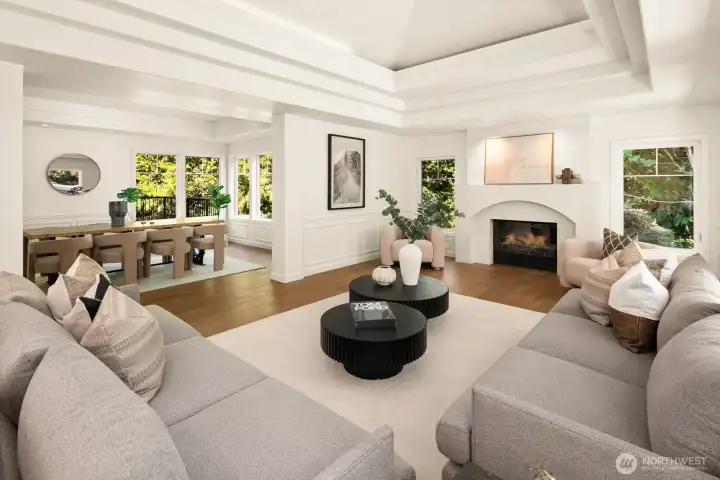
Formal Living room adjacent to entry foyer
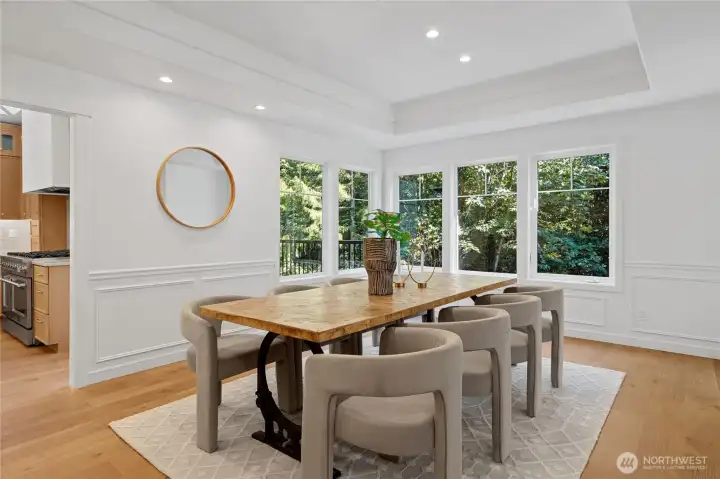
Formal Dining
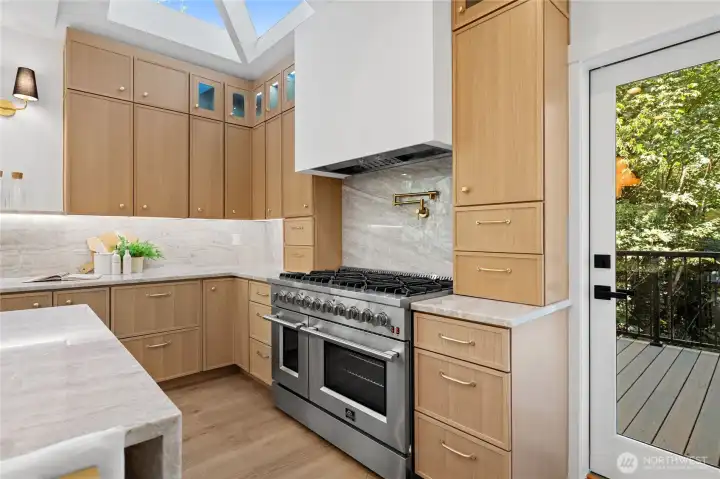
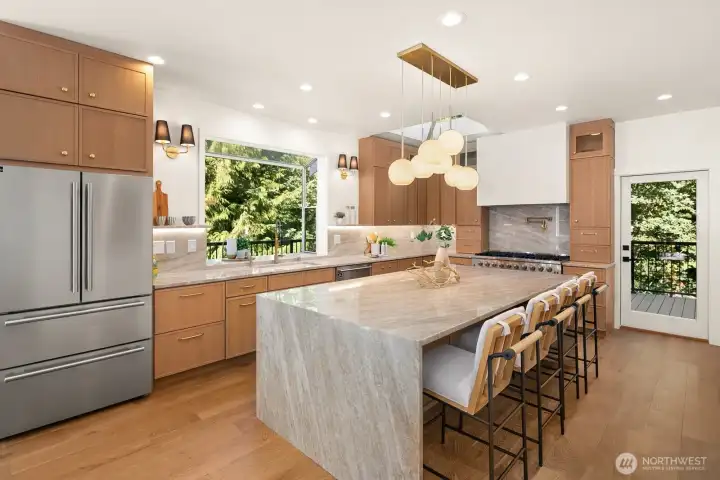
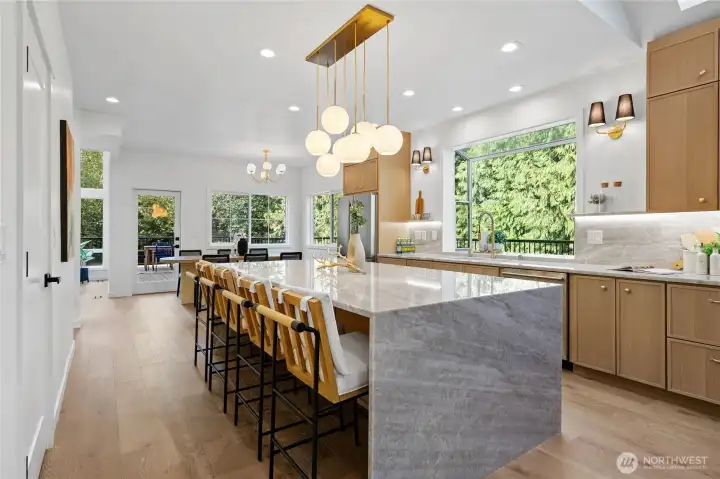
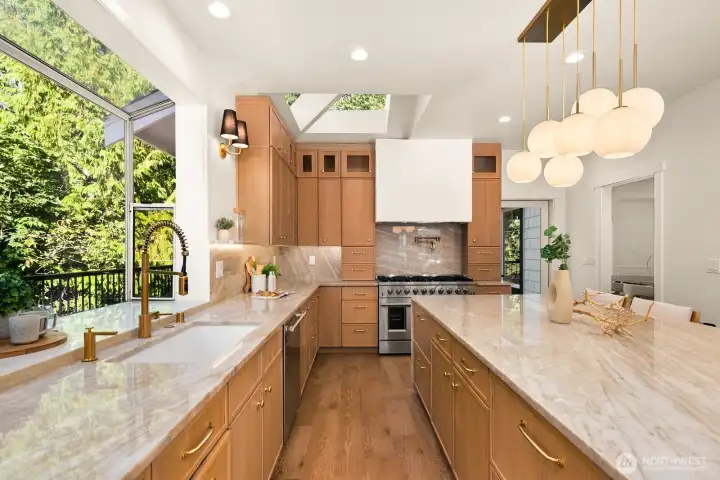
Commercial grade gas range
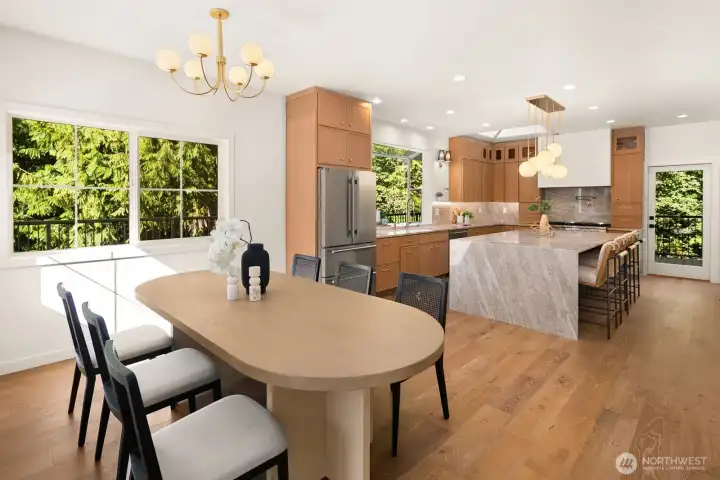
Dining nook
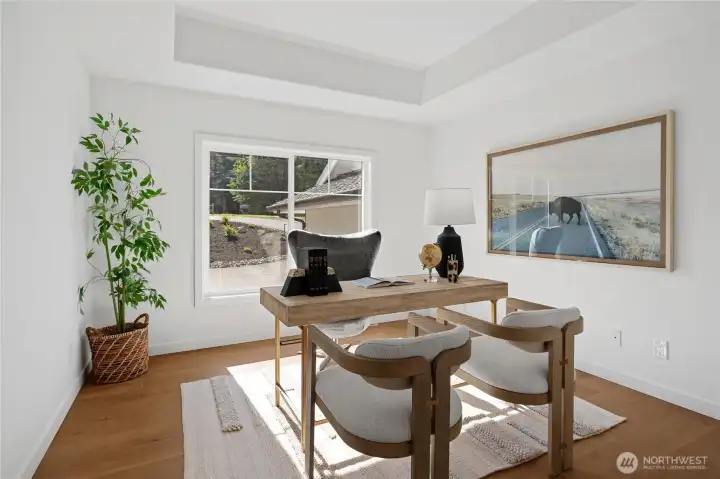
4th bedroom (main floor)/office option
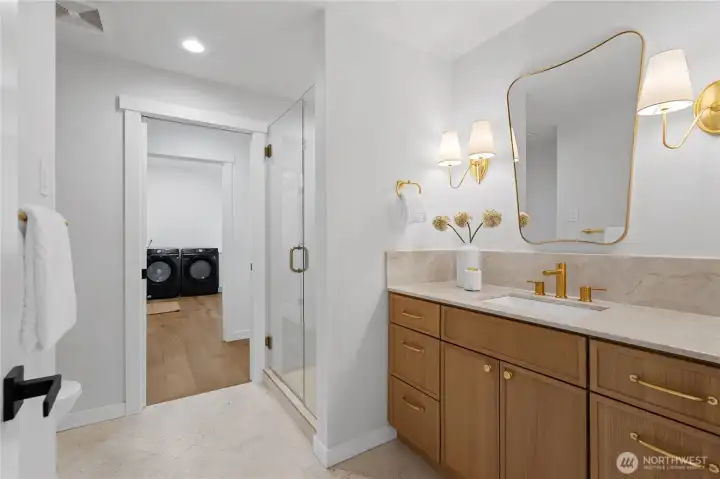
3/4 Main, Hall Bath
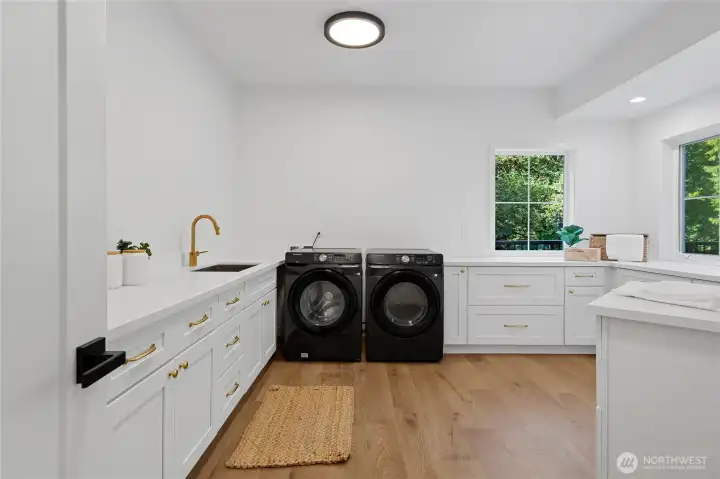
Large Laundry Room with storage space
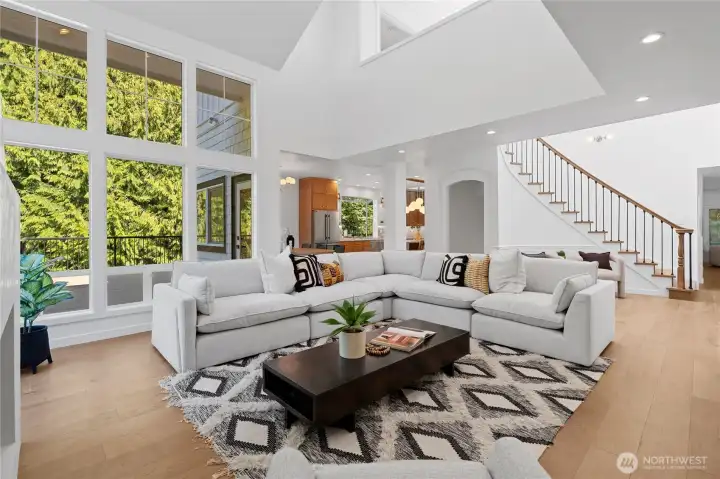
Family room w/vaulted ceiling
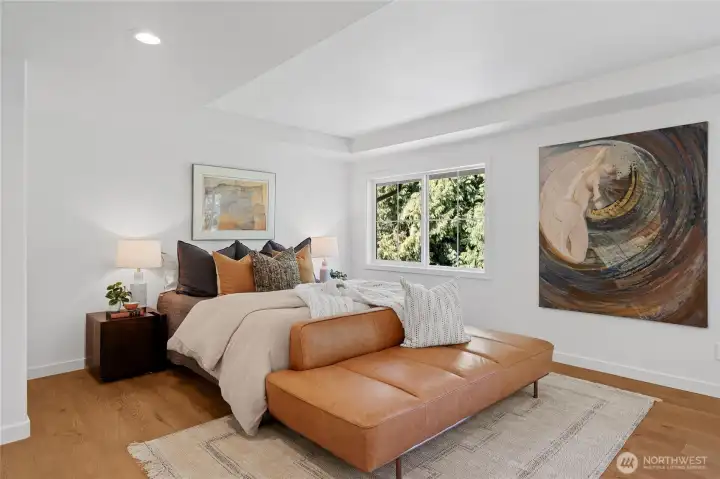
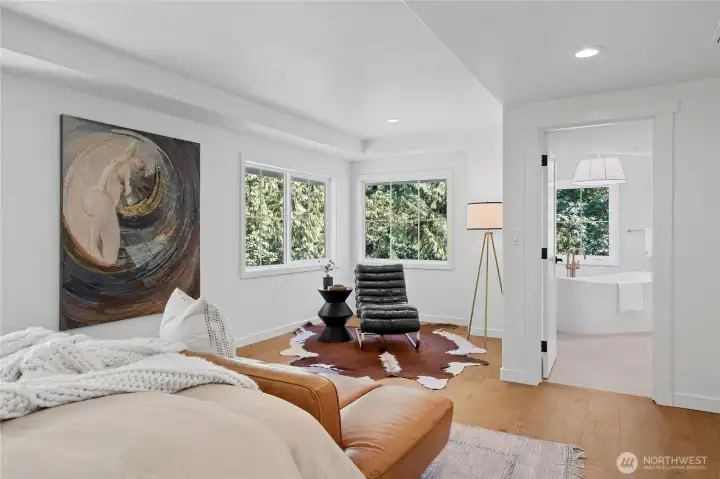
Primary Suite
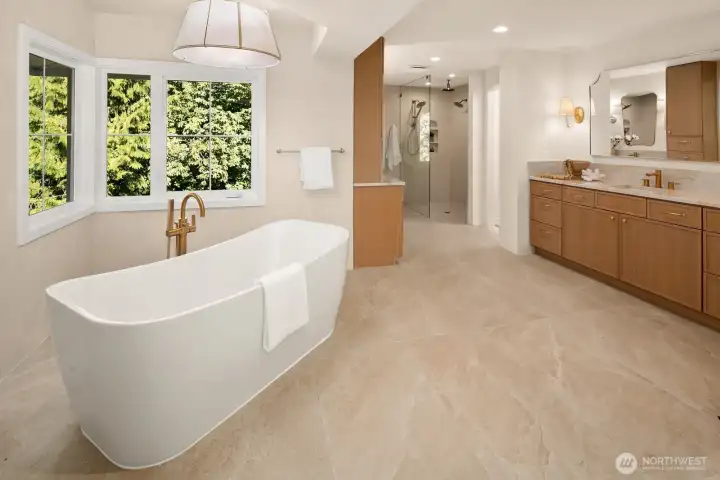
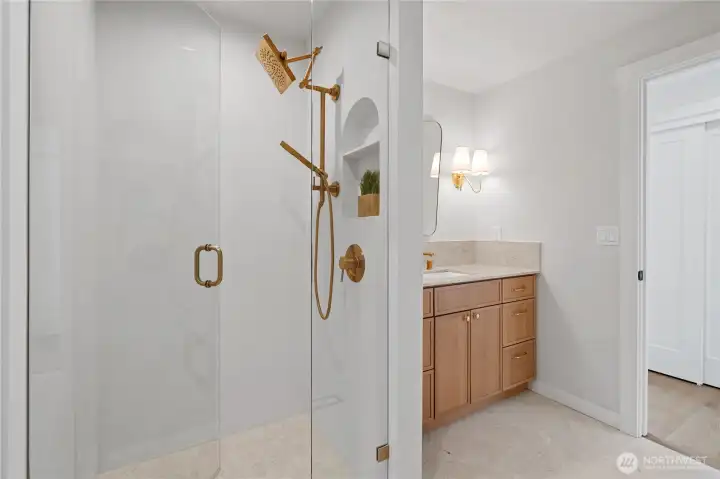
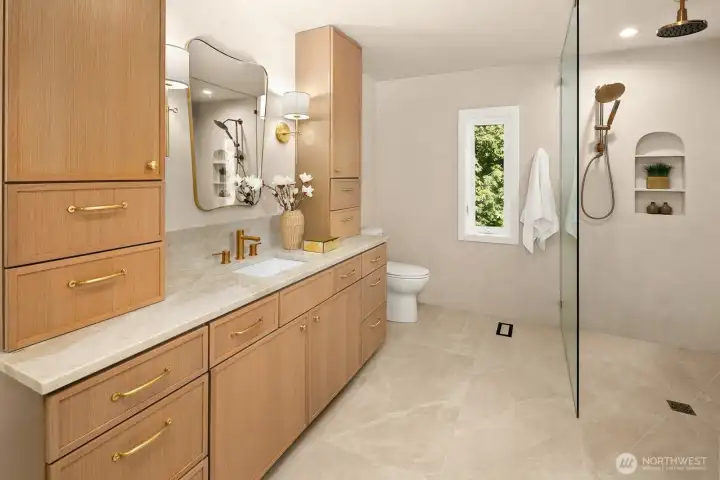
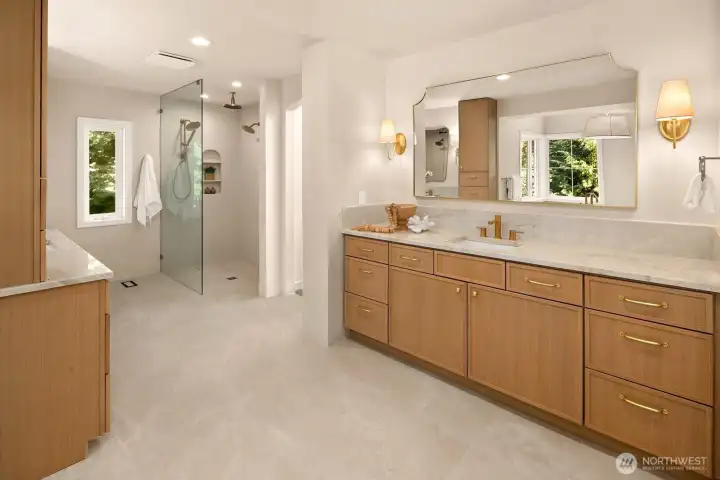
5pc en-suite bath
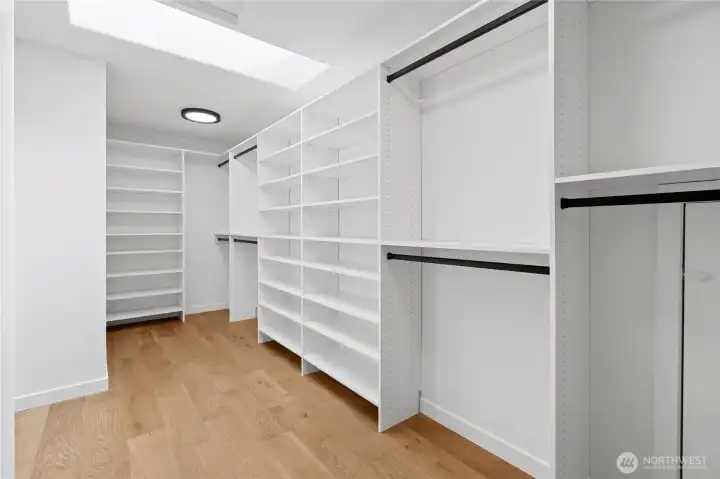
Primary walk-in closet
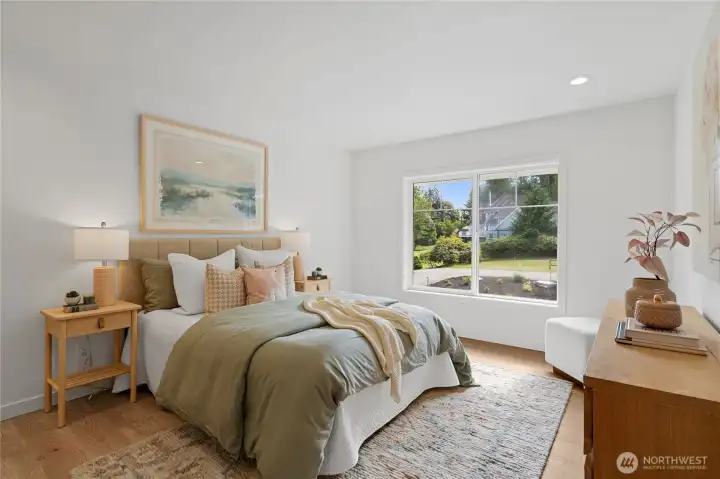
2nd Bedroom
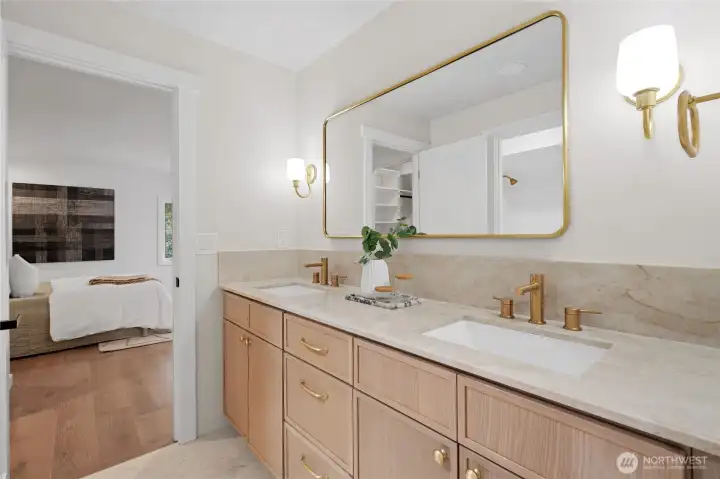
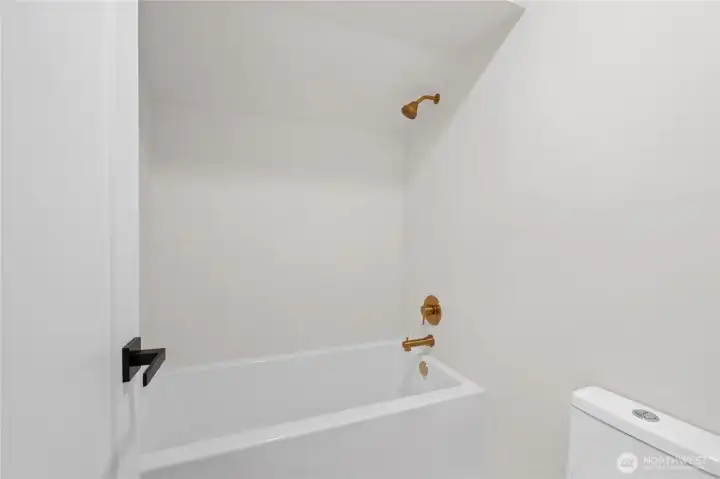
Jack & Jill FULL Bath
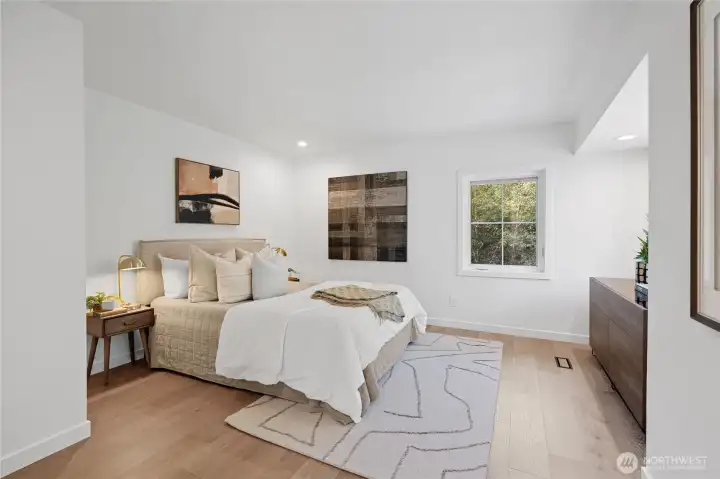
3rd Bedroom
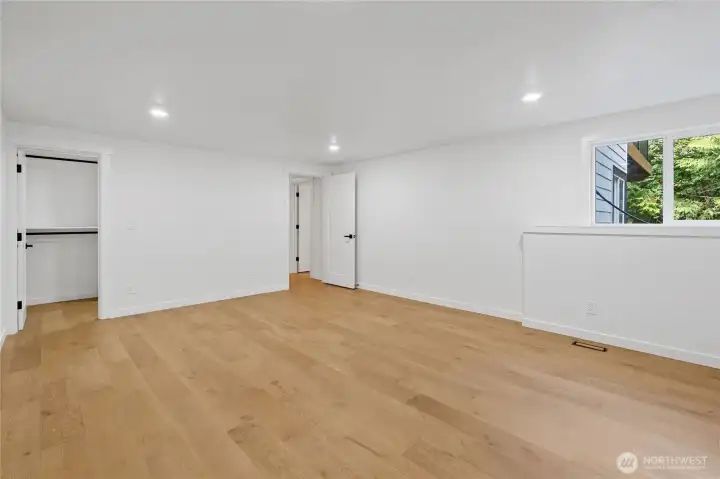
Basement Bedroom
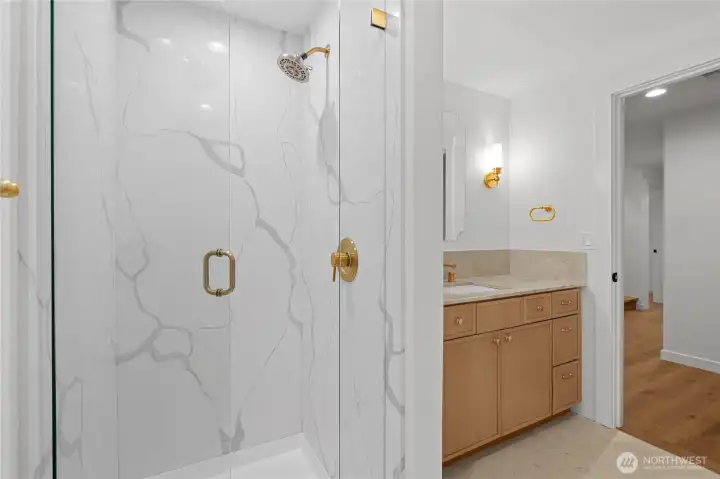
Basement 3/4 Bath
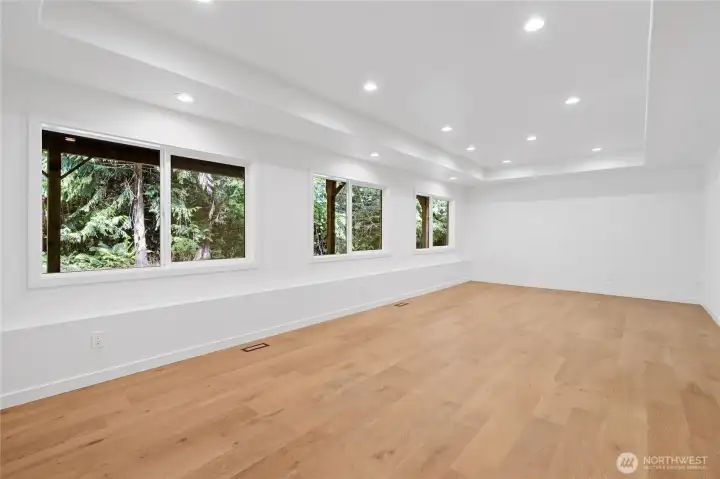
Basement Bonus Room
12633 75th Street SE
Snohomish, WA 98290
$2,369,000
Residential
6 Beds
4.25 Baths
6222 SqFt
Active
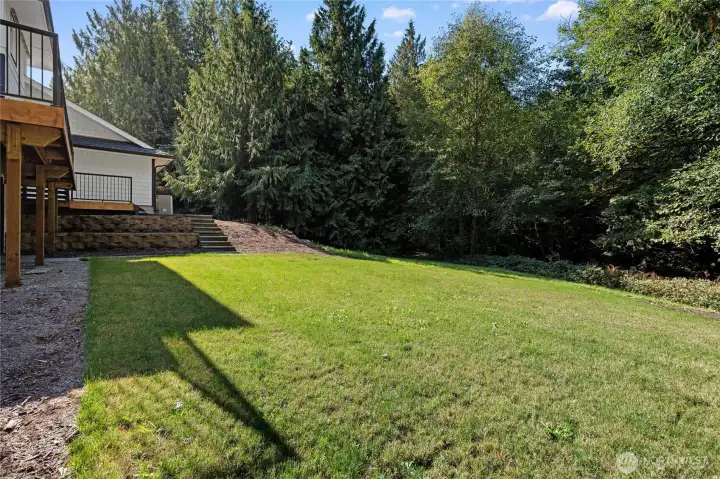
Discover unparalleled luxury and privacy in Dutch Hill. This exquisitely remodeled 5-acre estate offers 6,222 SF, 6 bedrooms, and 4.25 baths with designer finishes throughout. A grand foyer and sweeping curved staircase create a stunning first impression. The chef’s kitchen is a showpiece, featuring natural Taj Mahal stone countertops, custom cabinetry, premium appliances, and Rejuvenation cabinet hardware. Throughout the home, all countertops are natural Taj Mahal stone, complemented by luxury Rejuvenation lighting and mirrors, artisan finishes, and rich hardwood flooring—no carpet. Luxury design touches abound, including a spa-inspired primary bath with a curbless walk-in shower and flush floor entry. Main baths feature handcrafted Tadelakt plaster walls, creating a refined, resort-inspired atmosphere. Soaring windows fill the home with natural light, while vaulted ceilings, gas fireplaces, and elegant living spaces provide warmth and sophistication. Formal living and dining rooms are ideal for entertaining. Enjoy a wraparound deck overlooking the private grounds. The iconic red barn includes potential living quarters with a kitchen and bath, ideal for guests, multigenerational living, or a private retreat. Located in the sought-after Snohomish School District with convenient access to Highway 2, this exceptional estate offers designer luxury, modern comfort, and peaceful seclusion. A rare opportunity to own one of Dutch Hill’s most distinctive properties.
Watch Virtual Tour #1Property Features
Community: Dutch Hill
2 Stories w/Bsmnt
View: Partial
Barn
Deck
Dog Run
Patio
Propane
RV Parking
Shop
Leased: Propane Tank
Exterior: Stone
Exterior: Wood
Exterior: Wood Products
Roof: Composition
Parking: Attached Garage
Parking: RV Parking
Year Built: 1997
2026 Taxes: $15688.00
Buyer Broker Comp.: 2.5%
Listing #: 2555192
Lot Details
Lot Size: 5.19 acres
Lot Dimensions: 651' x 340'
Dead End Street
Secluded
Appliances That Stay
Dishwasher
Disposal
Dryer
Refrigerator
Stove(s)/Range(s)
Washer
Interior
Bath Off Primary
Dining Room
Fireplace
French Doors
Skylight(s)
Vaulted Ceiling(s)
Walk-In Closet(s)
Water Heater
Dbl Pane/Storm Window
Cooling: Forced Air, Heat Pump
Heating: Heat Pump, Forced Air
Electric
Propane
Fireplaces: 2
Schools
District: Snohomish
Elem: Dutch Hill Elem
Middle: Centennial Mid
High: Snohomish High
Call or Email:
Grace Wamwere
What's Near 12633 75th Street SE Snohomish, WA 98290?

Information is based on data available to the associate, including county records. The information has not been verified by the associate and all information presented should be verified by the buyer. Listings are provided by Northwest Multiple Listing Service as distributed by MLS GRID. The associate represented on this web site is not a multiple listing service but is a member of a local MLS.
DMCA Notice 
 Courtesy of Lotside


