PROPERTIES FOR SALE

2902 Foxglove Lane Ilwaco, WA 98624

Beautifully maintained property offering exceptional flexibility for multi-generational living or investment potential.
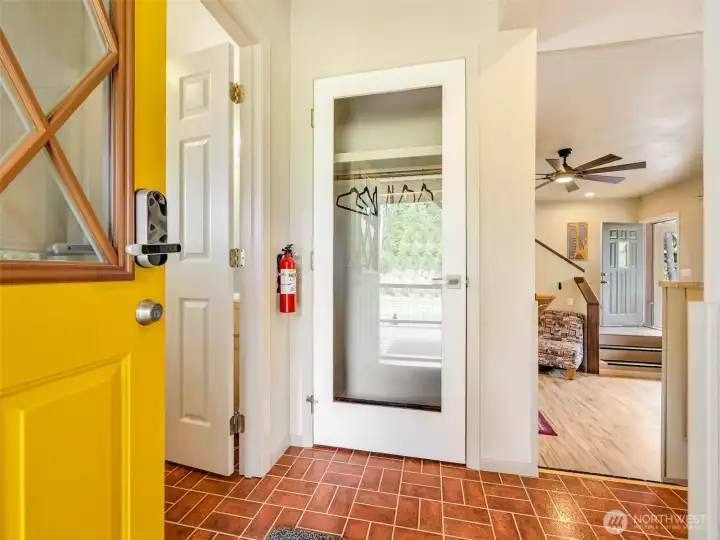
North End Unit: Welcoming entry into the main living area with warm finishes and an inviting first impression.
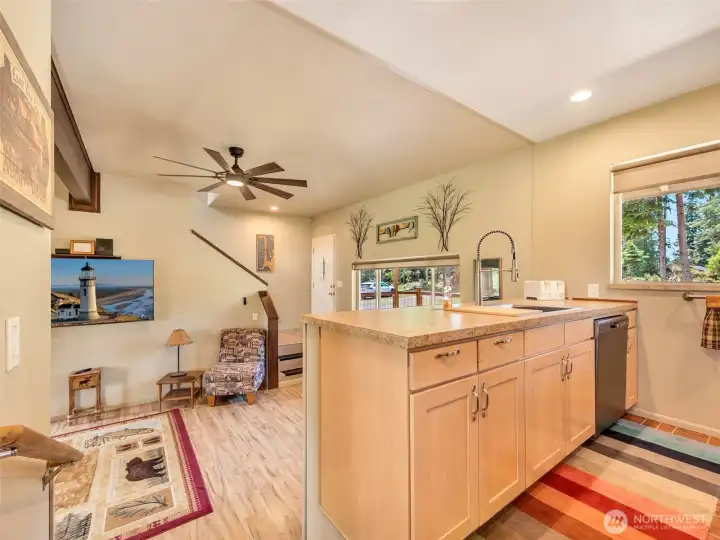
Vaulted great room designed for comfortable everyday living and entertaining.
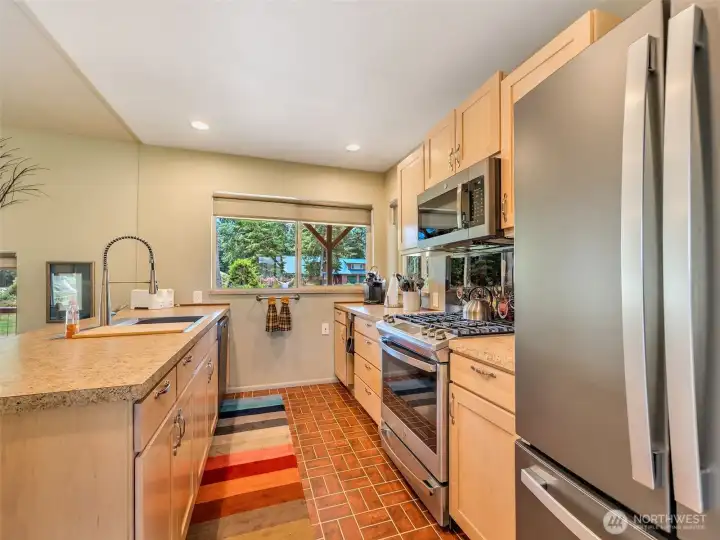
Spacious kitchen with abundant cabinetry, stainless steel appliances, and views of the backyard.
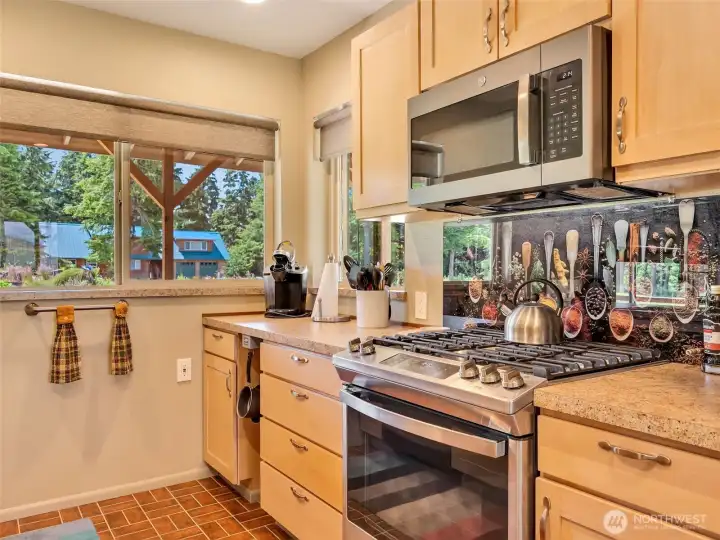
Well-equipped kitchen featuring generous prep space and breakfast bar seating.
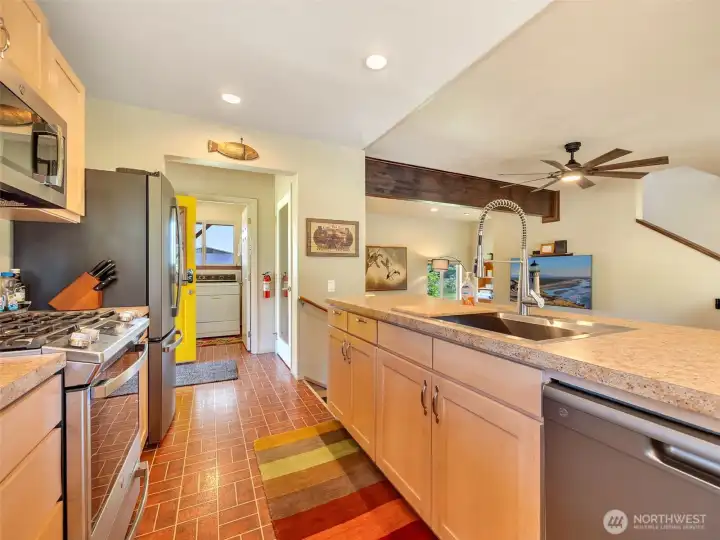
Open kitchen flows seamlessly into the dining and living areas.
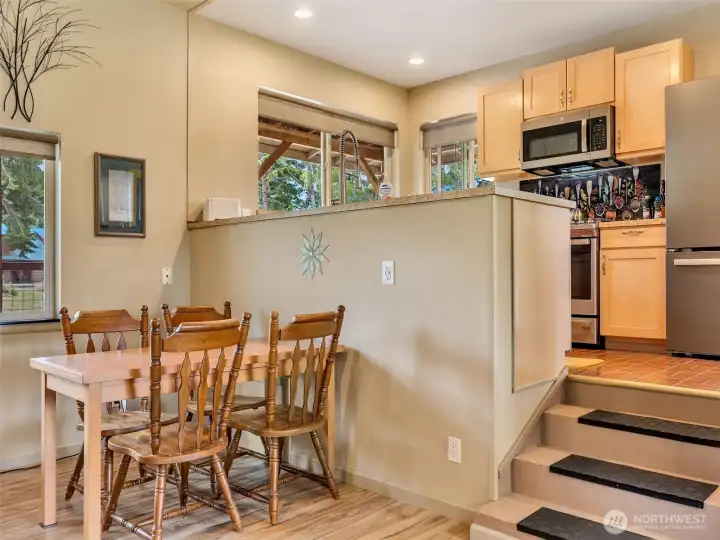
Dining space perfectly positioned for family gatherings or guest accommodations.
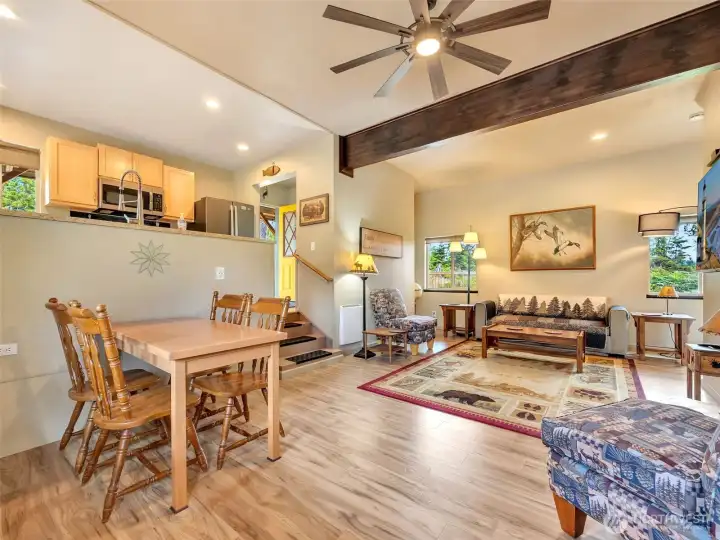
Bright, open living room with vaulted ceilings and a cozy fireplace.
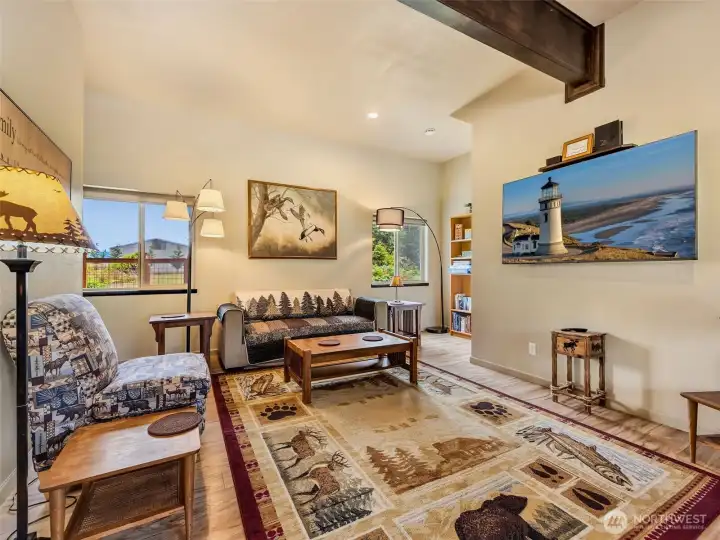
Comfortable gathering space filled with natural light and open sightlines.
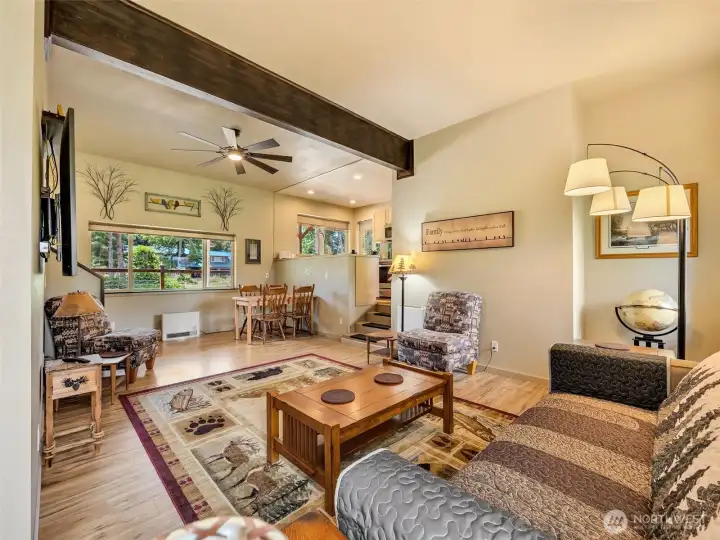
Open-concept layout ideal for hosting family or vacation guests.
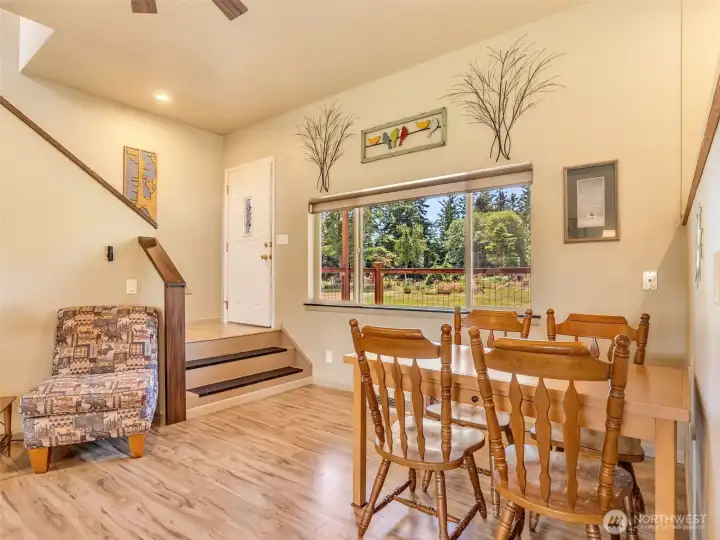
Dining area overlooking the yard with easy access to the main living spaces.
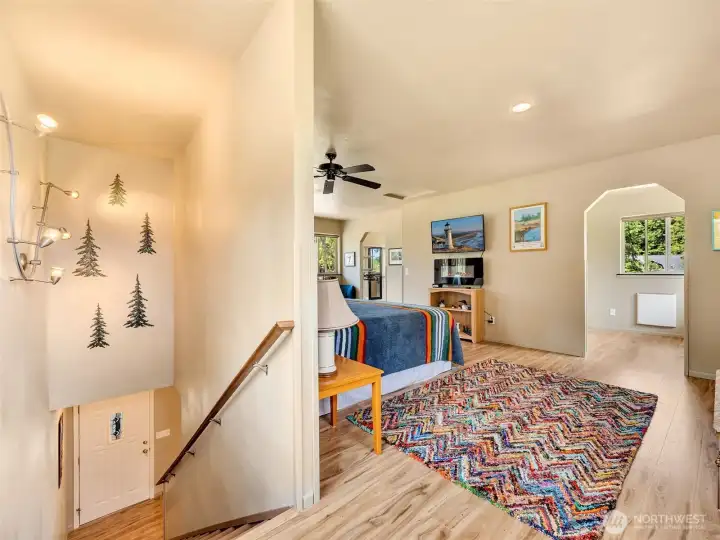
Hallway connecting the main living quarters to the private bedroom wing.
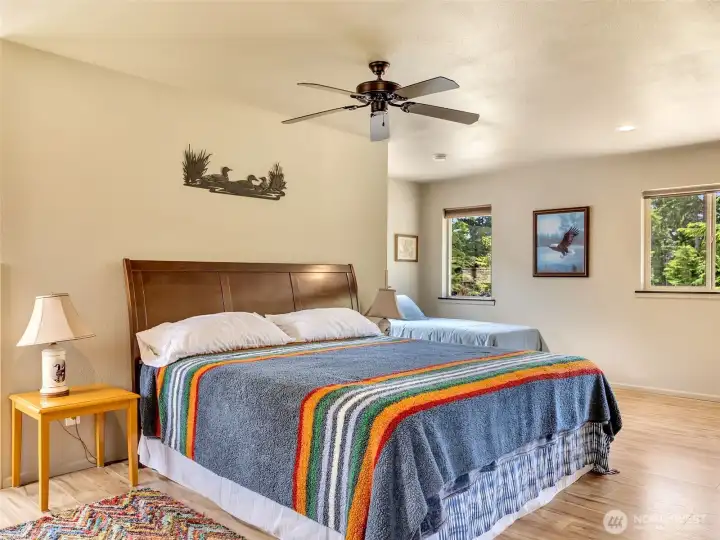
Spacious primary suite with vaulted ceilings and abundant natural light.
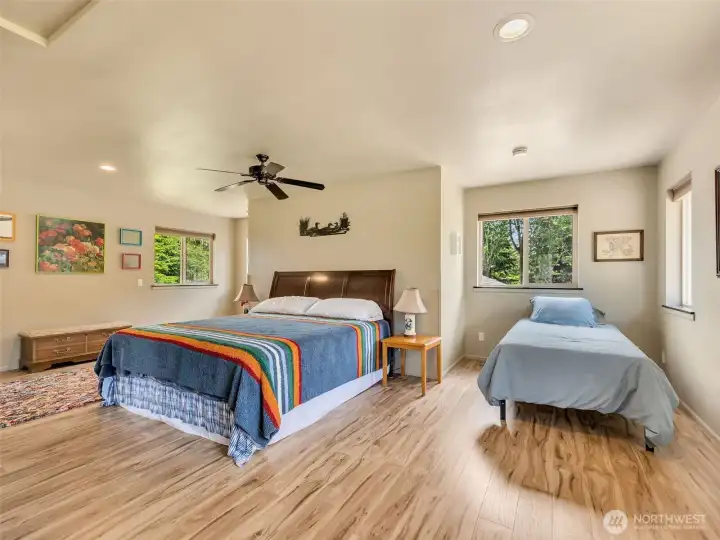
Primary suite offers plenty of room for a sitting area or home office nook.
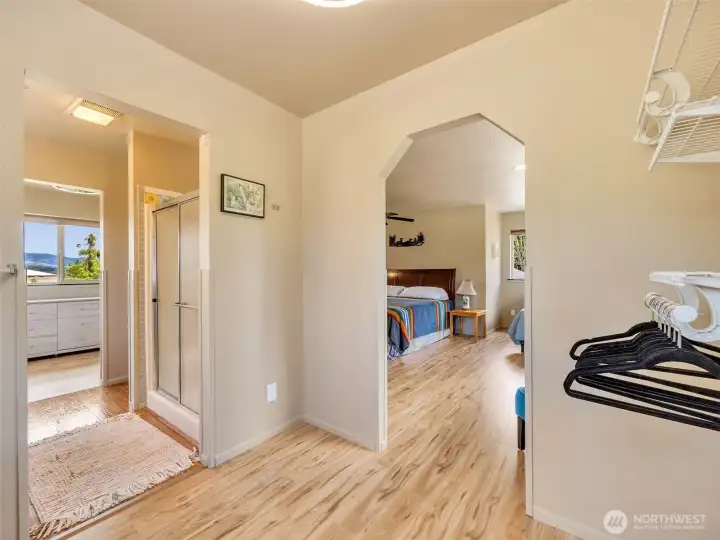
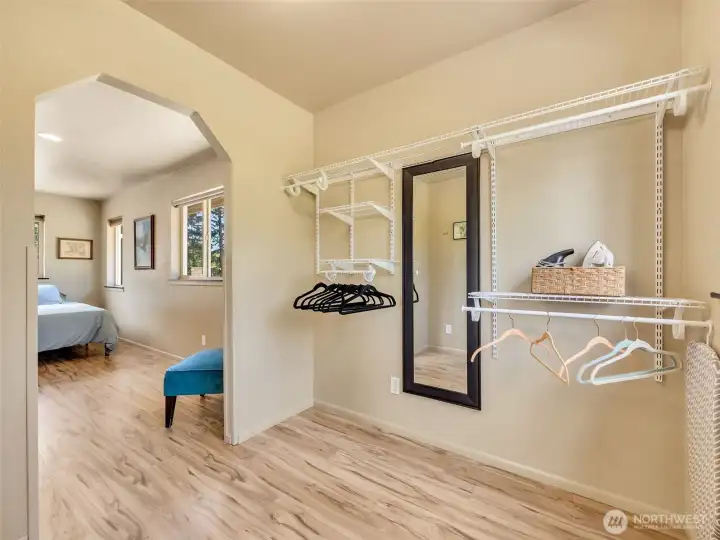
Walk-in closet leading to the primary bathroom on the west and east side of the home.
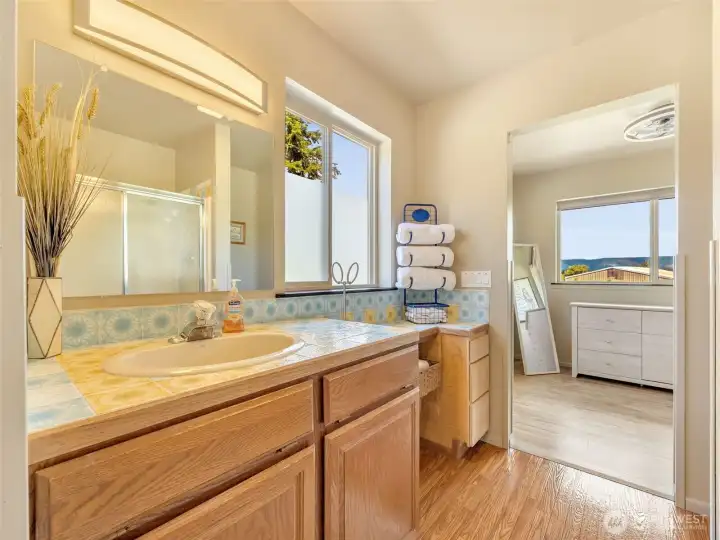
Primary bathroom with dual vanities and generous counter space.
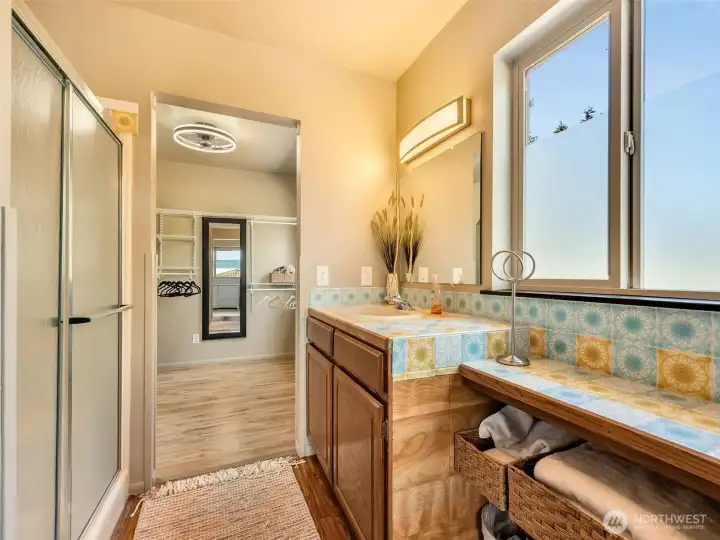
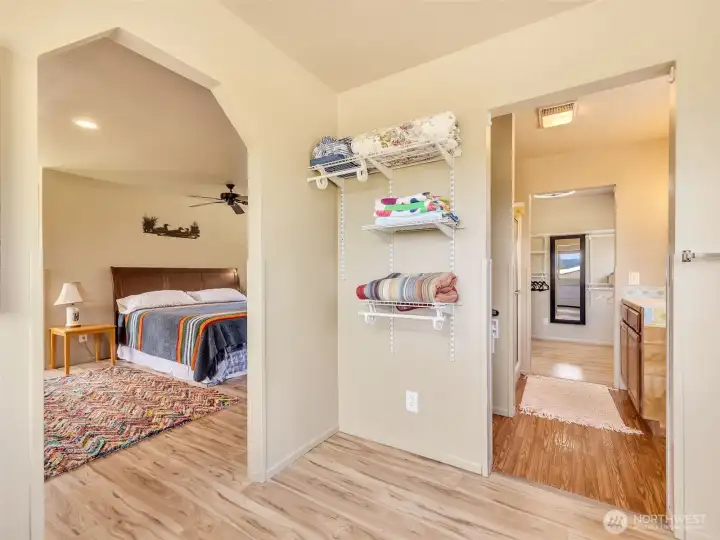
Walk-in closet leading to the primary bathroom on the west and east side of the home.
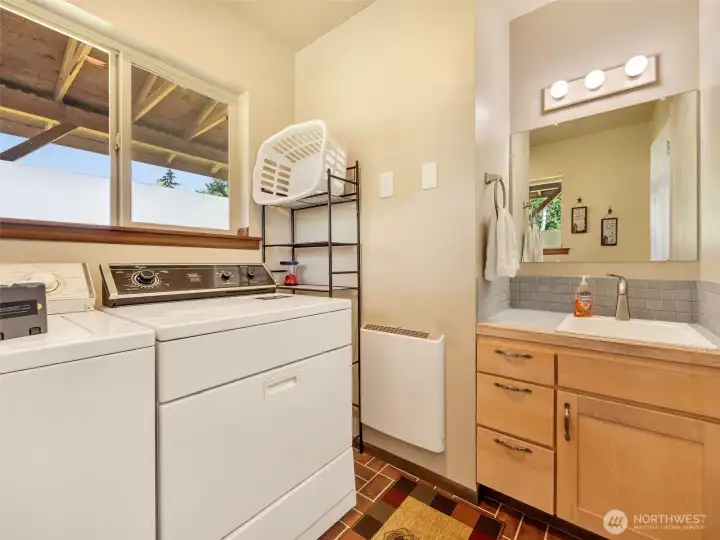
Dedicated laundry room with built-in storage and sink.
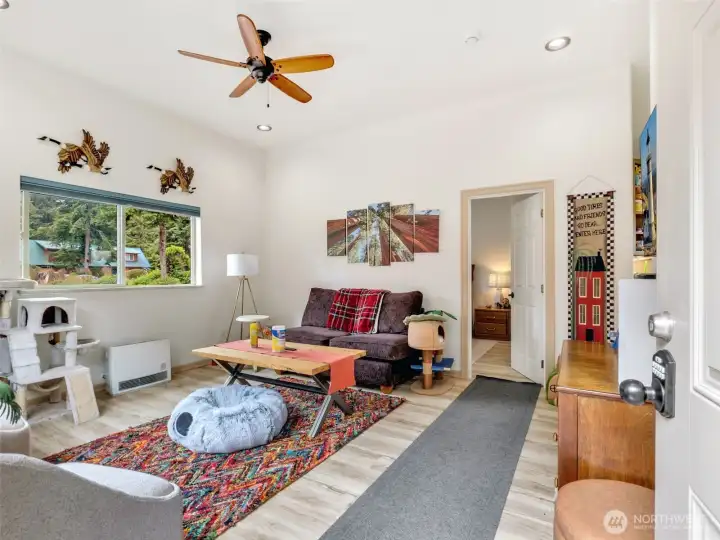
Private South End Unit offering excellent flexibility for long-term rental, multi-generational living, or guest accommodations.
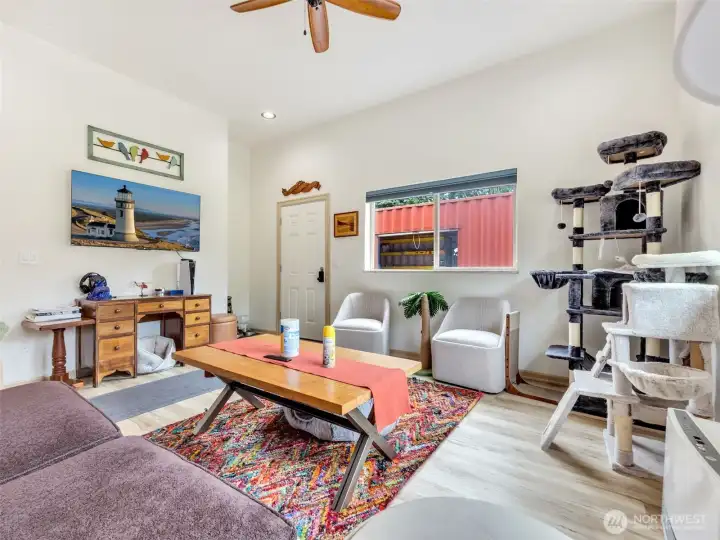
Bright, open living area with comfortable space to relax and entertain.
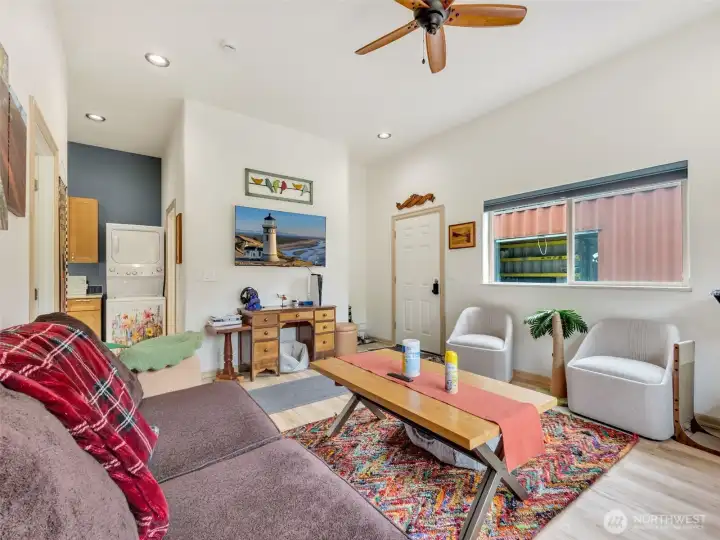
Spacious living room with abundant natural light and an open-concept layout.
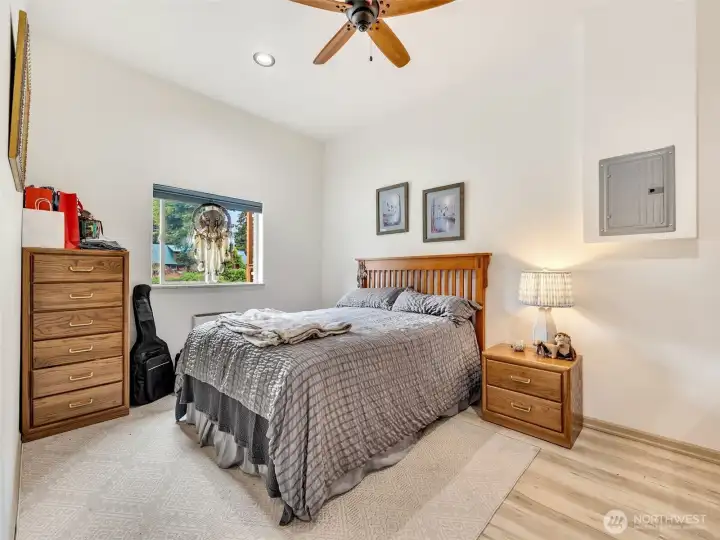
Comfortable bedroom offering privacy and peaceful views.
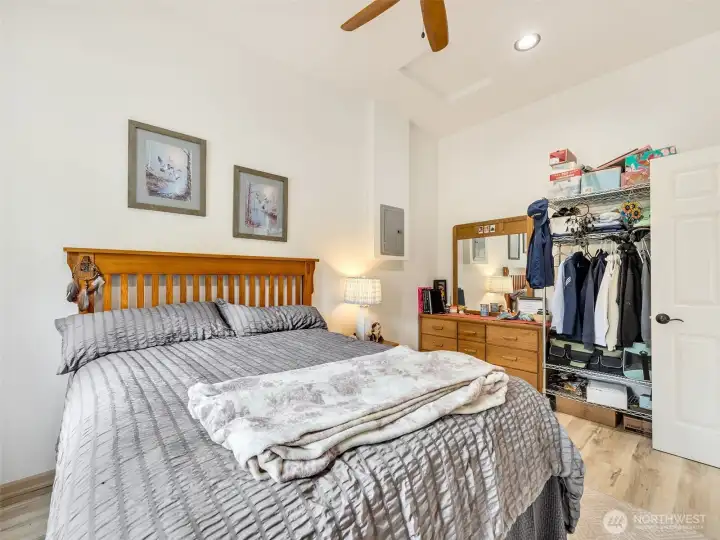
Generous bedroom with ample closet space and natural light.
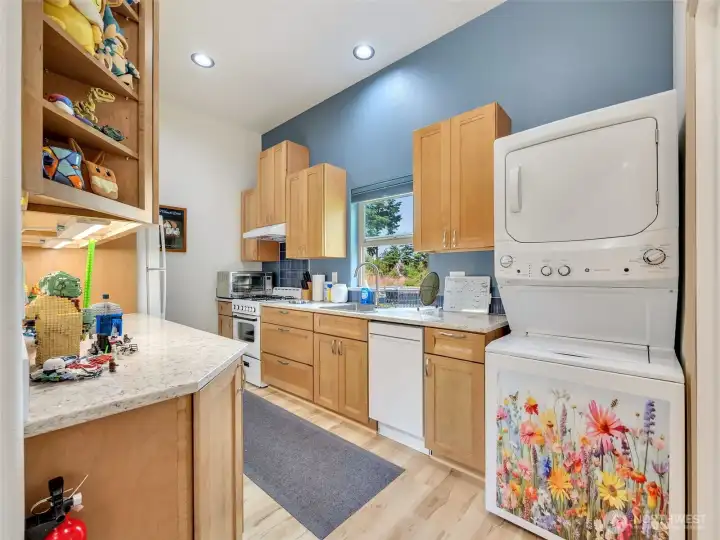
Functional kitchen with everything needed for independent living.
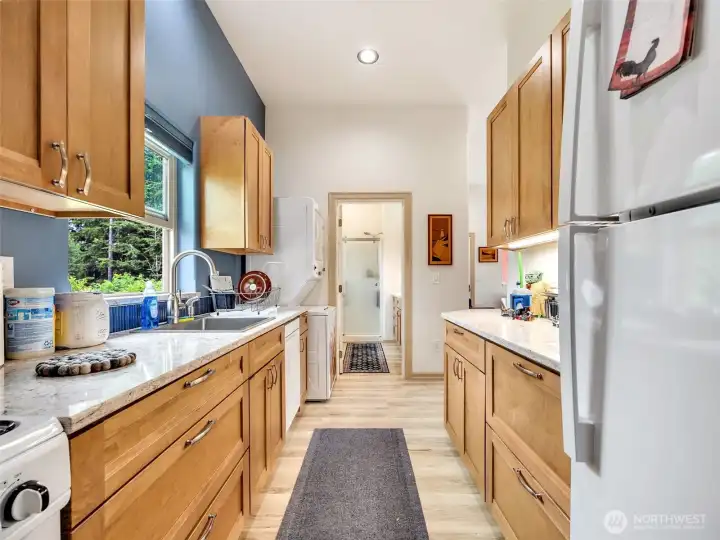
Efficient kitchen featuring abundant cabinetry and workspace. On demand water heater is located above the stove in the cabinet.
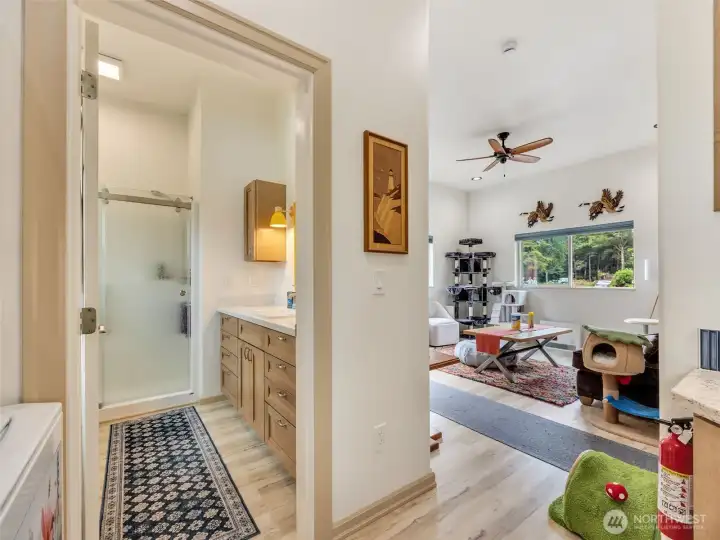
view from the kitchen to the bathroom and living area.
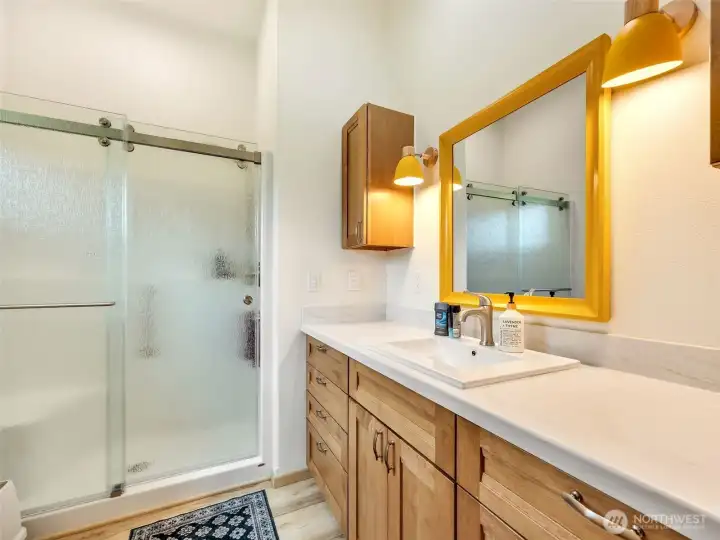
Full bathroom with walk-in shower and updated vanity.
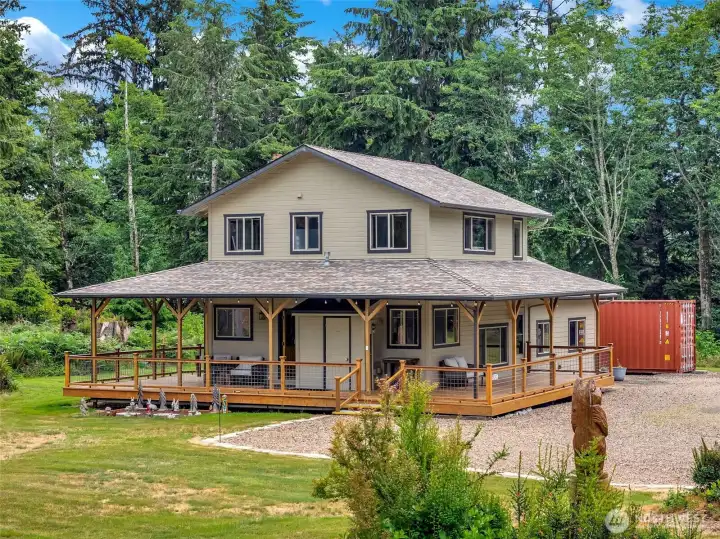
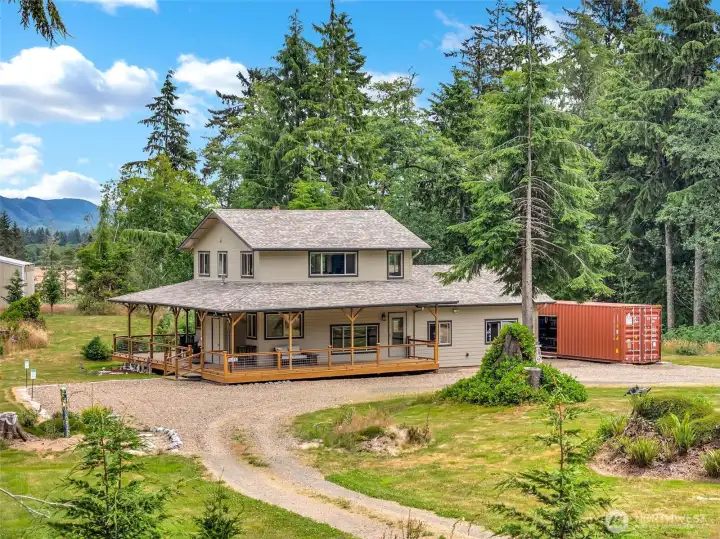
Beautiful two-story home nestled on a peaceful, park-like setting.
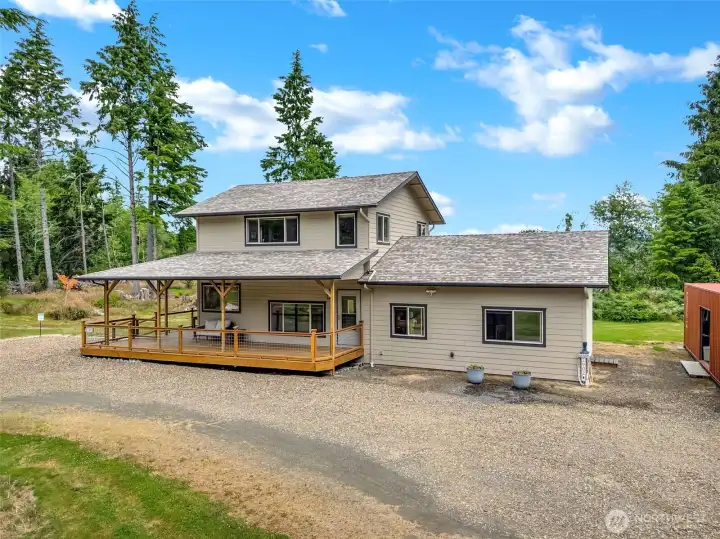
Expansive property offering privacy, usable land, and endless possibilities.
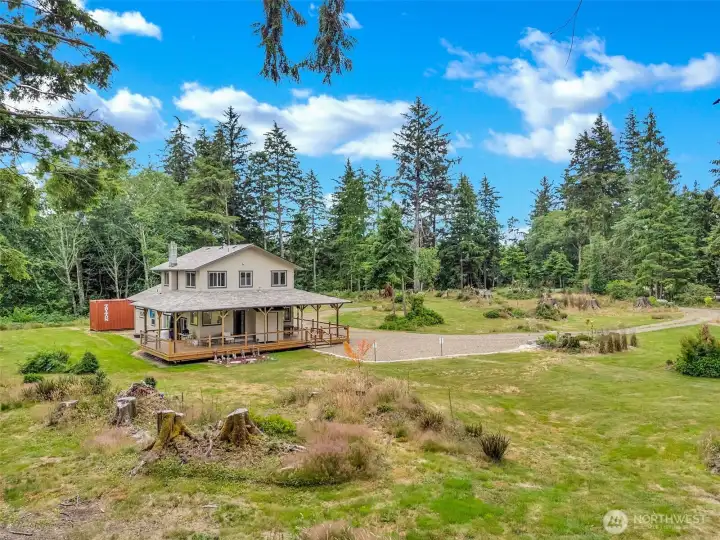
Thoughtfully positioned home surrounded by mature trees and open space.
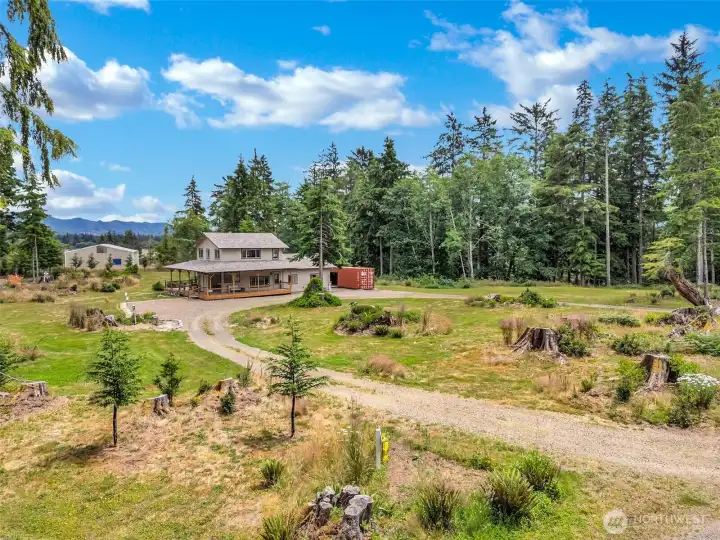
Enjoy the beauty and tranquility of nearly an acre of usable property.
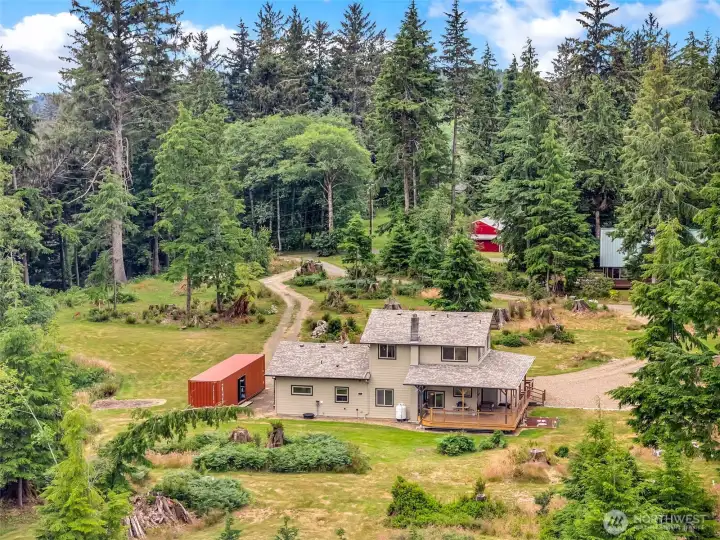
A combination of privacy, flexibility, and natural surroundings.
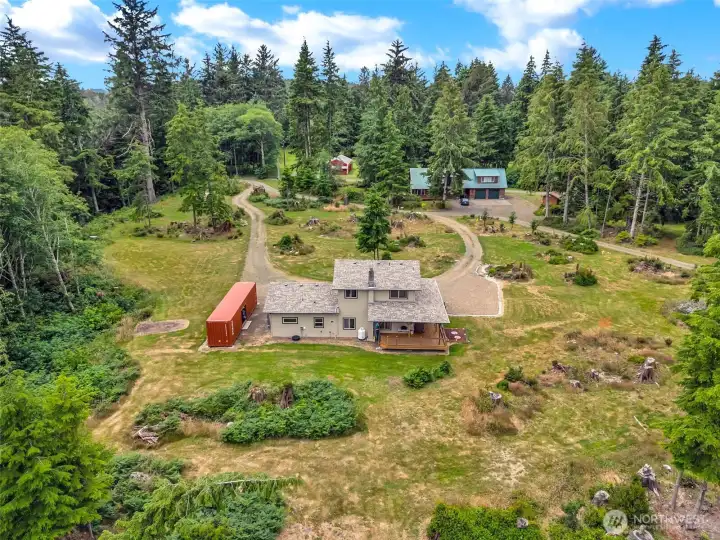
Plenty of room to garden, play, or simply enjoy the peaceful setting.
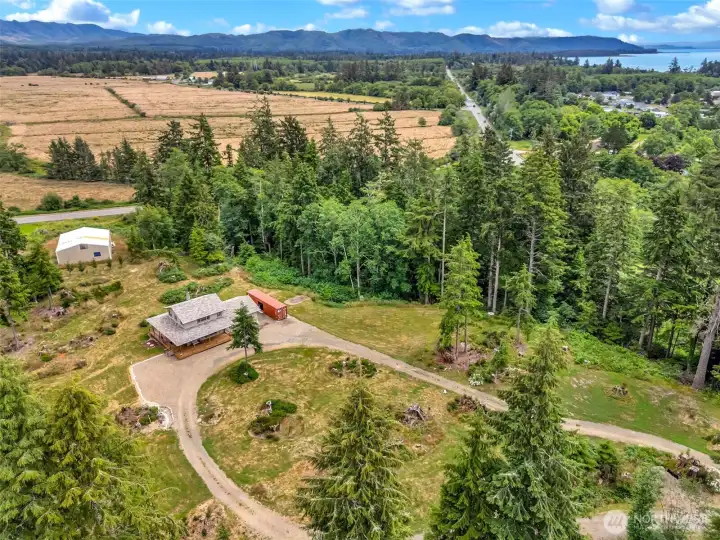
Sweeping aerial views showcase the property's peaceful setting and surrounding countryside.
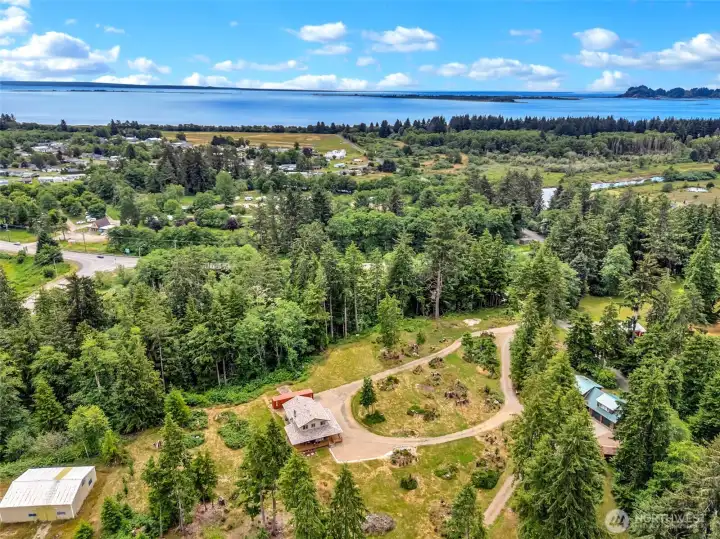
Aerial perspective highlights the home's generous lot and convenient location.
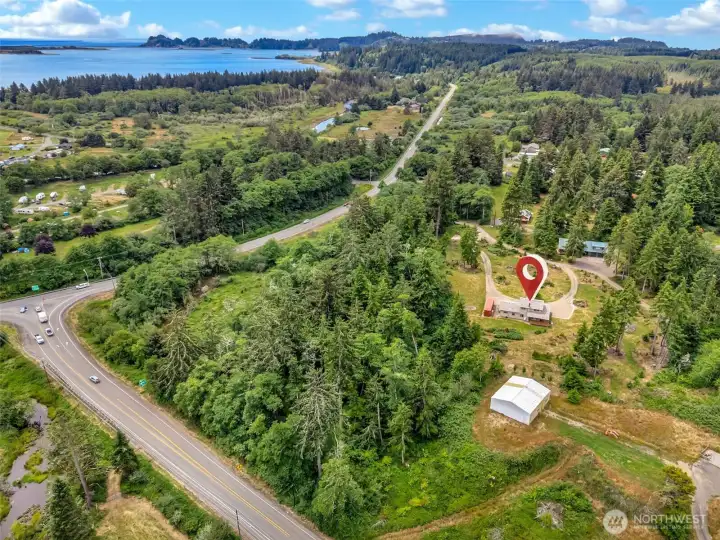
See the full layout of the property, surrounding greenery, and nearby proximity.
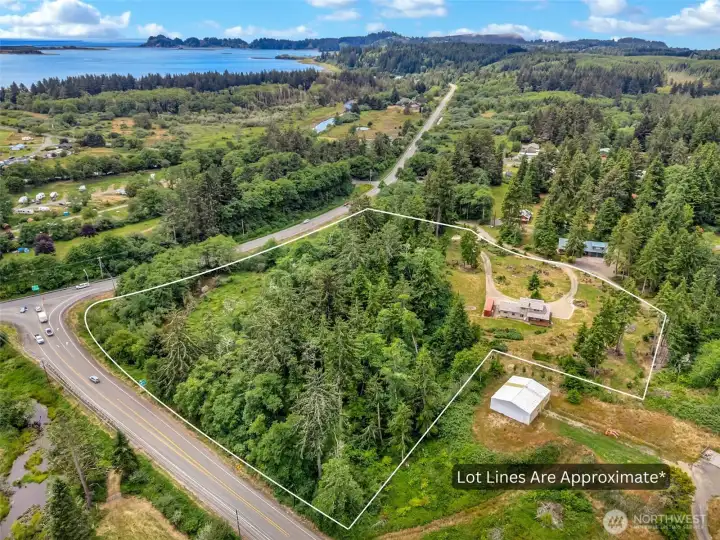
Bird's-eye view capturing the privacy, setting, and exceptional versatility of this unique property.
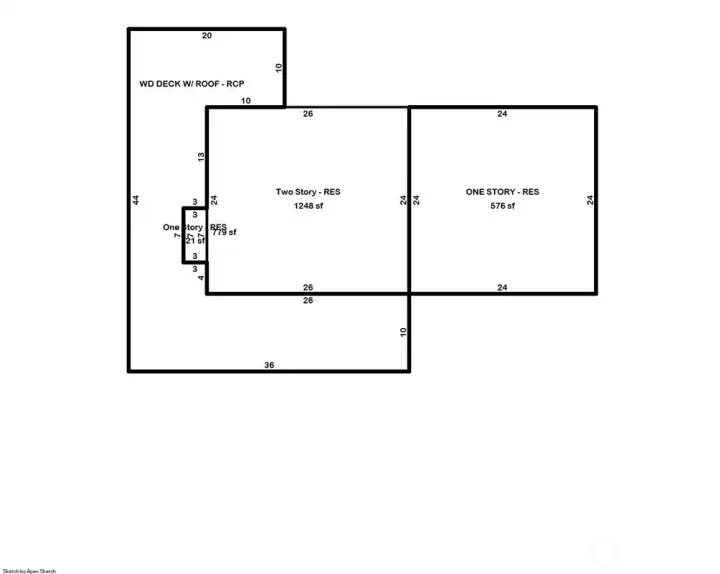
Outline of the buildings per Pacific County Tax Sifter.


NWMLS Courtesy of RealtyONEGroup Discovery Coast
2902 Foxglove Lane
Ilwaco, WA 98624
$625,000
Residential
3 Beds
2.00 Baths
1845 SqFt
Active
Share: Share to FacebookShare to TwitterShare to BlueSkyLinked inEmail
Whether you're searching for a multi-generational home, supplemental rental income, or a smart investment, this thoughtfully updated property offers incredible versatility. The main residence features vaulted ceilings, an open-concept layout, spacious living areas, and numerous updates throughout, including flooring, lighting, plumbing, electrical, kitchen appliances, and energy-efficient wall heaters. This unit provides a spacious suite with mountain views on the second level as well as plenty of space to redesign or expand. Attached is a second, separately accessed South End living quarters, completed in 2025, which offers its own kitchen, full bath, laundry, and extensive new construction with quality finishes, creating an ideal space for extended family, guests, or long-term rental income. Keep the unit private or add a doorway to the main home for easy access from one unit to the other. Currently rented month-to-month, it provides immediate income potential while maintaining flexibility for future use. Peacefully situated among mature trees, this is a great opportunity to enjoy comfortable living with built-in investment value. List of upgrades and 3D tour available.
Watch Virtual Tour #1

Property Features

Community: Ilwaco
2 Story
View:
View: Territorial
Deck
Outbuildings
Propane
RV Parking
Leased: Propane Tank
Exterior: Cement Planked
Exterior: Wood Products
Roof: Composition
Parking: Driveway
Parking: Off Street
Parking: RV Parking
Year Built: 1995
2026 Taxes: $2964.19
Buyer Broker Comp.: Negotiable%
Listing #: 2555184

Lot Details

Lot Size: 7.89 acres
Dead End Street
Dirt Road
Open Space
Secluded
Value In Land

Appliances That Stay

Dishwasher
Dryer
Microwave
Refrigerator
Stove(s)/Range(s)
Washer
Watch Virtual Tour #2

Interior

Second Kitchen
Bath Off Primary
Ceiling Fan(s)
Dining Room
Walk-In Closet(s)
Water Heater
Dbl Pane/Storm Window
Cooling: None
Heating: Wall Furnace
Electric
Propane

Enviromental Certs

Other

Schools

District: Ocean Beach
Elem: Buyer To Verify
Middle: Hilltop Middle
High: Ilwaco Snr High
Call or Email:
Grace Wamwere

What's Near 2902 Foxglove Lane Ilwaco, WA 98624?

More Homes Near 2902 Foxglove Lane Ilwaco, WA 98624

Information is based on data available to the associate, including county records. The information has not been verified by the associate and all information presented should be verified by the buyer. Listings are provided by Northwest Multiple Listing Service as distributed by MLS GRID. The associate represented on this web site is not a multiple listing service but is a member of a local MLS.

DMCA Notice
Board of Ethics