738 N 73rd Street Seattle, WA 98103
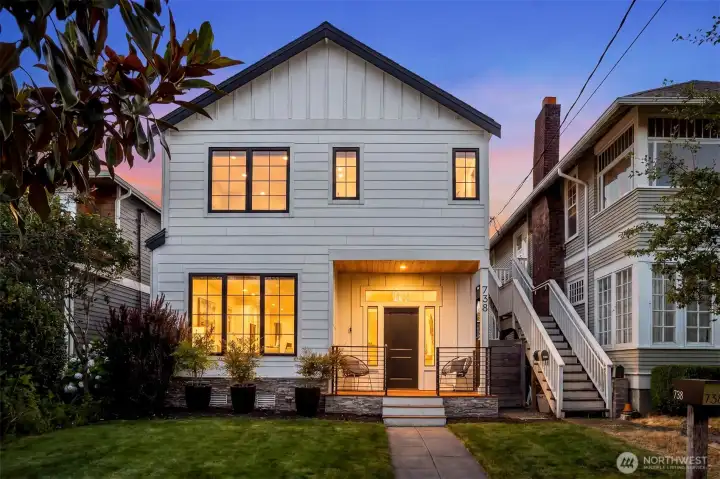
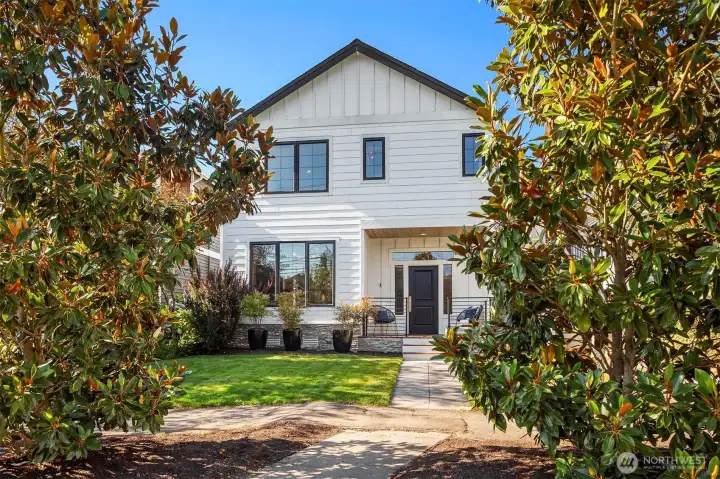
Completely remodeled from the foundation up in 2019.
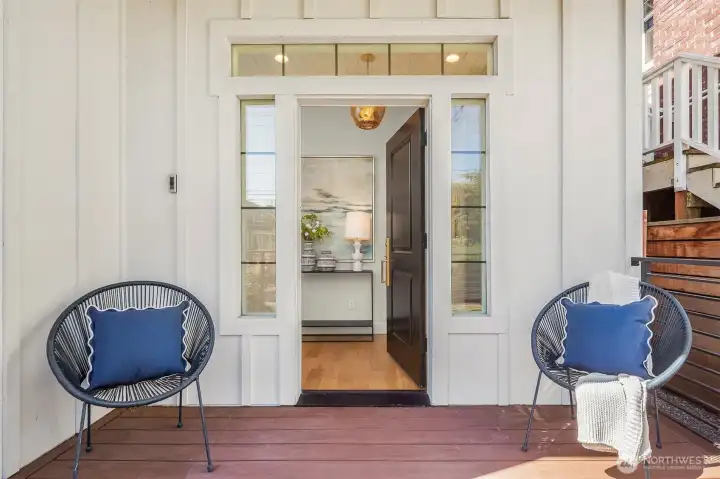
Front Porch Entry to welcoming foyer.
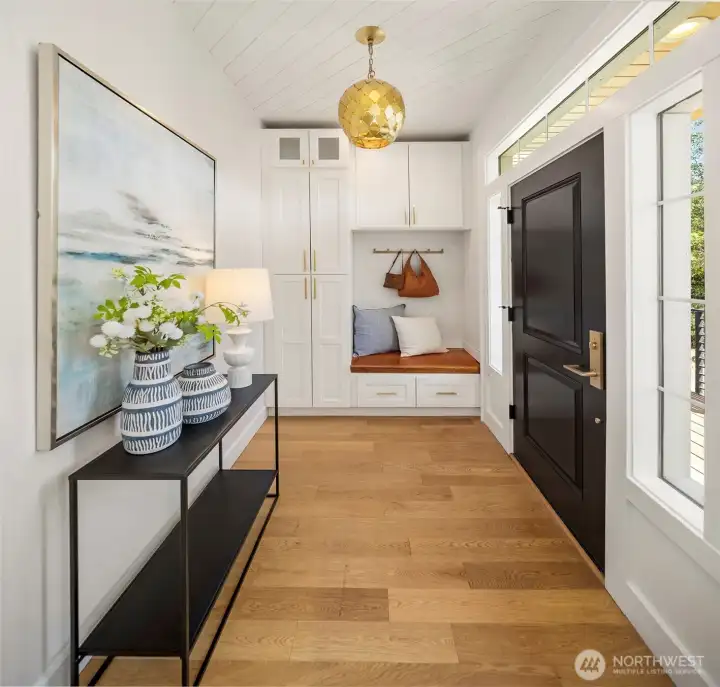
Entry bench seat with storage.
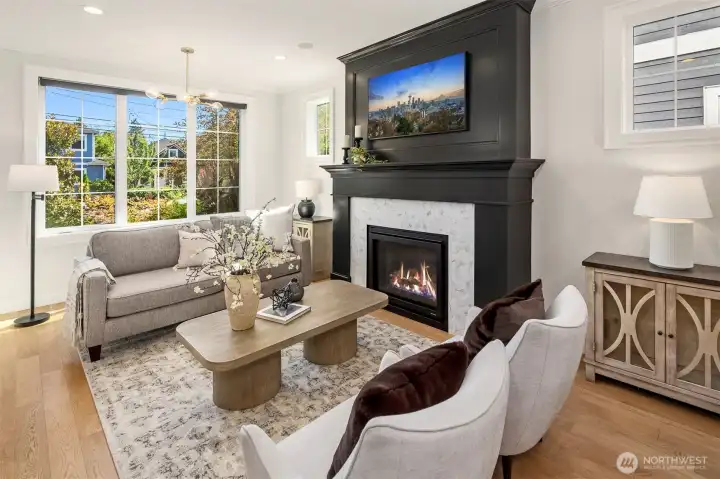
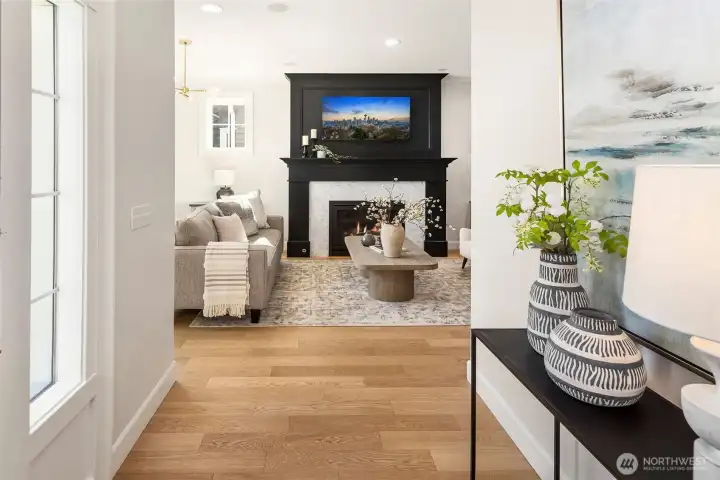
Living room has a gas fireplace large south facing windows with automated roller shades.
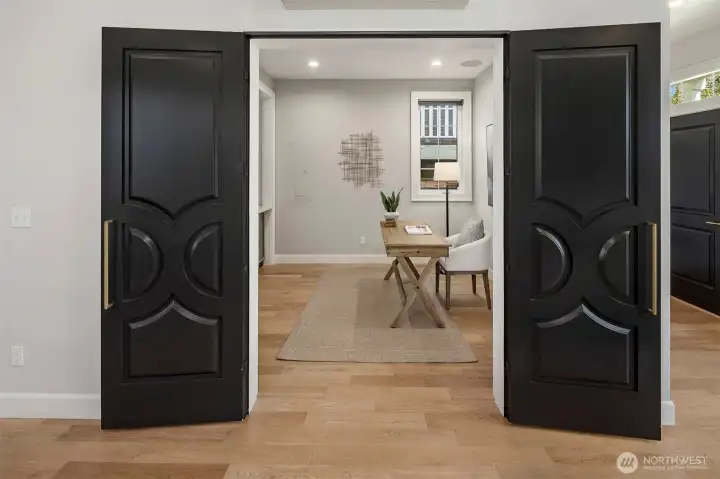
Office/Den on the main floor
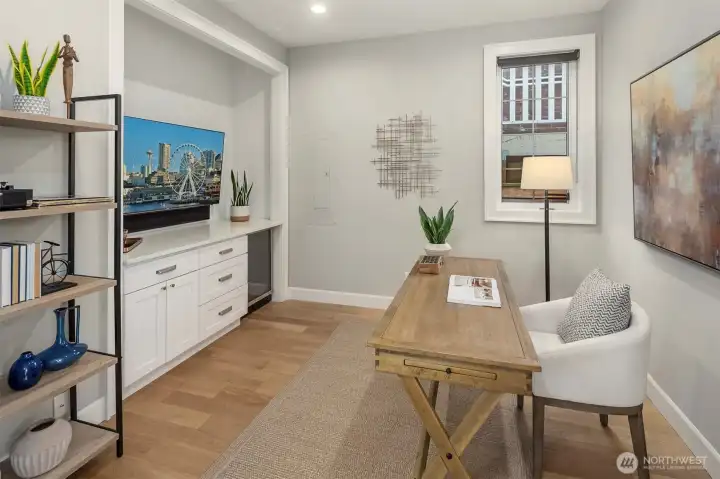
Den is complete with counter, storage and beverage fridge.
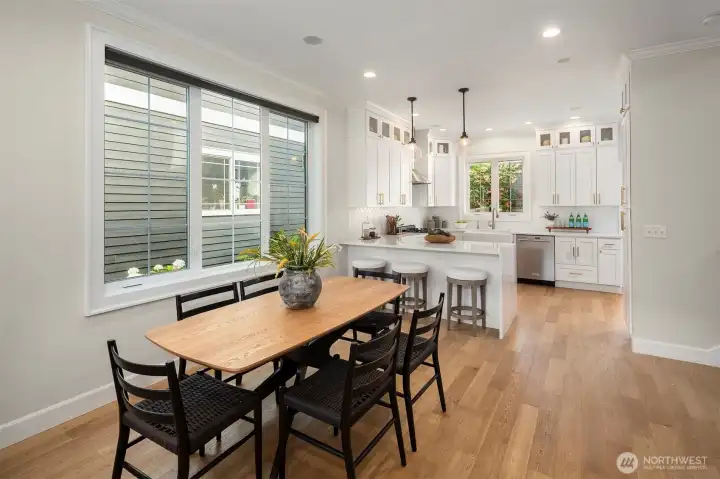
Open concept floor plan.
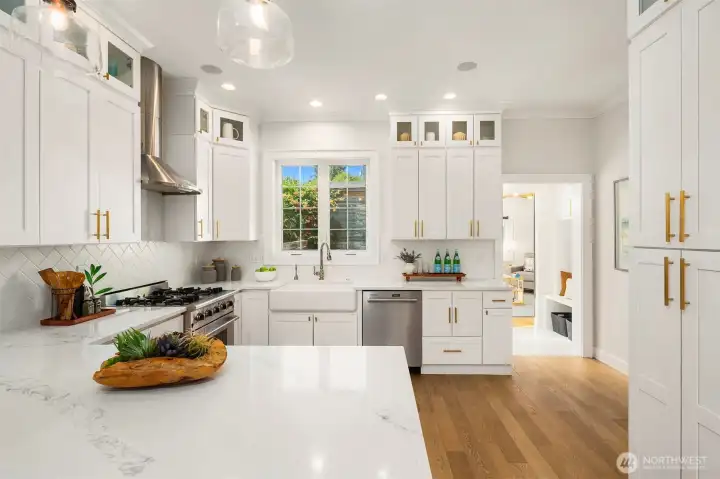
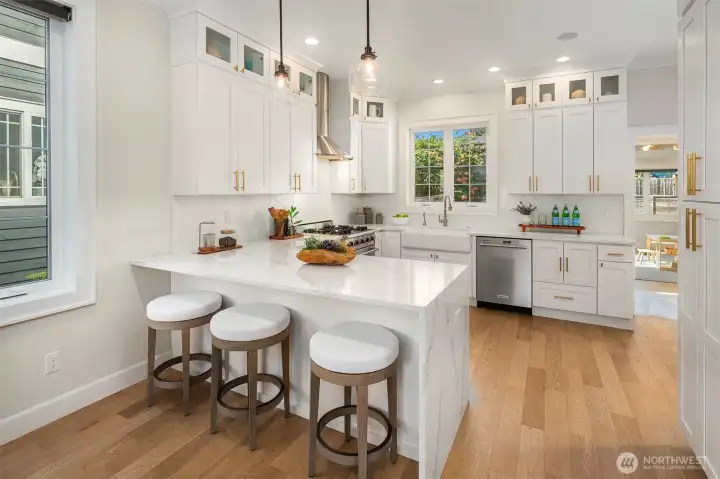
Abundant cabinet space all the way to the 9'5" ceilings.
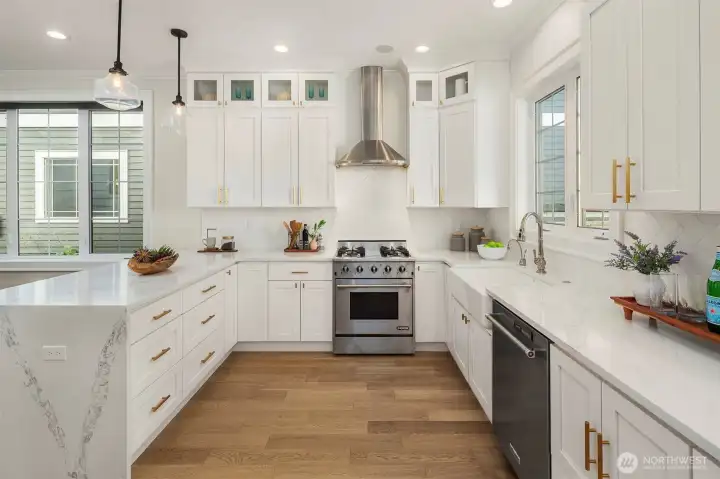
Quartz counters with waterfall edge and stainless steel appliances.
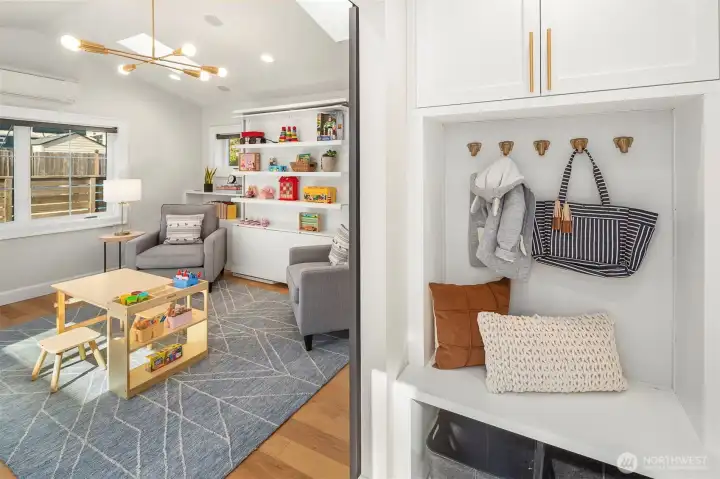
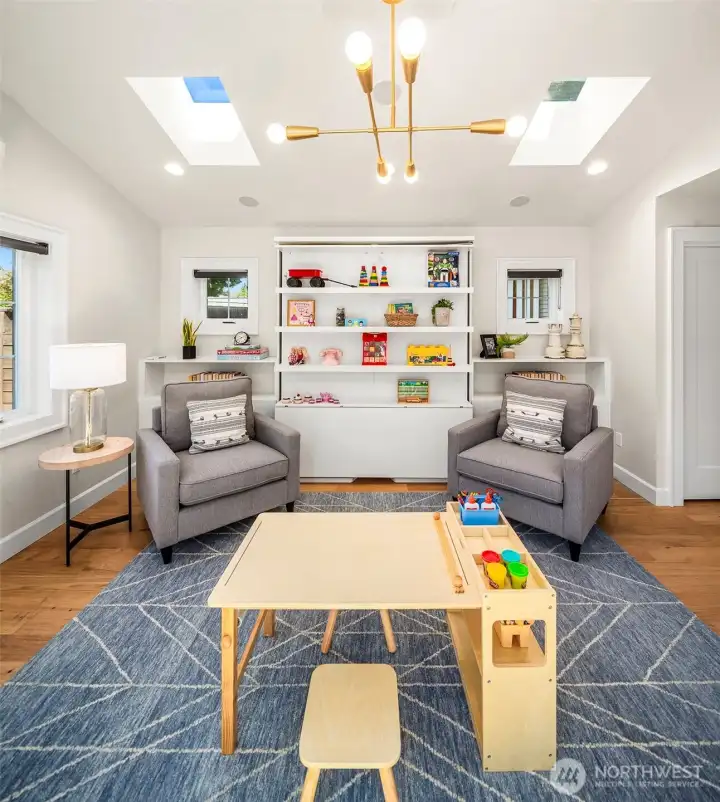
Bonus flex space off the kitchen. This area shows a bit of the mud room accessed from the backyard and alley parking.
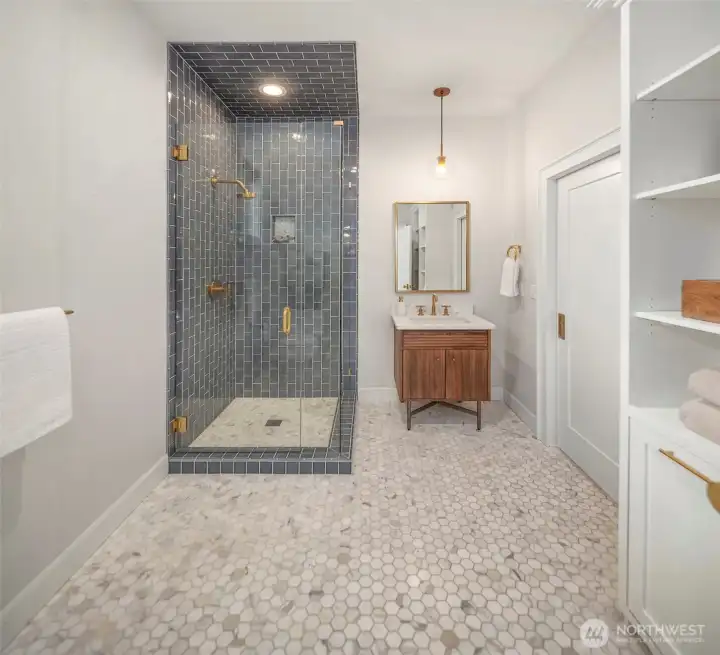
3/4 main floor bath which has direct access from both the kitchen and the bonus flex space.
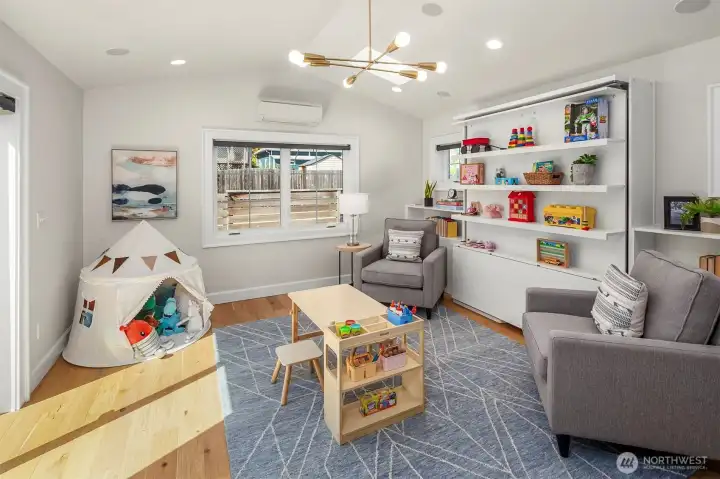
This space works great as a guest suite, play room, 2nd primary bedroom with ensuite bath or...
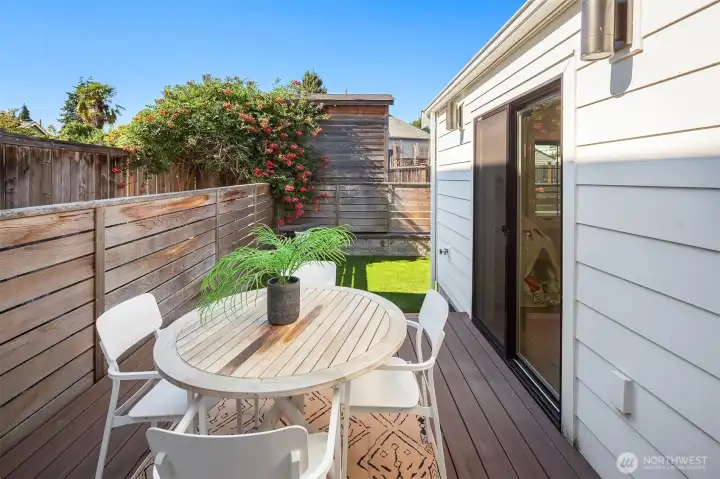
Back deck with access from kitchen or flex space. Leads to turf backyard and parking.
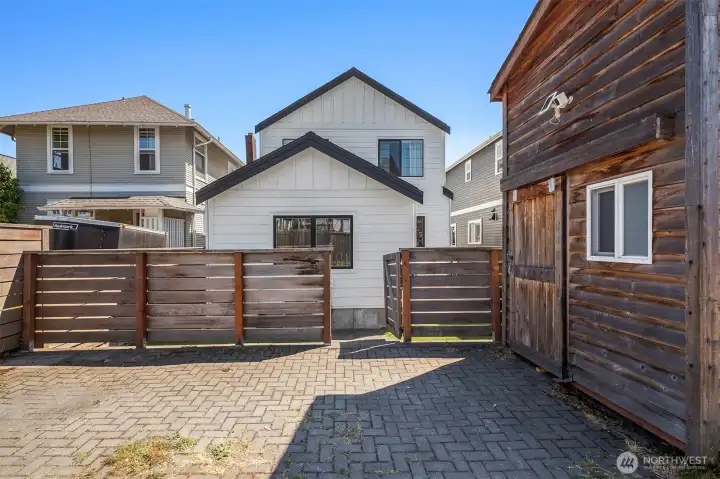
Parking off the alley and storage shed.
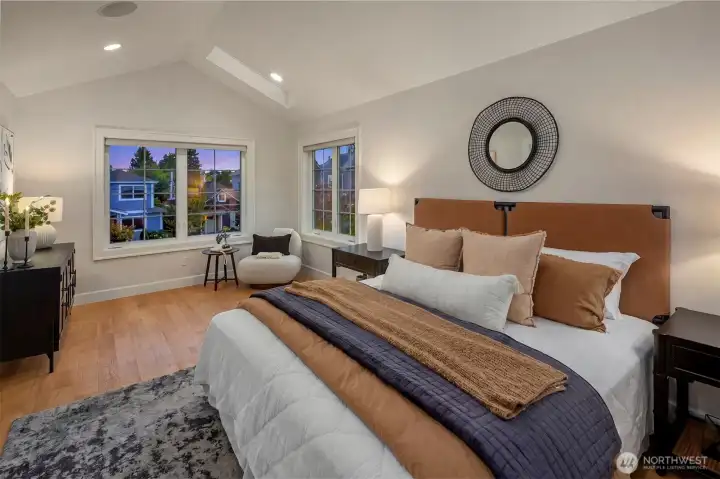
Large primary bedroom with vaulted ceilings and built in speakers.
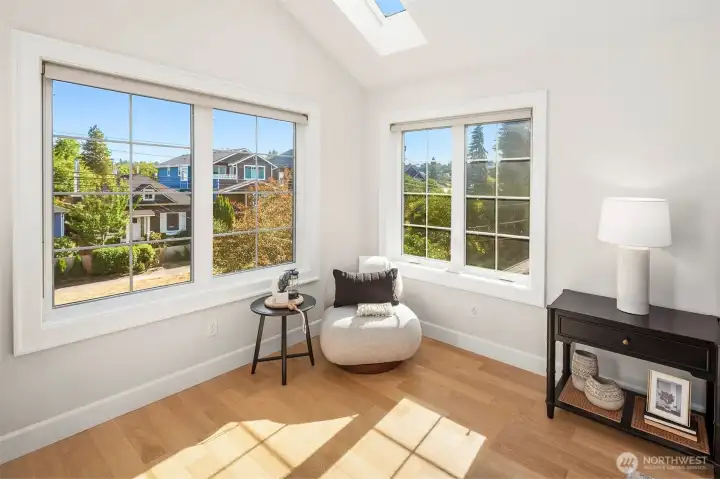
South facing primary bedroom with lots of lights. There are a total of 5 skylights upstairs.
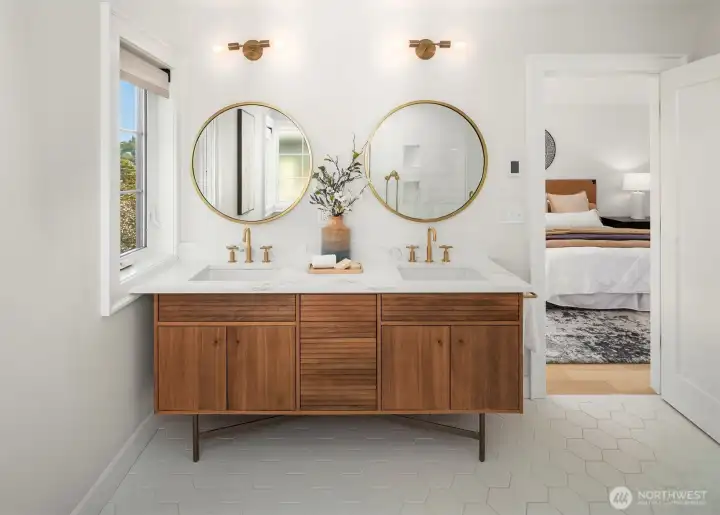
Double sinks and heated floors.
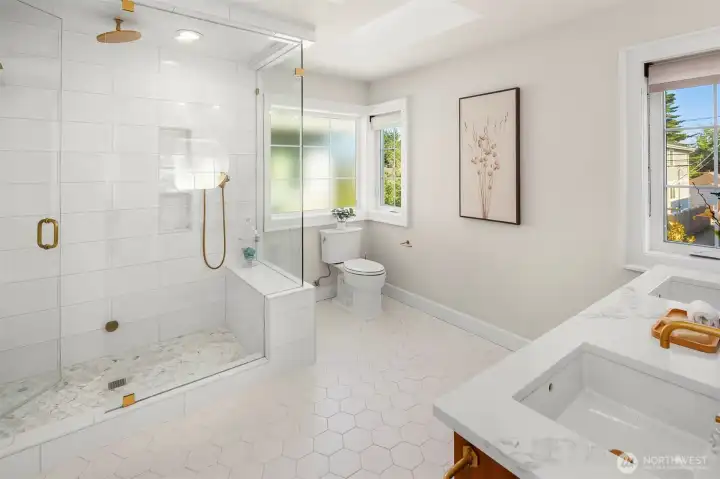
The large shower is a steam shower.
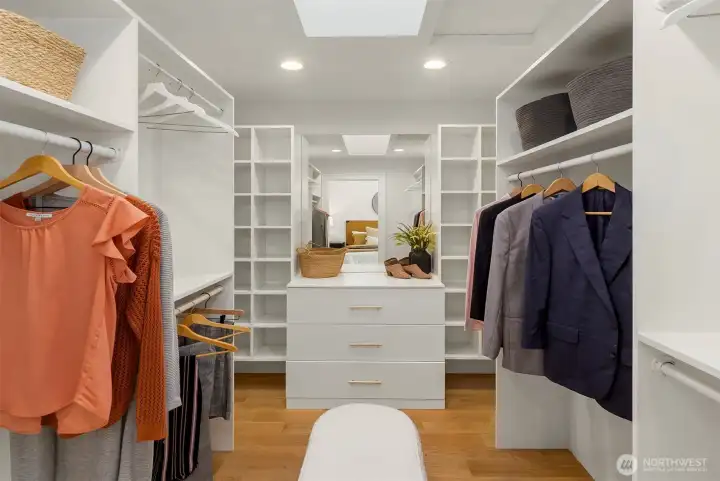
Primary suite walk in closet.
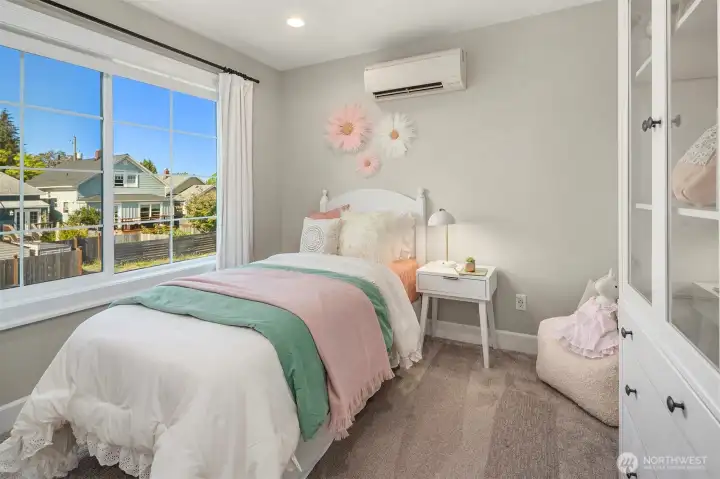
Bedroom 2 upstairs.
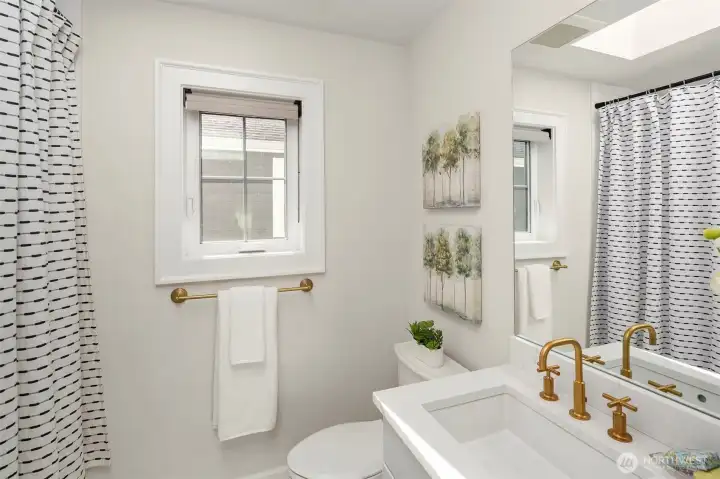
Bathroom 2 upstairs.
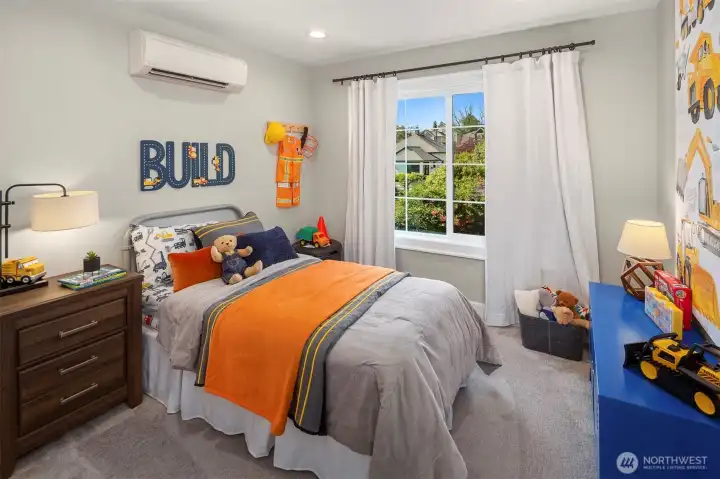
Bedroom 3 upstairs
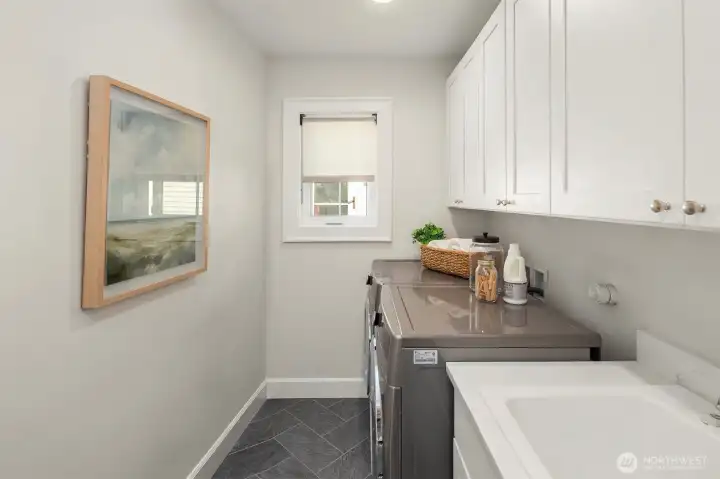
Walk in laundry room with utility sink and storage.
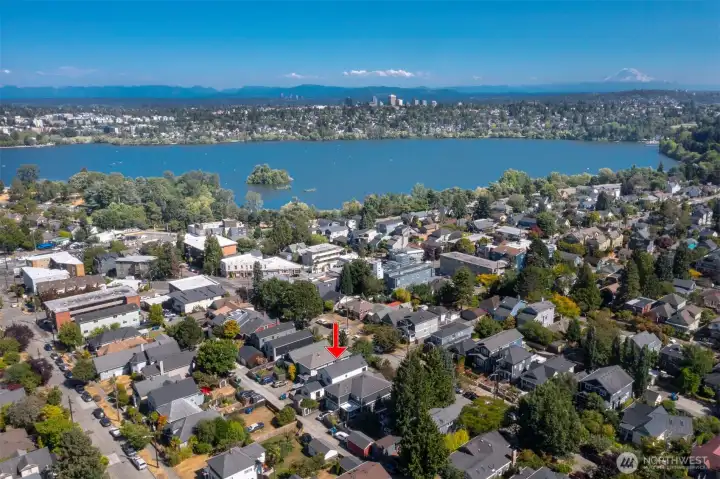
.6 miles to Green Lake and Phinney Ridge.
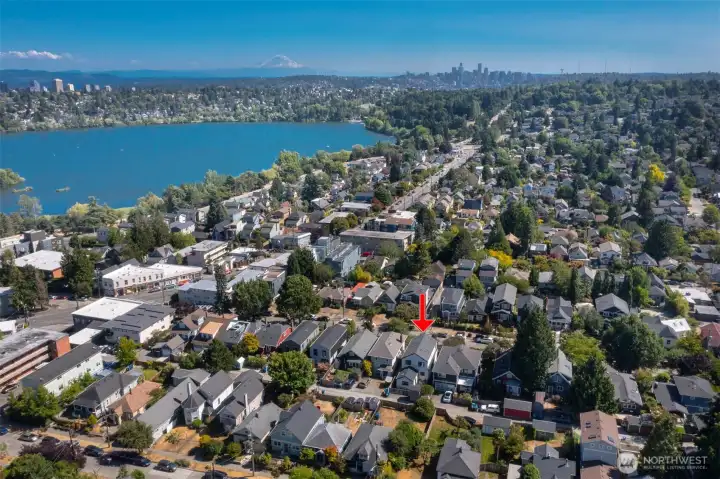
Quick 10 minute drive to get downtown.
738 N 73rd Street
Seattle, WA 98103
$1,624,000
Residential
4 Beds
2.50 Baths
2270 SqFt
Active
Completely rebuilt from the foundation up in an exceptional location perfectly situated between Green Lake and Phinney Ridge. Every day you'll have a choice: stroll to Phinney's vibrant restaurants, cafés, and shops or head out for a lap around Green Lake. Inside, you'll find 9'5" ceilings, oak hardwood floors, and thoughtfully curated finishes throughout. The light-filled living room features a gas fireplace, expansive south-facing windows, and automated roller shades. Just beyond is the dining room and a versatile den complete with a wet bar and beverage refrigerator. The stunning kitchen is designed to impress with full-height cabinetry, quartz countertops with a waterfall edge, and stainless steel appliances. The main floor also offers the ultimate flex space ideal as a second living room, playroom, home office, guest suite, or fourth bedroom with convenient access to a full bath. Upstairs are three bedrooms and two bathrooms, including an incredible primary suite with vaulted ceilings, a walk-in closet, and a spa-inspired bath featuring a steam shower, heated floors, and dual vanities. You'll also appreciate the dedicated walk-in laundry room with utility sink and storage, plus five skylights that fill the upper level with natural light. Outside, enjoy a spacious deck, low-maintenance synthetic turf yard, storage shed, off-street parking with EV charger, and central air conditioning for year-round comfort.
Property Features
Community: Phinney Ridge
2 Story
Cable TV
Deck
Electric Car Charging
Fenced-Partially
Gas Available
High Speed Internet
Outbuildings
Bus Line Nearby: Yes
Exterior: Cement Planked
Roof: Composition
Parking: Driveway
Parking: Off Street
Year Built: 1914
2026 Taxes: $13926.79
Buyer Broker Comp.: 2.5%
Listing #: 2555101
Lot Details
Lot Size: 0.07 acres
Lot Dimensions: 30x103
Curbs
Paved
Sidewalk
Appliances That Stay
Dishwasher
Disposal
Dryer
Microwave
Refrigerator
Washer
Interior
Bath Off Primary
Ceiling Fan(s)
Dining Room
Fireplace
High Tech Cabling
SMART Wired
Skylight(s)
Vaulted Ceiling(s)
Walk-In Closet(s)
Water Heater
Wet Bar
Dbl Pane/Storm Window
Cooling: Ductless HP-Mini Split
Heating: Ductless HP-Mini Split
Electric
Natural Gas
Fireplaces: 1
Open Houses
Jul 16: 11:00 AM - 1:00 PM
Jul 18: 11:00 AM - 1:00 PM
Jul 19: 12:00 PM - 2:00 PM
Schools
District: Seattle
Elem: Daniel Bagley
Middle: Robert Eagle Staff Middle School
High: Ingraham High
Call or Email:
Grace Wamwere
What's Near 738 N 73rd Street Seattle, WA 98103?

Information is based on data available to the associate, including county records. The information has not been verified by the associate and all information presented should be verified by the buyer. Listings are provided by Northwest Multiple Listing Service as distributed by MLS GRID. The associate represented on this web site is not a multiple listing service but is a member of a local MLS.
DMCA Notice 
 Courtesy of Real Residential


