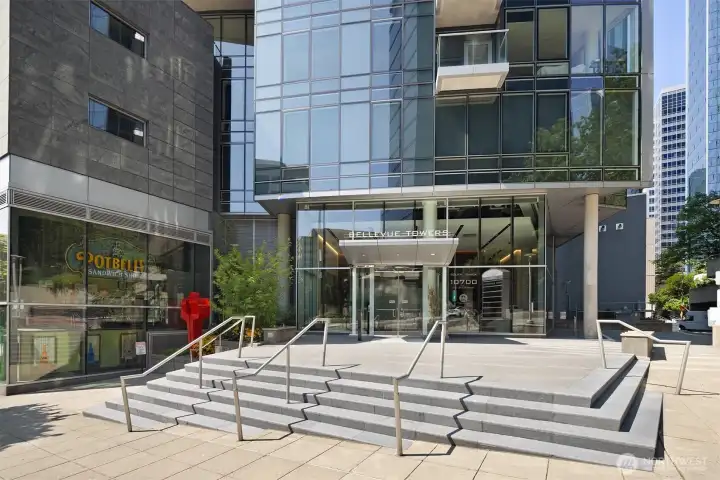
Bellevue Towers is a LEED Gold certified eco-luxury complex with world-class amenities, including 24/7 concierge service.
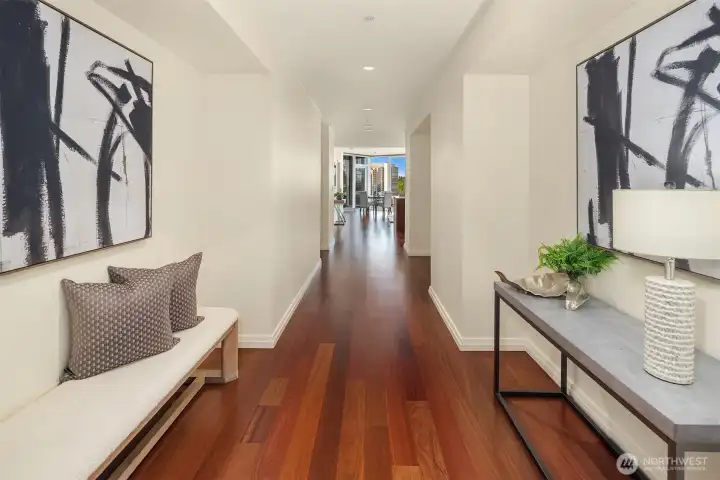
A beautiful gallery entry welcomes you with rich Brazilian cherry engineered hardwood floors.
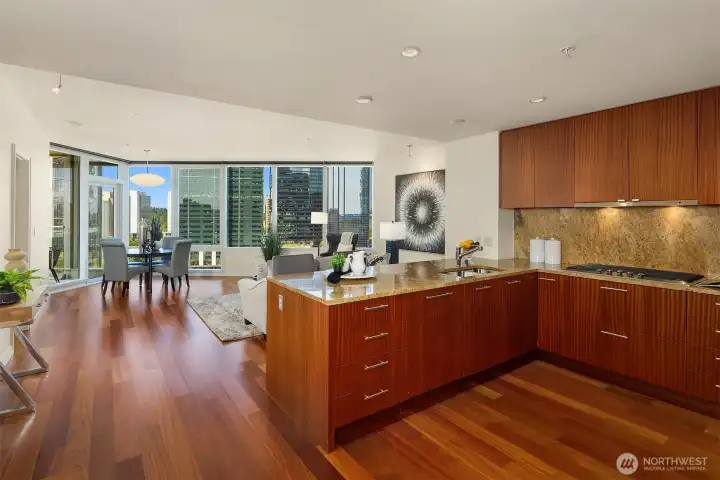
The open-concept design connects the kitchen, living, and dining rooms with ease.
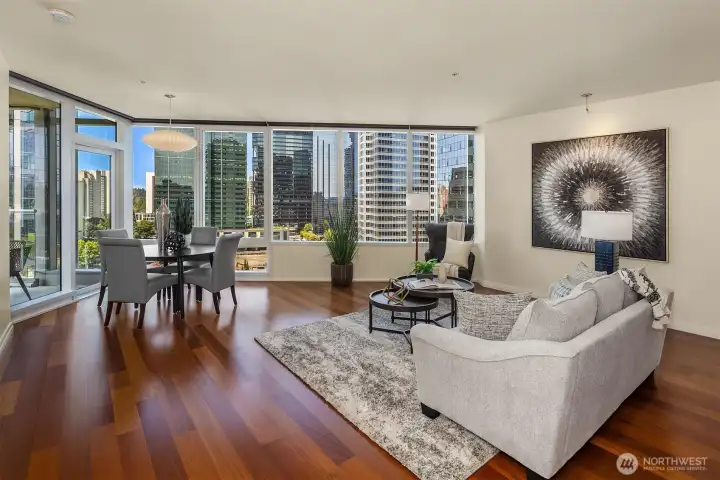
The living and dining space is wrapped in floor-to-ceiling windows, topped with motorized blinds for privacy at the touch of a button.
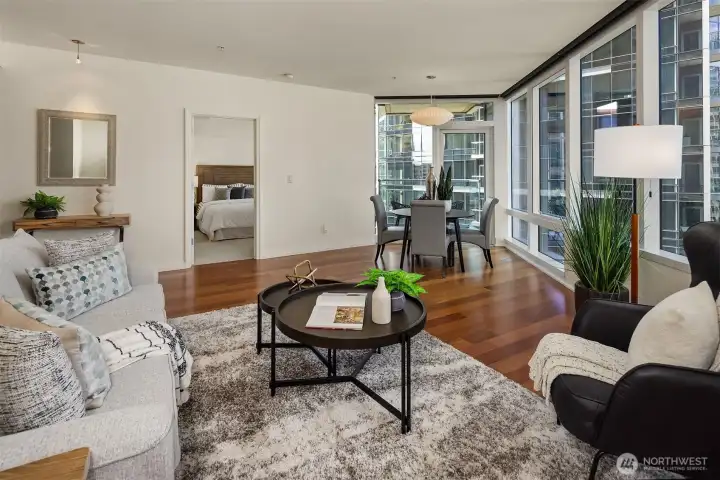
Another look at the living and dining space highlights the room's generous proportions, with a covered balcony just beyond the dining table.
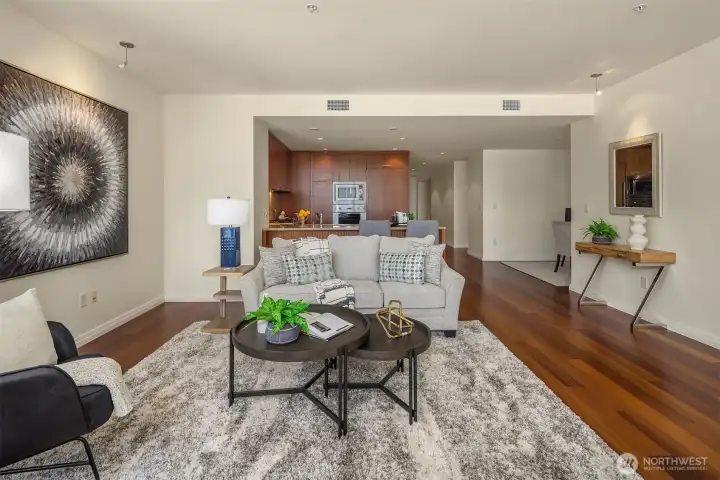
Looking back toward the open kitchen, with a handy office nook to the right. The home also features 9-foot ceilings and central heating and cooling.
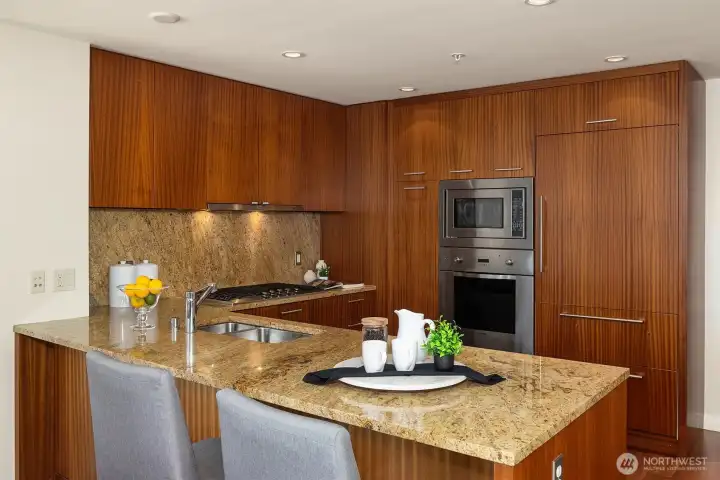
The kitchen features Paladore granite countertops paired with premium, sleek paneled appliances and a pantry.
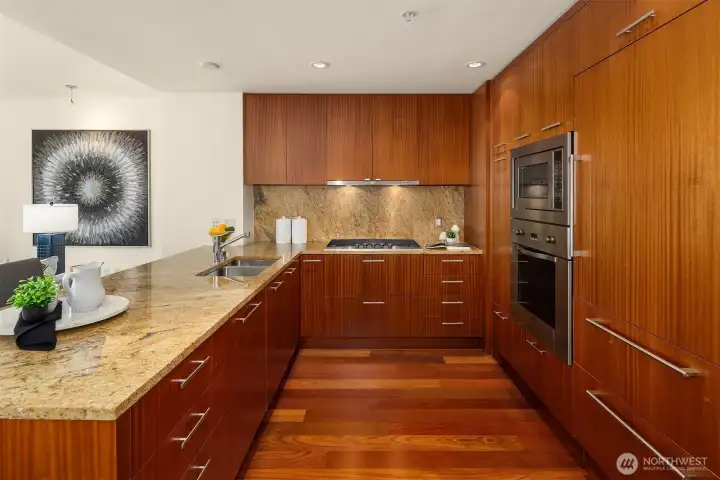
Another view of this chef-inspired kitchen, featuring rich Sapele cabinetry.
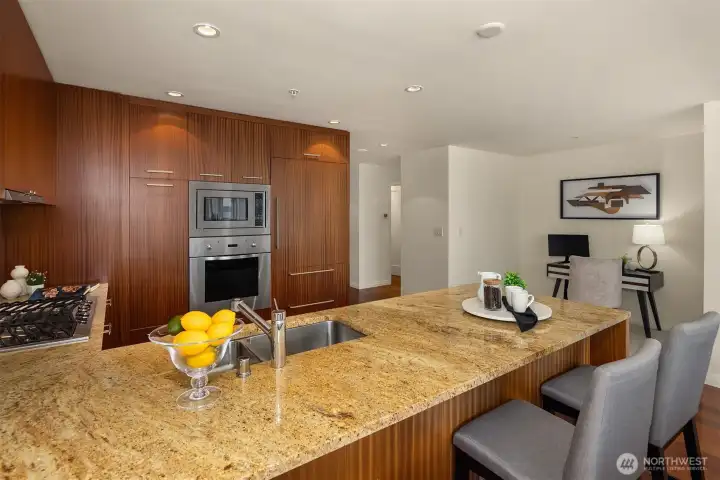
The peninsula offers ample seating and prep space, with a view through to the office nook beyond.
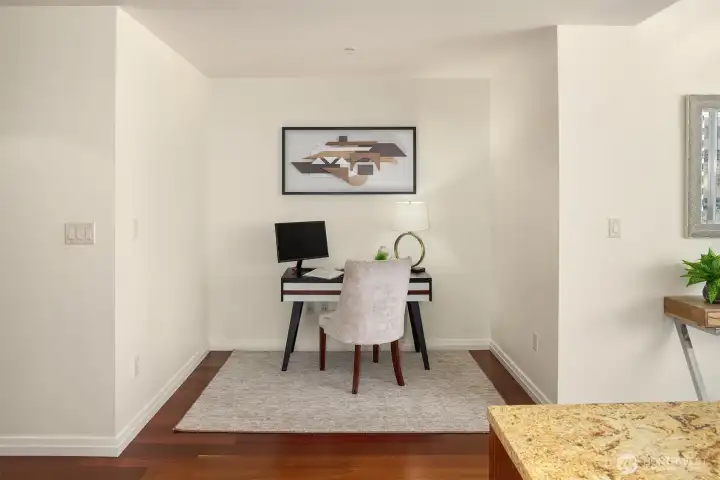
A built-in nook provides flexible space for work-from-home days or curling up with a book.
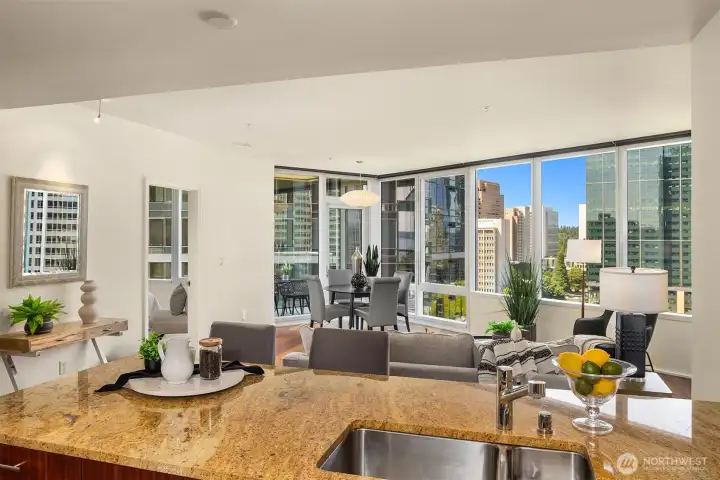
The open-concept living space captures sweeping views of the Bellevue skyline through walls of glass.
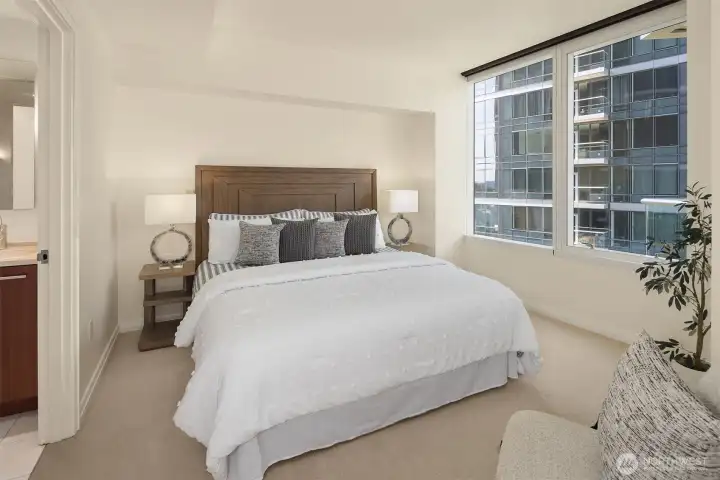
The primary bedroom is bathed in natural light and equipped with electric blinds for effortless privacy.
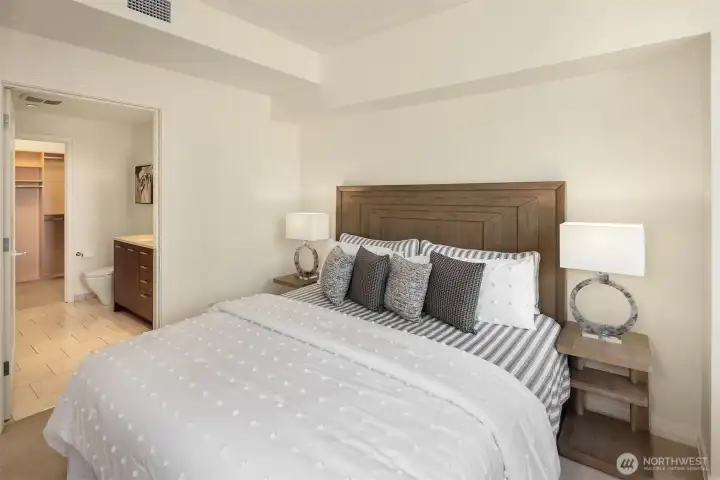
The peaceful primary suite connects seamlessly to the attached bath and walk-in closet — a private retreat to unwind.
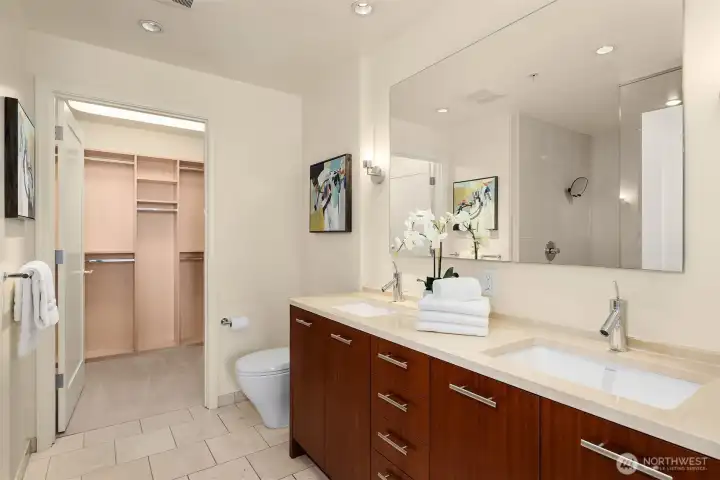
The spa-like bath features dual vanities and leads to a spacious, professionally outfitted walk-in closet.
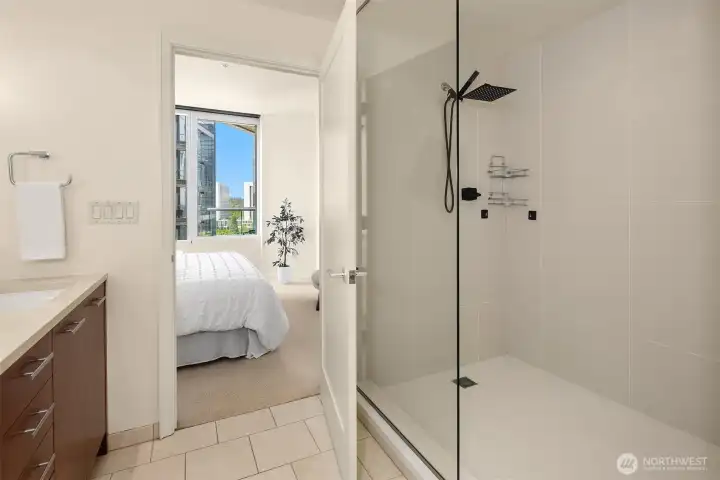
A spacious glass walk-in shower with a rainfall showerhead.
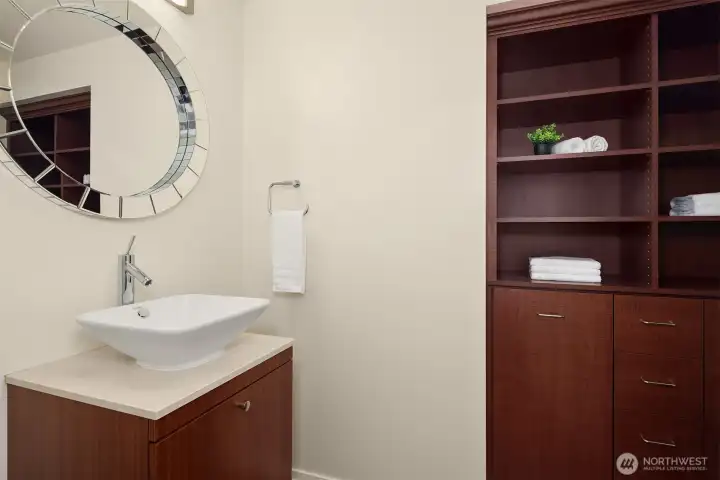
The stylish powder room is well appointed with custom built-in storage.
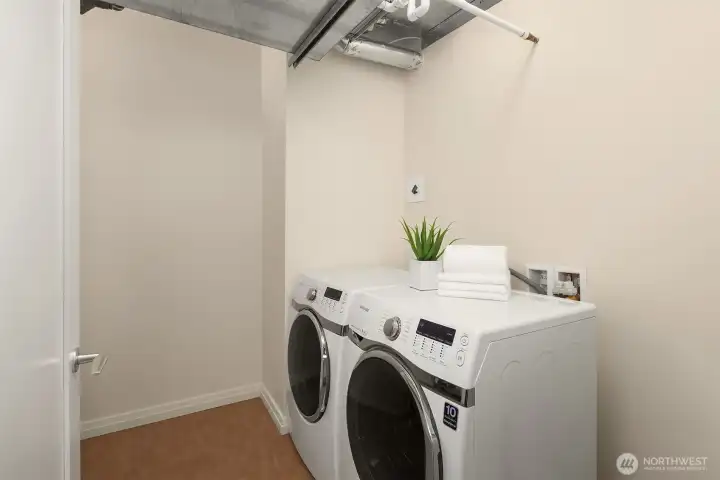
An oversized laundry room with side-by-side machines and room to spare.
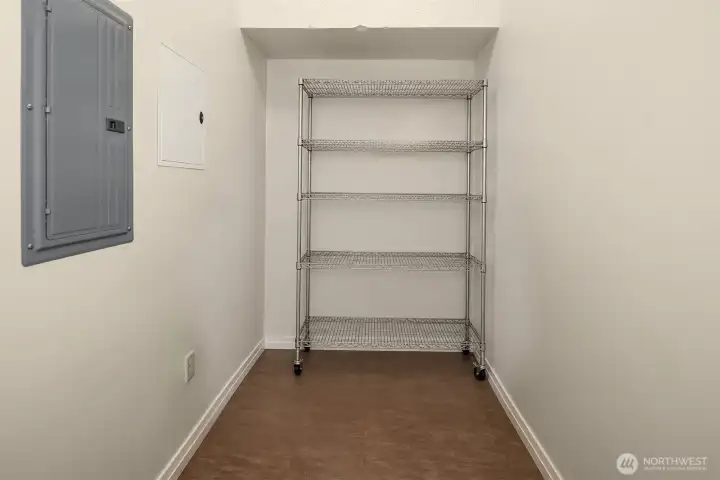
Tucked within the laundry room, this deep storage area adds extra convenience. Speaking of storage, this home has it! Between the coat closet, pantry, walk-in primary closet, this laundry storage area, and a storage closet in the secure common garage, you'll never run out of space.
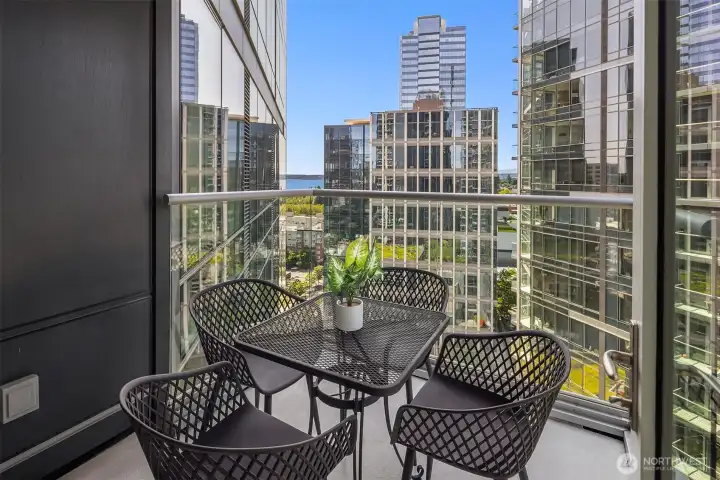
The private covered balcony has a gas stub for grilling and overlooks downtown Bellevue with peek-a-boo views of Lake Washington and the Cascade Mountains.
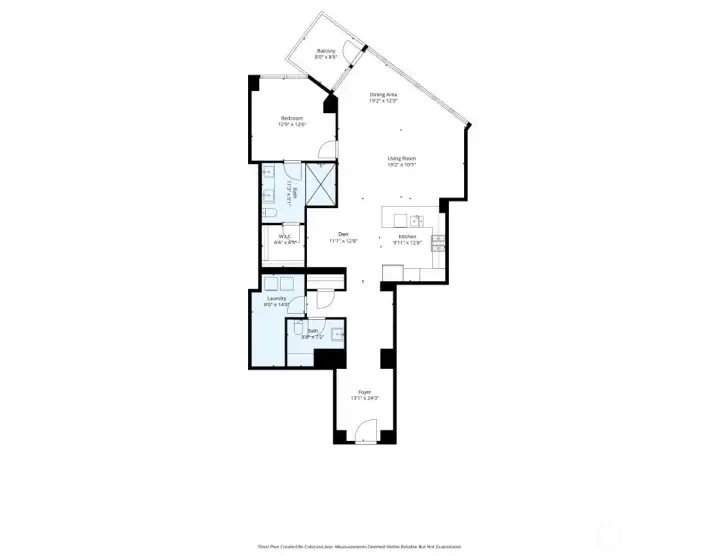
The thoughtfully designed 1706 floor plan complemented by private parking and future EV charging.
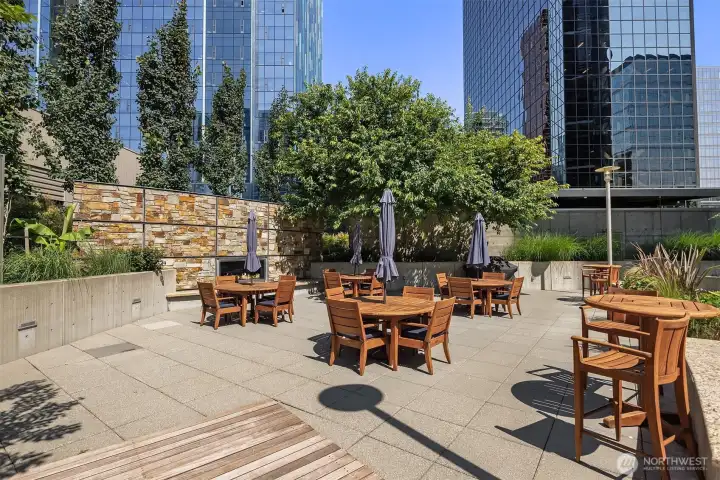
The amenities include a half-acre urban garden area, featuring a large resident terrace designed for grilling and gathering.
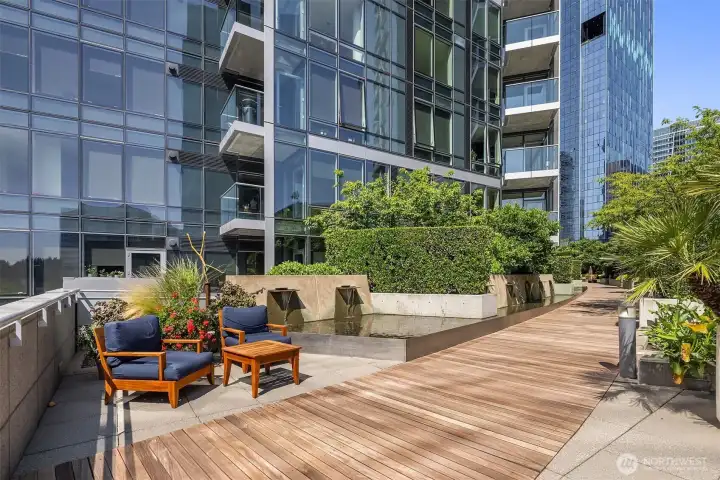
Wander through a park-like setting without ever leaving the community, complete with a wood boardwalk, a tranquil water feature, lush landscaping, and a dedicated pet relief area.
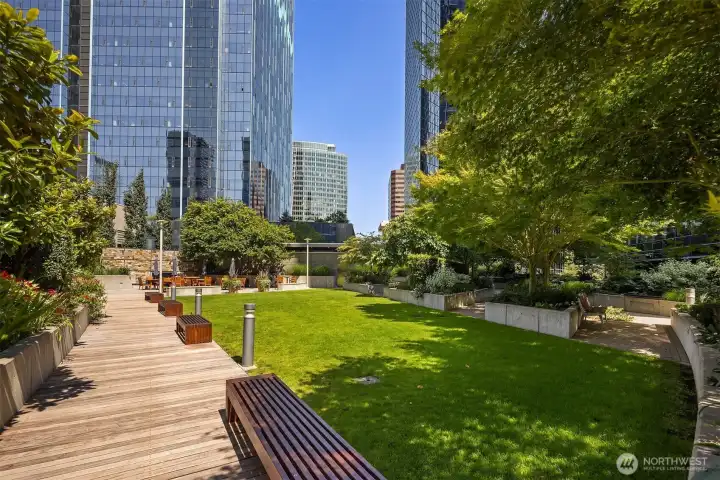
Another look at the park-like green space, offering a peaceful lawn residents can enjoy just steps from home.
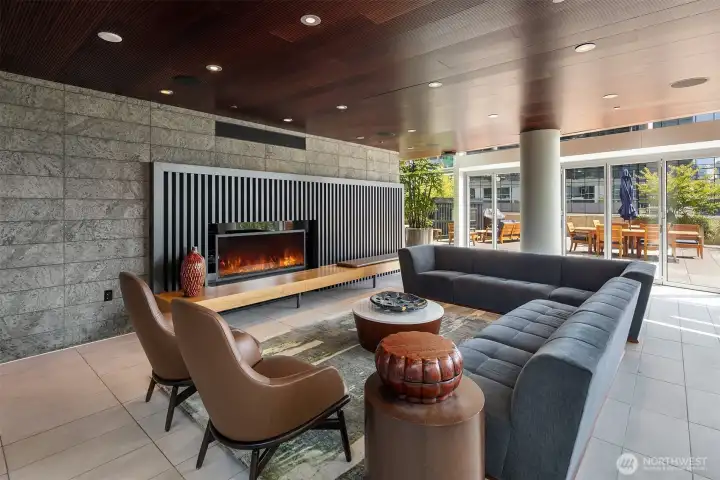
The recently remodeled resident great room lounge features a cozy fireplace, perfect for gatherings, along with a dining table and chairs and a large TV in an adjacent area. This space, along with a private dining room and theater, is available to rent.
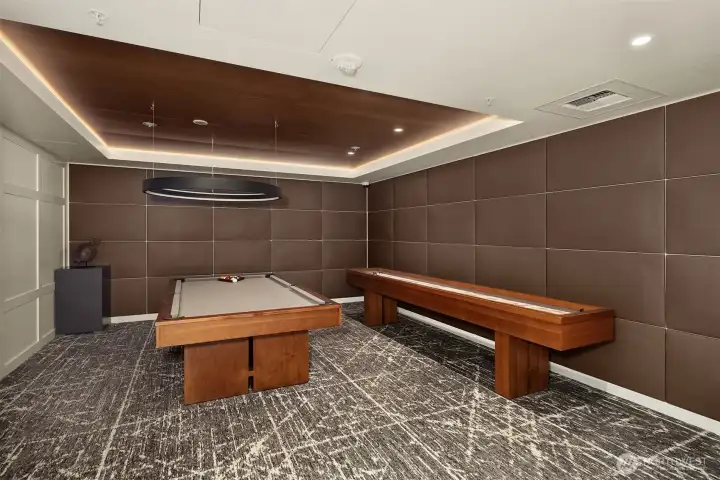
Just off the great room, a game room offers a pool table and shuffleboard for casual fun.
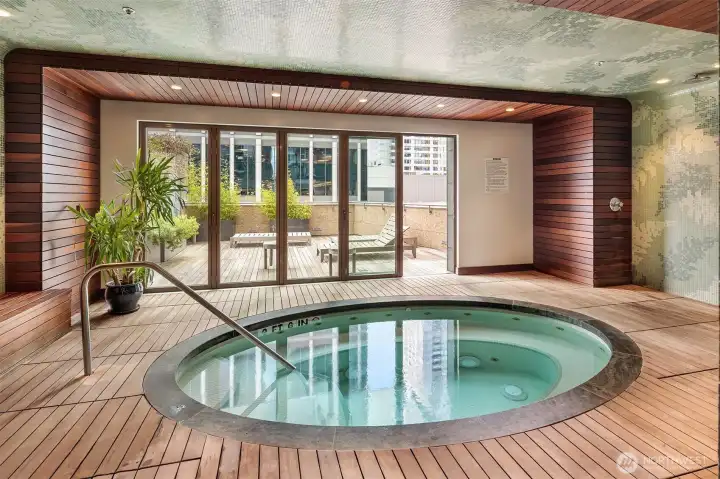
The relaxing spa area features a hot tub, sauna, steam room, and cold plunge.
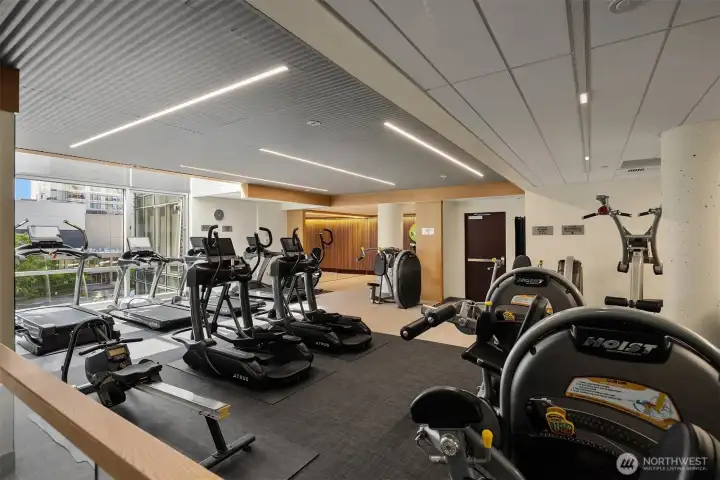
The nicely appointed cardio room includes a nook for yoga and is located just across the hall from the weight room.

 Courtesy of Windermere Real Estate/East


 Information is based on data available to the associate, including county records. The information has not been verified by the associate and all information presented should be verified by the buyer. Listings are provided by Northwest Multiple Listing Service as distributed by MLS GRID. The associate represented on this web site is not a multiple listing service but is a member of a local MLS.