PROPERTIES FOR SALE

1444 242nd Avenue NE Sammamish, WA 98074

The most beautiful home in the neighborhood! The Peak model home boasts $400,000 in builder upgrades.
Welcome to Canterbury Park the Peak model home has it all. This is the one that you have been waiting for!
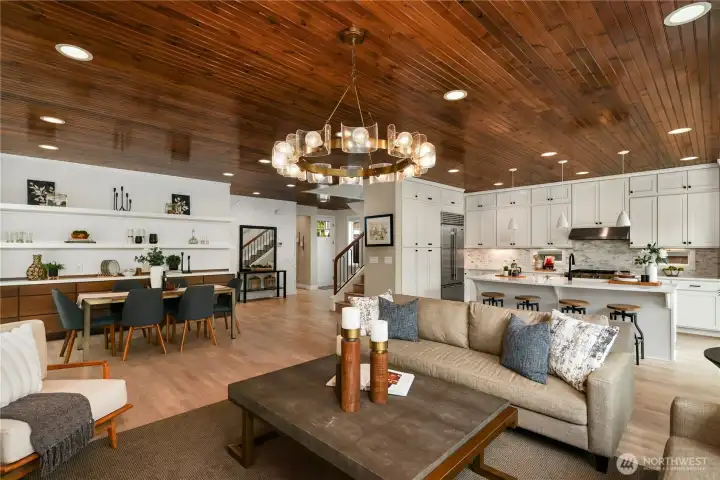
Absolutely gorgeous space for everyday living.
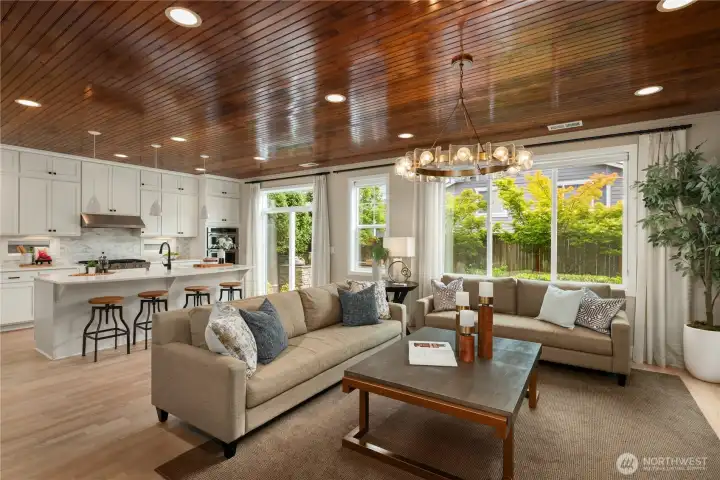
Open concept main floor provides easy flow for entertaining.
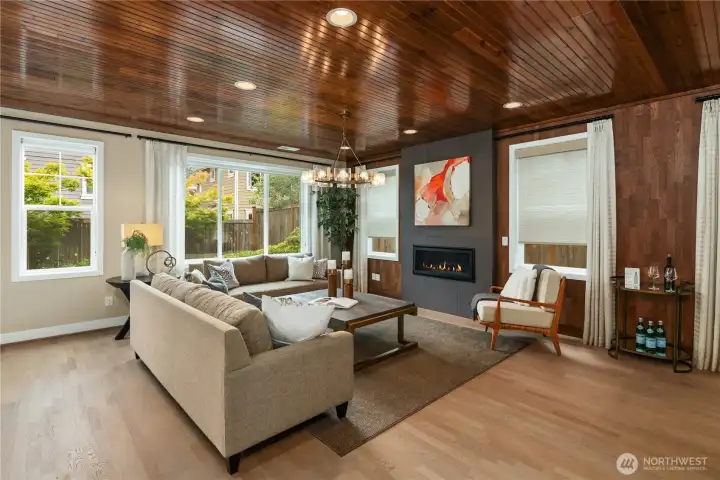
Warm and inviting with plenty of space for everyone.
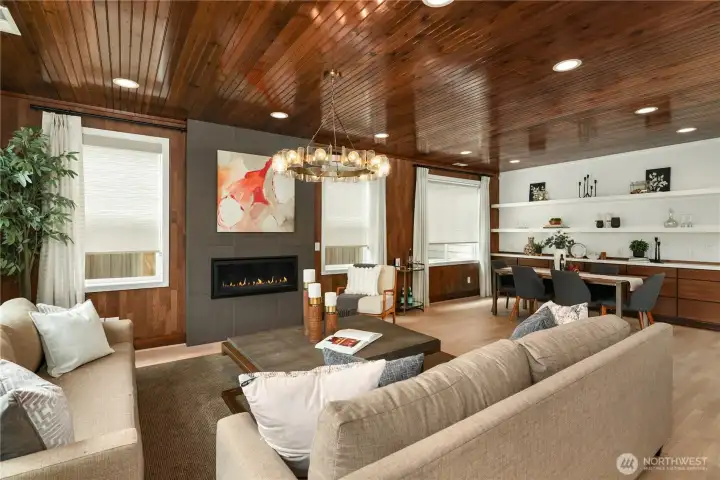
Open concept great  room has beautiful hardwood ceilings, contemporary fireplace, upgraded lighting, built in china cabinet and shelving. With designer blinds and drapes.
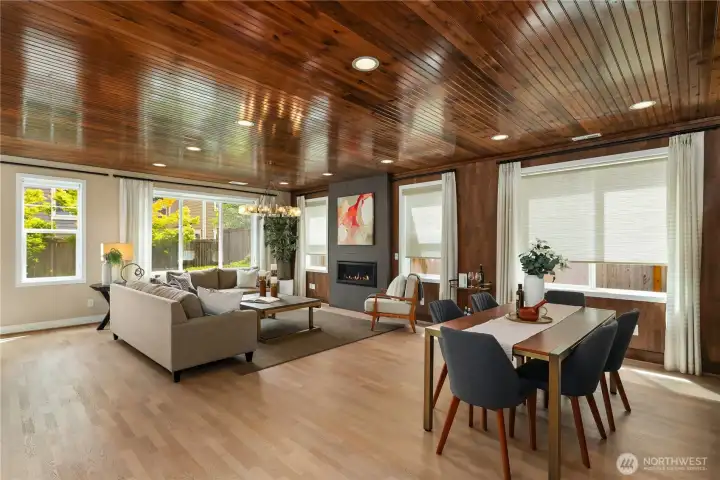
Open concept great room has beautiful hardwood ceilings, contemporary fireplace, upgraded lighting, built in china cabinet and shelving. With designer blinds and drapes.
Large and inviting with wide plank hardwood floors.
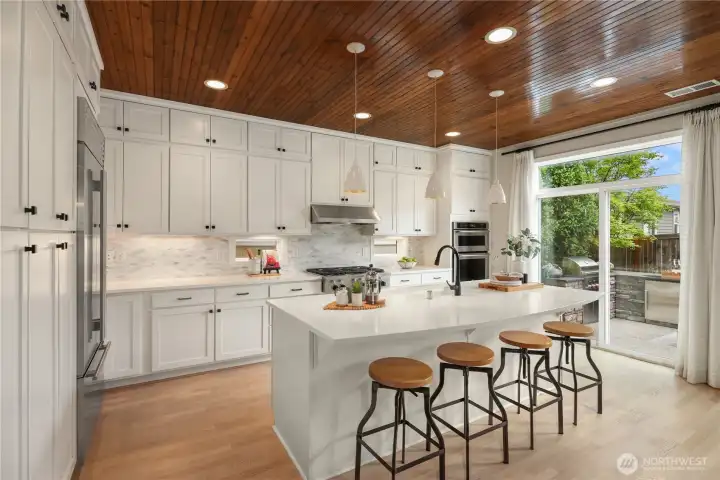
A chef inspired kitchen with full height custom cabinets provides plenty of storage.
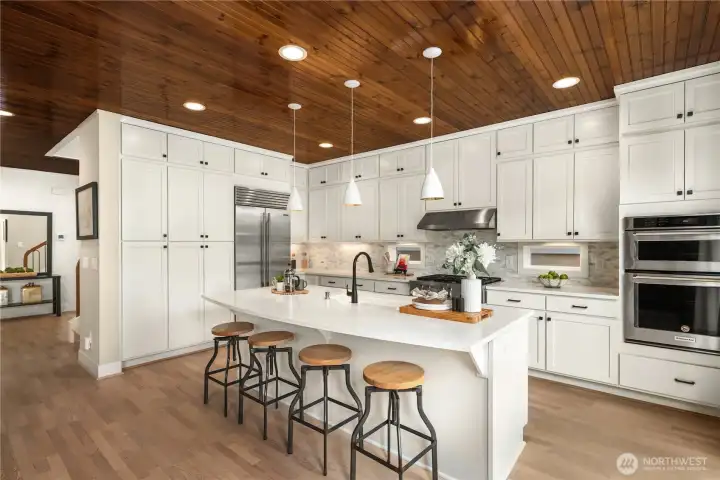
Spacious quartz island and sub zero refrigerator with gas cooktop, full height white cabinets with under cabinet lighting.
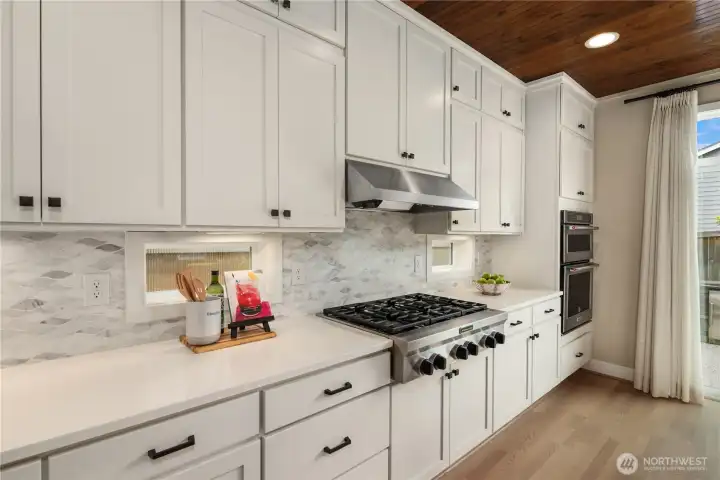
High style marble backsplash that compliments the quartz countertops and stainless steel appliances.
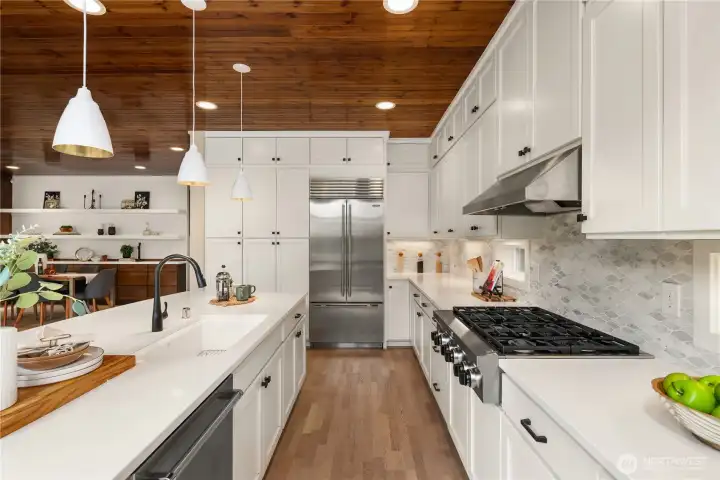
Cooking in this kitchen will feel like 5 star experience.
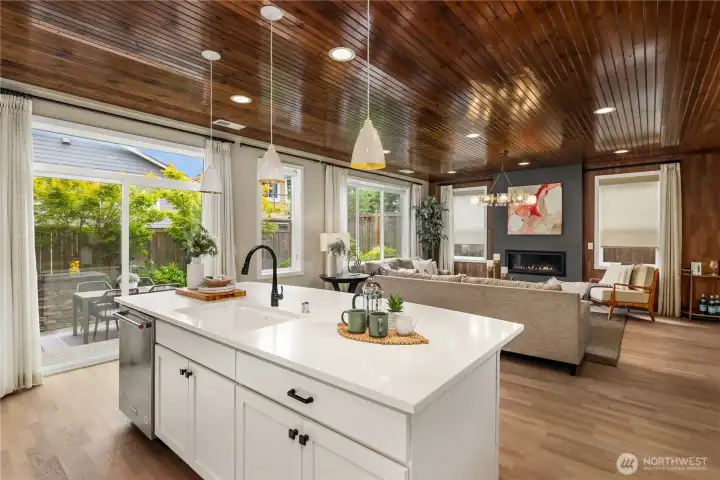
Wonderful space warm and inviting for everyday living.
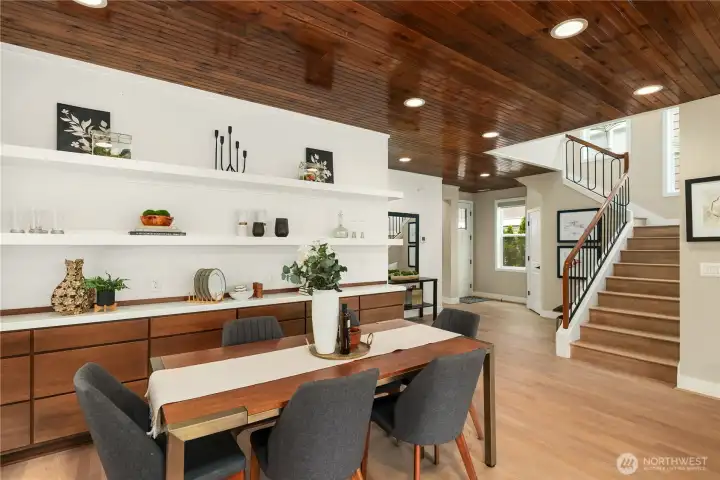
Built in shelving and designer cabinets for storage in the dining room space.
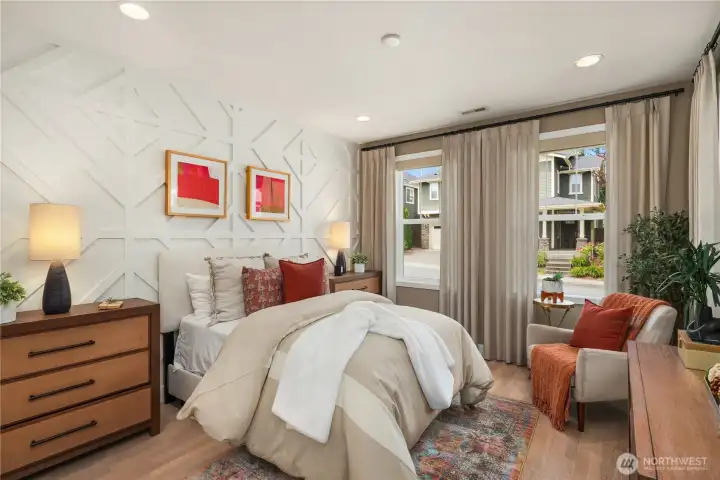
Main floor guest room perfect for multi generational living.
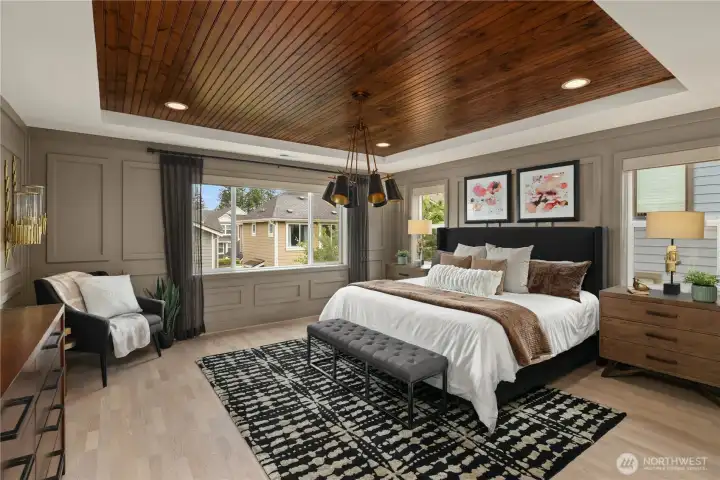
Primary bedroom with custom wall treatments and upgraded lighting.
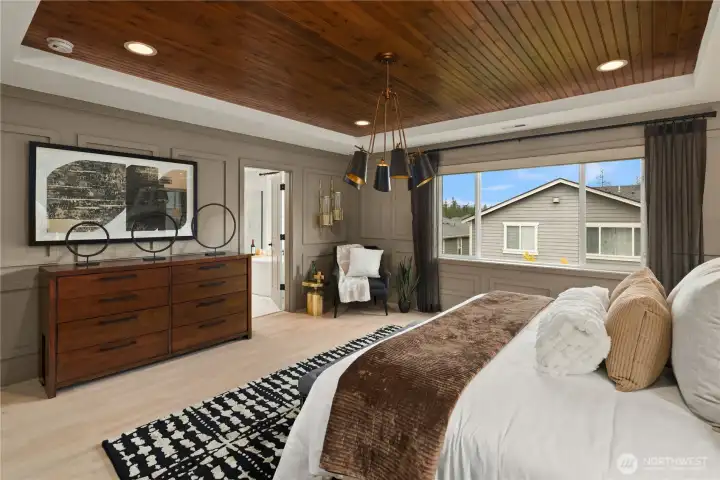
Primary bedroom with dual closets custom blinds and drapes.
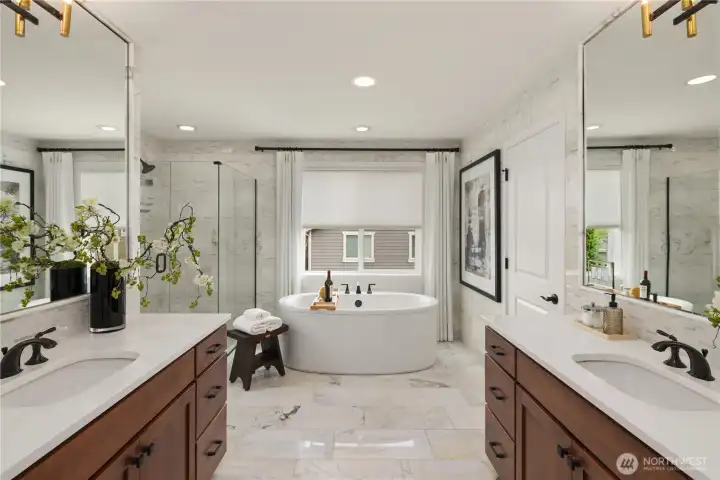
Primary spa inspired bath with freestanding bathtub, dual vanities, marble accents and custom drapes.
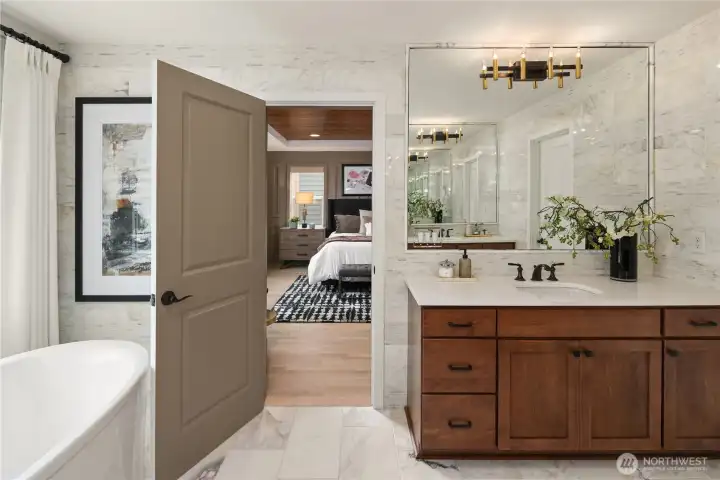
Primary bath meant as your private sanctuary with full height tile and marble accents.
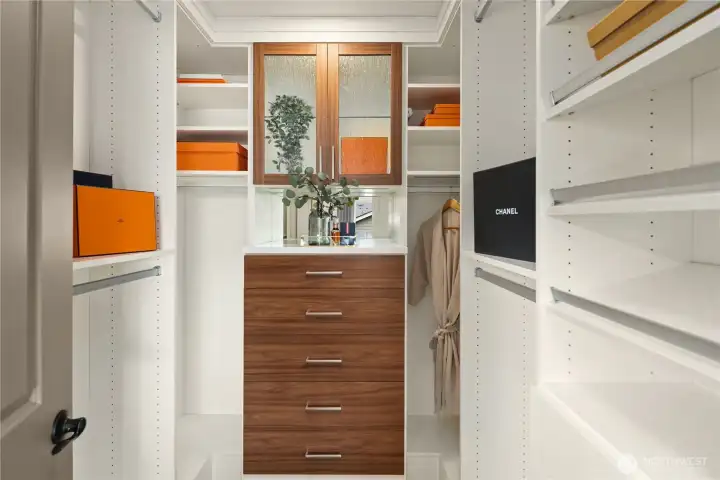
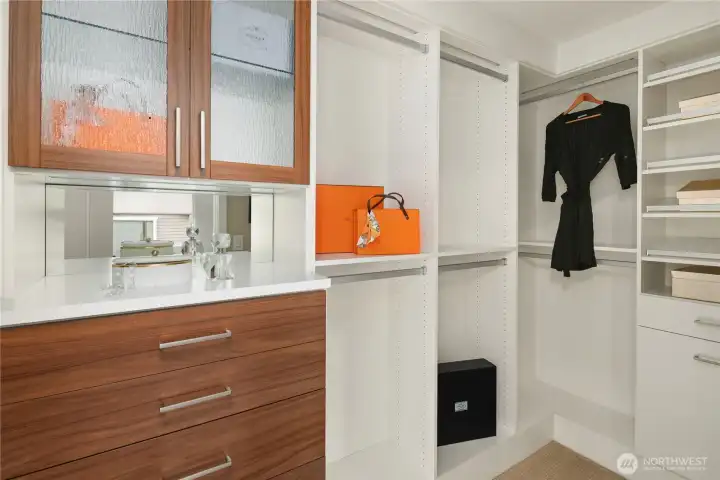
Dual closets with custom built in cabinets and shelving.
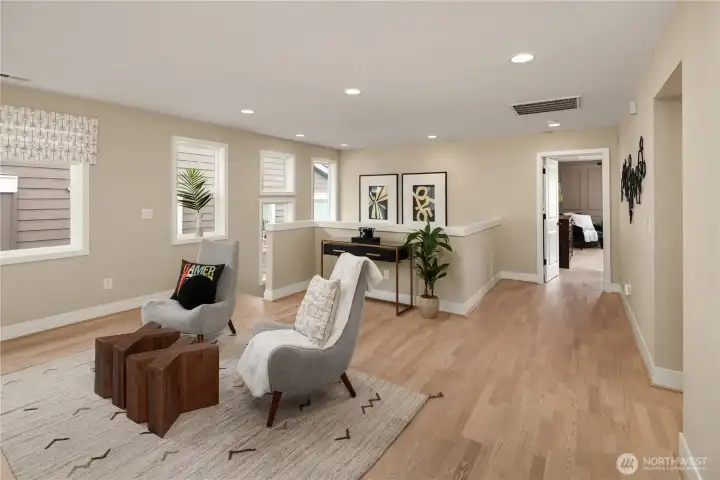
Media room/loft space perfect  for game nights and sleepovers.
Media room/loft space perfect for game nights and sleepovers.
Main floor bath with shower - full height marble tile and marble tile flooring.
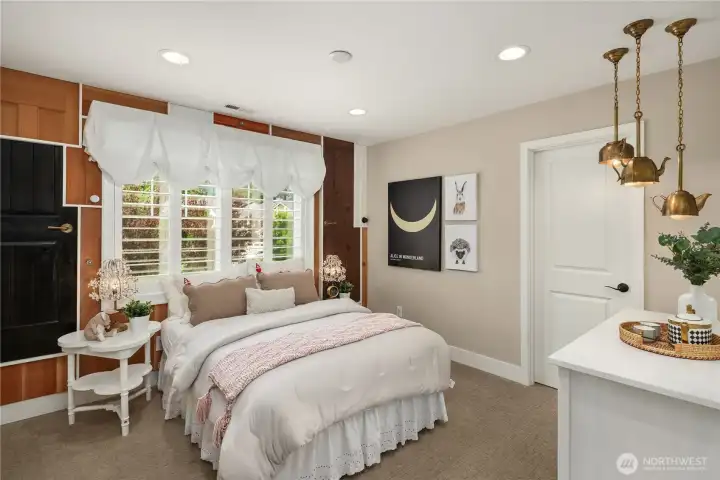
Bedroom 3 with designer wall treatments and custom lighting.
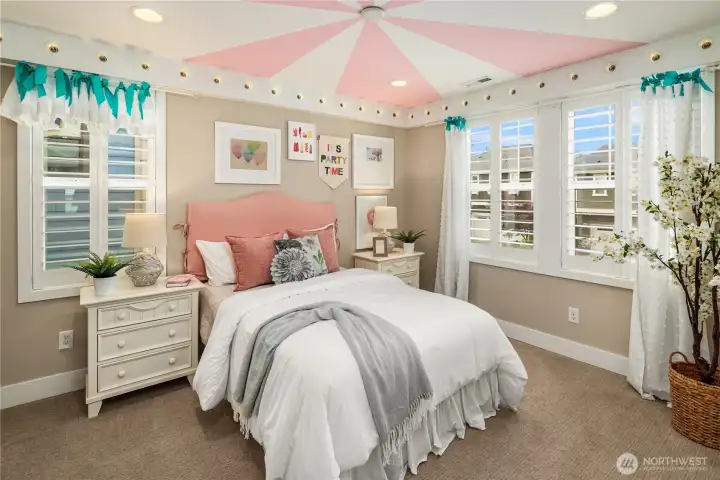
Bedroom 4
Bedroom 4
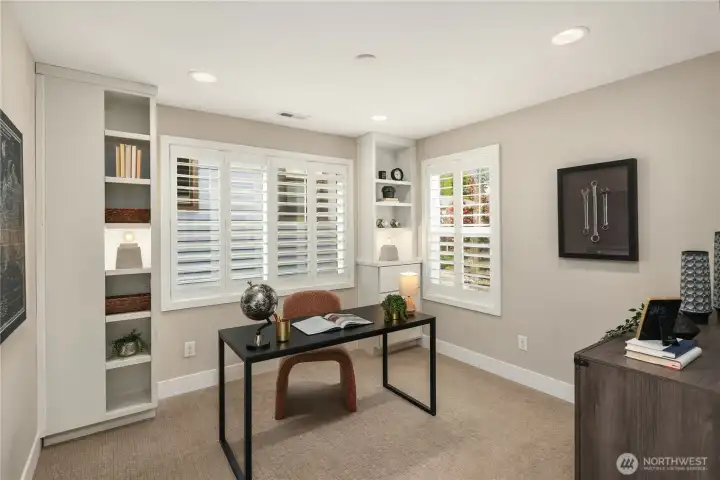
Bedroom 5
Bedroom 5
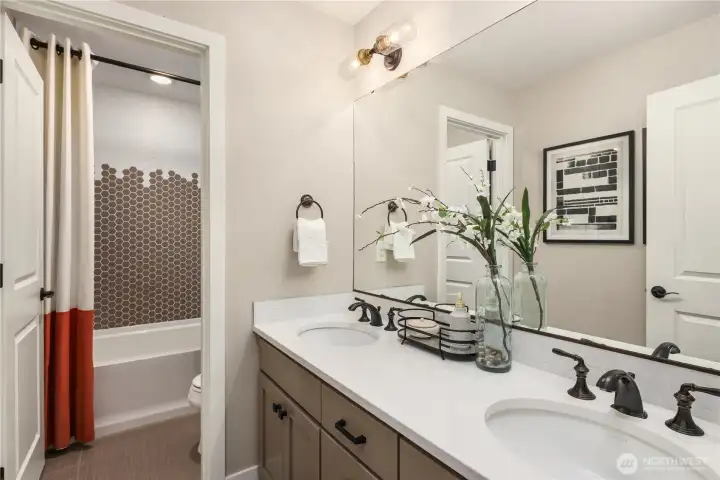
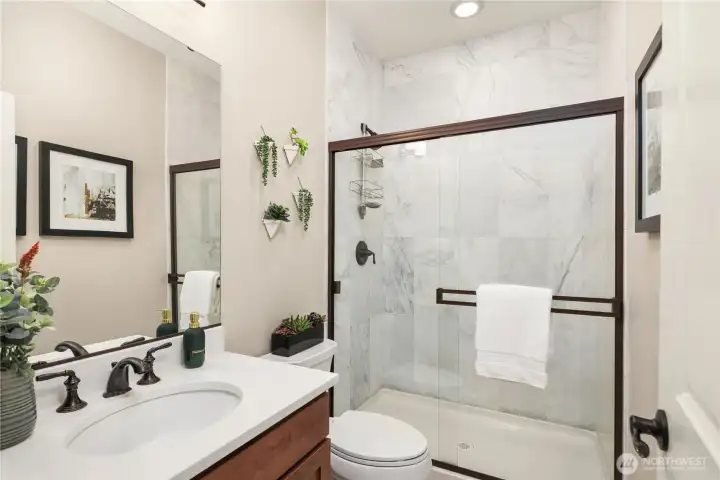
Upstairs hall bathroom.
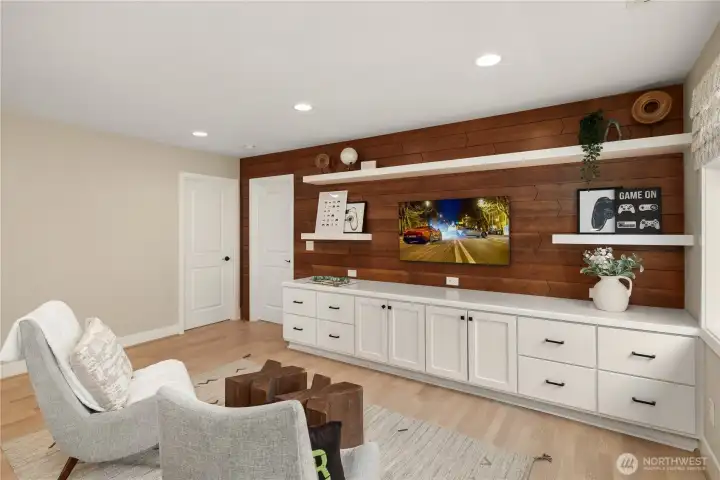
This loft area is fit for all gamers.
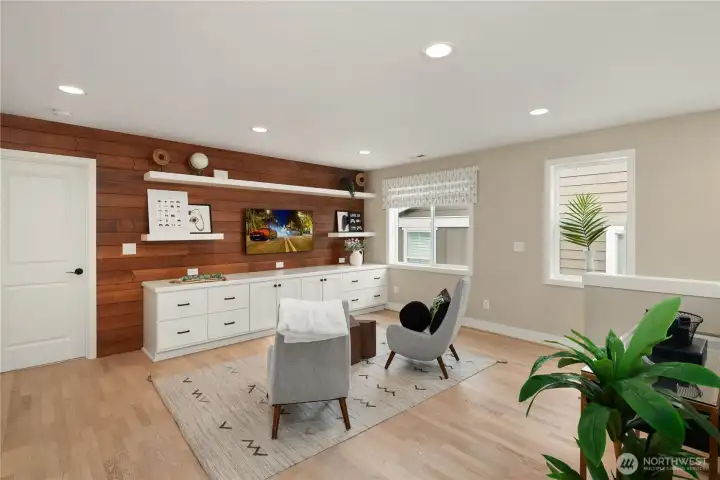
Loft area with built in cabinets large and spacious.
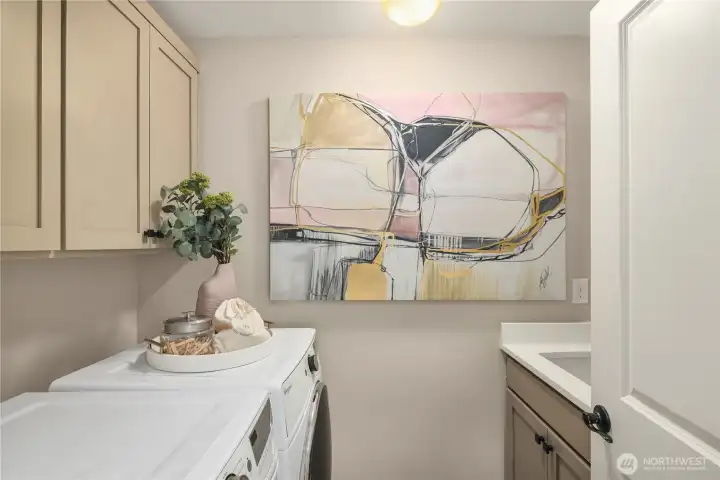
Laundry with sink and cabinets washer/dryer conveys.
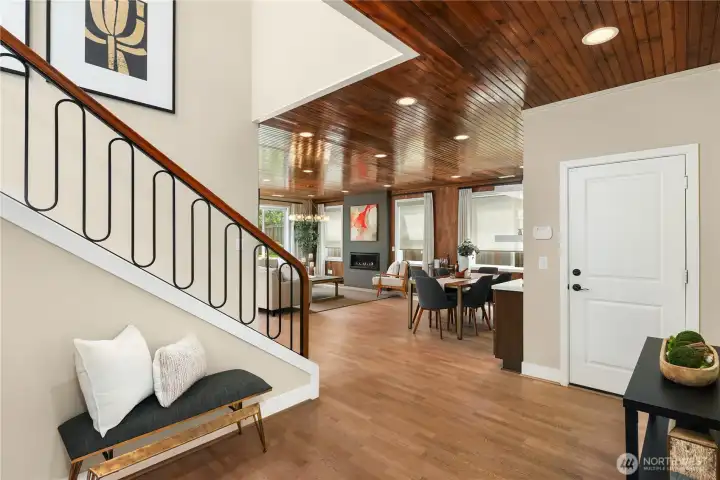
Inviting entry with walnut and metal decorative balusters.
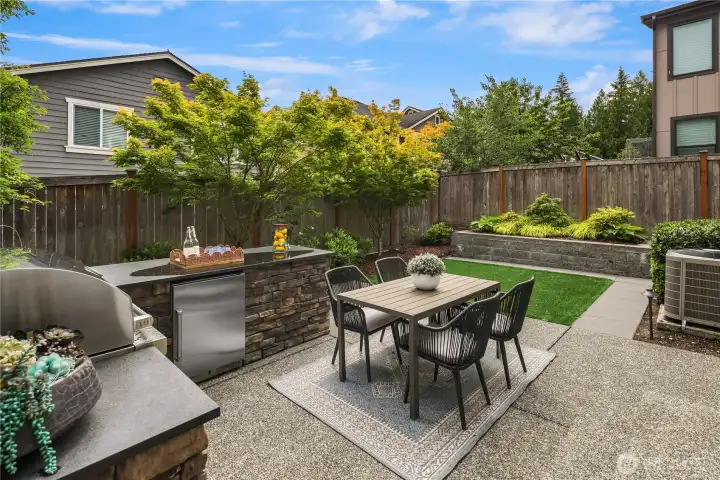
Outdoor kitchen with Wolf built in grill, refrigerator and artificial turf.
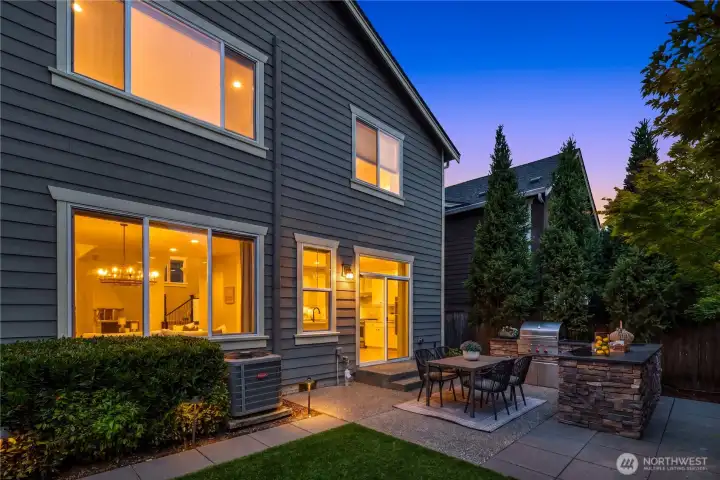
Outdoor BBQ patio perfect for stargazing under the evening skies.
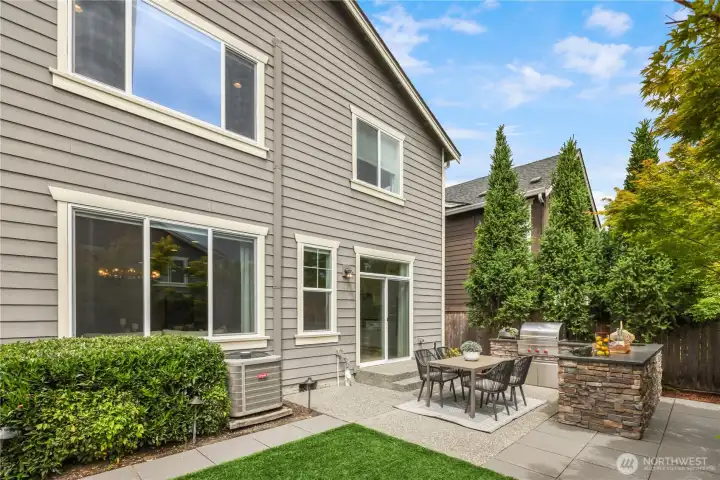
Built in kitchen with Wolf grill and refrigerator for easy meals and warm summer days.
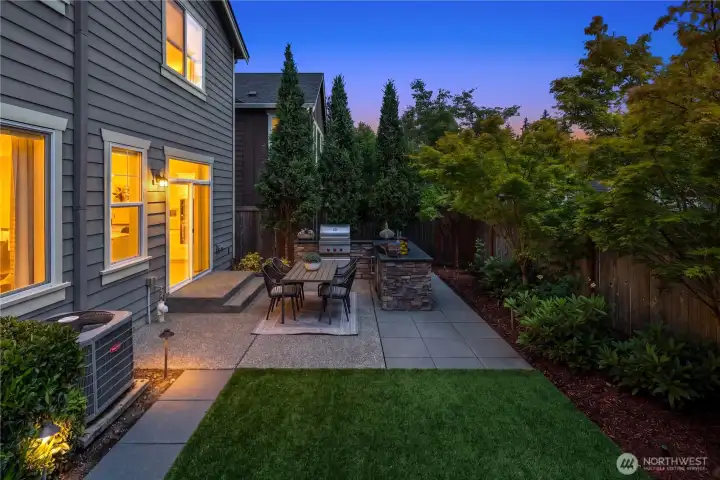
Fully fenced outdoor space with artificial turf for easy maintenance.
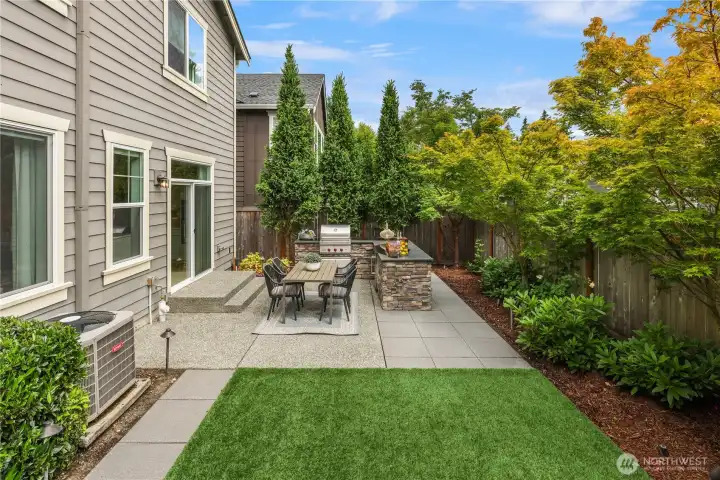
Outdoor oasis for entertaining while providing plenty of privacy.
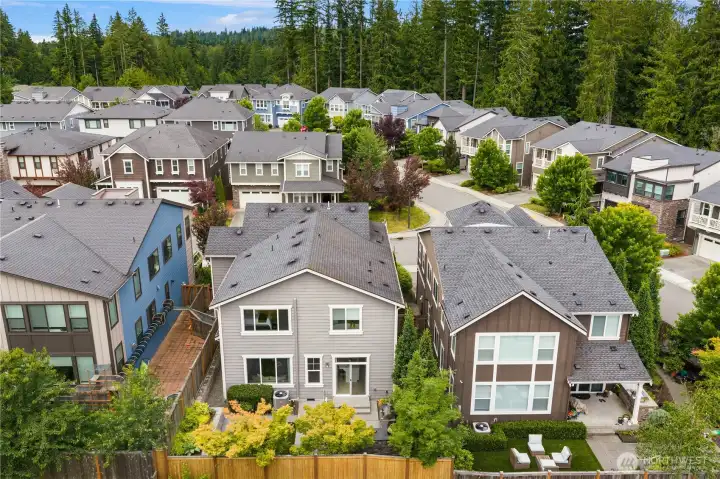
Canterbury Park a Toll Brothers community with 3 parks and trails.
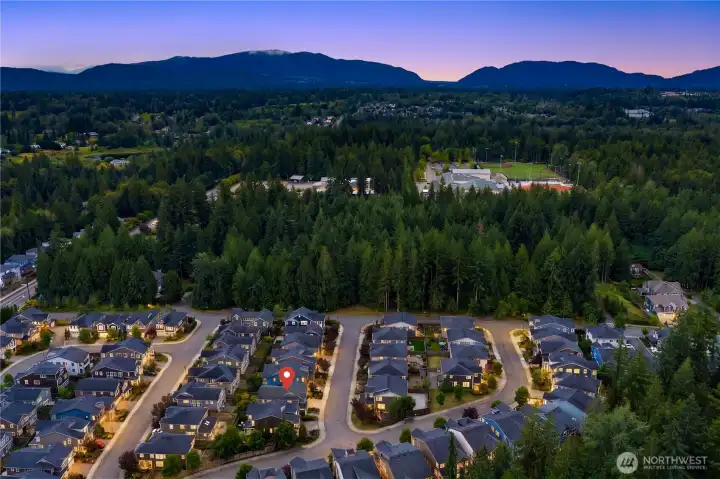
Love where you live0-close to the tech corridor.
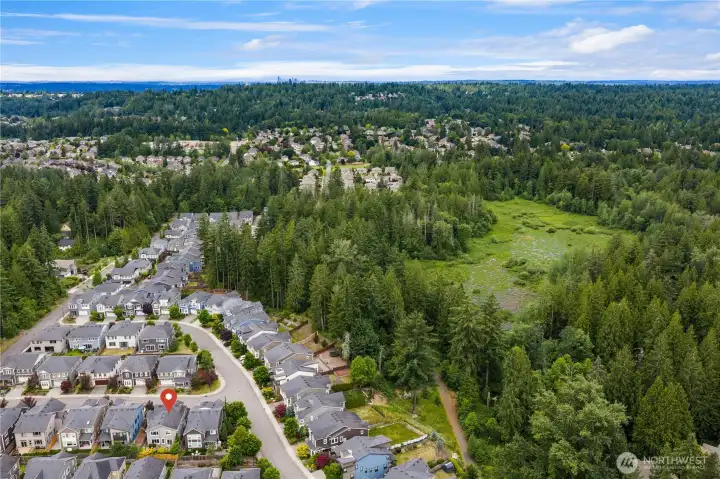
Located in beautiful Sammamish within the excellent Lake Washington school district.
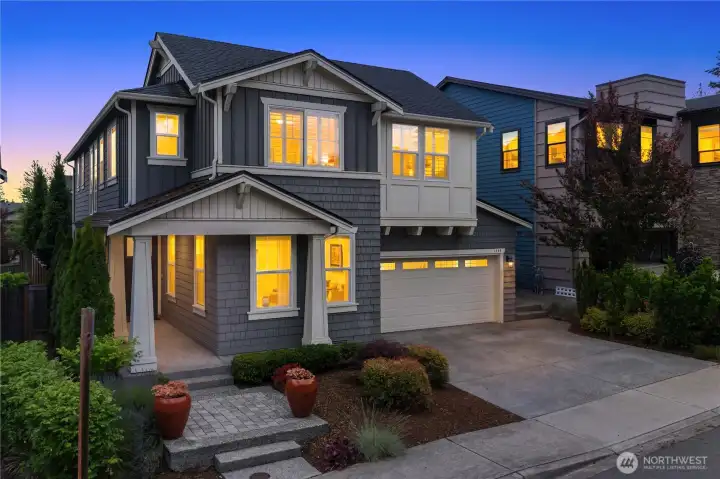
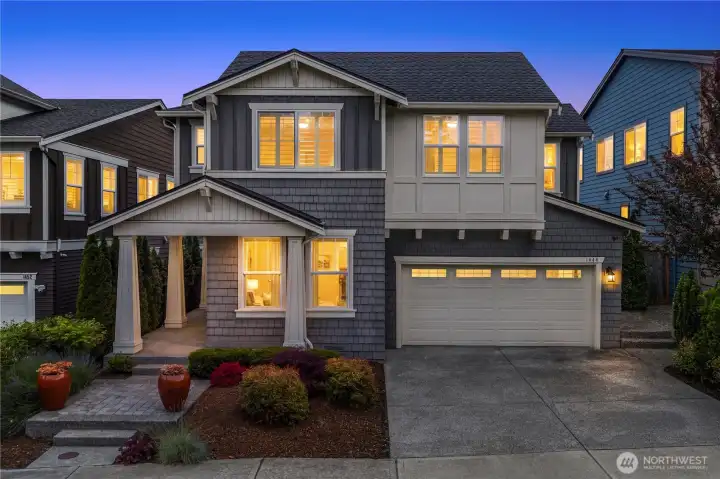
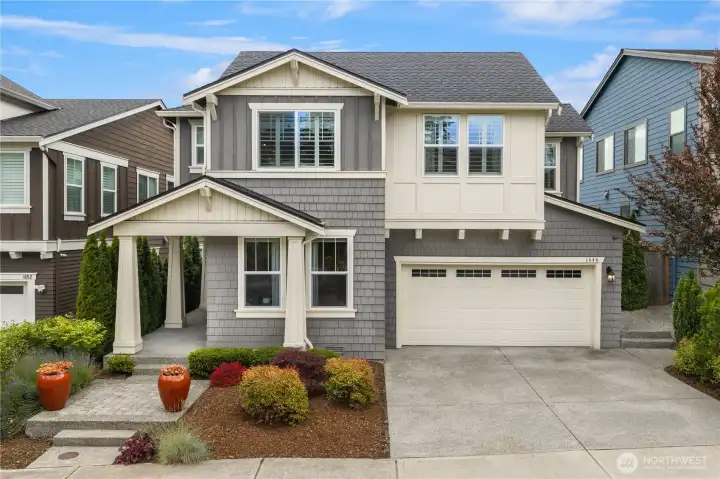
With lovely curb appeal this designer home has it all- don't miss out on this rare opportunity to call this your home!


NWMLS Courtesy of Windermere Real Estate Central
1444 242nd Avenue NE
Sammamish, WA 98074
$1,850,000
Residential
5 Beds
2.75 Baths
2770 SqFt
Active
Share: Share to FacebookShare to TwitterShare to BlueSkyLinked inEmail
Welcome to the coveted neighborhood of Canterbury Park- premier PEAK-model home—a rare true masterpiece where luxury and thoughtful bespoke design meet. Every inch of this residence reflects $400K in upgrades, from the hand-crafted hardwood ceilings and decorative metal balusters to the contemporary fireplace that sets an elegant tone from the moment you step inside. The chef-ready kitchen dazzles with full height white cabinets & marble backsplash, a massive quartz island, Sub-Zero refrigerator, hardwood floors, designer lighting-recessed LEDs that highlight the space beautifully. Flowing to the patio you’ll find a built-in Wolf barbecue & refrigerator, irrigated landscaping, and an inviting outdoor oasis perfect for al fresco dining on warm summer evenings. A versatile main-floor bedroom with a bath offers a private guest suite, home office, or multigenerational living option. Retreat to the spacious primary suite, complete with two custom walk-in closets and a spa-like bathroom featuring designer marble tile, and a free-standing soaking tub that feels like a personal sanctuary. Upstairs, a media room awaits for movie nights, gaming sessions, or quiet reading. Central AC ensures year-round comfort. This home blends high-end design with the builder’s finest upgrades, creating a sanctuary you’ll be proud to call your own. Schedule a private tour today and experience the unrivaled elegance and lifestyle that await. Your next chapter starts here—let’s make it unforgettable!.
Watch Virtual Tour #1

Property Features

Community: Sammamish
2 Story
View: Territorial
Fenced-Fully
Gas Available
High Speed Internet
Irrigation
Patio
Bus Line Nearby: Yes
Exterior: Cement Planked
Exterior: Wood
Exterior: Wood Products
Roof: Composition
Parking: Driveway
Parking: Attached Garage
Parking: Off Street
Year Built: 2019
HOA Dues: $80
2025 Taxes: $15388.00
Buyer Broker Comp.: 2.5%
Listing #: 2555086

Lot Details

Lot Size: 0.09 acres

Curbs
Paved
Sidewalk

Appliances That Stay

Dishwasher
Disposal
Dryer
Microwave
Refrigerator
Stove(s)/Range(s)
Washer
Watch Virtual Tour #2

Interior

Bath Off Primary
Dining Room
Fireplace
High Tech Cabling
Loft
SMART Wired
Security System
Vaulted Ceiling(s)
Walk-In Closet(s)
Water Heater
Dbl Pane/Storm Window
Cooling: Forced Air, 90%+ High Efficiency
Heating: 90%+ High Efficiency, Forced Air
Electric
Natural Gas
Fireplaces: 1

Community Features

Athletic Court
CCRs
Park
Playground
Trail(s)

Schools

District: Lake Washington
Elem: Buyer To Verify
Middle: Buyer To Verify
High: Buyer To Verify
Call or Email:
Grace Wamwere

What's Near 1444 242nd Avenue NE Sammamish, WA 98074?

More Homes Near 1444 242nd Avenue NE Sammamish, WA 98074

Information is based on data available to the associate, including county records. The information has not been verified by the associate and all information presented should be verified by the buyer. Listings are provided by Northwest Multiple Listing Service as distributed by MLS GRID. The associate represented on this web site is not a multiple listing service but is a member of a local MLS.

DMCA Notice
Board of Ethics