PROPERTIES FOR SALE

30728 419th Avenue NE #Lot A Arlington, WA 98223

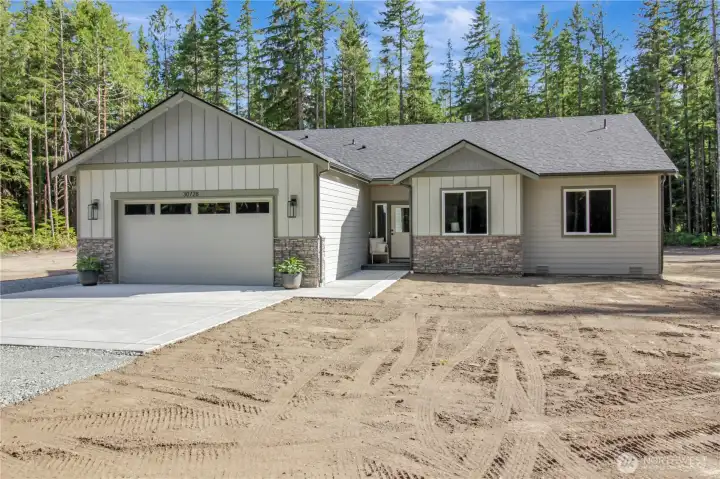
Private rambler style oasis
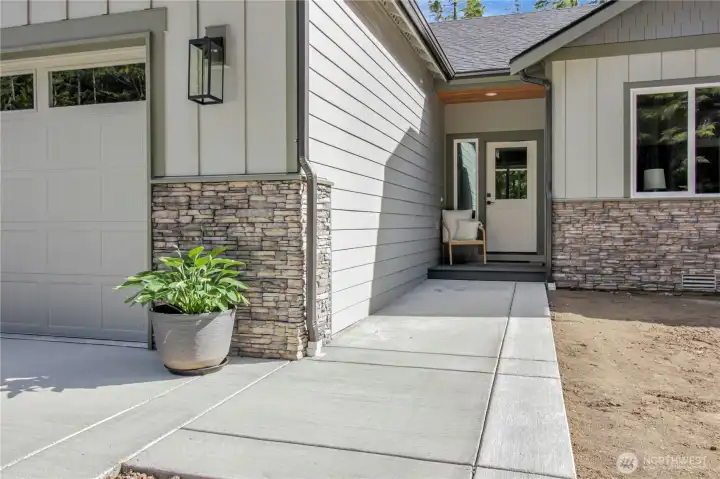
Front door with covered area and front porch looking out to the side yard
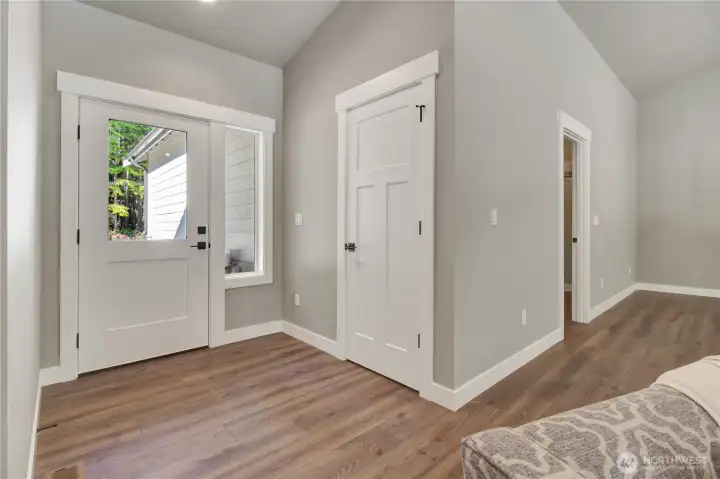
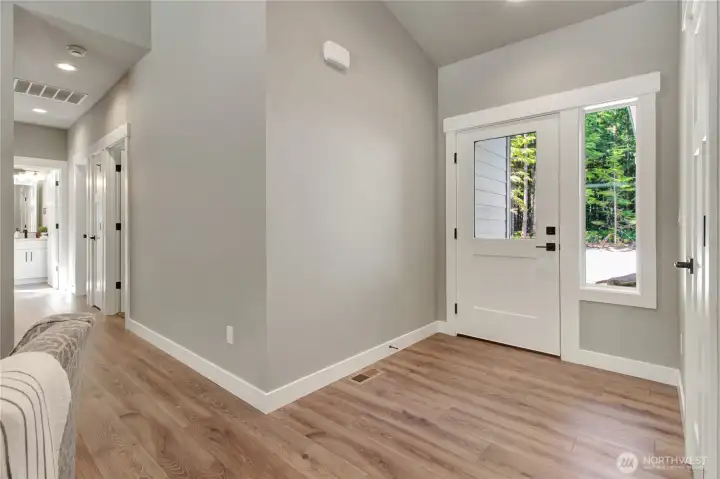
Spacious entry with coat closet!
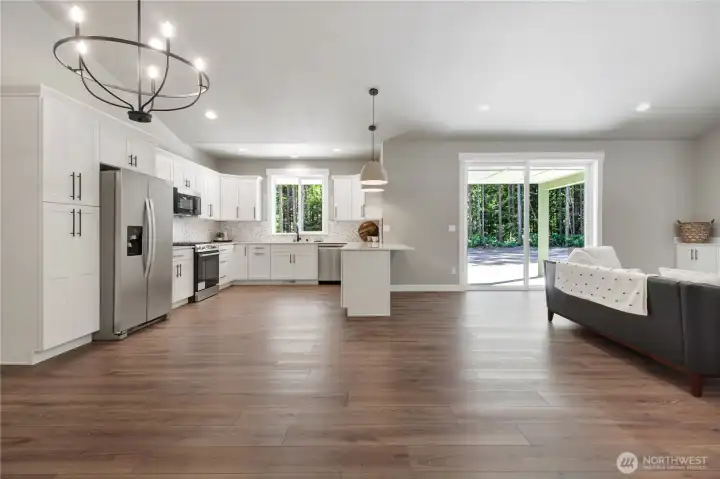
Grand vaulted ceiling entry way with open concpet kitchen with
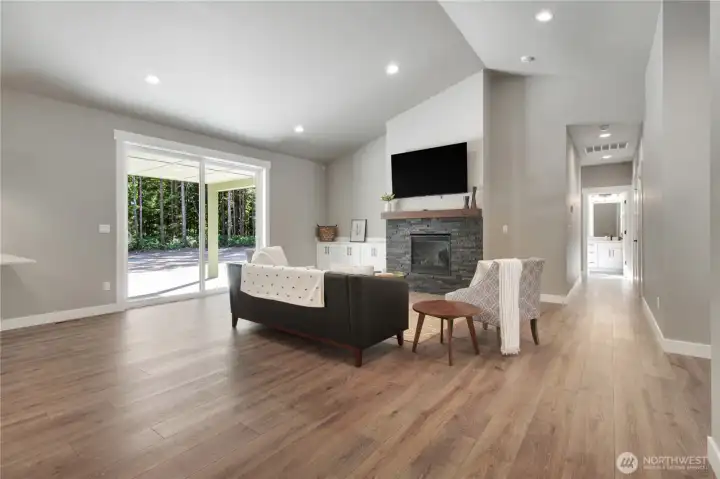
Spacious living area with propane fireplace, mantle and access to the back yard and back patio!
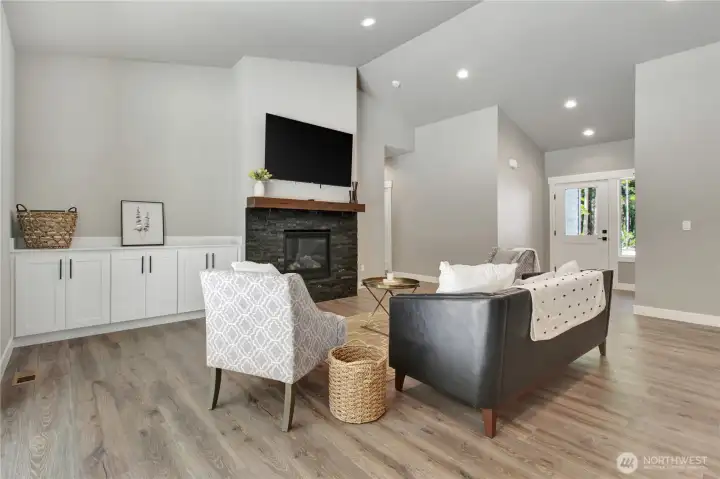
Cozy living area with storage and tv readily mounted for a easy move in
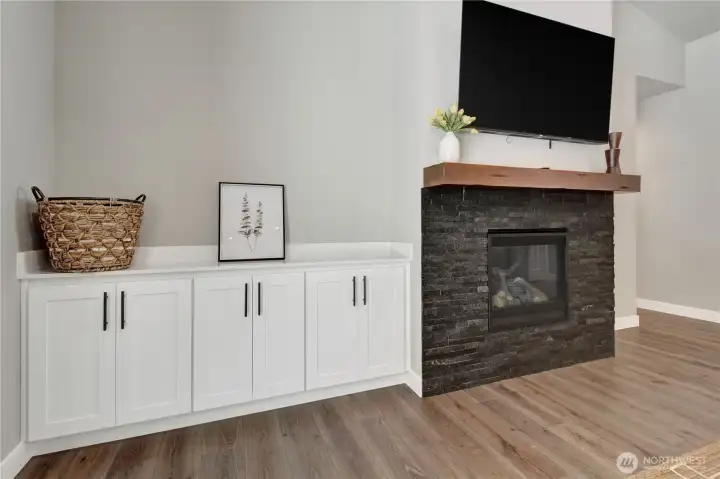
Storage, fireplace and accent stone set the tone for this new construction home.
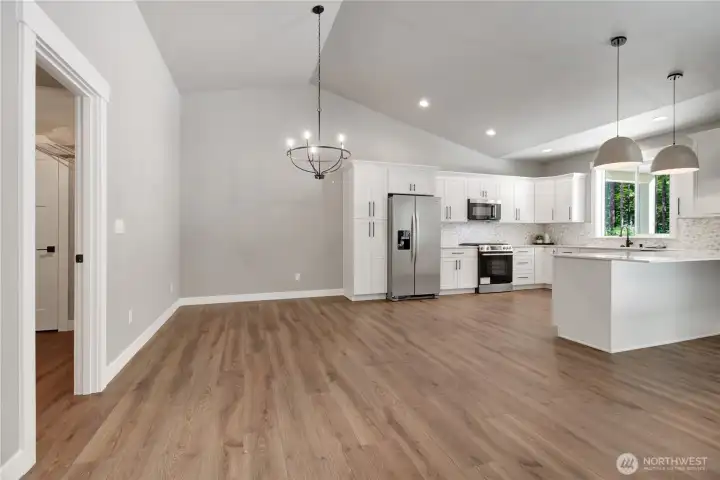
Well planned dining area with room to seat 12 people for thansksgiving!
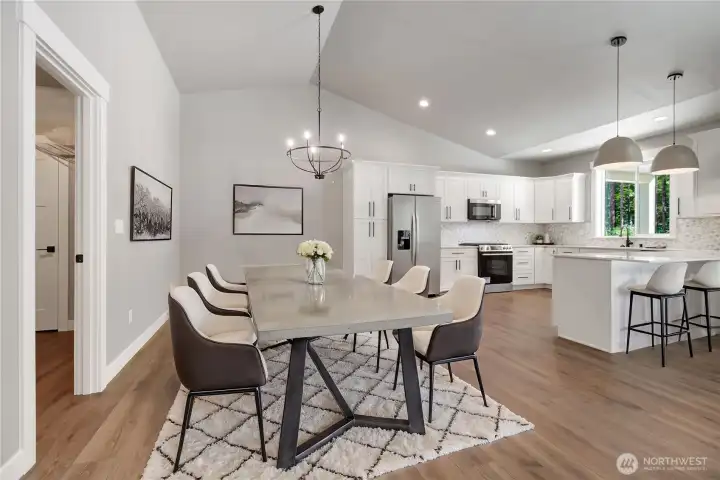
Virtual staging
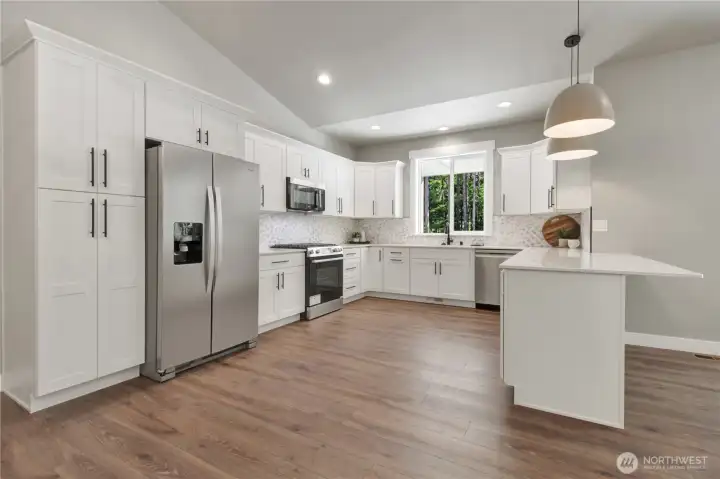
Virtual staging
Kitchen is fully equipped and a chefs dream
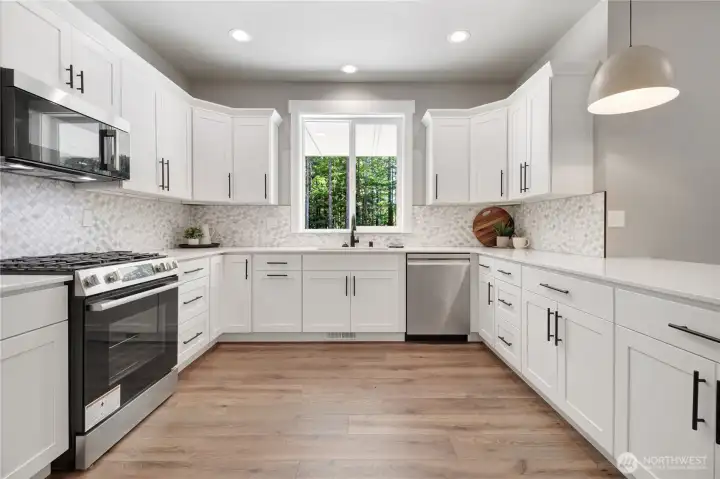
Sink looks out over the back yard with lots of natural light
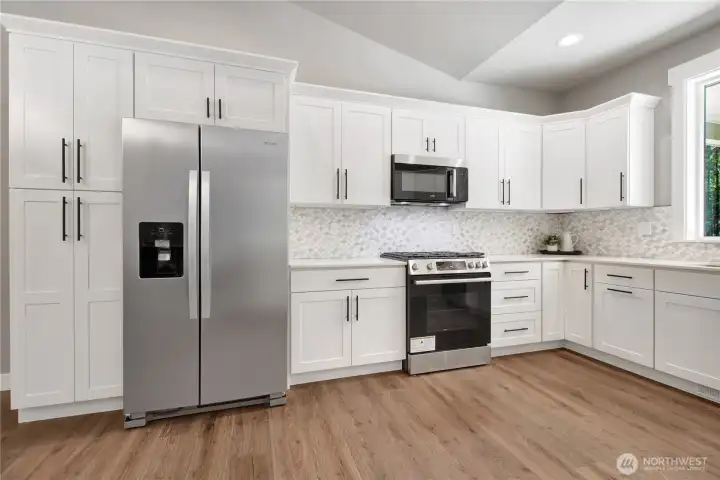
Classic shaker white cupboards and granite counter tops throughout.
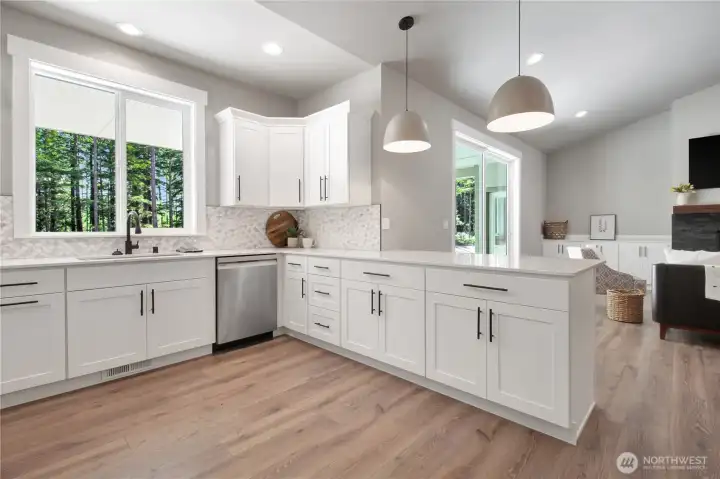
Seating area with storage below makes for a perfect breakfast area.
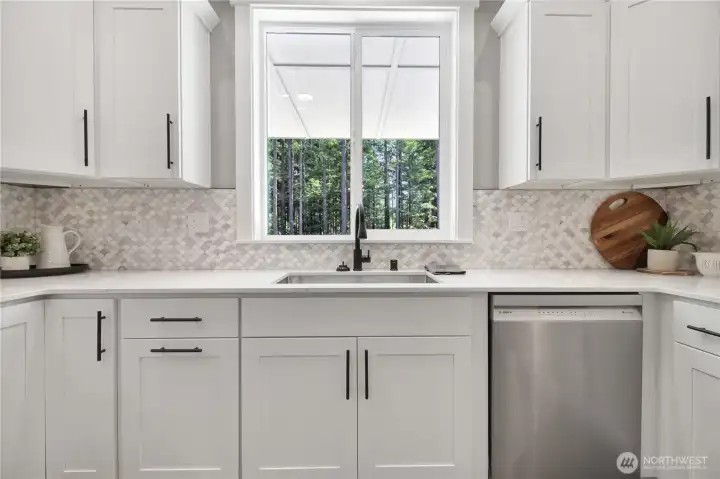
matching appliances and classic clean tile give this home a sophisticated modern feel.
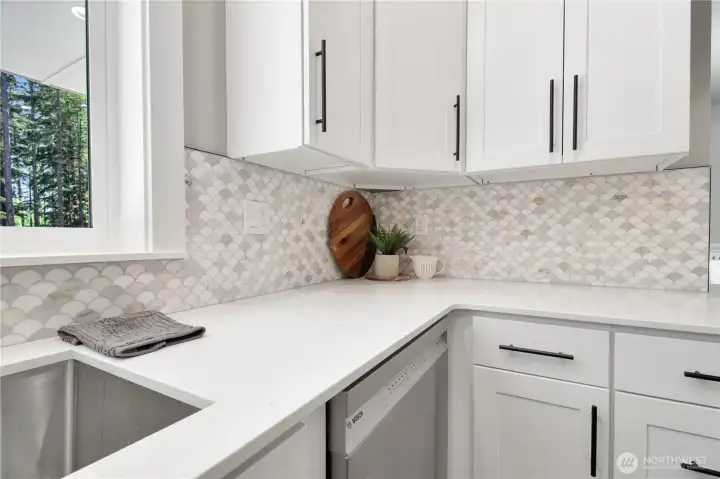
Classic space with room for a mixer, coffee maker and blender combined.
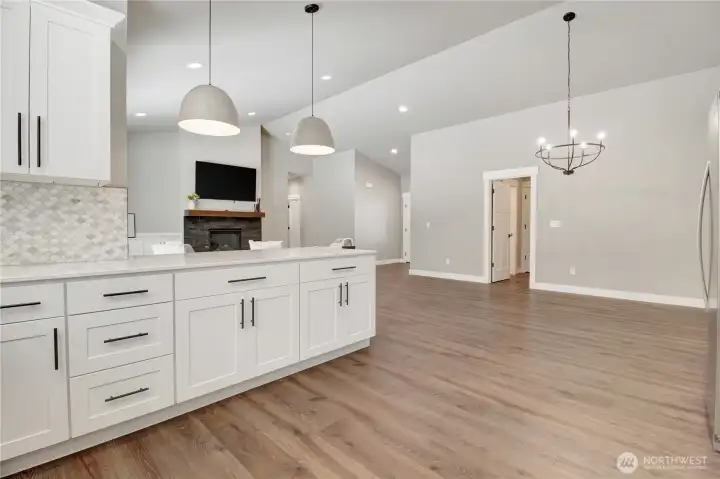
Looking out through the kitchen is the utility room leading to the garage space and half bath.
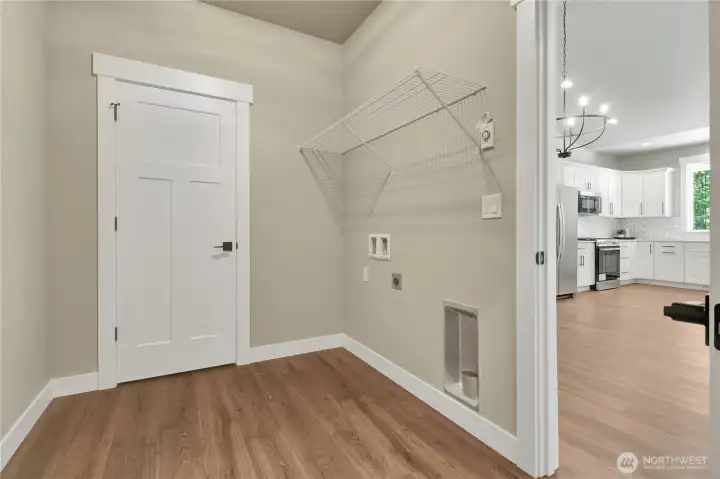
Coat rack and room for washer and dryer!
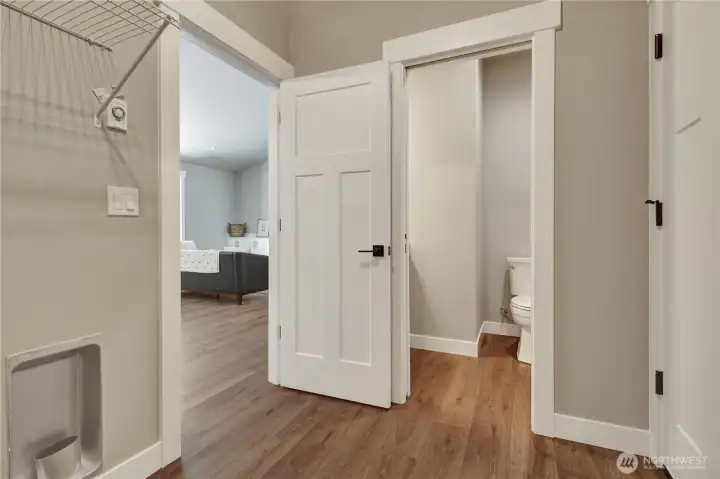
Half back straight through with the oversized fully finished garage to the right!
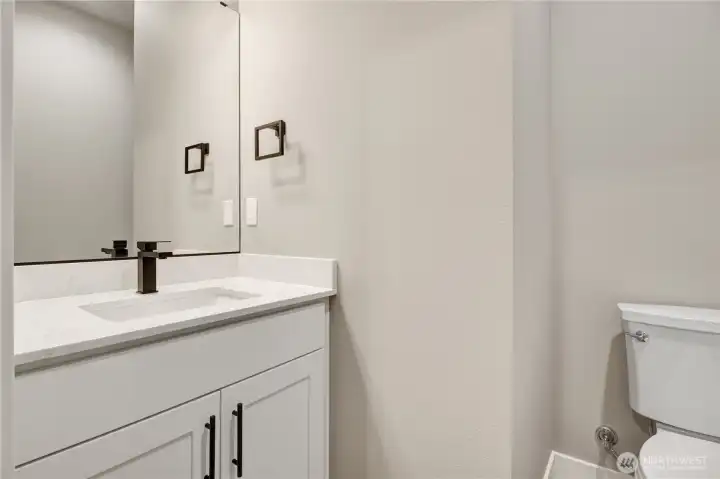
Perfect easy to access half bath for guests and working in the garage or outside so there is no tracking in the mess around the house!
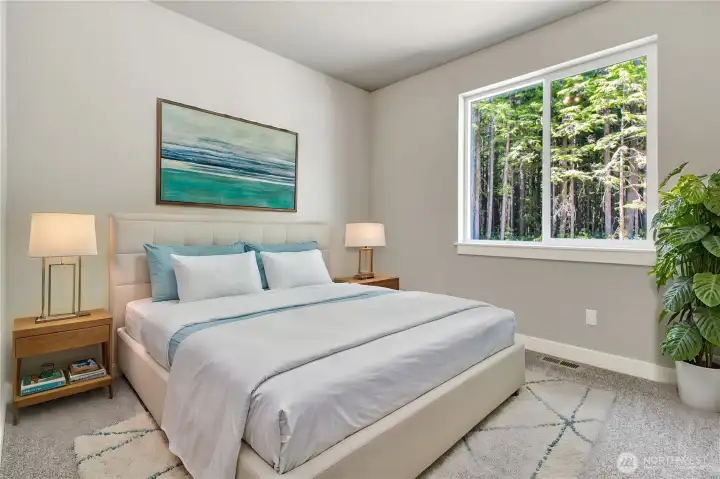
First bedroom down the hall.
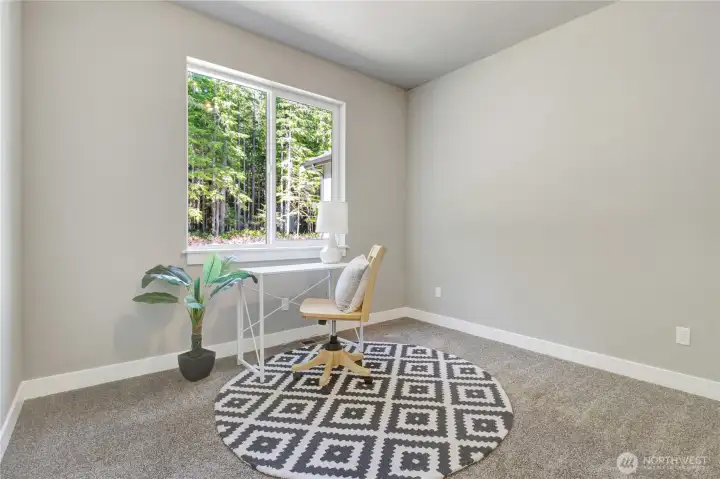
Office space that would be the second bedroom
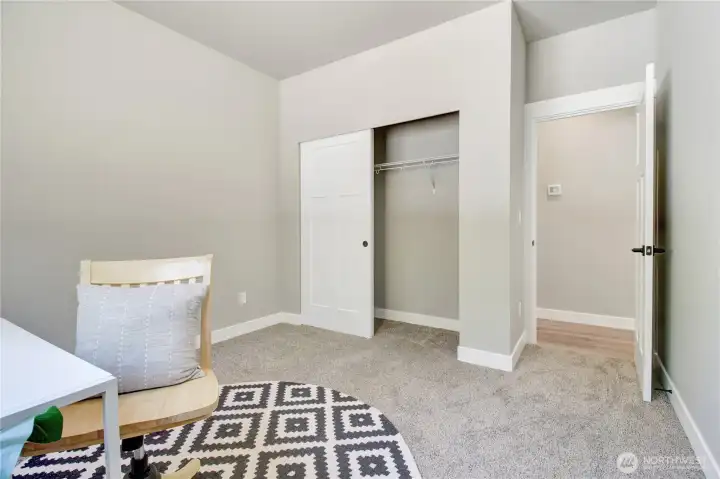
second bedroom down the hall staged as a office space
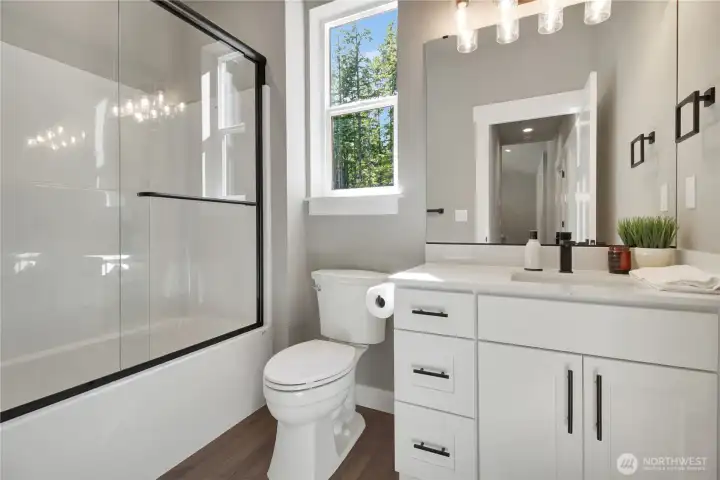
guest bathroom and shared full bathroom
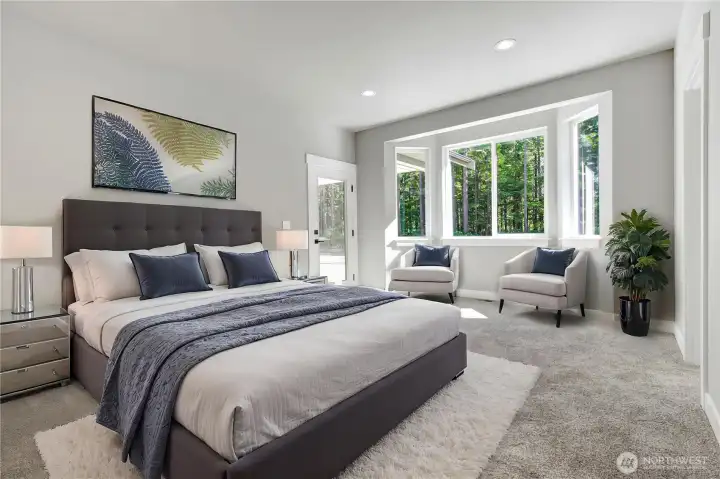
at the end of the hall waits your perfect primary suit. fully equippped and facing south towards the backyard
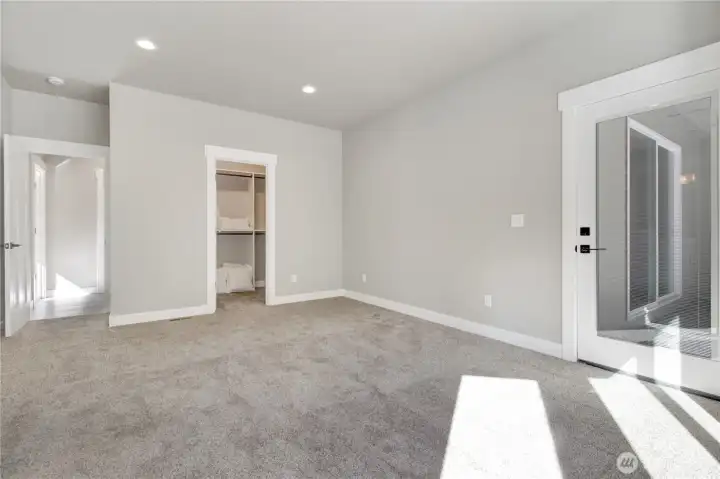
walk in closet is fully fitted with luxury closet fittings
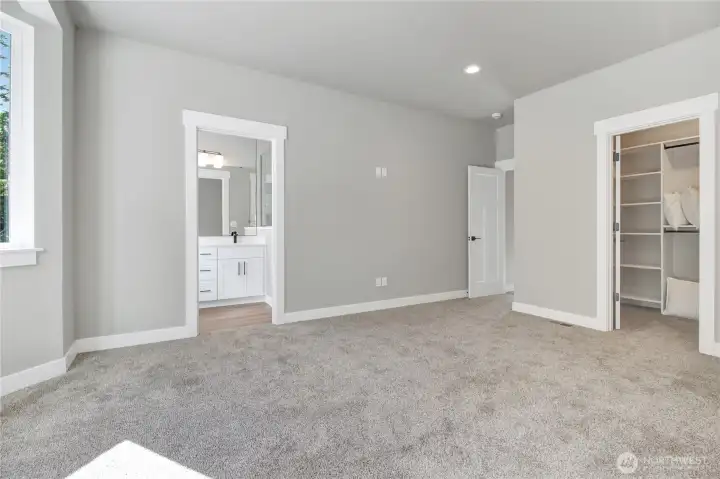
primary bedroom entry closet and bathroom space!
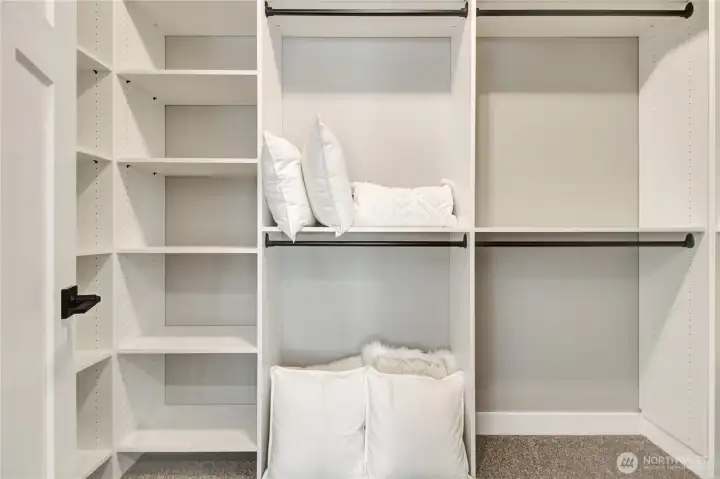
tons of storage! shelving hanging space and floor space for all the necessities
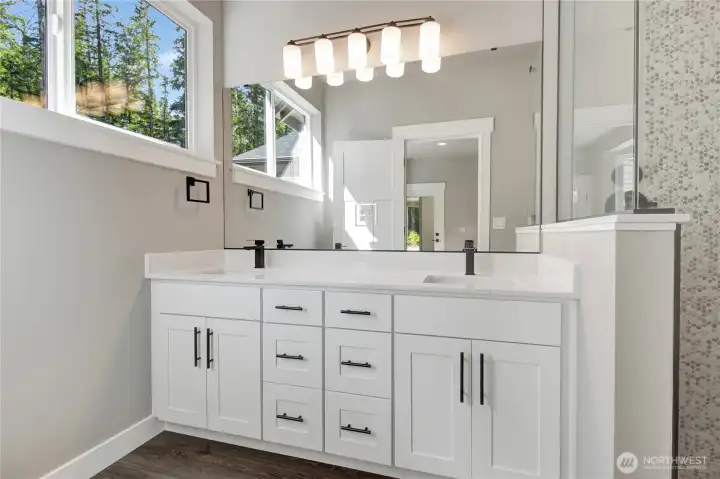
Primary bathroom with double sink vanity and quality tile work! Full surround glass shower included! A life of luxury!
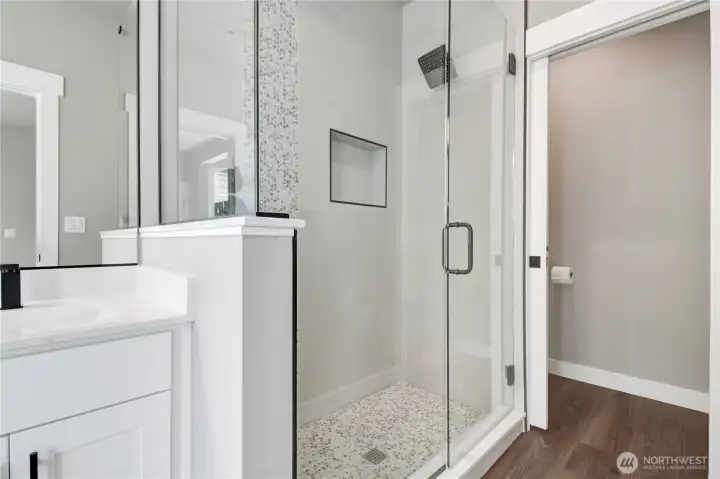
Primary suit fully tiled shower with glass surround and private throne room. All must haves for a home of this caliber.
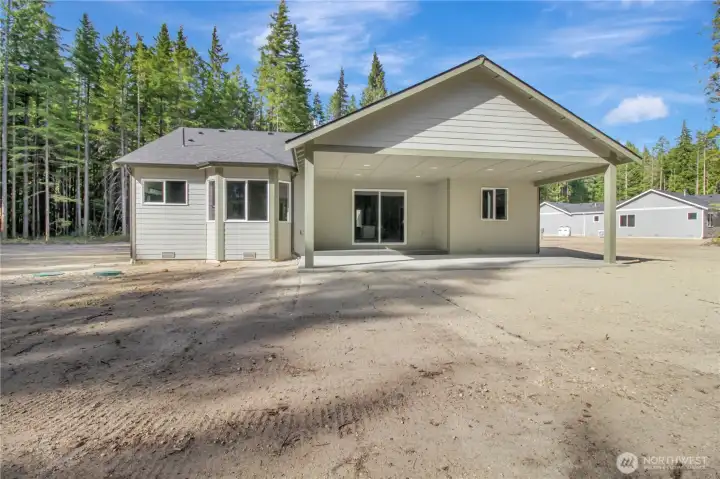
Spacious mostly level backyard and front yard with tons of parking and hosting games for kids!
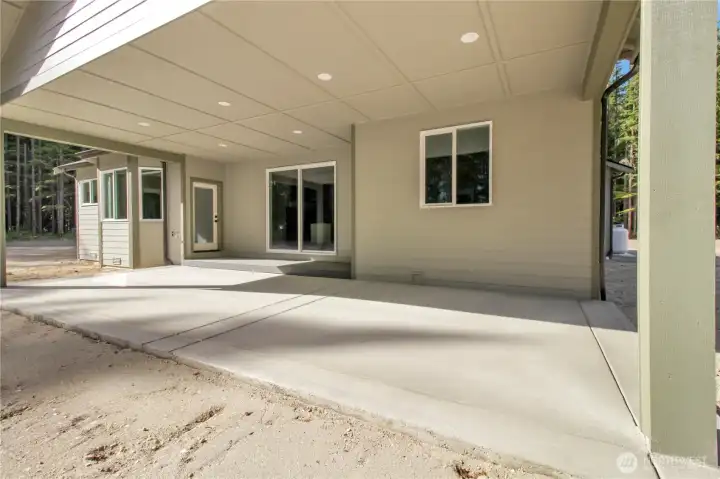
Huge back patio! never replace, never hurt it! always looks great and could easily be stained dark or neutral for a fun added accent. Prone hookup also included.
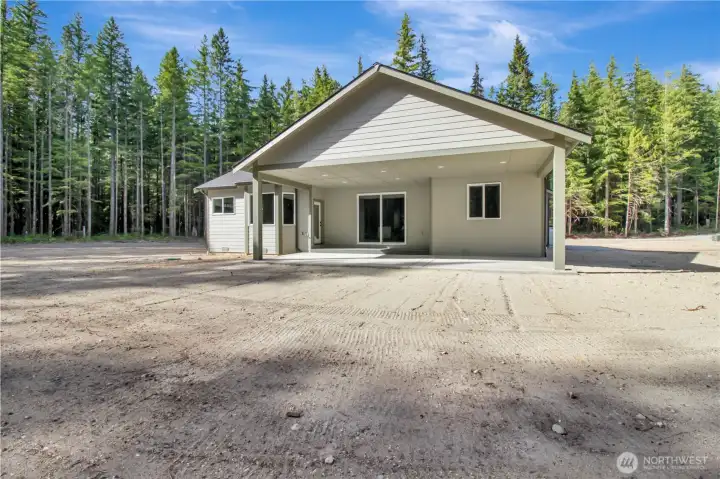
Back patio is fully covered with Propane access and privacy fence
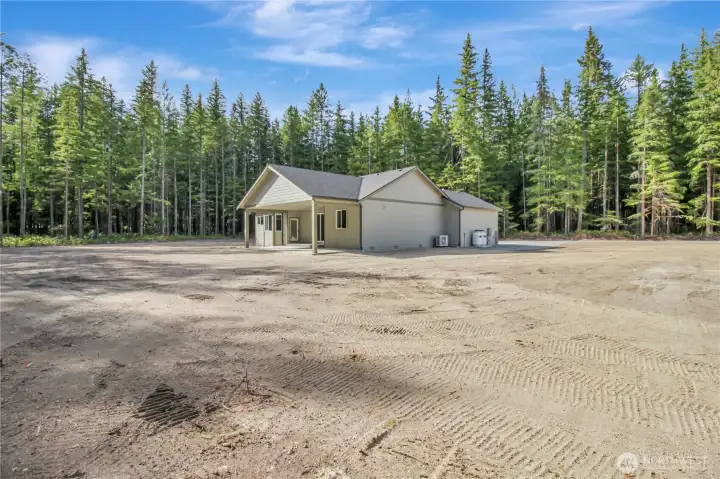
front yard and entrance to the right, with the spacious lot mostly useable with room to grow! blank slate for you to decide on where you want flower beds, grass and added gravel for parking!
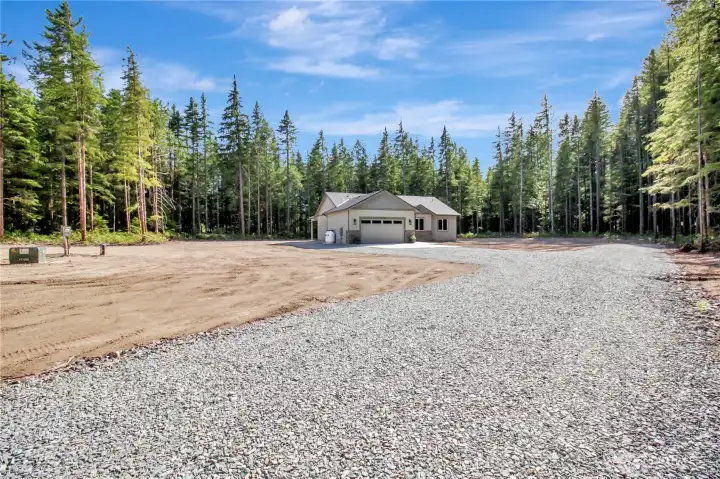
Front entry from the easement road out to the home.
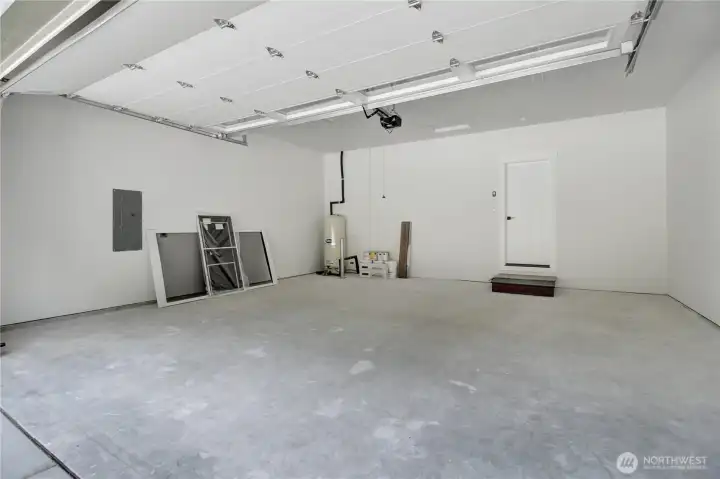
garage space is drywall with paint and classic layout!
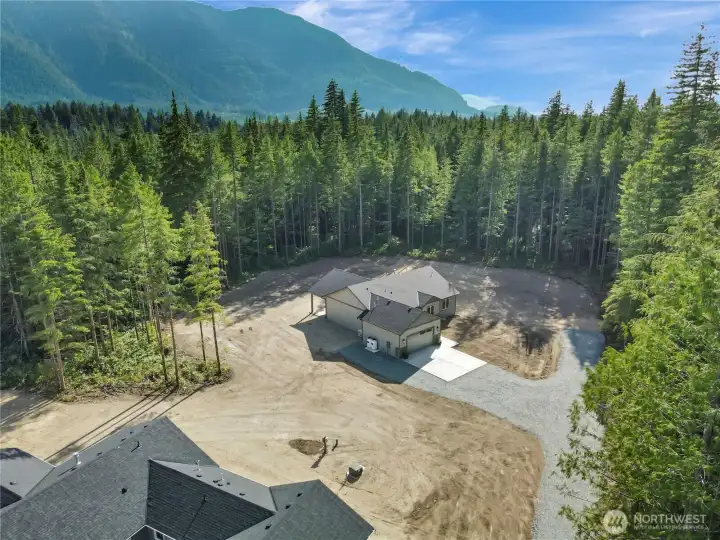
Home one and home two are set in a peaceful timber surrounded retreat.
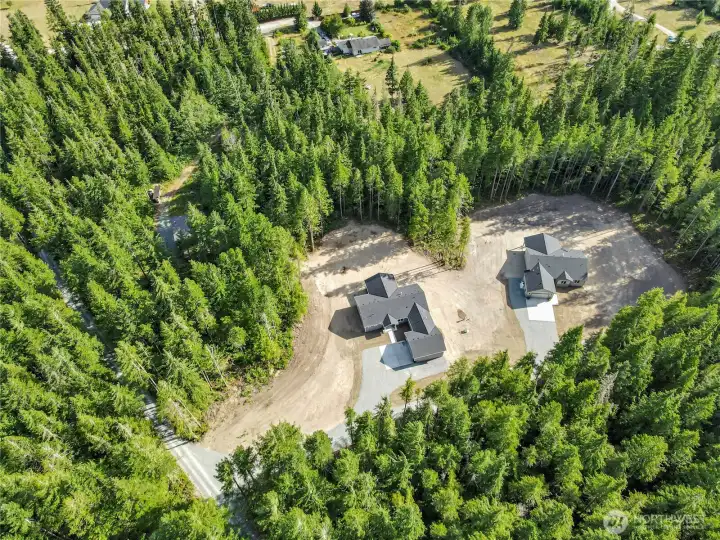
privacy was key, and these lovely homes are in the perfect location just outside of Darrington.
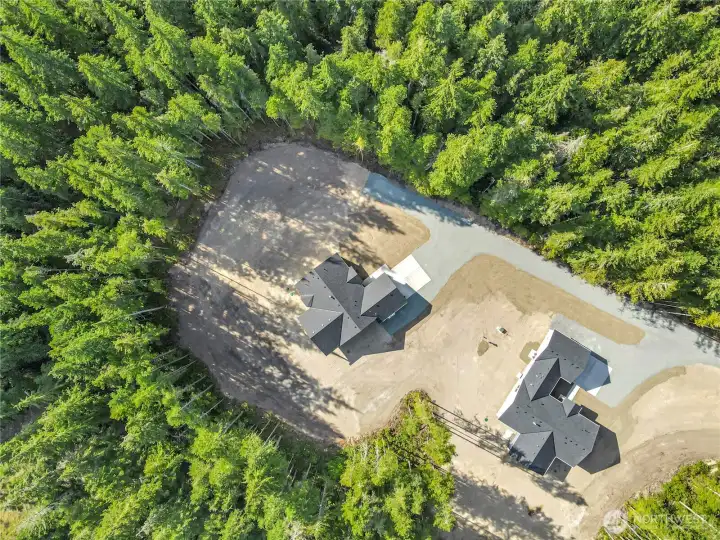
Overhead view shows no neighbors other than each other insight.
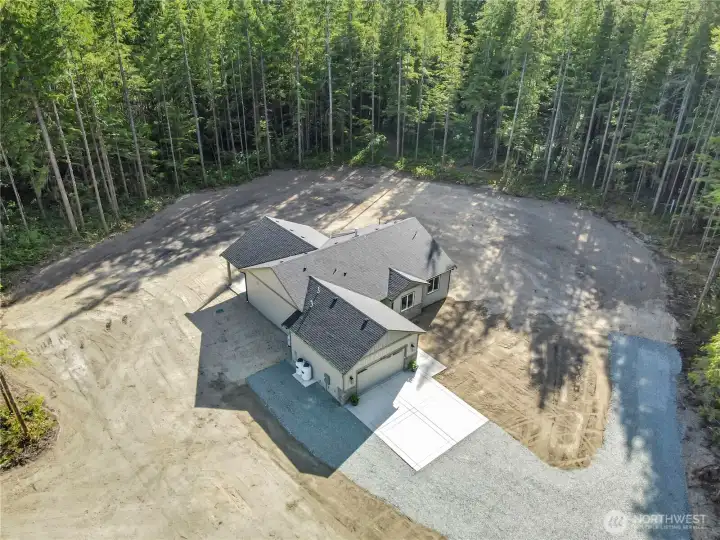
The property is set in a tranquil setting on the back lot all alone.

NWMLS Courtesy of Windermere RE Arlington
30728 419th Avenue NE #Lot A
Arlington, WA 98223
$795,000
Residential
3 Beds
2.25 Baths
1698 SqFt
Active
Share: Share to FacebookShare to TwitterShare to BlueSkyLinked inEmail
This beautiful 1,698 sq ft new construction home with 462 sq ft covered rear patio offers a perfect blend of comfort and outdoor enjoyment. Surrounded by tall evergreens, the inviting covered entry with an expansive private yard greets you. Inside, you'll find vaulted ceilings and granite countertops throughout, which boasts ample storage. The living room features a cozy gas fireplace with a mantle, perfect for relaxing i the evenings. This floor plan offers privacy between bedrooms, with the thoughtful layout for the primary bedroom. Exit directly onto the back porch to take in that lovely morning sun or letting out your precious furry friends. A large laundry room with additional half bath is situated off the garage for added functionality. The extra-deep and wide garage, with lower stonework, creates an inviting entrance with room for vehicles and storage. Expansive flat lot on a private drive offers tranquility, with river access nearby and Whitehorse trail access from the house, making it ideal for outdoor enthusiast. This property combines modern amenities with outdoor adventure opportunities—perfect for your lifestyle! Move in ready with an option to have the lawn hydroseeded before closing!

Property Features

Community: Squire Creek
1 Story
View:
High Speed Internet
Propane
RV Parking
New Construction: Yes
Bus Line Nearby: Yes
Leased: Propane tanks
Exterior: Cement Planked
Roof: Composition
Parking: Attached Garage
Parking: RV Parking
Year Built: 2026
2025 Taxes: $3420.00
Buyer Broker Comp.: 2.5%
Listing #: 2555079

Lot Details

Lot Size: 1.34 acres
Lot Dimensions: 220x265x220x266
Dirt Road
Secluded

Appliances That Stay

Dishwasher
Microwave
Refrigerator
Stove(s)/Range(s)

Interior

Bath Off Primary
Dining Room
Fireplace
Vaulted Ceiling(s)
Walk-In Closet(s)
Water Heater
Wired for Generator
Dbl Pane/Storm Window
Cooling: Forced Air
Heating: Forced Air
Electric
Fireplaces: 1

Community Features

Trail(s)

Schools

District: Darrington
Elem: Darrington Elem
Middle: Darrington Mid
High: Darrington Snr High
Call or Email:
Grace Wamwere

What's Near 30728 419th Avenue NE #Lot A Arlington, WA 98223?

More Homes Near 30728 419th Avenue NE #Lot A Arlington, WA 98223

Information is based on data available to the associate, including county records. The information has not been verified by the associate and all information presented should be verified by the buyer. Listings are provided by Northwest Multiple Listing Service as distributed by MLS GRID. The associate represented on this web site is not a multiple listing service but is a member of a local MLS.

DMCA Notice
Board of Ethics
