PROPERTIES FOR SALE

10929 180th Street SE Snohomish, WA 98296

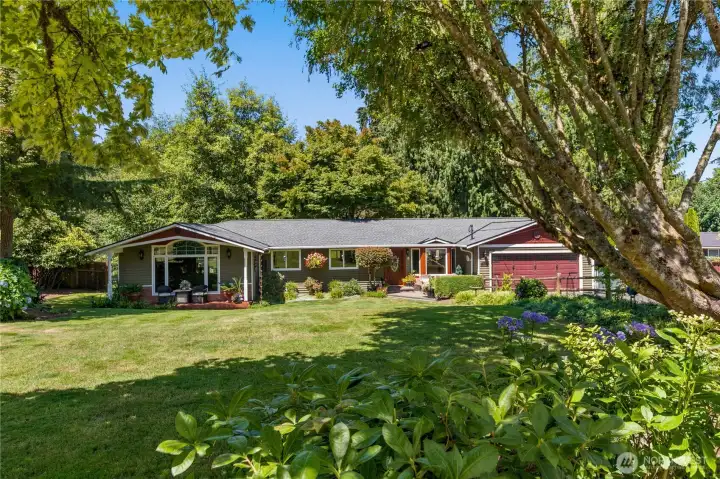
Front view of the home from the gravel road, featuring brick accents, a brick patio and entryway, and an IPA deck off the primary bedroom.
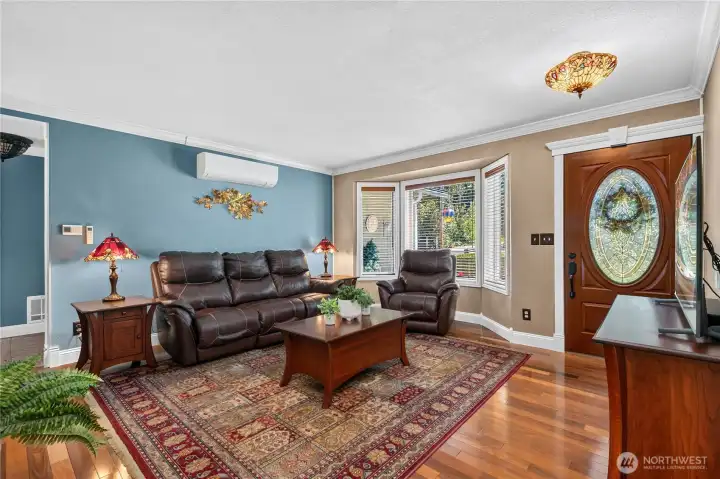
Living room with Brazilian hardwood floors, wood-wrapped windows, crown molding, ductless heating and AC, Tiffany lighting, and Levolor wood blinds.
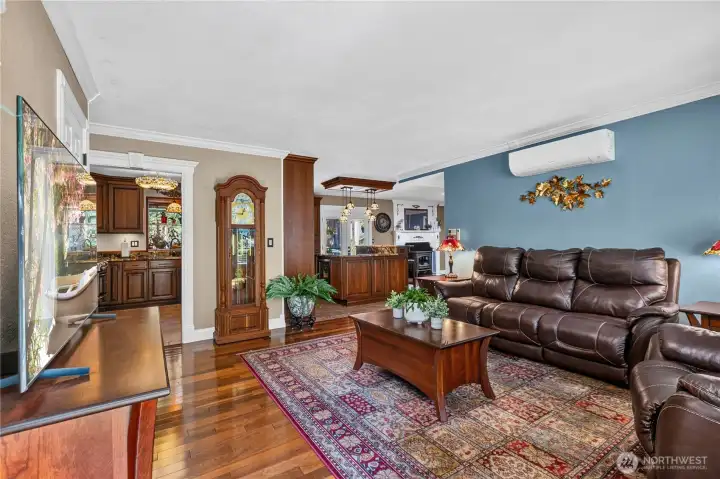
“View from the front door looking toward the kitchen.”
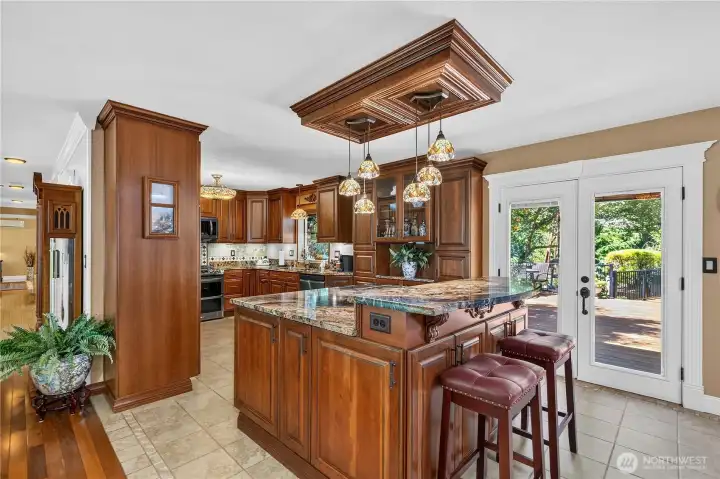
“Kitchen featuring a large island, French doors, Tiffany lighting, and porcelain tile flooring.”
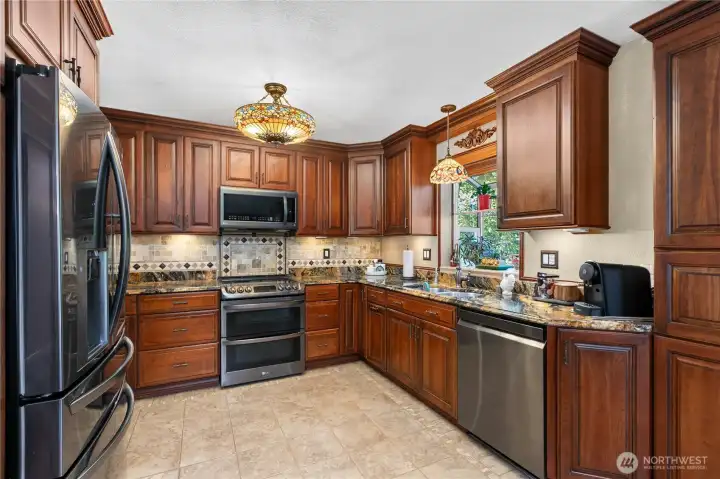
“Kitchen features black stainless steel appliances, cherry cabinets with soft-close drawers and pull-out shelves, and Tiffany lighting.”
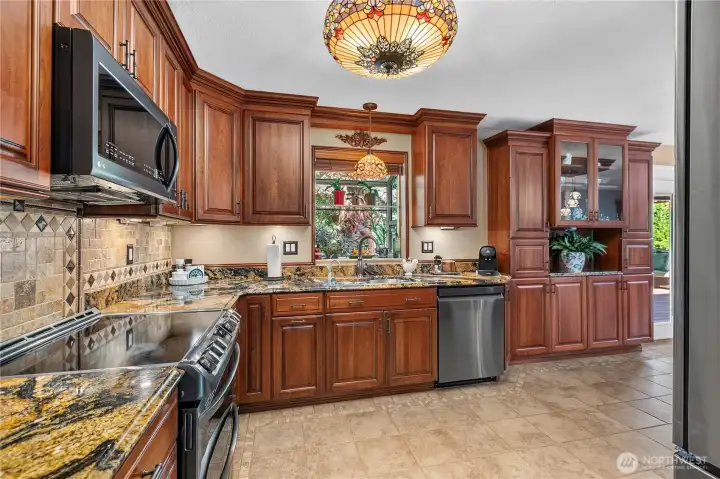
“Kitchen features a greenhouse window, built-in china cabinet, exotic granite countertops, and a custom backsplash.”
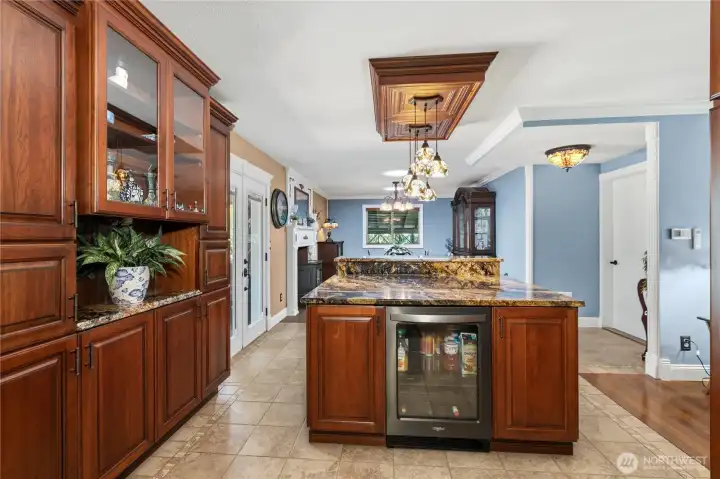
“Kitchen includes a beverage refrigerator, Tiffany island lighting, and ample storage space.”
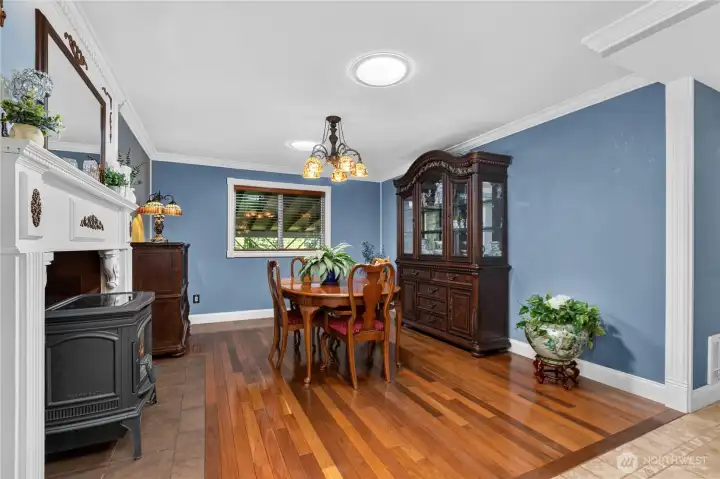
“Dining room featuring a Lopi pellet stove, custom mantel, Tiffany chandelier, wood-wrapped window, and Levolor wood blinds.”
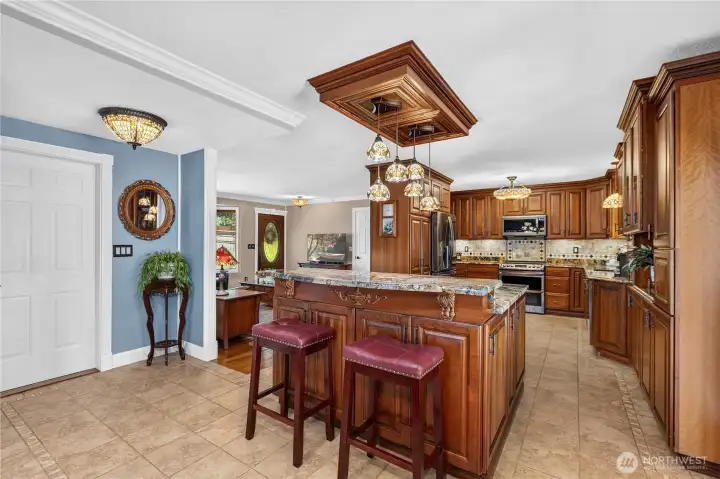
“View from the dining room looking into the kitchen; the door on the left leads to the garage.”
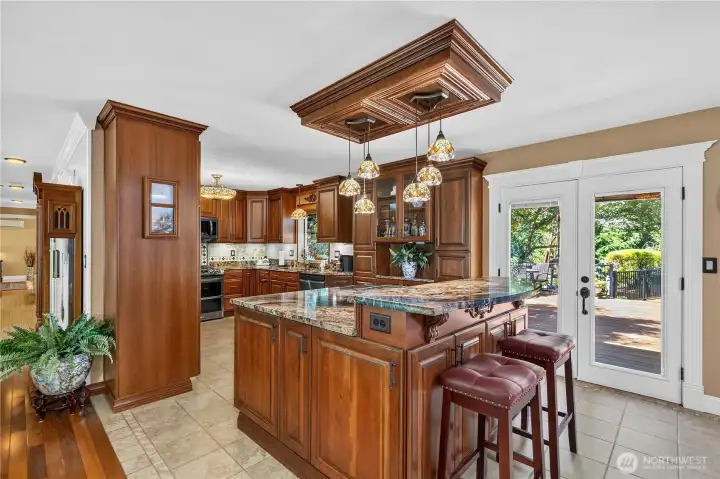
“View from the garage entry looking into the kitchen; French doors open to a 900-square-foot bamboo deck.”
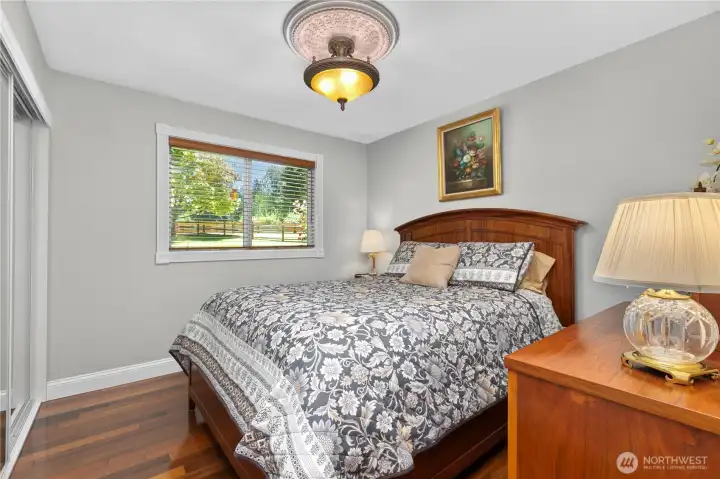
“Bedroom featuring designer lighting, Levolor wood blinds, and mirrored closet doors.”
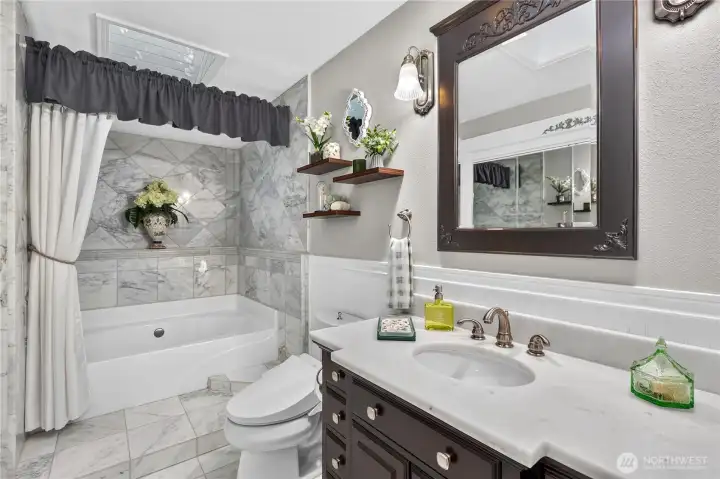
“Marble bathroom featuring a large soaking tub, wainscoting, and two skylights.”
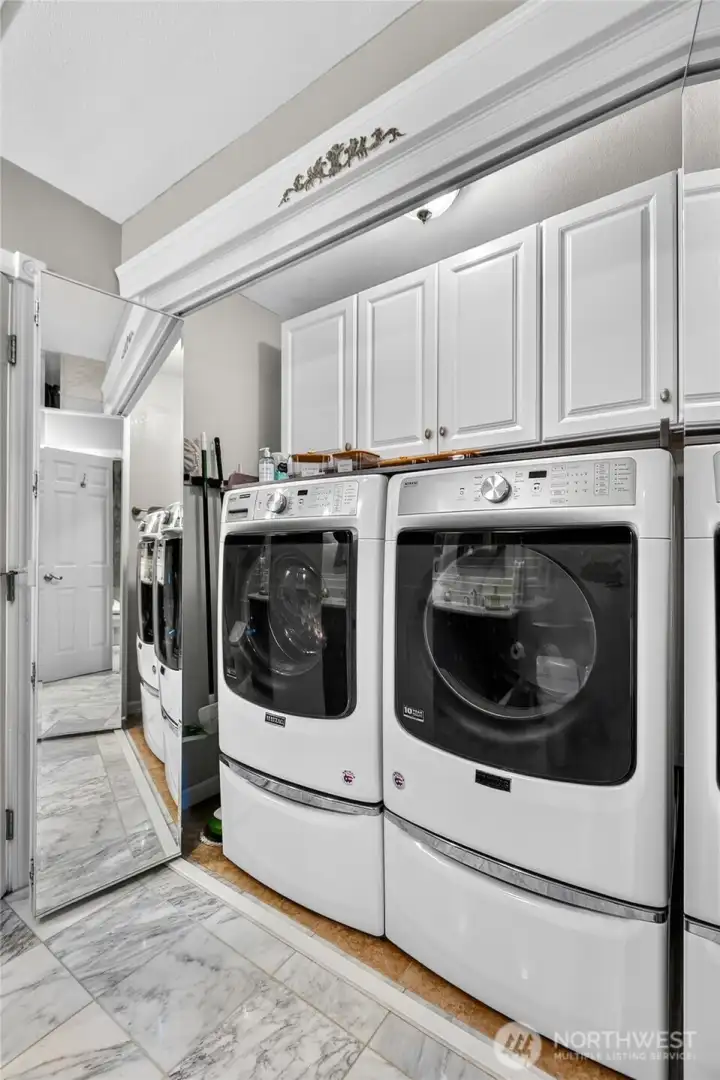
“Laundry area with ample storage space.”
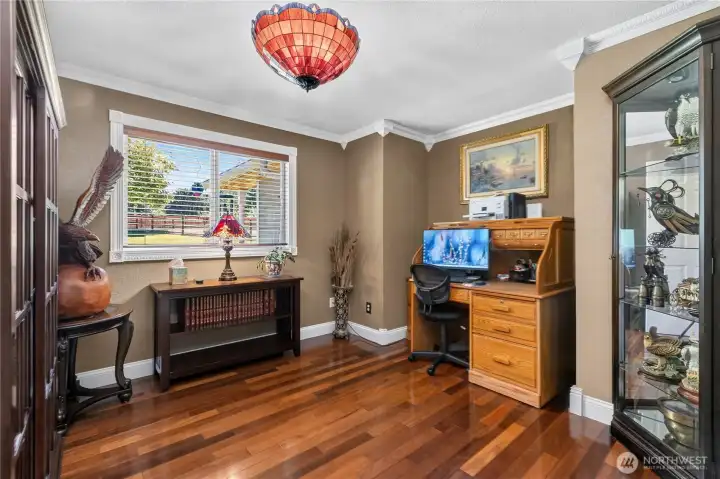
“Bedroom featuring crown molding, Tiffany lighting, and wood-wrapped windows."
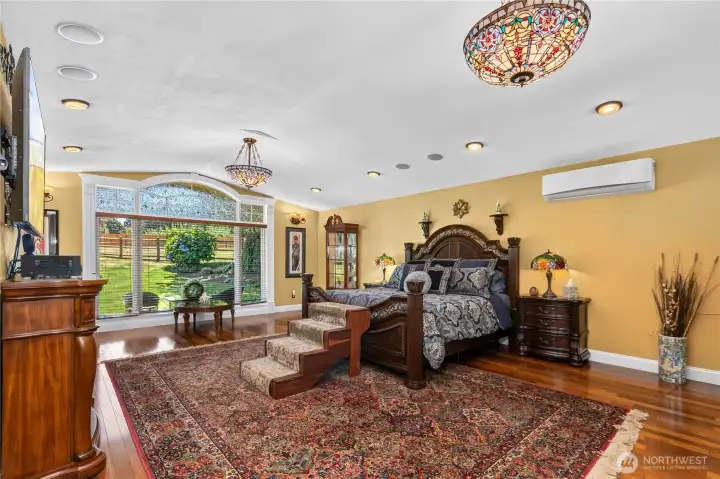
“Spacious 700-square-foot primary suite featuring recessed lighting, ceiling speakers, a picture window, and Tiffany lighting.”
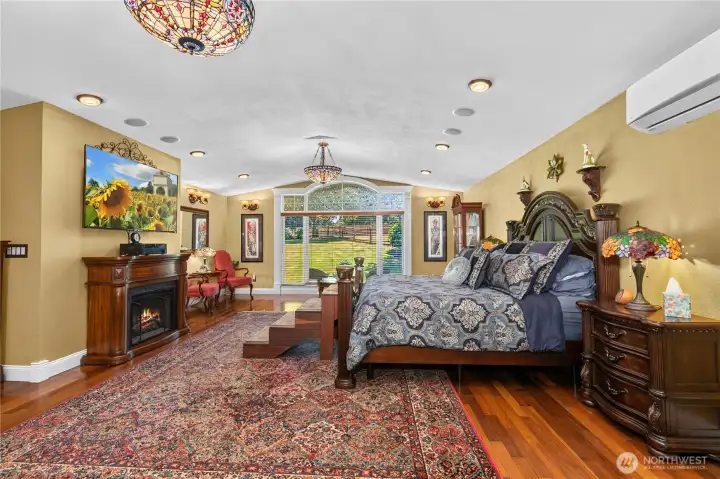
Primary suite features a sitting area and ductless heating and air conditioning.”
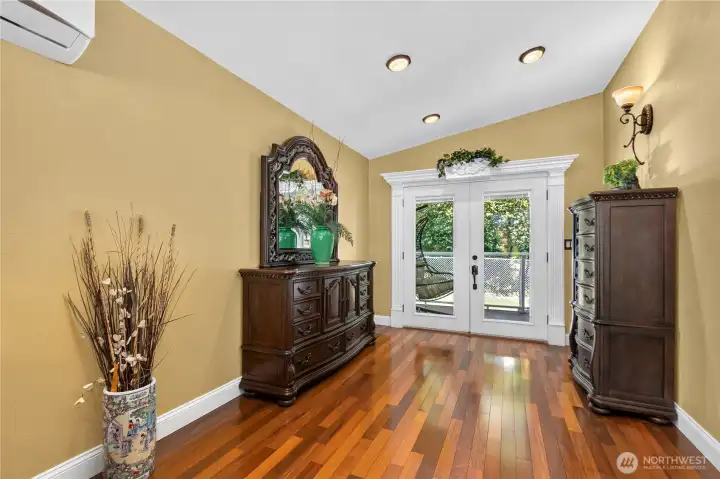
“Primary suite features French doors and custom trim, with access to a private rear deck.”
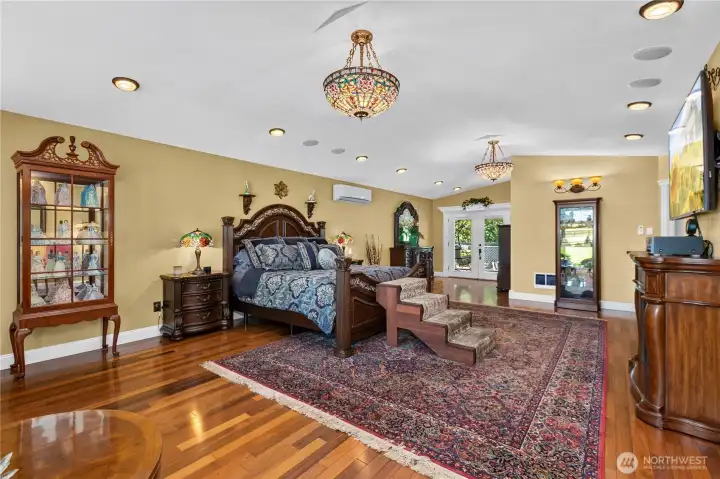
“View from the sitting area looking into the primary suite.”
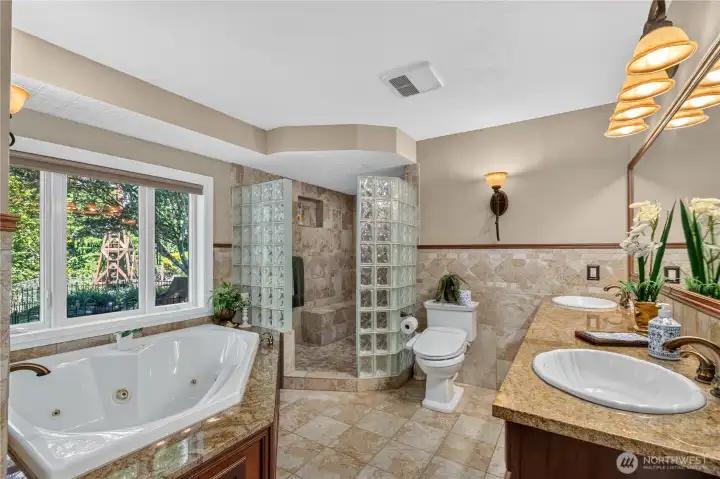
Primary bathroom featuring a spacious walk-in shower, jetted tub, and dual-sink vanity.”
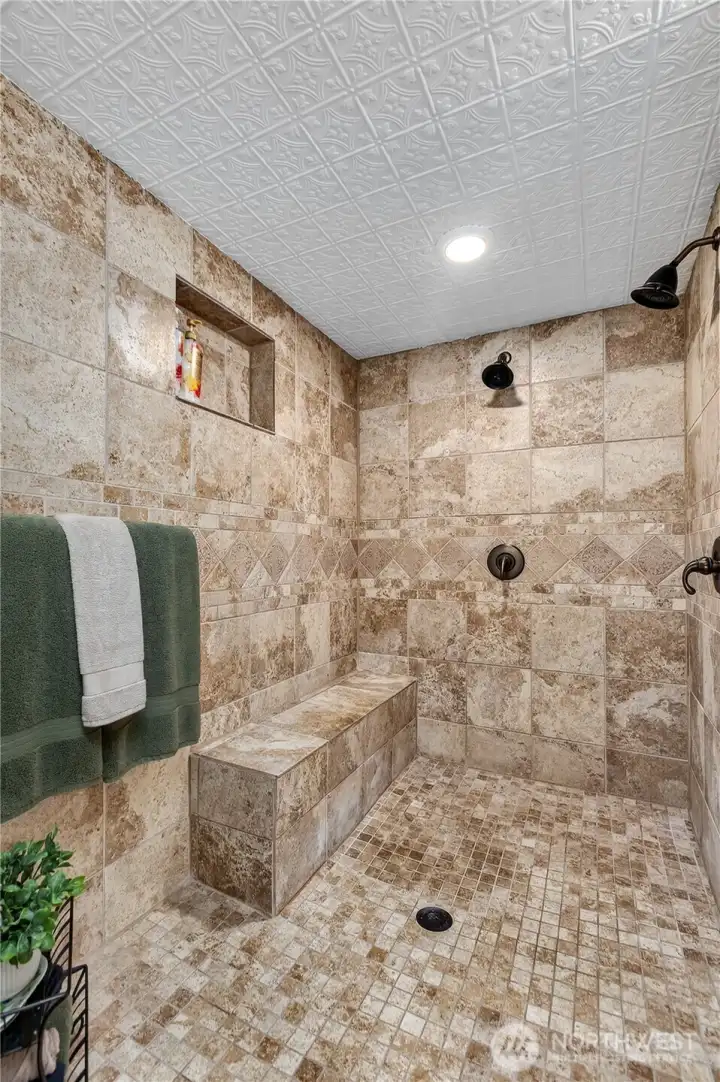
“Primary bathroom shower featuring dual showerheads and a built-in bench seat.”
“Spacious primary closet with ample storage to accommodate your needs.” [Document | Word]
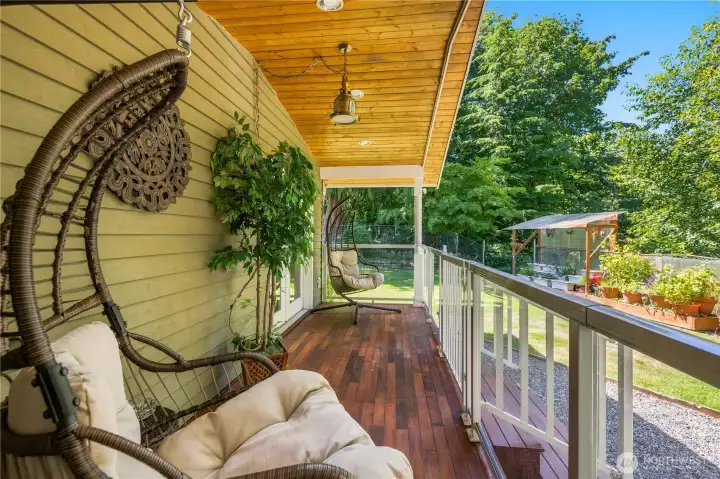
“Private rear deck with railing, offering views and sounds of the waterfall-fed koi pond.”
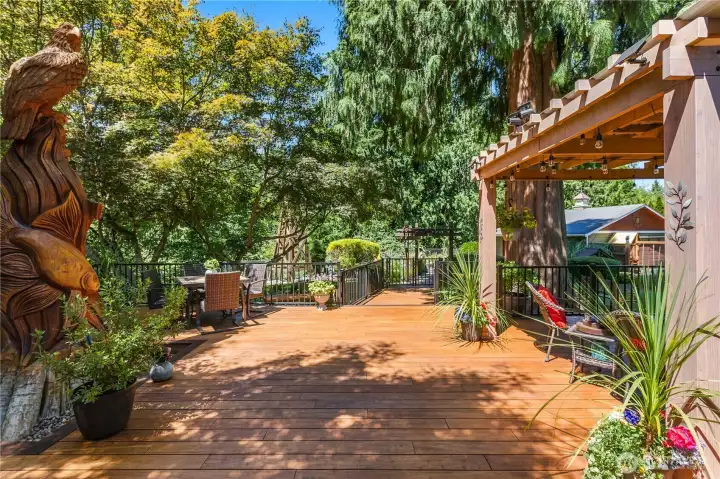
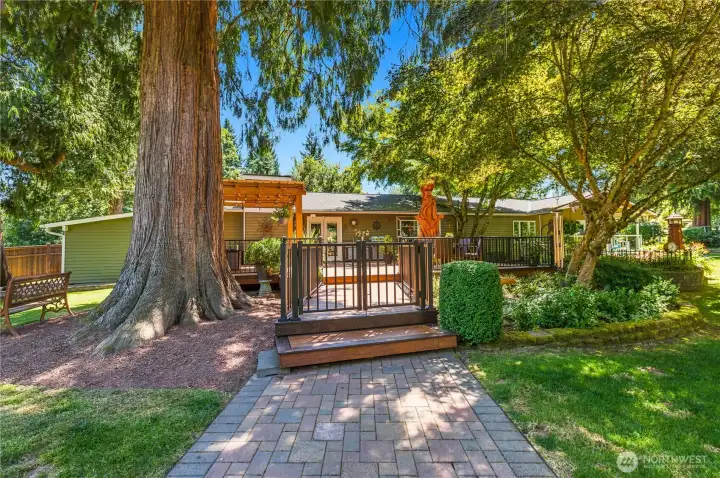
“Expansive 900-square-foot bamboo deck with railing, ideal for entertaining.”
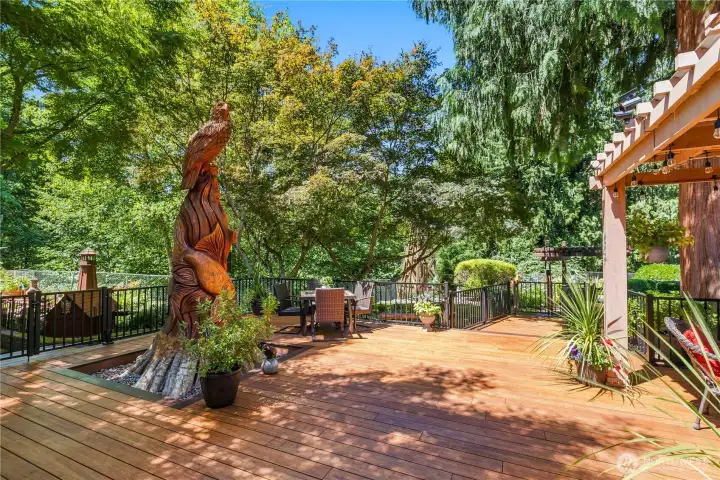
“Custom cedar tree carving crafted by Tomas Vrba.”
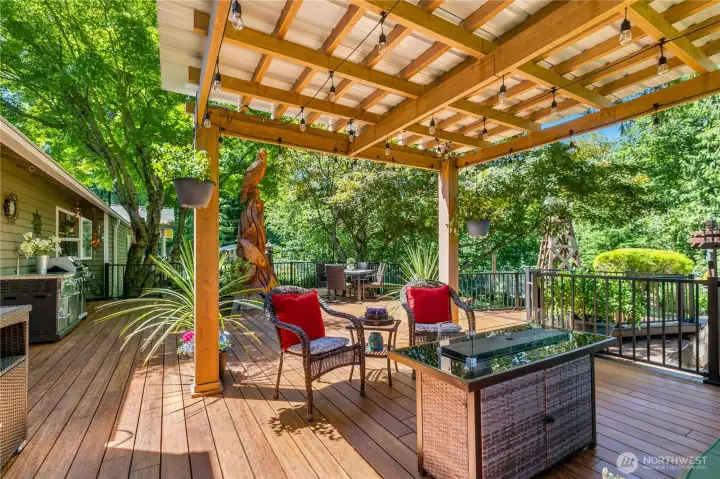
“Covered pergola provides a sheltered space to enjoy the deck in any weather.”
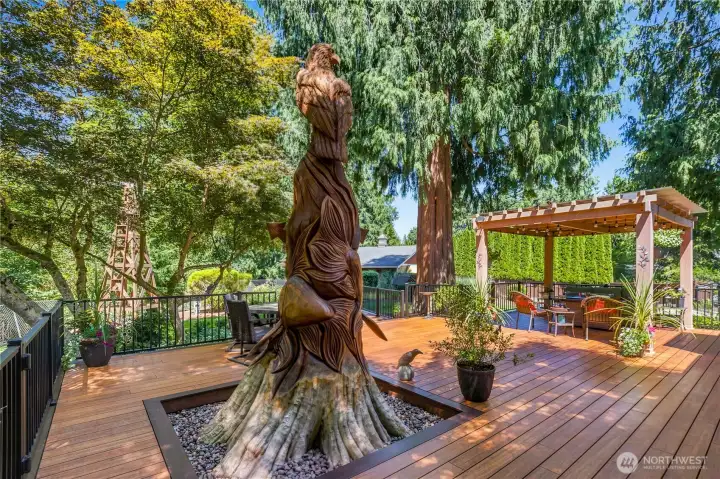
Another view of Tomas Vrba's wood carving
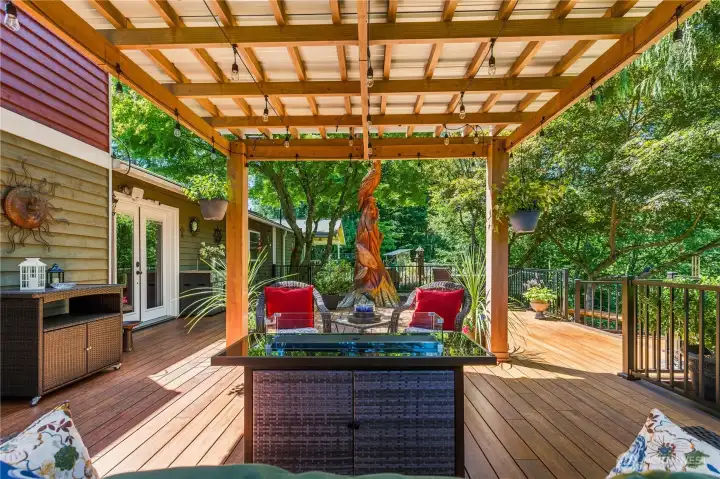
Another view of the covered pergola
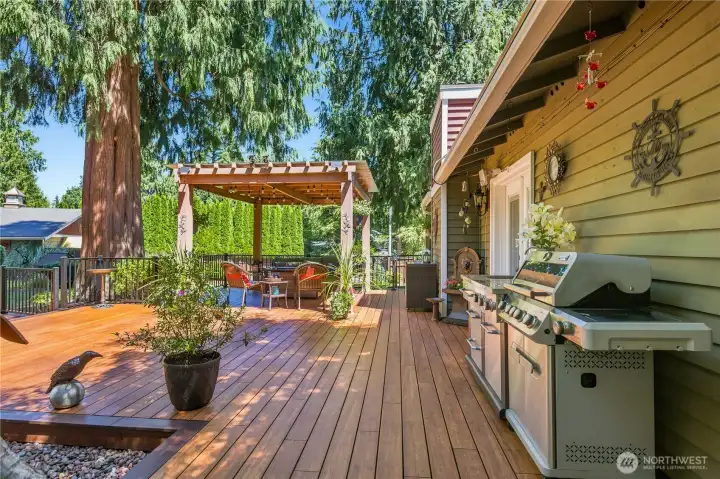
“The  grill and sink system are included with the home.”
“The grill and sink system are included with the home.”
“Double-locking gates provide access to the beautifully landscaped yard and detached garage.”
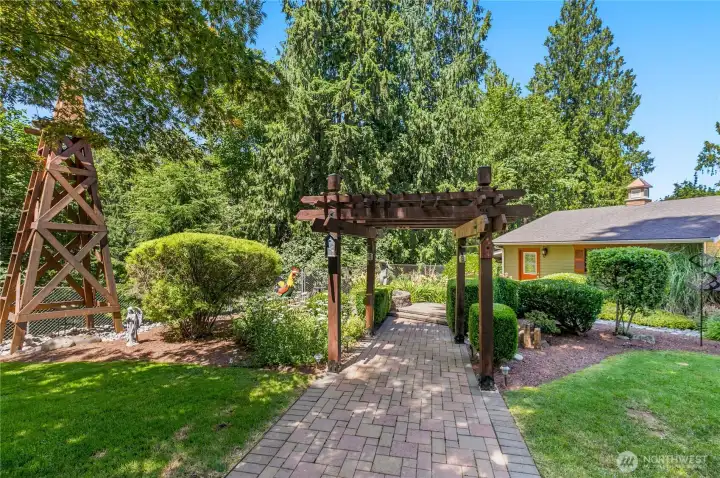
“Landscaped grounds featuring a brick pathway, arbor, ponds, bridge, and windmill.”
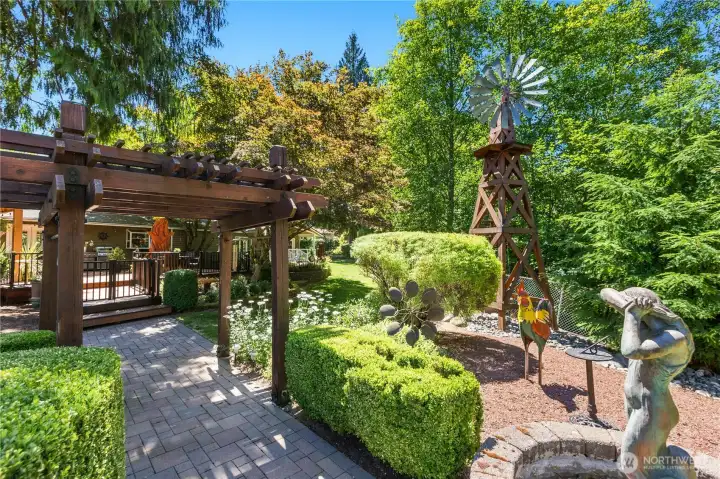
"View from the pathway looking back toward the home.” to home.
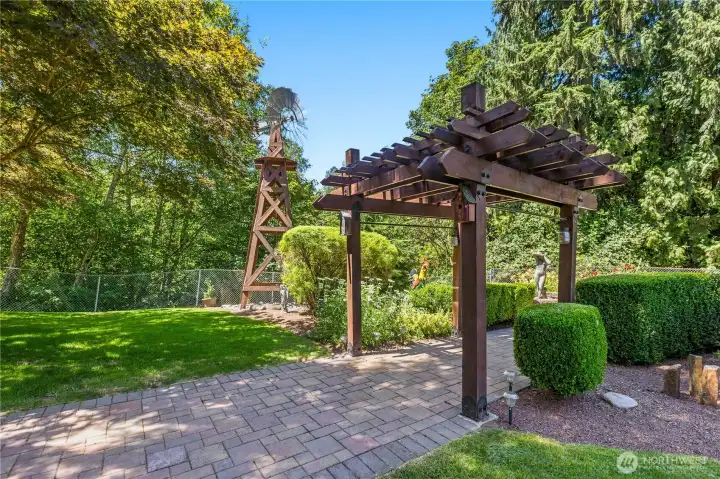
"View of the arbor and windmill."
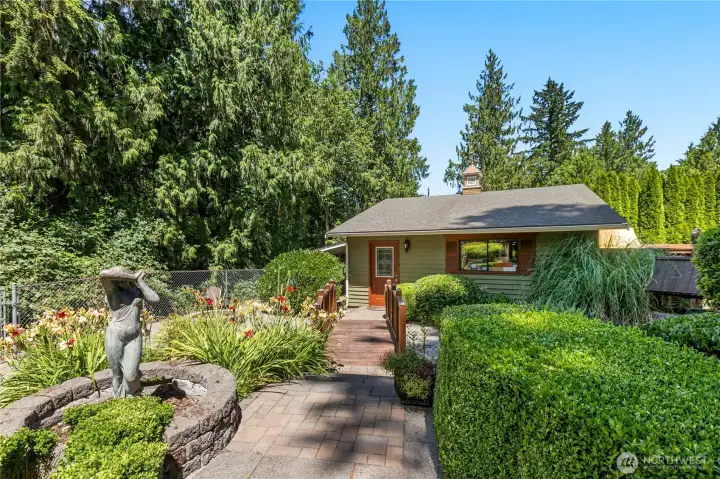
“Pathway leading to the bridge, ponds, and detached garage.”
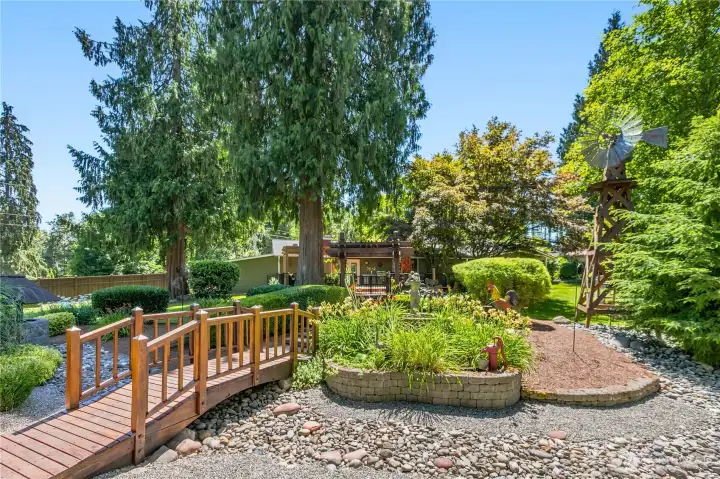
“Custom bridge overlooking the landscaped pond, with a view toward the home."
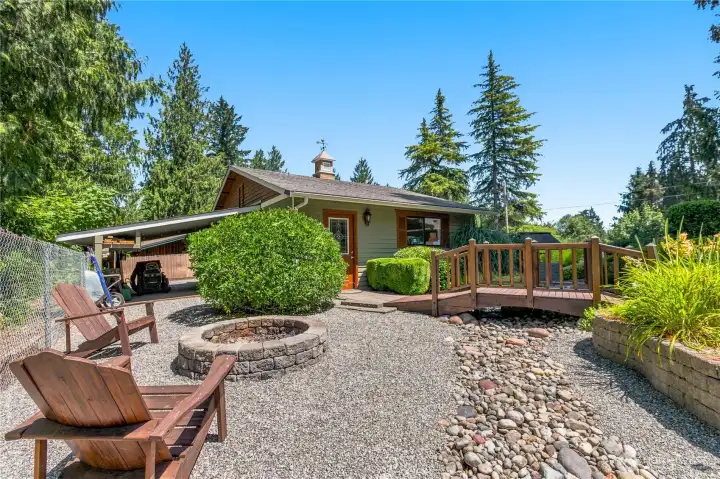
"Outdoor fire pit"
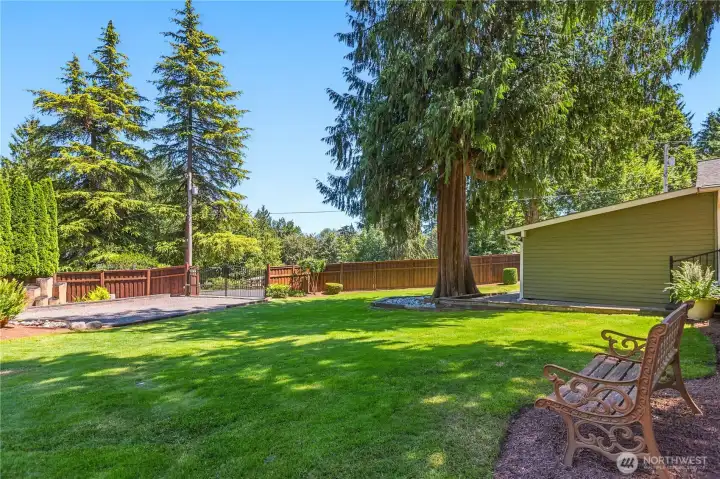
"Outdoor fire pit"
“Spacious gated entrance providing easy access to the detached garage.”
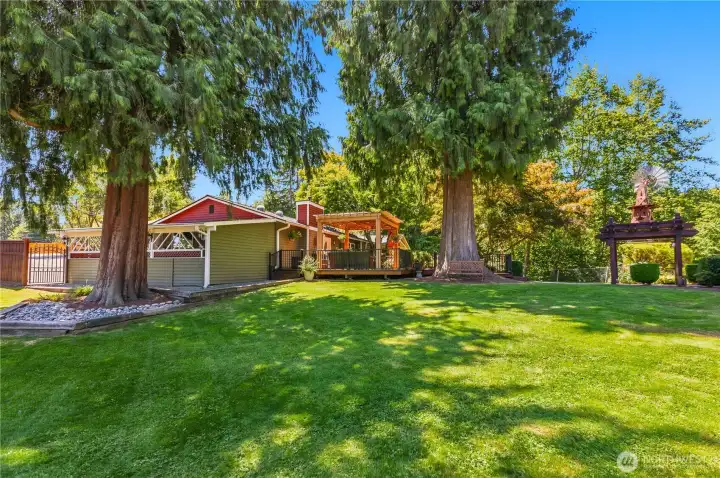
“Beautiful view of the home, featuring a spacious, well-lit carport and illuminated pathway.”
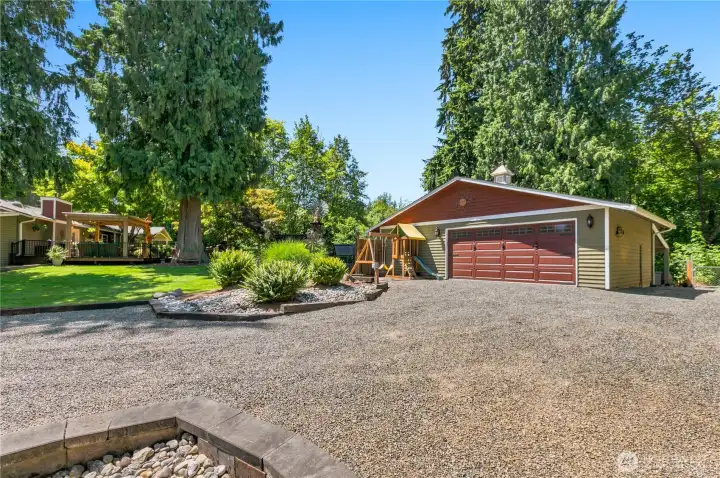
“Ample space for parking a large RV.”
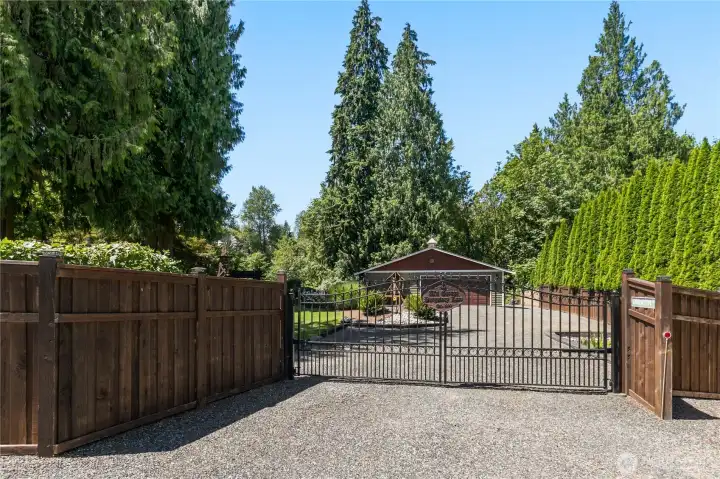
“Gated entry providing access to the detached garage and backyard.”
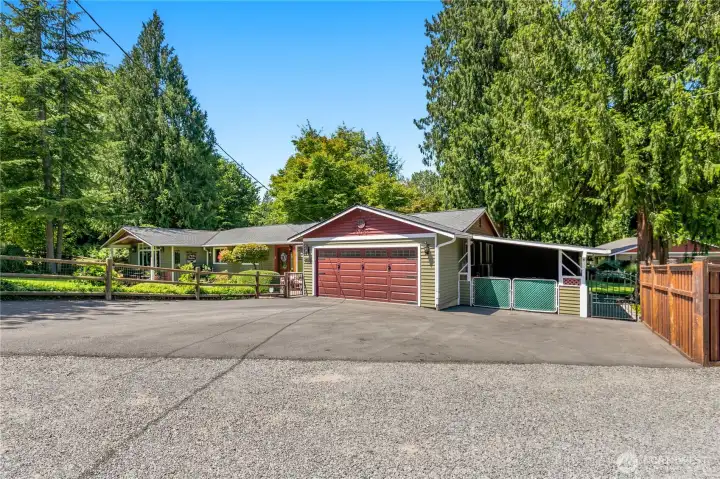
“Another view of the home showcasing new custom insulated garage doors, a carport, and a generator.”


NWMLS Courtesy of Realty One Group Pacifica
10929 180th Street SE
Snohomish, WA 98296
$1,250,000
Residential
3 Beds
2.00 Baths
2032 SqFt
Active
Share: Share to FacebookShare to TwitterShare to BlueSkyLinked inEmail
Experience the elegance & privacy of this beautifully appointed rambler, set on more than 2 acres designed to feel like a secluded retreat. From the brick entry & wood-wrapped windows to the fresh exterior paint, new exterior lighting & paved driveway, every detail creates a polished first impression. 2 driveways provide excellent access: one leads to the detached garage w/shop space, while the main driveway leads to a large attached carport. Each garage features a new insulated garage door & new opener. Inside, timeless crown molding, rich Brazilian walnut hardwood floors, & new skylights fill the home with warmth, natural light, & refined character. The chef’s kitchen is an impressive centerpiece, showcasing Brazilian granite, a generous island w/abundant storage, cherry cabinetry, soft-close cabinets, & pull-out shelves. The expansive primary suite offers more than 650 sq. ft. of comfort, complete w/custom walk-in closet & spa-inspired bath featuring, jetted tub & walk-in shower w/dual showerheads. Extensive upgrades add lasting value, including a 50-year roof replaced in 2024, new attic insulation installed in 2025, ductless heating & air conditioning, a Lopi pellet stove, & LeafGuard gutters. Outdoors, enjoy a truly memorable setting w/3 decks, a large bamboo entertaining deck, custom railings, beautifully carved tree centerpiece, RV parking, koi pond, a fire pit, a wishing well, & custom yard art, designed for relaxation, entertaining, & everyday enjoyment!
Watch Virtual Tour #1

Property Features

Community: Cathcart
1 Story
View: Territorial
Cabana/Gazebo
Deck
Fenced-Fully
Patio
RV Parking
Shop
Bus Line Nearby: Yes
Exterior: Brick
Exterior: Wood
Roof: Composition
Parking: Attached Carport
Parking: Attached Garage
Parking: RV Parking
Year Built: 1986
2026 Taxes: $8667.79
Buyer Broker Comp.: *2*%
Listing #: 2555003

Lot Details

Lot Size: 2.09 acres
Dead End Street
Secluded

Appliances That Stay

Dishwasher
Disposal
Dryer
Microwave
Refrigerator
Stove(s)/Range(s)
Washer

Interior

Bath Off Primary
Dining Room
Fireplace
French Doors
Vaulted Ceiling(s)
Walk-In Closet(s)
Water Heater
Wired for Generator
Dbl Pane/Storm Window
Cooling: Ductless HP-Mini Split
Heating: Stove/Free Standing, Ductless HP-Mini Split, Wall Furnace
Electric
Fireplaces: 1

Schools

District: Snohomish
Elem: Cathcart Elem
Middle: Valley View Mid
High: Glacier Peak
Call or Email:
Grace Wamwere

What's Near 10929 180th Street SE Snohomish, WA 98296?

More Homes Near 10929 180th Street SE Snohomish, WA 98296

Information is based on data available to the associate, including county records. The information has not been verified by the associate and all information presented should be verified by the buyer. Listings are provided by Northwest Multiple Listing Service as distributed by MLS GRID. The associate represented on this web site is not a multiple listing service but is a member of a local MLS.

DMCA Notice
Board of Ethics