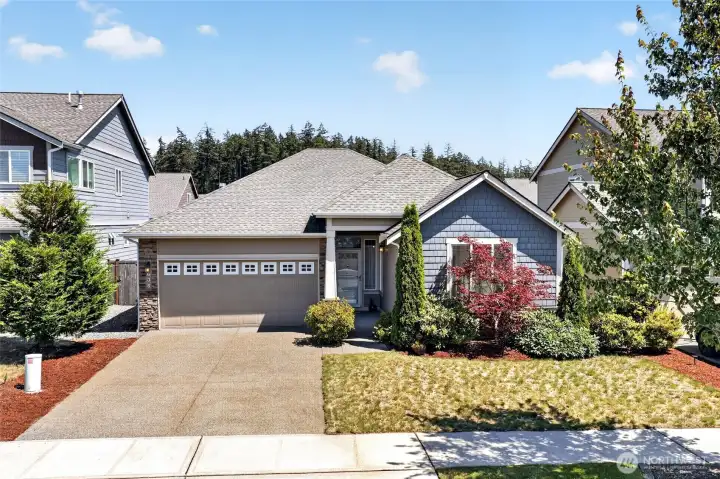
Welcome to your new home in Steilacoom Ridge!
638 Mandee St SE
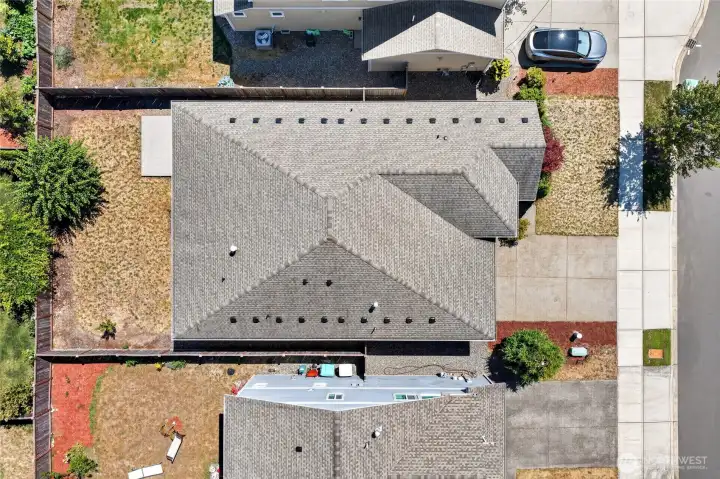
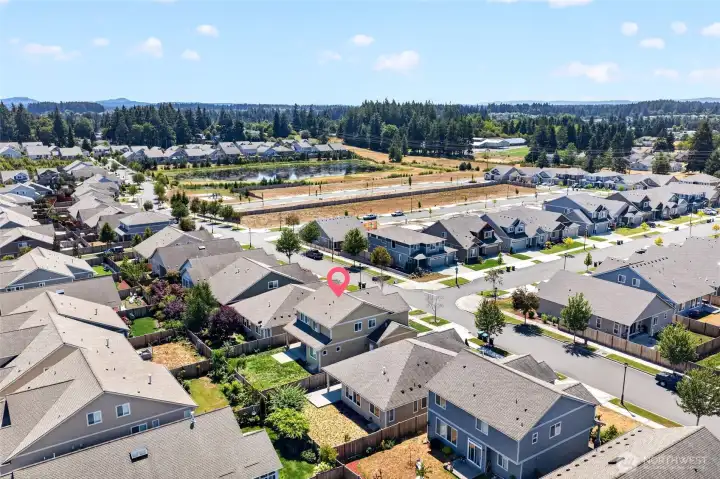
Aerial view
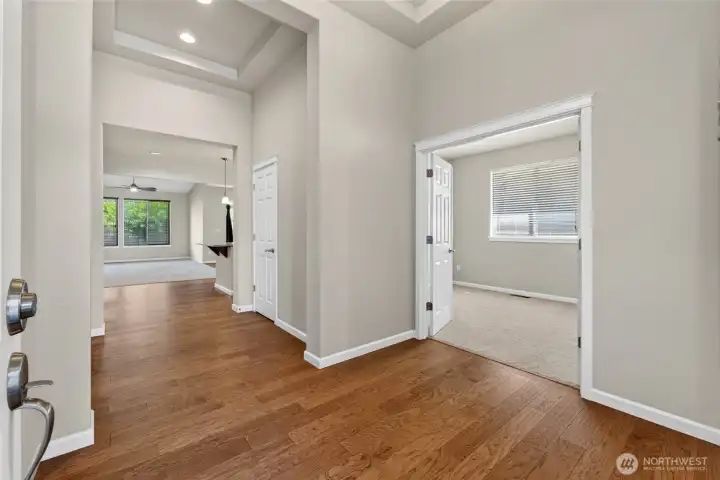
Entryway
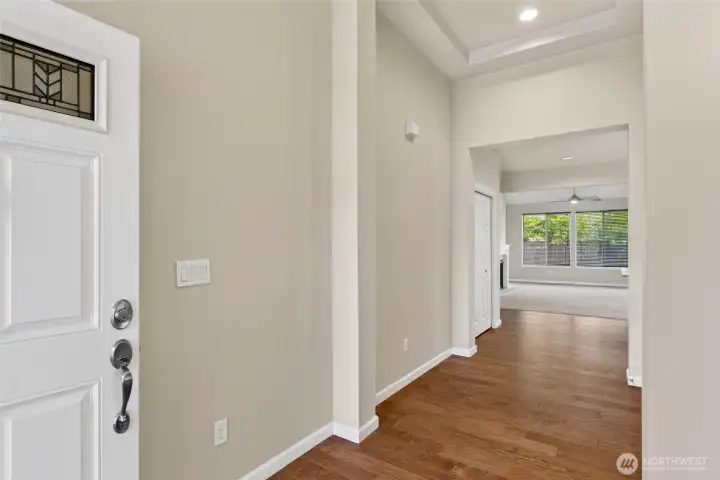
Welcoming entry
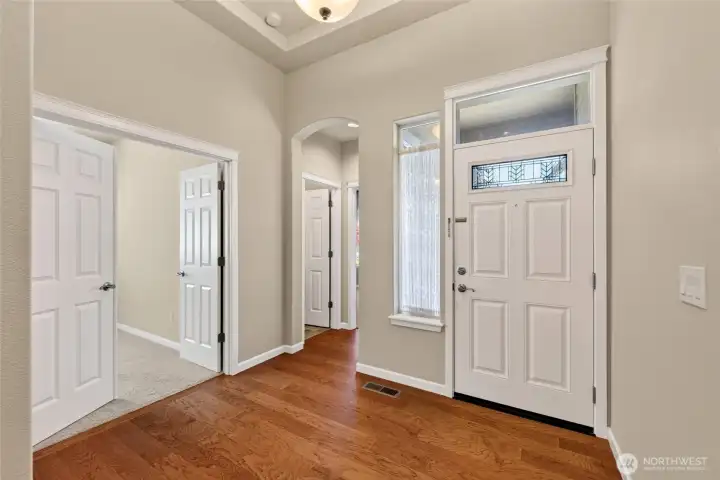
View of entry, looking towards 2 Bedrooms & Full Guest Bathroom
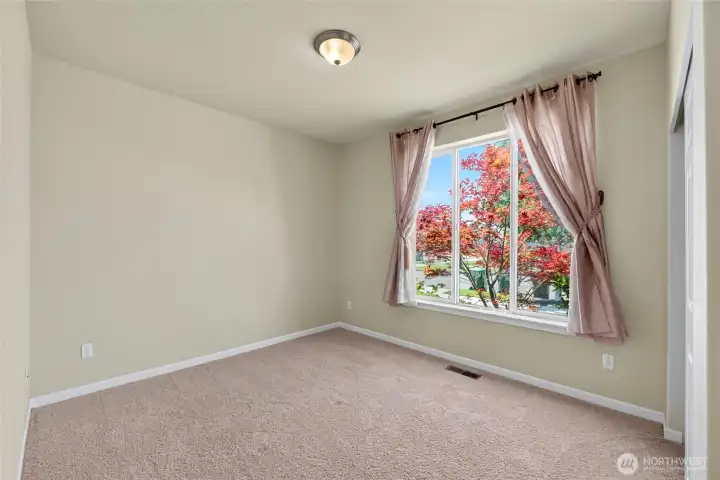
Bedroom at the front of the home
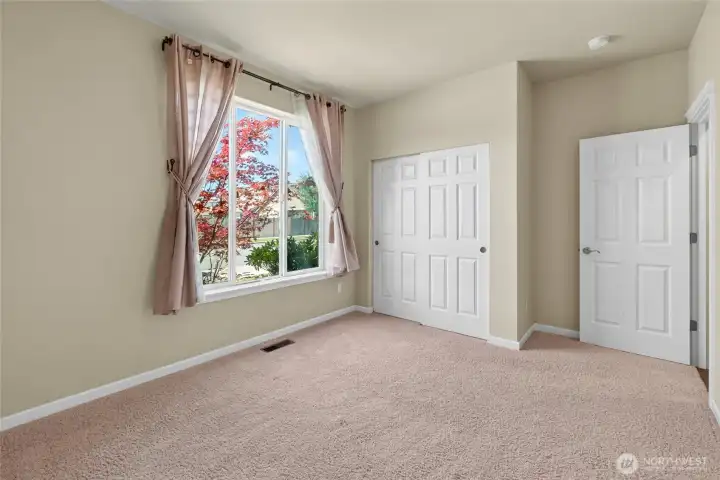
2nd view of Bedroom
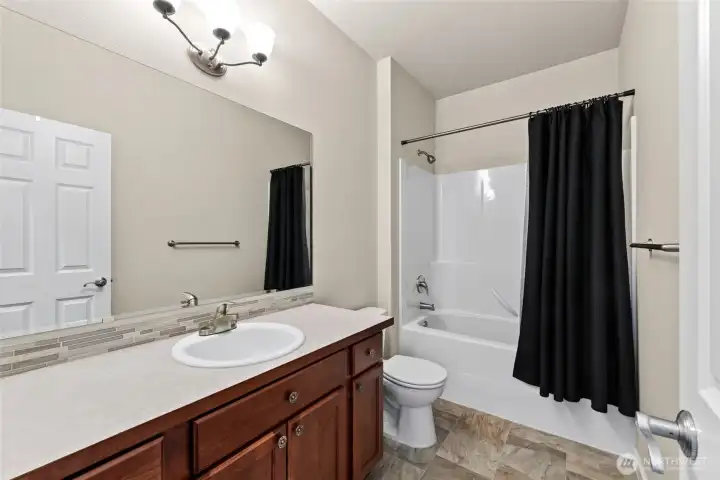
Guest Bathroom
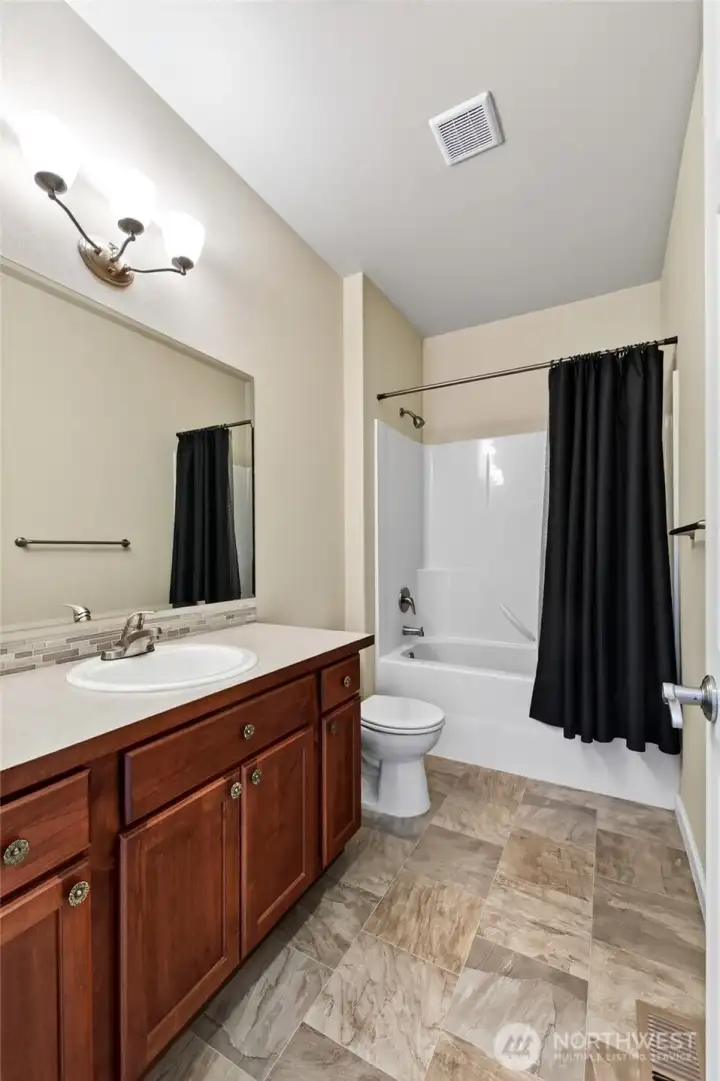
Plenty of counter space
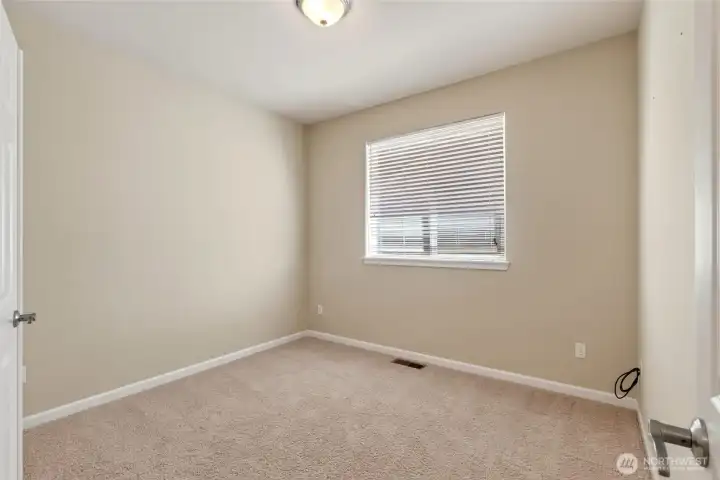
Second Guest Bedroom (or use as an office/flex space)
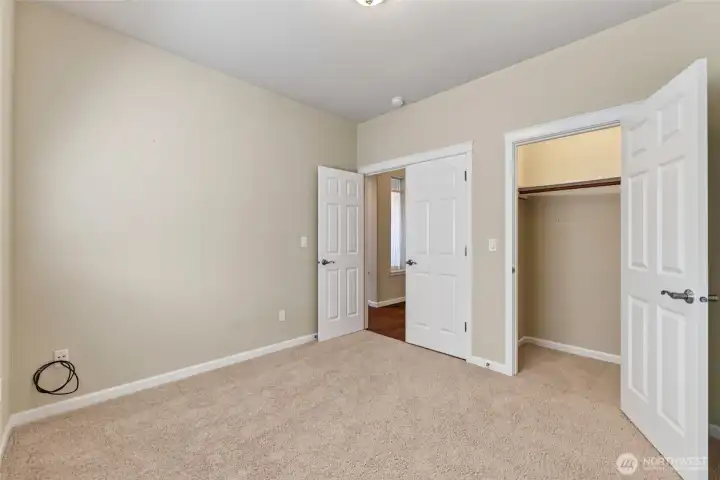
Bedroom with French Doors
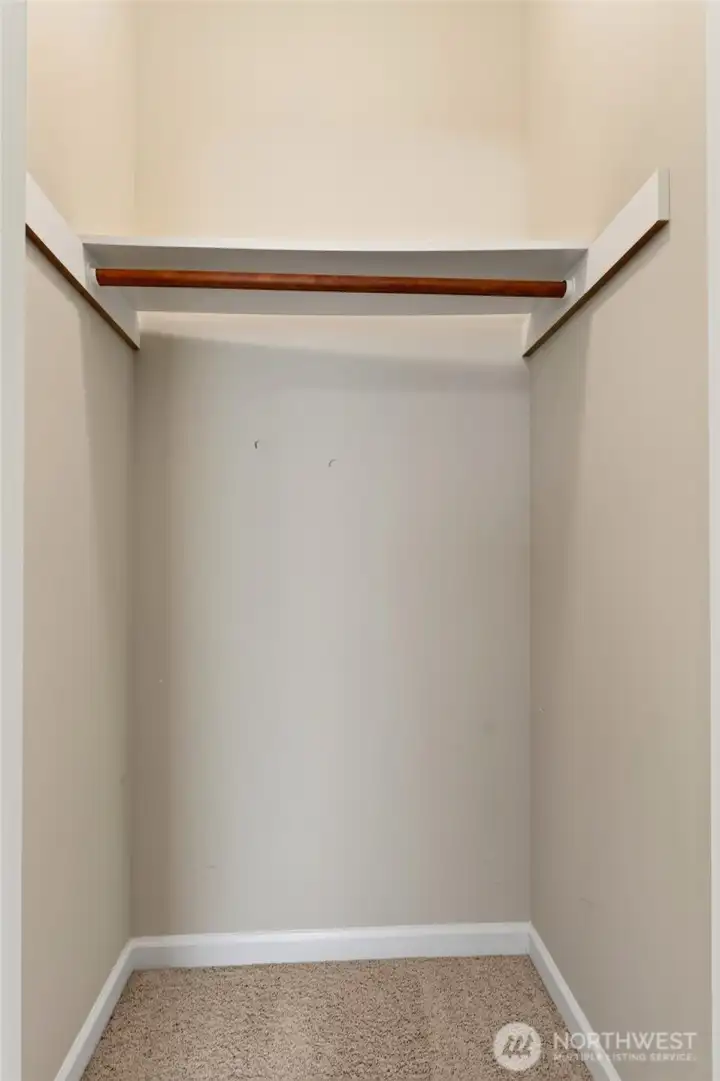
Small Walk-in Closet
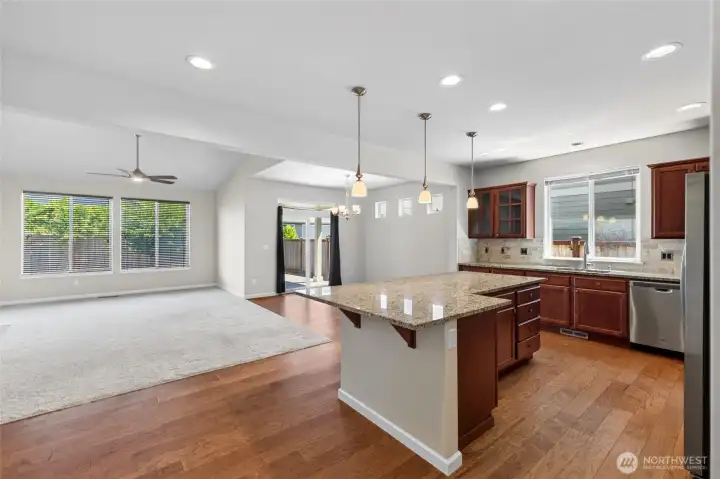
Open concept for entertaining
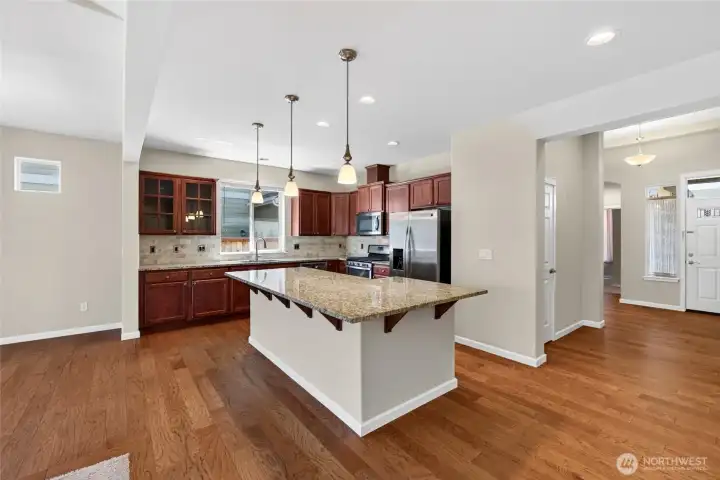
Beautiful custom cabinets with soft close drawers
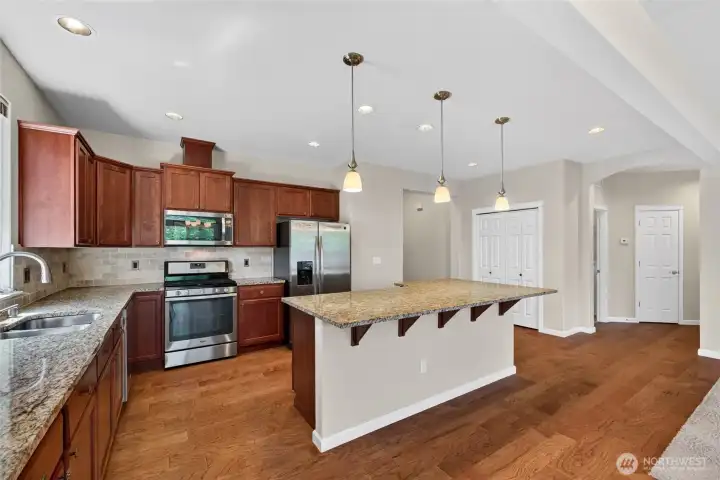
The spacious island allows for additional eating space
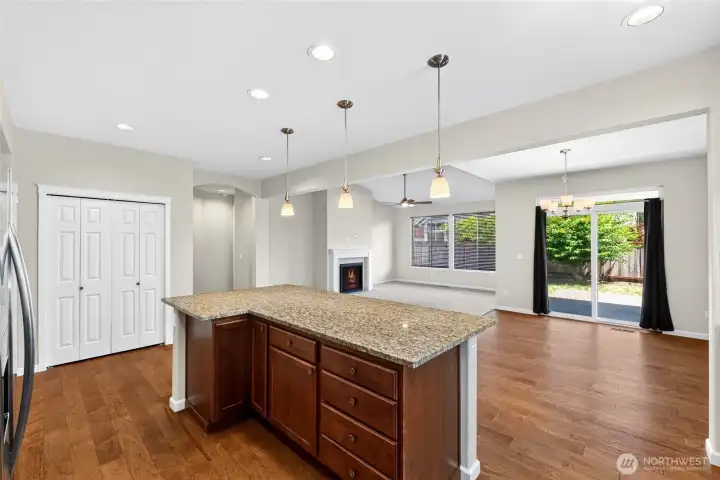
Pantry through the double doors
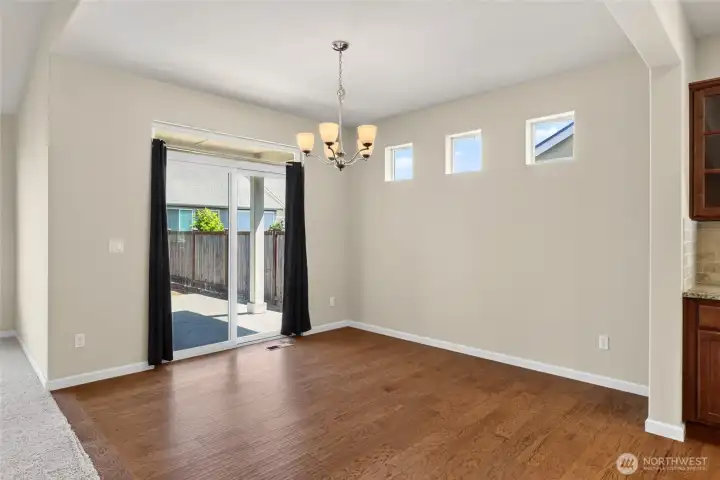
Notice the custom engineered hardwood flooring throughout much of the main floor.
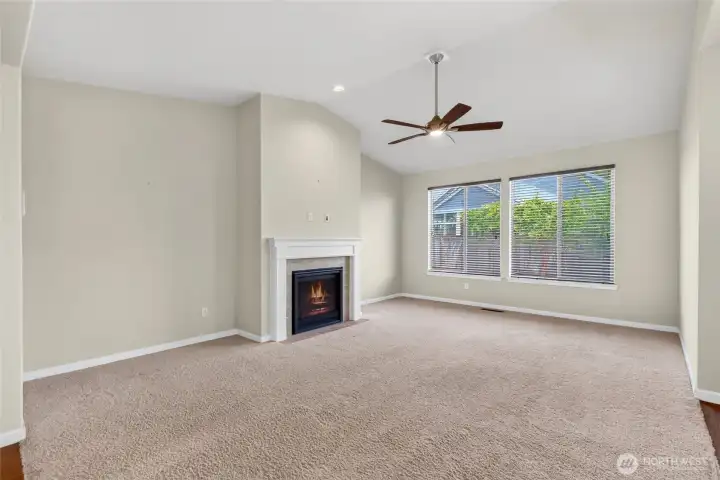
Plenty of room for furniture. Add custom shelving on either side of the fireplace, if you choose!
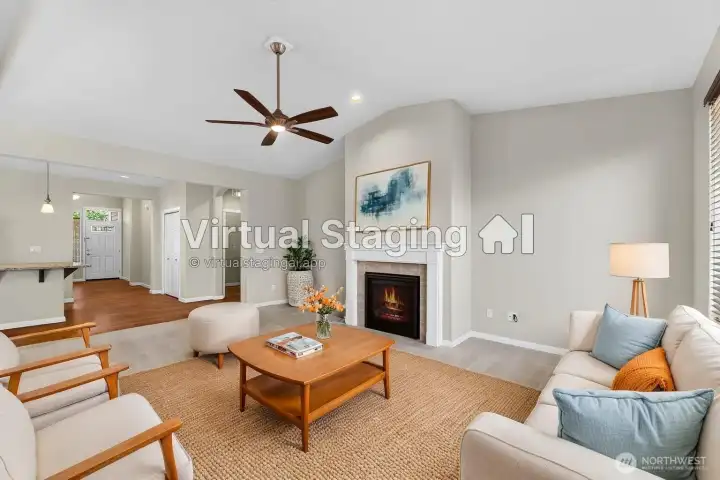
Virtually Staged
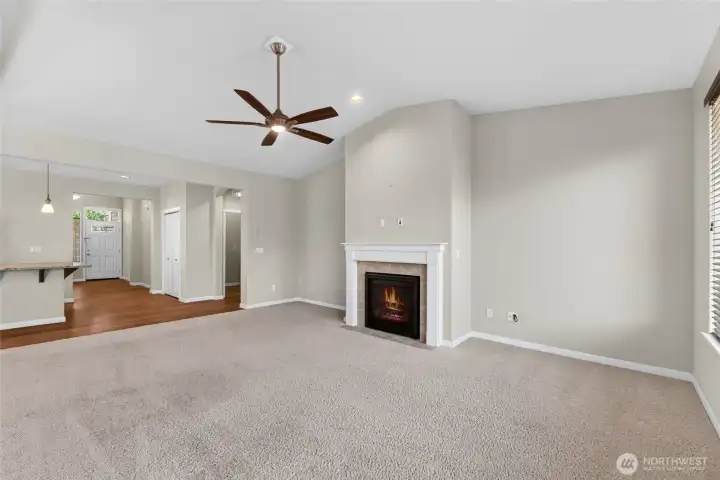
All carpeting was just cleaned, ready for new owners!
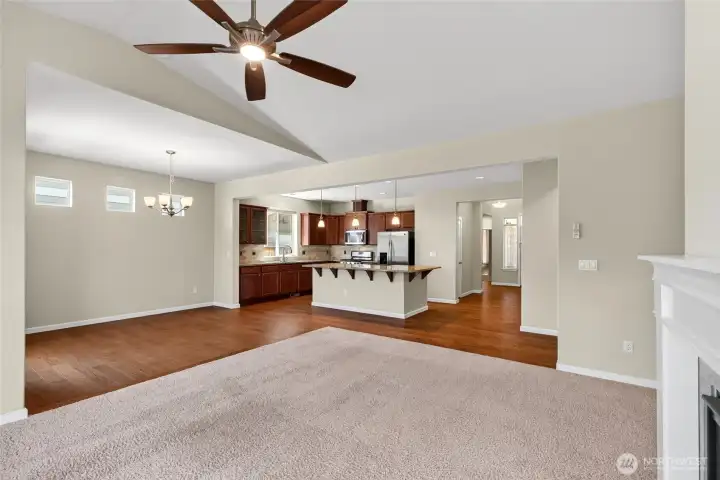
So much space
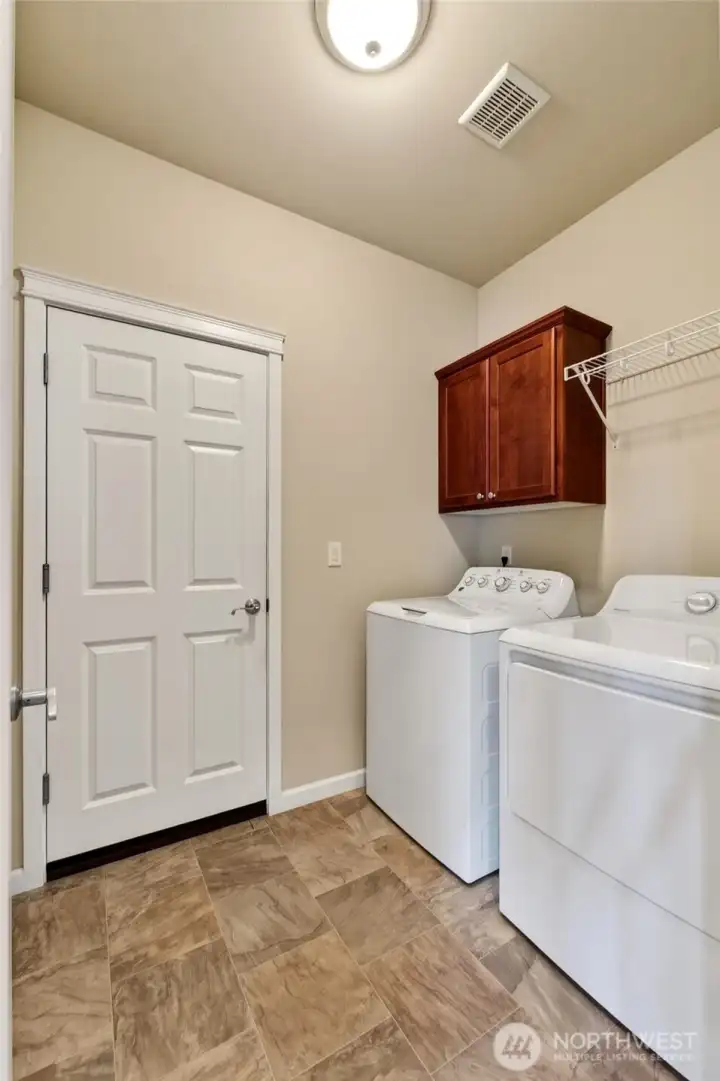
Laundry/Mud Room off of the hall, door leads to the garage. W/D stay.
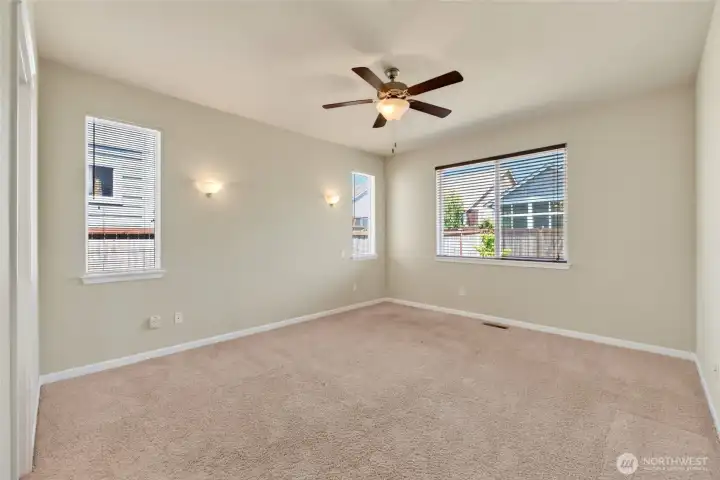
Primary Bedroom looks out over the back yard.
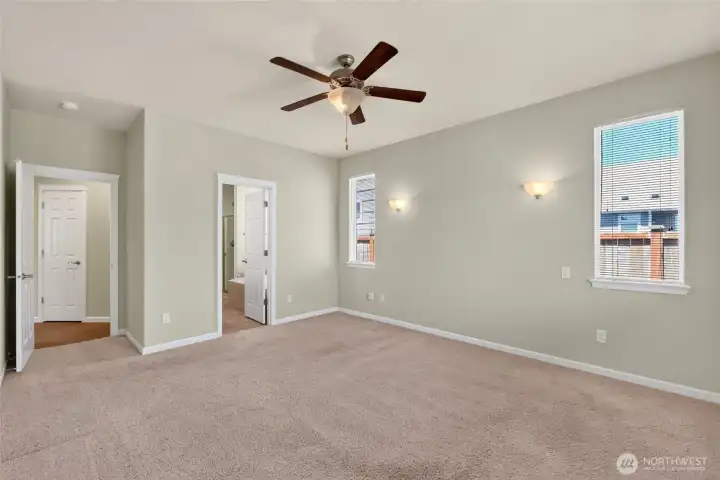
Primary Bedroom w/ceiling fan. This room is on the opposite side of the home from the other 2 Bedrooms/Bathroom.
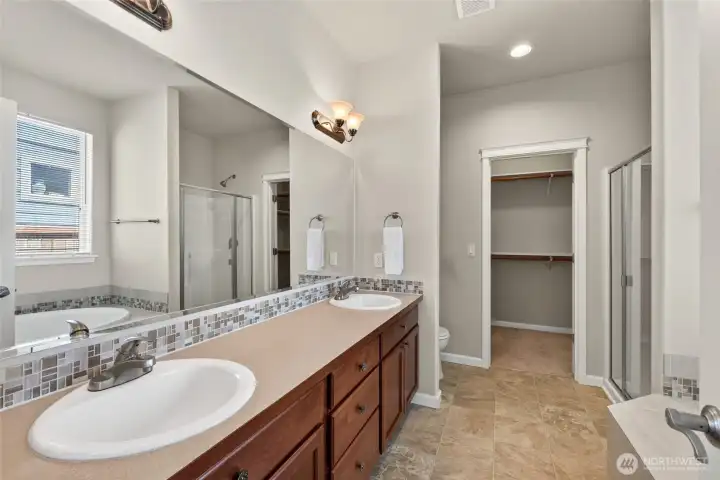
5 Piece Primary Bathroom
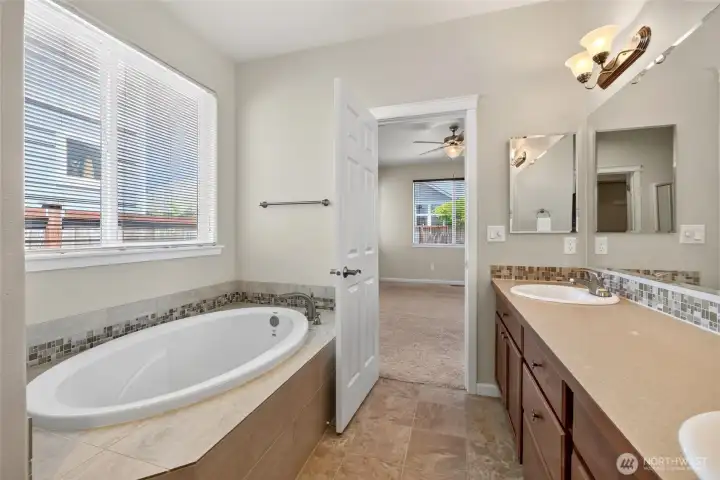
Large soaking tub PLUS separate shower
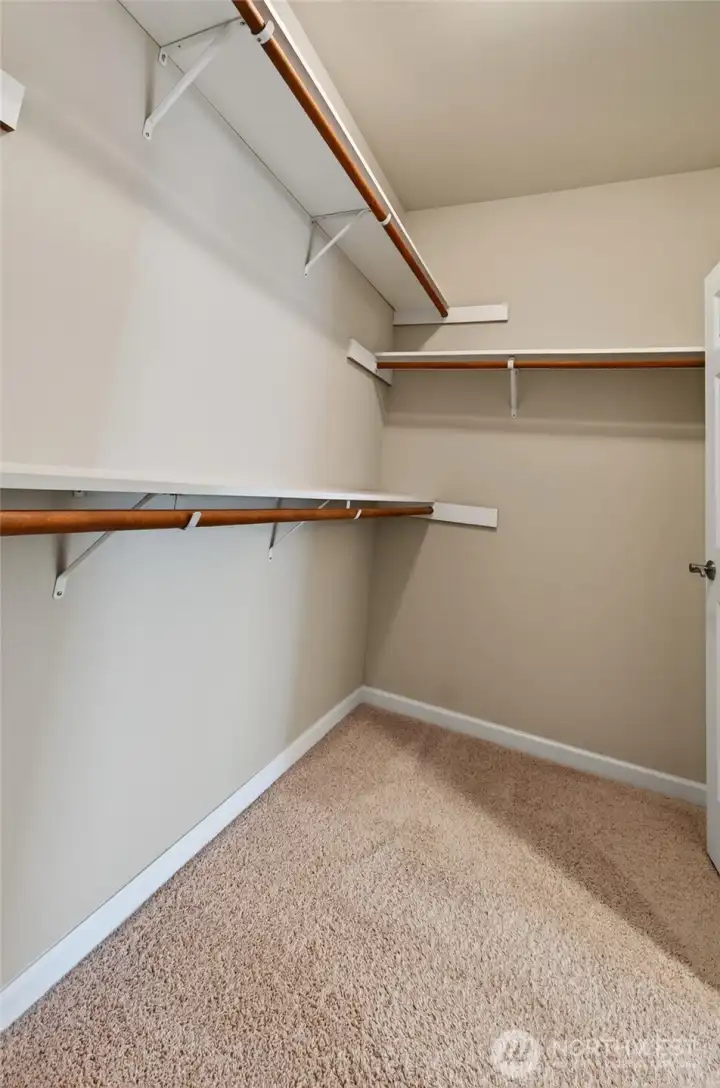
Oversized Walk-in Closet
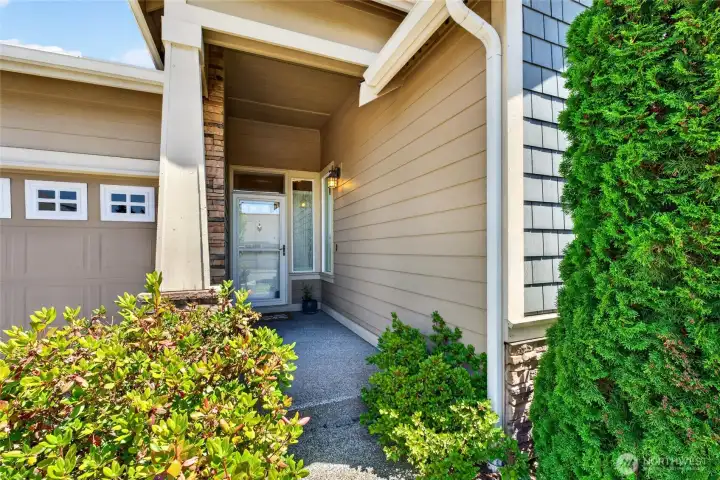
Covered front porch
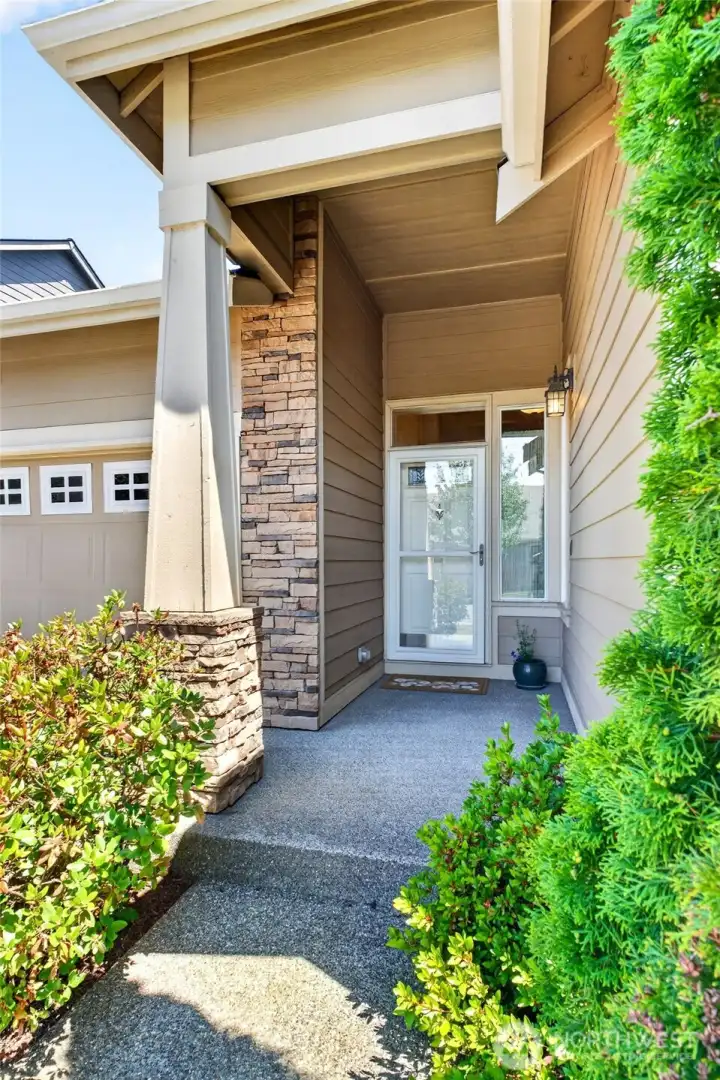
Stay out of the rain while removing your shoes
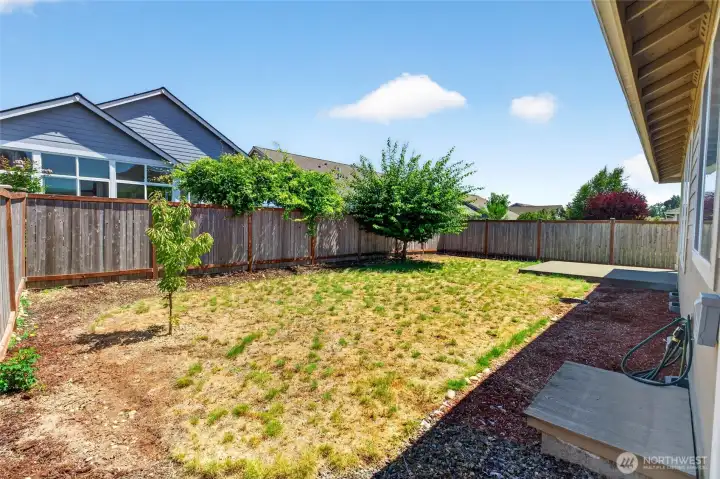
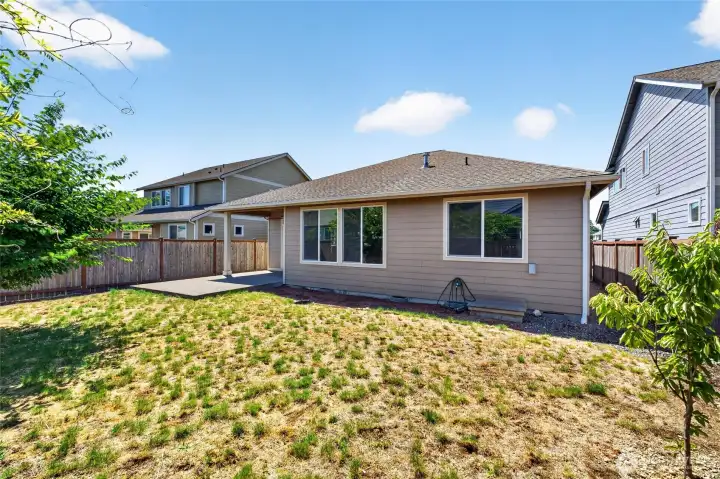
Plenty of room in the yard to add additional landscaping, garden boxes or backyard toys.
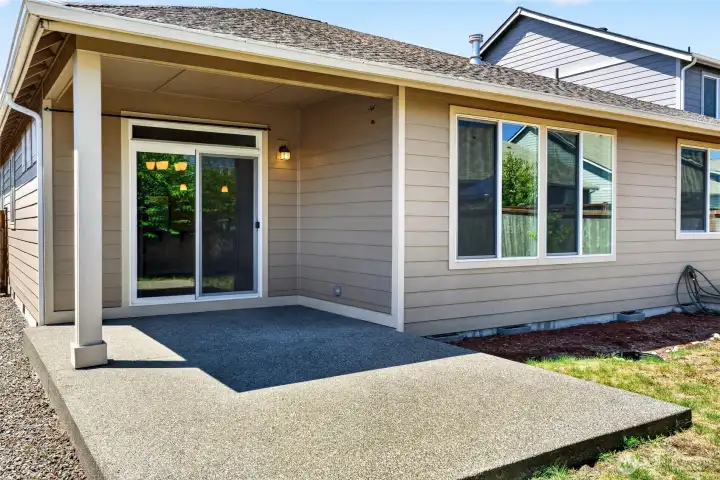
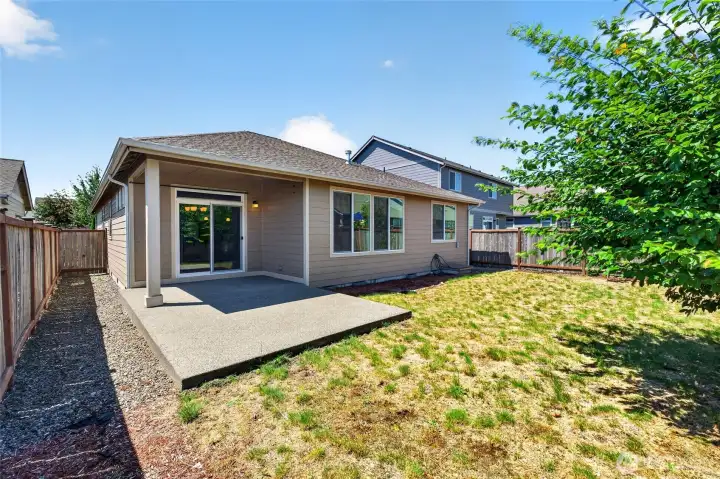
Covered back patio, enjoy the outdoors, rain or shine
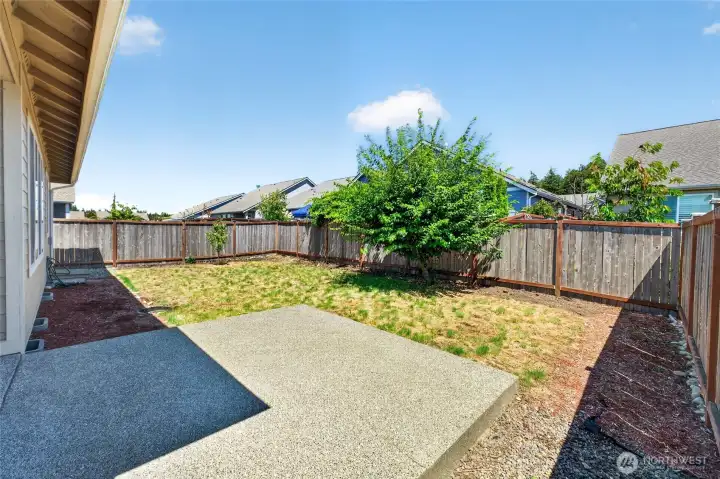
Fully fenced yard with gate on the side

A park is just a block away!
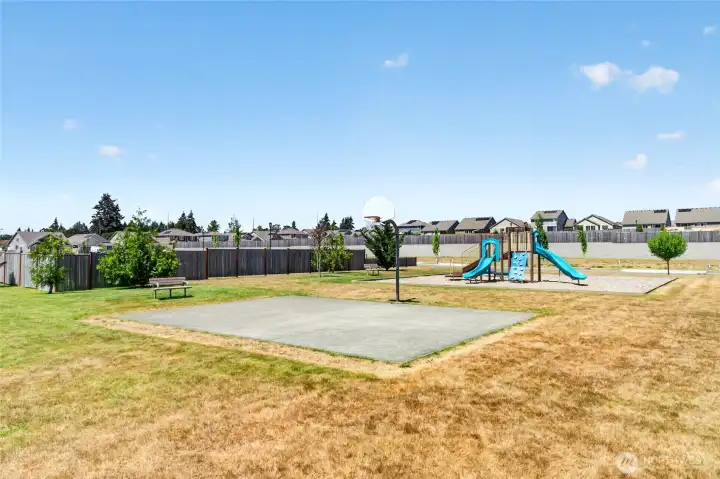
Neighborhood park
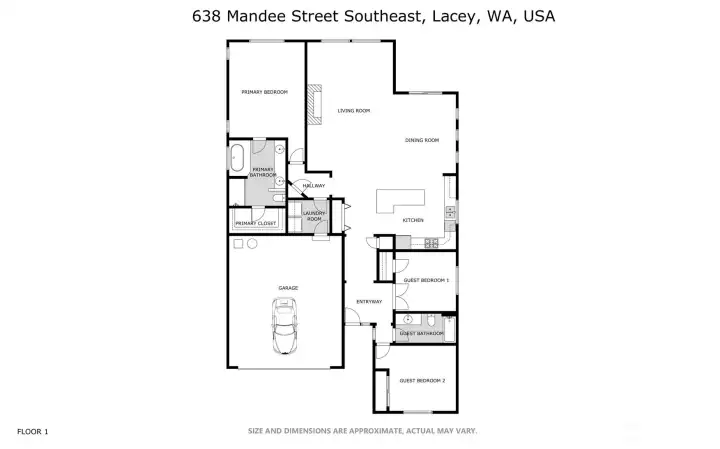
Floorplan
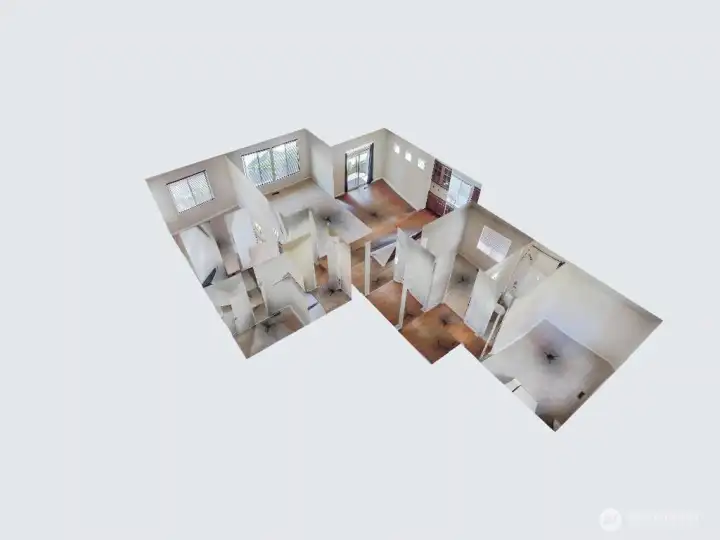
Don't miss the full 3D tour to virtually walk through the home
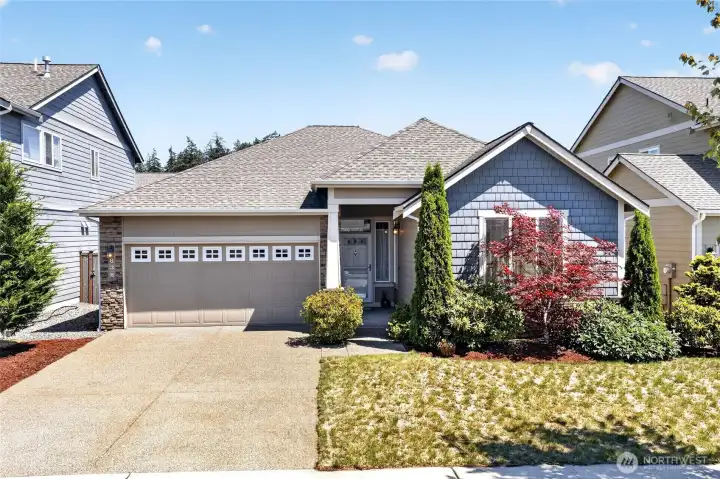
Welcome home!

 Courtesy of John L. Scott, Inc.


 Information is based on data available to the associate, including county records. The information has not been verified by the associate and all information presented should be verified by the buyer. Listings are provided by Northwest Multiple Listing Service as distributed by MLS GRID. The associate represented on this web site is not a multiple listing service but is a member of a local MLS.