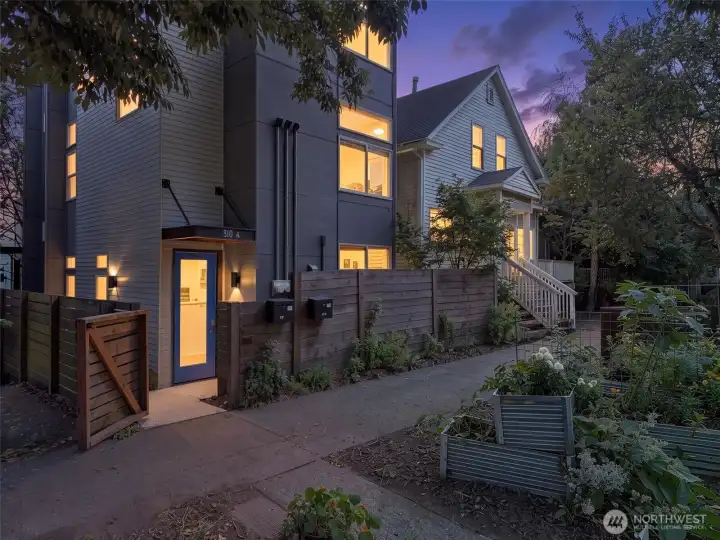
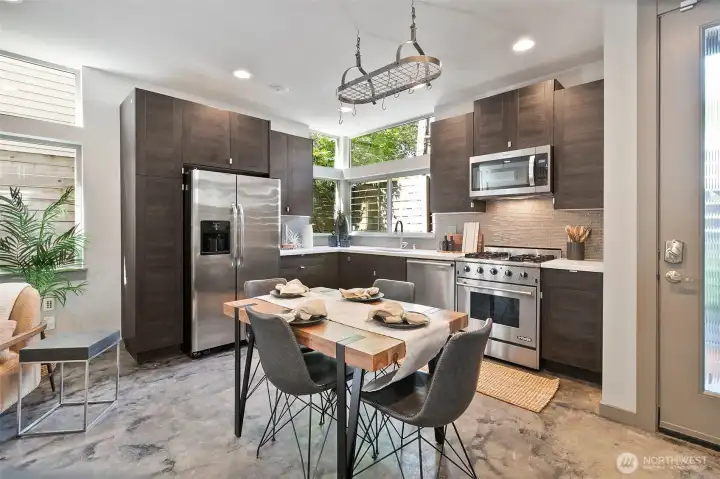
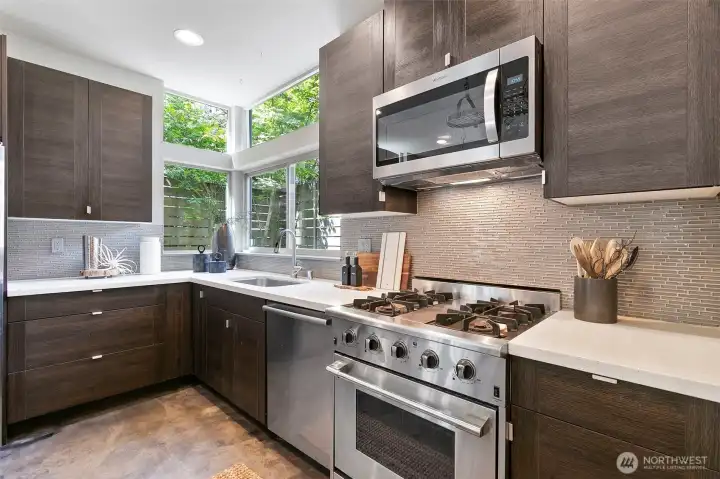
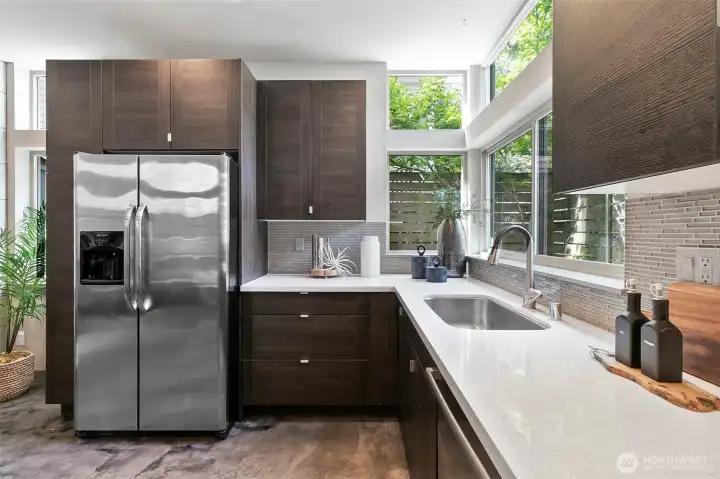
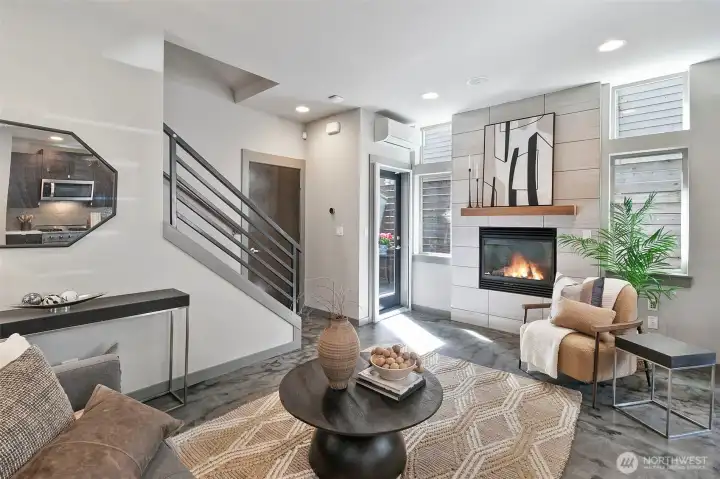
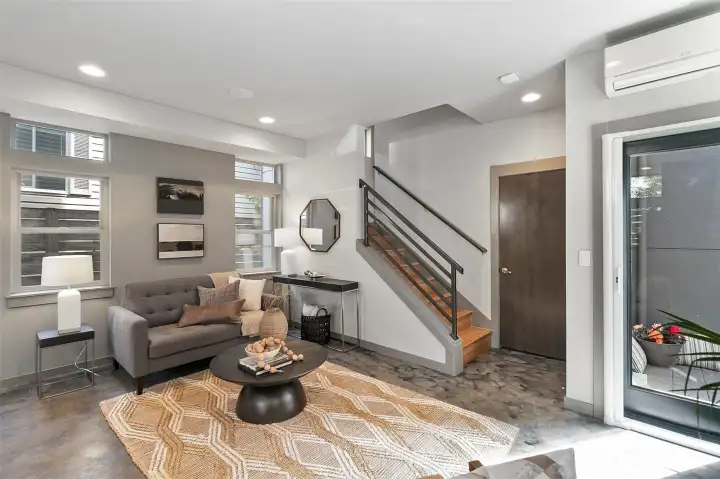
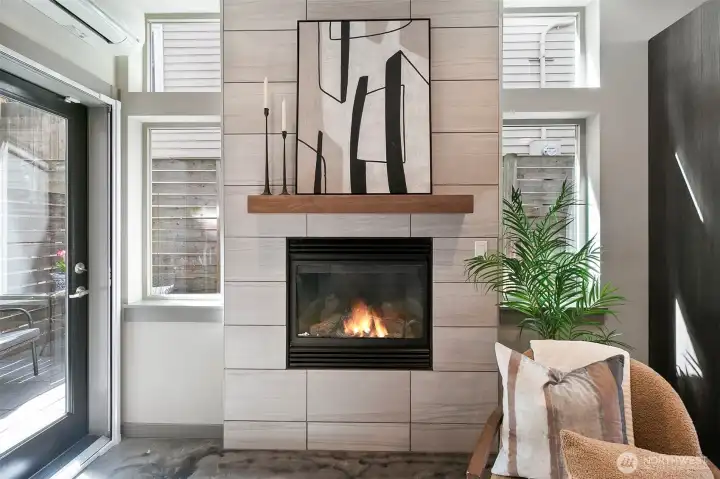
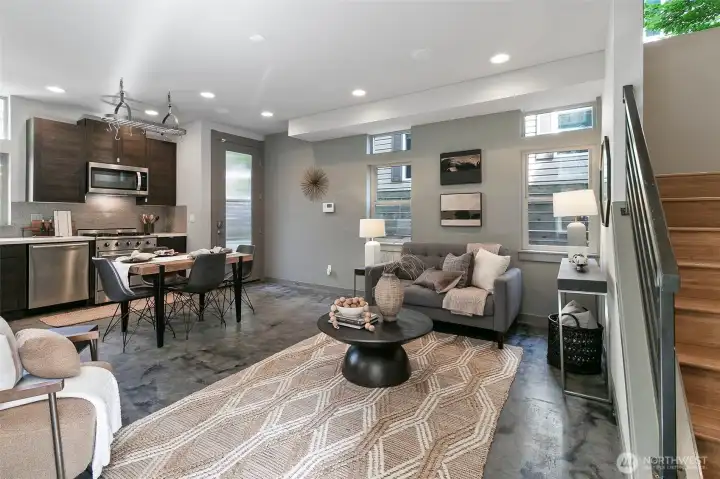
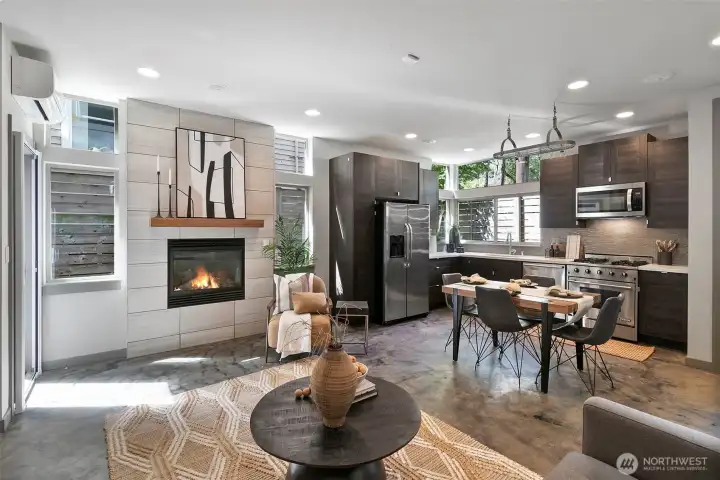
Welcome home to this sleek urban townhome in the heart of the Central District.
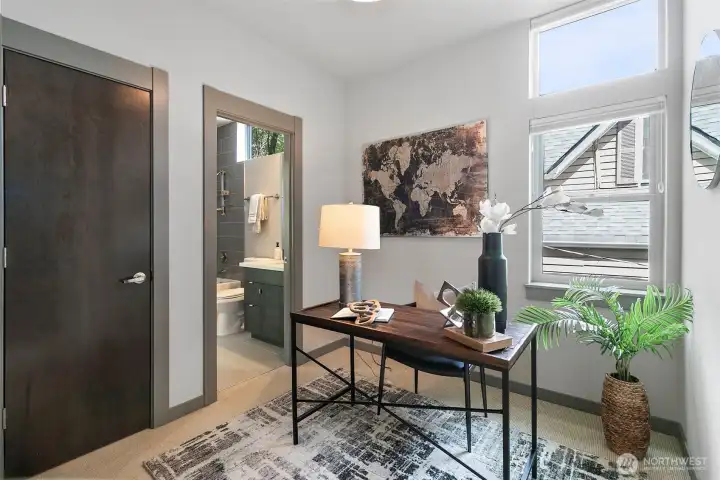
Bedroom 1 on 2nd floor with makes a great bedroom or flex space. Includes the custom shades.
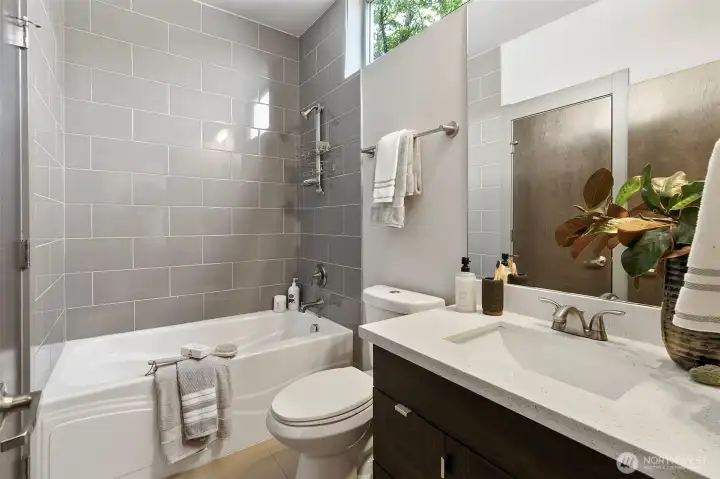
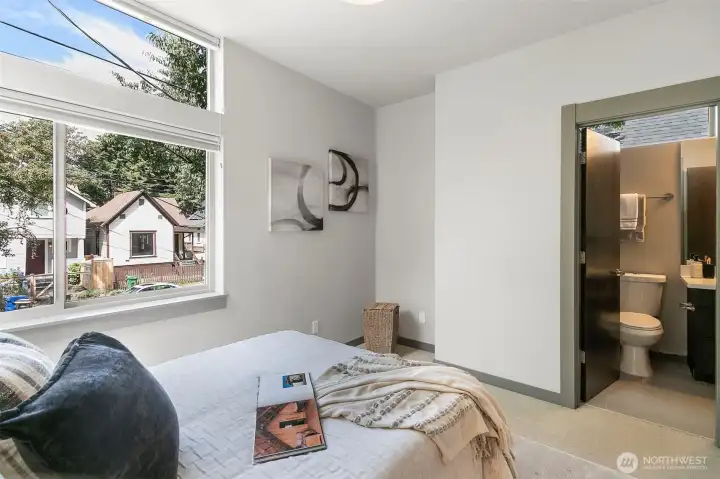
Full bath "jack-n-jill" style to allow direct access from both 2nd floor bedrooms
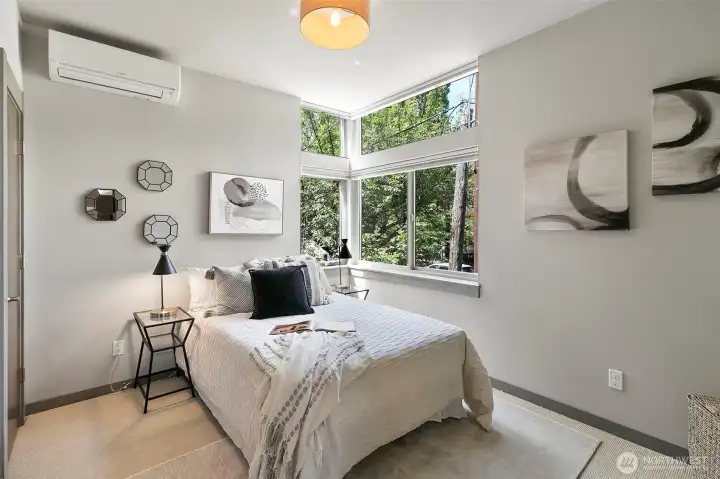
Bedroom 2 on the 2nd floor with custom shades
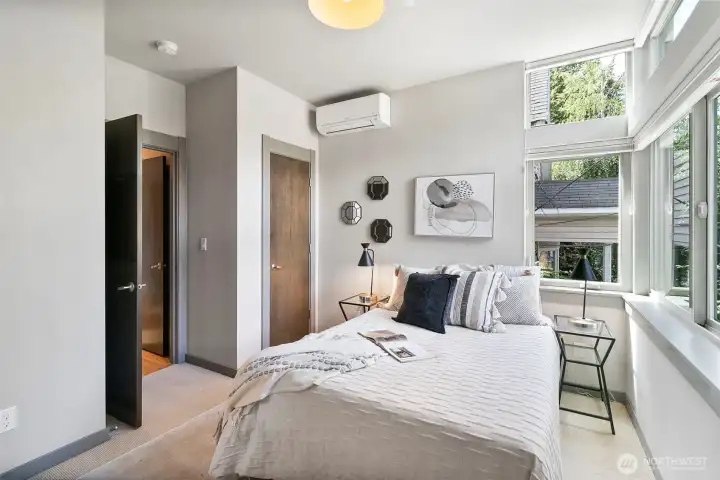
Ductless mini-splits ideal for year round comfort with both heat and A/C
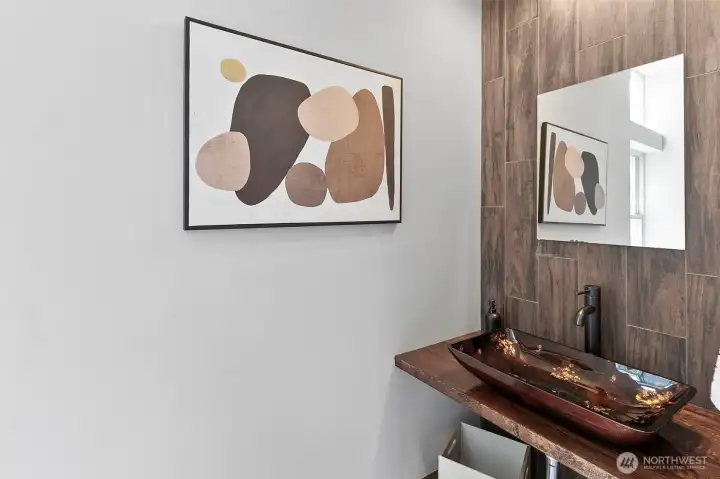
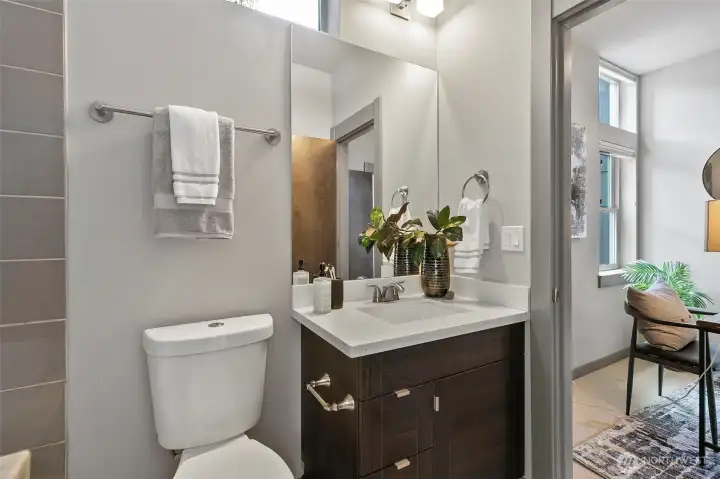
Guest half-bath on 2nd floor with live edge counter and designer basin
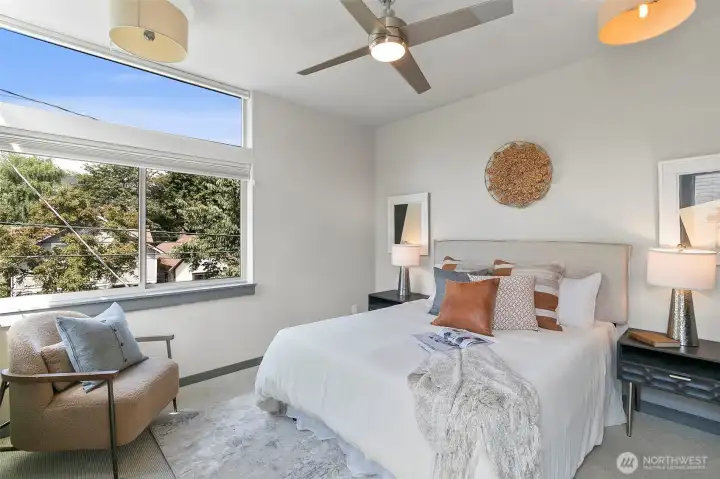
Primary bedroom suite includes custom shades.
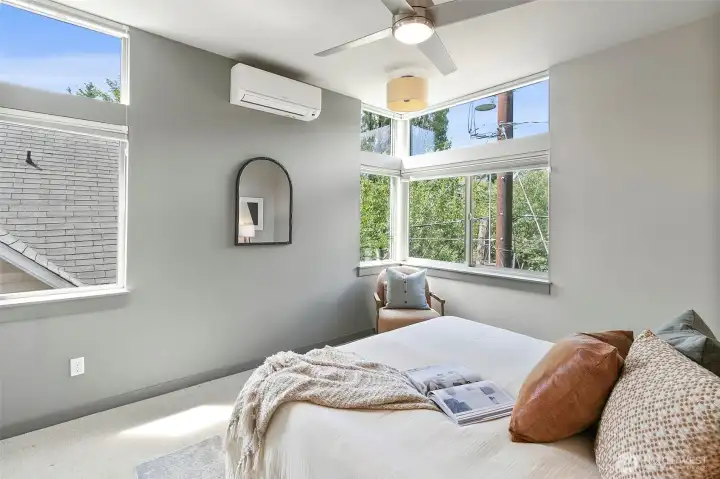
Primary bedroom has fan and mini-split
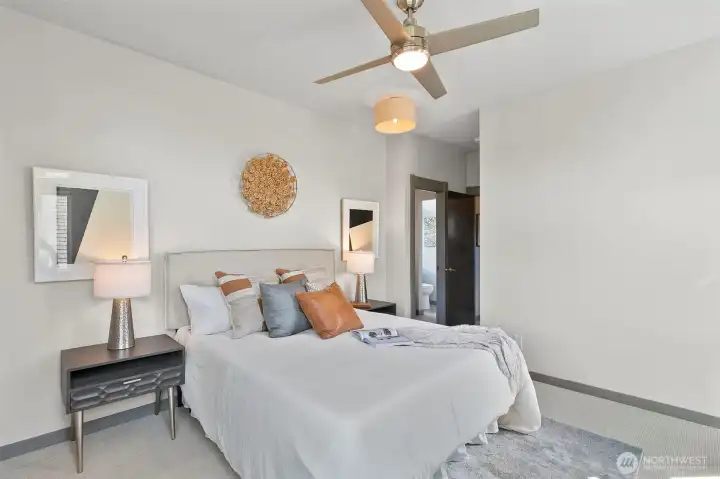
Spacious bedroom with private bath and walk in closet
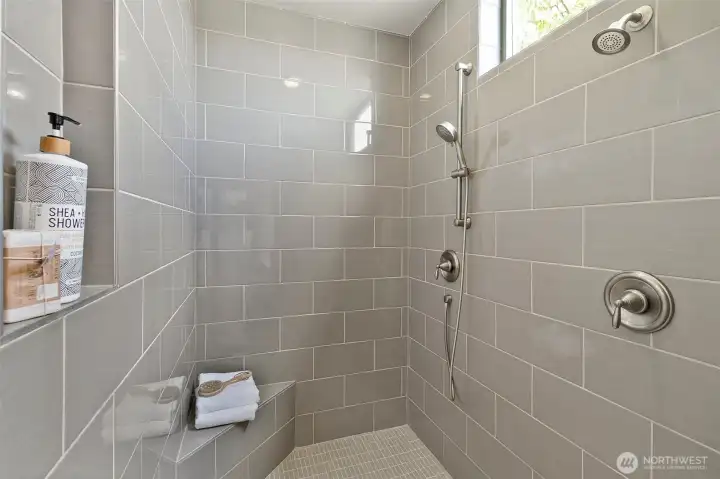
Large dual headed shower in primary suite
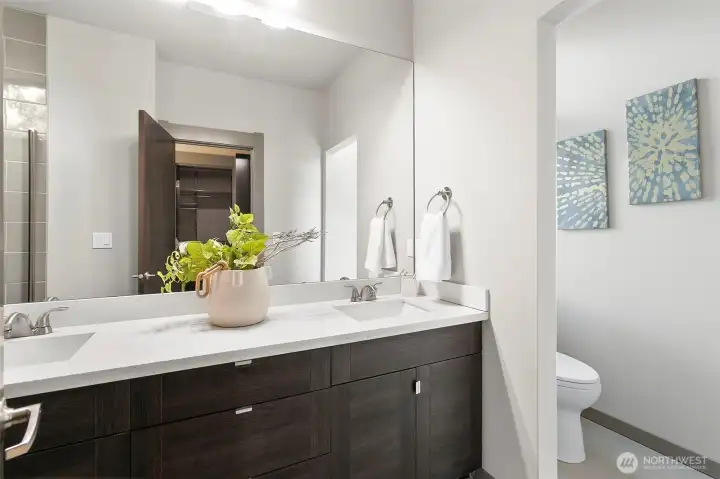
Primary bath has dual sinks and sleek cabinets and countertops
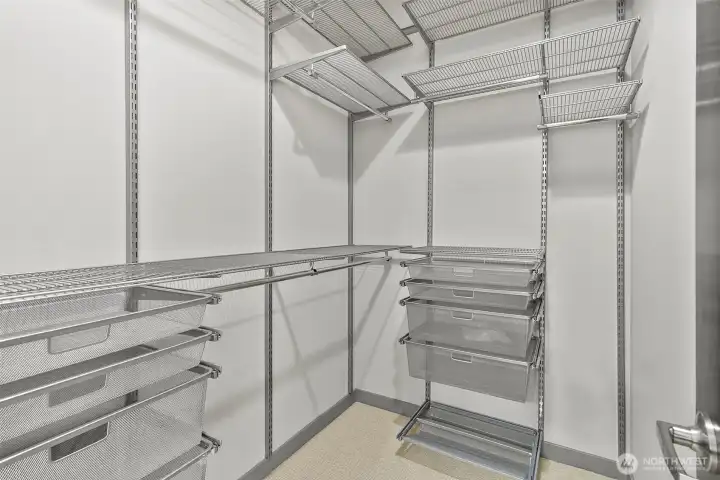
Primary bedroom closet with custom shelving
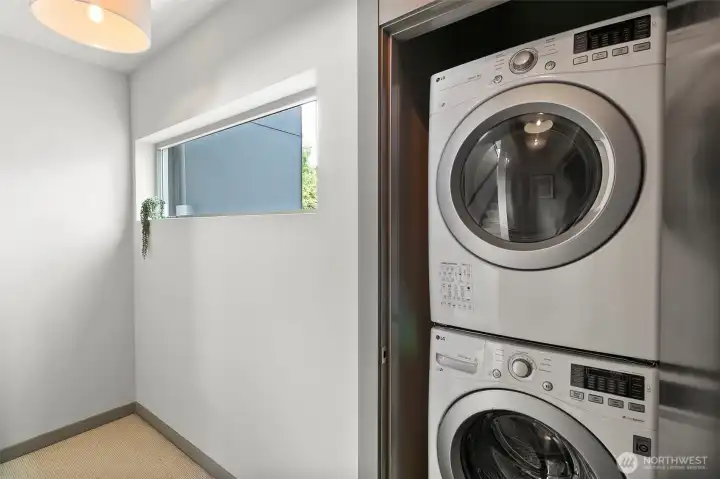
Laundry closet on the upper floor near the primary suite
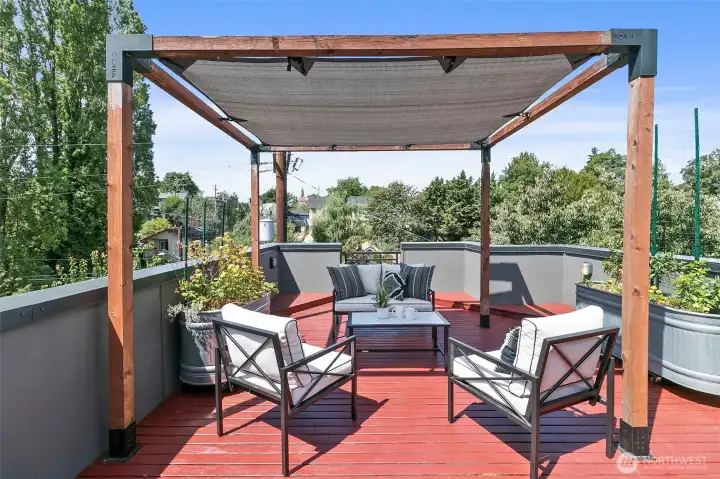
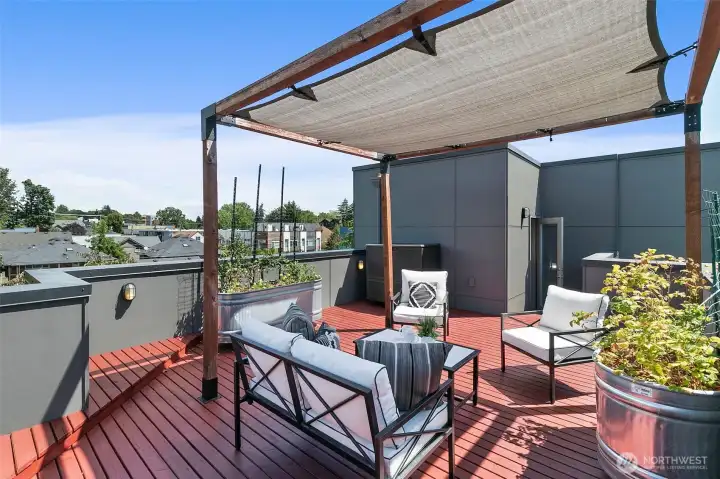
Fabulous roof top deck space comes with the pergola, sail and container gardens. Easy to water plants from the spigot sellers installed to help grow their raspberries for their champagne cocktails. Imagine all the summer that can be enjoyed in a space like this...
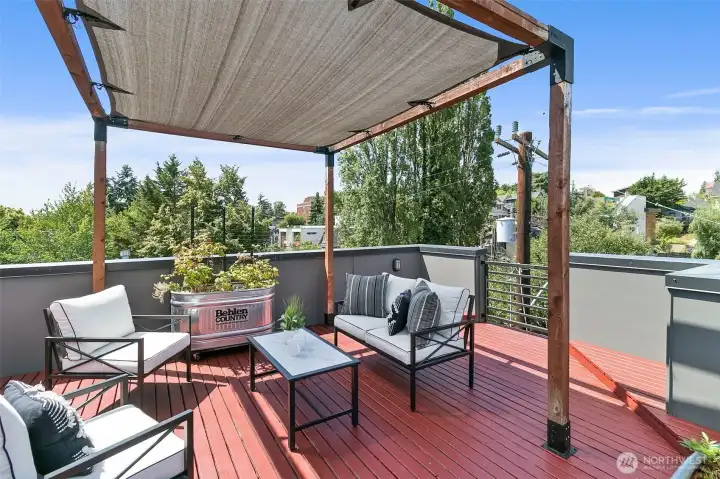
Enjoy sun or shade on your private retreat with views around the city skyline
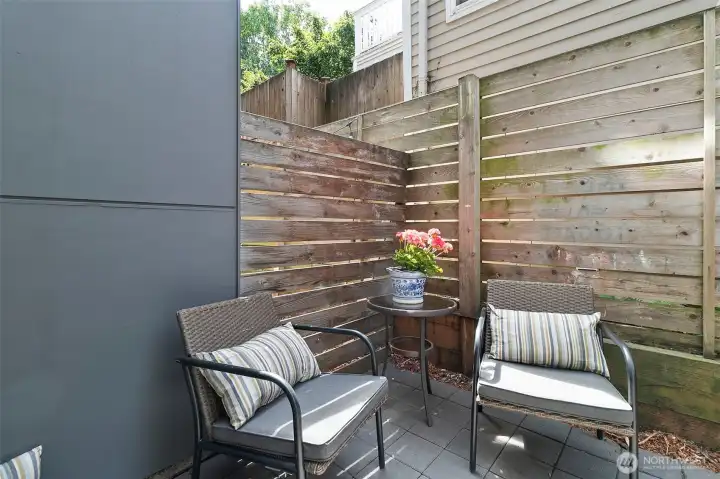
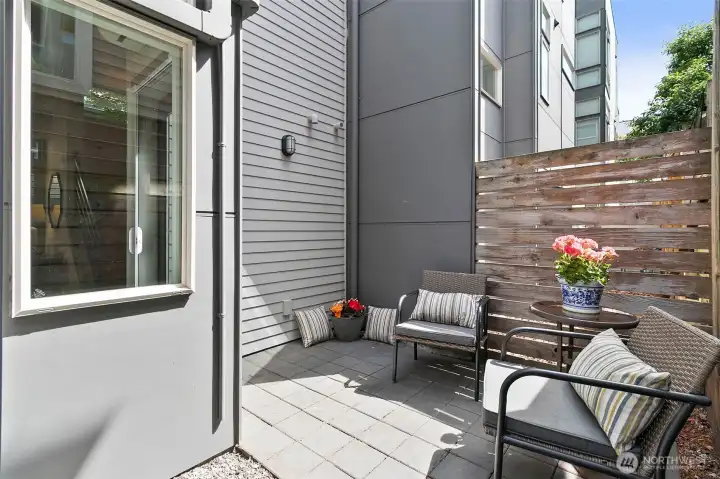
Private patio just outside the living room
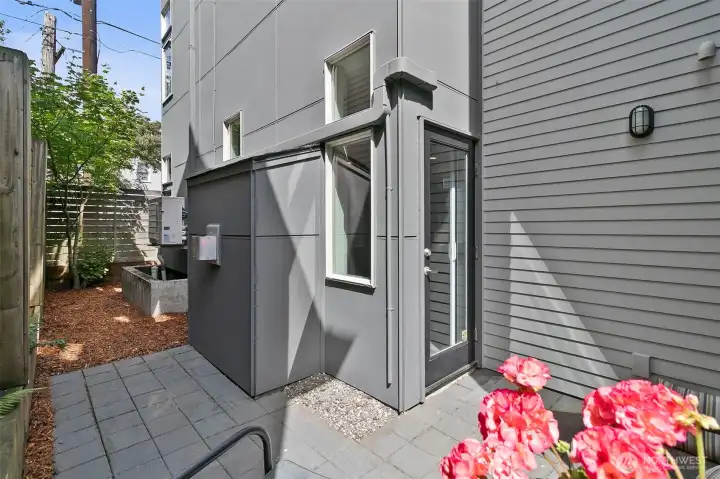
More space for gardening or gathering
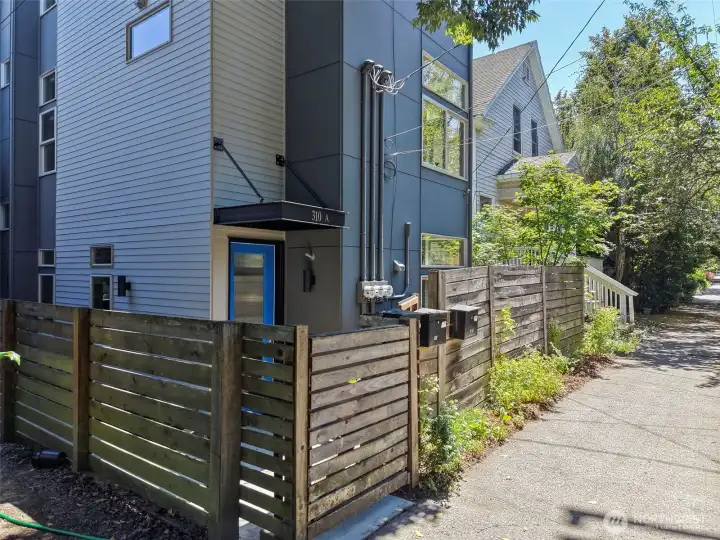
Fully fenced yard
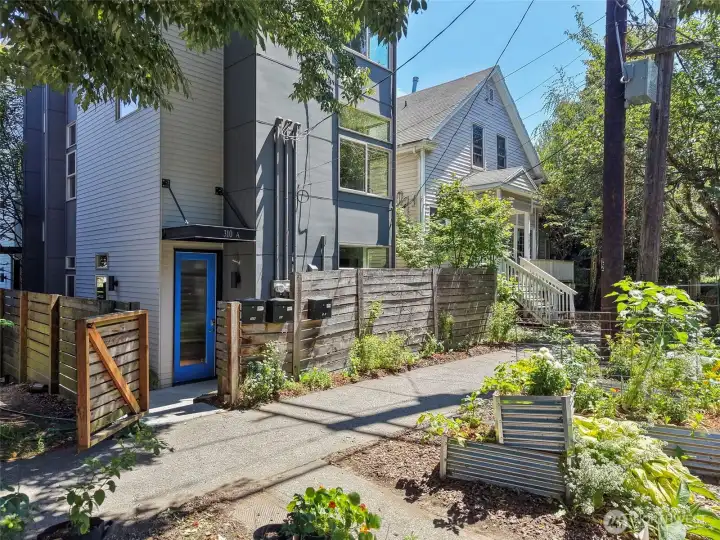
Enjoy the convenient access to the garden beds along the sidewalk
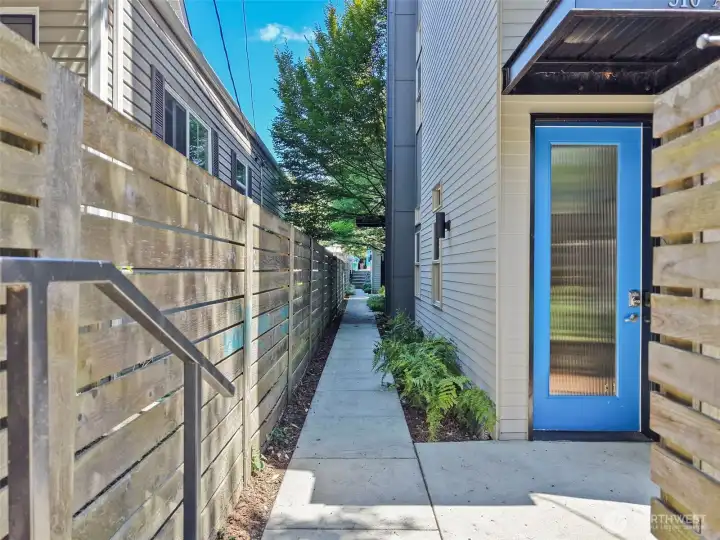
walkway from the front of Unit A to the rear dedicated parking space
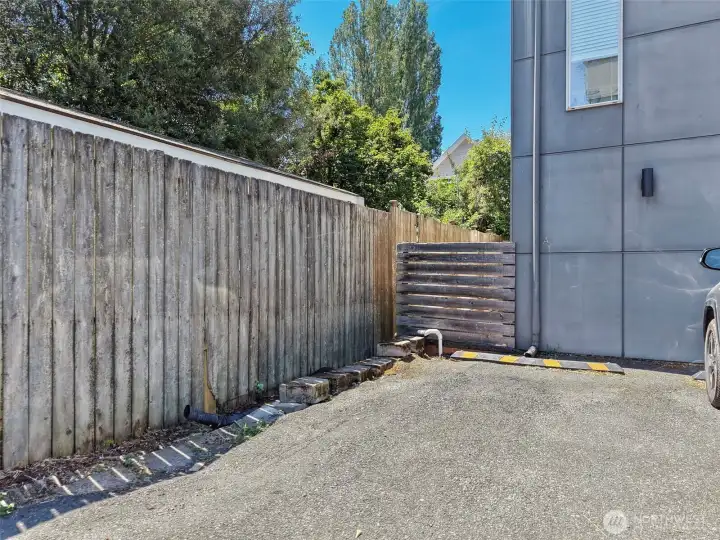
Dedicated parking space off the alley for Unit A
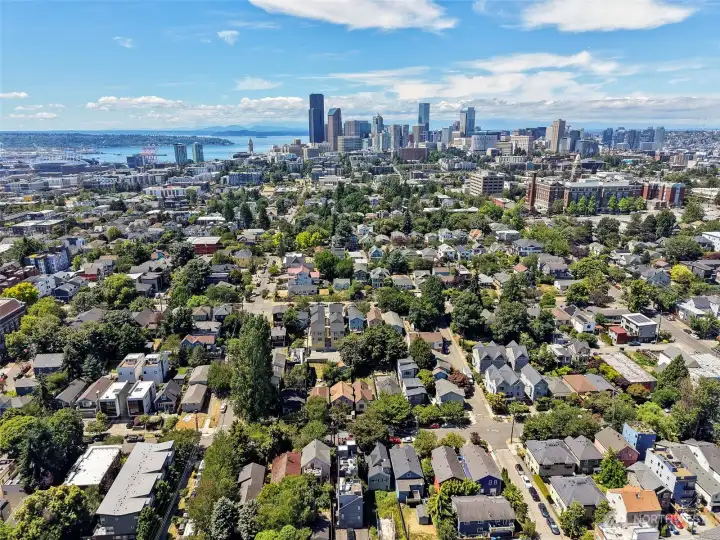
Great central location to all that Seattle living has to offer!
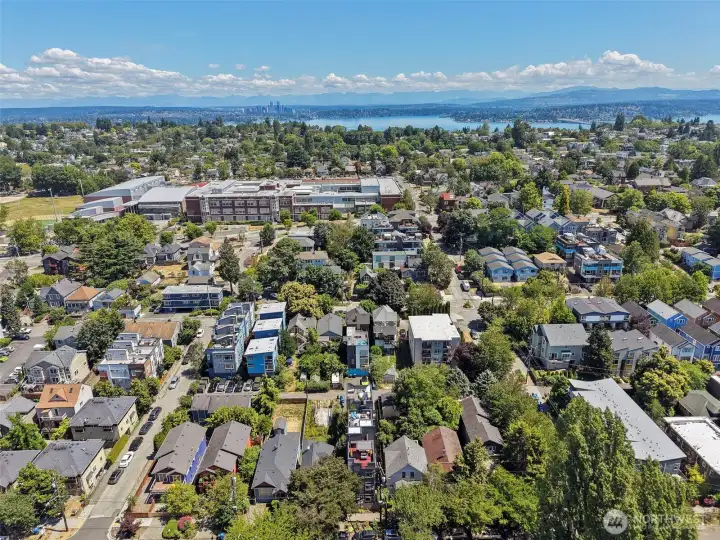
View to the east - Unit A in the middle foreground
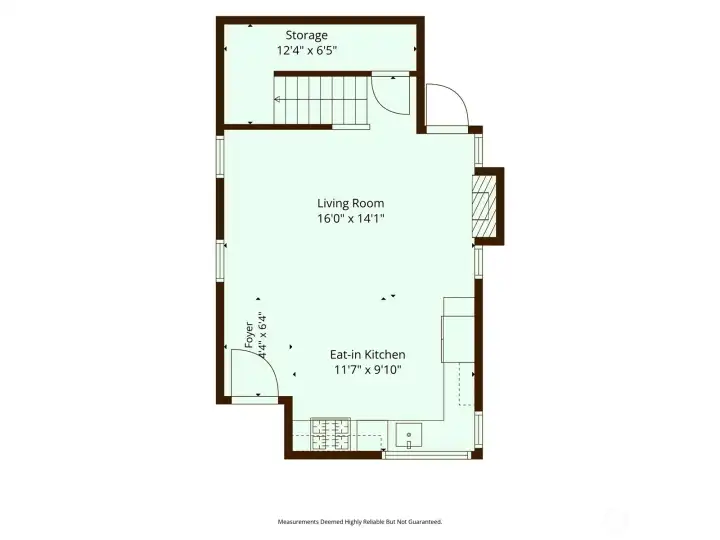
Main level
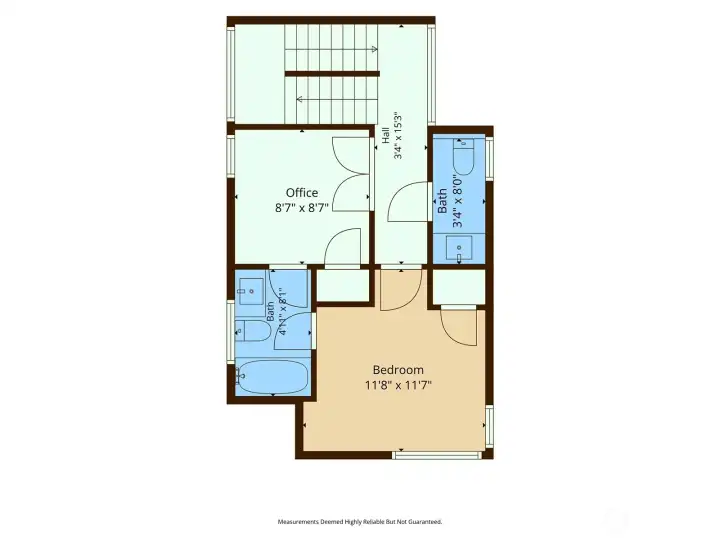
2nd level
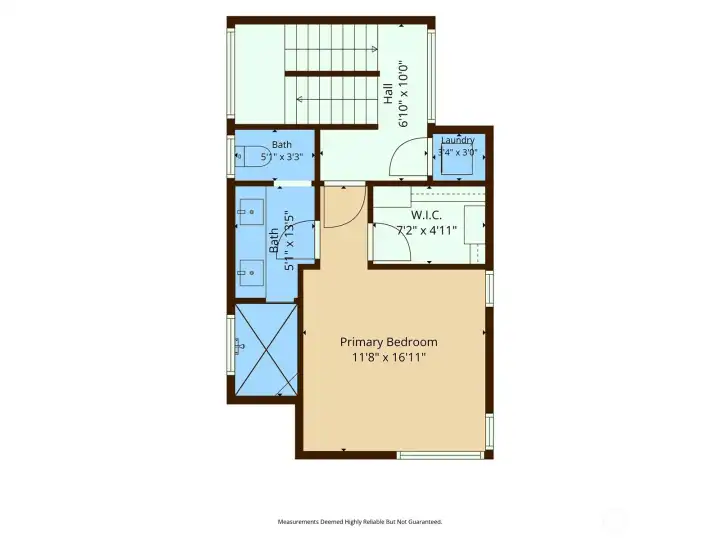
3rd level
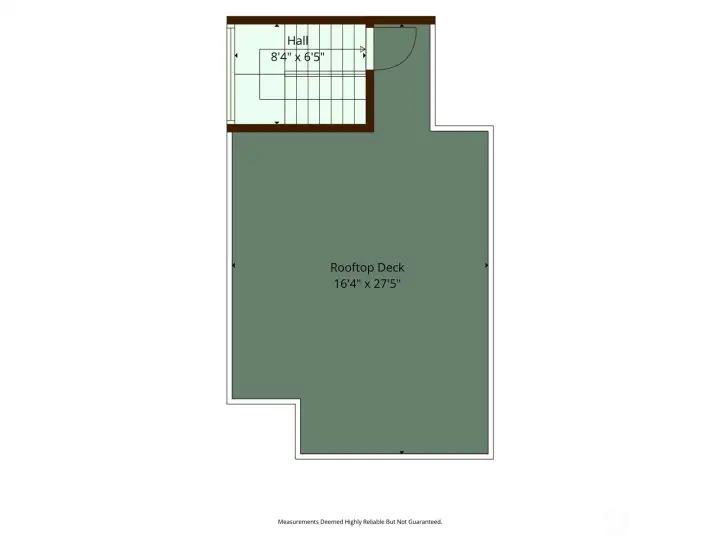
Top floor

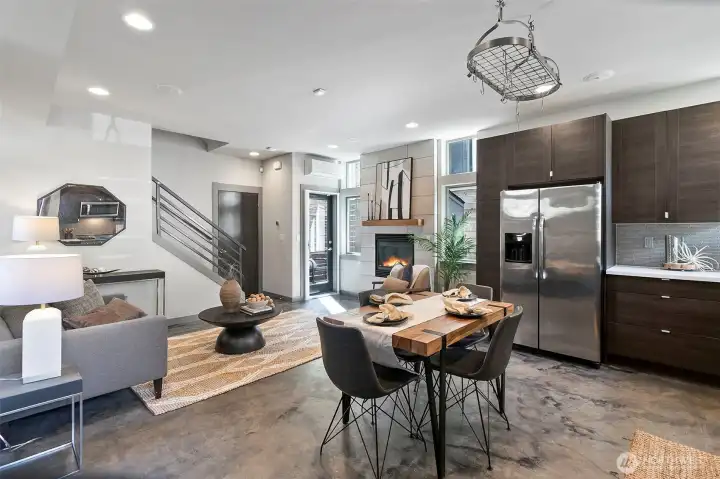
 Courtesy of Windermere Mercer Island


 Information is based on data available to the associate, including county records. The information has not been verified by the associate and all information presented should be verified by the buyer. Listings are provided by Northwest Multiple Listing Service as distributed by MLS GRID. The associate represented on this web site is not a multiple listing service but is a member of a local MLS.