550 Wanamaker Coupeville, WA 98239
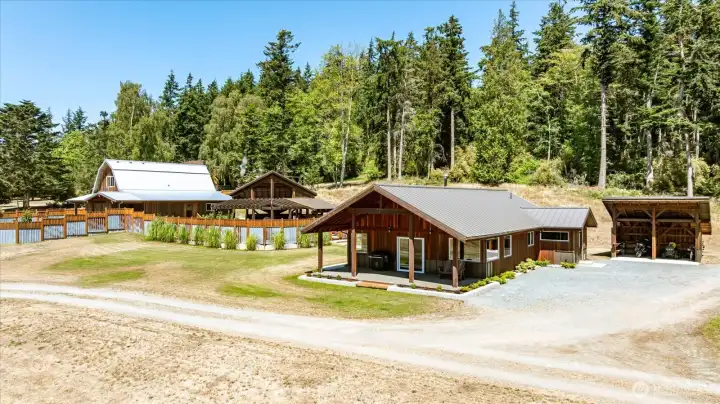
2022 Residence 2 with partial views
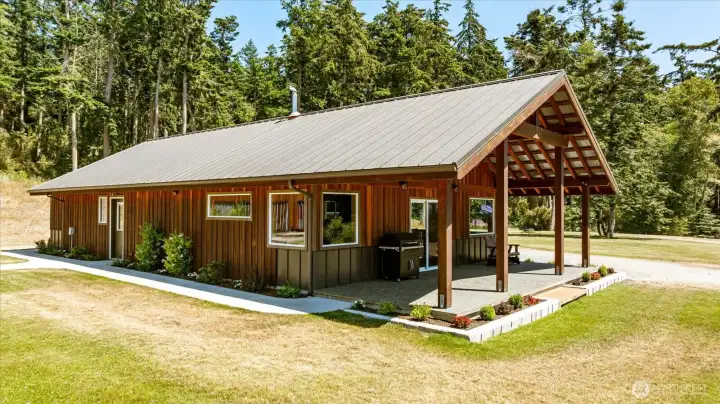
2022 Residence 2
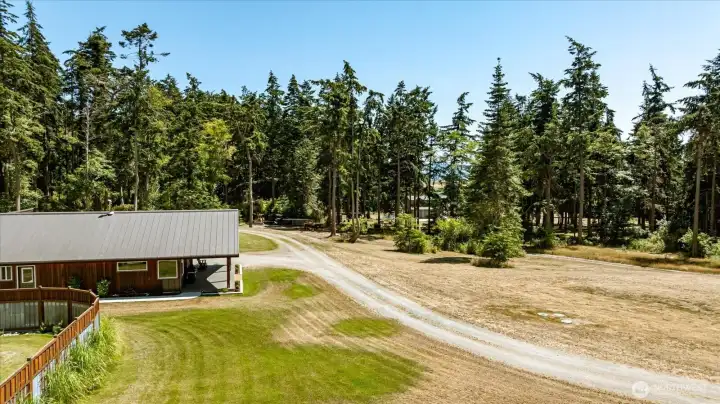
Southwest with sunset views
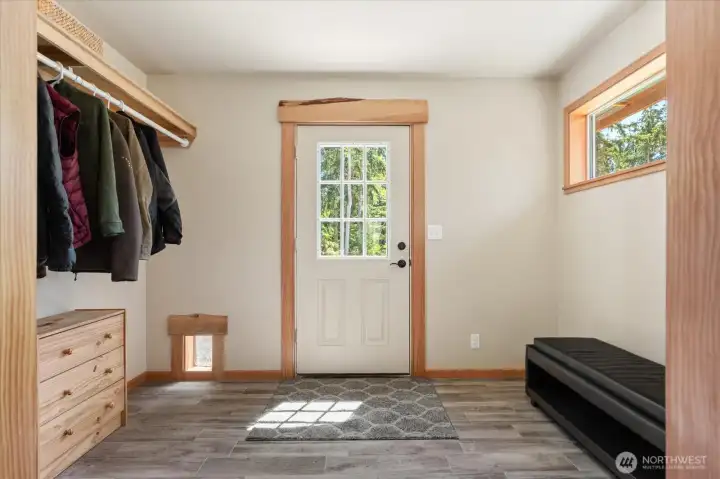
Foyer.
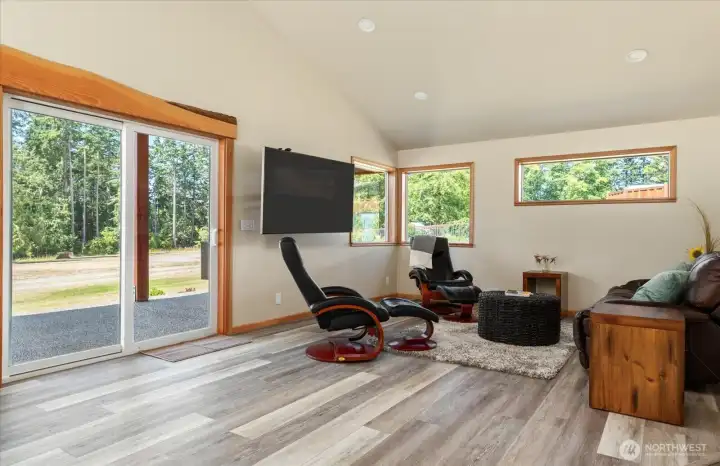
Living room, luxury vinyl plank throughout.
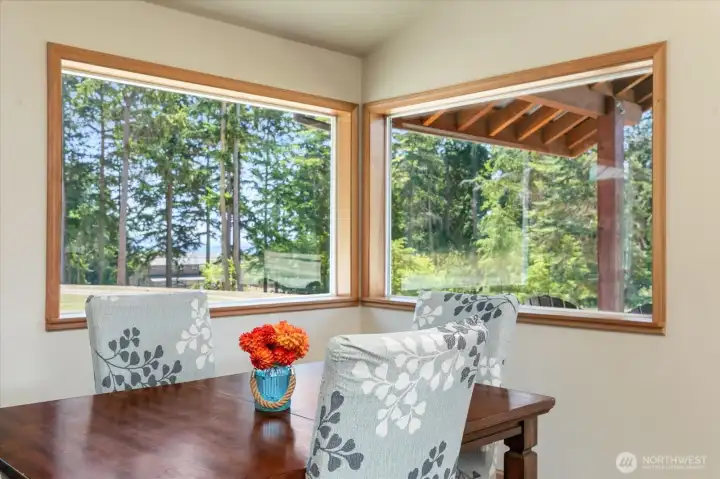
Dining area
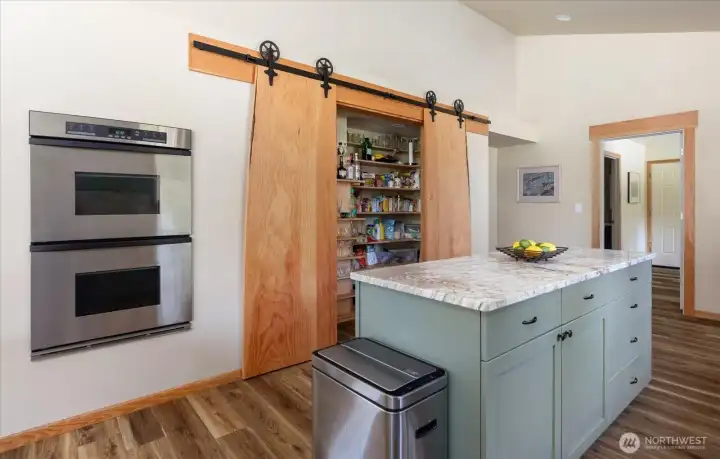
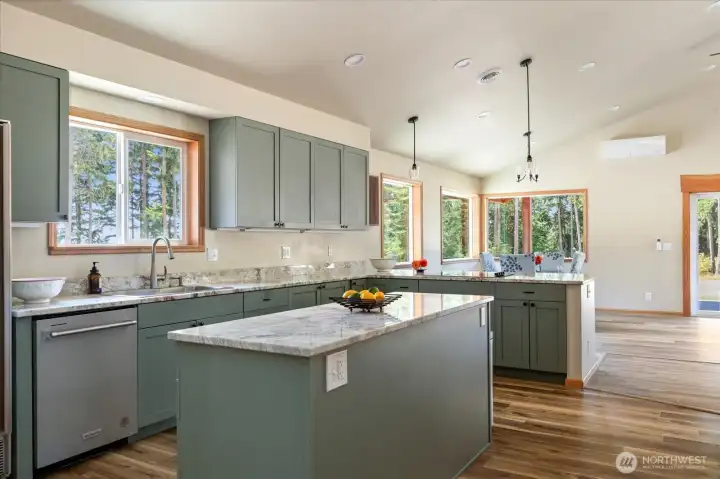
Kitchen with walk-in pantry. Pantry doors are custom made Douglas Fir
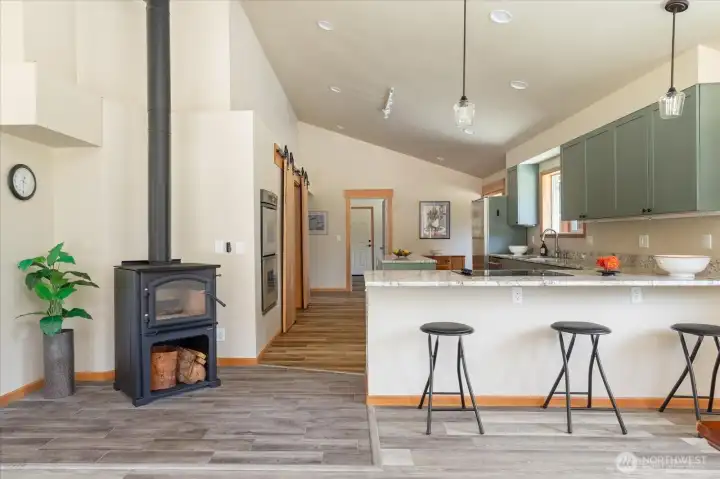
Greatroom living with wood stove and breakfast bar.
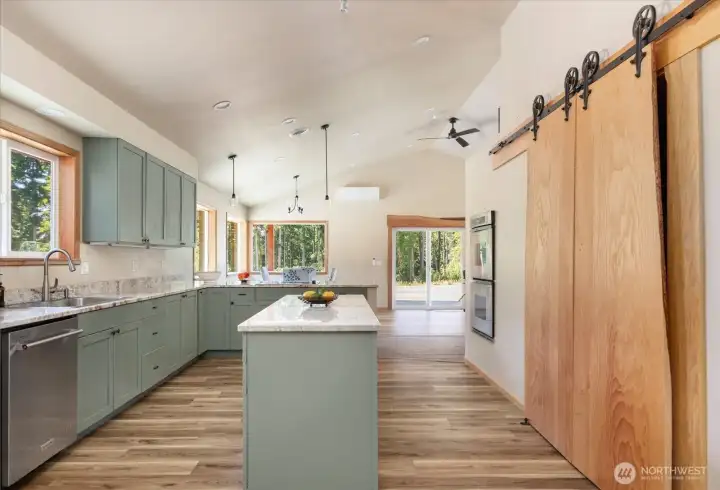
Large walk around island
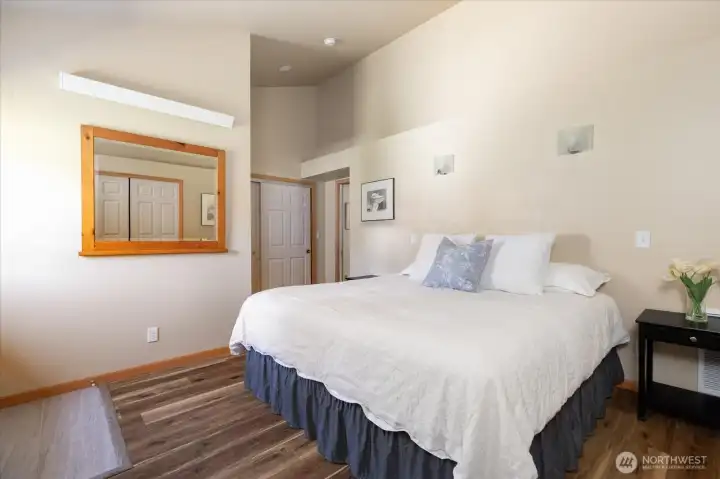
Primary bedroom
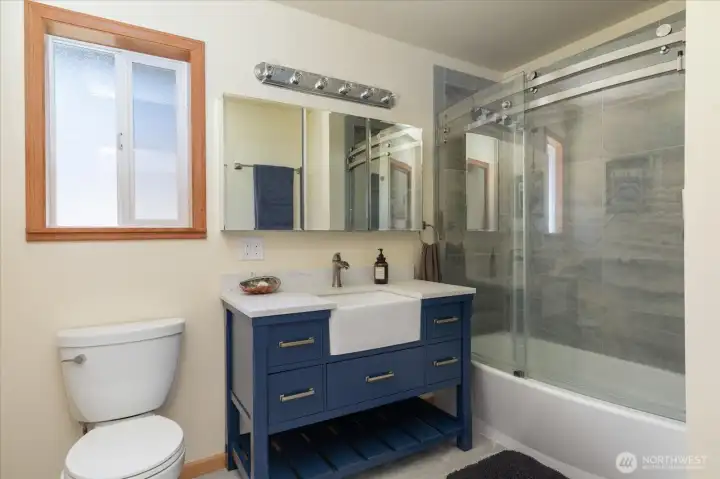
Primary Bath
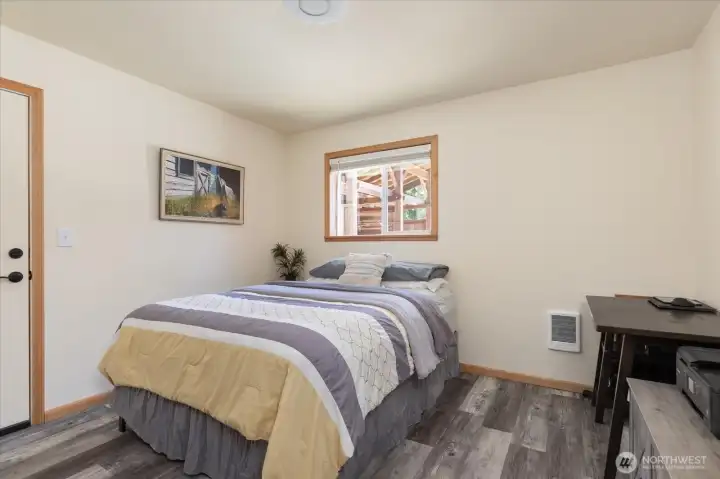
Main level bedroom
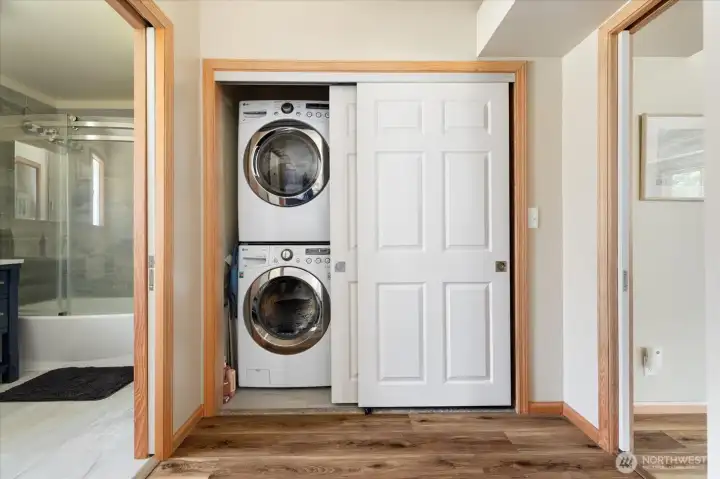
Washer & dryer conveniently located in primary ensuite
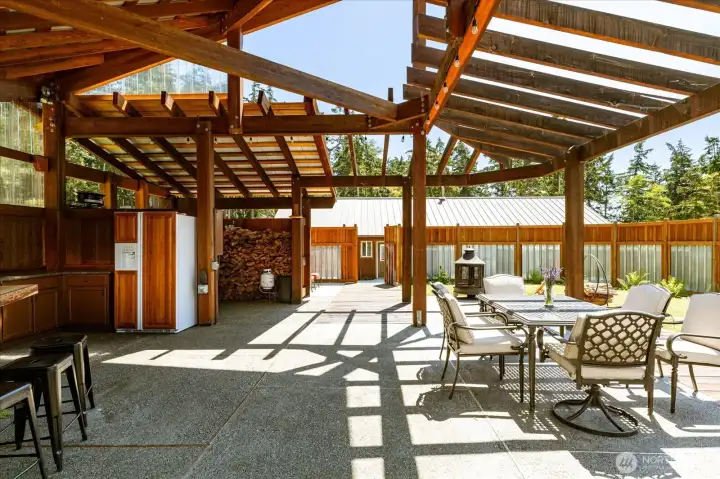
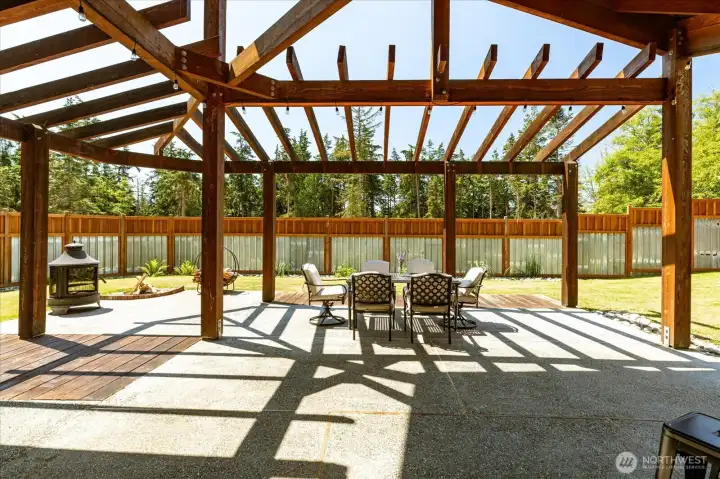
Gazebo dining area
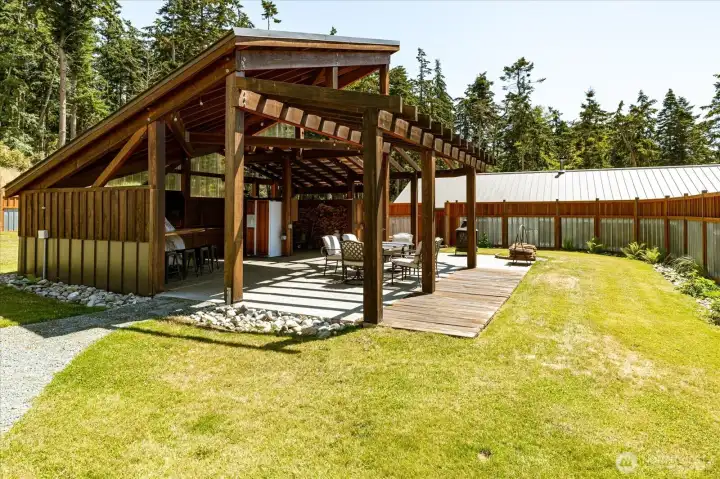
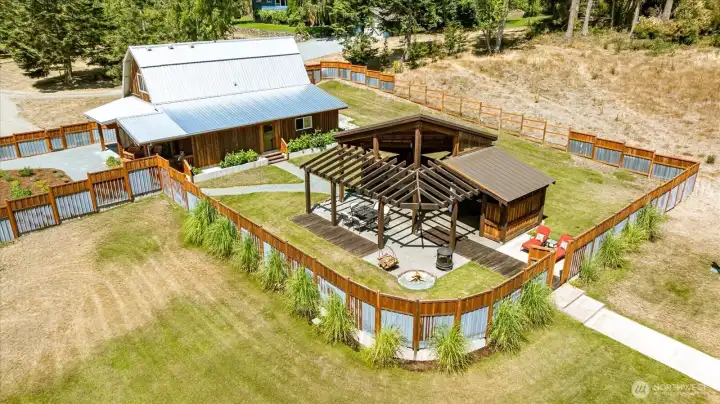
Gazebo
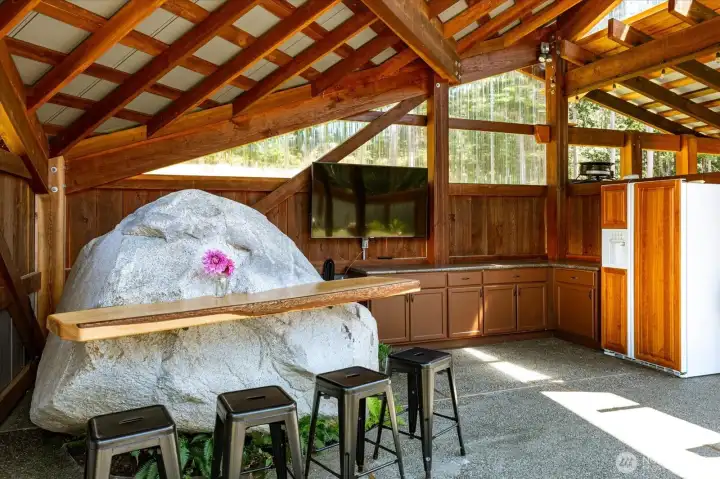
The "Rock" with hand crafted bar, lumber milled from propery
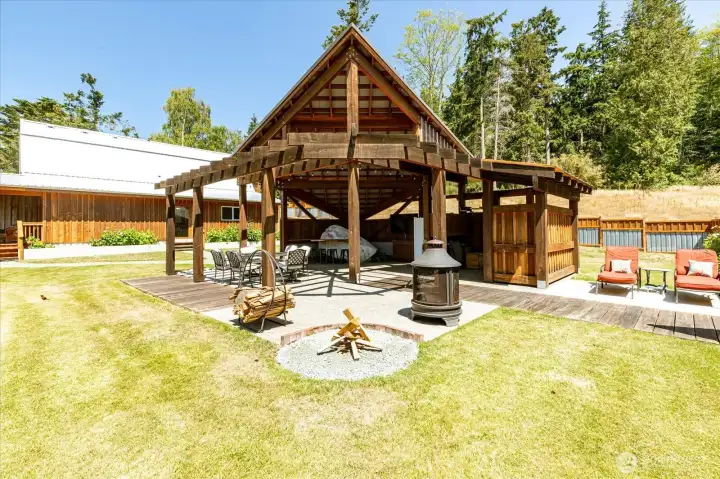
Gazebo, firepit and lounge.
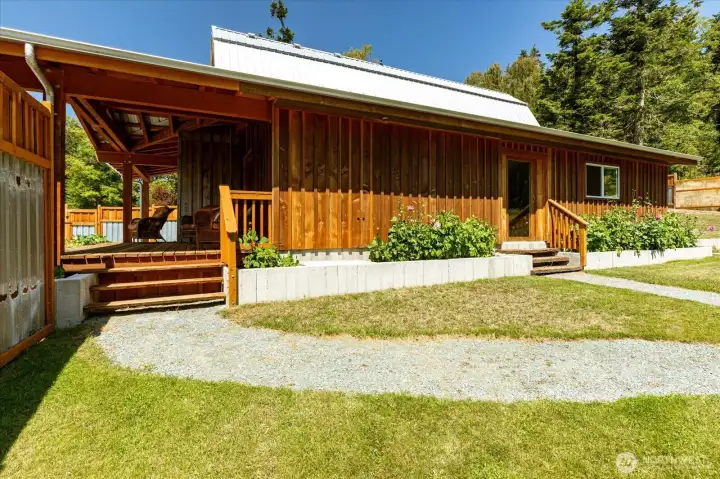
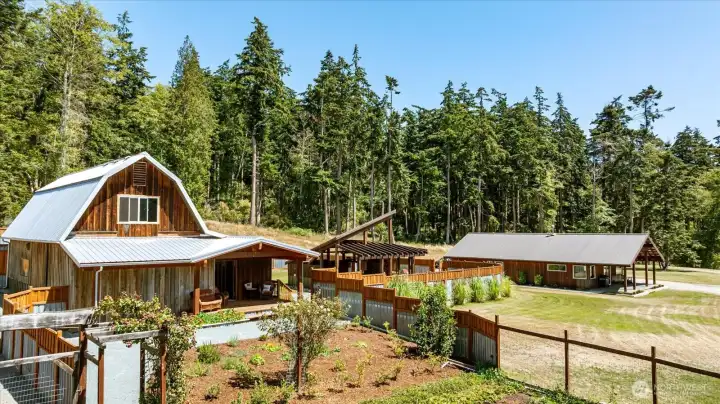
side view of barn
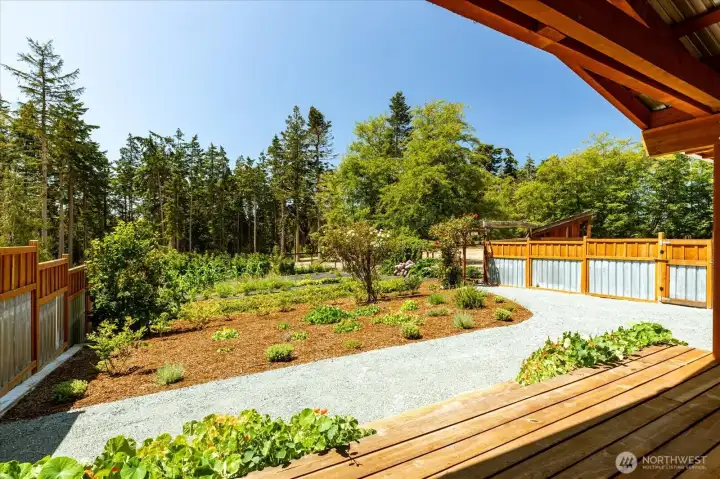
View from barn looking over garden
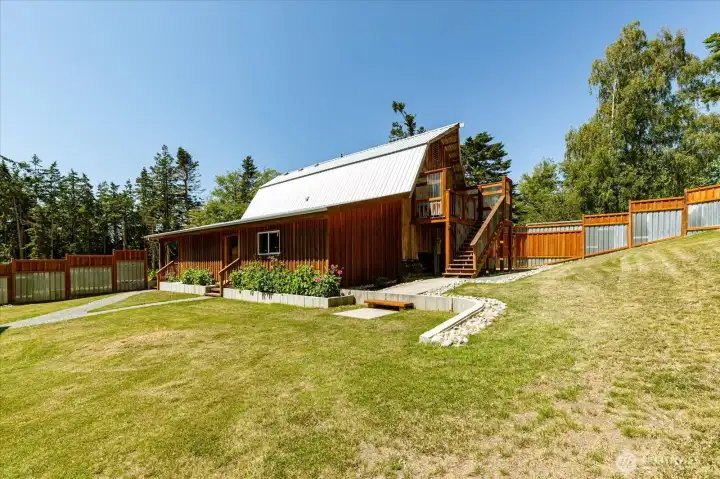
Barn
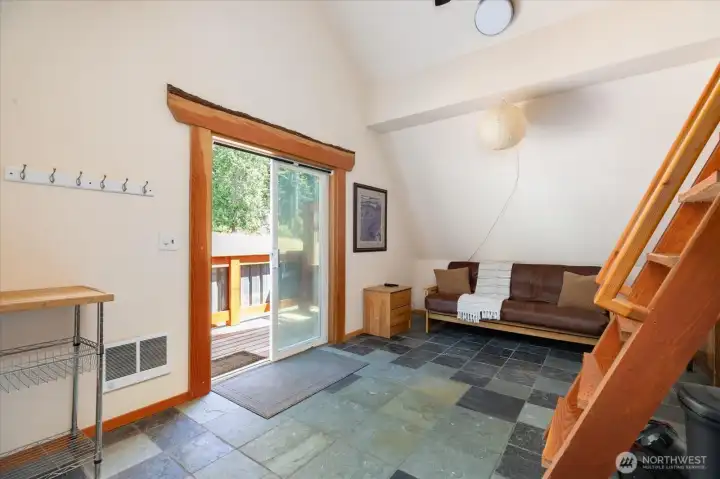
Artist Studio
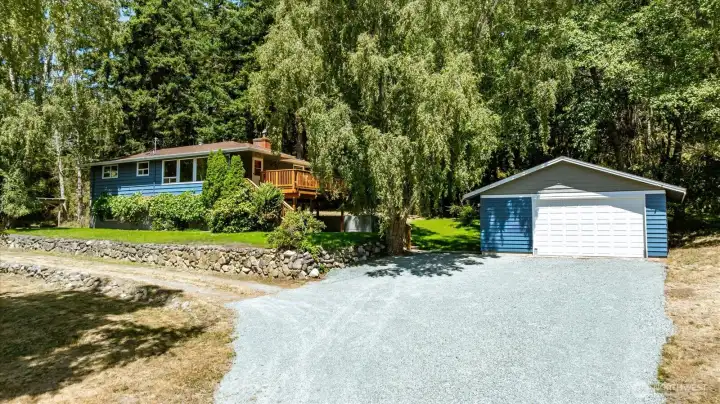
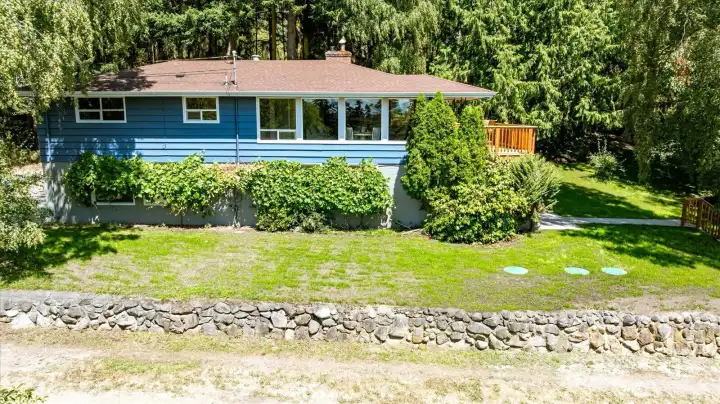
Residence 1 with 1 car garage
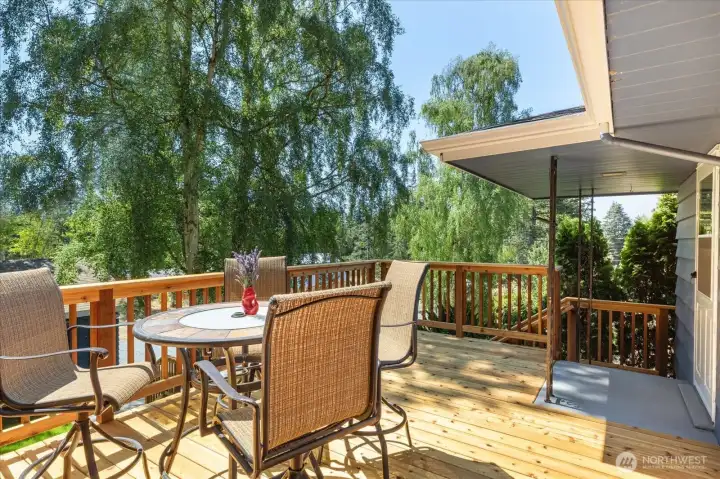
New Deck
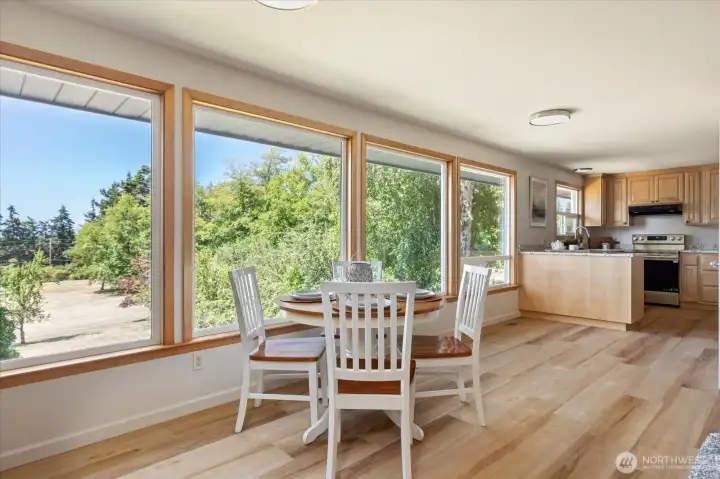
Dining area
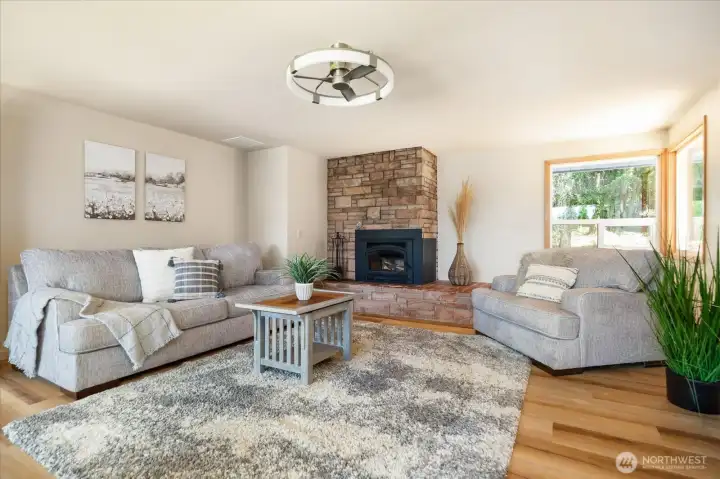
Livingroom
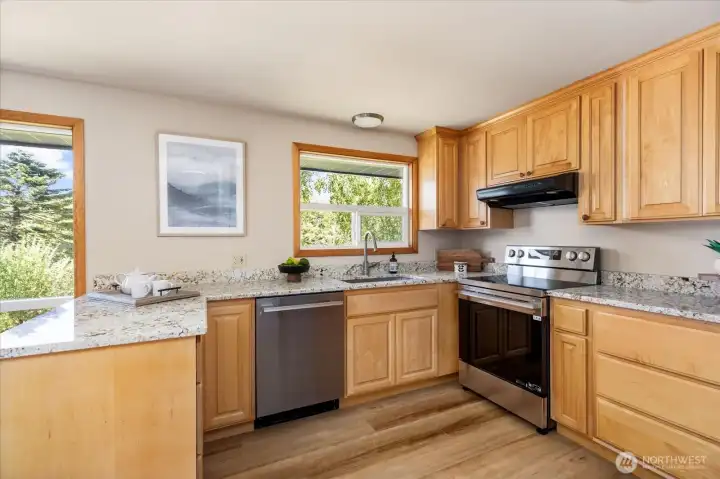
Updated kitchen with all new appliances
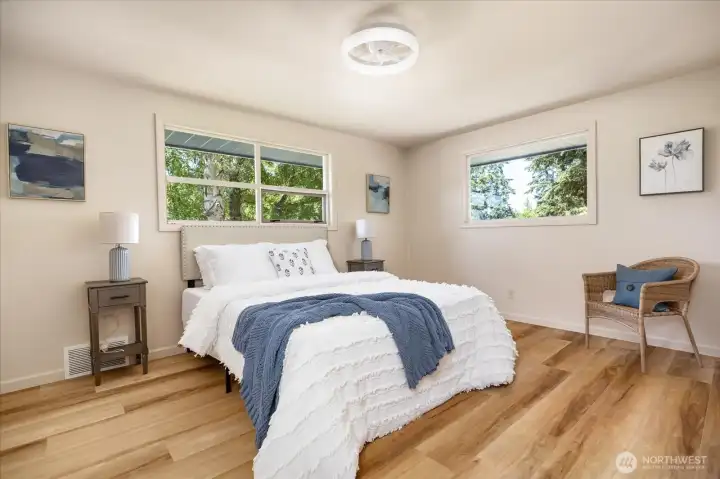
Upper Primary Bedroom
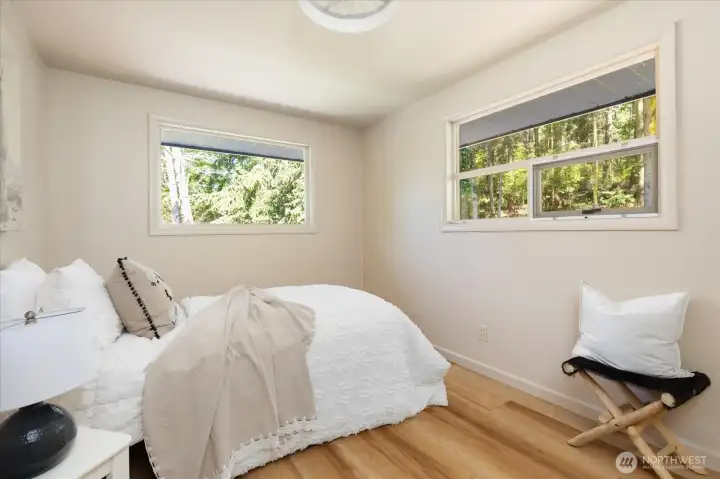
Upper bedroom
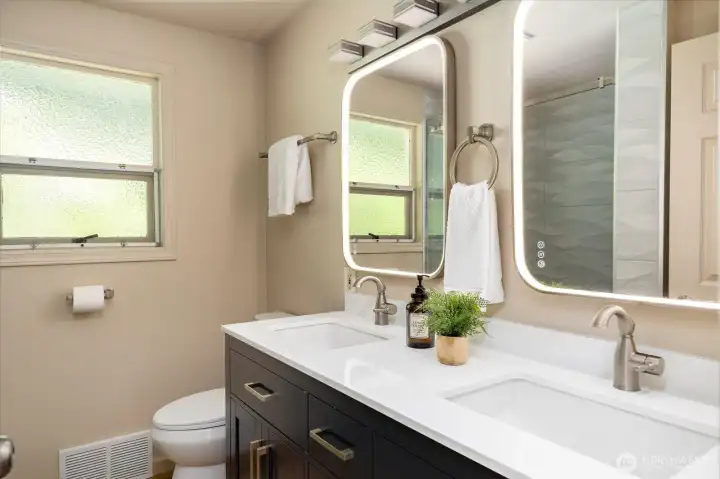
Upper bath
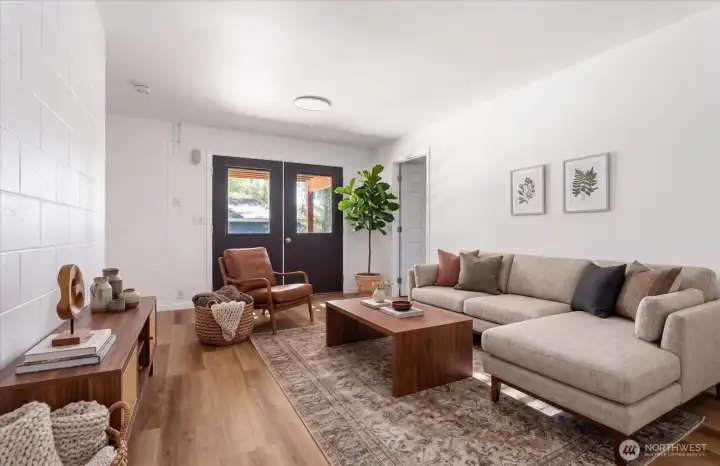
Lower Family room - Virtually staged
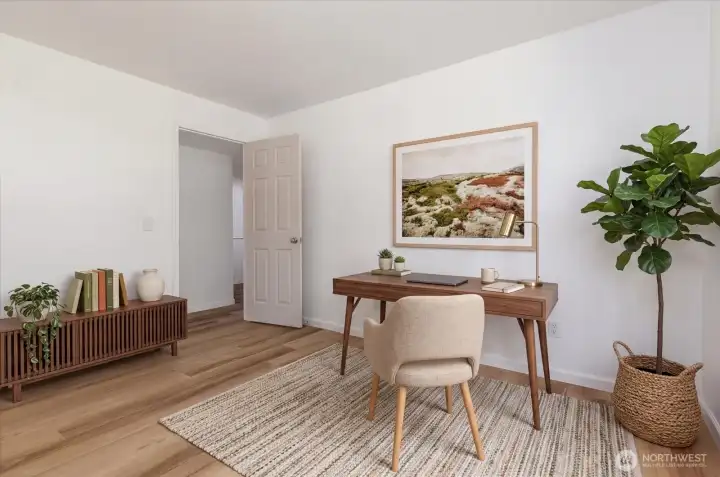
Lower Office - Virtually staged
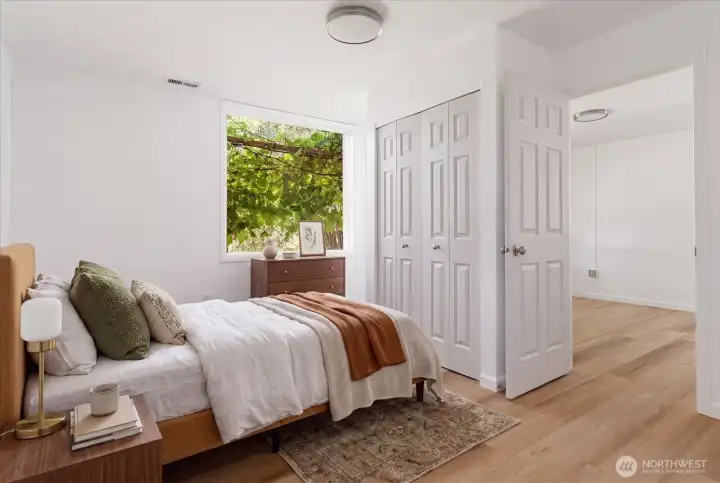
Lower Bedroom - Virtually staged
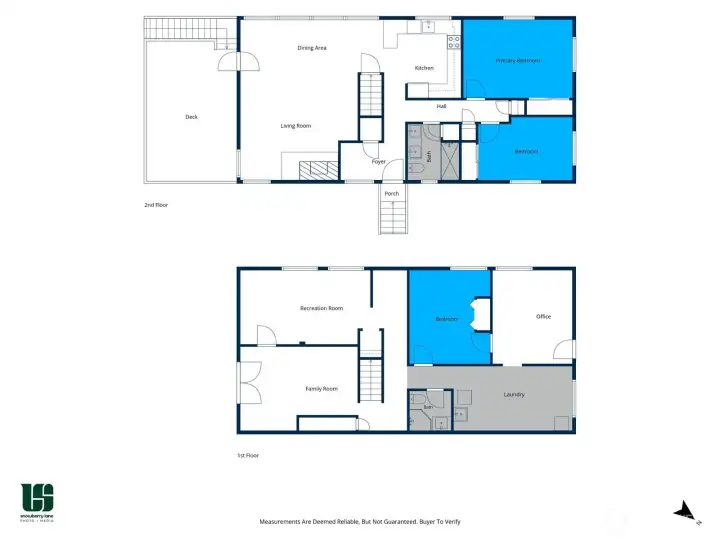
Floor plan residence 1
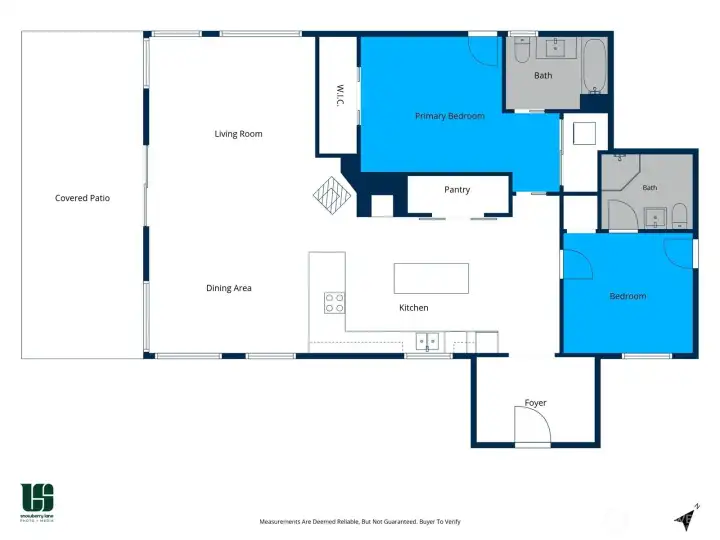
Floor Plan residence 2
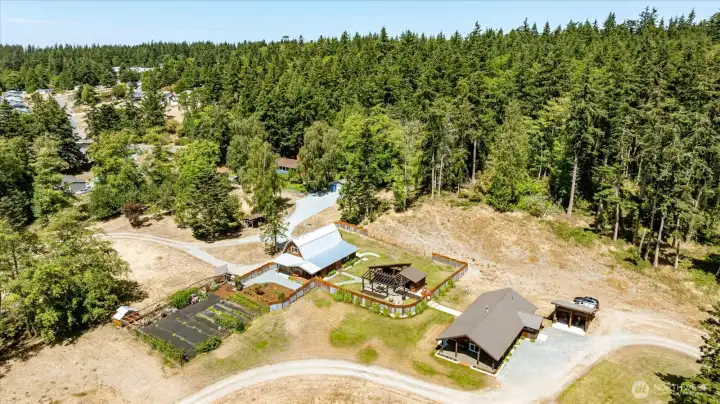
Aerial view of the 10+ acre compound
550 Wanamaker
Coupeville, WA 98239
$1,495,000
Residential
5 Beds
4.50 Baths
5496 SqFt
Active
Rare and extraordinary multigenerational compound on 10+ acres in the heart of Central Whidbey Island — where two beautifully appointed residences, endless outdoor amenities, and a lifetime of possibilities come together in one truly remarkable package. Two completely separate residences, each with their own private entrance, are thoughtfully connected by an enchanting enclosed garden and gazebo area complete with an outdoor kitchen — the perfect setting for al fresco entertaining. The newly updated 1958 home honors its character with modern comfort, while the stunning 2022 residence showcases quartz counters, Sub Zero refrigerator, walk-in pantry, live edge Douglas Fir finishes & exterior wood milled directly from the property itself, a level of craftsmanship & authenticity that simply cannot be replicated. Above the barn, a light-filled artist studio provides an inspiring creative retreat. Outside, a fenced garden, chicken coop, Apple, pear, plum, cherry trees, and a versatile barn with endless possibilities complete a property that feels like its own private world. Partial water views and over 10 acres of lush land deliver the space, privacy, & freedom that define Whidbey Island living at its finest. Whether you envision a multigenerational family retreat, working hobby farm, artist's haven, or a deeply private sanctuary — this home delivers on every front. Gems like this simply do not come around often. See listing #2554926 which includes 2 additional buildable lots.
Watch Virtual Tour #1Property Features
Community: Central Whidbey
1 Story w/Bsmnt.
View: Partial
View: Territorial
Barn
Cabana/Gazebo
Deck
Fenced-Partially
Outbuildings
Patio
Propane
RV Parking
Shop
Exterior: Brick
Exterior: Wood
Roof: Composition
Roof: Metal
Parking: Driveway
Parking: Detached Garage
Parking: RV Parking
Year Built: 1958
2026 Taxes: $6879.00
Buyer Broker Comp.: 2.5%
Listing #: 2554897
Lot Details
Lot Size: 10.28 acres
Lot Dimensions: Irregular
Paved
Appliances That Stay
Dishwasher
Double Oven
Dryer
Refrigerator
Stove(s)/Range(s)
Washer
Tankless Water Heater
Watch Virtual Tour #2Interior
Second Kitchen
Bath Off Primary
Ceiling Fan(s)
Dining Room
Fireplace
French Doors
Pantry
Vaulted Ceiling(s)
Walk-In Closet(s)
Water Heater
Dbl Pane/Storm Window
Cooling: Ductless HP-Mini Split
Heating: Stove/Free Standing, Ductless HP-Mini Split, Radiant, Forced Air, Wall Furnace
Electric
Propane
Wood
Fireplaces: 2
Open Houses
Jul 18: 12:00 PM - 2:00 PM
Schools
District: Coupeville
Elem: Coupeville Elem
Middle: Coupeville Mid
High: Coupeville High
Call or Email:
Grace Wamwere
What's Near 550 Wanamaker Coupeville, WA 98239?

Information is based on data available to the associate, including county records. The information has not been verified by the associate and all information presented should be verified by the buyer. Listings are provided by Northwest Multiple Listing Service as distributed by MLS GRID. The associate represented on this web site is not a multiple listing service but is a member of a local MLS.
DMCA Notice 
 Courtesy of Windermere Whidbey Island


