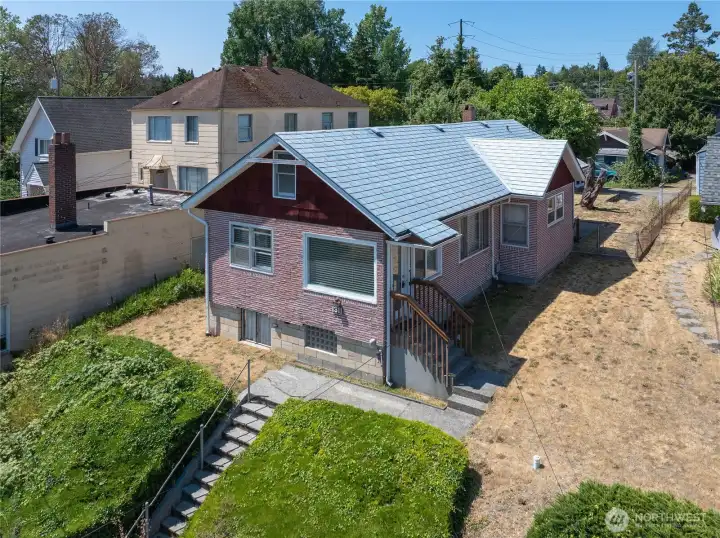
Front of home off Park Ave. Stairs down to sidewalk and off street parking. Across street is Evergreen Park with boat launch.
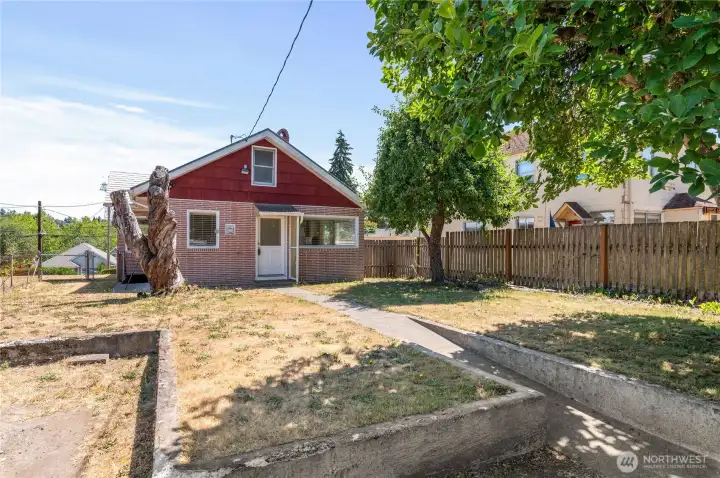
Back of house.
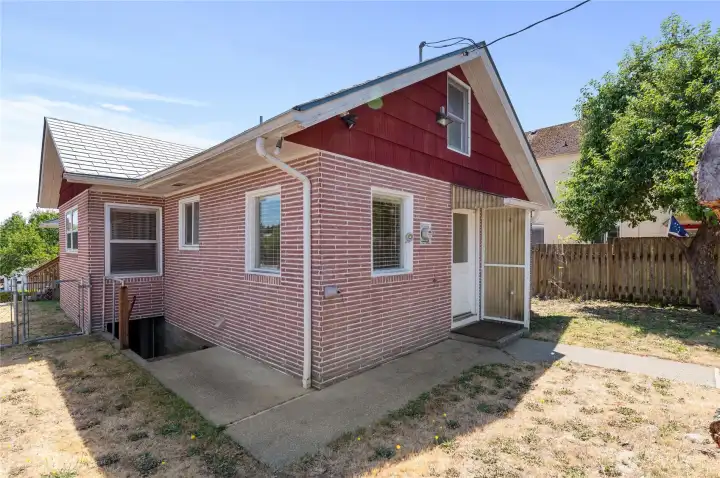
Opening to left is basement access.
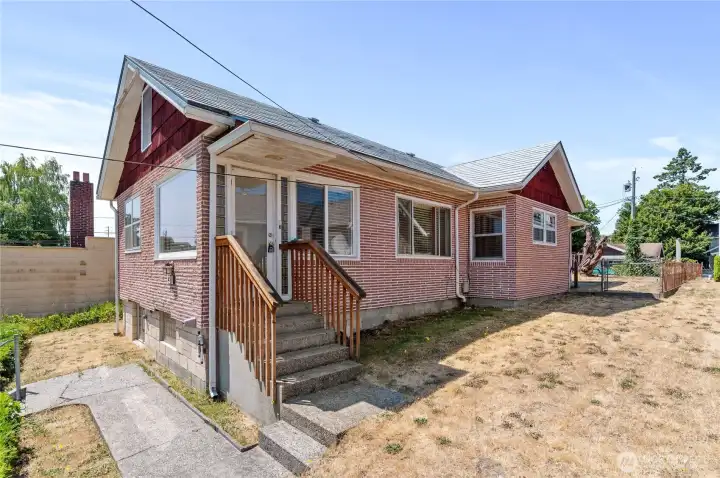
Front door access.
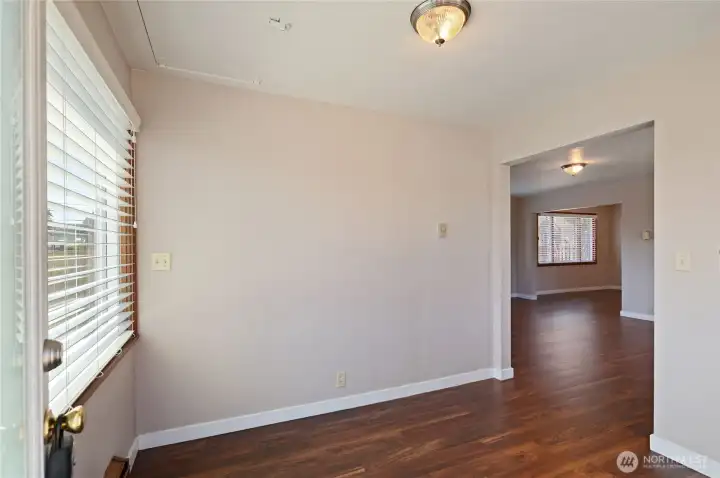
Spacious Entry Room.
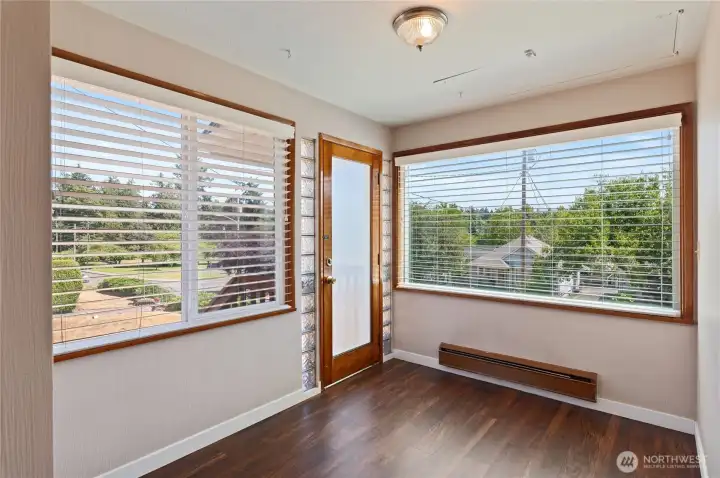
Another view of Entry Room.
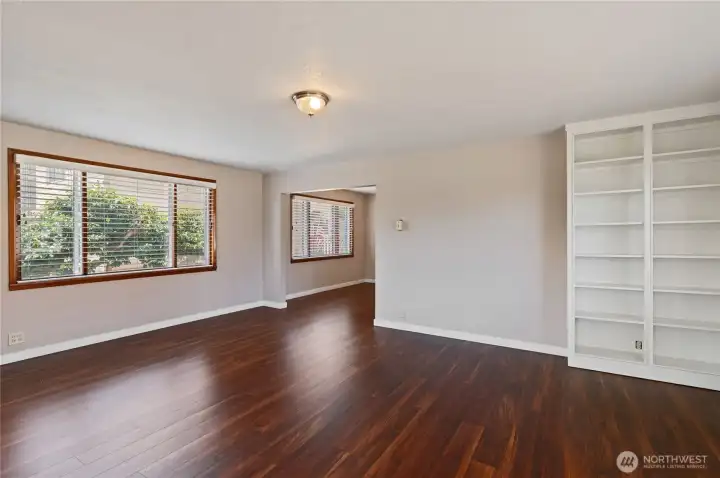
View of living room from Entry.
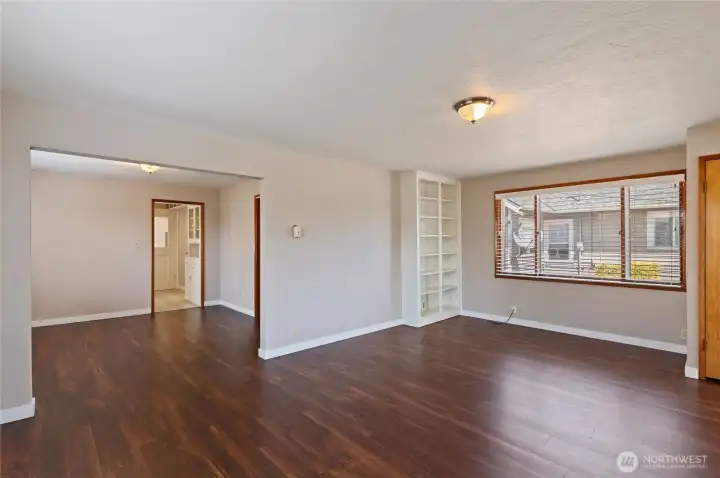
Another view of living room and to left is dining room.
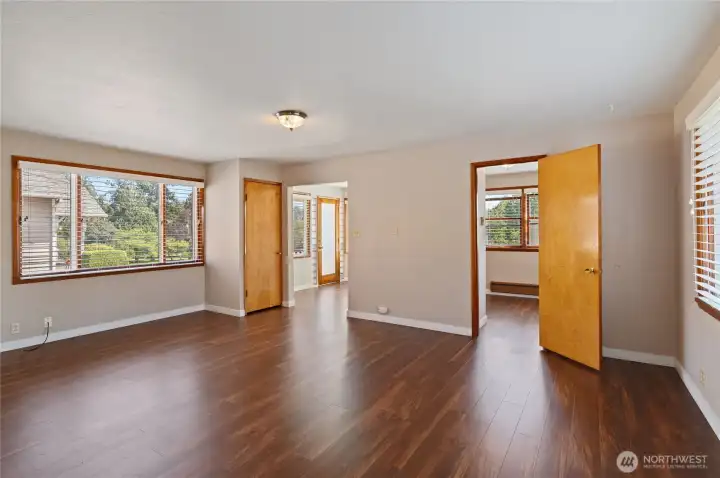
From dining room, view of living room, entry, and doorway on right is 2nd bedroom.
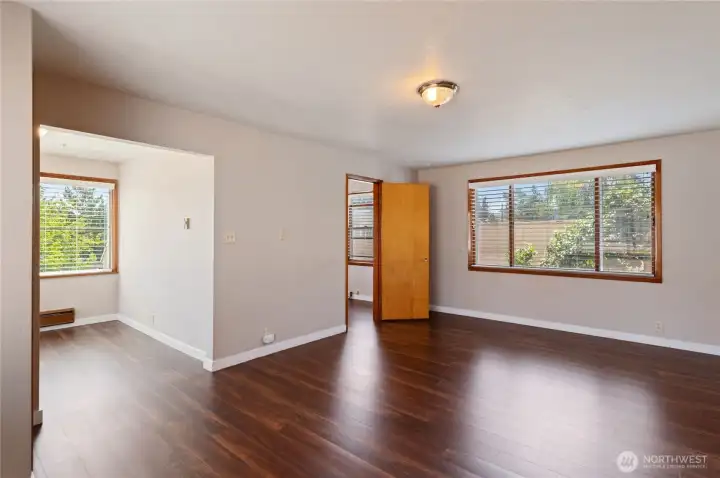
Another view of living room w/entry room to left and doorway to 2nd bedroom on right.
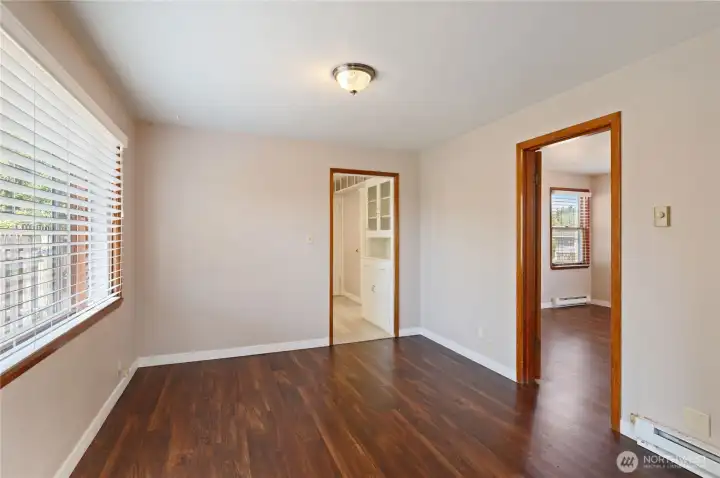
Dining room w/kitchen doorway straight ahead and primary bedroom to right.
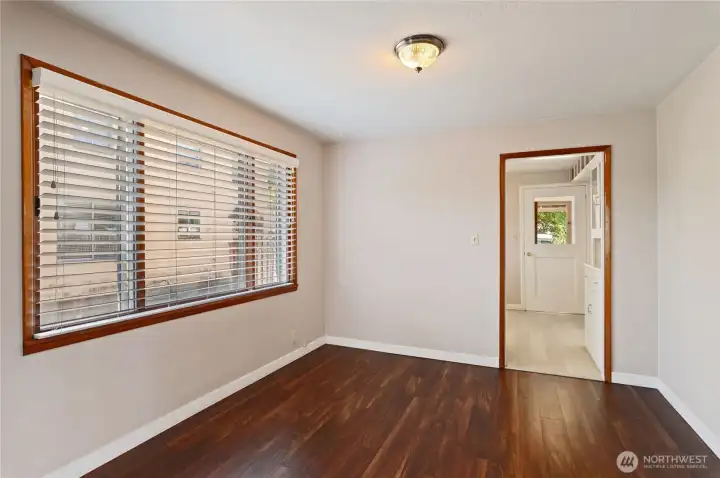
Another view of dining room.
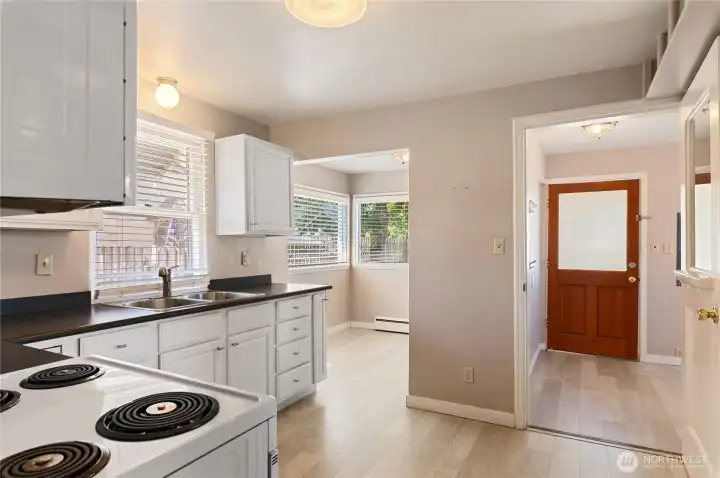
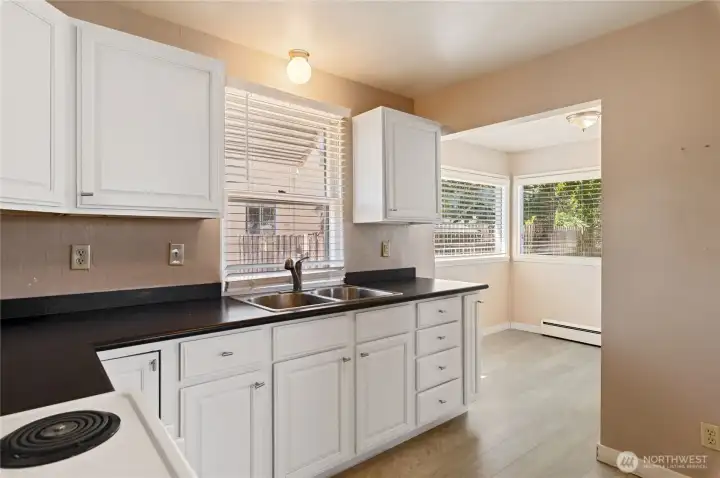
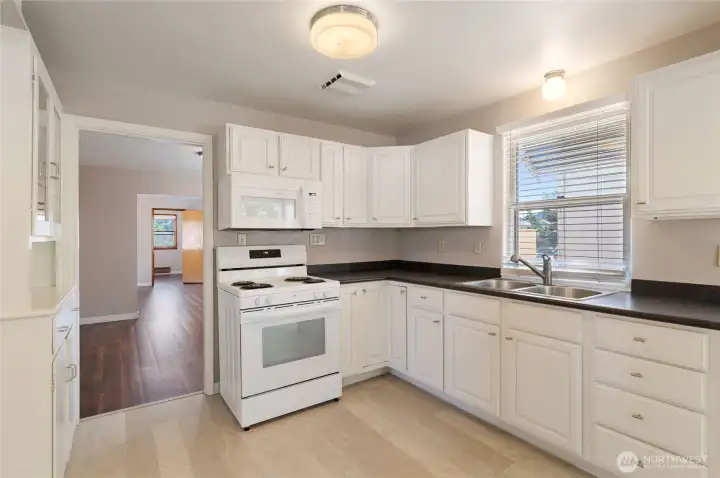
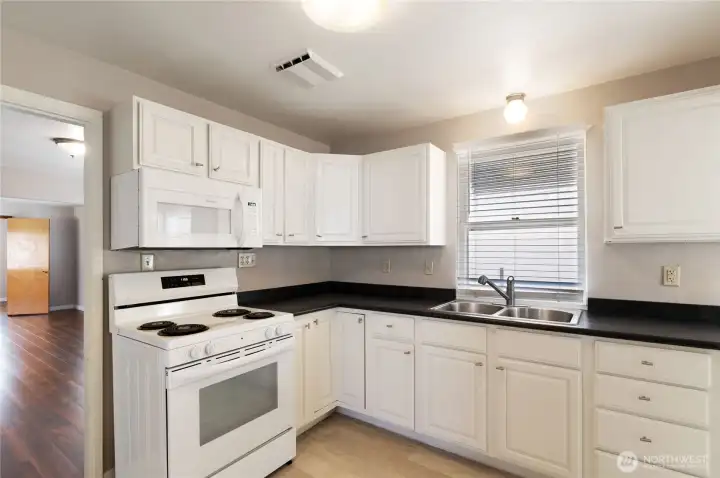
From kitchen doorway, room to left is additional eating area. Doorway on right is laundry/mud room access and back door.
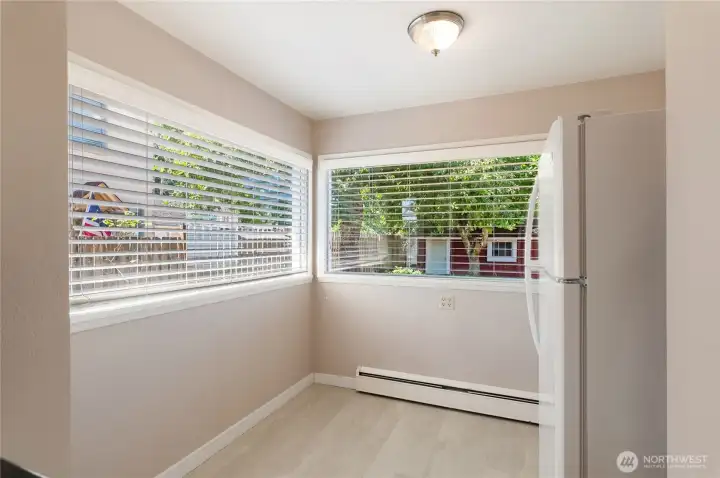
Additional eating area off kitchen.
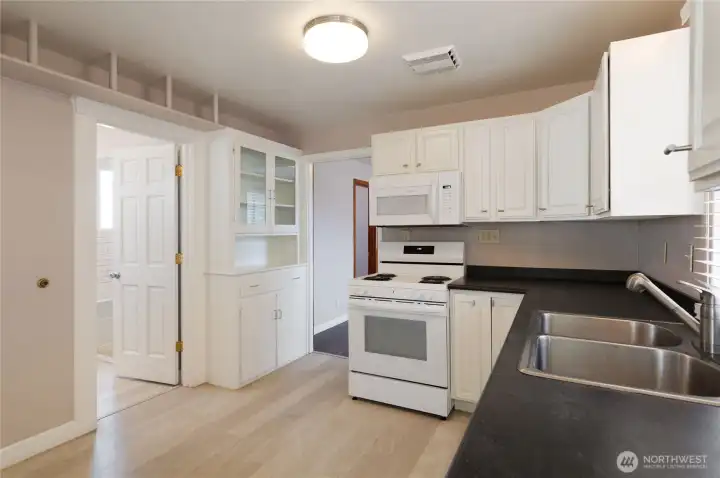
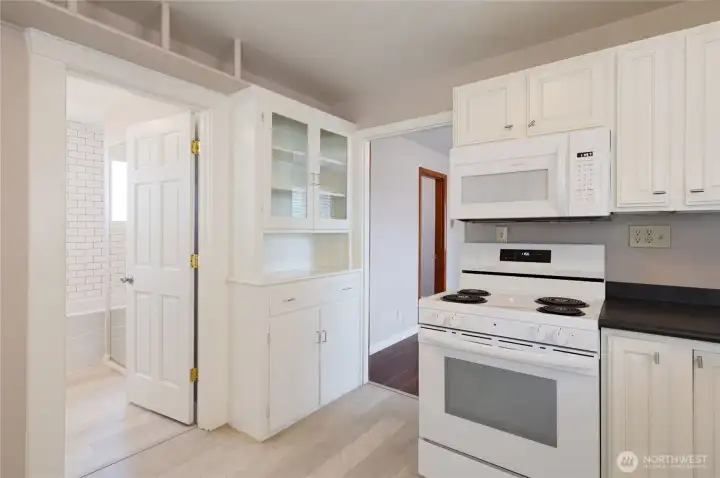
From other side of kitchen, door on left is full bath. Notice the classic built-in cabinet.
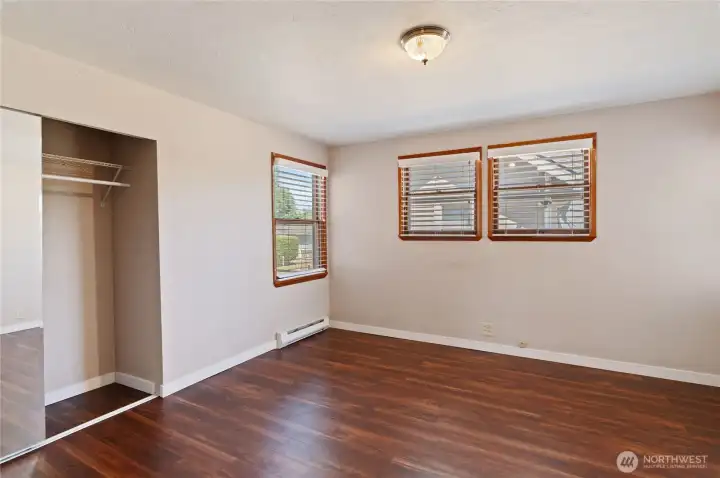
Primary bedroom.
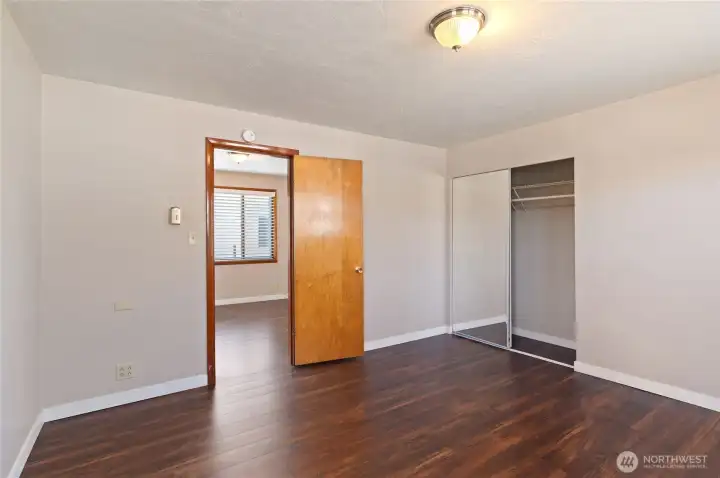
Another view of Primary bedroom.
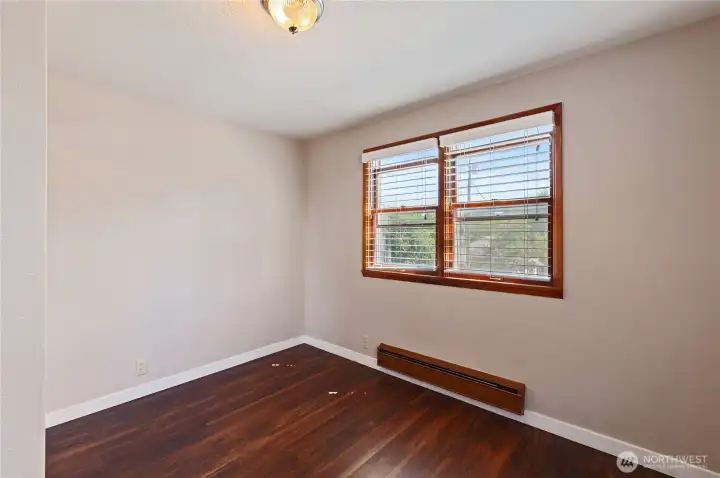
2nd bedroom.
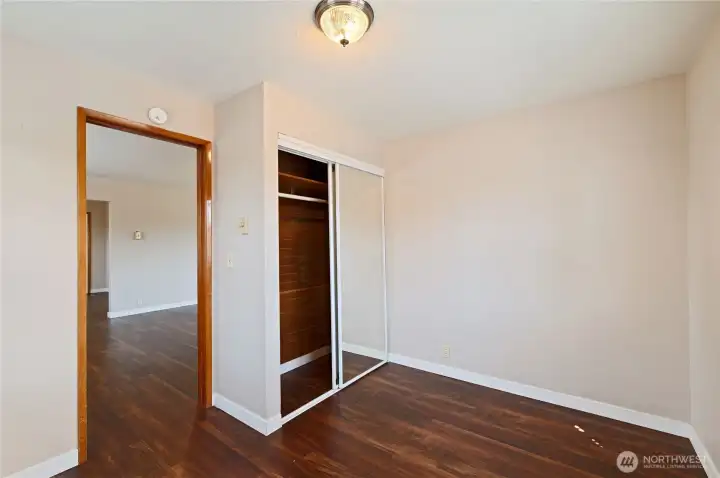
View of closet in 2nd bedroom.
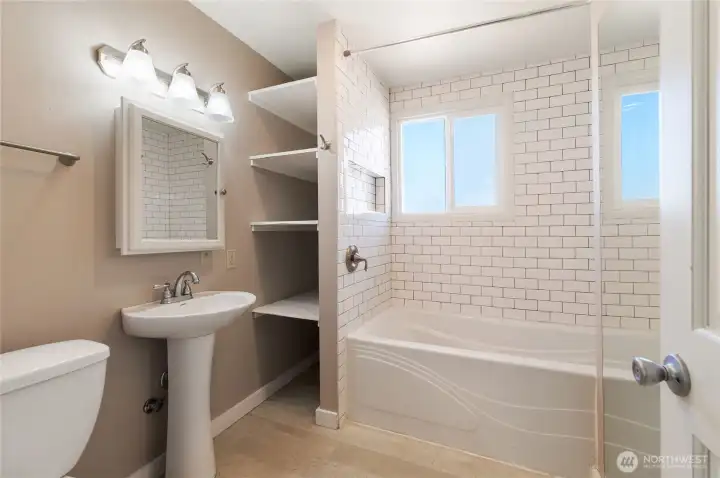
Full bathroom with tile tub surround.
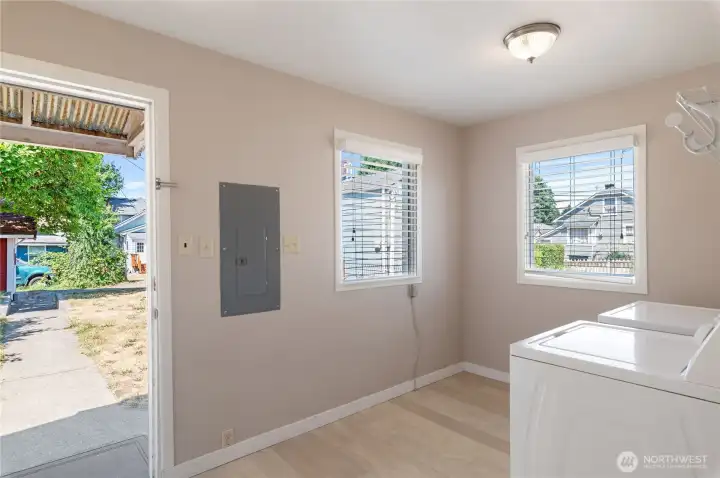
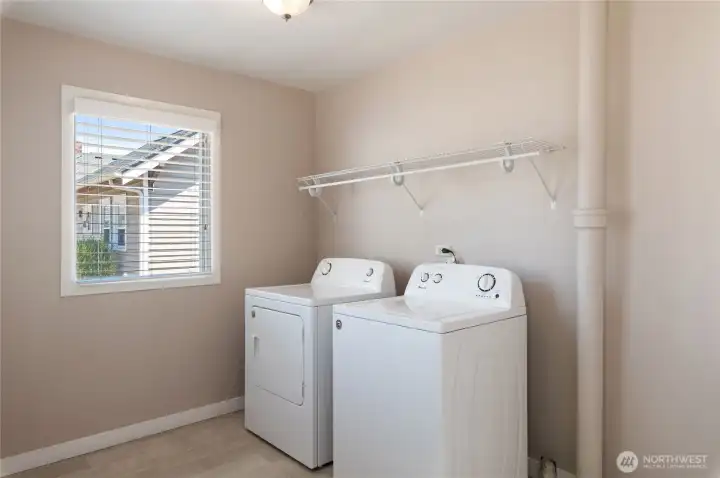
Laundry room/mud room with access to backyard and driveway. Washer and dryer convey.
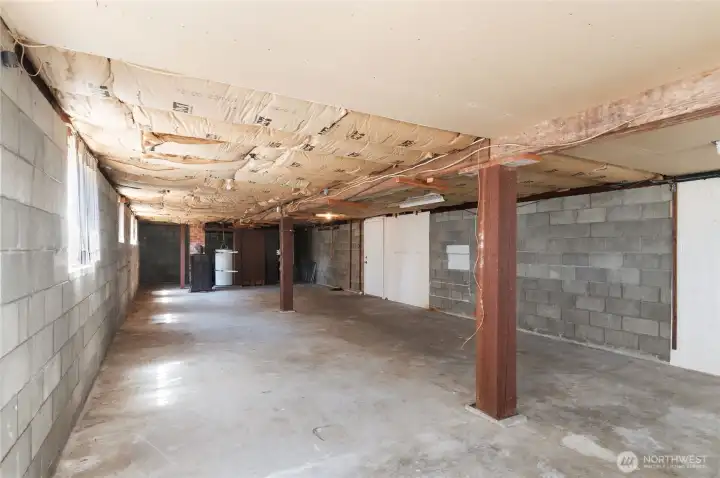
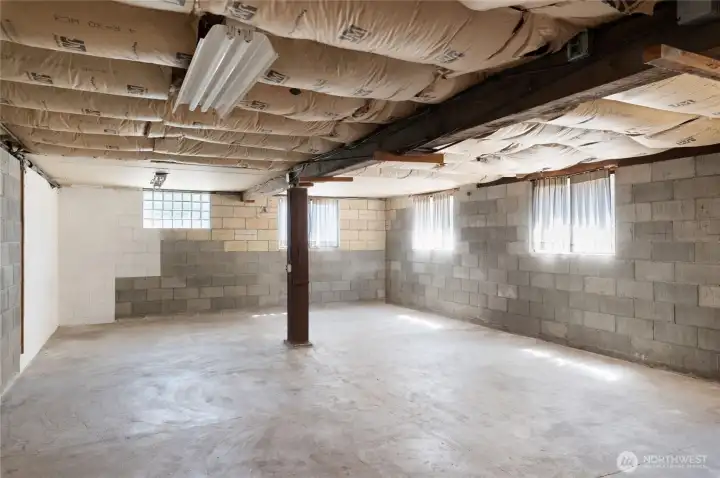
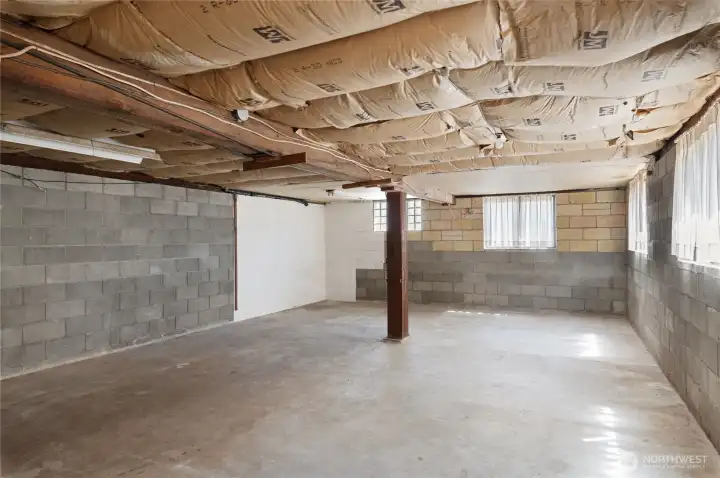
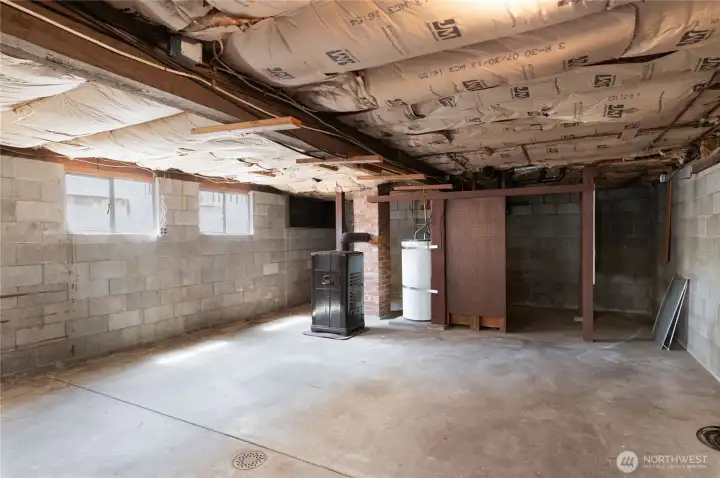
Unfinished basement is over 1000 sq ft....so many possibilities!
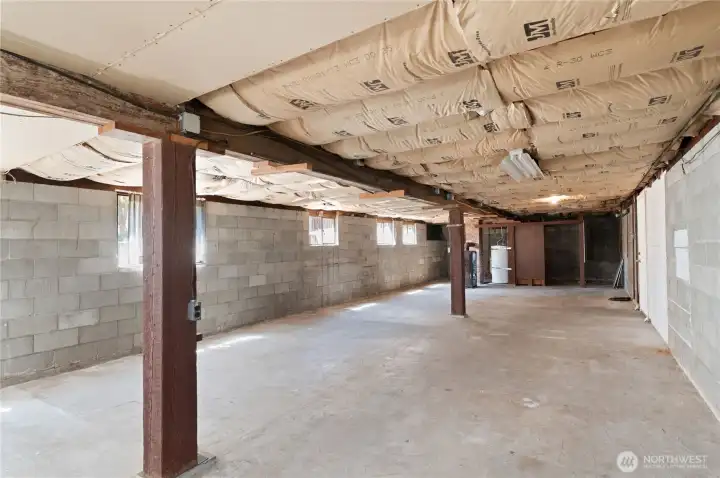
Natural light flows in, creating a bright space.
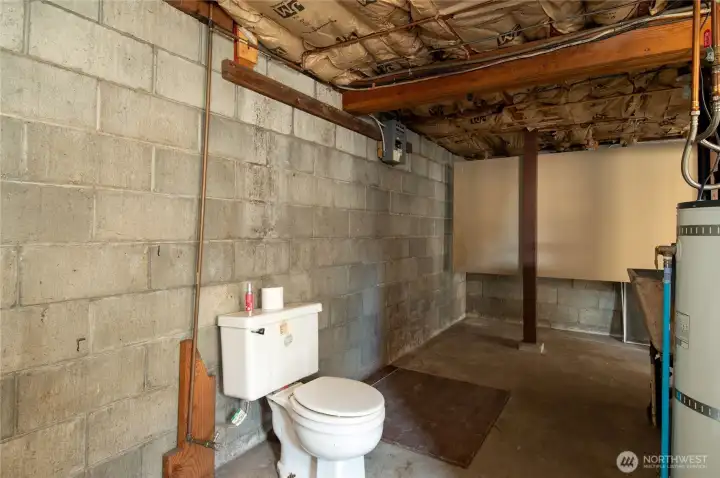
Half bath and water heater in basement.
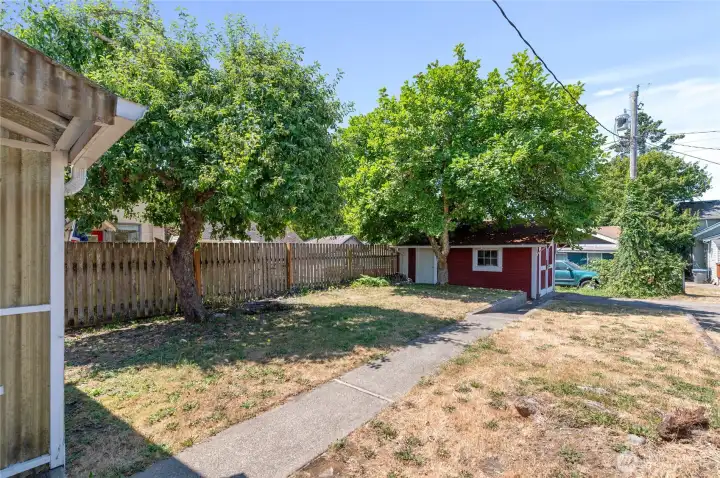
Backyard opens to alley and driveway parking.
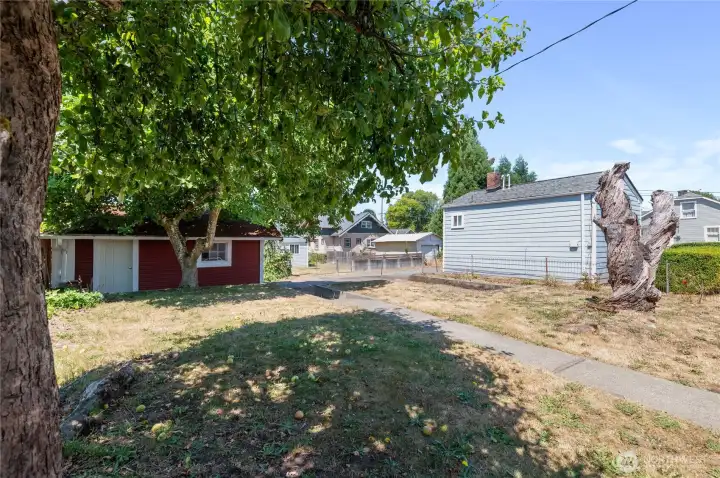
Mature apple tree offers shade and is currently loaded with great tasting apples!
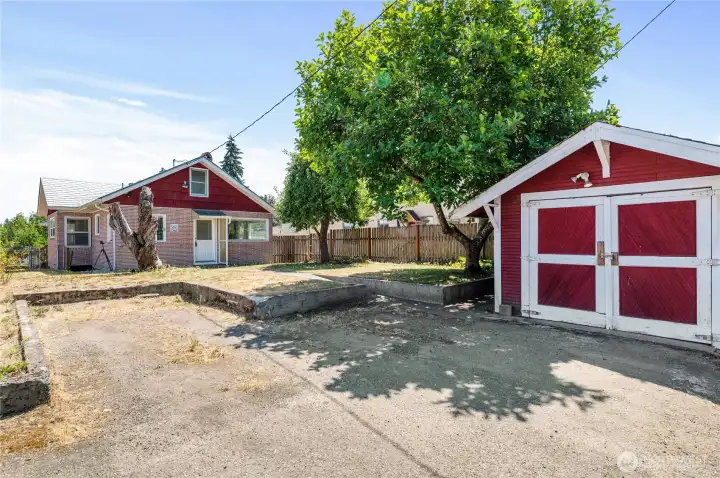
Driveway parking off alley and front of one car garage or shop space.
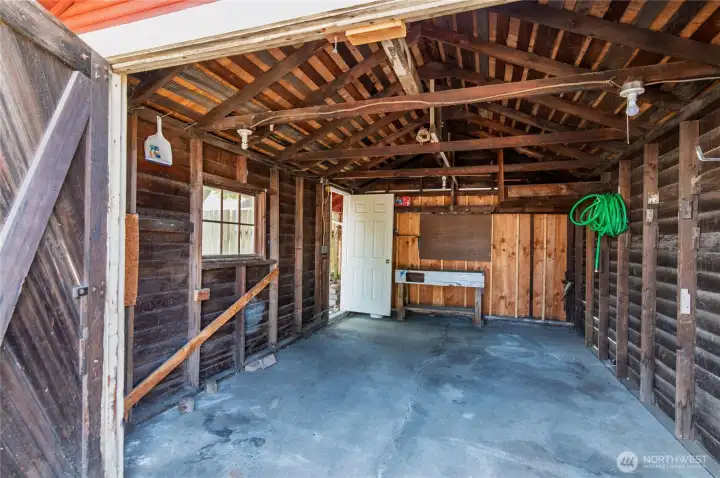
Interior of garage.
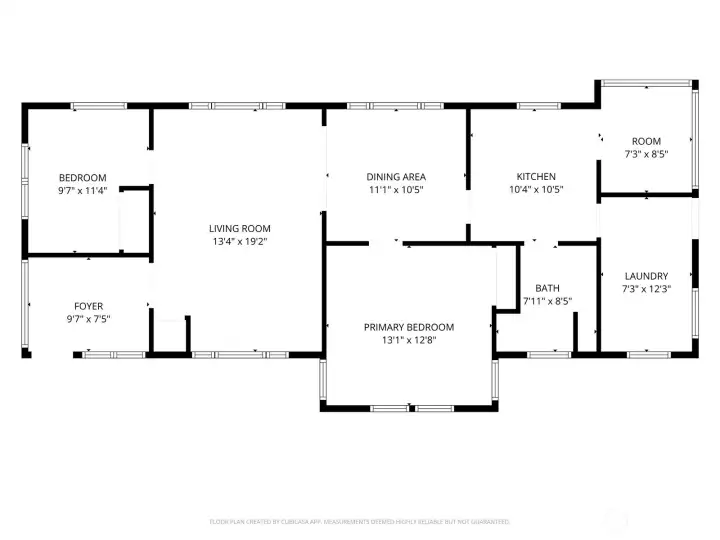
Floorplan
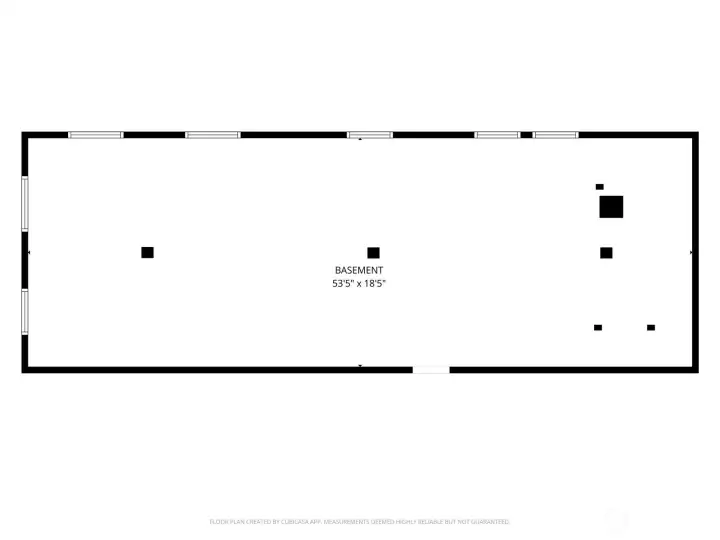
Basement Floorplan

 Courtesy of Renne Real Estate


 Information is based on data available to the associate, including county records. The information has not been verified by the associate and all information presented should be verified by the buyer. Listings are provided by Northwest Multiple Listing Service as distributed by MLS GRID. The associate represented on this web site is not a multiple listing service but is a member of a local MLS.