3086 Walker Road Dupont, WA 98327
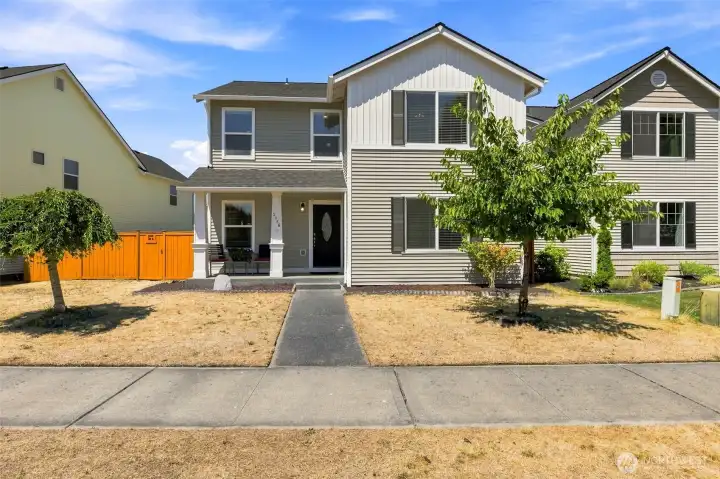
Welcome Home! 4 bedrooms, 2.5 bathrooms, 2,332 square feet, spacious lot, covered cedar deck, mature fruit trees and grape vines, and plenty of flexible space!
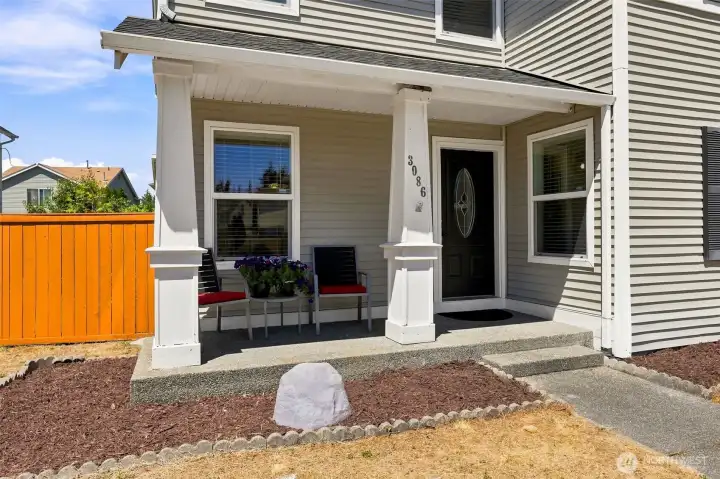
Cozy Covered Front Porch
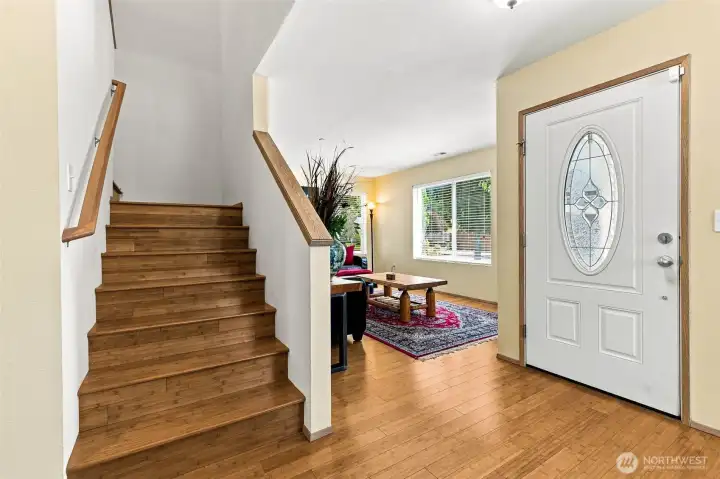
Open Entry
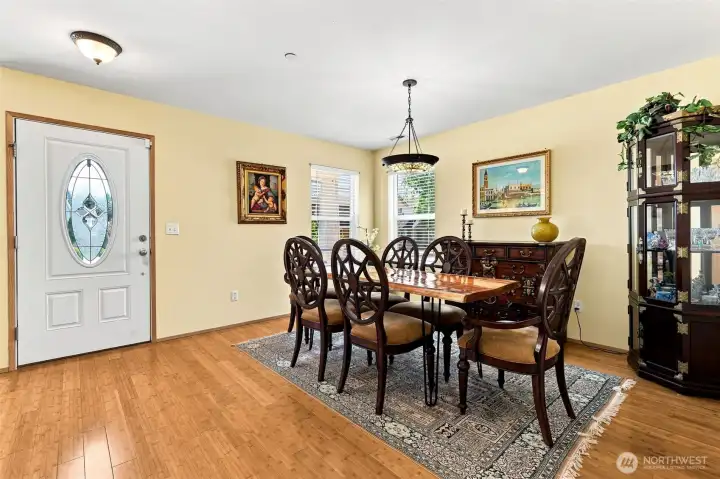
Formal Dining
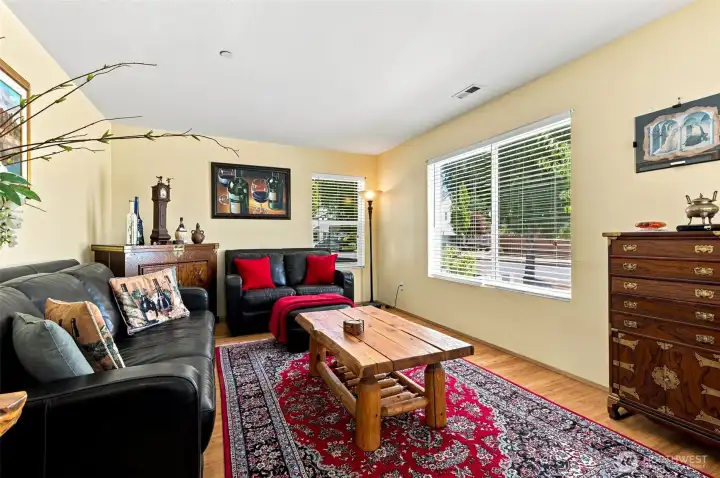
Formal Living Room with tons of natural light
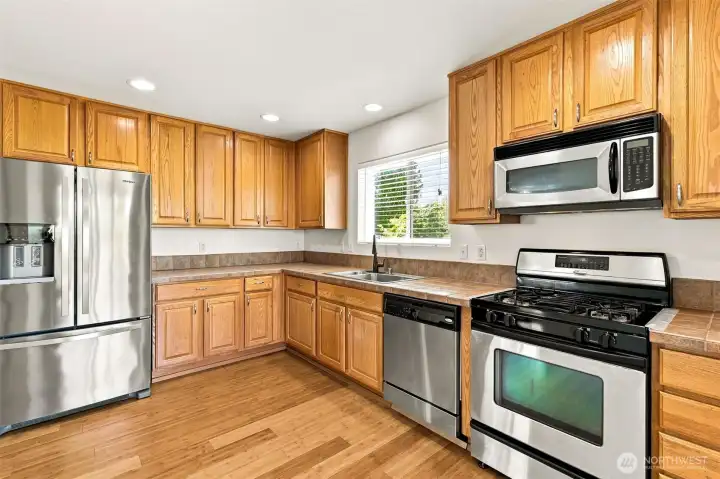
Spacious Kitchen with Gas Range
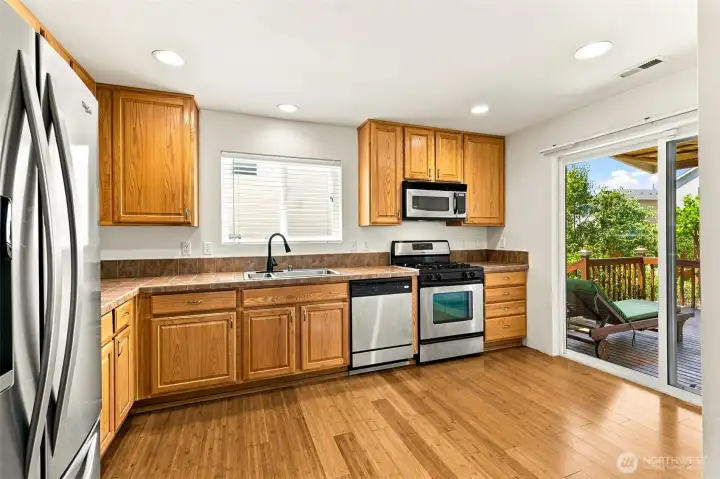
Spacious Kitchen with Gas Range
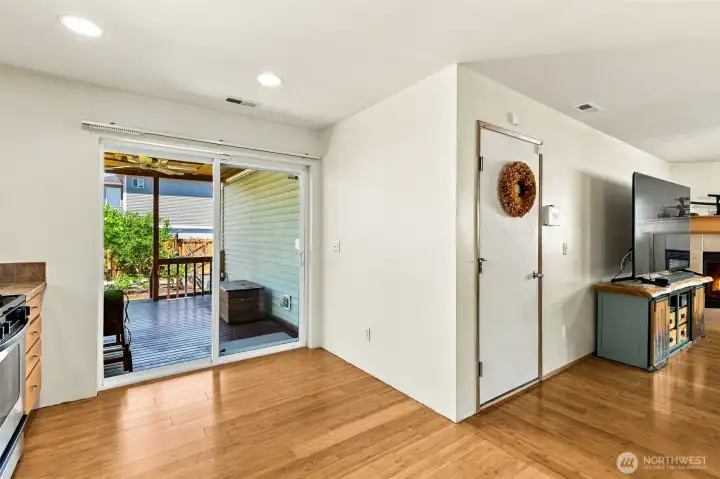
Kitchen with Slider to Covered Cedar Deck
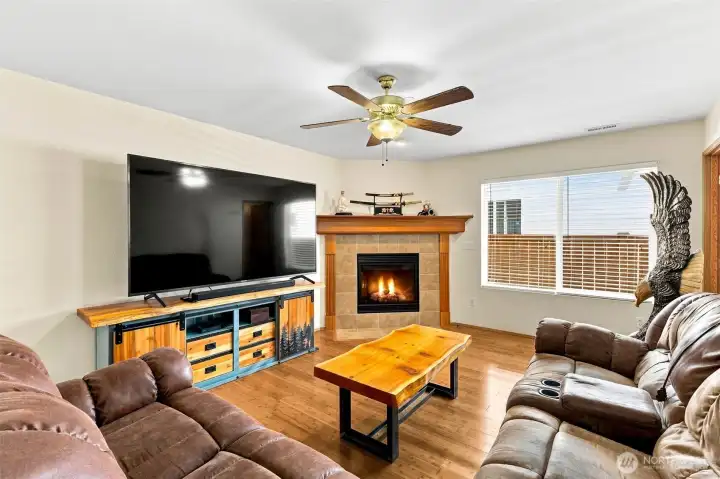
Family Room with Gas Fireplace
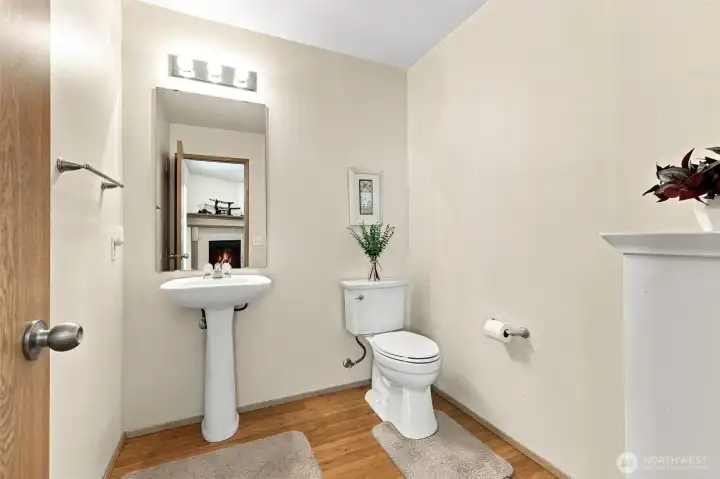
Powder Room
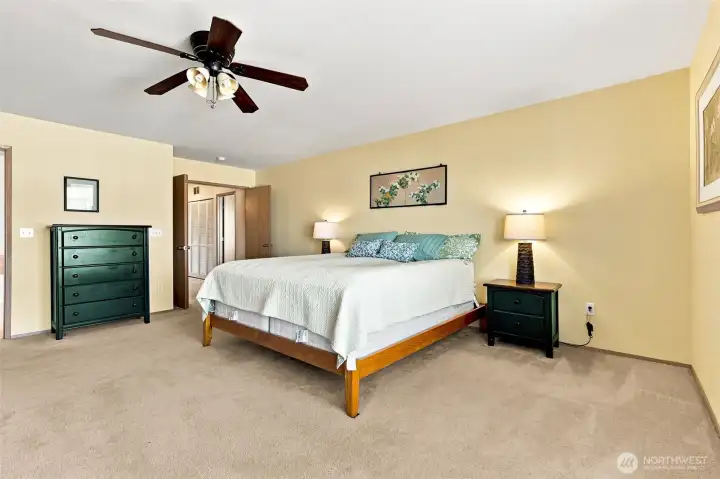
Spacious Primary Bedroom
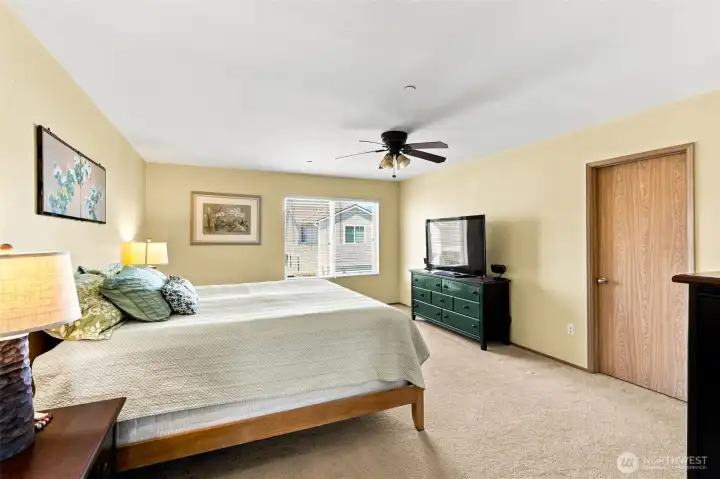
Spacious Primary Bedroom
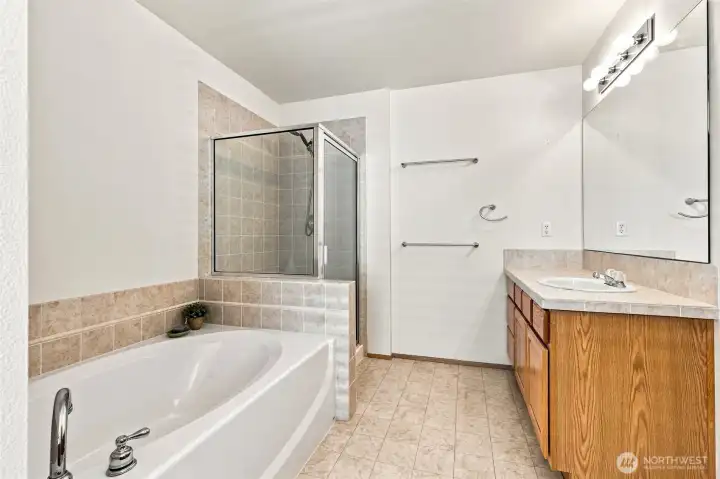
5-piece Primary Bathroom with Soaking Tub
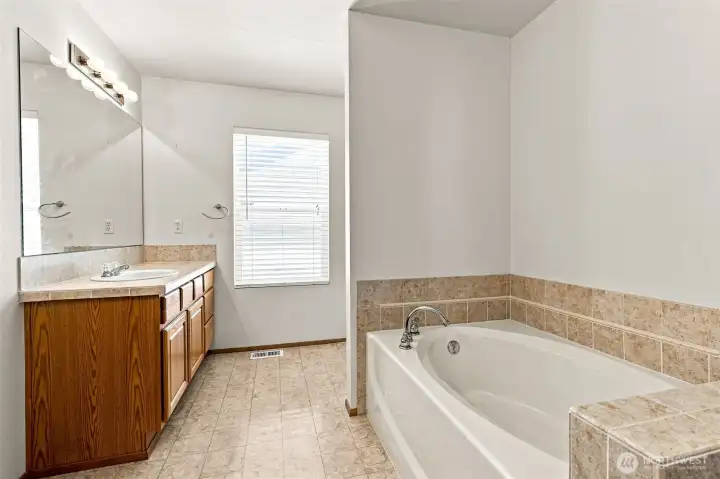
5-piece Primary Bathroom with Soaking Tub
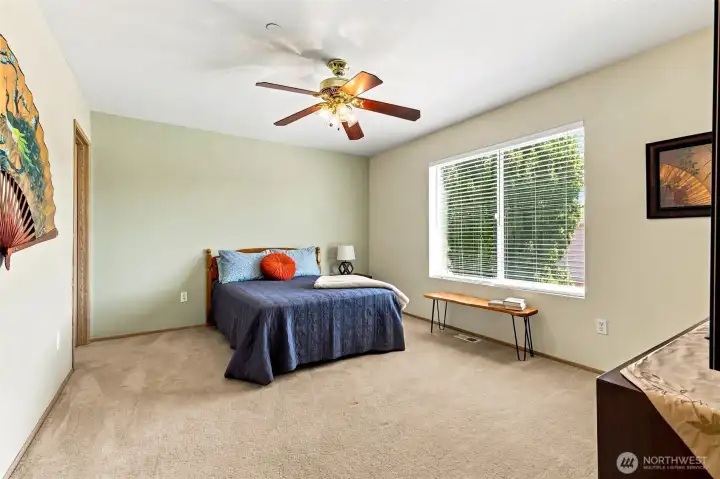
Large Bedroom 2 with Walk-in Closet
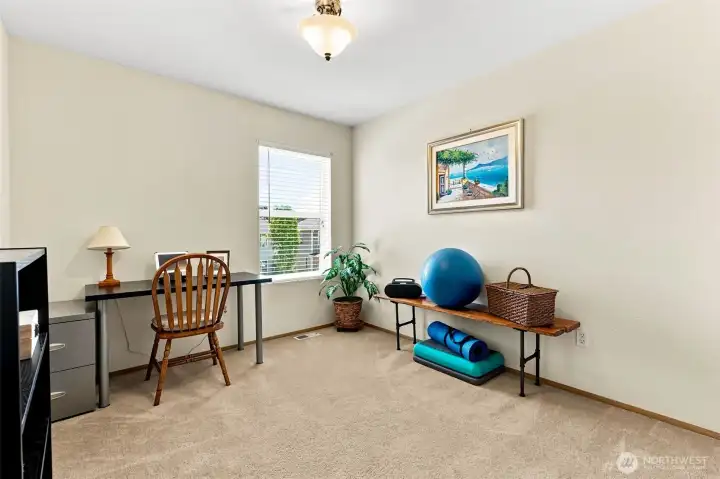
Bedroom 3
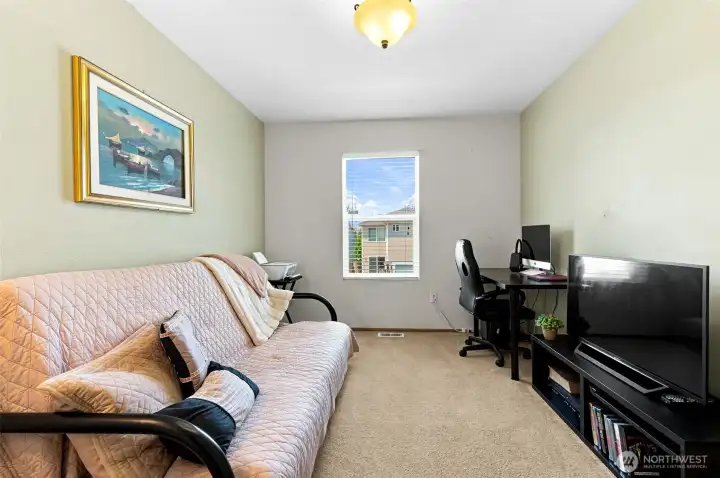
Bedroom 4 with Walk-in Closet
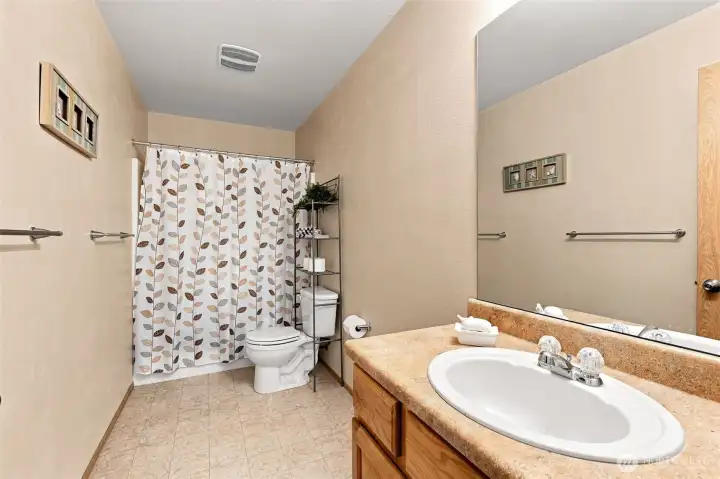
Full Guest Bathroom
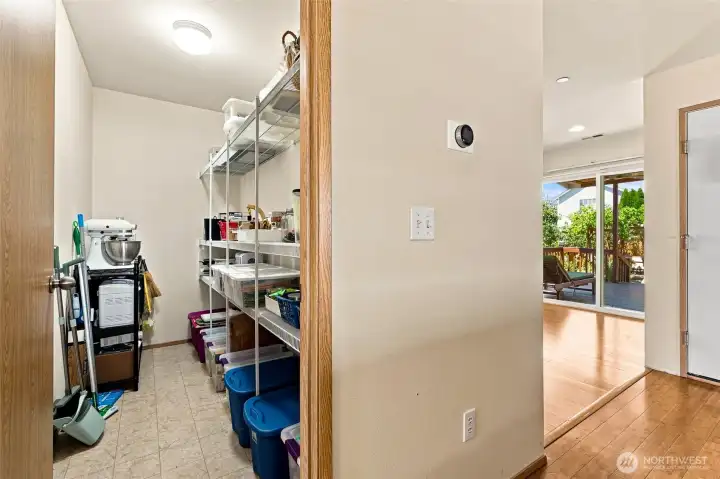
Large Walk-in Pantry
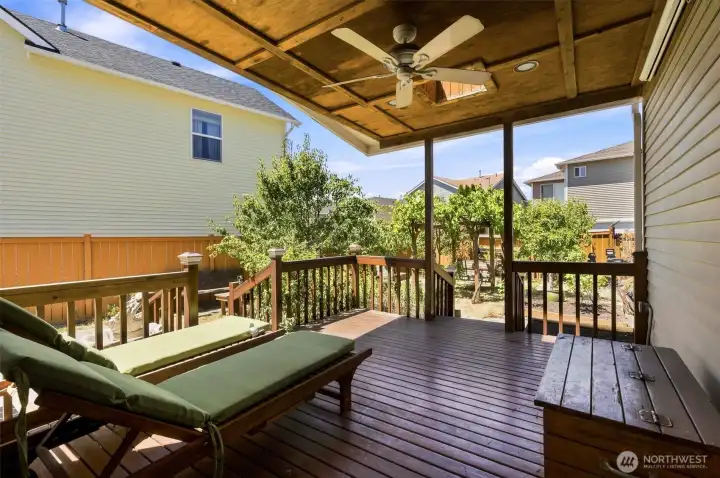
Covered Cedar Deck with a view of the fruit trees and grape vines
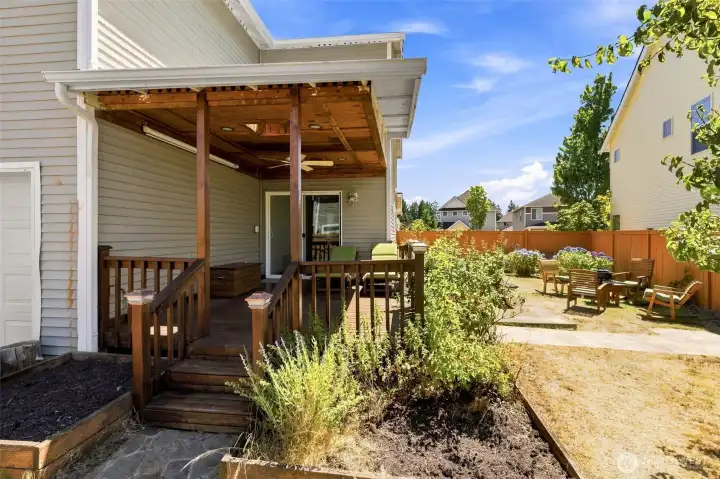
Spacious & Fully Fenced Backyard with Mature Grape Vines, Fruit Trees, Raised Garden Beds, and Room for More!
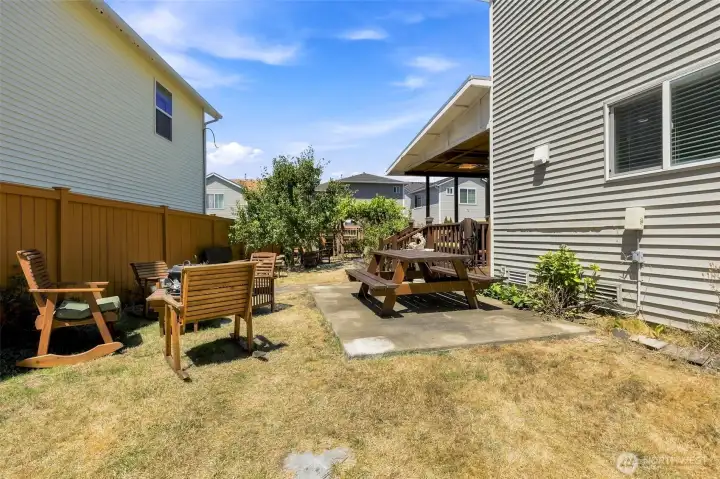
Spacious & Fully Fenced Backyard with Mature Grape Vines, Fruit Trees, Raised Garden Beds, and Room for More!
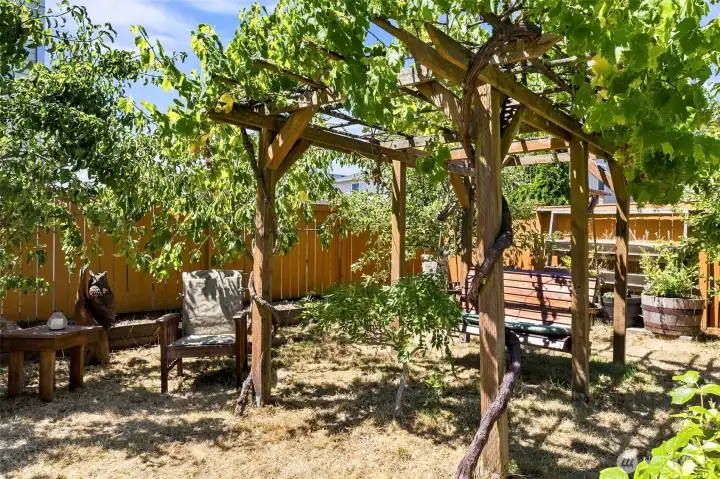
Spacious & Fully Fenced Backyard with Mature Grape Vines, Fruit Trees, Raised Garden Beds, and Room for More!
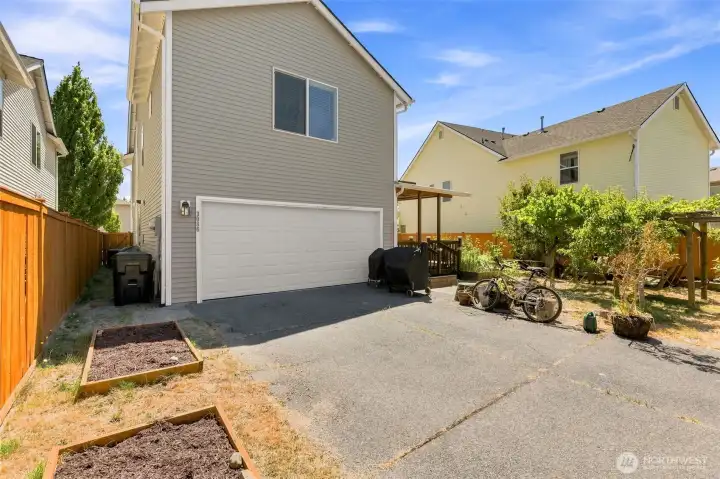
Gated Alley Entry to Driveway and 2-car Garage
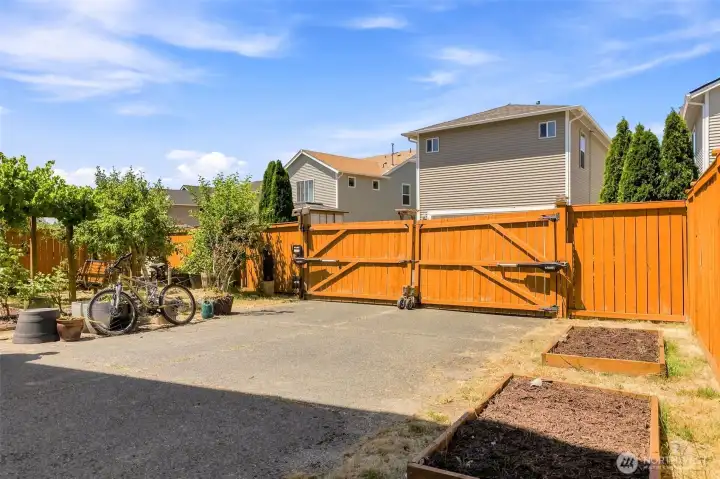
Gated Alley Entry to Driveway and 2-car Garage
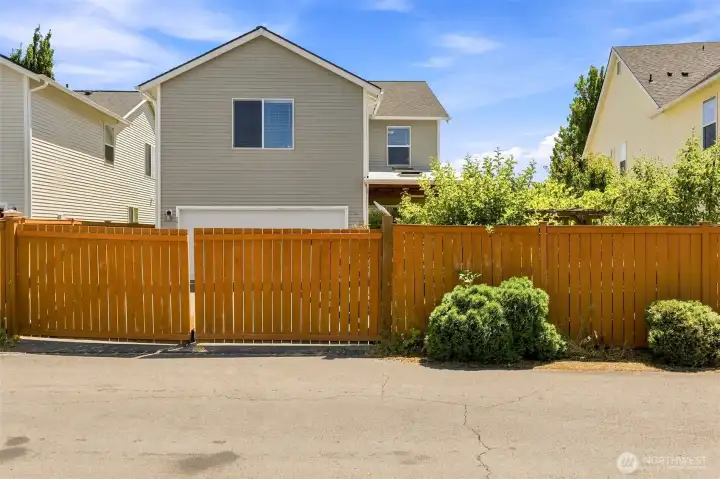
Gated Alley Entry to Driveway and 2-car Garage
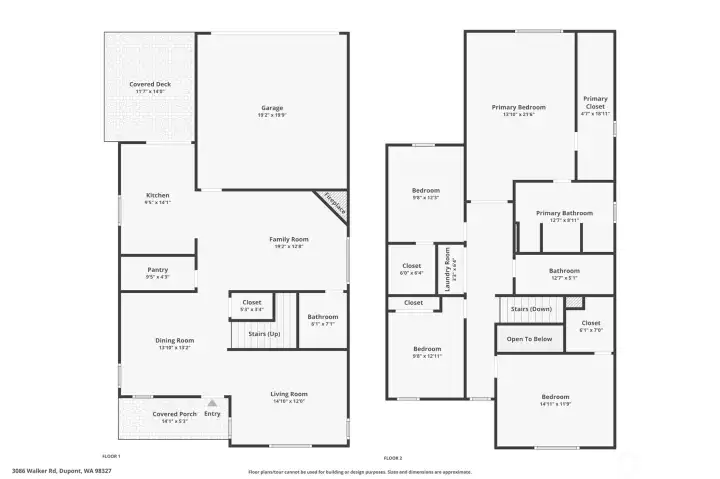
Floor Plan
3086 Walker Road
Dupont, WA 98327
$595,000
Residential
4 Beds
2.50 Baths
2332 SqFt
Active
Welcome home to this beautifully maintained 4-bedroom, 2.5-bath residence in the heart of DuPont! Offering 2,332 square feet of thoughtfully designed living space, this home is filled with natural light and the perfect blend of comfort and functionality. The main level features inviting formal living and dining rooms, a spacious kitchen with abundant counter space and a gas range, plus a cozy family room centered around a gas fireplace. Upstairs, you'll find three generously sized secondary bedrooms, two with walk-in closets, a full guest bath, convenient upstairs laundry, and an expansive primary retreat complete with a large walk-in closet and a luxurious 5-piece ensuite featuring a soaking tub. Step outside to enjoy one of this home's standout features—a fully fenced backyard that's larger than most you'll find in DuPont. Relax under the covered cedar deck draped with mature grapevines, raised garden beds, and producing apple, pear, and cherry trees—perfect for relaxing, entertaining, or gardening. Additional highlights include a new roof (2025), air conditioning, a tankless water heater, and a rear-entry 2-car garage. Perfectly situated near miles of scenic trails, parks, playgrounds, golf course, I-5, JBLM, shopping, and all that the charming community of DuPont has to offer, this home delivers the lifestyle you've been searching for. Possible VA assumable loan opportunity at 2.5% (subject to approval and qualification).
Watch Virtual Tour #1Property Features
Community: Nw Landing
2 Story
Cable TV
Deck
Fenced-Fully
Gas Available
Patio
Exterior: Metal/Vinyl
Roof: Composition
Parking: Driveway
Parking: Attached Garage
Year Built: 2005
HOA Dues: $46
2026 Taxes: $4409.00
Buyer Broker Comp.: 2.5%
Listing #: 2554822
Lot Details
Lot Size: 0.13 acres
Curbs
Paved
Sidewalk
Appliances That Stay
Dishwasher
Disposal
Dryer
Microwave
Refrigerator
See Remarks
Stove(s)/Range(s)
Washer
Tankless Water Heater
Watch Virtual Tour #2Interior
Bath Off Primary
Ceiling Fan(s)
Dining Room
Fireplace
French Doors
Pantry
Walk-In Closet(s)
Water Heater
Dbl Pane/Storm Window
Cooling:
Heating: Forced Air
Electric
Natural Gas
Fireplaces: 1
Community Features
CCRs
Park
Playground
Trail(s)
Open Houses
Jul 18: 11:00 AM - 1:00 PM
Schools
District: Steilacoom Historica
Elem: Buyer To Verify
Middle: Buyer To Verify
High: Buyer To Verify
Call or Email:
Grace Wamwere
What's Near 3086 Walker Road Dupont, WA 98327?

Information is based on data available to the associate, including county records. The information has not been verified by the associate and all information presented should be verified by the buyer. Listings are provided by Northwest Multiple Listing Service as distributed by MLS GRID. The associate represented on this web site is not a multiple listing service but is a member of a local MLS.
DMCA Notice 
 Courtesy of Real Broker LLC


