PROPERTIES FOR SALE

20440 104th Avenue SE Kent, WA 98031

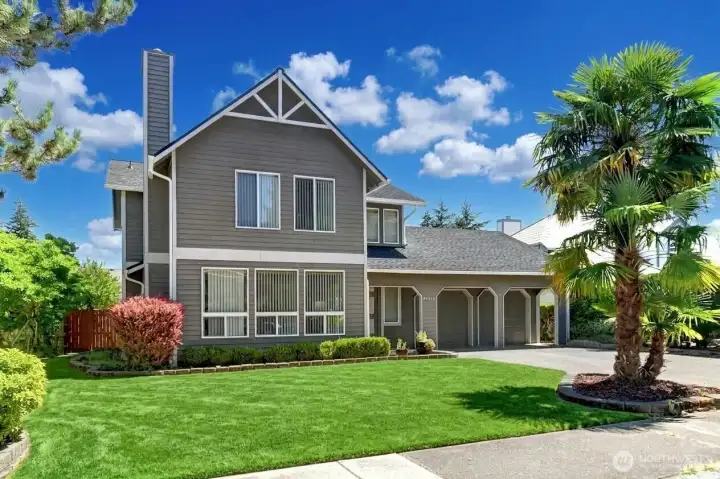
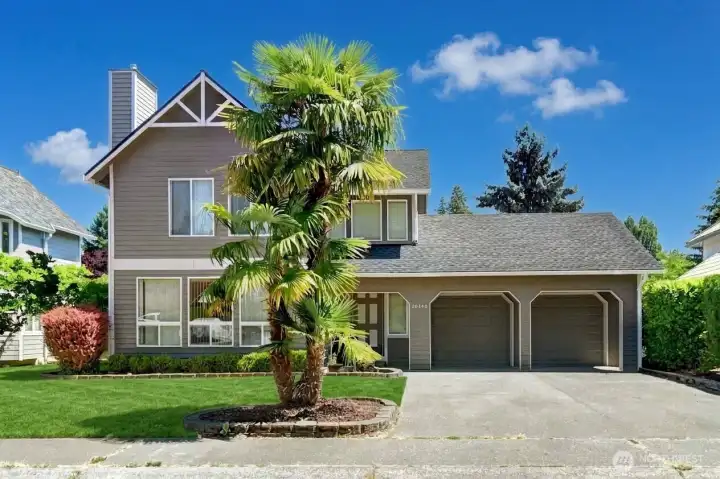
Stunning  turn-key, pre-inspected Home in a private cul-de-sac!
Stunning turn-key, pre-inspected Home in a private cul-de-sac!
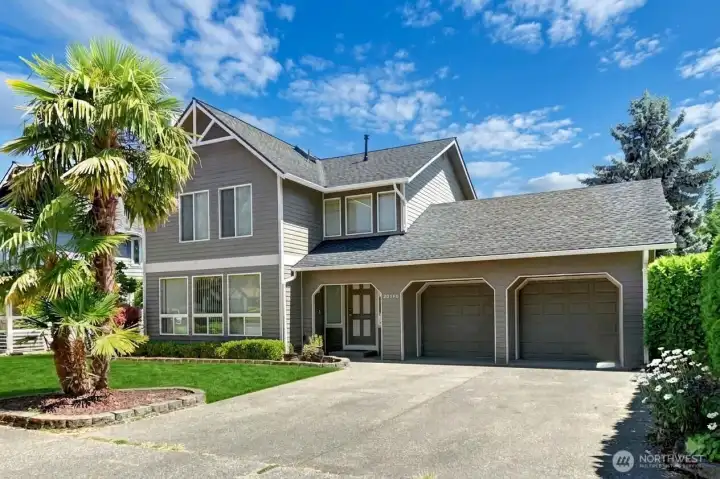
Brand new 40 yr composition roof
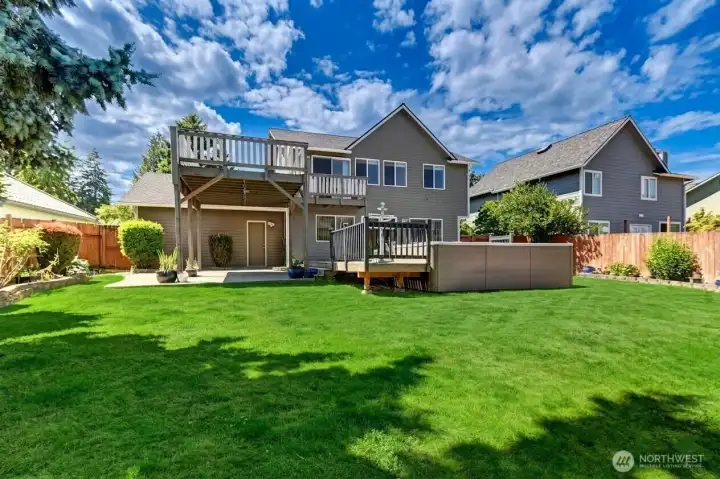
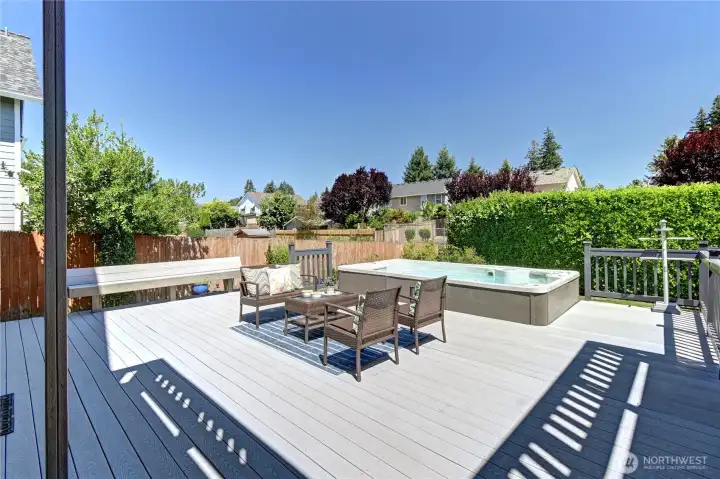
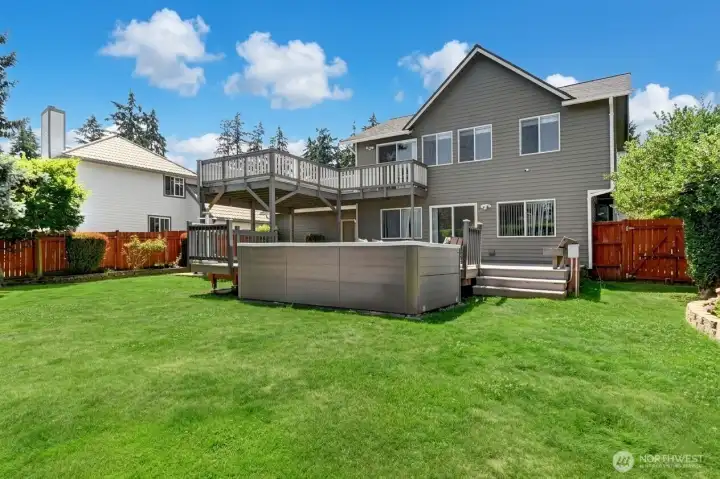
Spacious fenced back yard with roof for garden, pets, recreation & more!
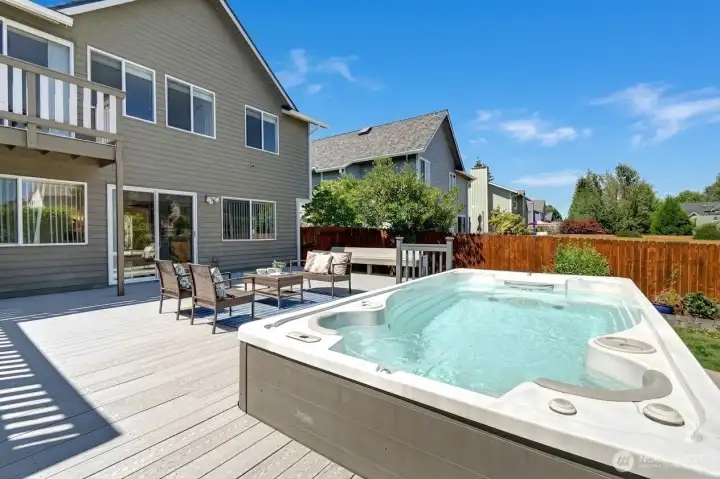
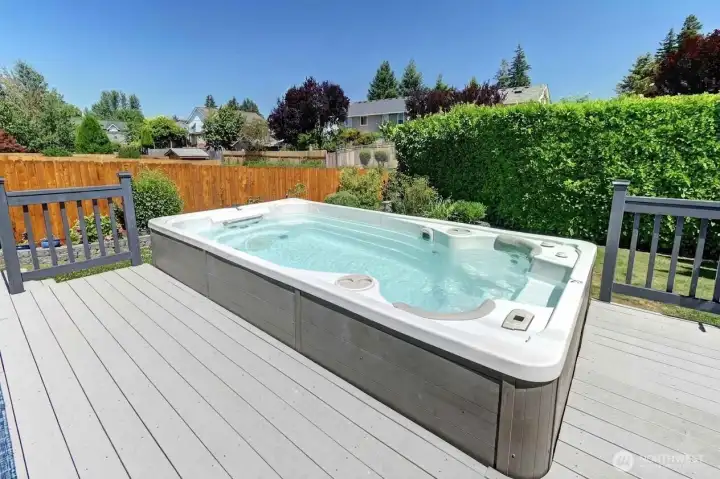
Premium 15-foot swim spa ($25,000 value) for year-round aquatic fitness and relaxation.
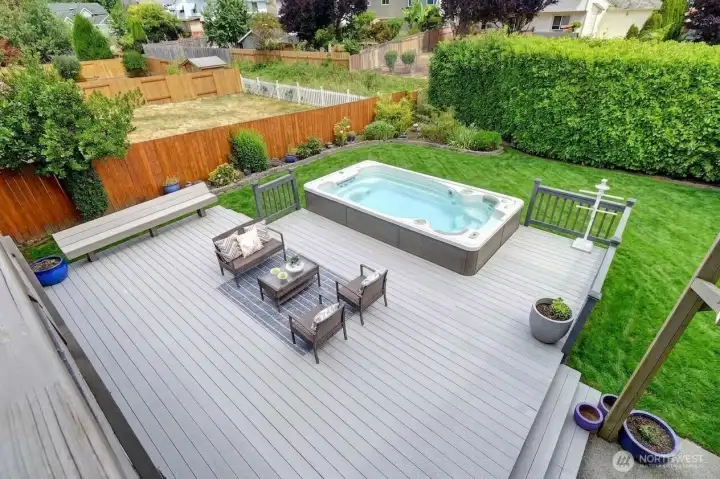
Your private backyard oasis is an entertainer’s dream!
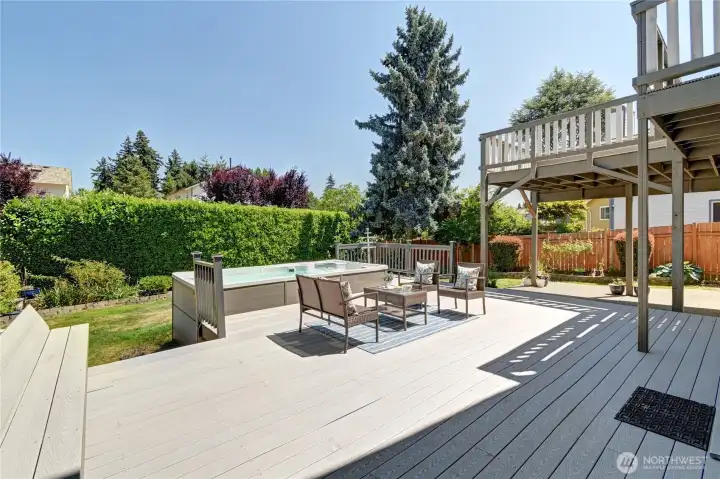
Expansive, multi-level deck with built-in seating frames Mt Ranier views.
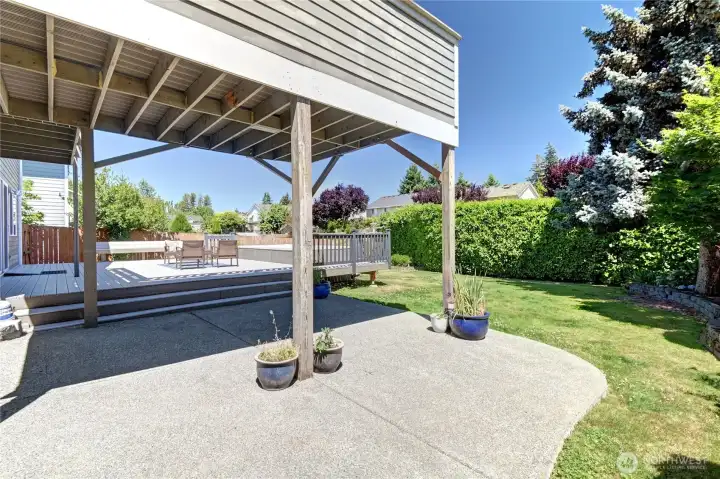
Covered patio extends off lower-level deck.
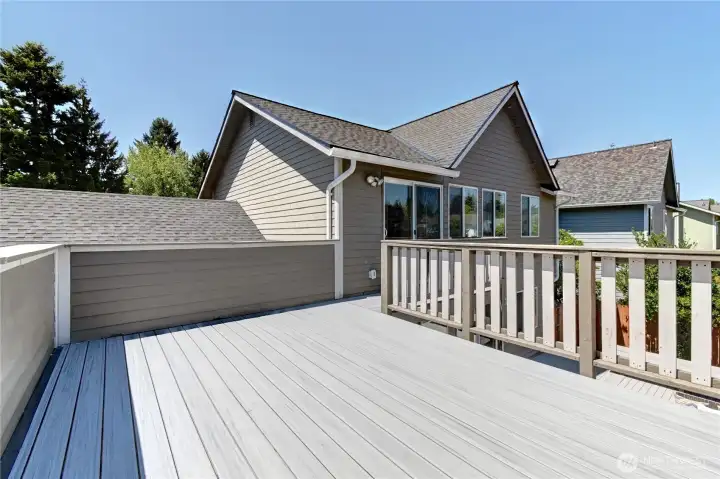
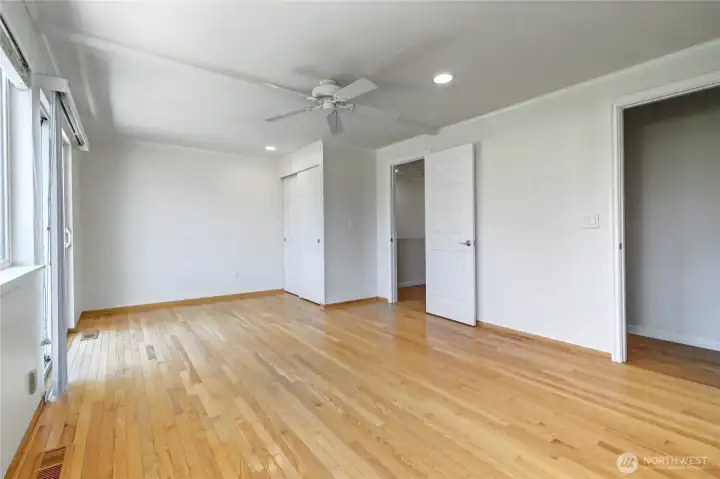
Private Top floor deck may be accessed from Jr. Master Suite.
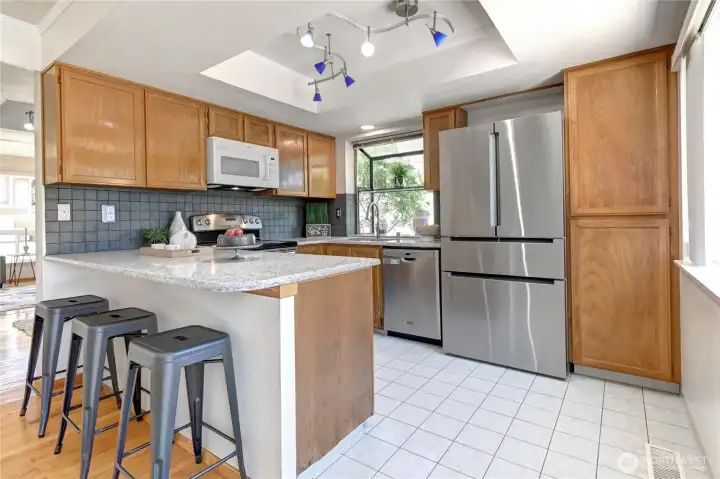
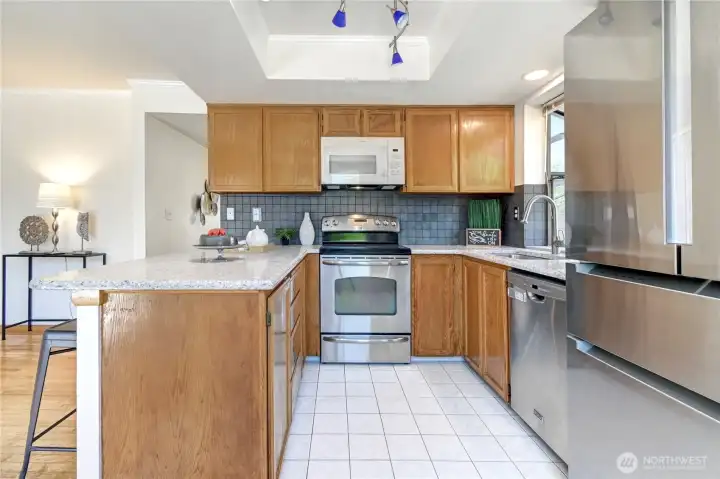
Chef's Kitchen with granite countertops & new stainless steel appliances.
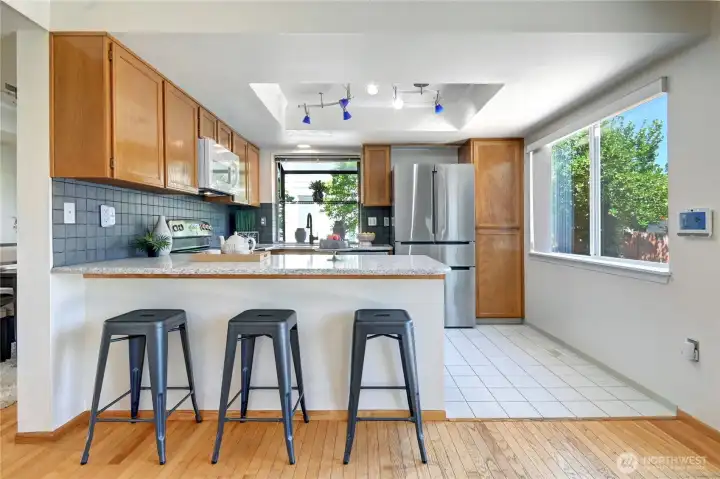
Ceramic tile flooring & backsplash. New lighting and Stainless Steel refrigerator.
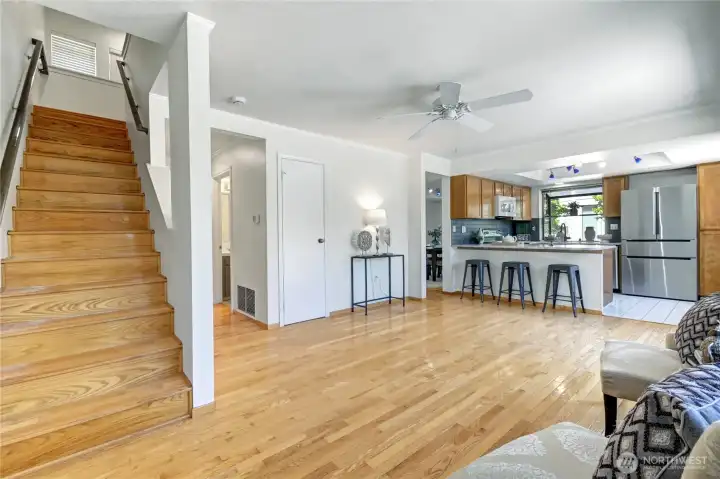
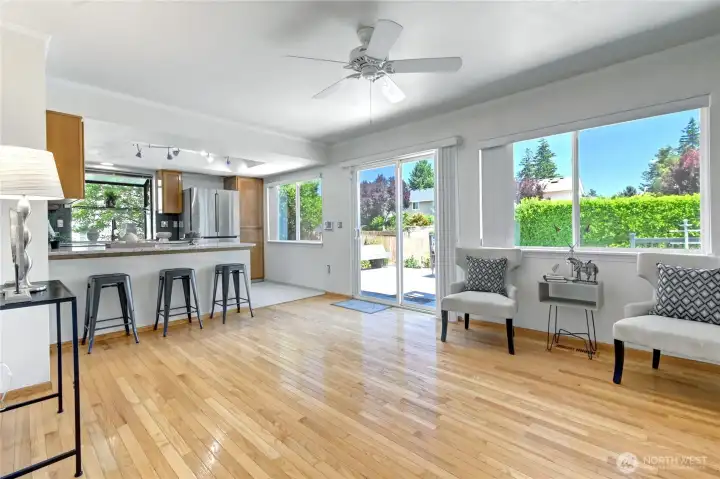
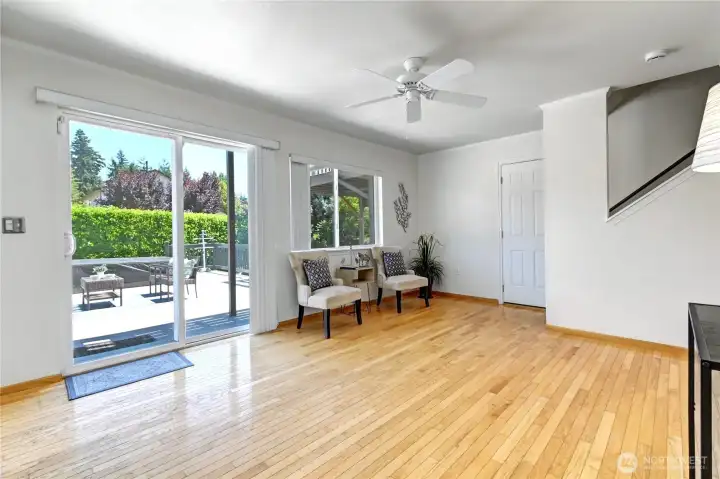
Spacious family room off kitchen with gleaming hardwood flooring.
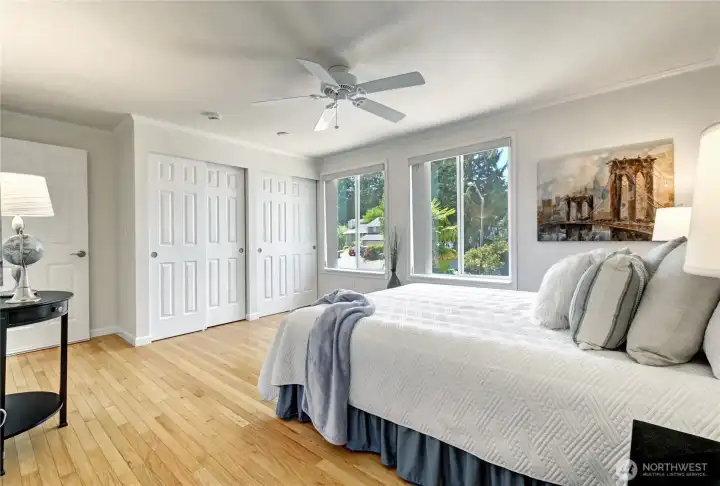
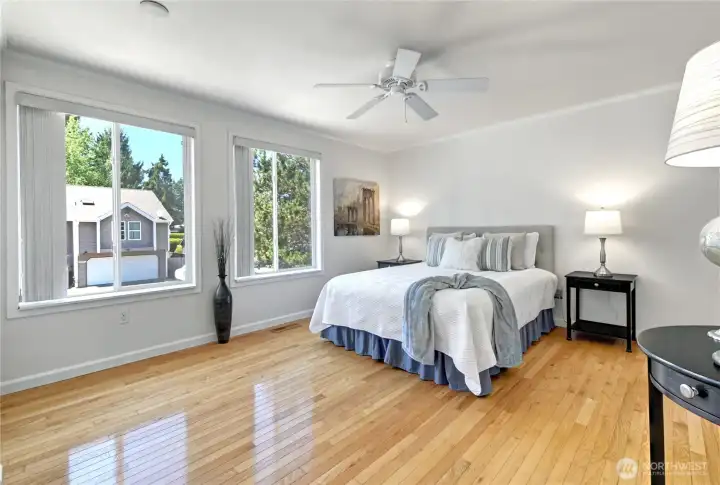
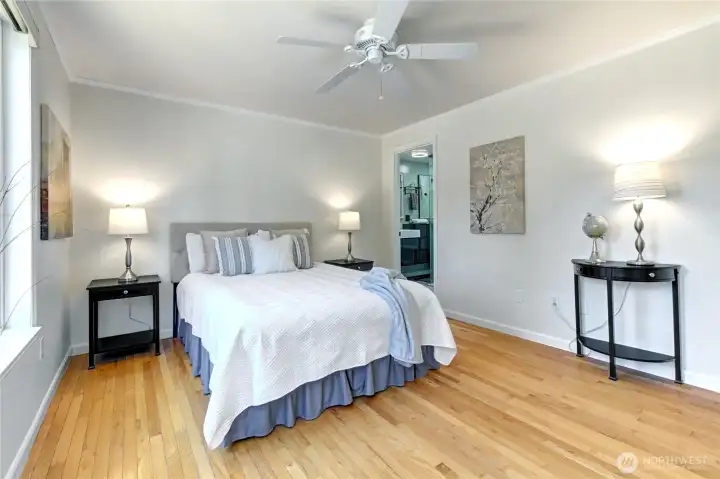
Updated Primary Suite with 6 panel doors, new lighting & hardwood floors.
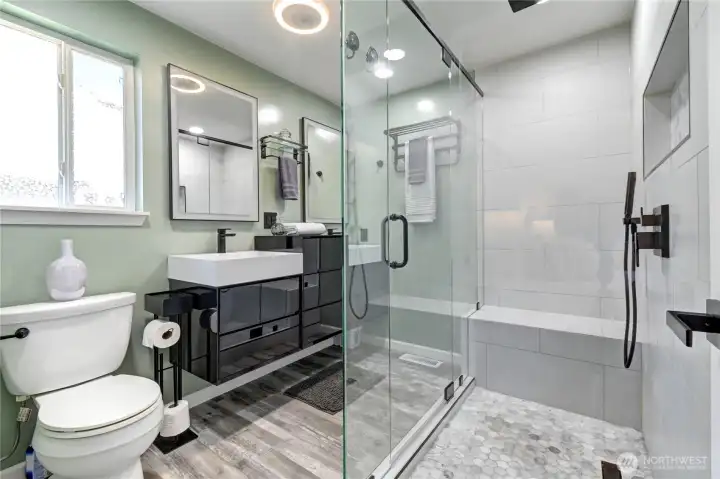
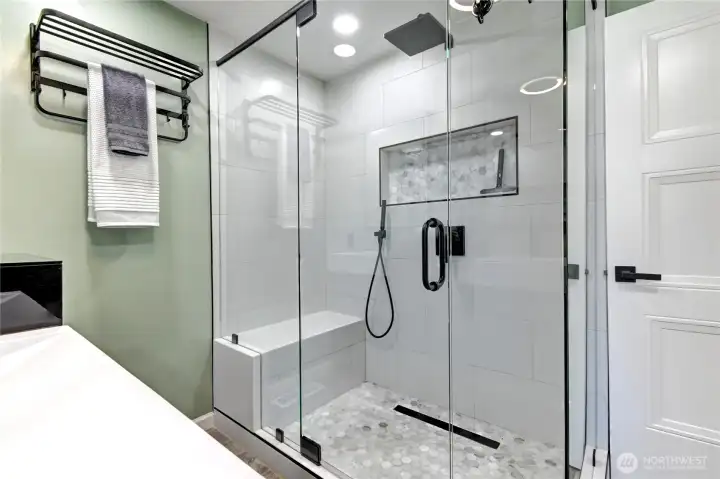
Spectacular $40K primary bath remodel featuring new skylights, custom glass shower, new LVP flooring, a luxury vanity, new LED lighting and heated mirrors.
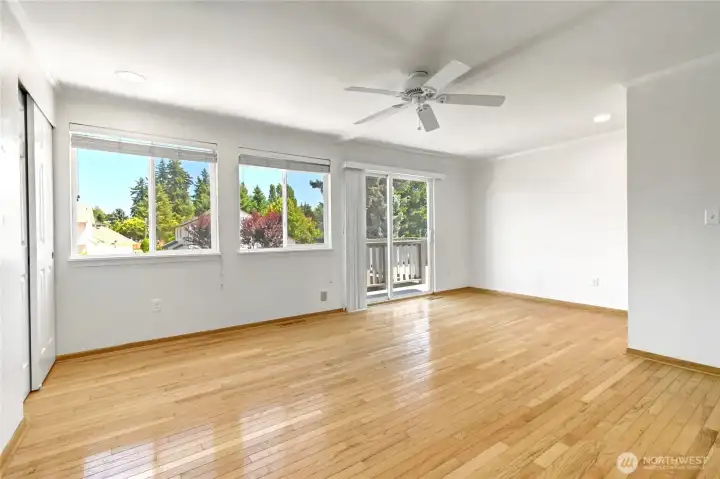
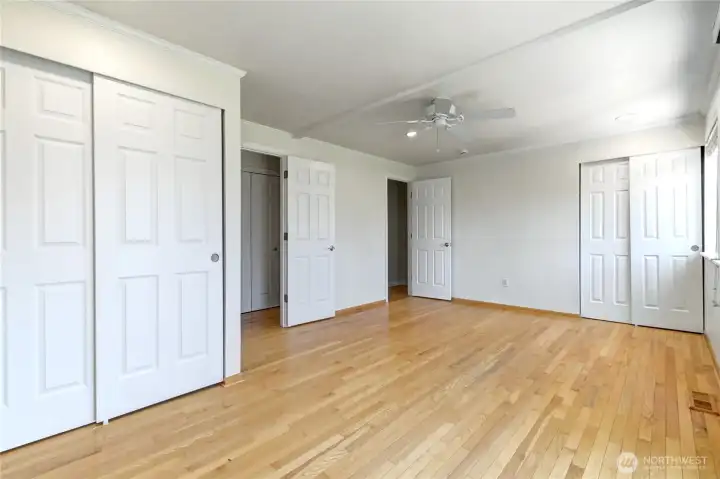
Spacious Junior Suite upstairs offers a brilliant bedroom/office combo with direct upper-deck access.
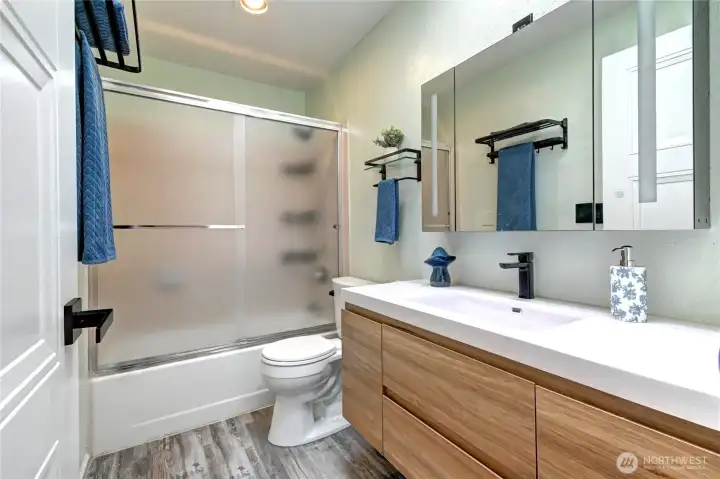
The second bath is also beautifully updated with a new vanity, skylight, and fixtures.
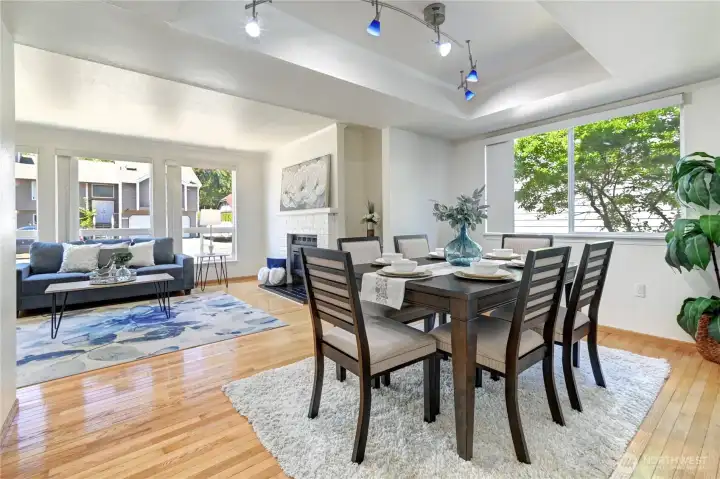
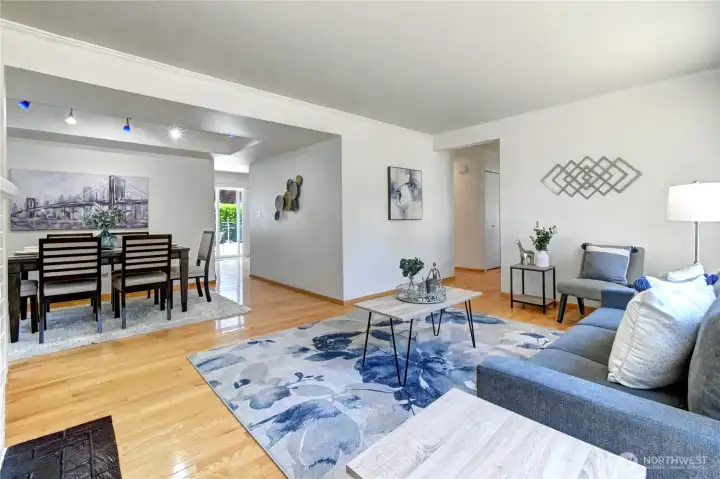
Formal dining room between Kitchen & Formal Living room.
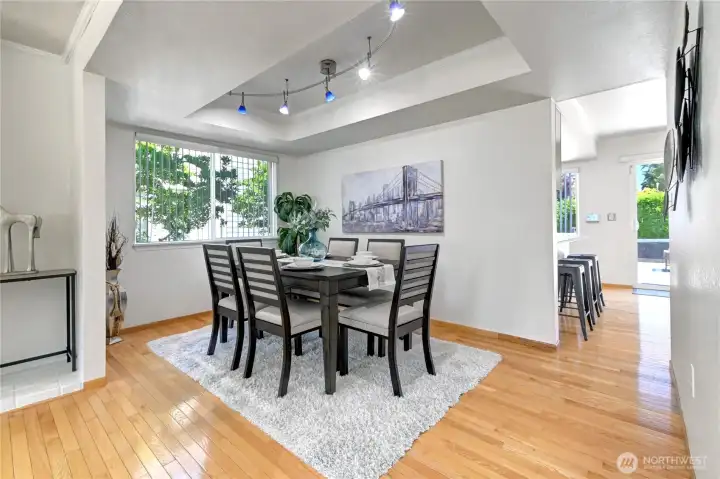
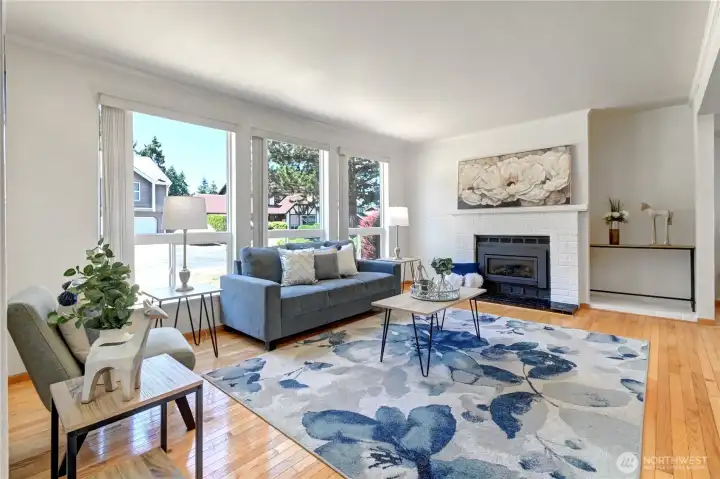
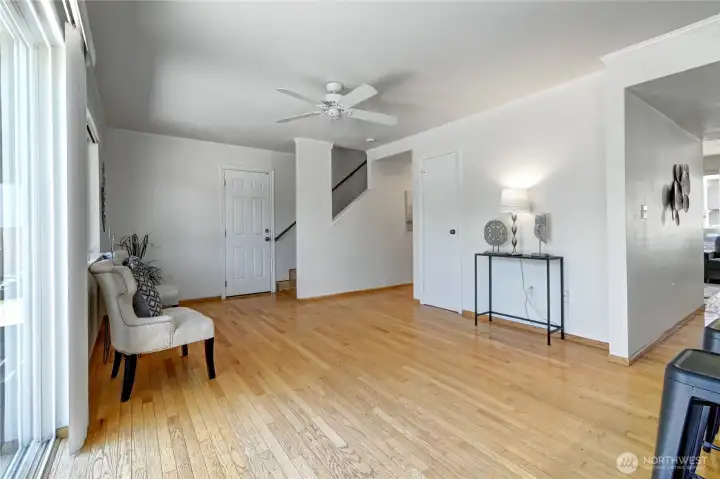
Hardwood flooring throughout + new LED lighting.
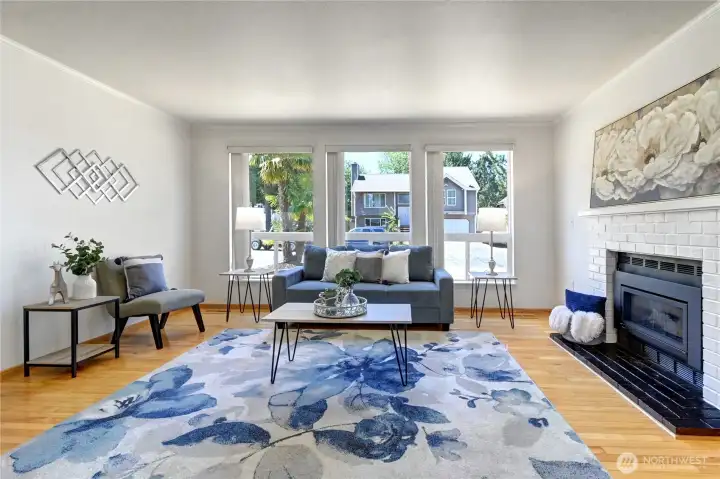
Formal living room with gas log fireplace insert.
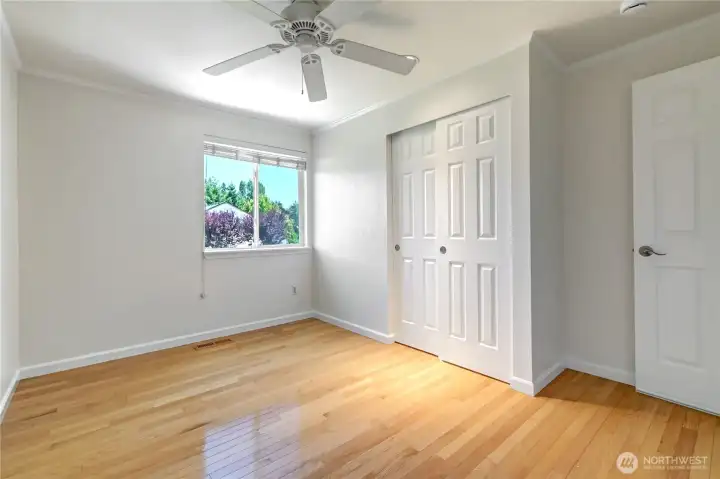
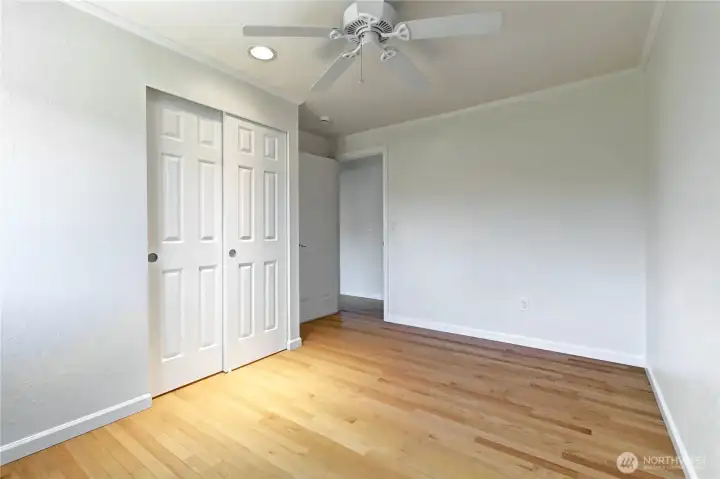
3rd bedroom upstairs.
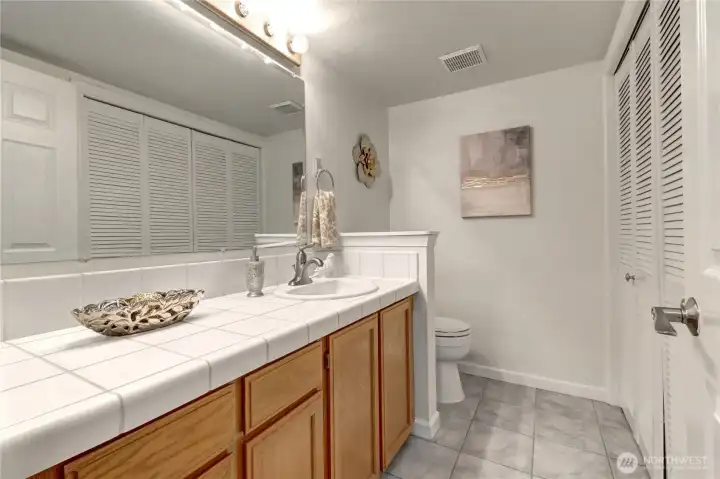
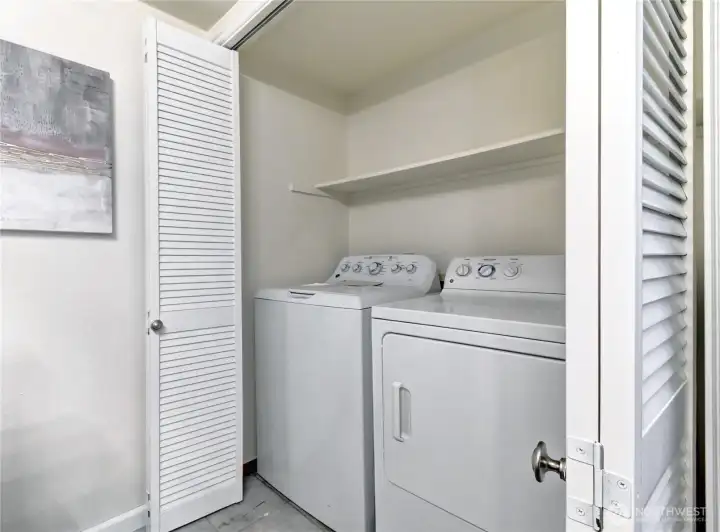
1/2 bath (powder room) downstairs + laundry closet.
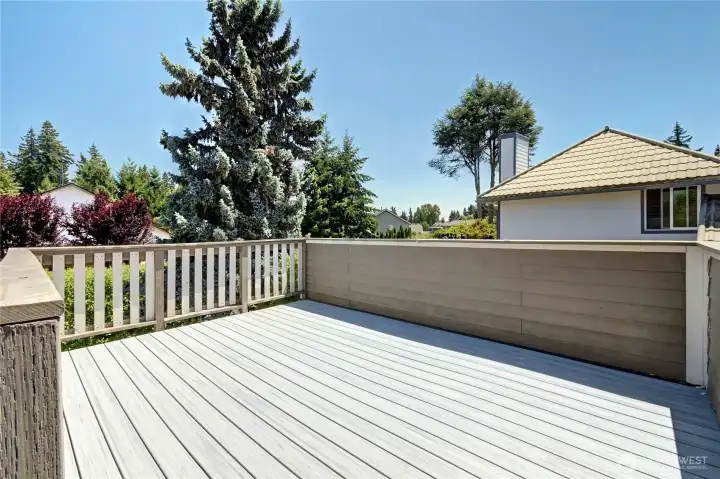
Upper level trex deck overlooking backyard.
Within walking distance to Springbrook Elementary and just minutes away from local dining, shopping, the scenic Soos Creek paved trail system, and SR-167 for easy commuting everywhere

NWMLS Courtesy of John L. Scott, Inc.
20440 104th Avenue SE
Kent, WA 98031
$689,950
Residential
3 Beds
2.50 Baths
1720 SqFt
Active
Share: Share to FacebookShare to TwitterShare to BlueSkyLinked inEmail
Stunning turn-key masterpiece in a private cul-de-sac with Mt. Rainier views! Pre-inspected & impeccably maintained, this dual-suite home offers total peace of mind with a brand-new roof, fresh interior paint & new LED lighting throughout, a new hot water heater, and a new sump pump. Step inside the front door to gleaming hardwoods, a cozy gas fireplace & all new paint. The main floor formal dining room boasts custom lighting, leading to a Chef’s kitchen with a new stainless-steel refrigerator & granite countertops (+ formal living rm & family room). The upper level features a rare dual-suite layout. Indulge in the spectacular $40K primary bath remodel featuring new skylights, a custom glass shower, new LVP flooring, a luxury vanity, new LED lighting and heated mirrors. The Junior Suite offers a brilliant bedroom/office combo with direct upper-deck access. The second bath is also beautifully updated with a new vanity, skylight, and fixtures. Your private backyard oasis is an entertainer’s dream! An expansive, multi-level deck with built-in seating frames mountain views and holds the ultimate crown jewel: a premium 15-foot swim spa ($25,000 value) for year-round aquatic fitness and relaxation. Perfectly located for an effortless lifestyle, you are within walking distance to Springbrook Elementary and just minutes away from local dining, shopping, the scenic Soos Creek paved trail system, and SR-167 for easy commuting everywhere. Welcome home!

Property Features

Community: Kent
2 Story
View: Territorial
Cable TV
Deck
Fenced-Partially
Gas Available
High Speed Internet
Hot Tub/Spa
Sprinkler System
Pool: Above Ground
Bus Line Nearby: Yes
Exterior: Cement Planked
Roof: Composition
Parking: Driveway
Parking: Attached Garage
Year Built: 1984
2025 Taxes: $5834.00
Buyer Broker Comp.: 2.5%
Listing #: 2554819

Lot Details

Lot Size: 0.17 acres
Lot Dimensions: 7200
Cul-De-Sac
Curbs
Paved
Sidewalk

Appliances That Stay

Dishwasher
Disposal
Dryer
Microwave
Refrigerator
Stove(s)/Range(s)
Washer

Interior

Bath Off Primary
Dining Room
Fireplace
French Doors
High Tech Cabling
Hot Tub/Spa
Security System
Skylight(s)
Sprinkler System
Triple Pane Windows
Water Heater
Cooling: None
Heating: 90%+ High Efficiency, Forced Air
Electric
Natural Gas
Fireplaces: 1

Open Houses

Jul 18: 11:00 AM - 2:00 PM

Schools

District: Kent
Elem: Springbrook Elem
Middle: Meeker Jnr High
High: Kentridge High
Call or Email:
Grace Wamwere

What's Near 20440 104th Avenue SE Kent, WA 98031?

More Homes Near 20440 104th Avenue SE Kent, WA 98031

Information is based on data available to the associate, including county records. The information has not been verified by the associate and all information presented should be verified by the buyer. Listings are provided by Northwest Multiple Listing Service as distributed by MLS GRID. The associate represented on this web site is not a multiple listing service but is a member of a local MLS.

DMCA Notice
Board of Ethics