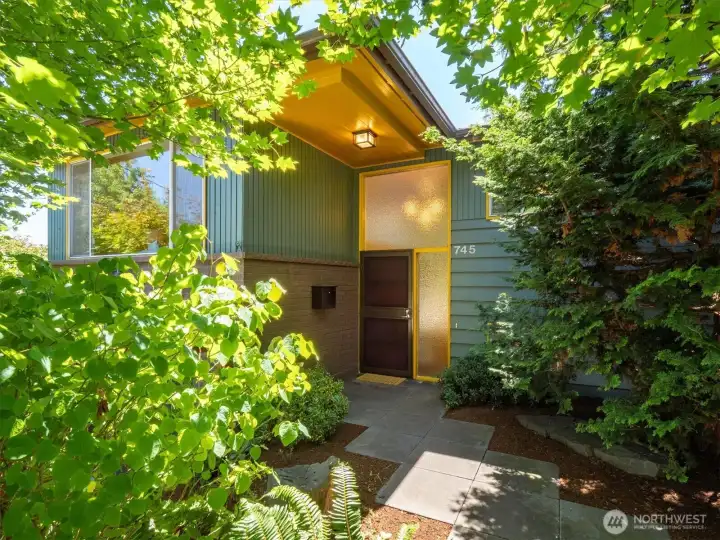
The greenery is just getting started as you enter the front yard into the house.
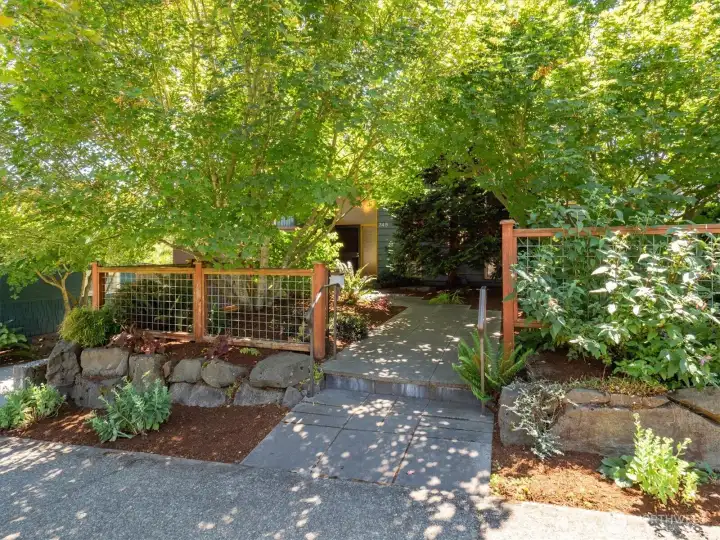
Located on a tree-lined street the front offers a mature and well tended display of greenery.
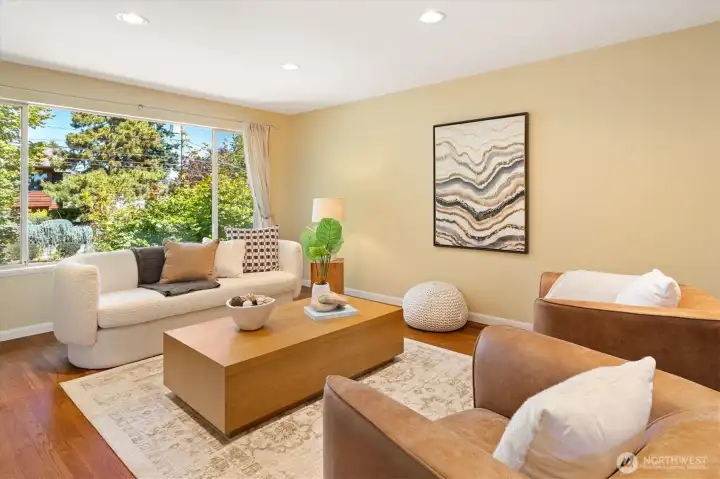
The large living room dazzles with its spaciousness and green-filled vistas.
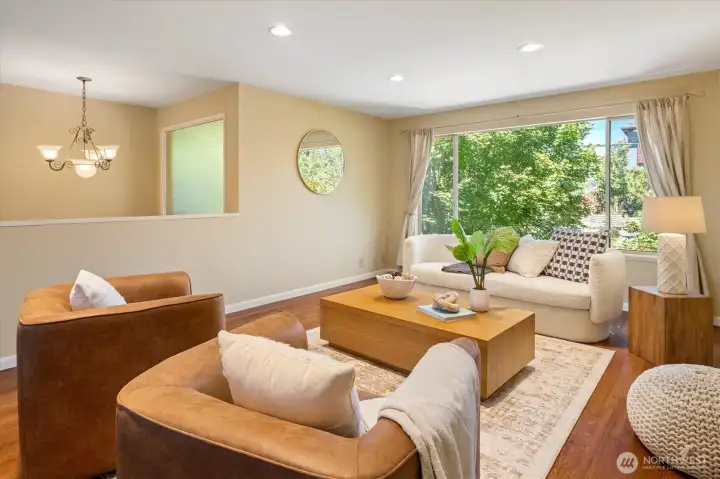
Welcome friends, family, or peaceful solitude in the bright and spacious living room.
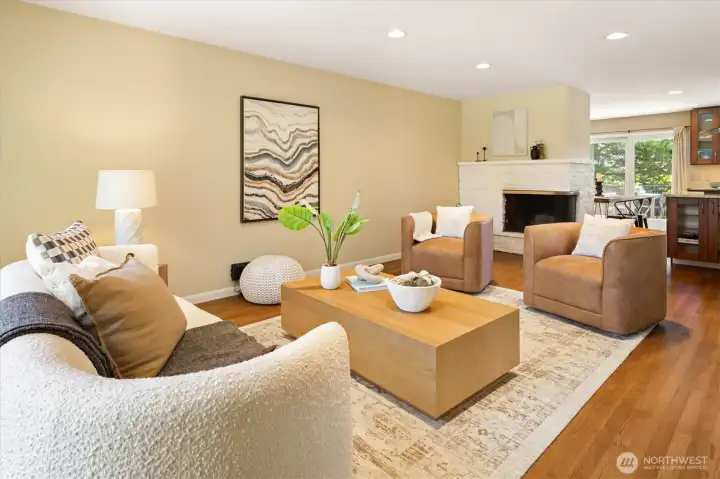
Wide and welcoming, the living room features hardwoods and a corner fireplace.
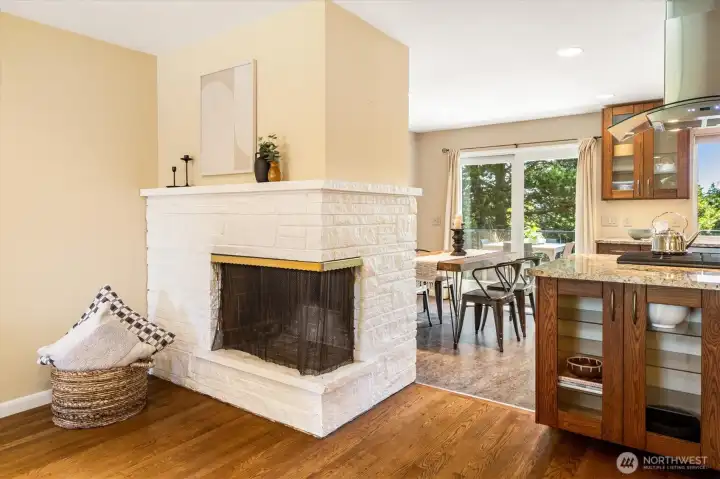
The open floor plan allows for great entertaining spaces and the corner fireplace adds a touch of mid century style.
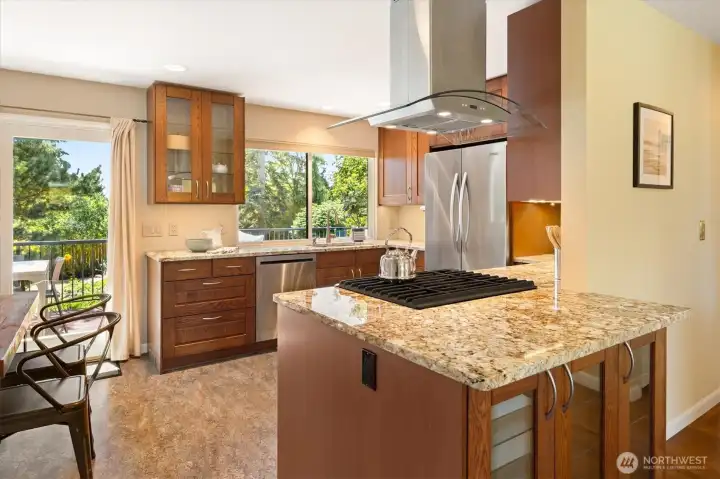
Everything you need for your next great feast, from a gas stovetop to ample storage, can be found in the roomy kitchen. Just a few of the upgrades include: granite counters, a built-in hutch, Marmoleum floors and SS appliances.
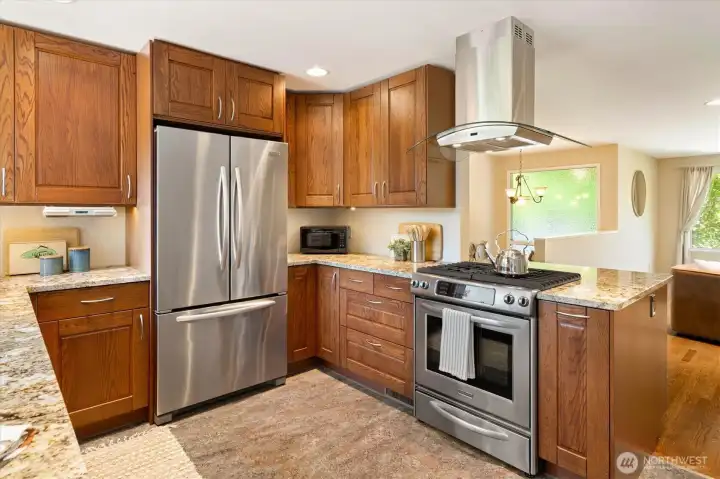
The updated kitchen and open layout make cooking a dream.
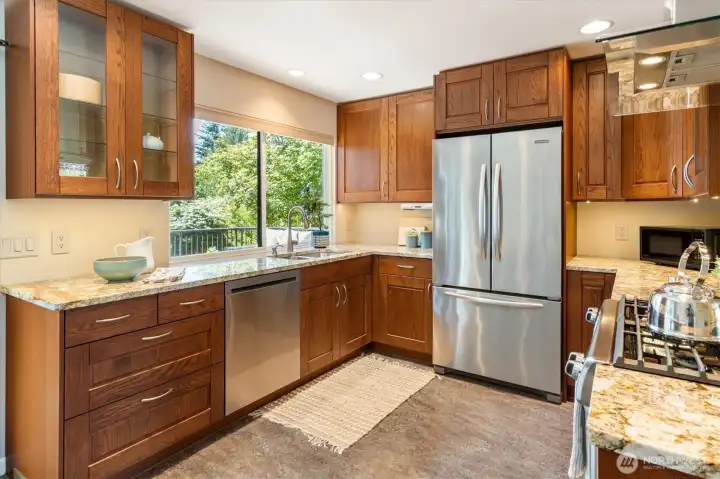
Another angle of the kitchen with great natural light and a view to the deck and backyard.
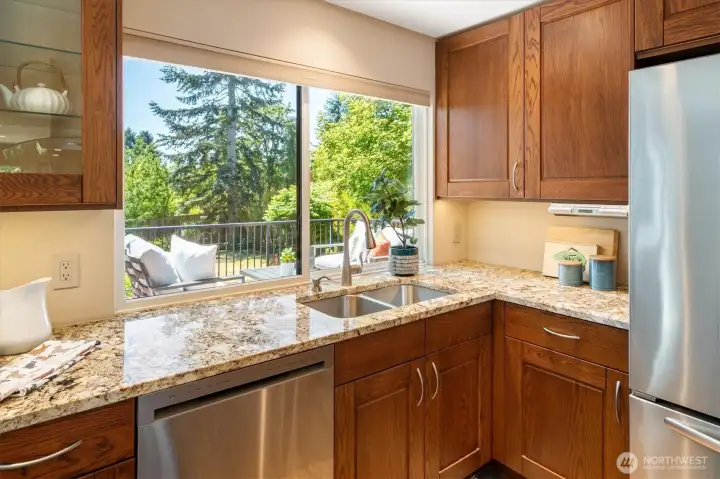
Great view!
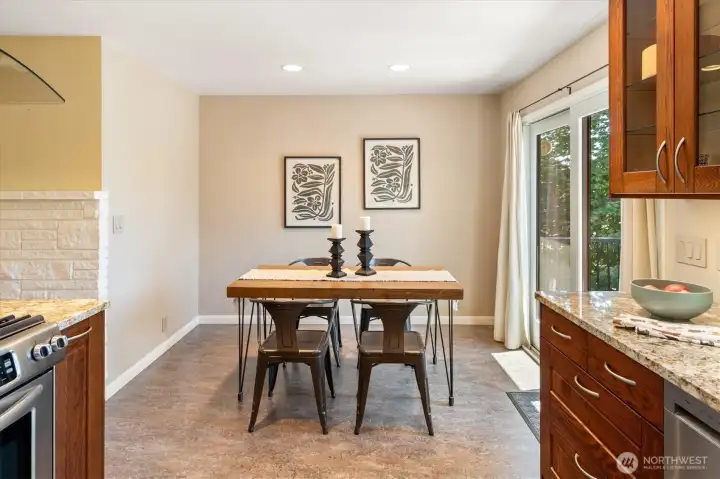
An informal dining room adjoins the large and well thought out kitchen.
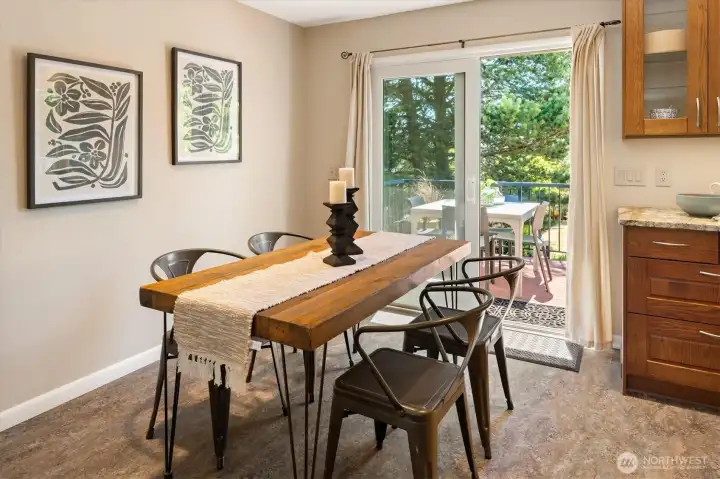
Sliders leading to the back deck offer the kitchen and dining area easy outdoor access.
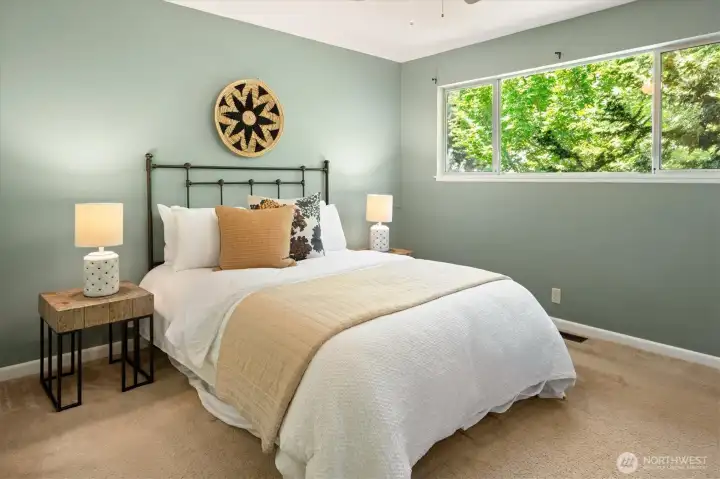
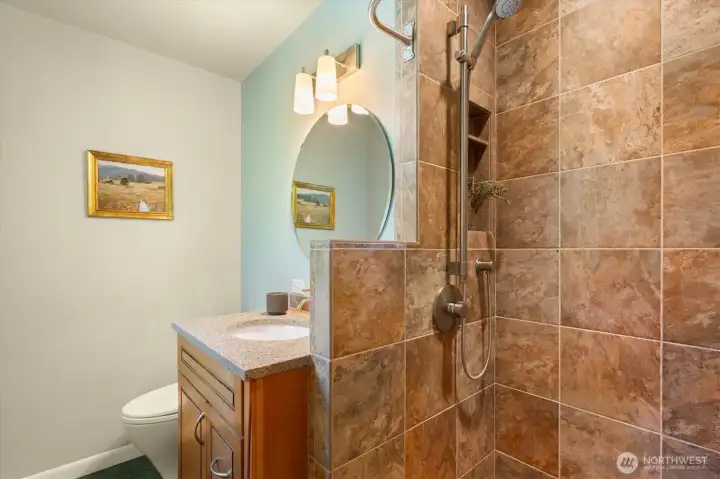
The primary suite is the ultimate sanctuary; in it, find a ¾ bath, sizable closet, and ceiling fan.
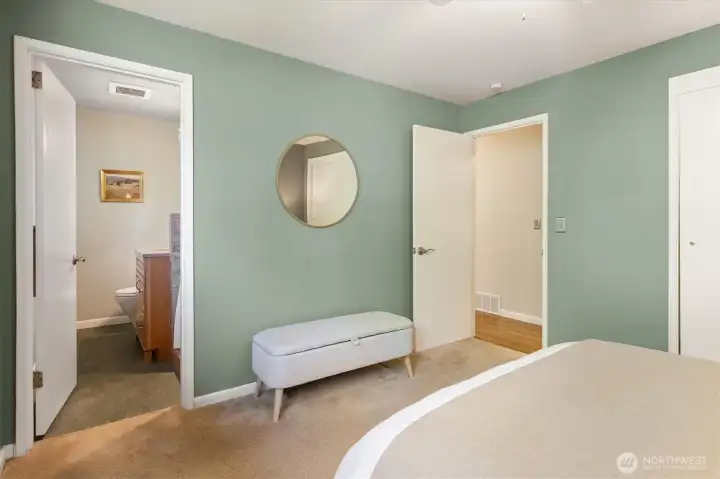
Another angle of the primary bedroom and bath.
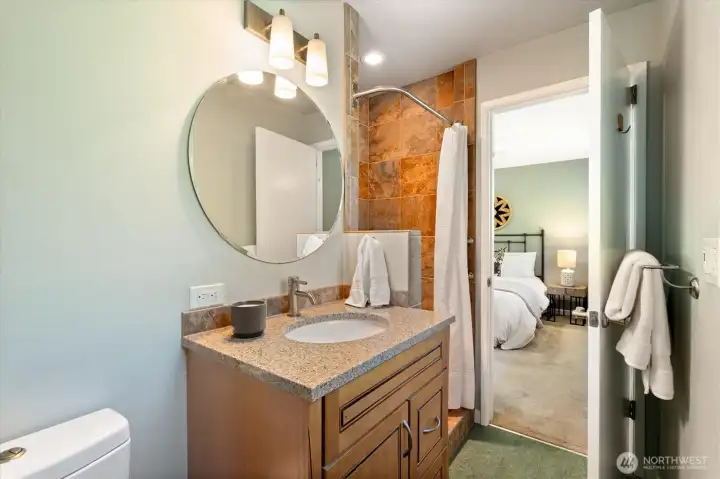
The primary bath was recently updated.
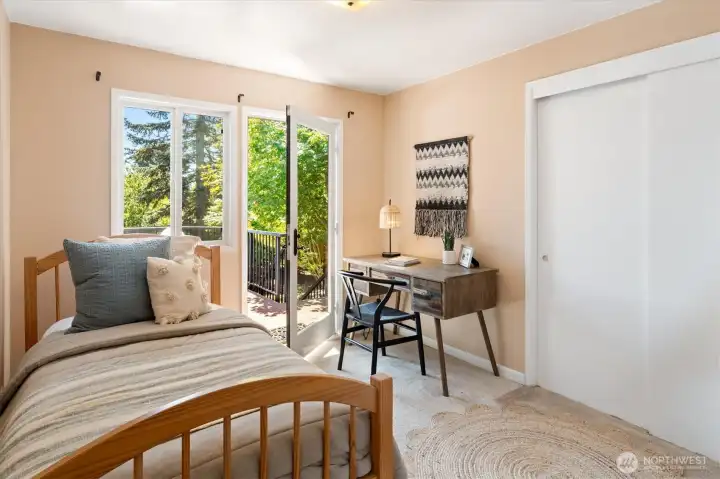
The second main floor bedroom offers hardwoods under the carpet, a large closet and deck access.
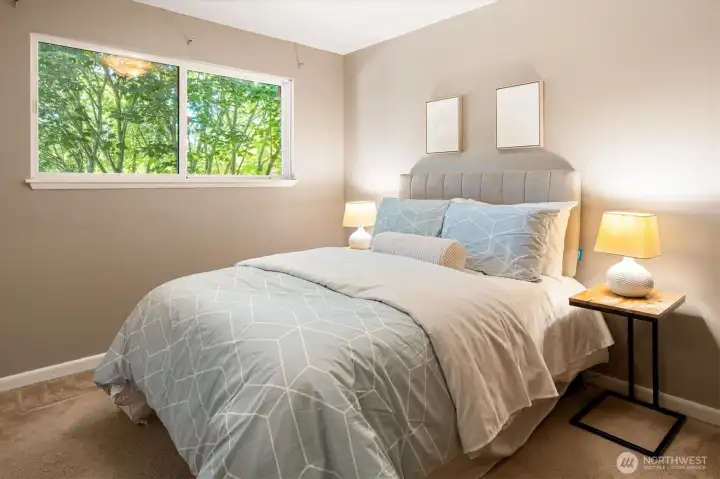
The third main floor bedroom also offers hardwoods under the carpet.
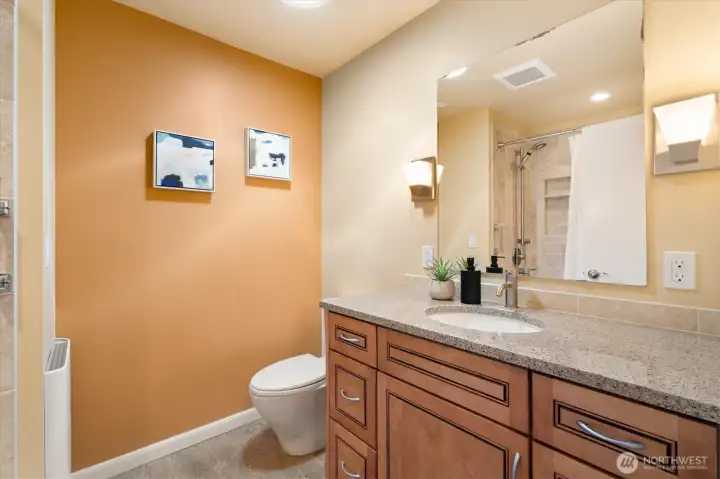
The main floor full bath is also recently updated.
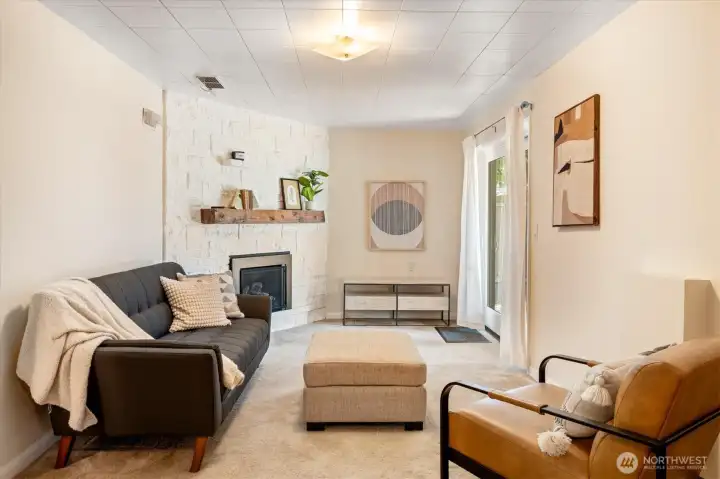
Large and activity-ready, the downstairs rec room is the perfect place for activities of all kinds. The gas fireplace, whole house A/C and patio access make it ready for any season.
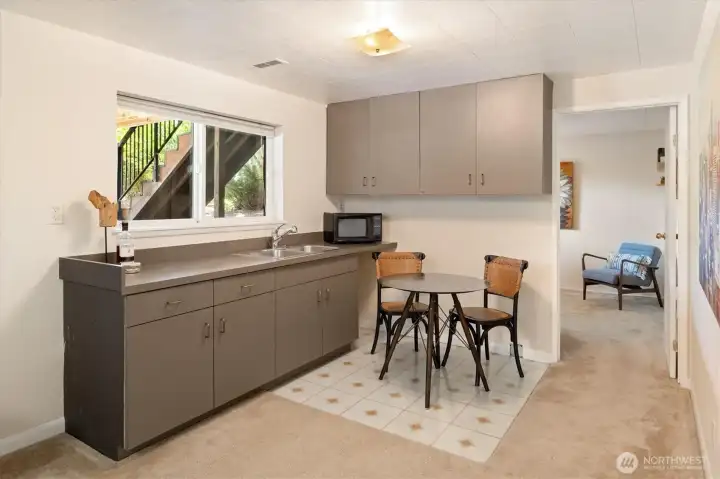
The lower level presents an opportunity for a second kitchen, which in turn opens up the possibility of a rental, multigenerational living or an amazing guest space.
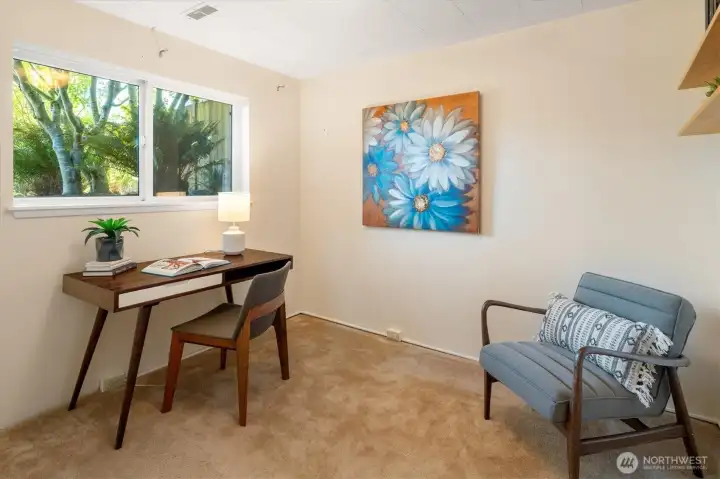
The home office, whcih could alos be a 5th bedroom, has a nice outlook to the backyard.
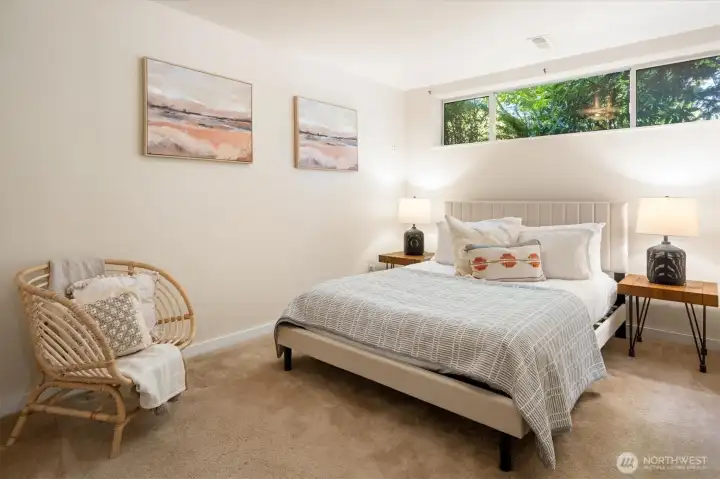
The lower level bedroom is large and features nice light.
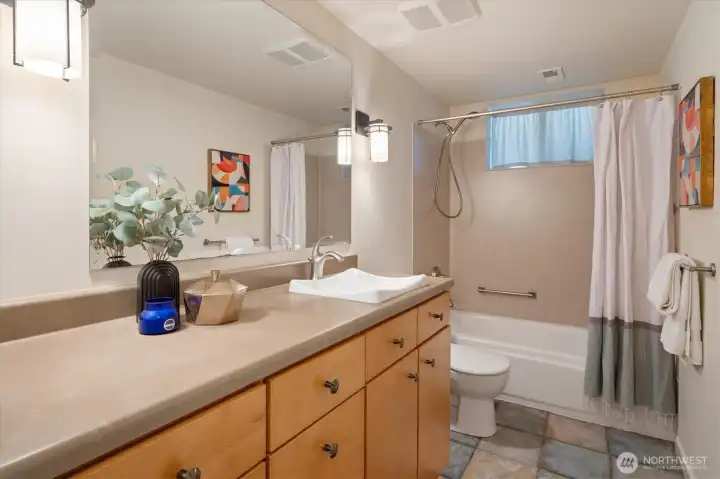
The lower level bathroom is a full bath with tiled floors and tons of space.
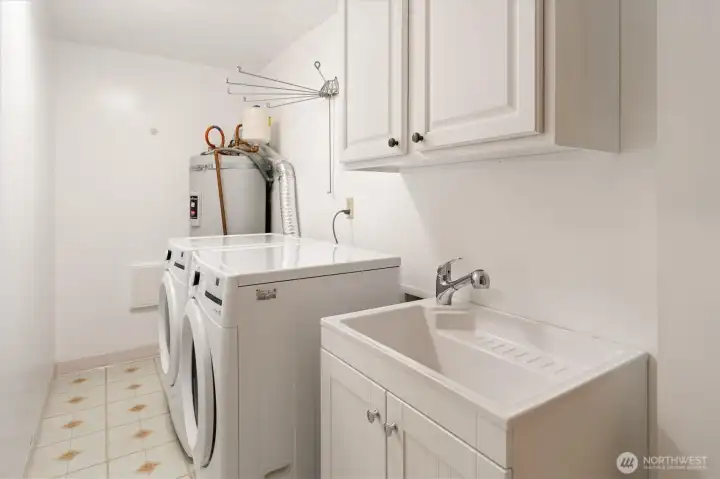
The lower level laundry room is spacious, feautres a utility sink and the washer and dryer are included.
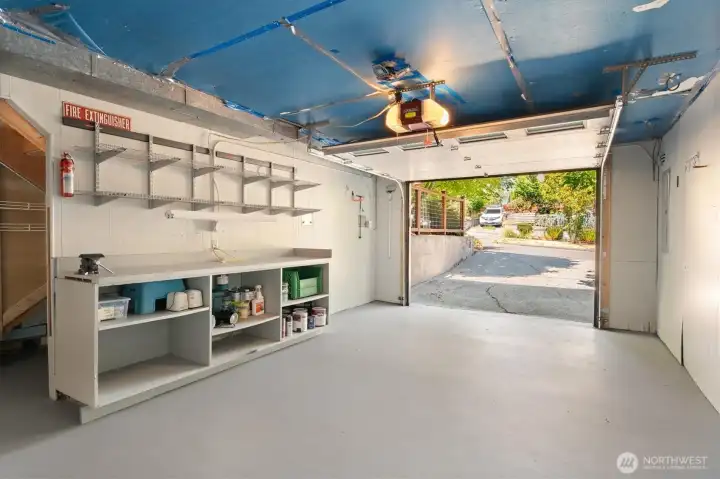
The large one car garage has extra storage area and a built in workspace.
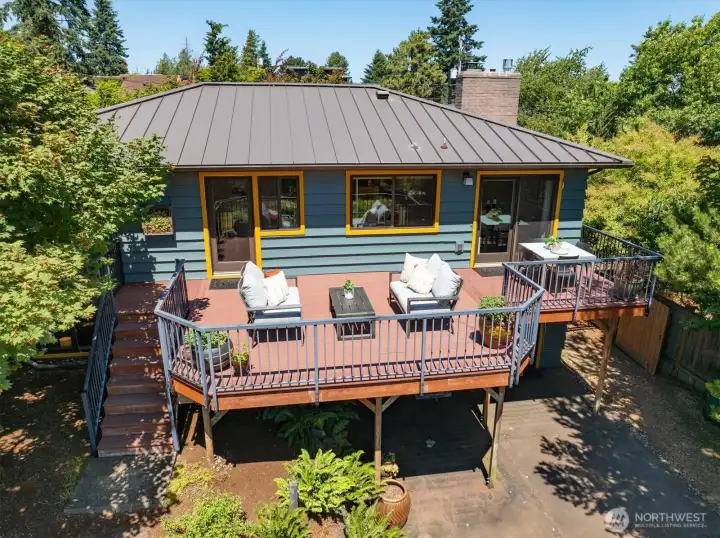
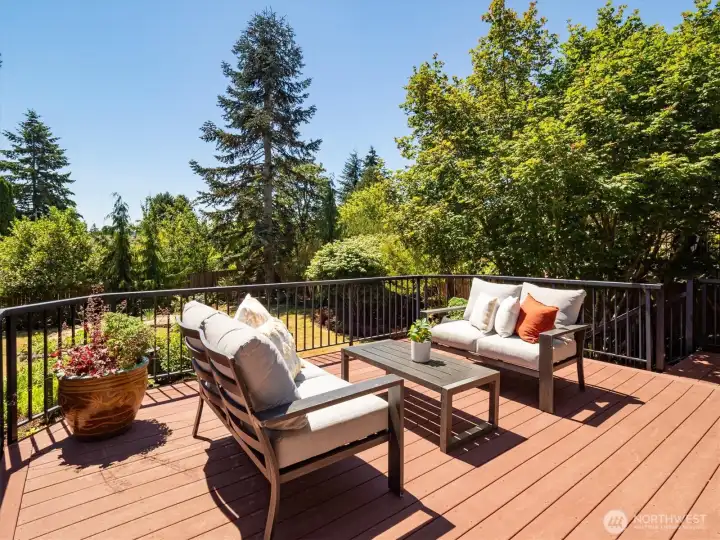
The deck to end all decks, this expansive outpost allows for multiple outdoor areas and looks out on your fully fenced backyard.
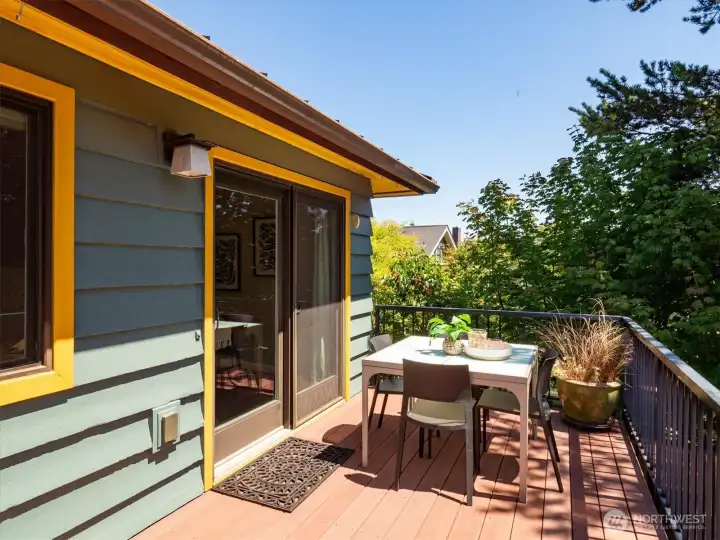
The outdoor dining space is located right off the kitchen and indoor dining area.
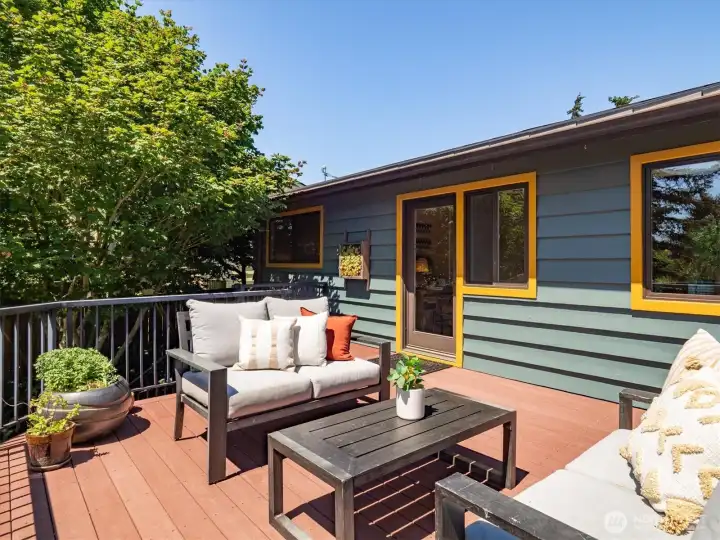
Outdoor entertaining will be a breeze with all of the space allowed on the deck.
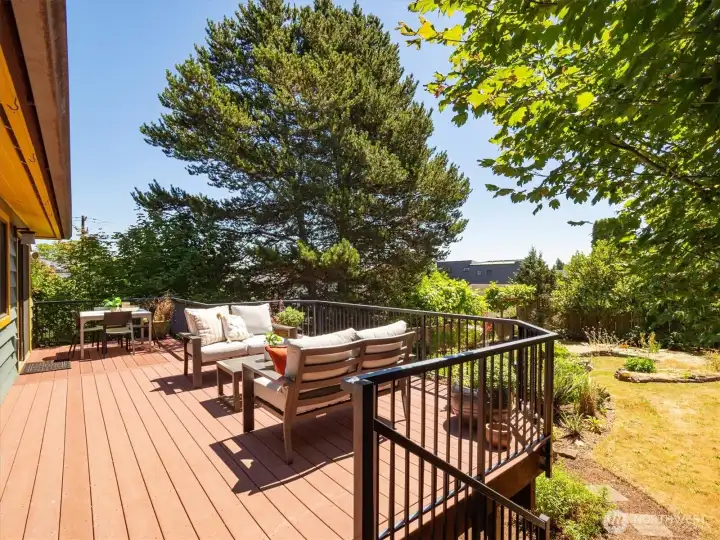
Deck life will be the life for you, thanks to this magnificent deck and its accompanying backyard views.
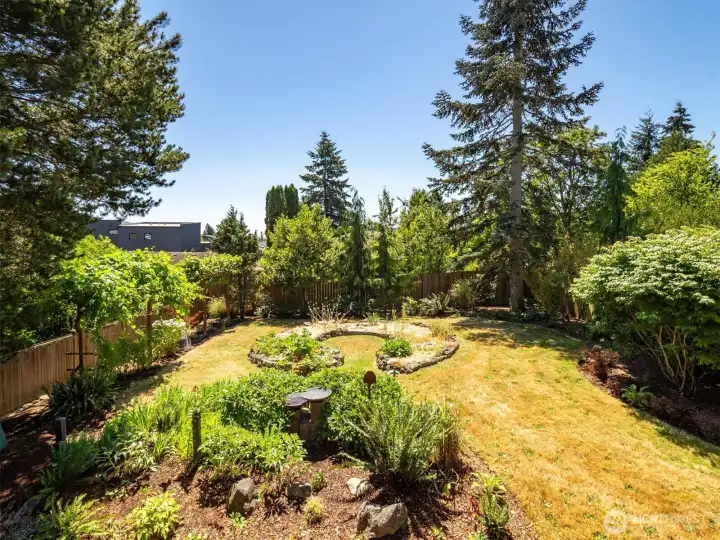
Two green thumbs up just aren’t enough for this backyard that is every gardener’s dream come true.
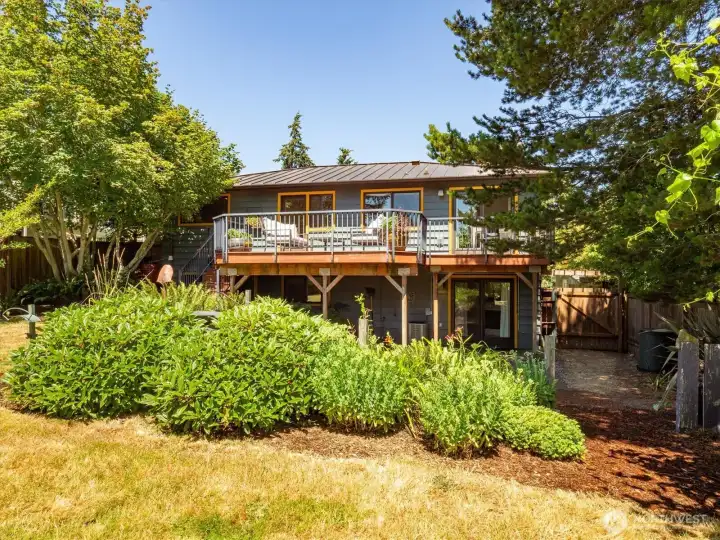
Looking back at the house from the yard.
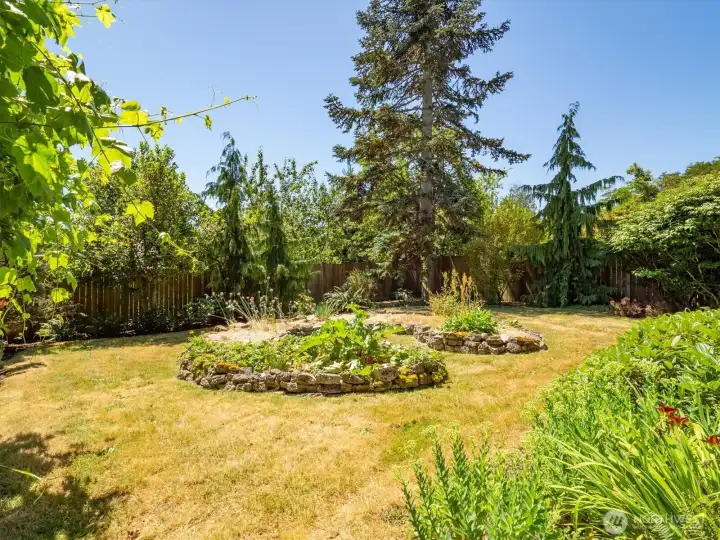
The backyard is fully fenced and the lot size is 7,453 Sq. Ft.
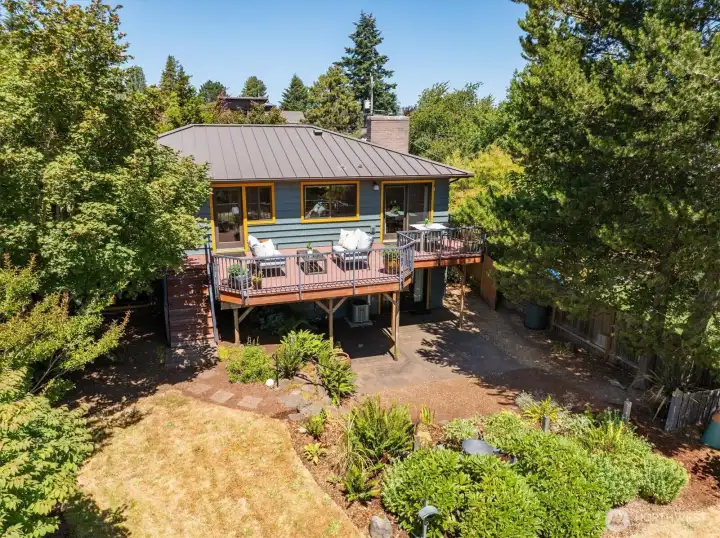
A look at part of the backyard showing the lower patio area and the large trex deck. The house also features a metal roof.
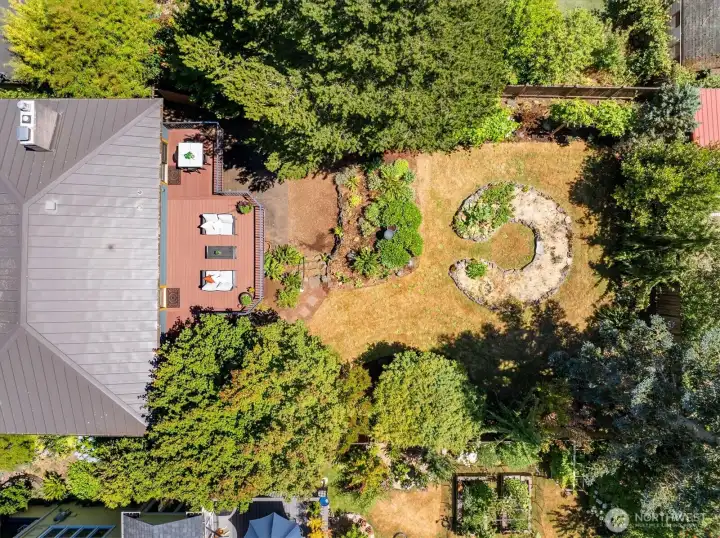
The circlular organic garden in the middle features both fruits, vegetables and seasonal flowers.
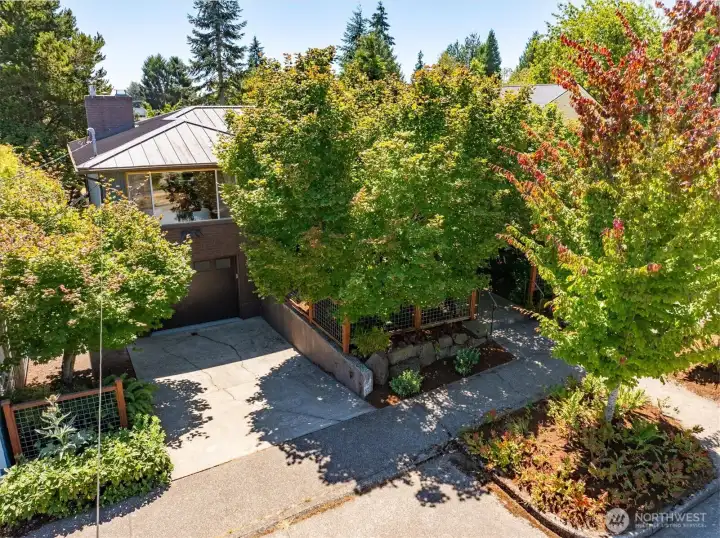
The house has amazing curb appeal, mature landscaping and features a metal roof.
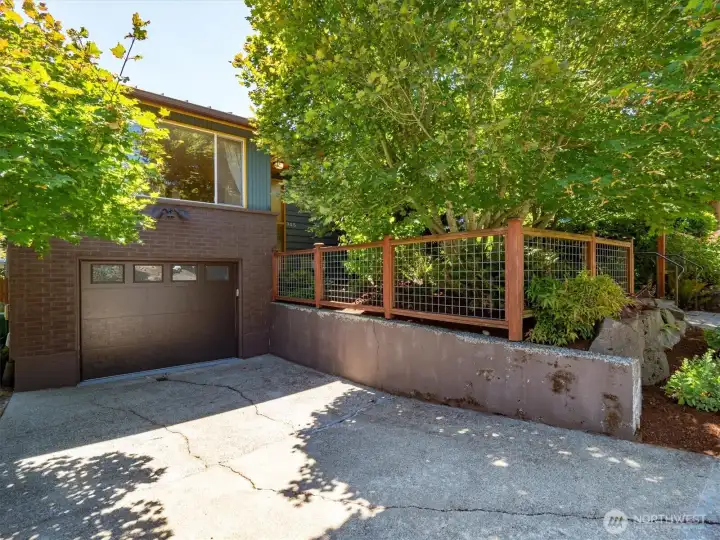
The one car garage is large and has an electric garage door while the driveway adds extra off street parking.
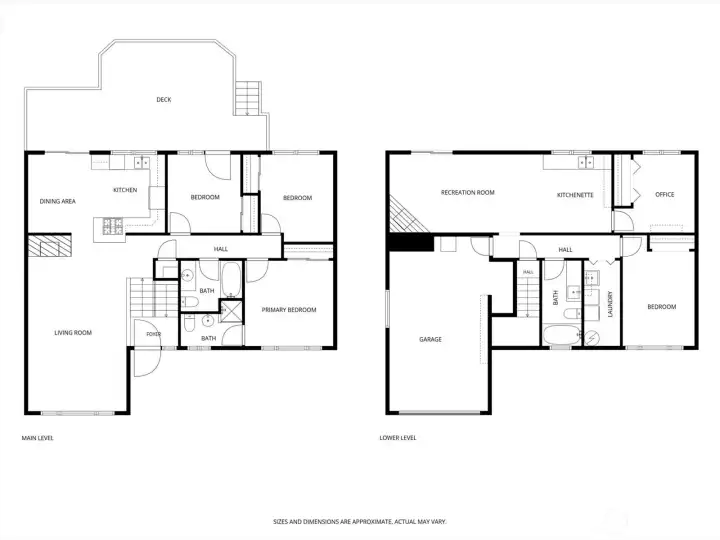
Floorplan.

 Courtesy of Windermere RE Greenwood


 Information is based on data available to the associate, including county records. The information has not been verified by the associate and all information presented should be verified by the buyer. Listings are provided by Northwest Multiple Listing Service as distributed by MLS GRID. The associate represented on this web site is not a multiple listing service but is a member of a local MLS.