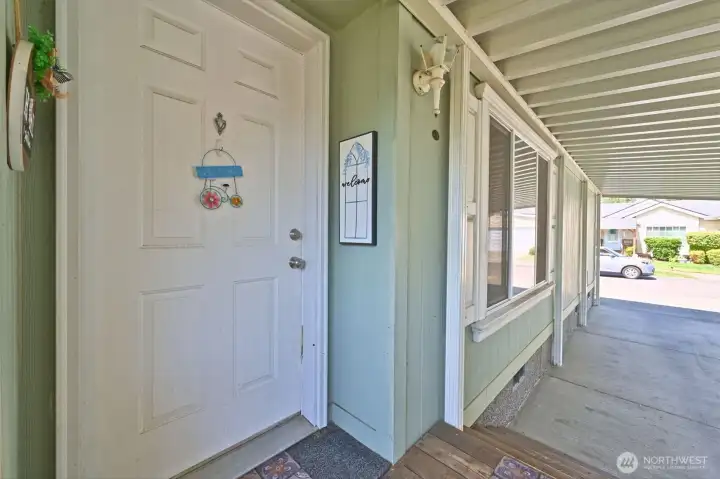
Welcome to 2012 94th St Ct E!
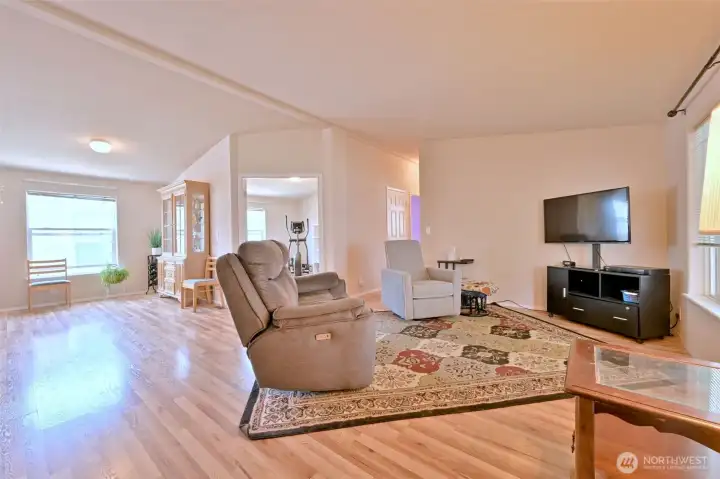
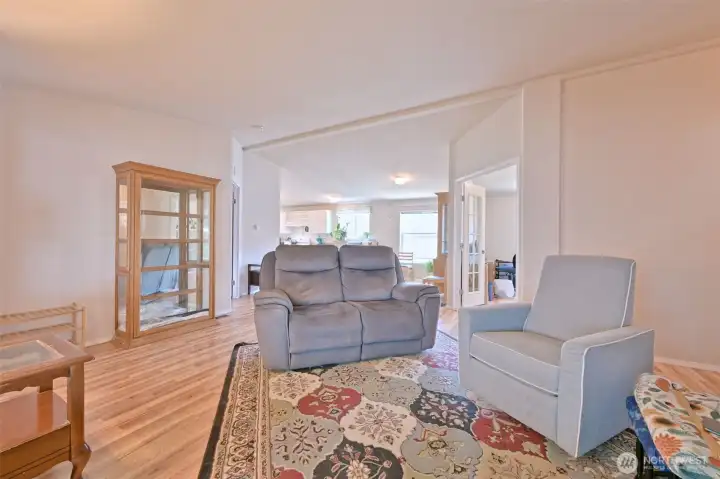
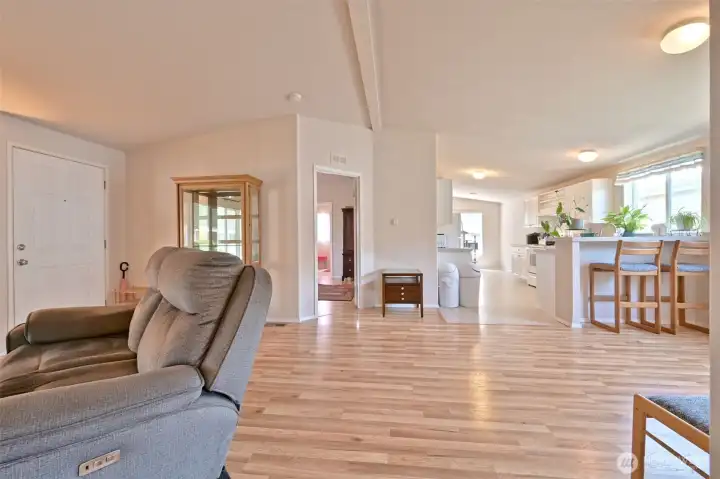
Right as you walk in the door you can see the tall ceilings and open layout
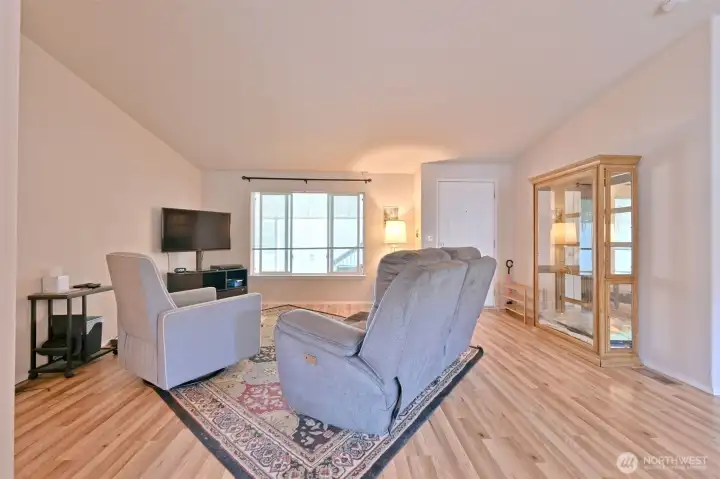
Large windows in the living room provides natural light
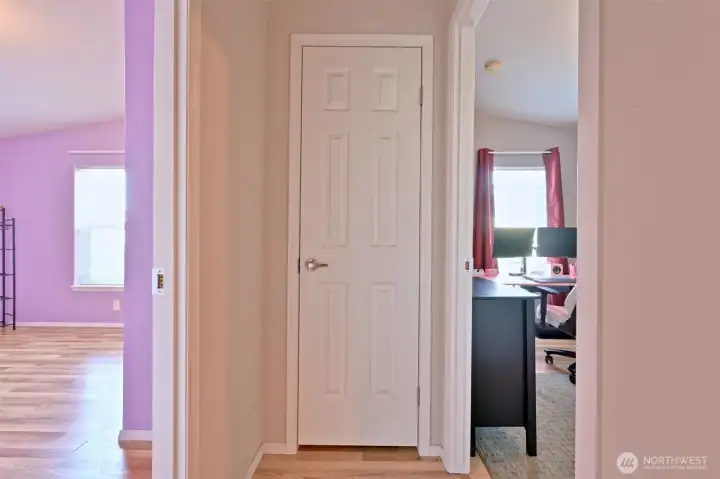
Down the hall from the living room are the two front bedrooms
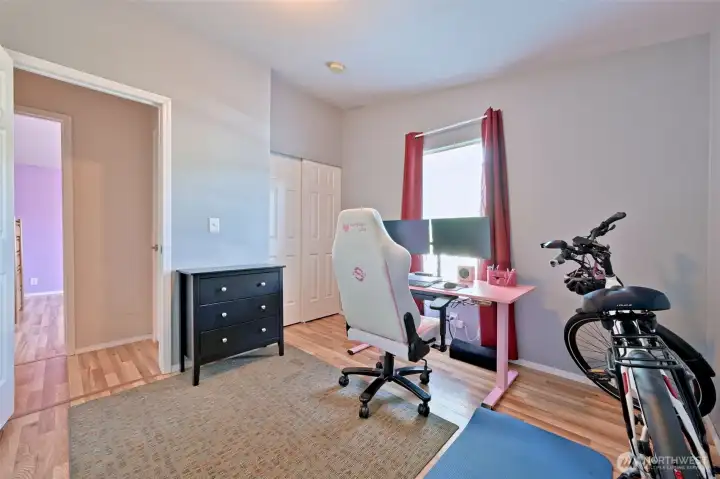
The first bedroom, currently used as an office
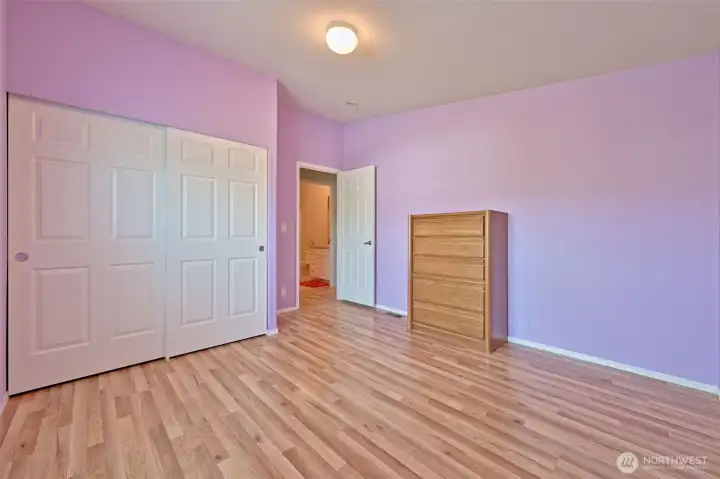
The second bedroom at the front of the house
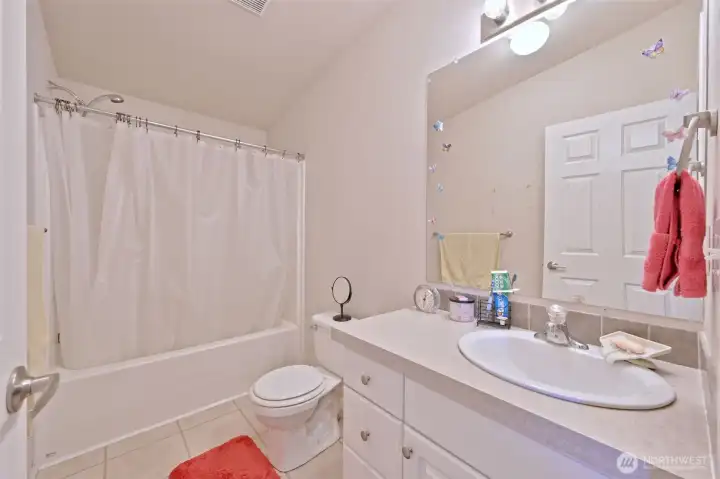
Also in the hallway by the bedrooms is the main guest bathroom, with a tub.
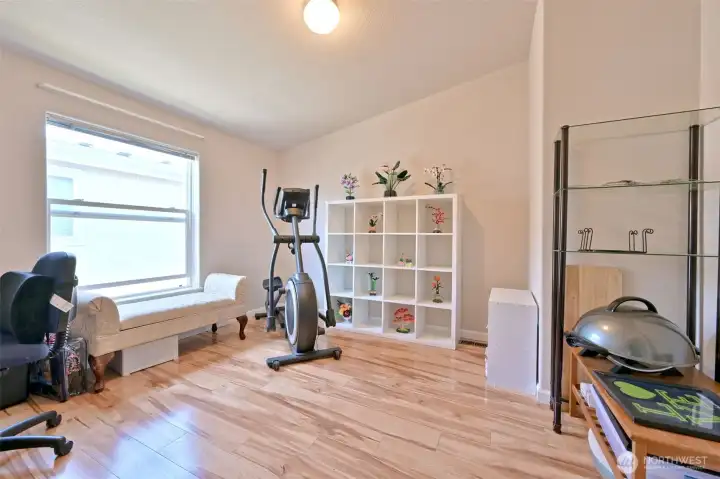
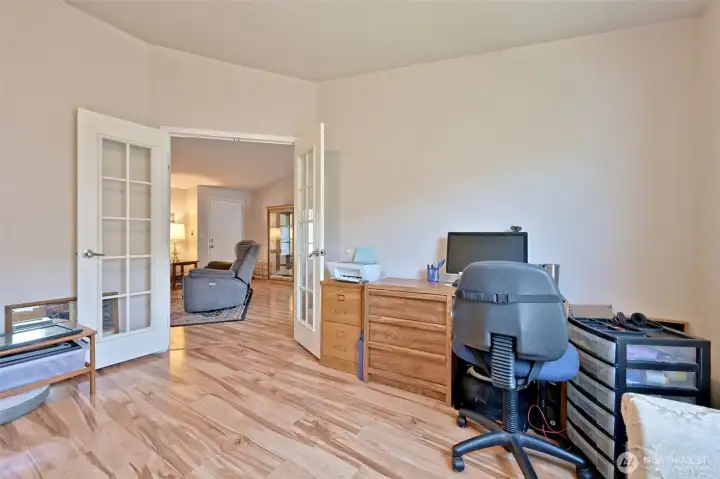
Off of the living room is the spacious office or den!
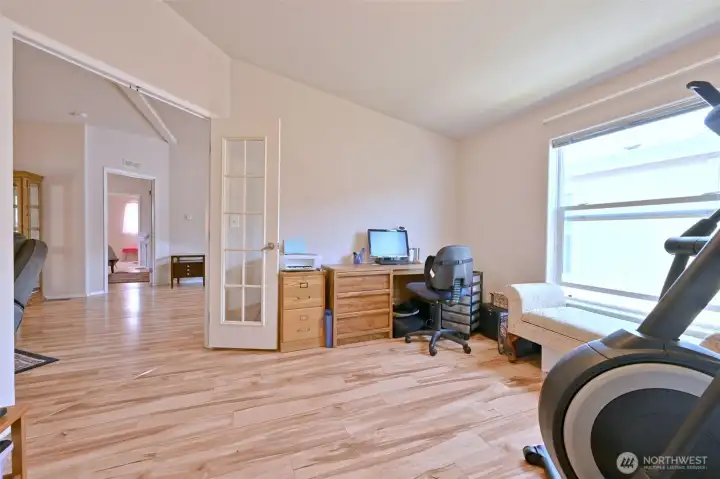
Stylish glass french doors separate the office from the living room
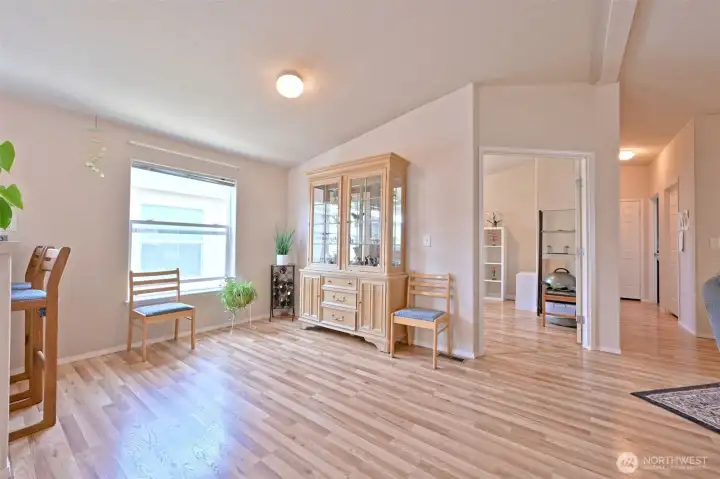
The dining area is next to the office, and there is a bartop for an eat-in space, too.
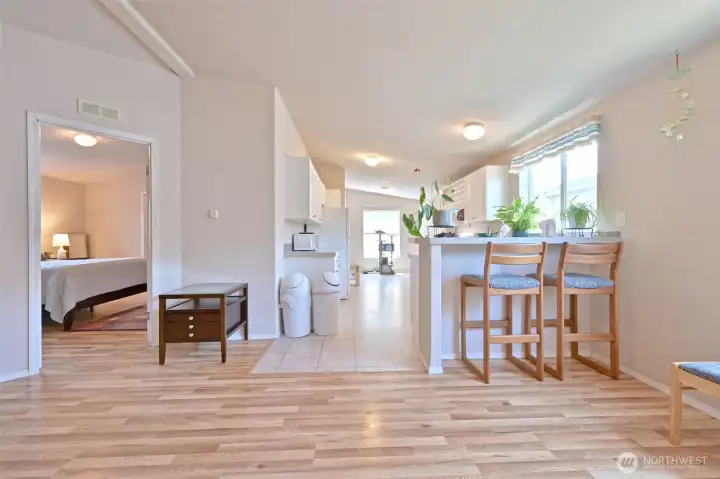
View from the dining area into the primary bedroom and kitchen
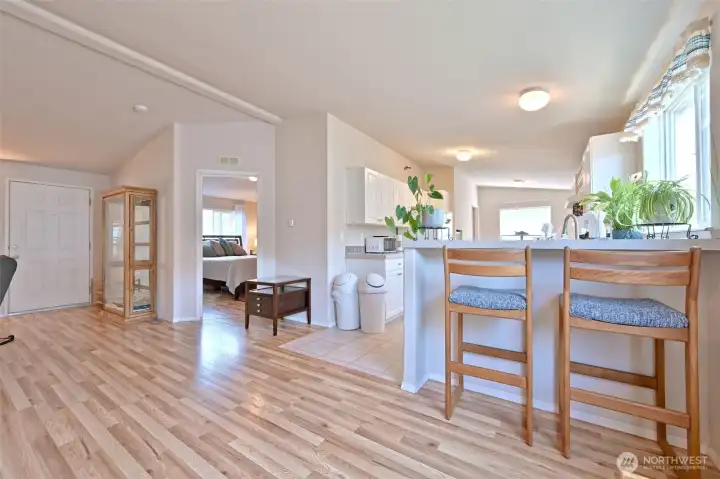
View of front door from dining area
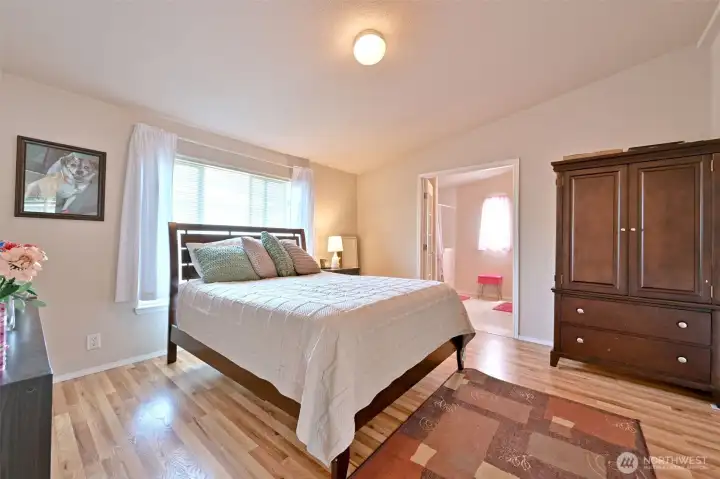
The primary bedroom, off of the living room
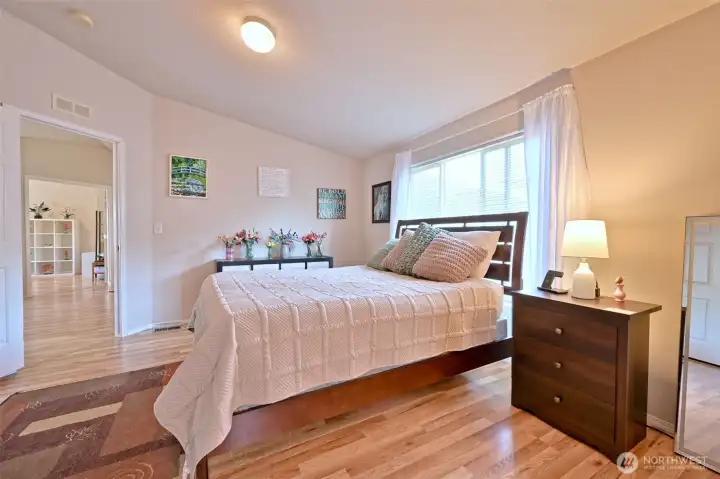
The primary bedroom, with a view into the living room
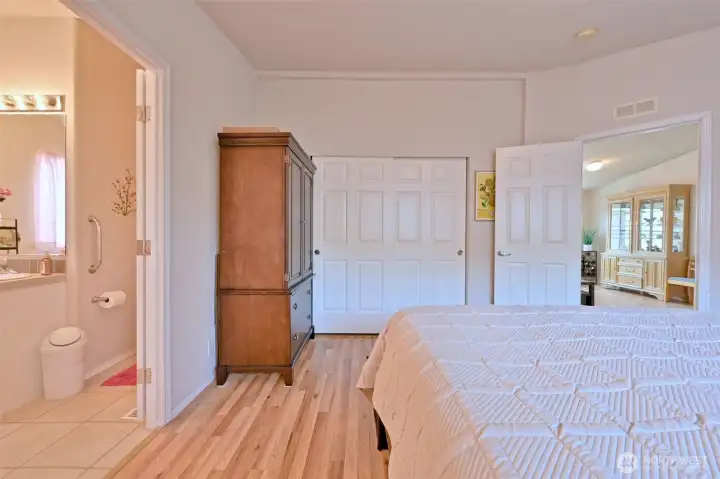
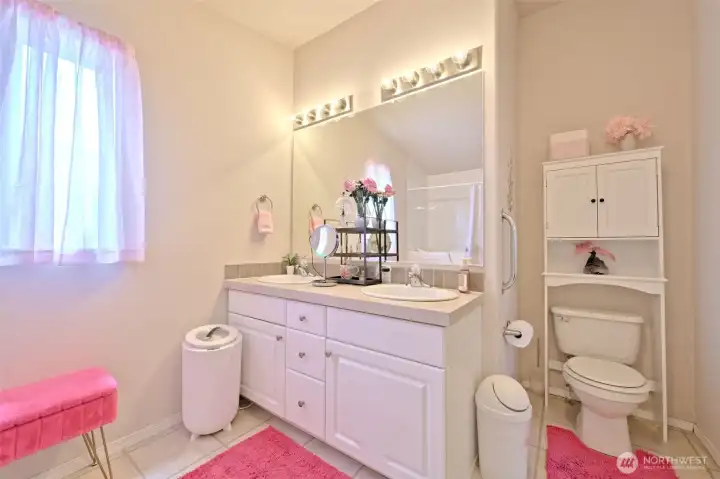
The primary bedroom has a spacious ensuite!
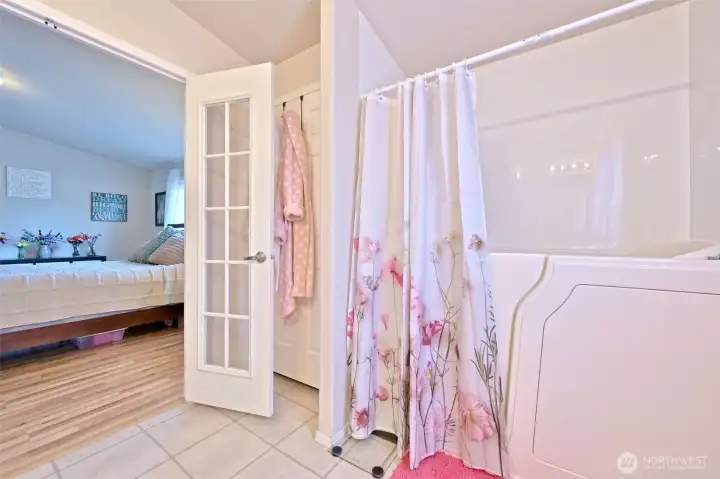
The primary ensuite includes an upgraded "sitting tub" with an easy door access
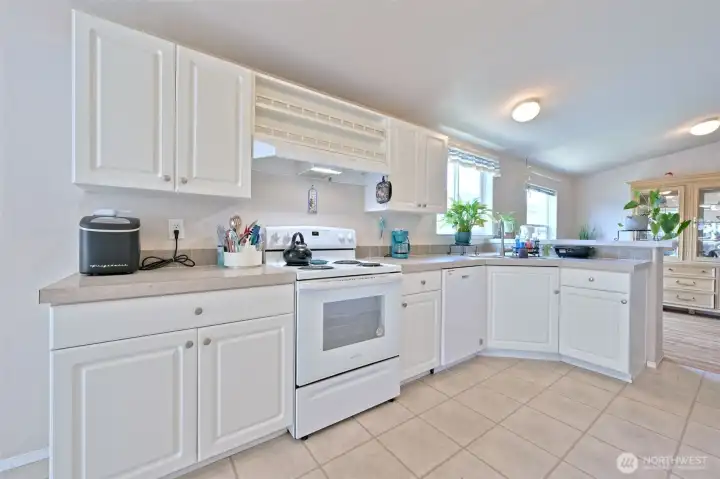
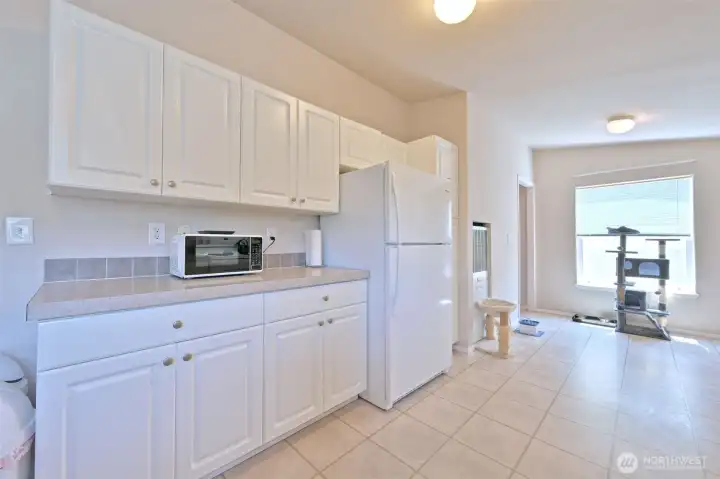
Kitchen space in the rear of the home
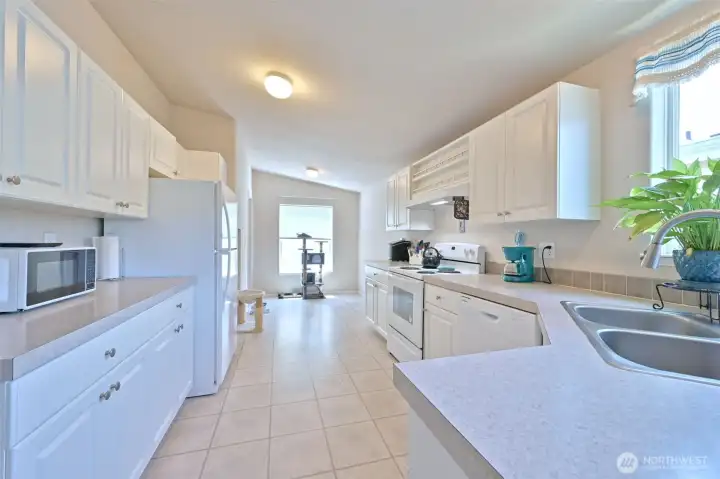
Full view of the kitchen facing the back of the home
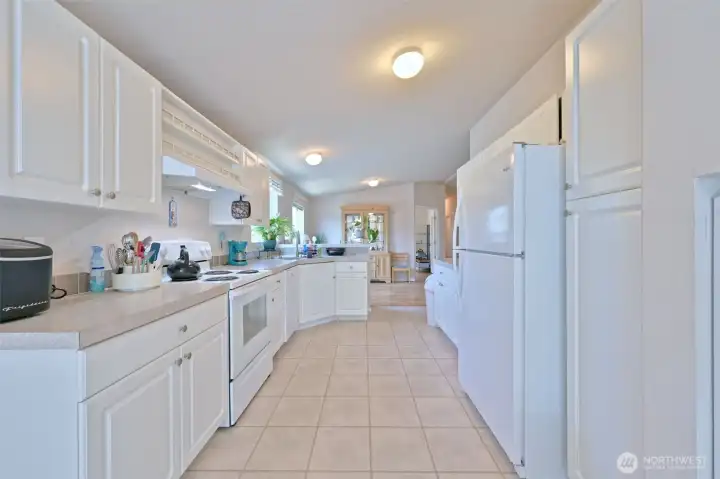
Kitchen view facing the front of the home
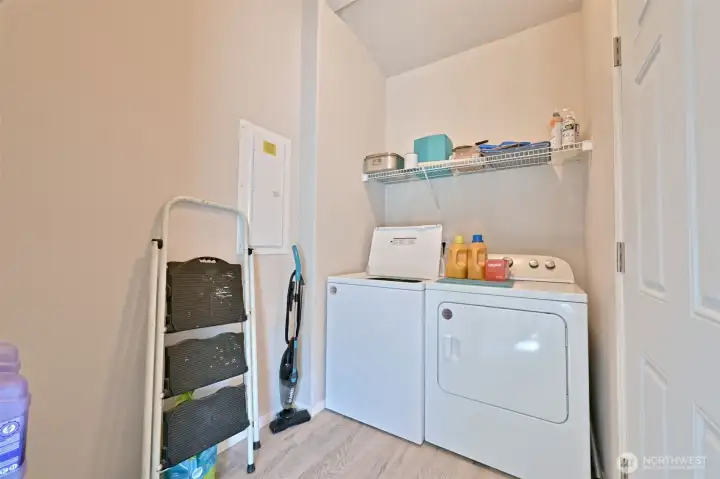
Utility room in the rear of the home off of the kitchen
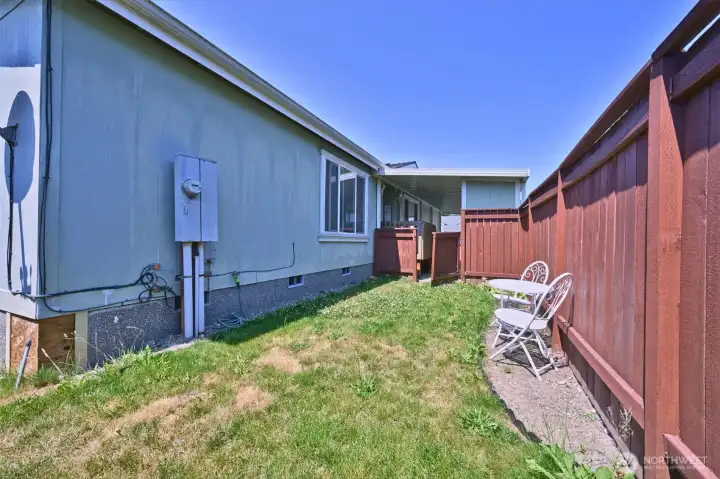
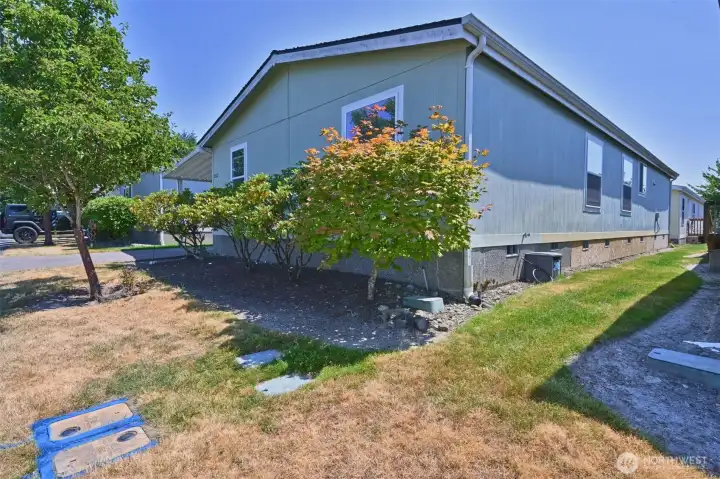
View of the yard- maintained by the HOA!
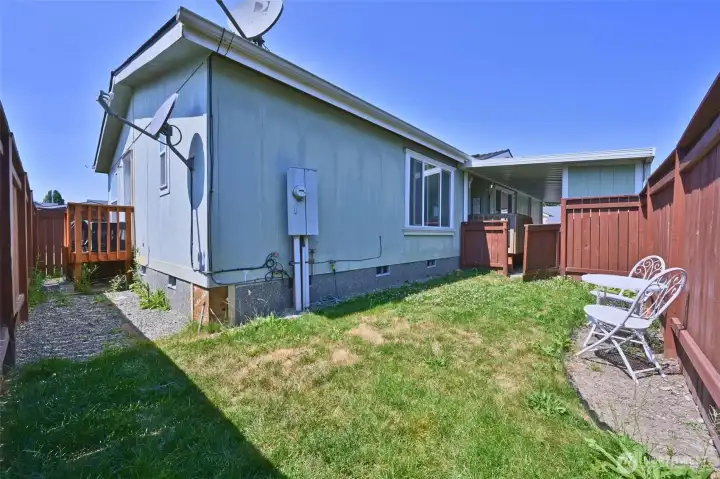
View of the yard- maintained by the HOA!
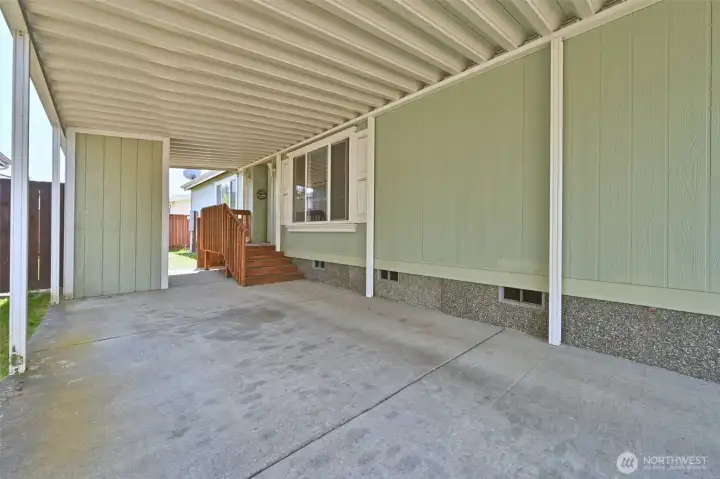
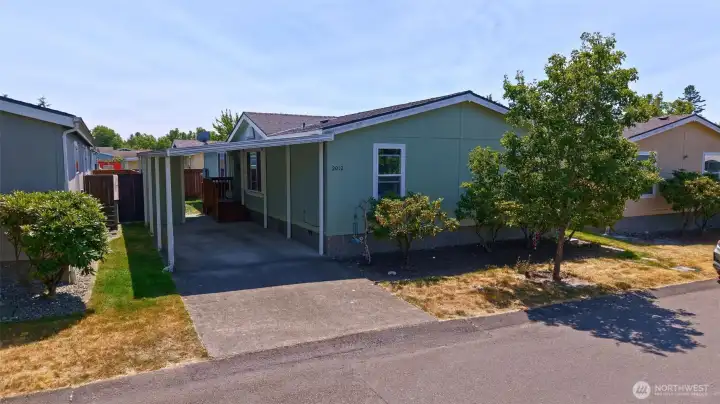
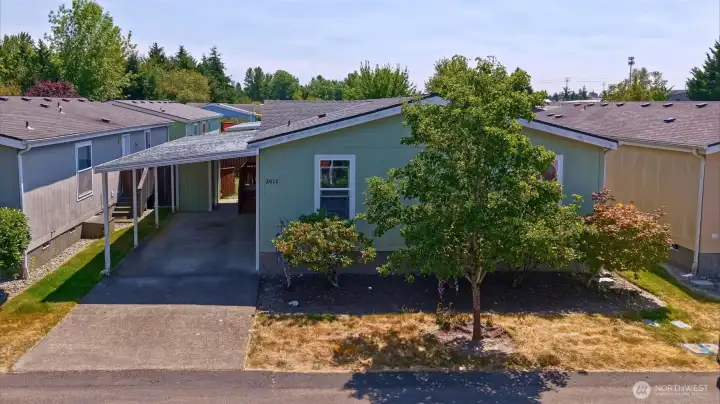
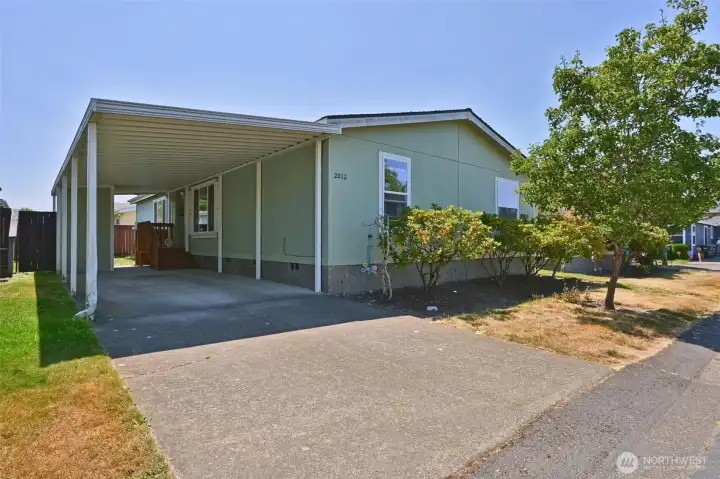
Front Carport, with a gate to the yard and storage shed.
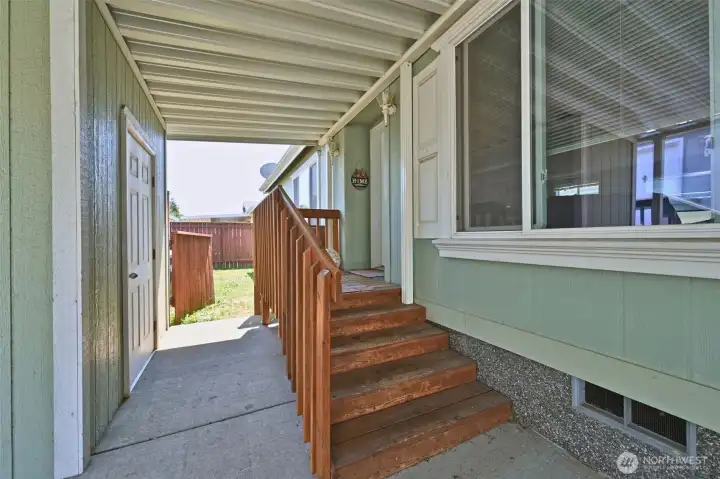
Front entry, with a gate to the yard and storage shed.
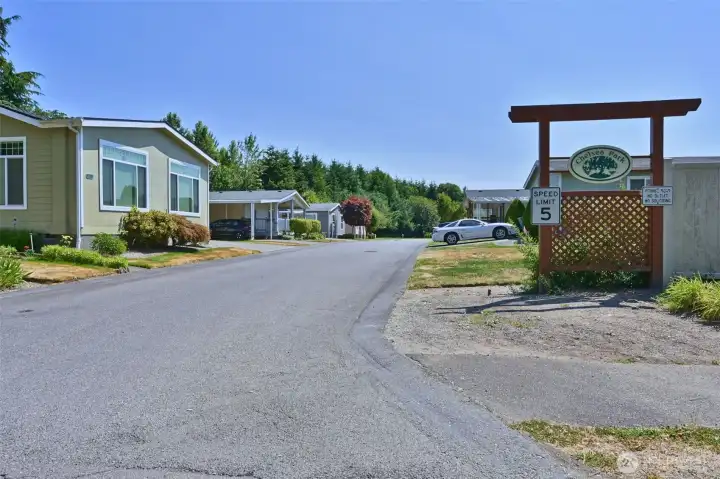
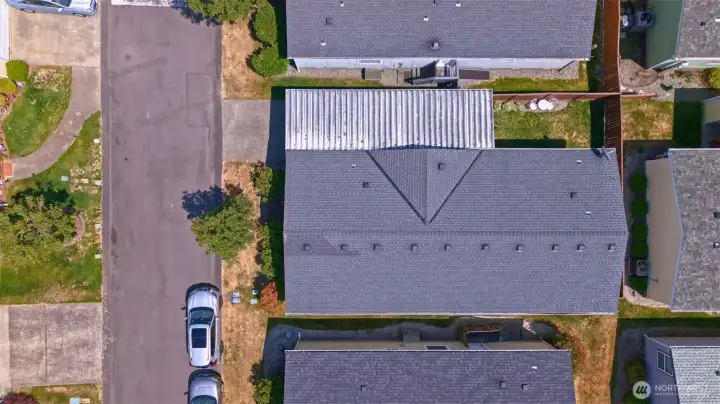
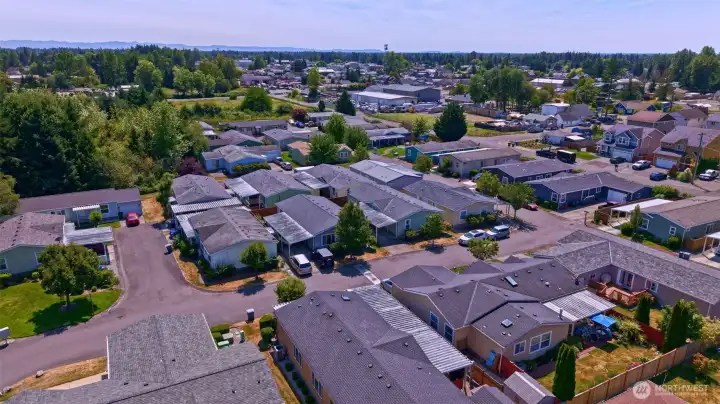
Chelsea Park maintains the private roads of the community


 Courtesy of Windermere Abode


 Information is based on data available to the associate, including county records. The information has not been verified by the associate and all information presented should be verified by the buyer. Listings are provided by Northwest Multiple Listing Service as distributed by MLS GRID. The associate represented on this web site is not a multiple listing service but is a member of a local MLS.