6349 114th Avenue SE Bellevue, WA 98006
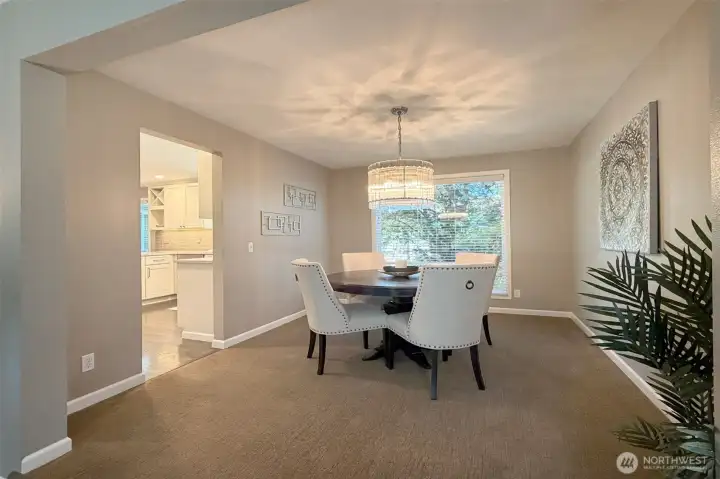
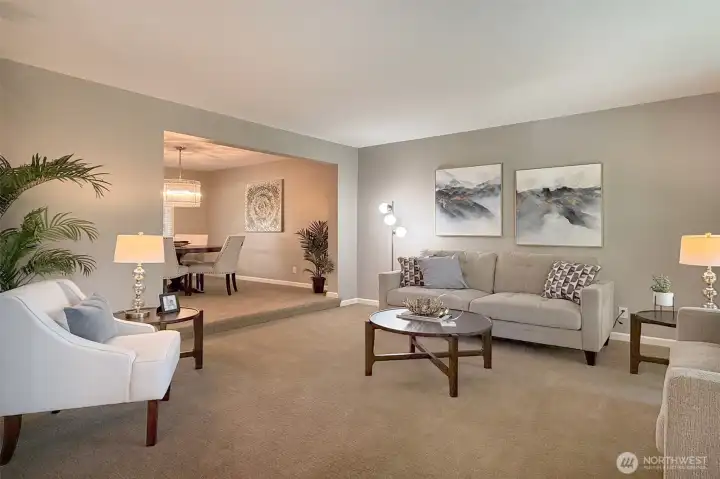
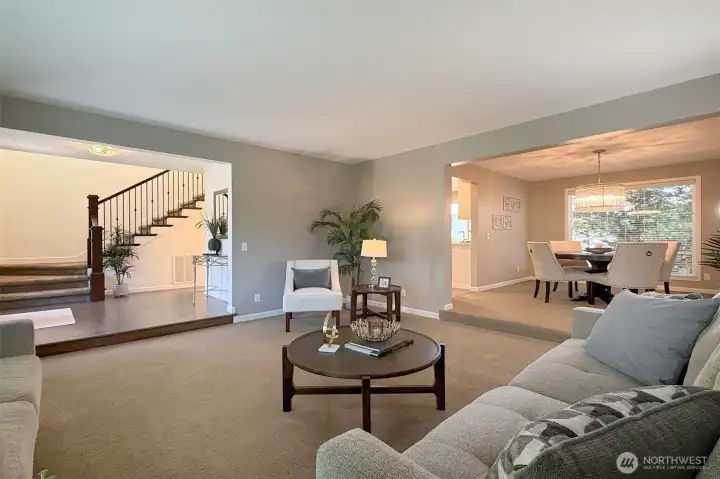
Dining room with Restoration Hardware chandelier.
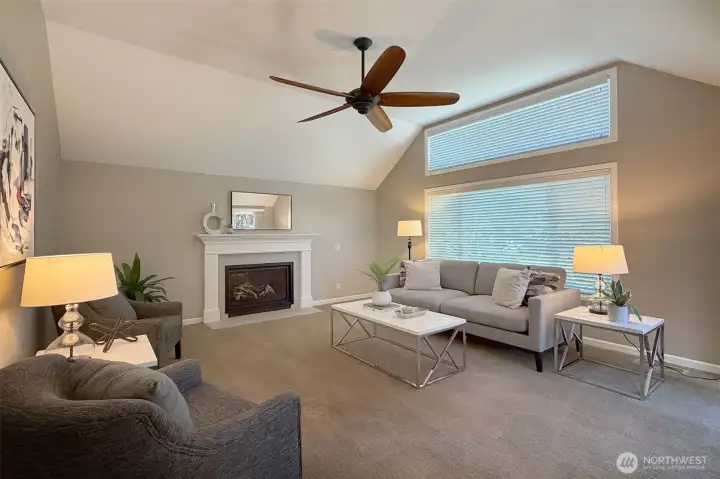
Family room with gas fireplace.
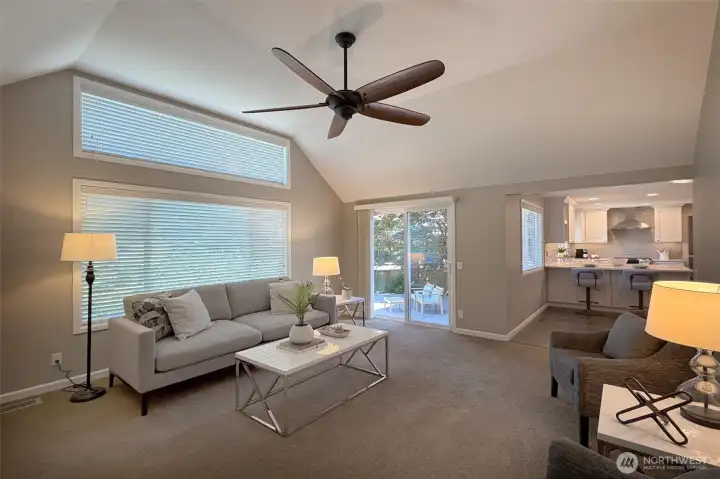
UV blocking glass
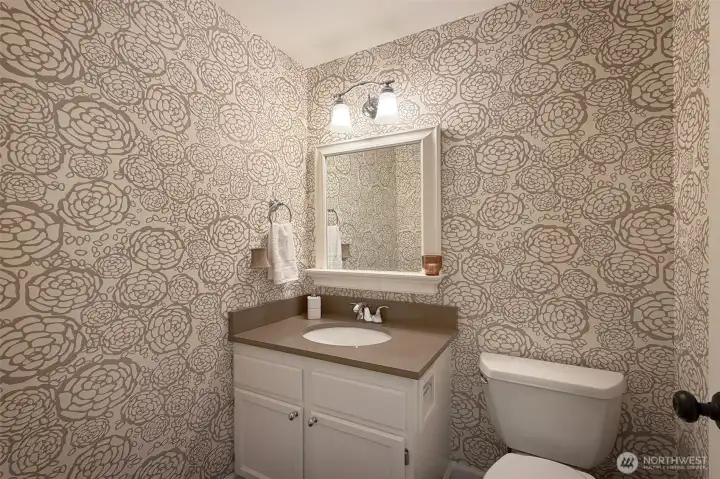
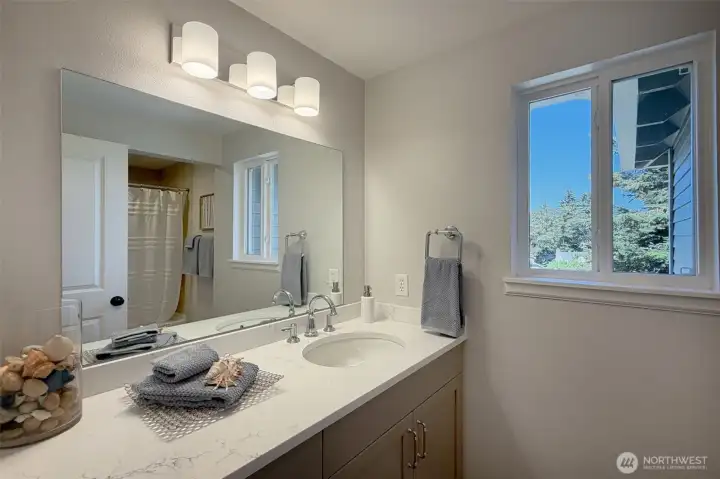
Main level Powder Room
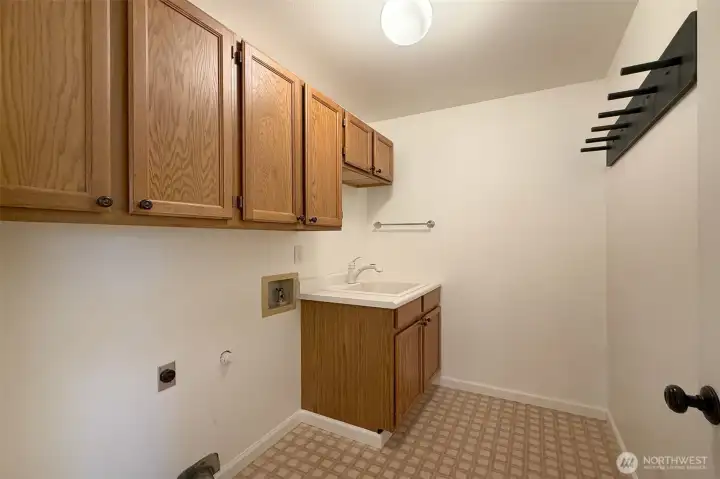
Main Level Laundry
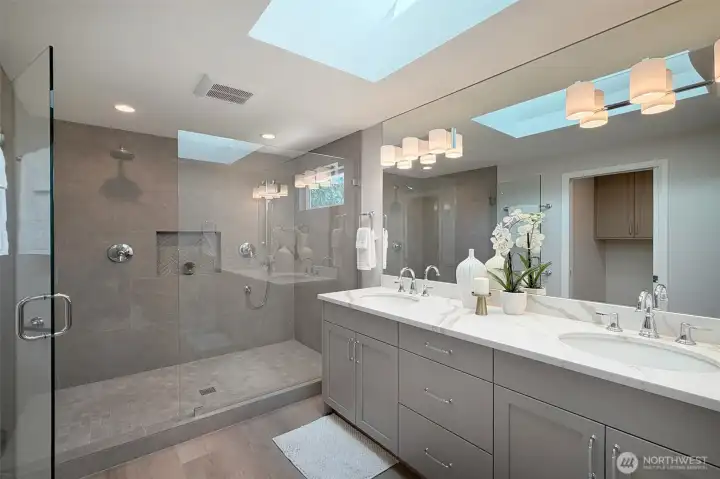
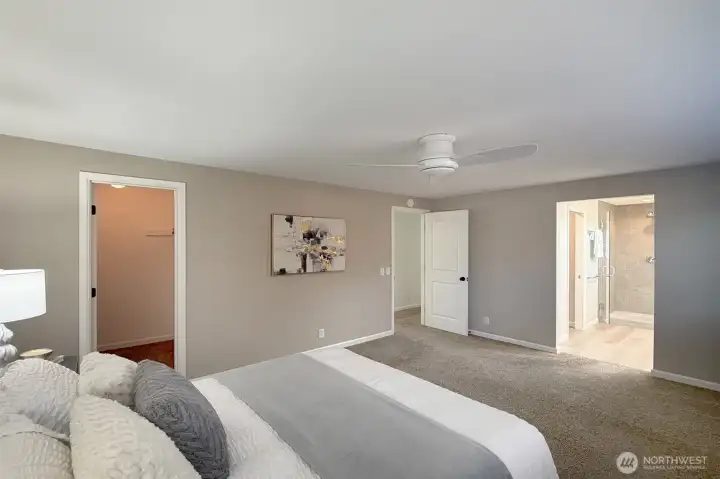
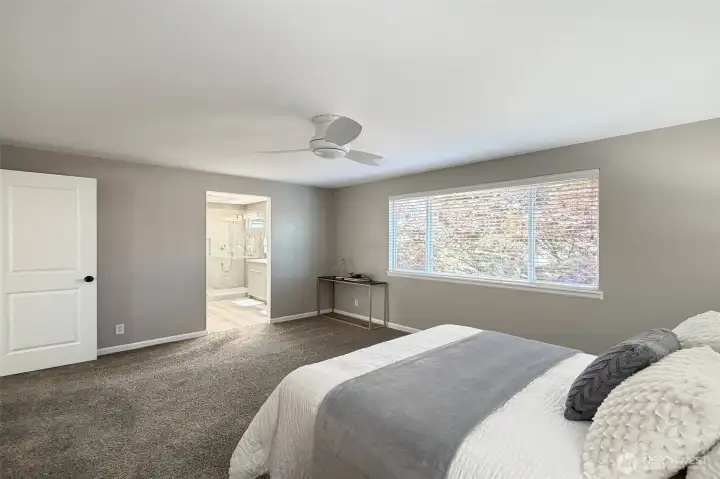
Just completed, total remodel of Primary Bathroom
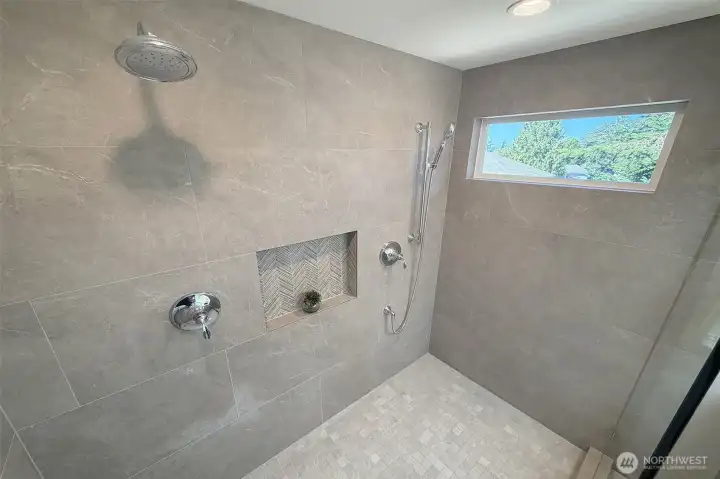
Huge shower in Primary Bath
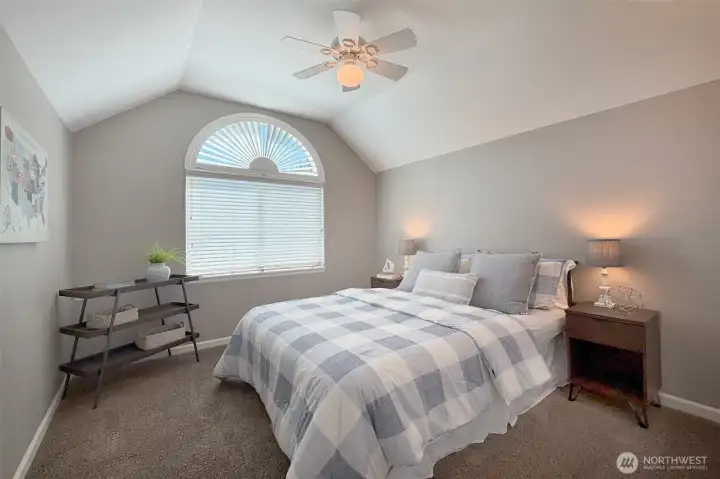
Bedroom 2 with UV blocking glass
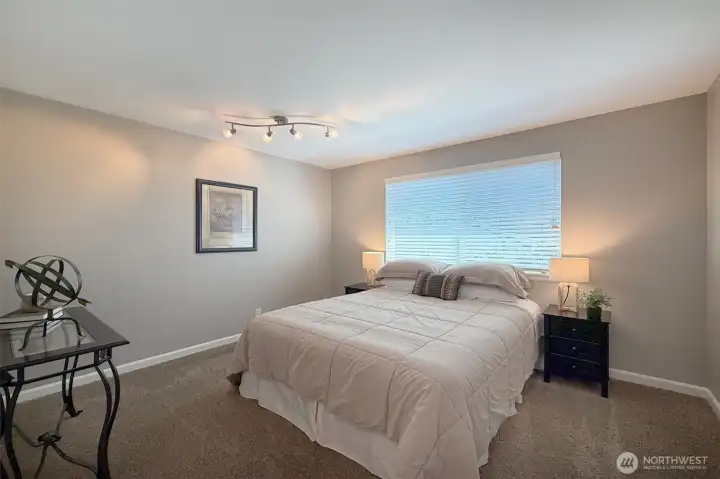
Bedroom 3 with UV blocking glass
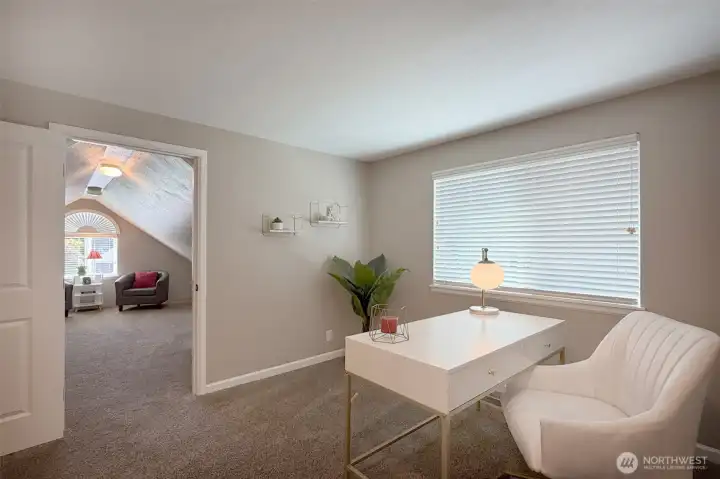
Bedroom 4 w/easy access to Bonus Room
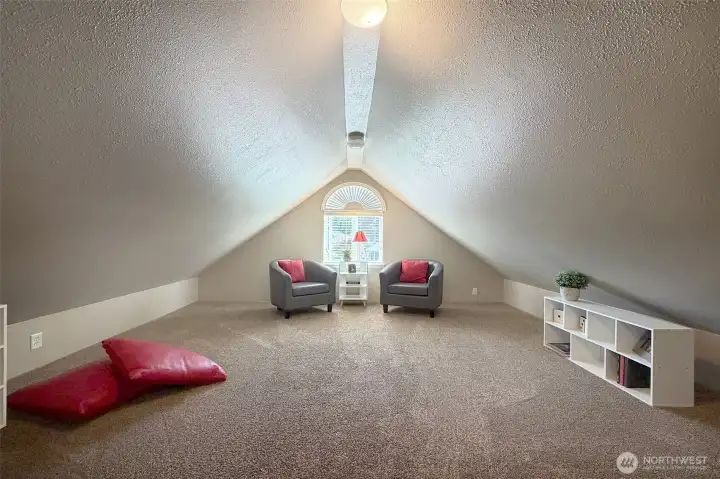
Bonus Room (tax records list as a 5th bedroom)
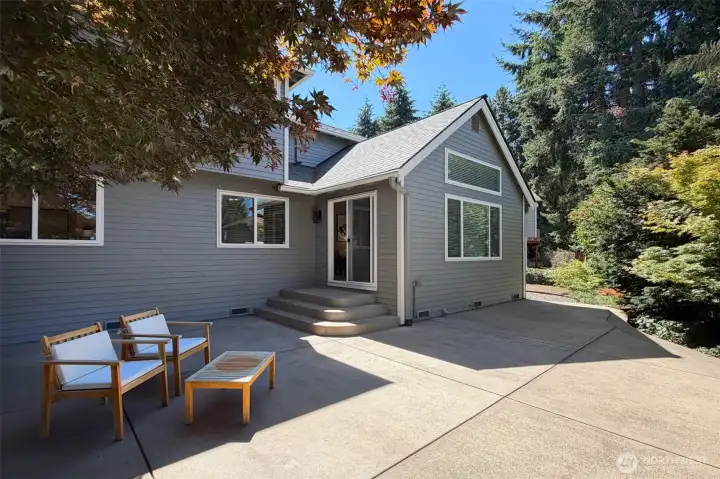
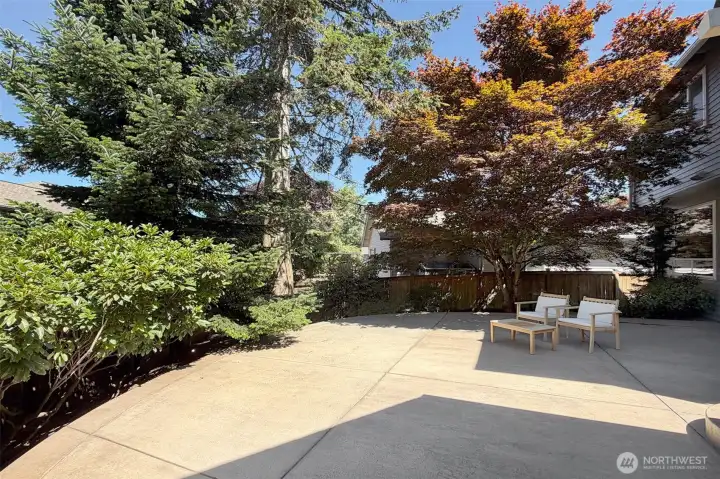
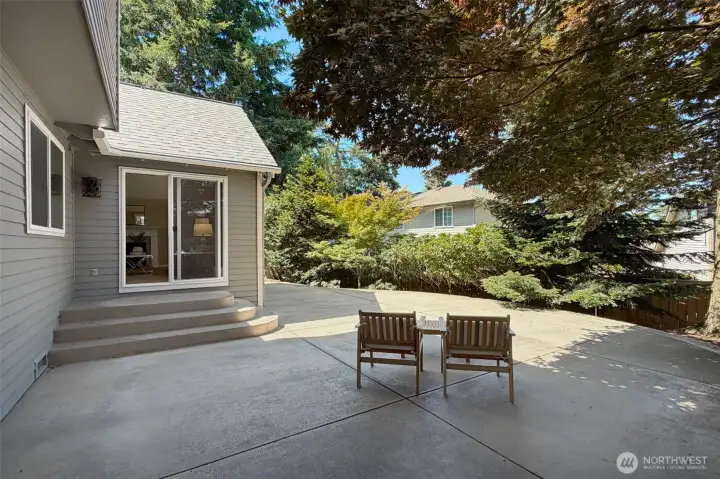
Large patio with outdoor lighting.
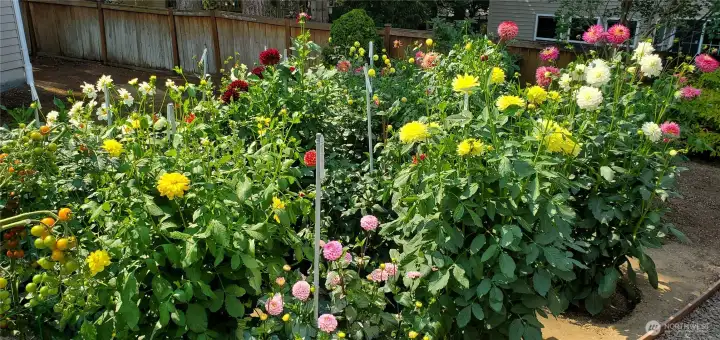
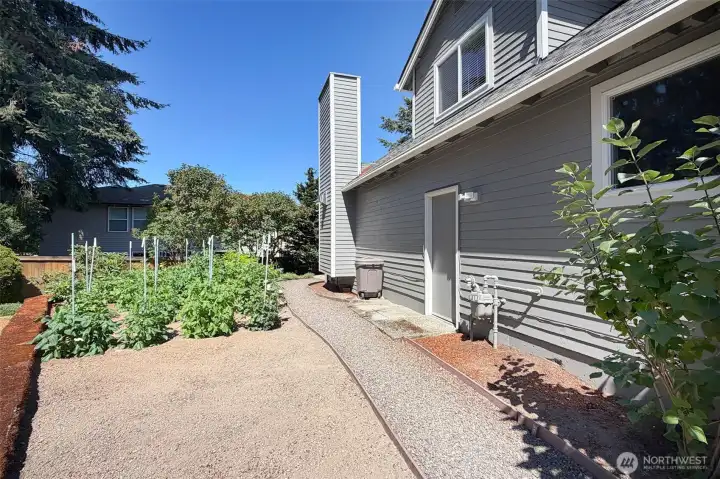
Beautiful garden with dahlias, peonies and blueberries.
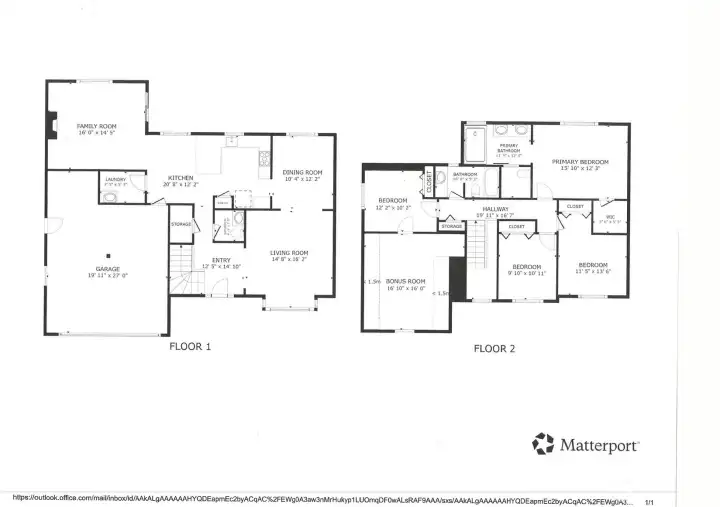
Floorplan
6349 114th Avenue SE
Bellevue, WA 98006
$1,365,000
Residential
4 Beds
2.50 Baths
2347 SqFt
Active
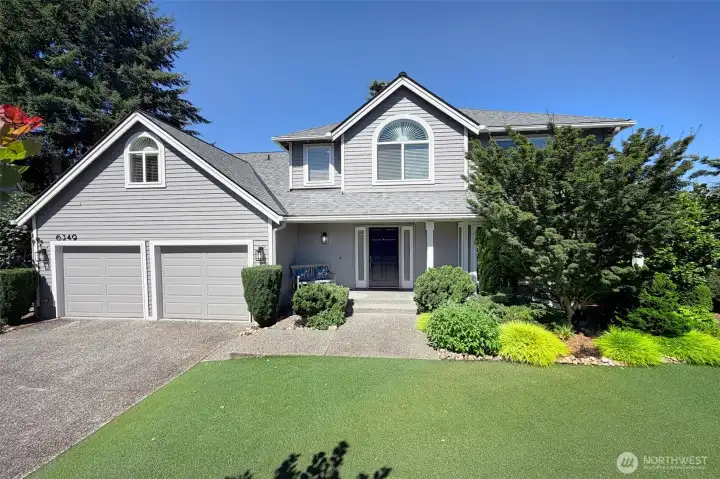
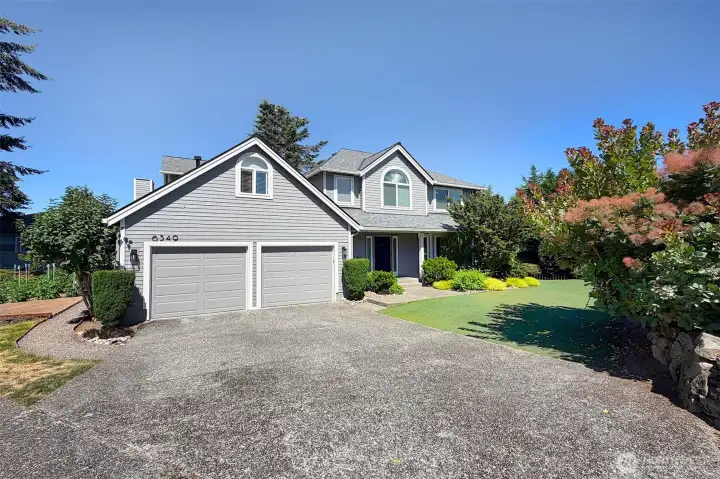
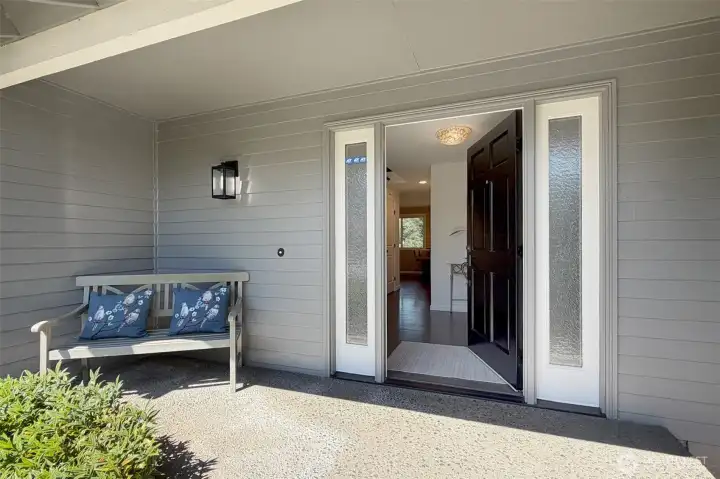
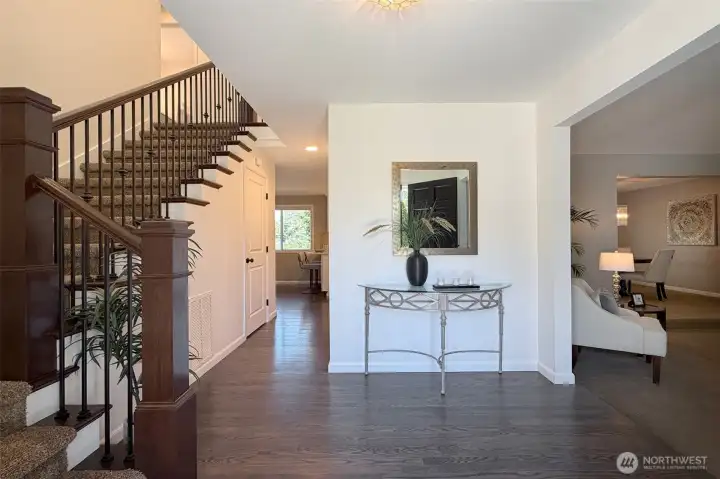
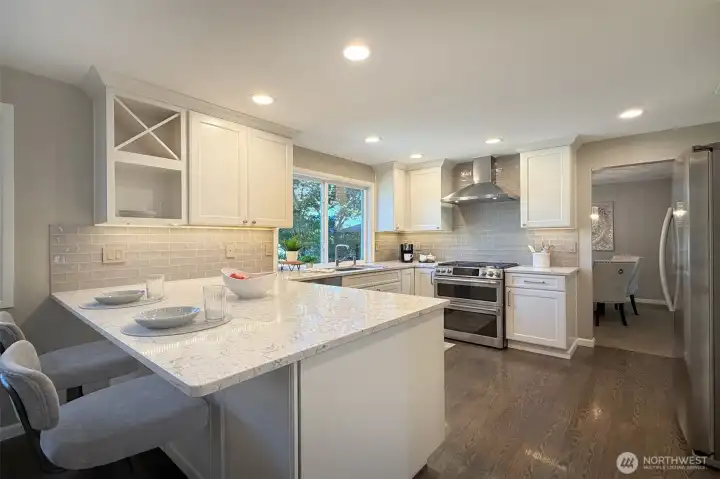
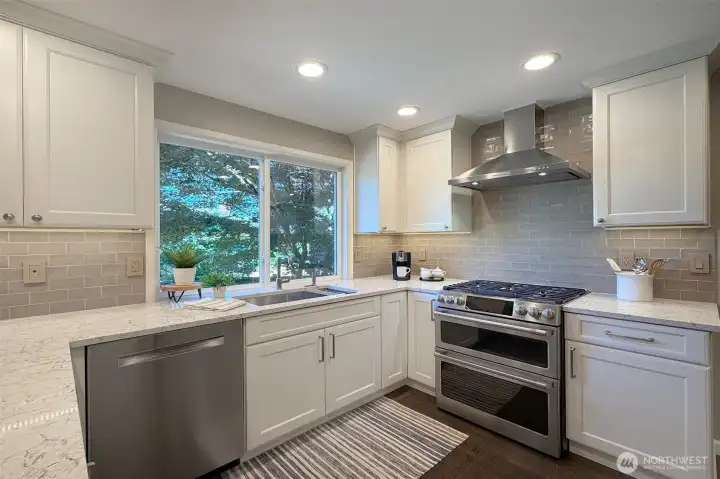
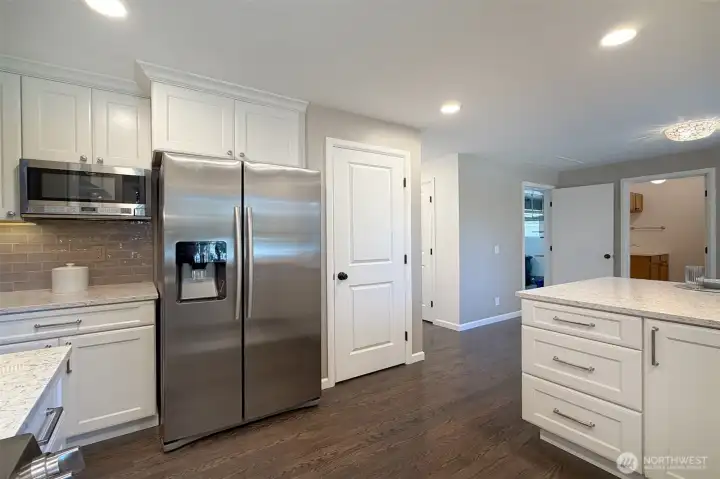
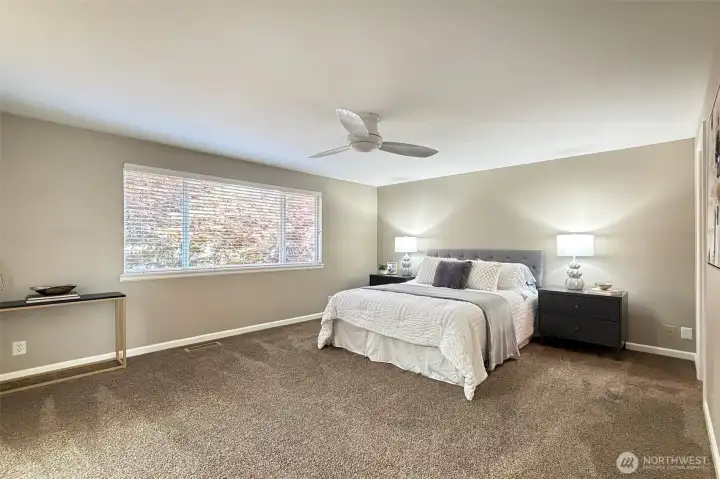
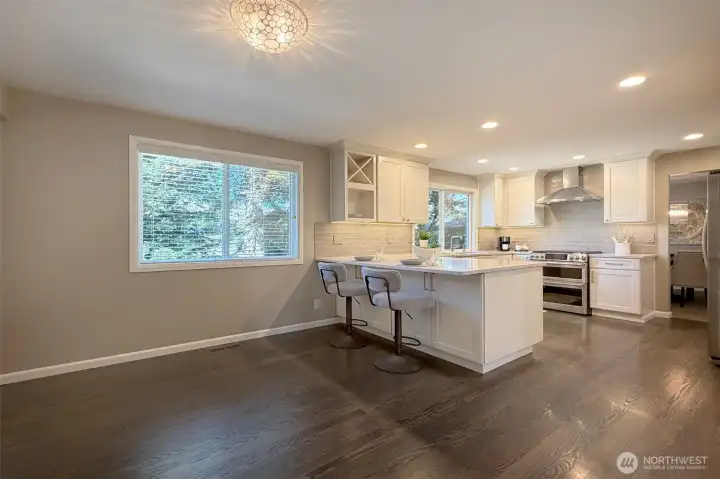
Discover casual elegance and modern comfort in this updated 4-bedroom, 2.5 bath + bonus room on quiet two home private lane. Designed for today’s lifestyle, it offers inviting spaces, refined finishes and exceptional convenience. Entire home updated since 2018 and is turn-key. Top-to-bottom remodeling of both upper-level bathrooms were just completed. Beautiful spa inspired Primary Bath w/huge shower. Gorgeously updated Chef's kitchen. A welcoming family room with vaulted ceiling and a gas fireplace adds warmth & comfort. Slider opens to huge patio w/backyard lighting. Upper level bonus room. Gleaming hardwood floors. New roof & exterior paint in 2025. Wired for generator. Air Conditioning. Several ceiling fans. Landscape turf in front yard. Raised garden bed w/dahlias, peonies & blueberries. Eligible to transfer to Bellevue School District (Buyer to verify). Close to Newport Hills Shopping Center, Factoria, parks & trails. Easy freeway access to Seattle, Bellevue, SeaTac and Park & Ride. Convenient living at its finest. Pre-inspected for peace of mind.
Watch Virtual Tour #1Property Features
Community: Newport Hills
2 Story
Cable TV
Fenced-Partially
Patio
Bus Line Nearby: Yes
Exterior: Wood
Roof: Composition
Parking: Attached Garage
Year Built: 1989
2026 Taxes: $12686.00
Buyer Broker Comp.: 2.5%
Listing #: 2554571
Lot Details
Lot Size: 0.15 acres
Cul-De-Sac
Dead End Street
Sidewalk
Appliances That Stay
Dishwasher
Disposal
Microwave
Refrigerator
Stove(s)/Range(s)
Interior
Bath Off Primary
Ceiling Fan(s)
Dining Room
Fireplace
Skylight(s)
Vaulted Ceiling(s)
Walk-In Closet(s)
Water Heater
Wired for Generator
Dbl Pane/Storm Window
Cooling: Heat Pump
Heating: Forced Air
Electric
Fireplaces: 1
Open Houses
Jul 18: 12:00 PM - 2:00 PM
Jul 19: 12:00 PM - 2:00 PM
Schools
District: Renton
Elem: Hazelwood Elem
Middle: Risdon Middle School
High: Hazen Snr High
Call or Email:
Grace Wamwere
What's Near 6349 114th Avenue SE Bellevue, WA 98006?

Information is based on data available to the associate, including county records. The information has not been verified by the associate and all information presented should be verified by the buyer. Listings are provided by Northwest Multiple Listing Service as distributed by MLS GRID. The associate represented on this web site is not a multiple listing service but is a member of a local MLS.
DMCA Notice 
 Courtesy of Windermere R.E. Northeast, Inc


