PROPERTIES FOR SALE

1101 Seneca Street #402 Seattle, WA 98101

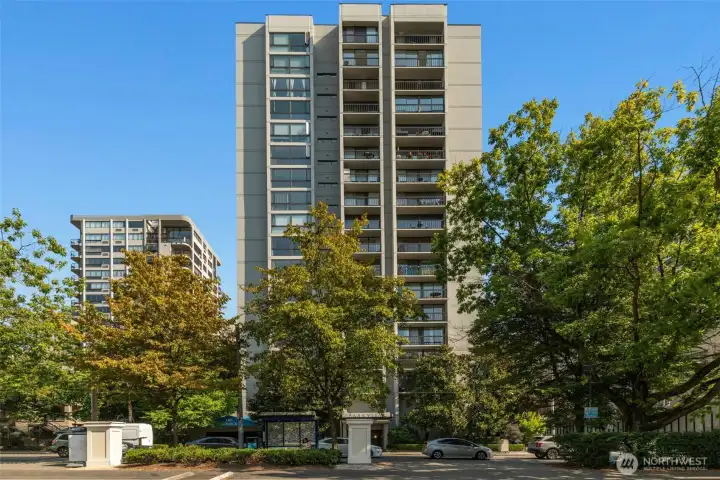
1101 Seneca St on FFirst Hill
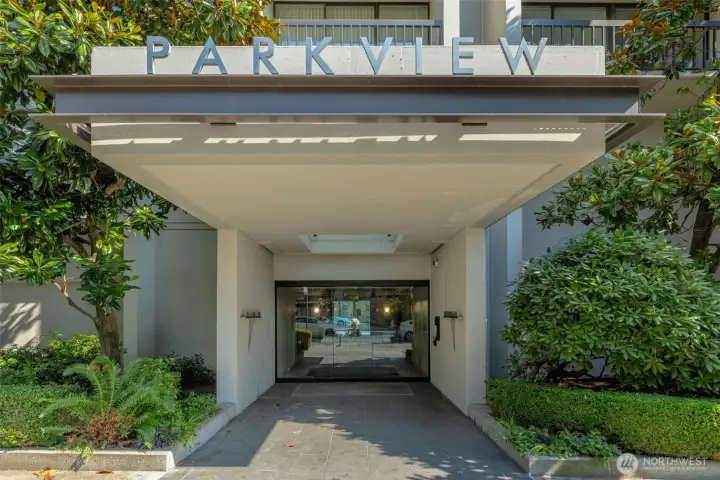
Parkview Plaza Condos
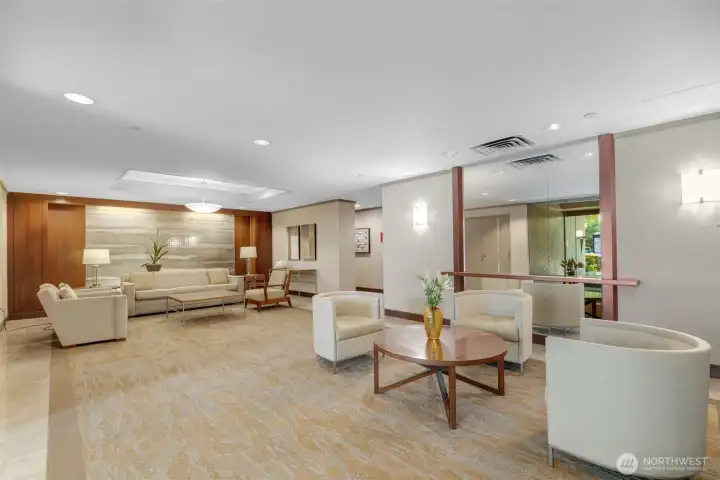
Welcome to the main floor entry
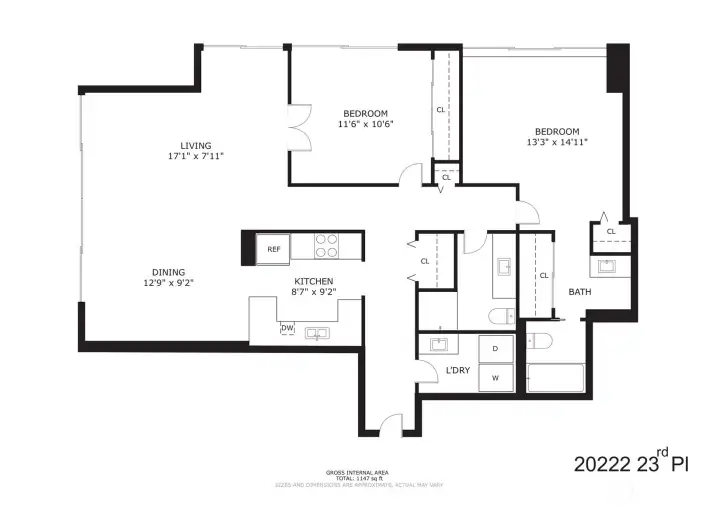
Floor plan of unit #402
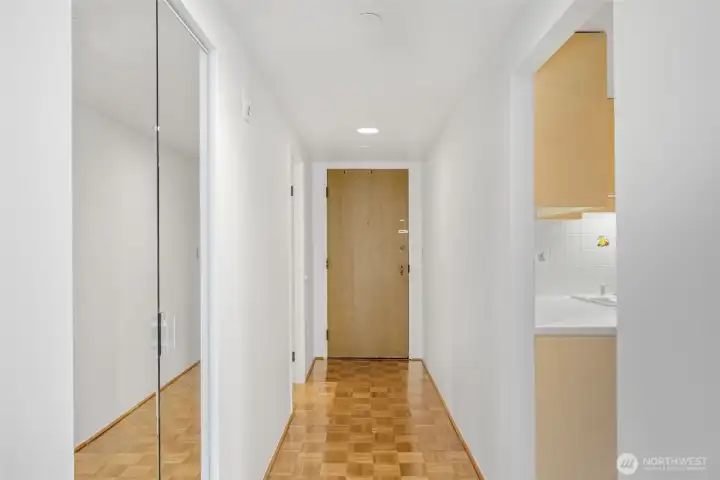
Entry hallway of the unit
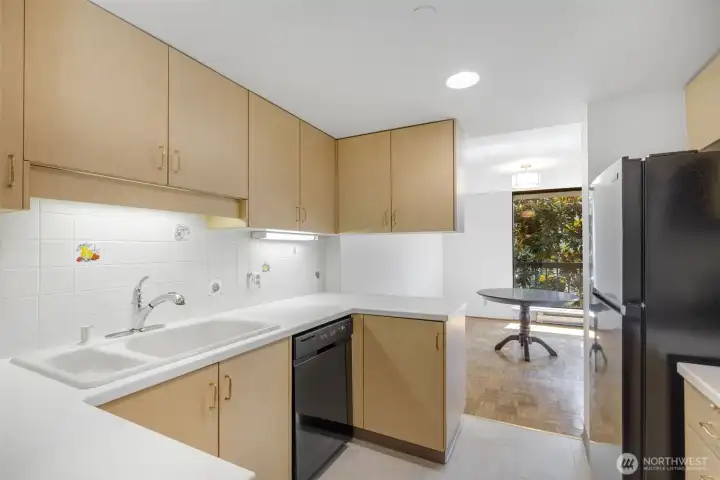
Well laid out kitchen.
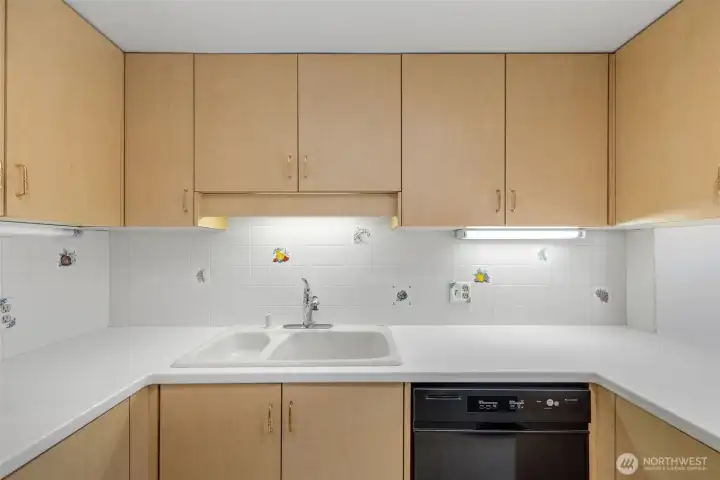
Efficient and tidy.
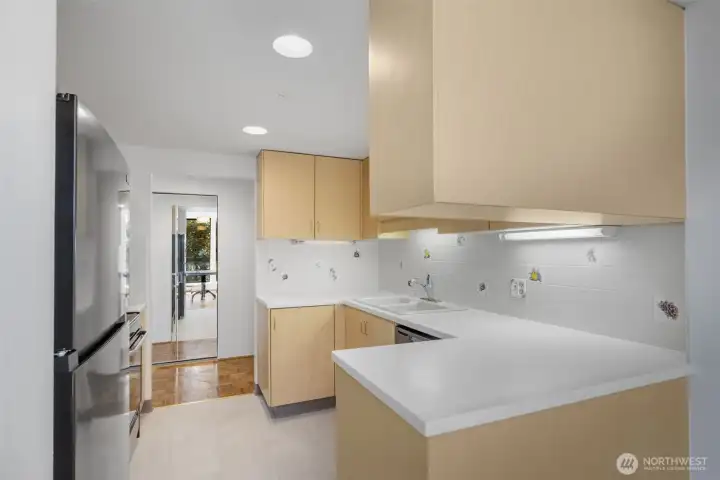
Efficient and tidy.
Kitchen view looking towards the hallway.
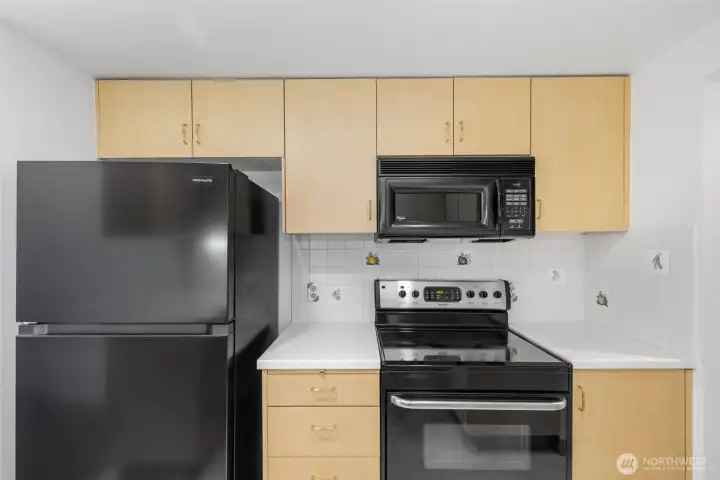
New Refrigerator
New Refrigerator
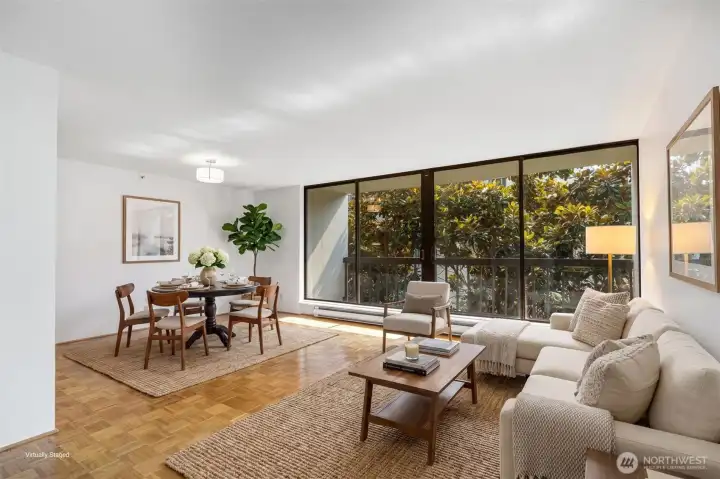
Virtually Staged
Virtually Staged
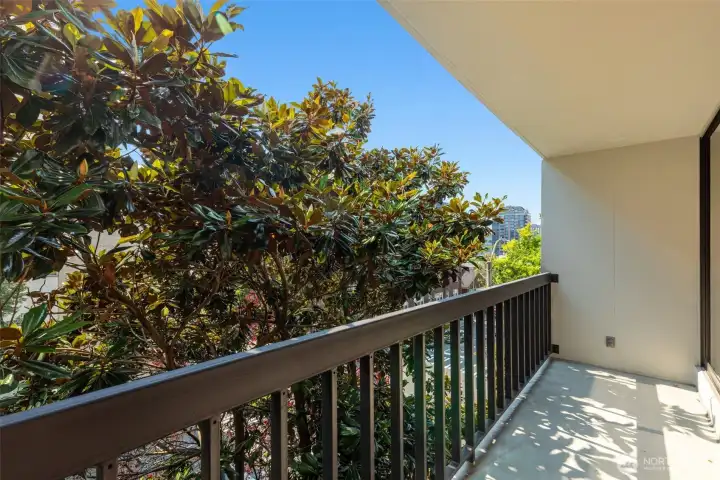
Balcony 1 off the Living Room overlooking beautiful Magnolia trees.
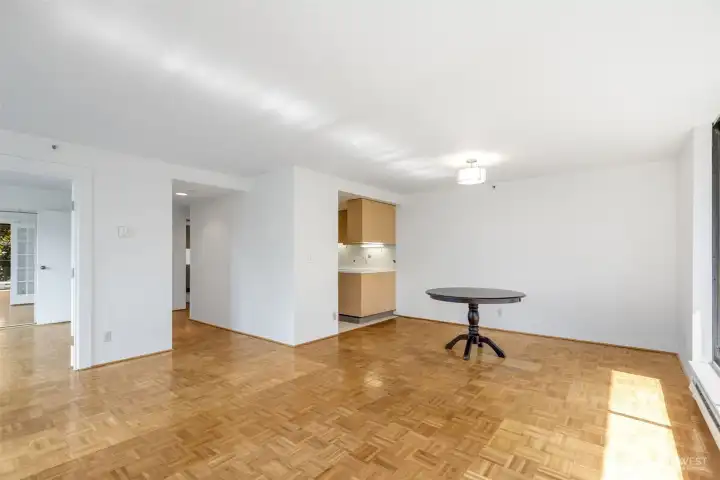
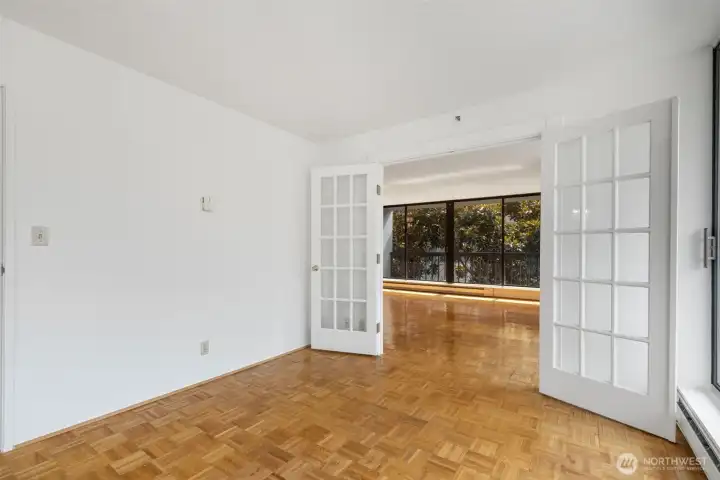
Another view of the open Living Room and Dining Room and its connection to the first bedroom through French Doors
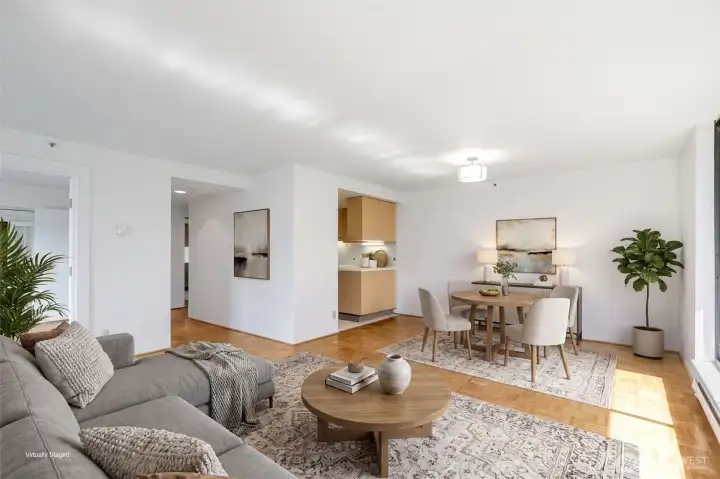
Virtually Staged
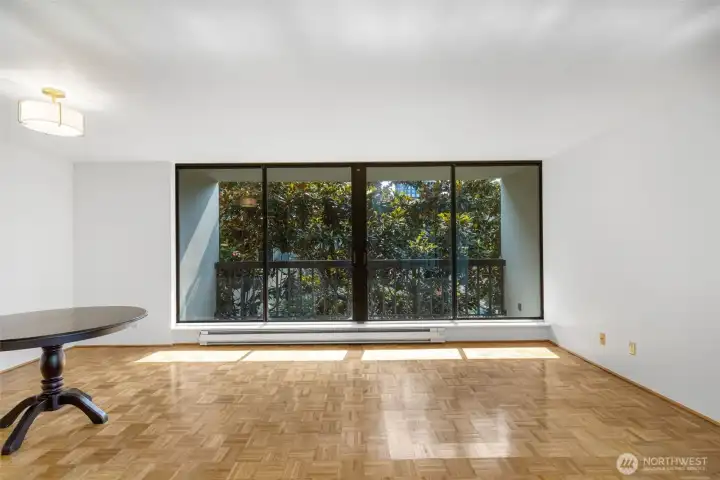
Virtually Staged
Ready for you to move right in.
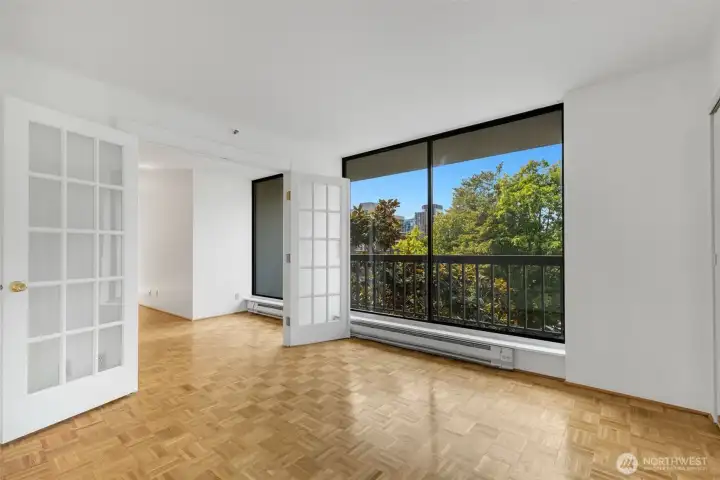
French doors from bedroom 1 looking towards the living room.
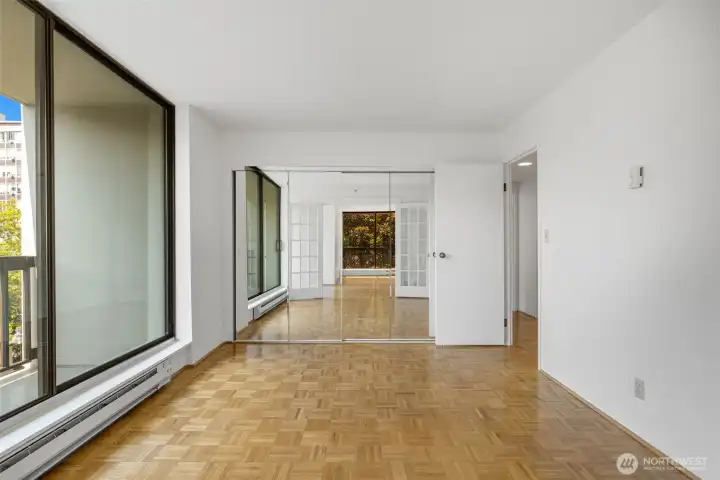
Bedroom 1 with a wall of mirrored closets, floor to ceiling windows and French Doors on one side.
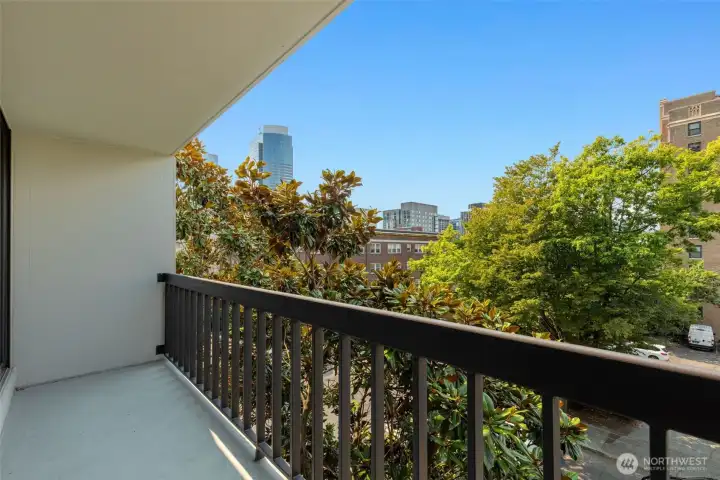
Balcony 2 from the bedroom/flex space
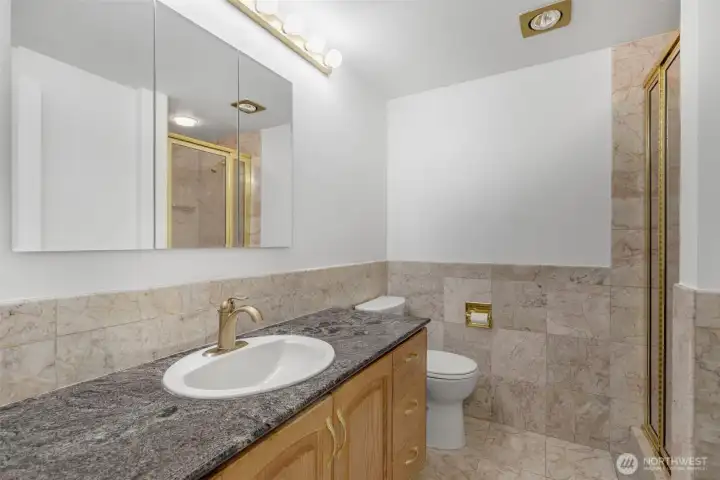
Hallway bathroom with shower and lots of storage
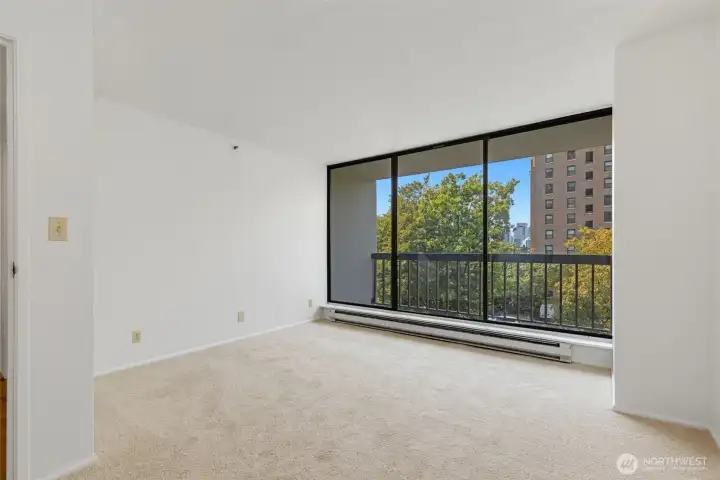
Enter the primary bedroom. New carpet, freshly painted.
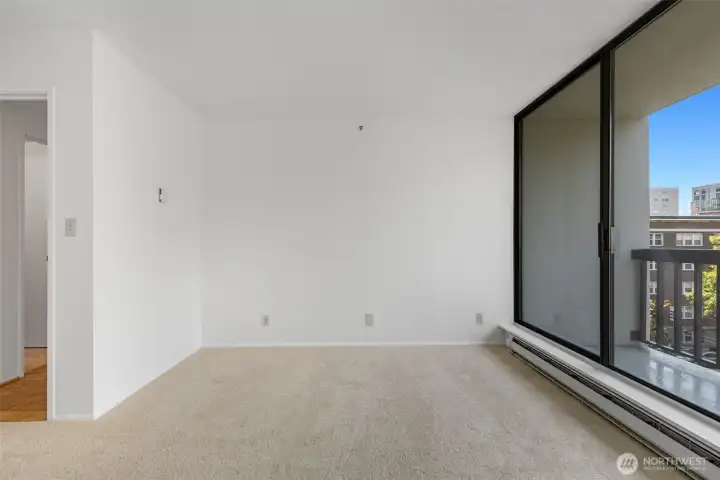
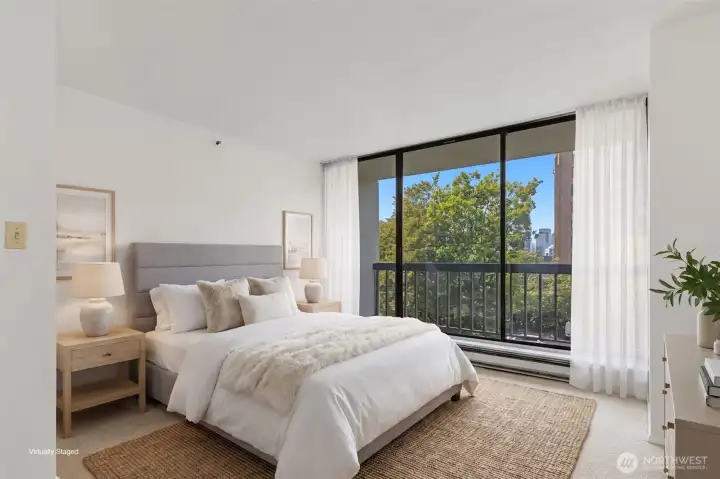
Virtually Staged
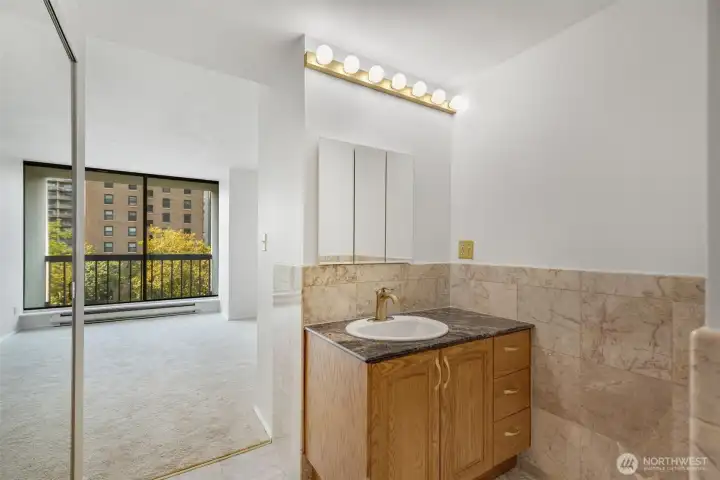
Virtually Staged
Full bath in the primary bedroom. Marble tiles.
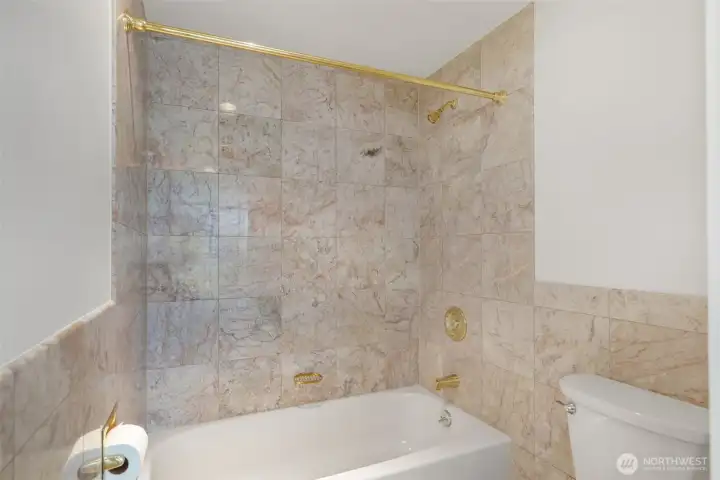
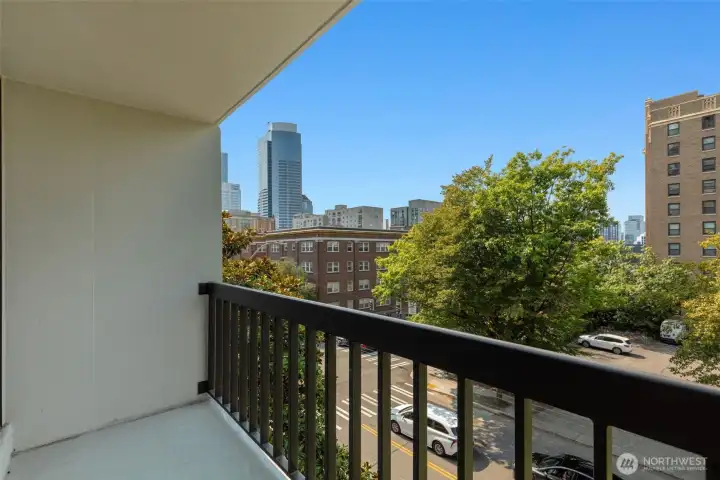
Balcony 3 from the primary bedroom
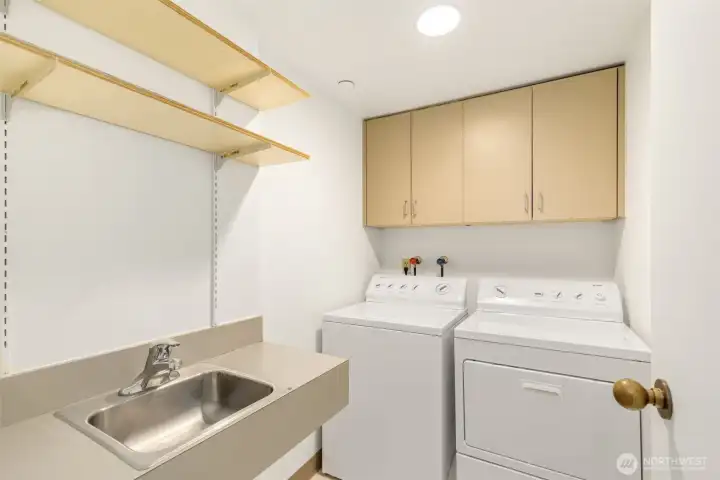
In - unit full size washer and dryer
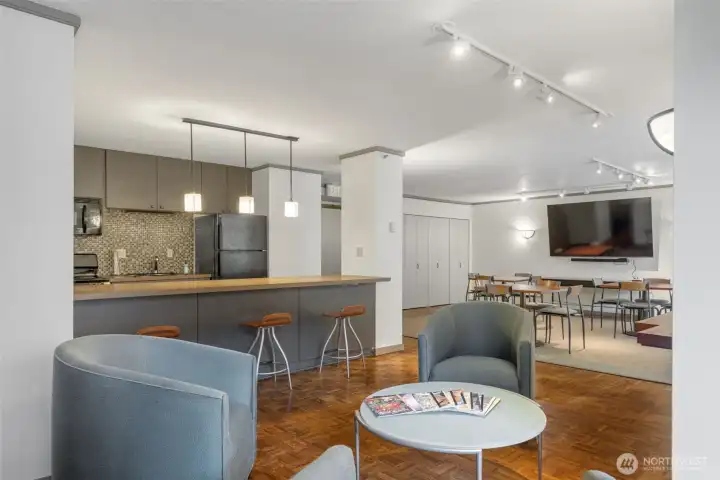
Activity Room - Amenity on level PL
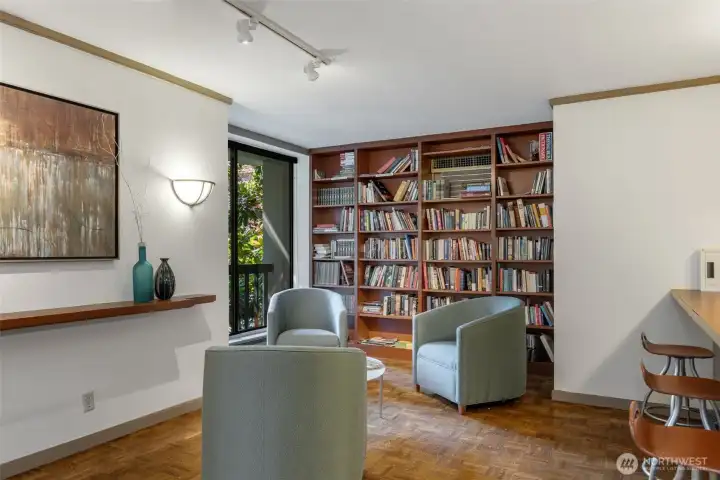
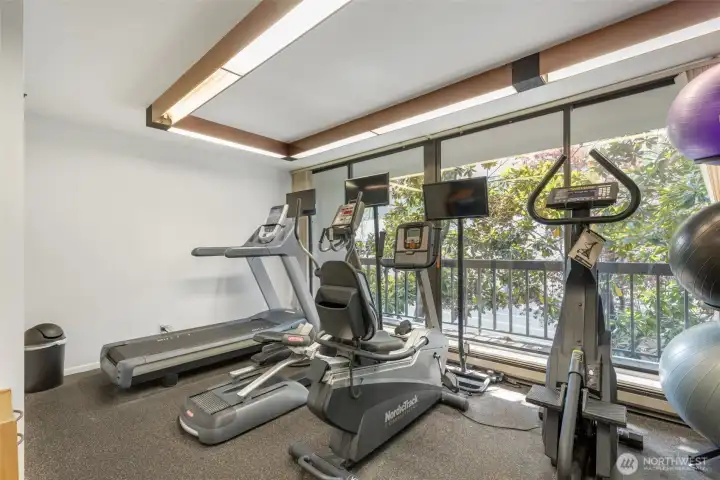
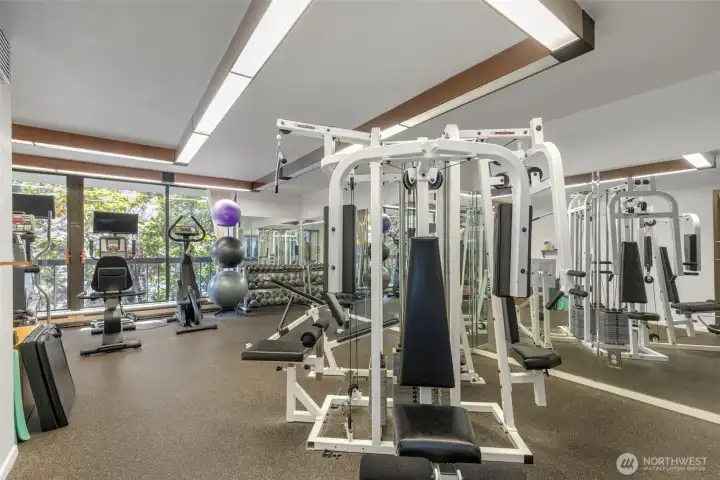
Gym- Amenity on level PL
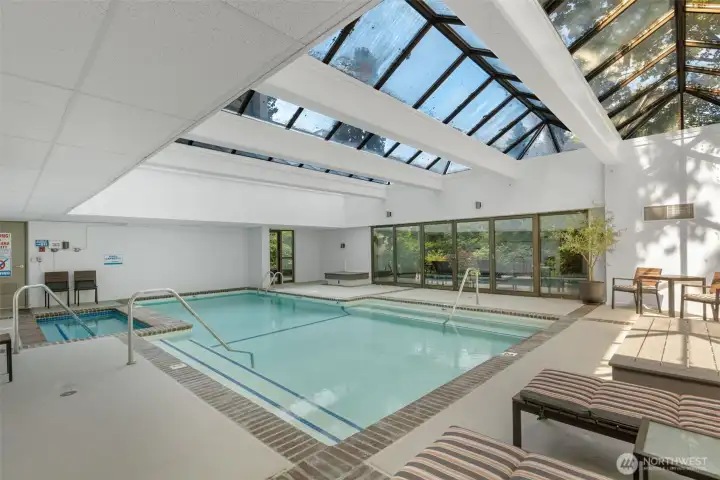
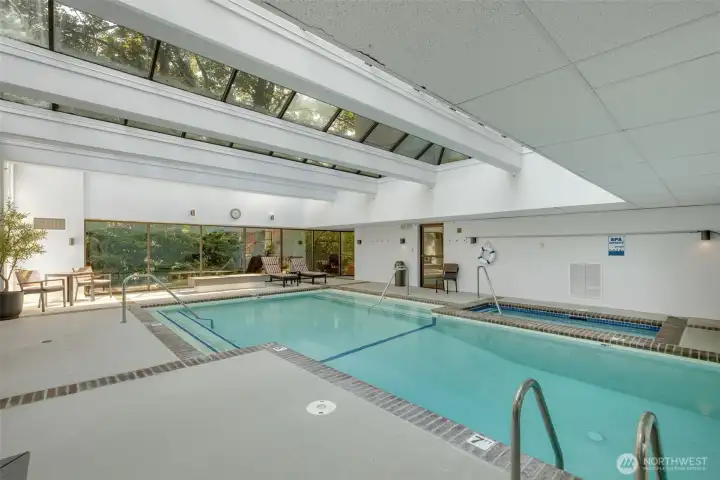
Pool & Hot tub- Amenity on level PL
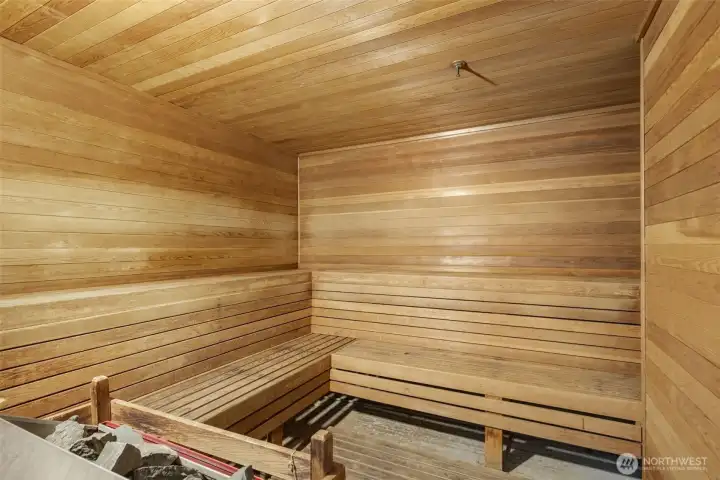
Sauna - Amenity on PL
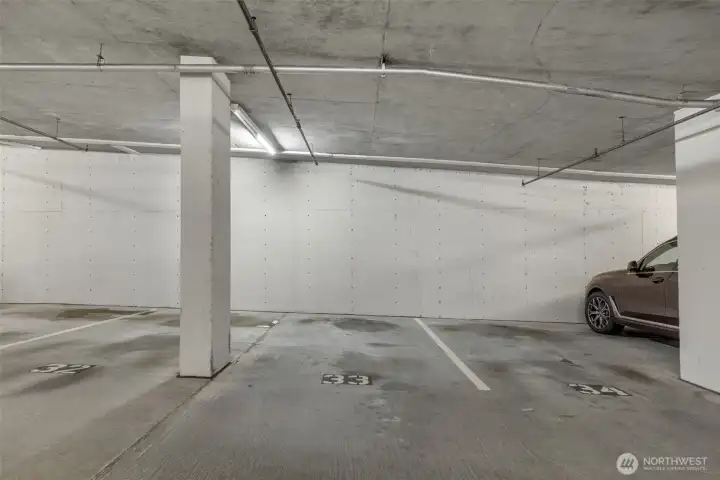
Parking spot #33 on level P1
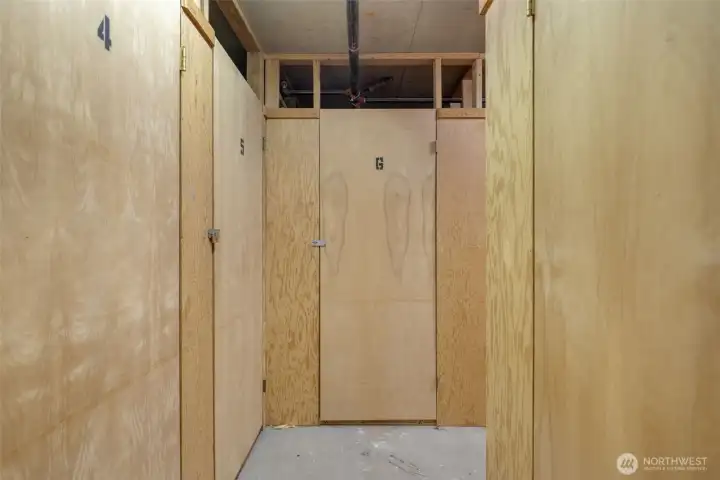
Storage locker 6 on level PL
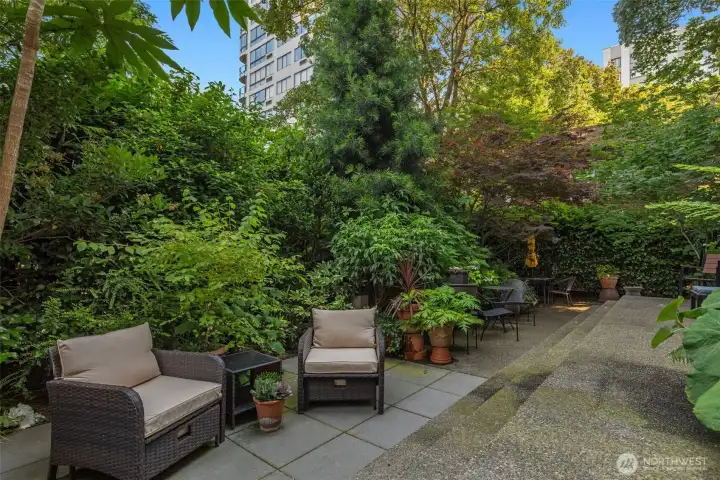
Garden Courtyard - Amenity on level PL
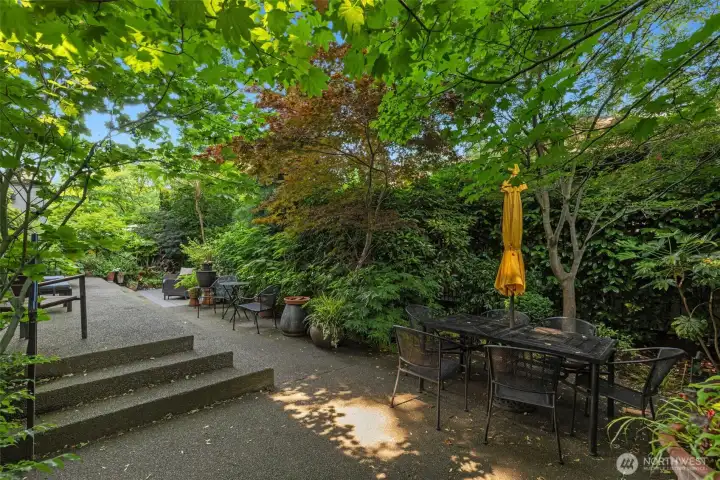
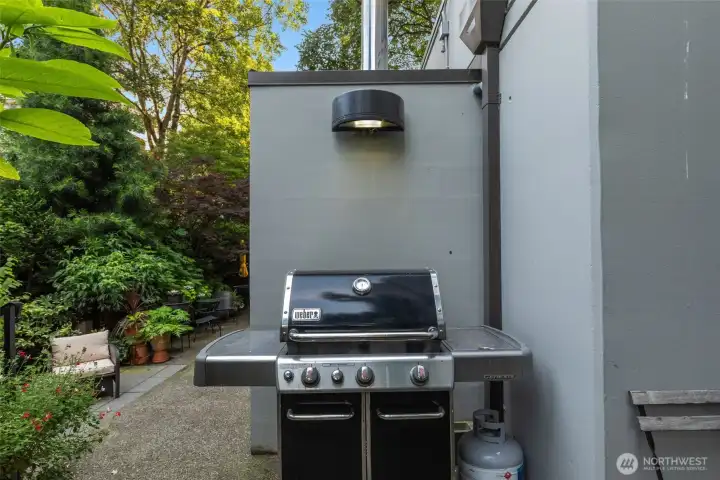
Garden Courtyard BBQ - Amenity on level PL
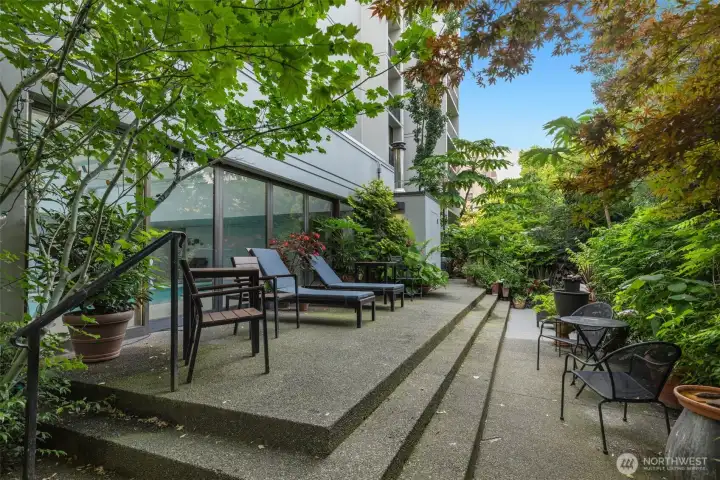
Garden Courtyard - Amenity on level PL


NWMLS Courtesy of Windermere Real Estate Co.
1101 Seneca Street #402
Seattle, WA 98101
$499,000
Condominium
2 Beds
1.75 Baths
1096 SqFt
Active
Share: Share to FacebookShare to TwitterShare to BlueSkyLinked inEmail
Embrace city living from this spacious 2 bedroom, 1.75 bath one-level condo on First Hill. The Parkview Plaza condominiums sit amongst tree-lined streets and historic buildings in the heart of Seattle’s highly regarded medical district. Positioned between Capitol Hill & Downtown, with a walk score of 99 and 100 transit score (!), there are innumerable options for work, dining and cultural destinations just steps from your front door. That exciting urban energy melts away when you enter the established concrete and steel building, each unit with its own covered garage parking spot and extra storage locker. Unit #402 feels like a city retreat with generous open spaces, refreshed interiors, floor-to-ceiling windows, parquet hardwoods, full size laundry room and multiple covered balconies. The circular floor plan of the kitchen and day rooms take advantage of both southern and western exposure windows and the open space extends into one of the bedrooms through French doors offering a flexible work or guest space. The primary bedroom with ensuite full bathroom anchors the other end of the unit. Residents enjoy a skylight indoor pool, lush outdoor garden courtyard, shared activity area with kitchen, fitness center, sauna and hot tub, all within a secure, well-managed complex. Monthly HOA dues includes all utilities, the exceptional amenities, onsite manager, & common area maintenance.
Watch Virtual Tour #1

Property Features

Community: First Hill
Condo (1 Level)
Floor: 4
View: City
Bus Line Nearby: Yes
Exterior: Cement/Concrete
Exterior: Stucco
Roof: Flat
Parking: Common Garage
Year Built: 1981
HOA Dues: $1115
2026 Taxes: $5952.00
Buyer Broker Comp.: 3%
Listing #: 2554567

Lot Details

Paved
Sidewalk

Appliances That Stay

Dishwasher
Disposal
Dryer
Microwave
Refrigerator
Stove(s)/Range(s)
Washer
Watch Virtual Tour #2

Interior

Cooking-Electric
French Doors
Sprinkler System
Insulated Windows
Primary Bathroom
End Unit
Balcony/Deck/Patio
End Unit
French Doors
Insulated Windows
Primary Bath
Sprinkler System
Cooling: None
Heating: Baseboard
Electric

Common Features

Elevator
Exercise Room
Fire Sprinklers
Game/Rec Rm
Garden Space
Gated Entry
Hot Tub
Lobby Entrance
Pool-Indoor
Sauna

Pets


Schools

District: Seattle
Elem: Lowell
Middle: Meany Mid
High: Garfield High
Call or Email:
Grace Wamwere

What's Near 1101 Seneca Street #402 Seattle, WA 98101?

More Homes Near 1101 Seneca Street #402 Seattle, WA 98101

Information is based on data available to the associate, including county records. The information has not been verified by the associate and all information presented should be verified by the buyer. Listings are provided by Northwest Multiple Listing Service as distributed by MLS GRID. The associate represented on this web site is not a multiple listing service but is a member of a local MLS.

DMCA Notice
Board of Ethics