PROPERTIES FOR SALE

1331 102nd Avenue NE Bellevue, WA 98004

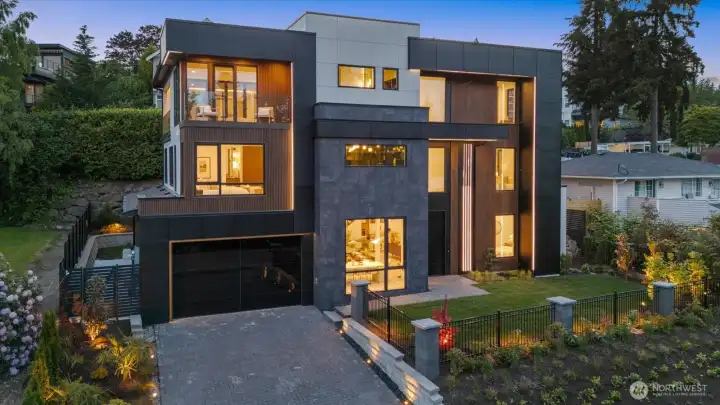
Welcome to Skyline Haven, a 5500 sqf, 6 bed, 6 bath three story statement!
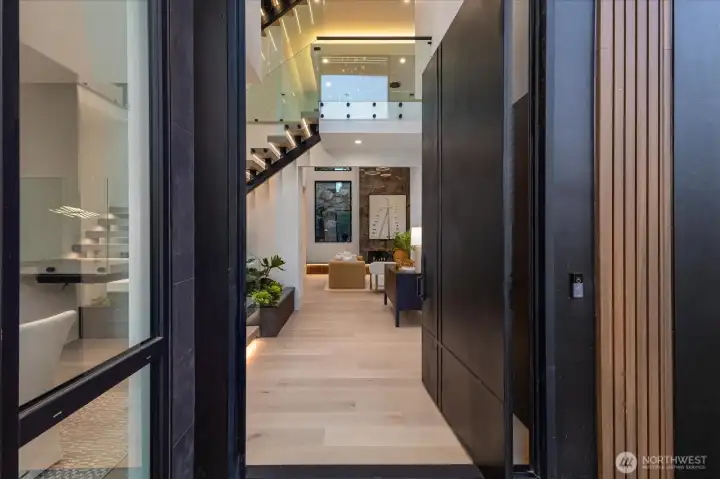
Enter through a 6x10 pivot door where you will be greeted by 30 foot foyer ceilings
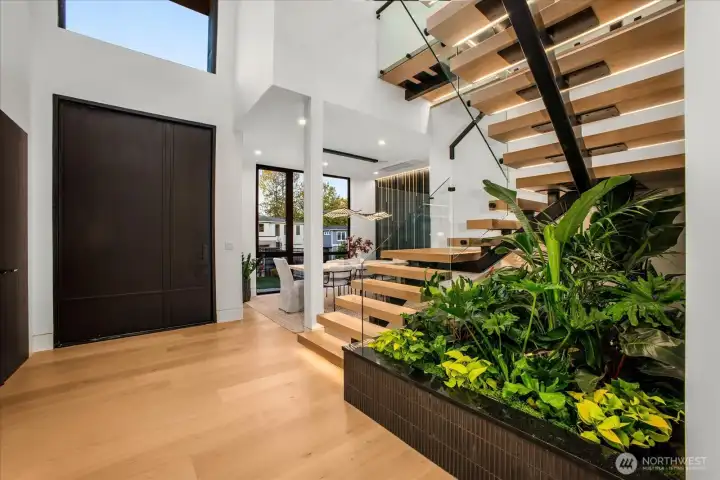
Enjoy the serenity of the indoor garden as well as the grand feeling of floating stairs !
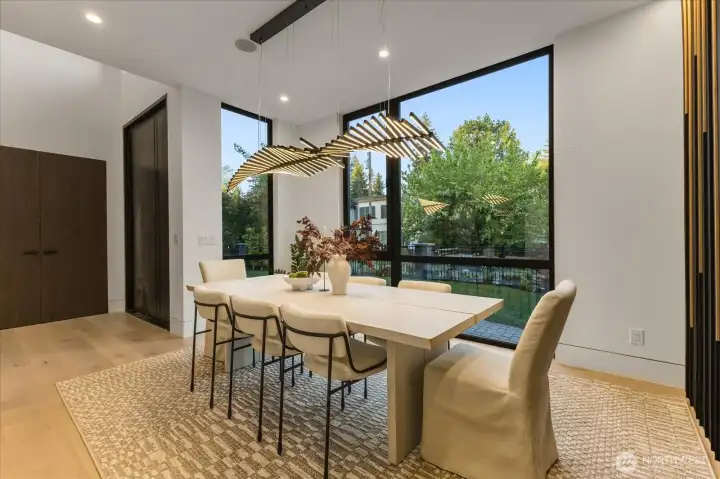
Over sized formal dining room with lots of natural light!
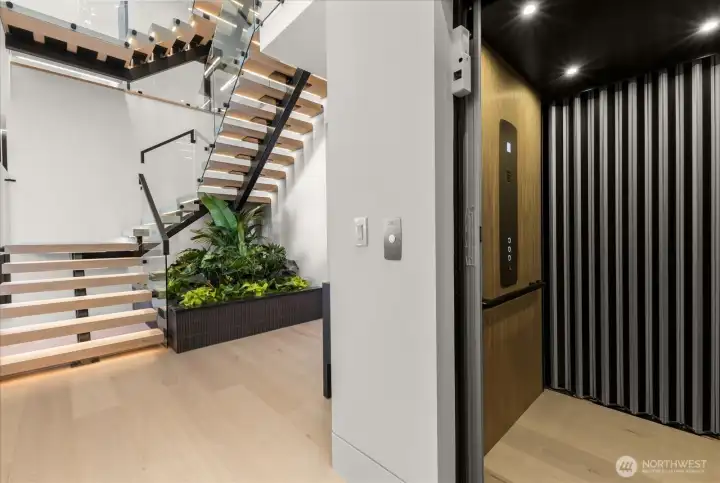
Elevatory accessibility from every floor.
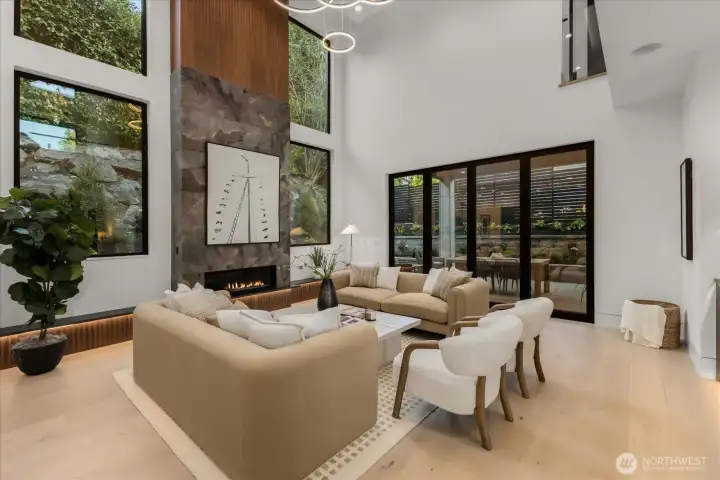
Grand 20 foot tall ceiling in the main living room.
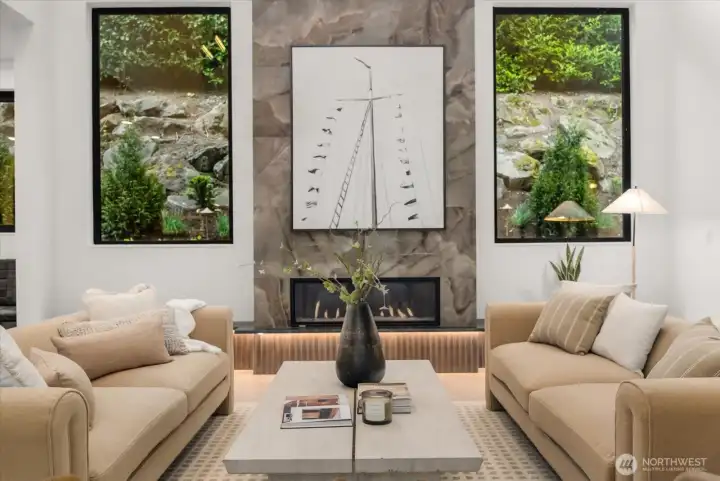
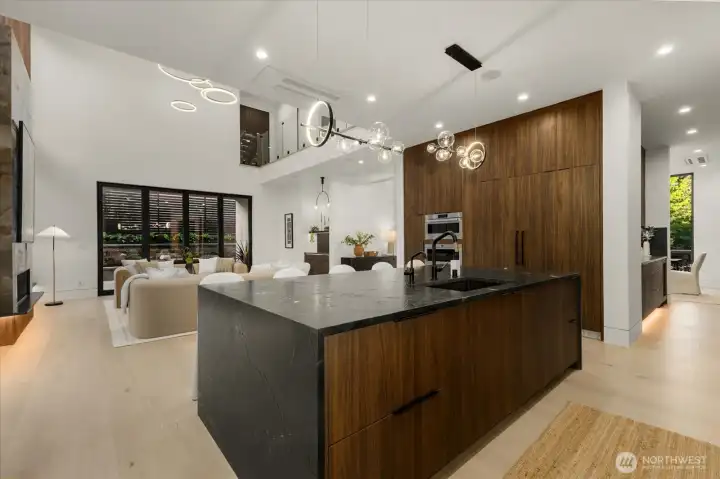
Gas fireplace, engineered hardwood floors, Brazilian quartzite slabs, and panoramic slide doors.
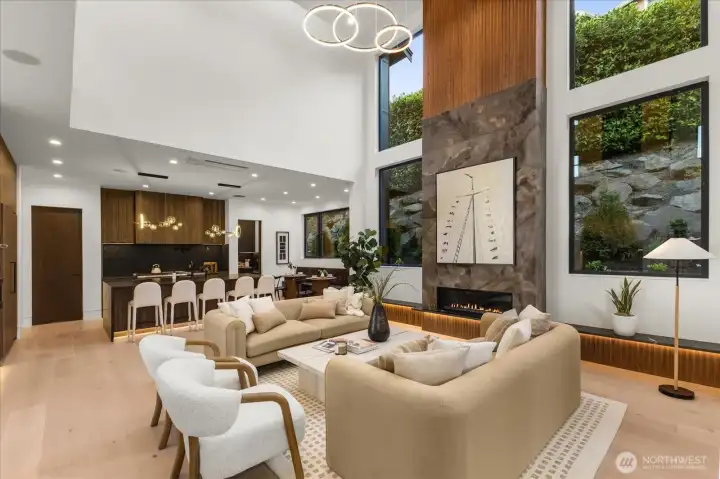
Grand chandelier overlooking the living room.
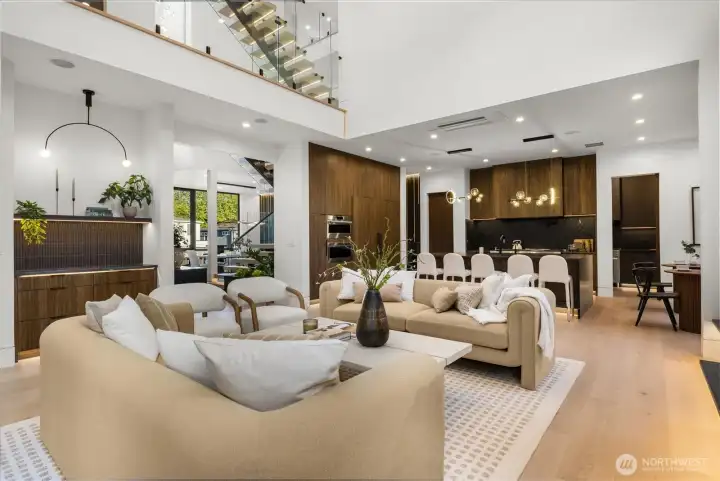
2nd Floor overlooking the main living room.
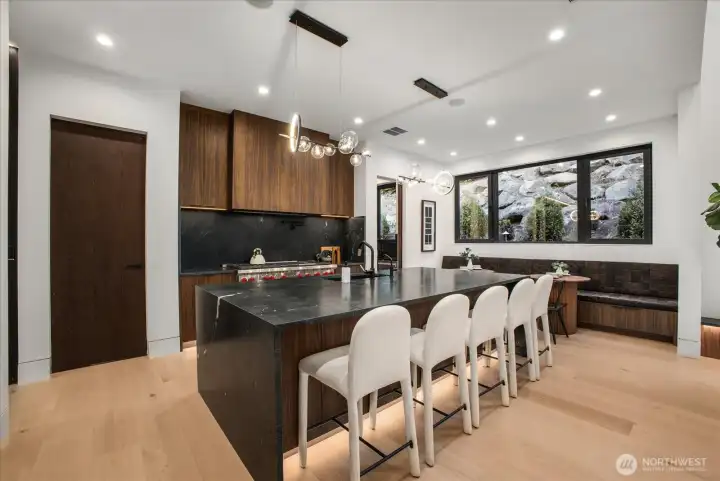
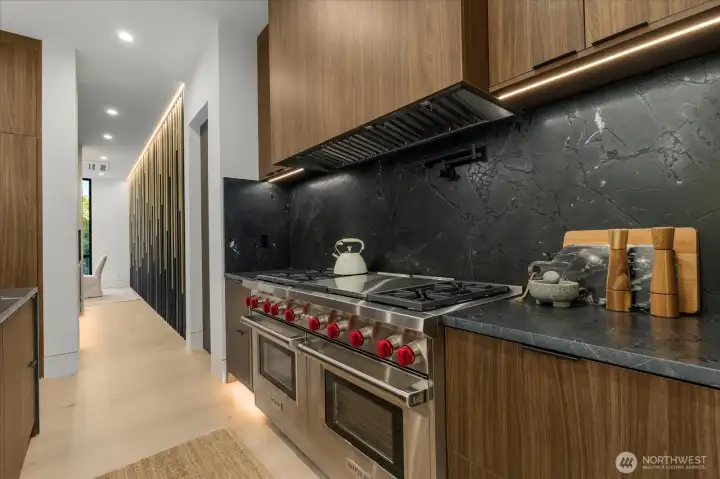
Brazilian Quartzite counter tops, along with custom Wolf stove appliance.
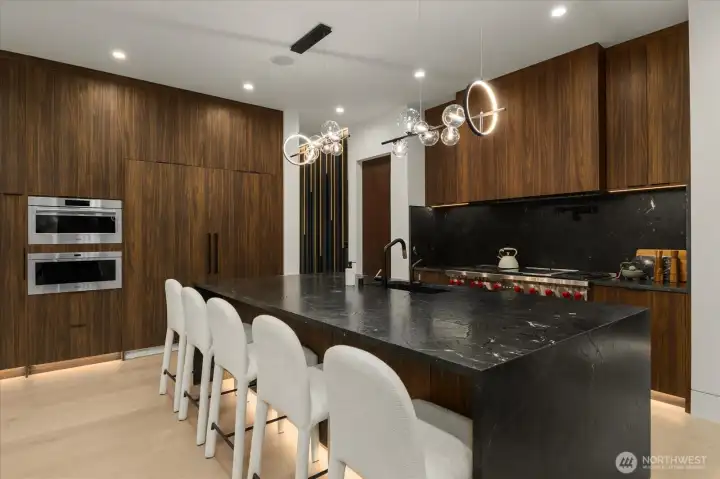
Sub Zero refrigerator covered by custom panels.
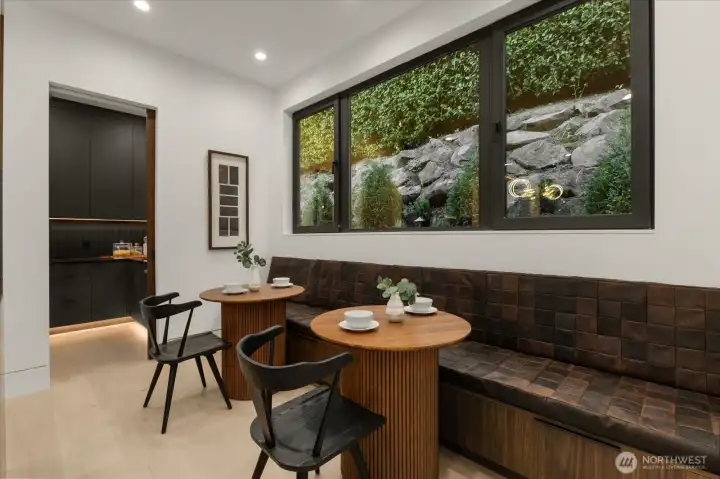
Unique breakfast nook just outside a personal bonus chefs kitchen.
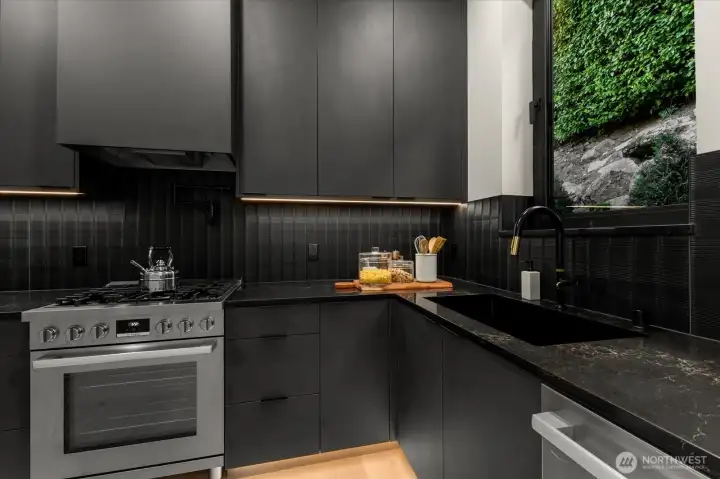
Chefs Kitchen equipped to host!
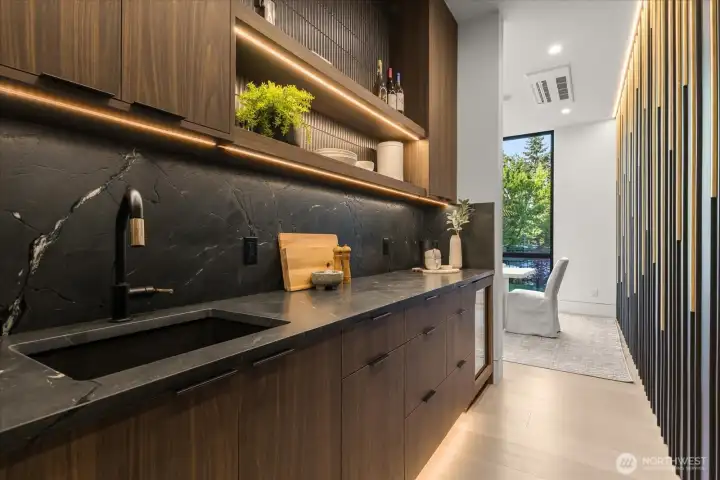
Downstairs Wet bar
Downstairs Wet bar
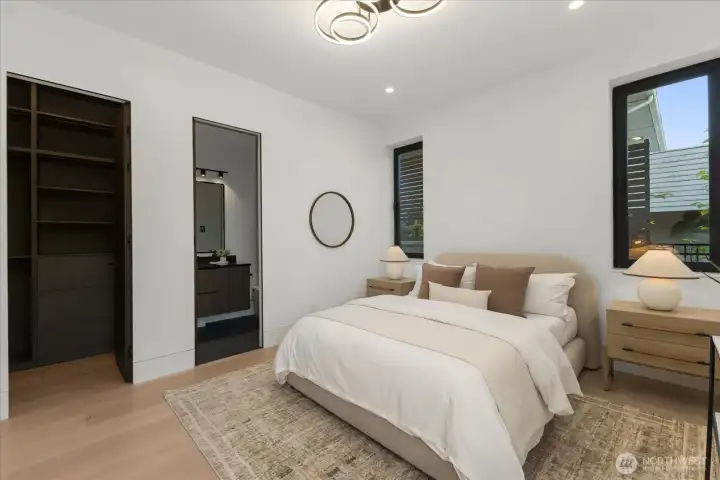
Bedroom on the main floor with walk in closets, motion sensor lights and its own bathroom.
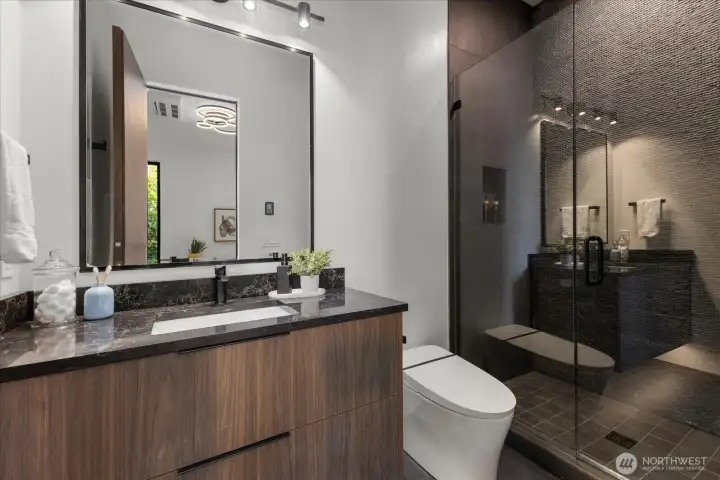
High end finished bathroom on the main floor. Along side a powder bathroom.
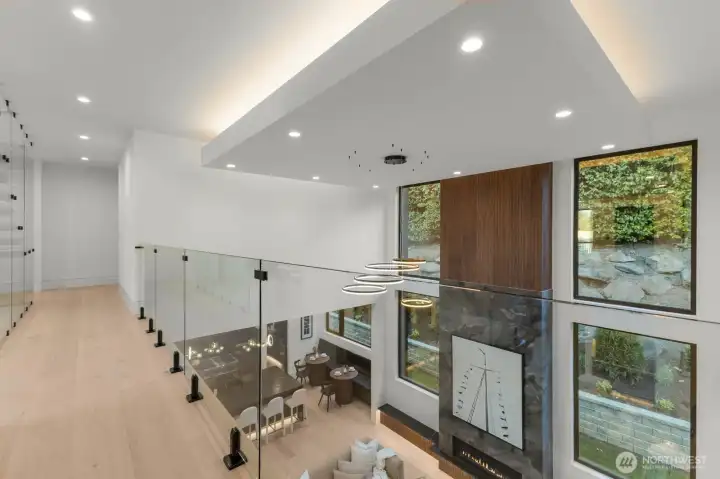
Overlook the Foyer and the Main Living room from the 2nd floor with Glass panel railings.
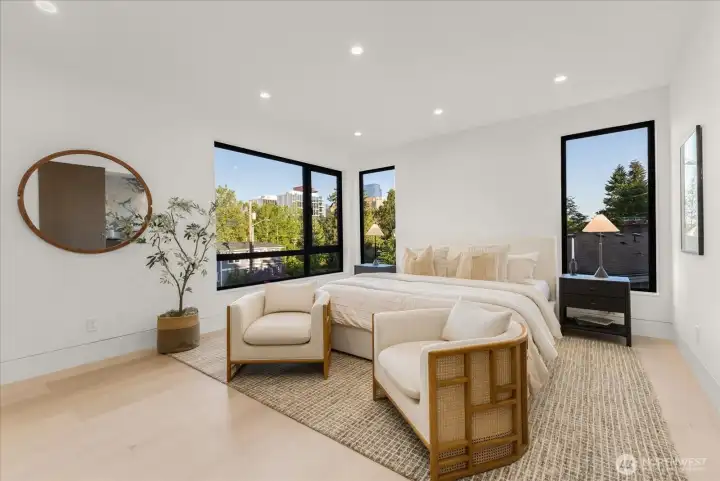
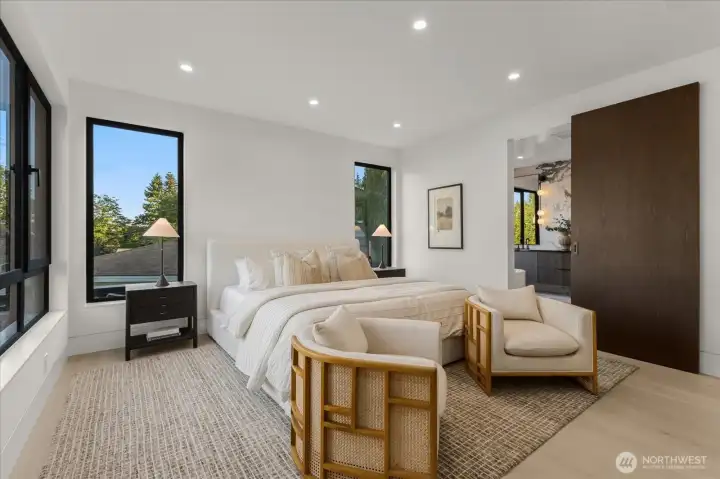
Primary Suite with view of the Bellevue Skyline in the background.
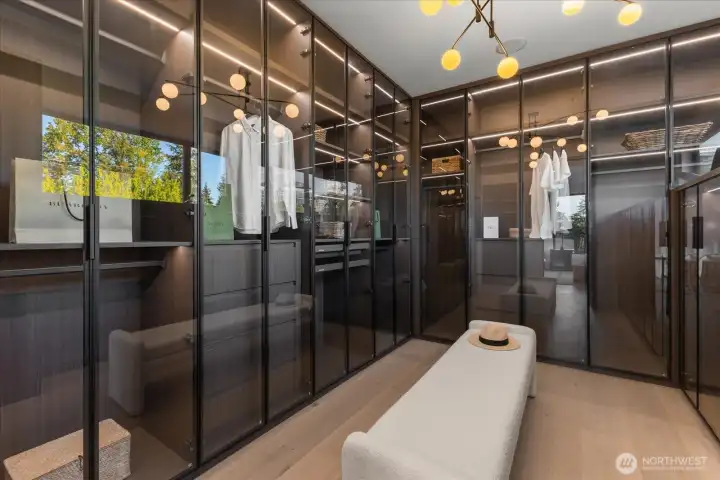
Custom walk in closet with motion sensor lighting.
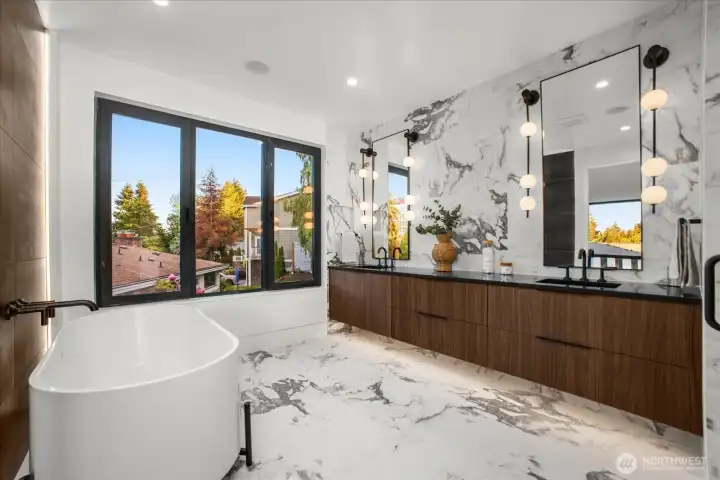
Heated floors in all the bathrooms.
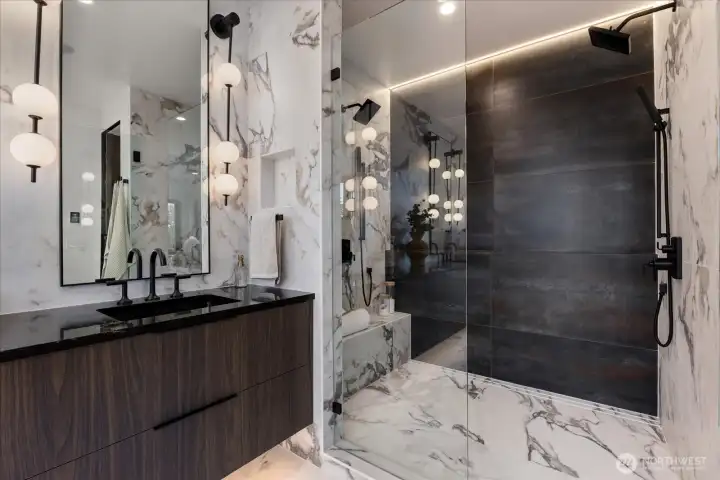
Oversized dual vanity  with free standing soaker tub and oversized shower!
Oversized dual vanity with free standing soaker tub and oversized shower!
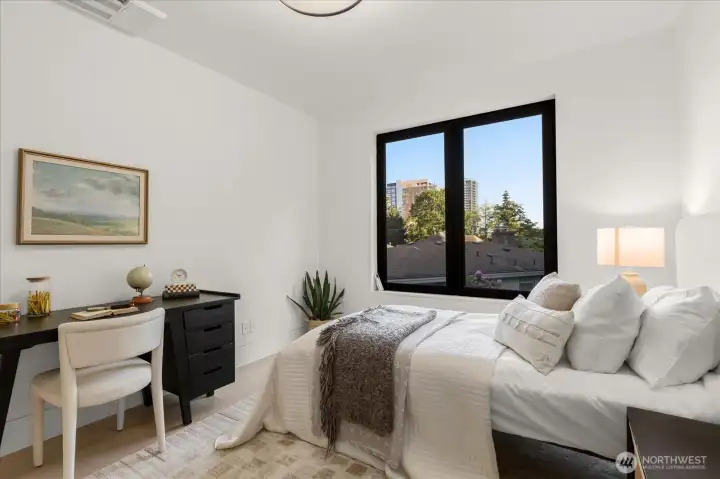
guest bedroom right off of the primary suite.
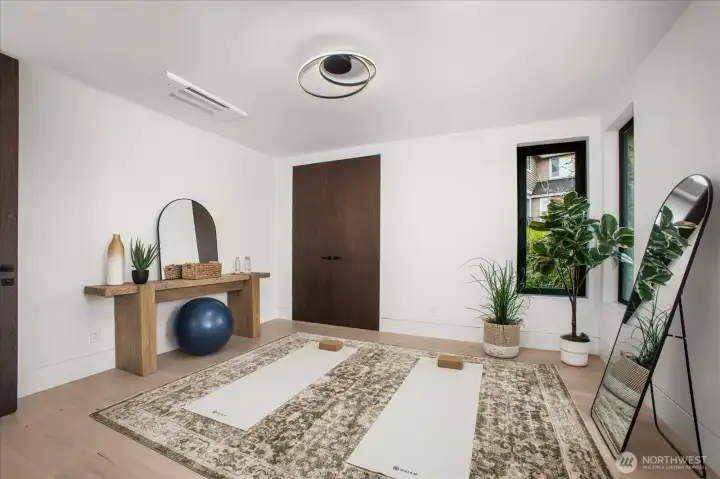
Bonus bedroom on the 3rd floor or personal home gym.
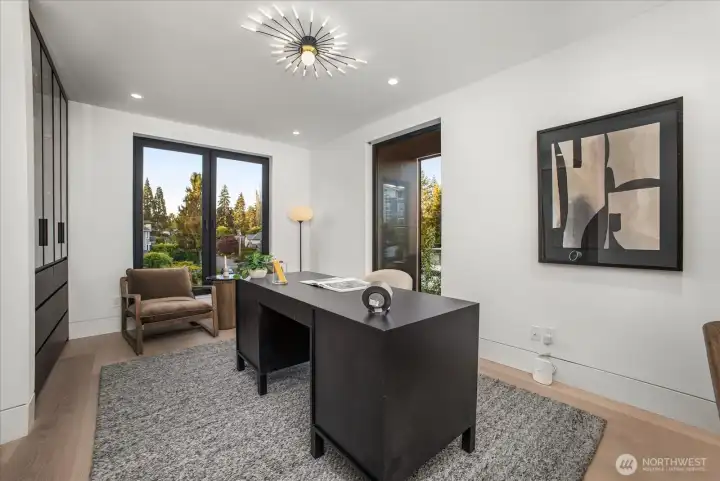
Office with built in cabinets and motion sensor lighting , with views of the skyline
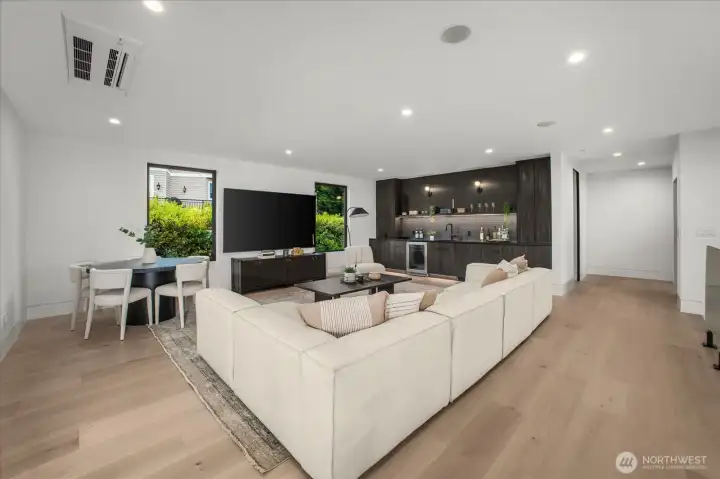
entertainment room on the 3rd floor with a 100 inch TV
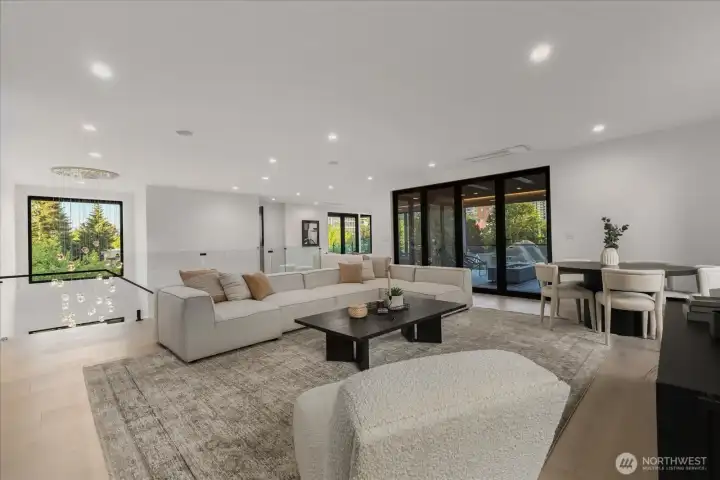
open and airy with foldable slide doors and a wet bar with dishwasher
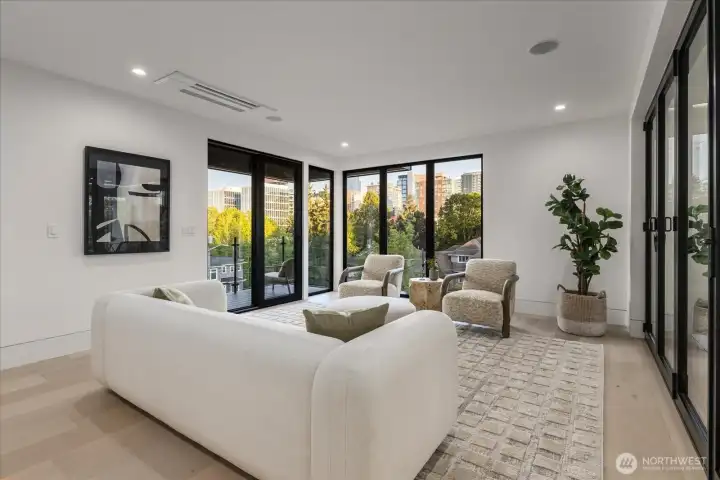
lounge area with the skyline views
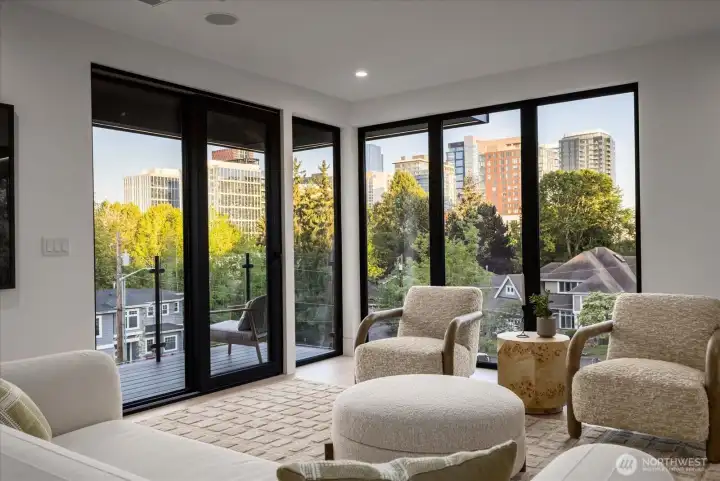
Panoramic views of Bellevue
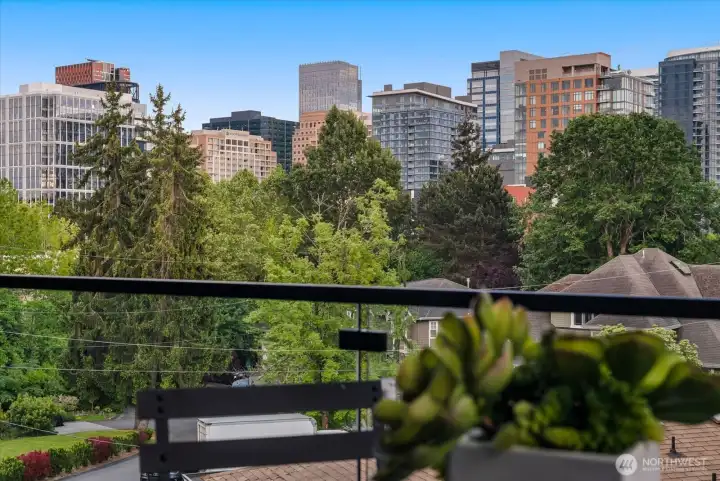
Views of the Skyline in the palm of your hand.
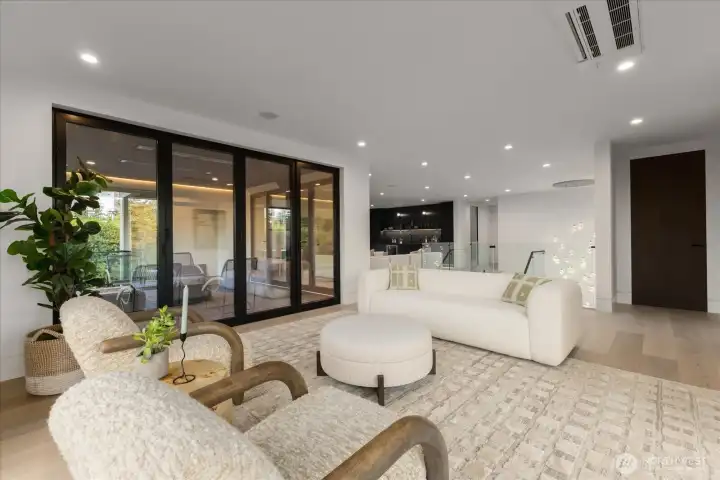
Enjoy the indoor and outdoor space
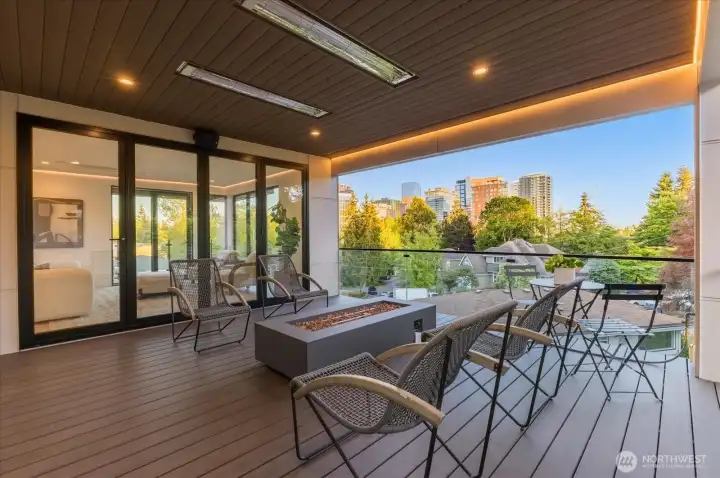
Outdoor area wire for a hot tub
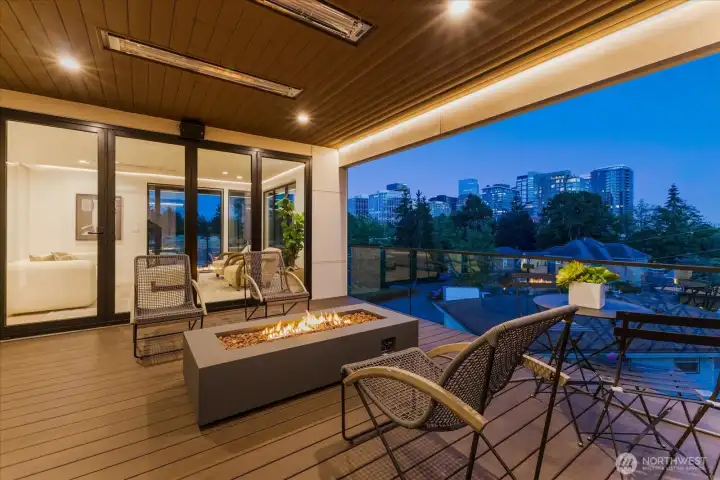
2 outdoor spaces with gas space heaters built into the ceiling and custom firepit/fireplace
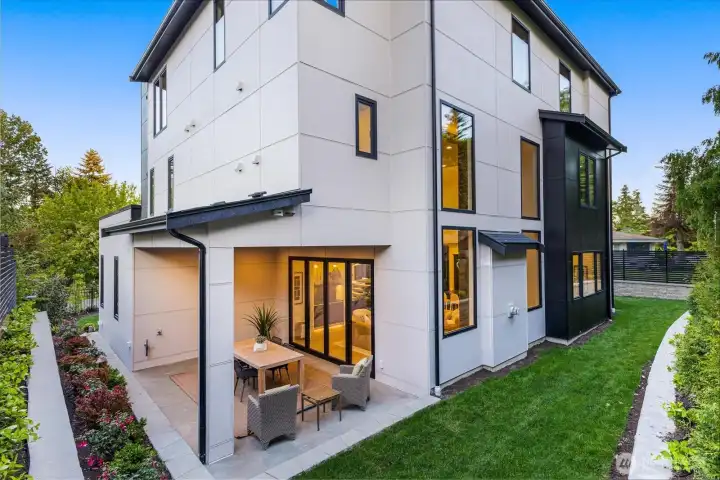
Plenty of outdoor space and a beautiful serene landscape
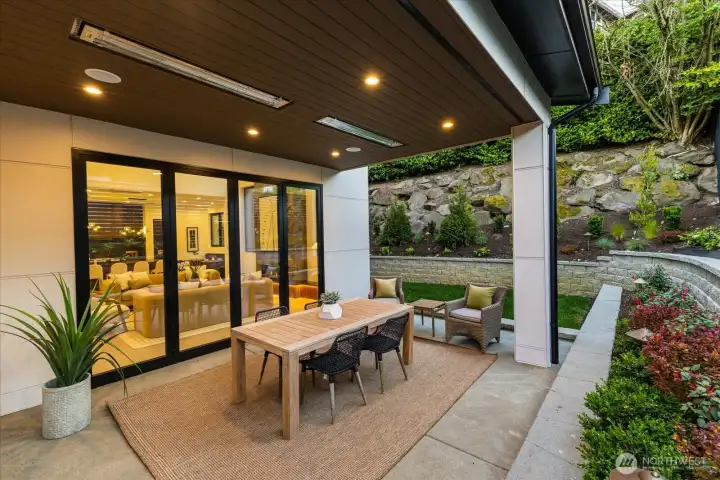
Downstairs patio space wired with gas for easy grilling and hosting
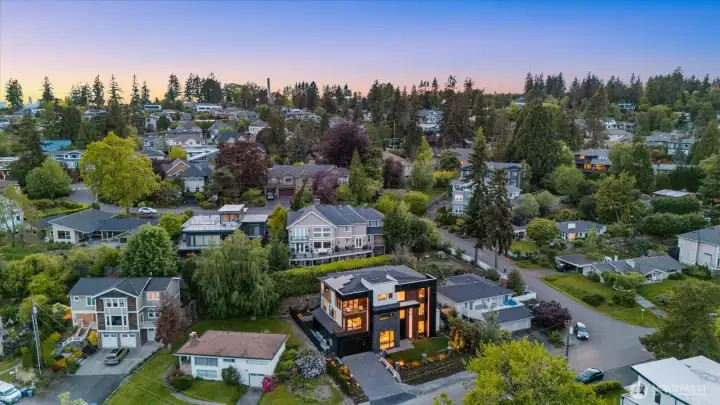
Walking distance to Lincoln Square
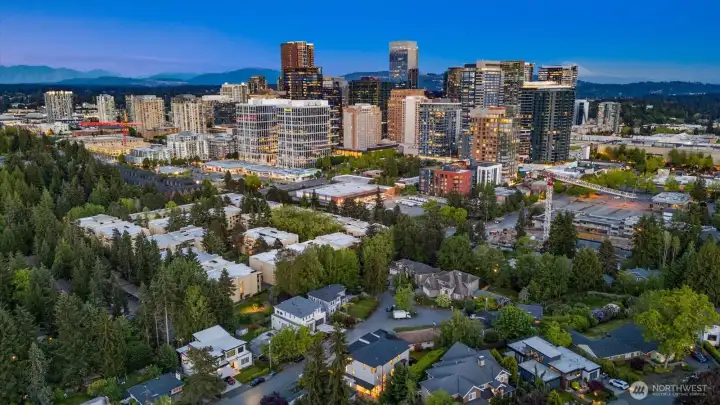
unobstructed views of Bellevue
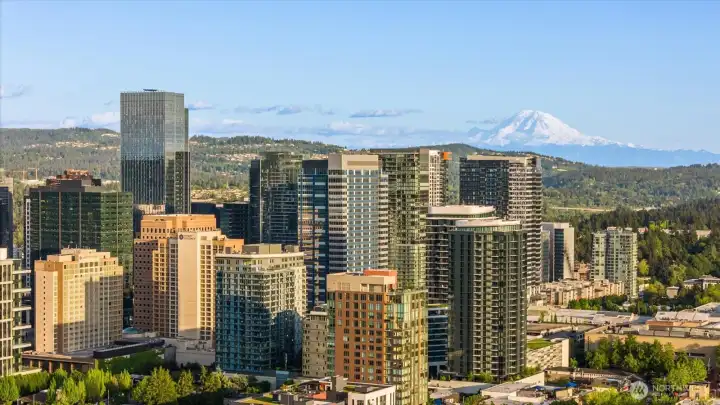
Minutes from downtown (few blocks away from downtown) and all the shopping centers.

NWMLS Courtesy of John L. Scott, Inc
1331 102nd Avenue NE
Bellevue, WA 98004
$5,929,888
Residential
6 Beds
6.00 Baths
5500 SqFt
Active
Share: Share to FacebookShare to TwitterShare to BlueSkyLinked inEmail
Experience elevated luxury living in the heart of West Bellevue with this extraordinary 6-bedroom, 6-bath, 5,500 sq. ft. modern residence, ideally located north of Main Street just minutes from Lincoln Square. Designed with a focus on architectural presence, natural light, and seamless livability, this home offers a rare blend of sophistication, comfort, and prime location. A striking pivot entry door opens to a dramatic 30-foot foyer and a grand living space with soaring 20-foot ceilings and expansive windows that frame stunning Bellevue skyline views from every level. Thoughtfully designed for both everyday living and exceptional entertaining, the home features a gourmet chef’s kitchen with premium finishes, complemented by a fully equipped prep kitchen for effortless hosting. Every detail reflects refined craftsmanship, from Brazilian quartzite surfaces and floating stairs to multiple wet bar areas and a private elevator connecting all three floors. The layout offers spacious en-suite bedrooms, providing comfort and privacy throughout, while flexible living spaces support work, relaxation, and gatherings. Indoor-outdoor living is seamlessly integrated with a heated covered outdoor area, creating a year-round extension of the home, along with hot tub-ready accommodations for a true retreat experience. Set in one of Bellevue’s most sought-after neighborhoods, this residence captures the essence of modern luxury living—refined, connected, and designed for how you live today.
Watch Virtual Tour #1

Property Features

Community: Downtown
3 Story
View:
View: City
View: Territorial
Electric Car Charging
Fenced-Fully
Hot Tub/Spa
Rooftop Deck
Sprinkler System
Outdoor Fireplace
New Construction: Yes
Exterior: Cement Planked
Exterior: Cement/Concrete
Exterior: Wood Products
Roof: Flat
Parking: Driveway
Parking: Attached Garage
Year Built: 2026
2025 Taxes: $1365.00
Buyer Broker Comp.: 2%
Listing #: 2554485

Lot Details

Lot Size: 0.17 acres
Cul-De-Sac

Appliances That Stay

Dishwasher
Double Oven
Dryer
Microwave
Refrigerator
Stove(s)/Range(s)
Washer
Watch Virtual Tour #2

Interior

Second Kitchen
Dining Room
Elevator
Loft
Pantry
Sprinkler System
Vaulted Ceiling(s)
Walk-In Closet(s)
Wet Bar
Cooling: Ductless HP-Mini Split
Heating: Ductless HP-Mini Split
Electric
Natural Gas

Open Houses

Jul 18: 12:00 PM - 2:00 PM
Jul 19: 12:00 PM - 2:00 PM

Schools

District: Bellevue
Call or Email:
Grace Wamwere

What's Near 1331 102nd Avenue NE Bellevue, WA 98004?

More Homes Near 1331 102nd Avenue NE Bellevue, WA 98004

Information is based on data available to the associate, including county records. The information has not been verified by the associate and all information presented should be verified by the buyer. Listings are provided by Northwest Multiple Listing Service as distributed by MLS GRID. The associate represented on this web site is not a multiple listing service but is a member of a local MLS.

DMCA Notice
Board of Ethics